
Lower - 7 Ashmore Avenue Toronto, Ontario M8Z 4C5

$1,699 Monthly
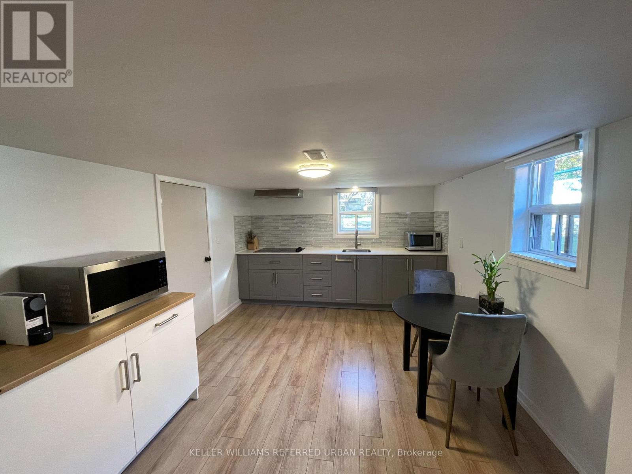
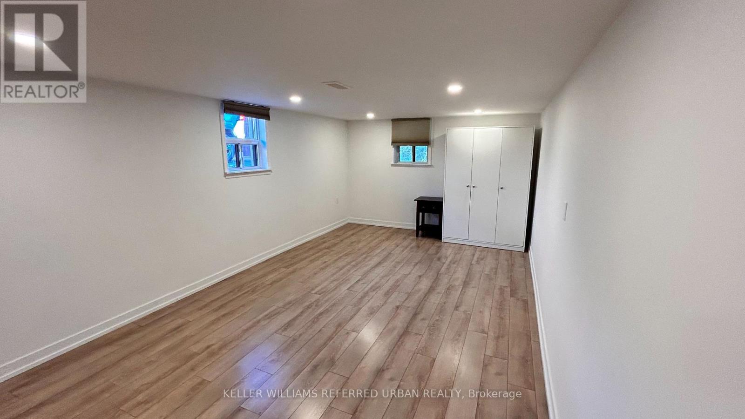
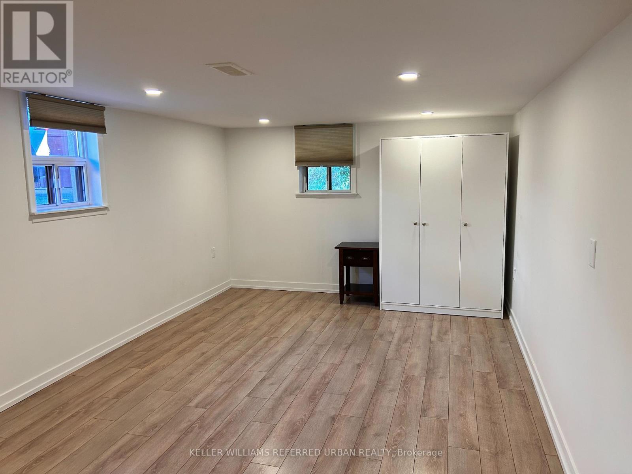
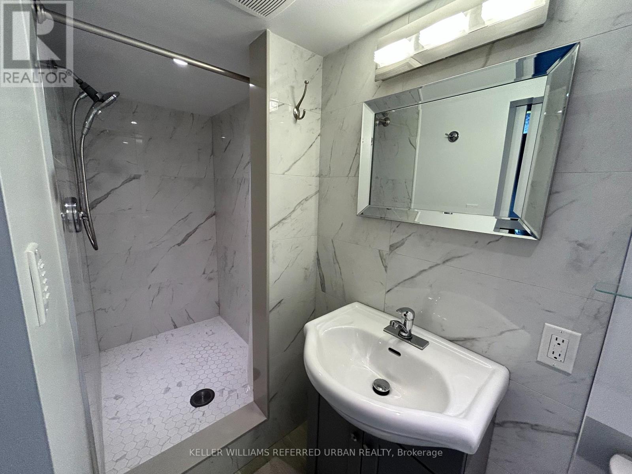
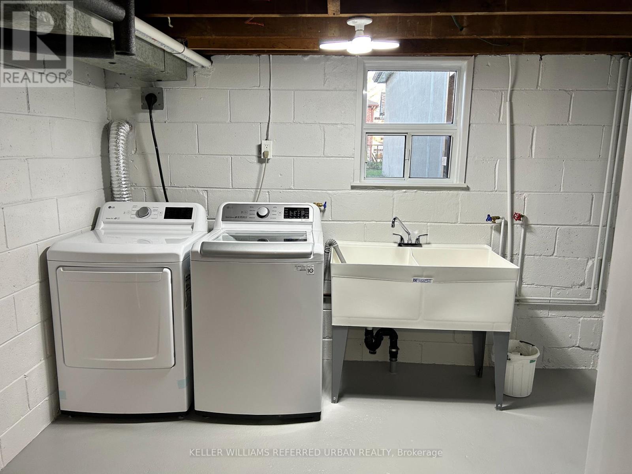
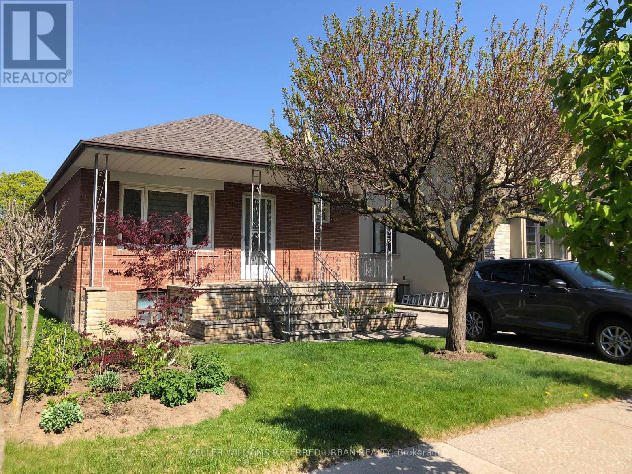
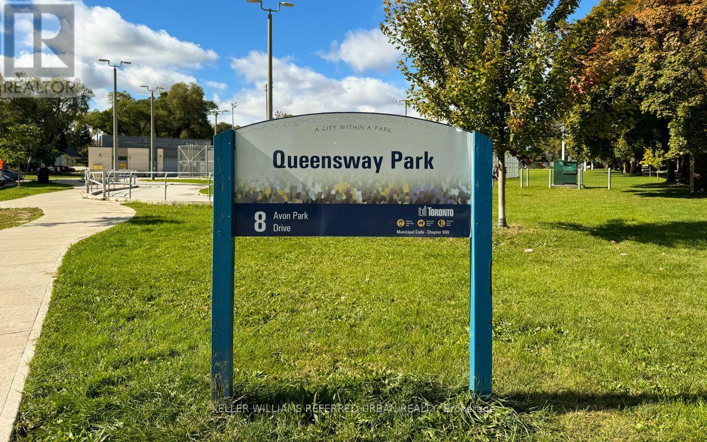
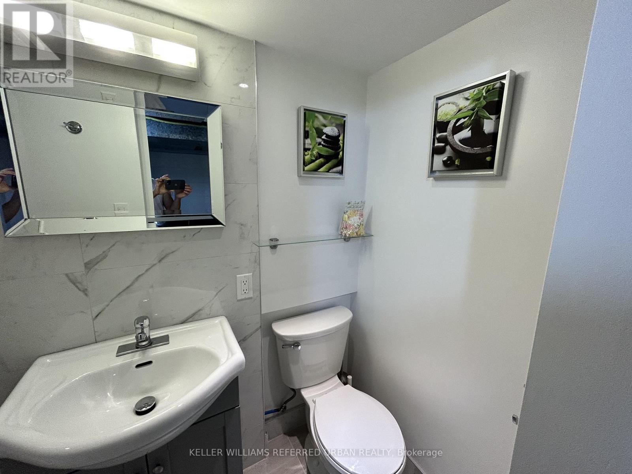
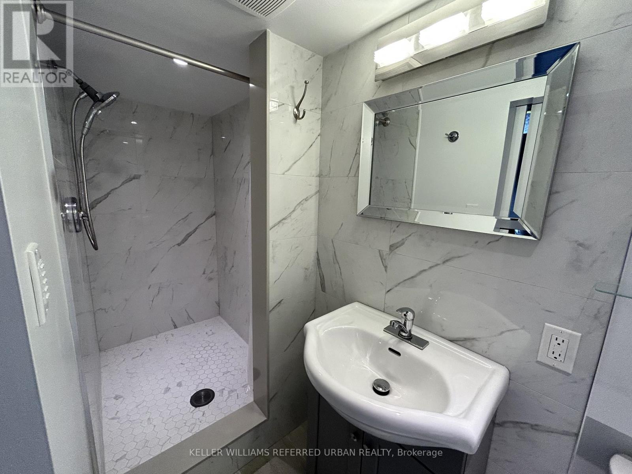
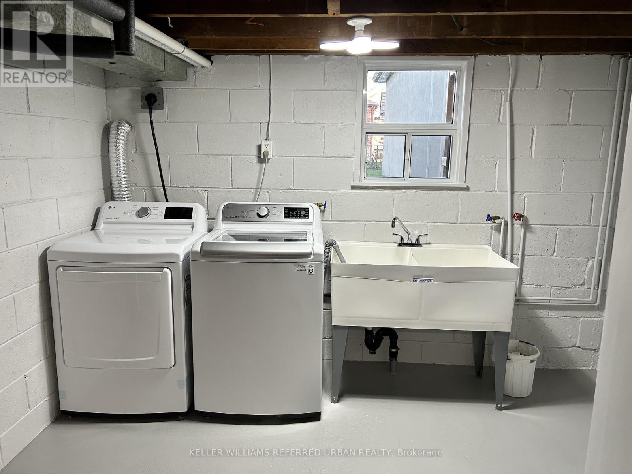
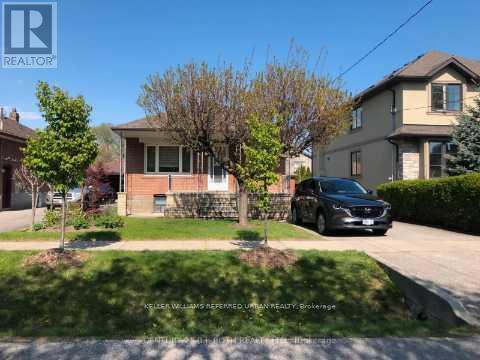
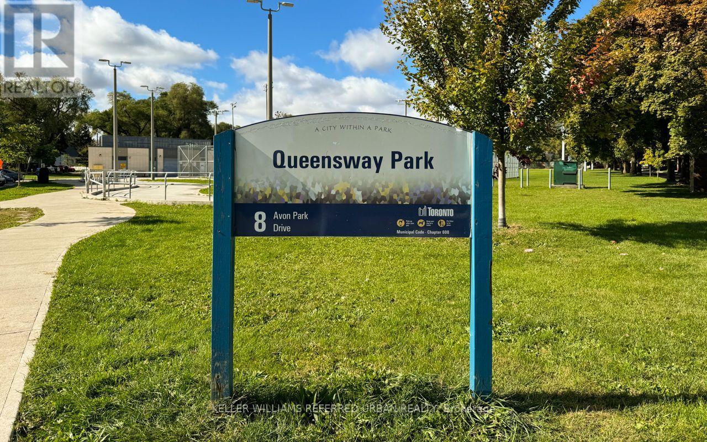
Welcome to this bright and spacious 1-bedroom basement apartment on a quiet residential street, just 25 minutes from downtown Toronto. Offering the perfect blend of comfort, privacy, and convenience, this well-maintained unit features a separate side entrance, large kitchen, 3-piece bathroom, laminate flooring throughout, oversized above-grade windows, shared washer and dryer, central heating and air conditioning, and high-speed Wi-Fi. Ideally located near Royal York Rd. & The Queensway, you're steps from TTC bus routes to Royal York and Islington subway stations, Costco, No Frills, Tim Hortons, Shoppers Drug Mart, and a park with tennis courts, and just minutes from IKEA, Walmart, CF Sherway Gardens, restaurants, Cineplex, GoodLife Fitness, Fit4Less, Mimico GO Station, and major highways. Utilities are $100/month (single occupancy) and include Wi-Fi. One parking space included. Ideal for a single, quiet, non-smoking professional. No pets. (id:49269)
Property Details
| MLS® Number | W13449448 |
| Property Type | Single Family |
| Community Name | Stonegate-Queensway |
| Parking Space Total | 1 |
Building
| Bathroom Total | 1 |
| Bedrooms Above Ground | 1 |
| Bedrooms Total | 1 |
| Appliances | Dryer, Microwave, Stove, Washer |
| Architectural Style | Bungalow |
| Basement Features | Apartment In Basement |
| Basement Type | N/a |
| Construction Style Attachment | Detached |
| Cooling Type | Central Air Conditioning |
| Exterior Finish | Brick, Concrete |
| Foundation Type | Brick |
| Heating Fuel | Natural Gas |
| Heating Type | Forced Air |
| Stories Total | 1 |
| Size Interior | 700 - 1,100 Sqft |
| Type | House |
| Utility Water | Municipal Water |
Parking
| Detached Garage | |
| Garage |
Land
| Acreage | No |
| Sewer | Sanitary Sewer |
| Size Depth | 116 Ft |
| Size Frontage | 43 Ft |
| Size Irregular | 43 X 116 Ft |
| Size Total Text | 43 X 116 Ft |
Rooms
| Level | Type | Length | Width | Dimensions |
|---|---|---|---|---|
| Lower Level | Living Room | 6.71 m | 3.35 m | 6.71 m x 3.35 m |
| Lower Level | Dining Room | 6.71 m | 3.35 m | 6.71 m x 3.35 m |
| Lower Level | Kitchen | 6.71 m | 3.35 m | 6.71 m x 3.35 m |
| Lower Level | Bedroom | 7.21 m | 4.88 m | 7.21 m x 4.88 m |
Contact Us
Contact us for more information

The trademarks REALTOR®, REALTORS®, and the REALTOR® logo are controlled by The Canadian Real Estate Association (CREA) and identify real estate professionals who are members of CREA. The trademarks MLS®, Multiple Listing Service® and the associated logos are owned by The Canadian Real Estate Association (CREA) and identify the quality of services provided by real estate professionals who are members of CREA. The trademark DDF® is owned by The Canadian Real Estate Association (CREA) and identifies CREA's Data Distribution Facility (DDF®)
July 13 2026 07:36:13
Toronto Regional Real Estate Board
Keller Williams Referred Urban Realty