
#lower - 7669 Alpine Drive Niagara Falls, Ontario L2H 3B7

$1,600 Monthly
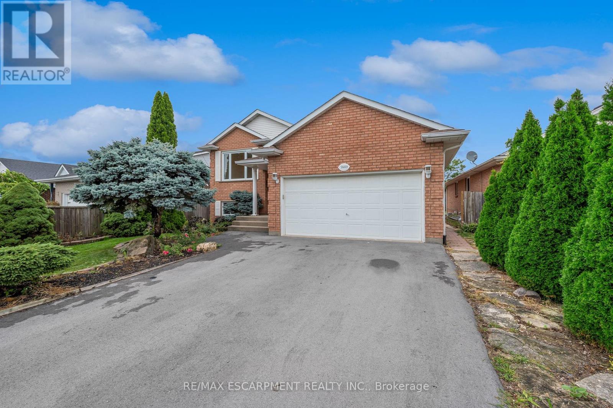
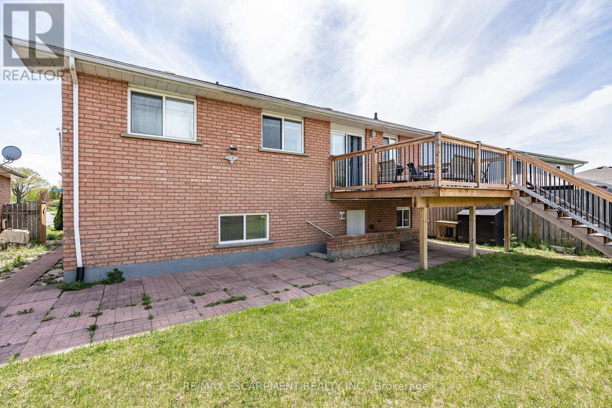
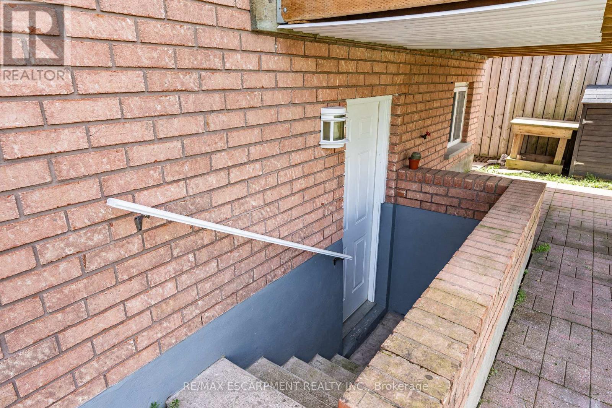
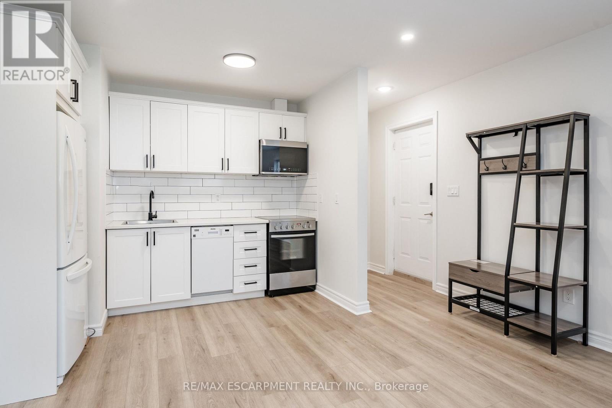
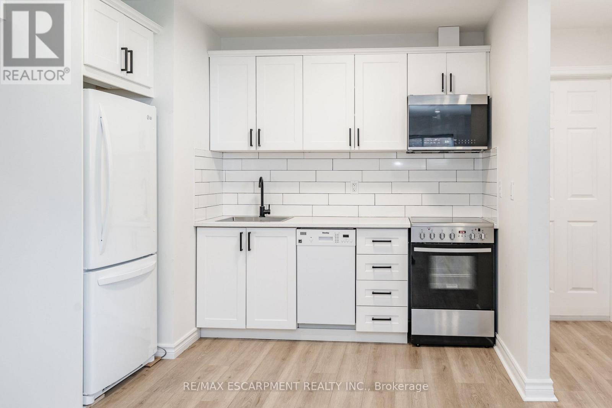
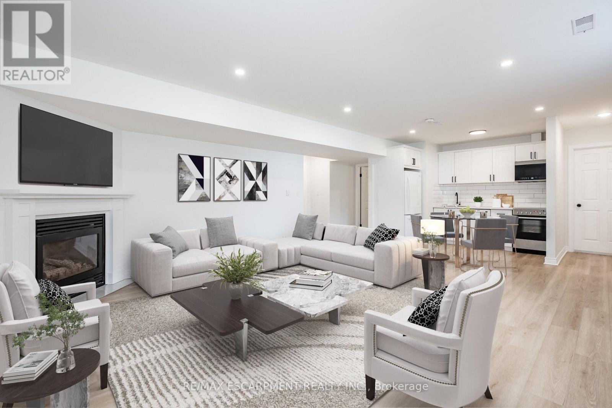
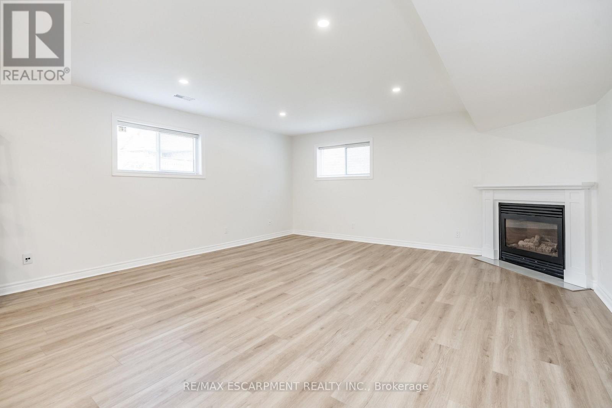
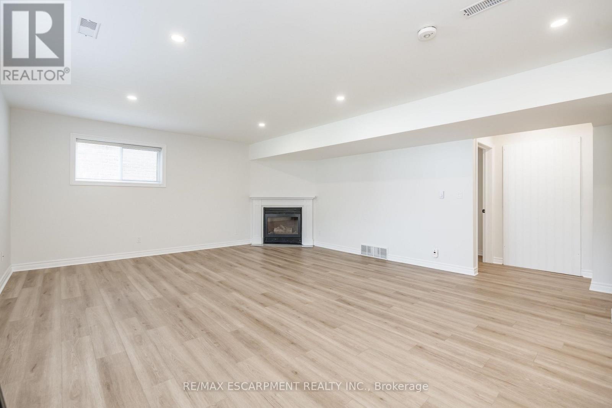
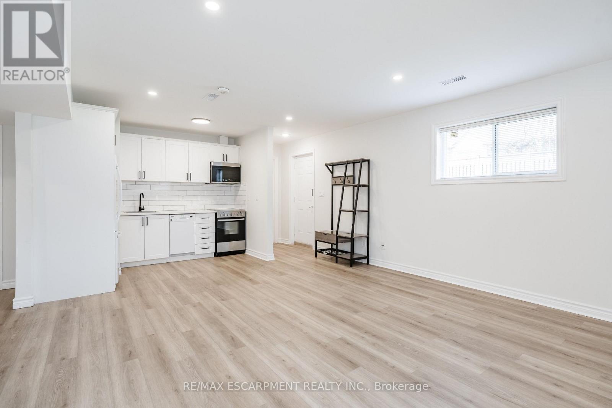
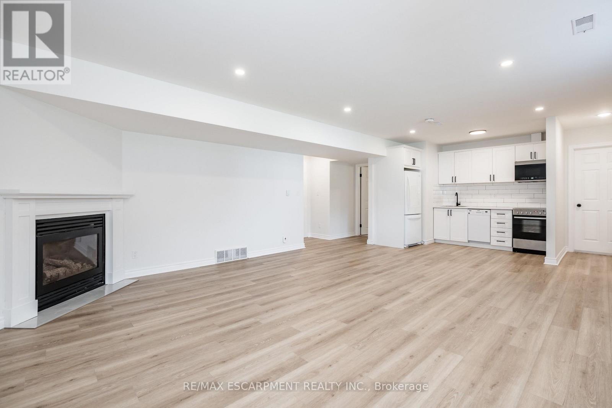
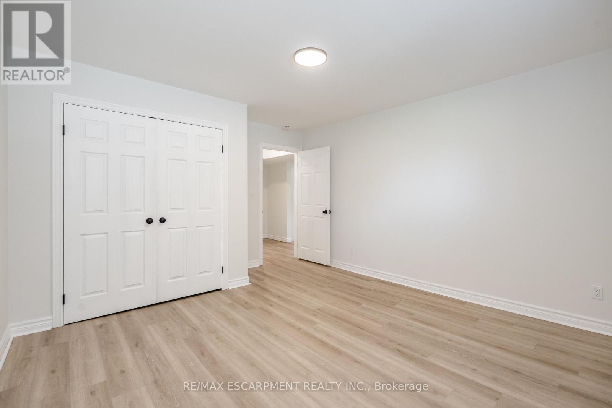
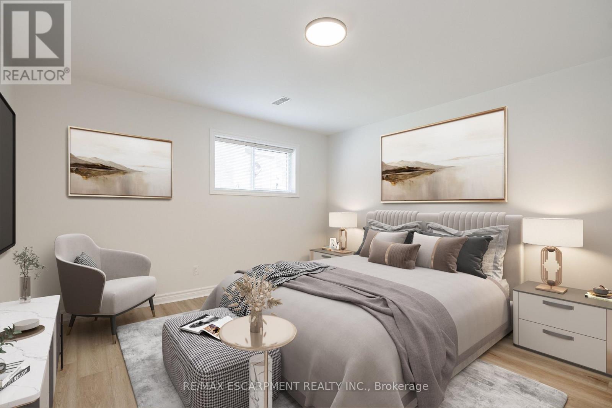
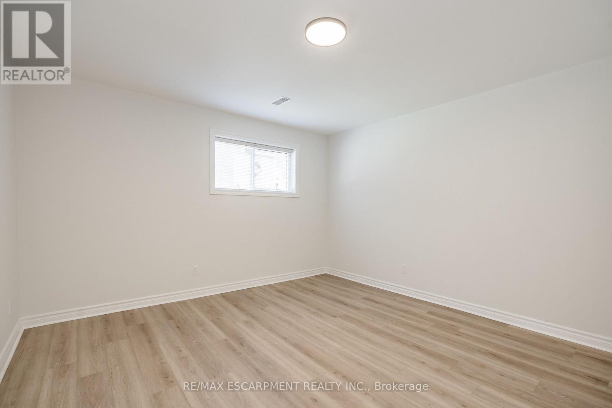
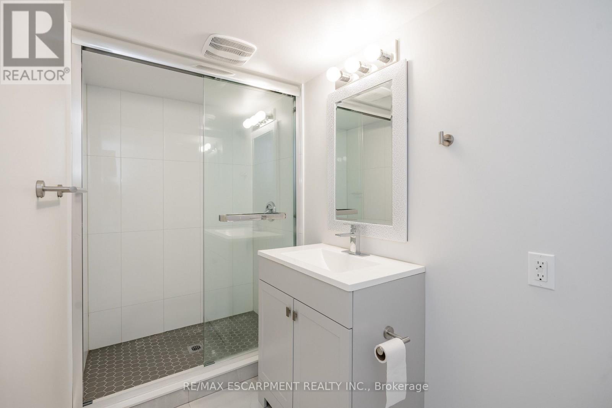
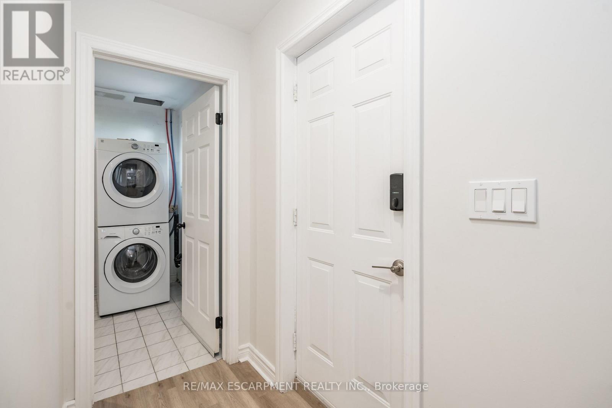
Spacious and bright one-bedroom lower-level apartment in a detached home, located in the desirable Ascot neighbourhood. This legal secondary suite features an open-concept layout with a comfortable living area, dining space, and kitchen. The generously sized bedroom offers ample storage, complemented by a three-piece bathroom and convenient in-suite laundry. Enjoy exclusive use of the patio, plus one parking space. Ideally situated close to public transit, shopping, amenities, and major highways. Utilities are extra. Available September 01 for short or long-term lease. (id:49269)
Property Details
| MLS® Number | X13612302 |
| Property Type | Single Family |
| Community Name | 213 - Ascot |
| Features | Carpet Free, In Suite Laundry |
| Parking Space Total | 1 |
Building
| Bathroom Total | 1 |
| Bedrooms Below Ground | 1 |
| Bedrooms Total | 1 |
| Architectural Style | Raised Bungalow |
| Basement Features | Separate Entrance |
| Basement Type | N/a |
| Construction Style Attachment | Detached |
| Cooling Type | Central Air Conditioning |
| Exterior Finish | Brick Veneer |
| Foundation Type | Poured Concrete |
| Heating Fuel | Natural Gas |
| Heating Type | Forced Air |
| Stories Total | 1 |
| Size Interior | 0 - 699 Sqft |
| Type | House |
| Utility Water | Municipal Water |
Parking
| Garage |
Land
| Acreage | No |
| Sewer | Sanitary Sewer |
| Size Depth | 120 Ft ,2 In |
| Size Frontage | 50 Ft |
| Size Irregular | 50 X 120.2 Ft |
| Size Total Text | 50 X 120.2 Ft |
Rooms
| Level | Type | Length | Width | Dimensions |
|---|---|---|---|---|
| Lower Level | Living Room | 6.1 m | 5.23 m | 6.1 m x 5.23 m |
| Lower Level | Kitchen | 3.12 m | 1.88 m | 3.12 m x 1.88 m |
| Lower Level | Laundry Room | 2.16 m | 1.22 m | 2.16 m x 1.22 m |
| Lower Level | Bathroom | 3.15 m | 1.96 m | 3.15 m x 1.96 m |
| Lower Level | Laundry Room | 2.16 m | 1.22 m | 2.16 m x 1.22 m |
https://www.realtor.ca/real-estate/30086593/lower-7669-alpine-drive-niagara-falls-ascot-213-ascot
Contact Us
Contact us for more information

The trademarks REALTOR®, REALTORS®, and the REALTOR® logo are controlled by The Canadian Real Estate Association (CREA) and identify real estate professionals who are members of CREA. The trademarks MLS®, Multiple Listing Service® and the associated logos are owned by The Canadian Real Estate Association (CREA) and identify the quality of services provided by real estate professionals who are members of CREA. The trademark DDF® is owned by The Canadian Real Estate Association (CREA) and identifies CREA's Data Distribution Facility (DDF®)
July 28 2026 03:36:28
Toronto Regional Real Estate Board
RE/MAX Escarpment Realty Inc.