
Lower - 97 Oak Park Avenue Toronto, Ontario M4C 4M6

$2,000 Monthly
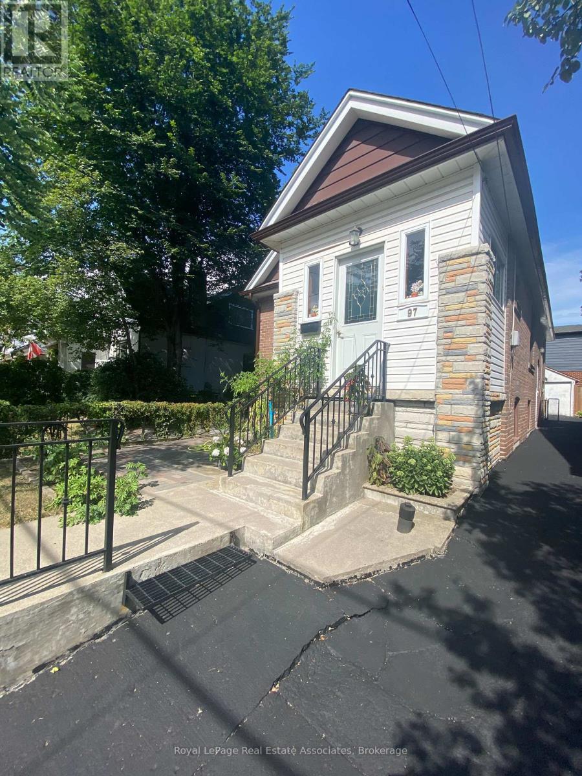
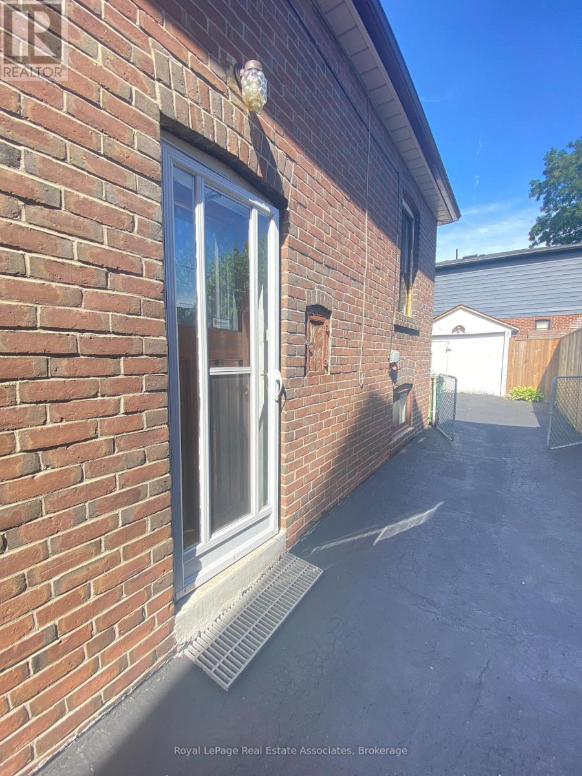
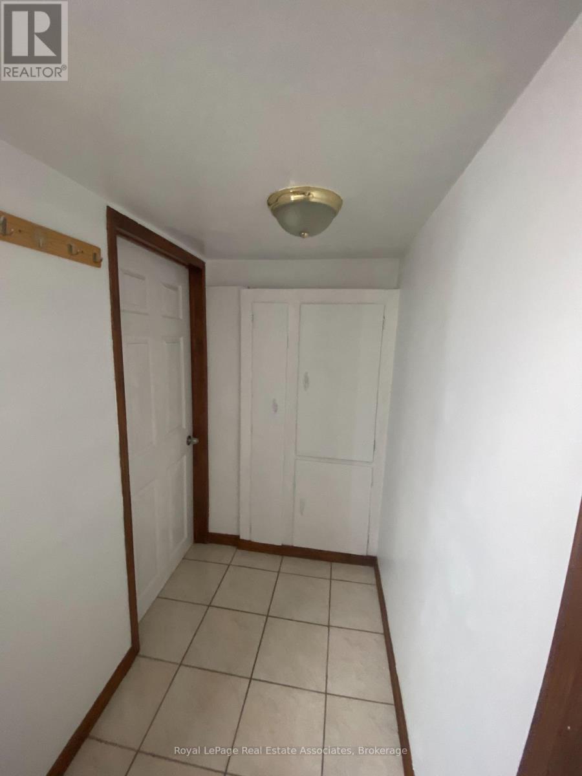
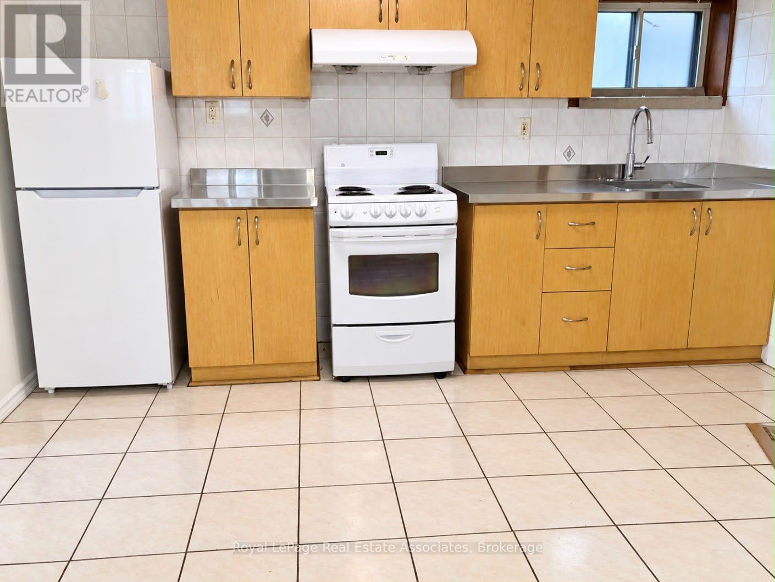
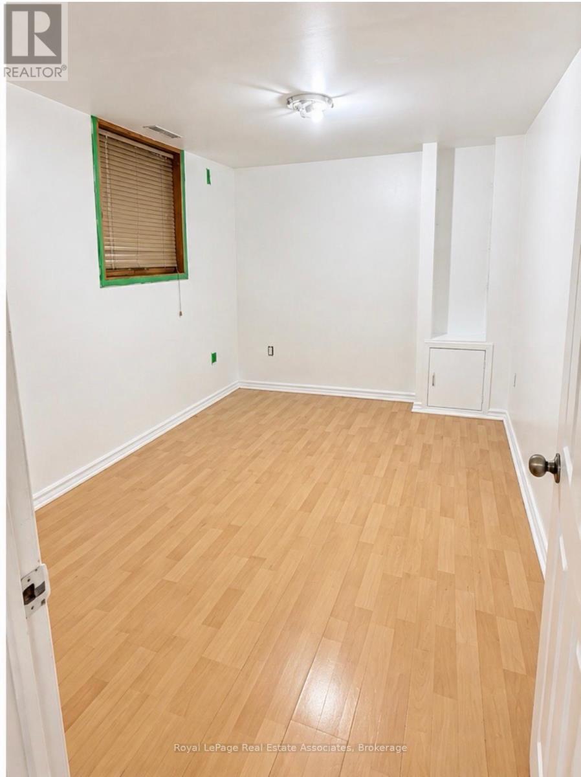
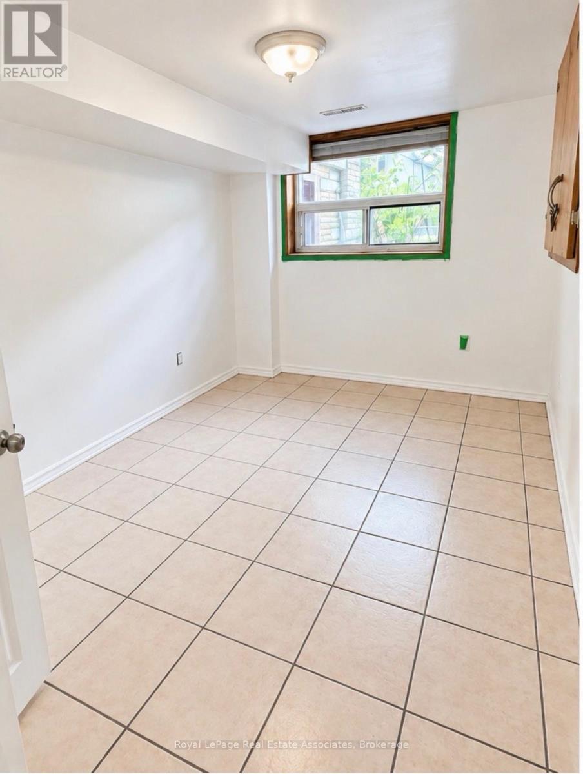
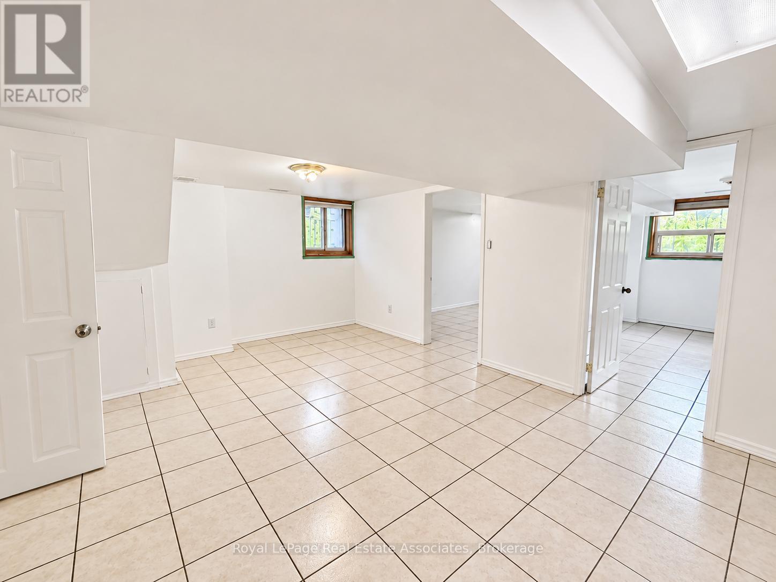
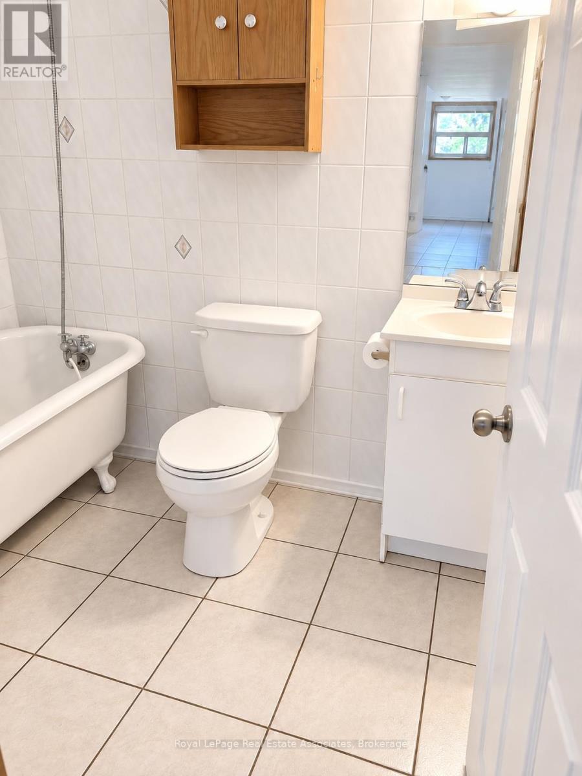
Welcome to this bright and cozy lower-level apartment featuring its own private entrance, a practical layout, and plenty of natural light. Offering 2 spacious bedrooms, a 4-piece bathroom, newer appliances, New S/S Countertop and carpet-free flooring throughout, this home is comfortable, clean, and easy to maintain.Ideally located in a convenient Toronto neighbourhood with easy access to TTC and subway service, shopping, banks, schools, restaurants, and everyday amenities, making commuting and daily life a breeze.Perfect for a couple, small family, or professionals looking for a well-maintained home in a great location.Tenant pays 25% of utilities. Parking, Laundry, cable, and internet are not included in the rent.A great opportunity to enjoy comfortable living with convenience right at your doorstep. Don't miss out! (id:49269)
Property Details
| MLS® Number | E13807864 |
| Property Type | Single Family |
| Community Name | Woodbine-Lumsden |
Building
| Bathroom Total | 1 |
| Bedrooms Above Ground | 2 |
| Bedrooms Total | 2 |
| Appliances | Stove, Refrigerator |
| Architectural Style | Bungalow |
| Basement Development | Finished |
| Basement Features | Separate Entrance |
| Basement Type | N/a (finished), N/a |
| Construction Style Attachment | Detached |
| Exterior Finish | Brick, Stone |
| Flooring Type | Laminate, Ceramic |
| Foundation Type | Block |
| Heating Fuel | Natural Gas |
| Heating Type | Forced Air |
| Stories Total | 1 |
| Size Interior | 0 - 699 Sqft |
| Type | House |
| Utility Water | Municipal Water |
Parking
| No Garage |
Land
| Acreage | No |
| Sewer | Sanitary Sewer |
| Size Depth | 100 Ft |
| Size Frontage | 25 Ft |
| Size Irregular | 25 X 100 Ft |
| Size Total Text | 25 X 100 Ft |
Rooms
| Level | Type | Length | Width | Dimensions |
|---|---|---|---|---|
| Lower Level | Living Room | 4 m | 2 m | 4 m x 2 m |
| Lower Level | Dining Room | 4 m | 2 m | 4 m x 2 m |
| Lower Level | Bedroom | 2.8 m | 3.7 m | 2.8 m x 3.7 m |
| Lower Level | Bedroom | 2.8 m | 3.7 m | 2.8 m x 3.7 m |
| Lower Level | Bathroom | 1.9 m | 1 m | 1.9 m x 1 m |
| Lower Level | Kitchen | 4 m | 2 m | 4 m x 2 m |
Contact Us
Contact us for more information

The trademarks REALTOR®, REALTORS®, and the REALTOR® logo are controlled by The Canadian Real Estate Association (CREA) and identify real estate professionals who are members of CREA. The trademarks MLS®, Multiple Listing Service® and the associated logos are owned by The Canadian Real Estate Association (CREA) and identify the quality of services provided by real estate professionals who are members of CREA. The trademark DDF® is owned by The Canadian Real Estate Association (CREA) and identifies CREA's Data Distribution Facility (DDF®)
September 21 2026 11:57:38
Toronto Regional Real Estate Board
Royal LePage Real Estate Associates