
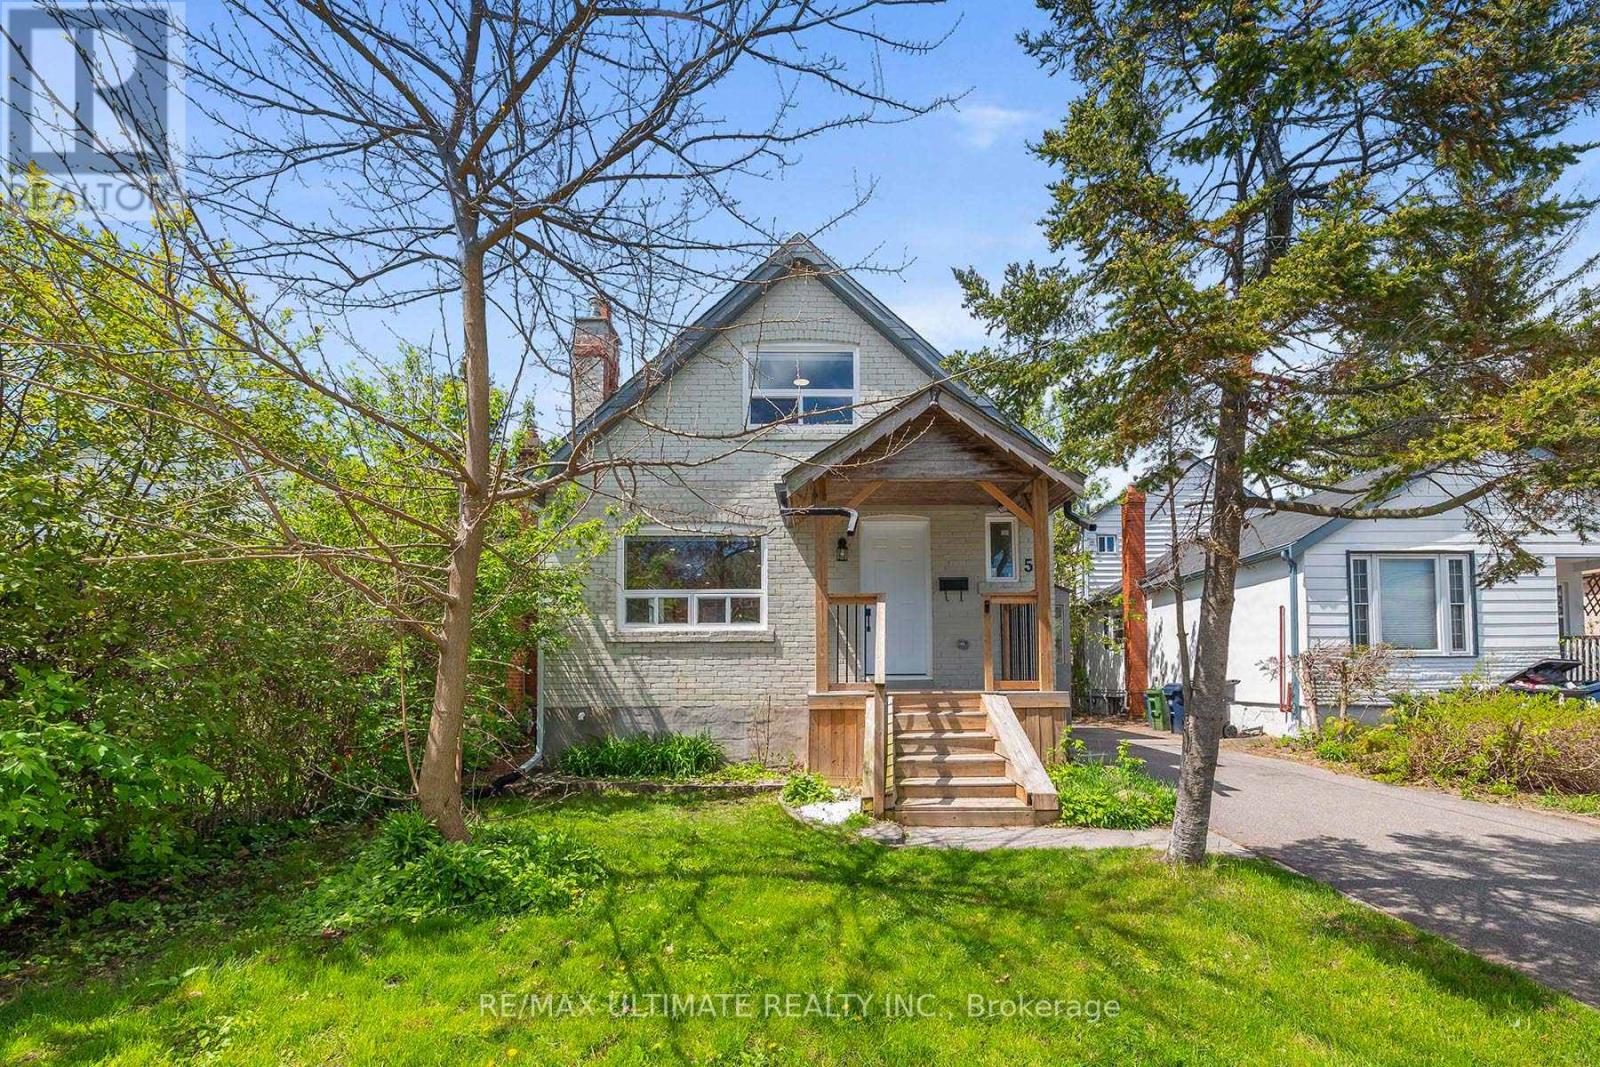
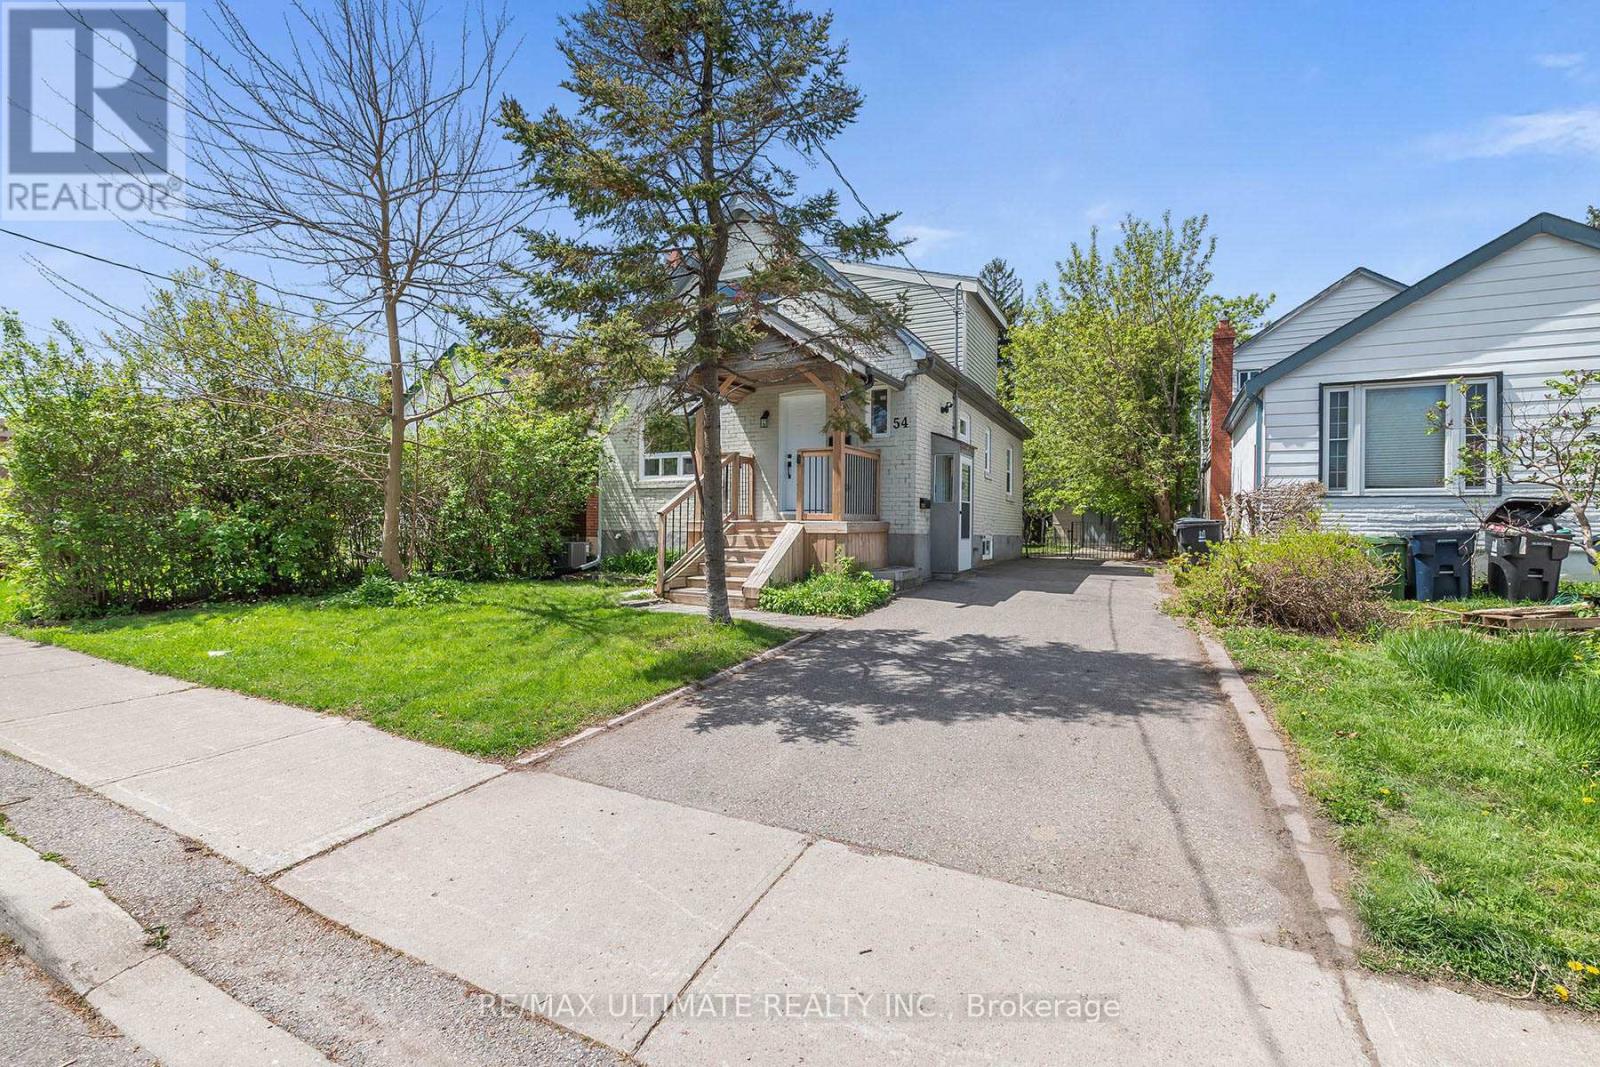
Lower Level - 54 Huntington Avenue Toronto, Ontario M1K 4L1

$1,500 Monthly
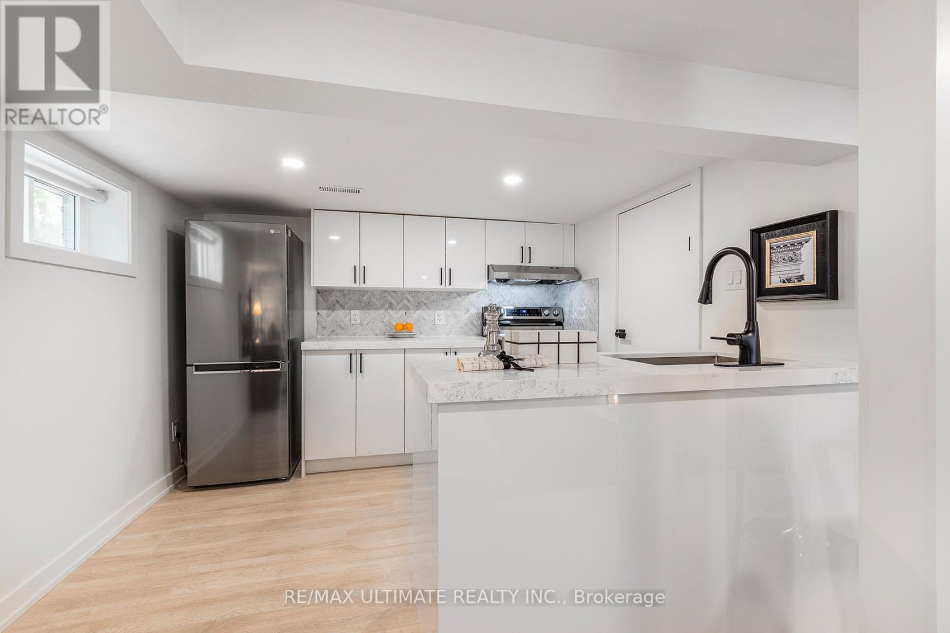
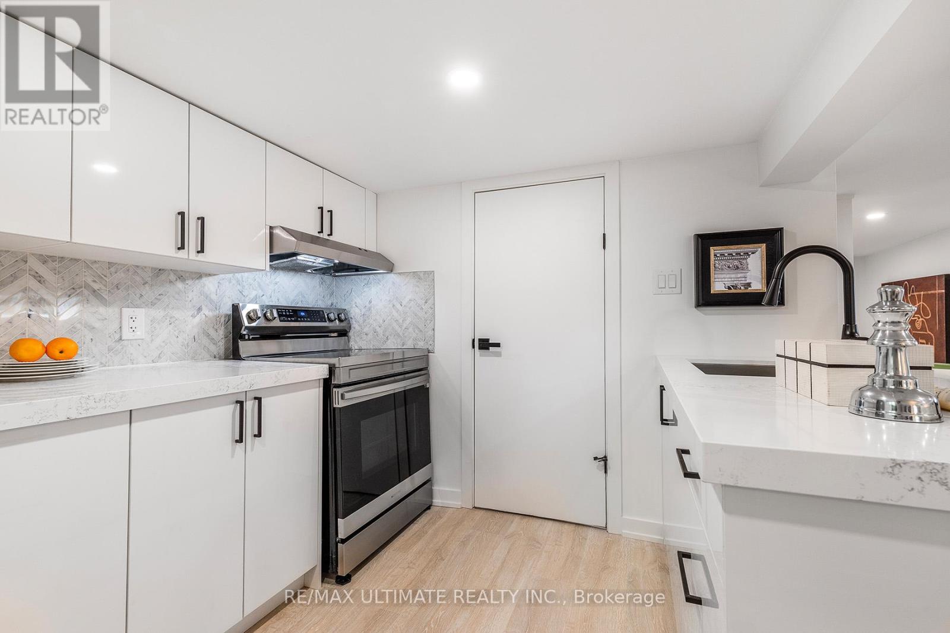
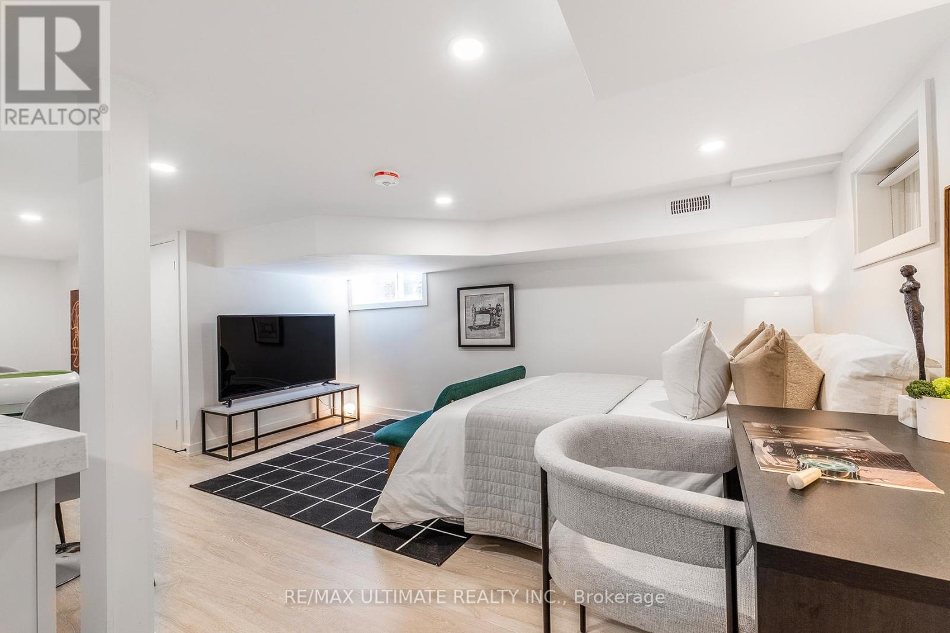
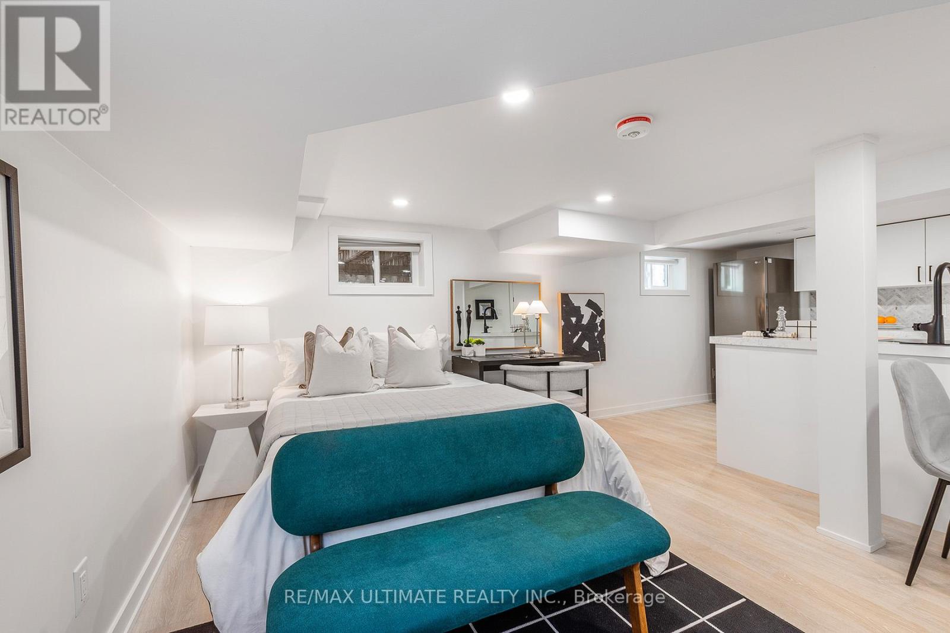
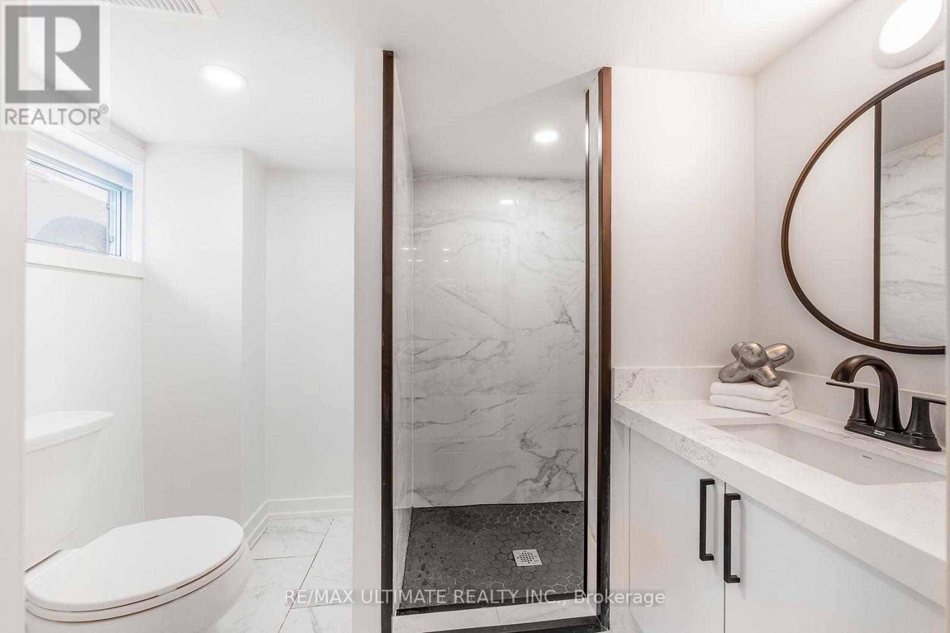
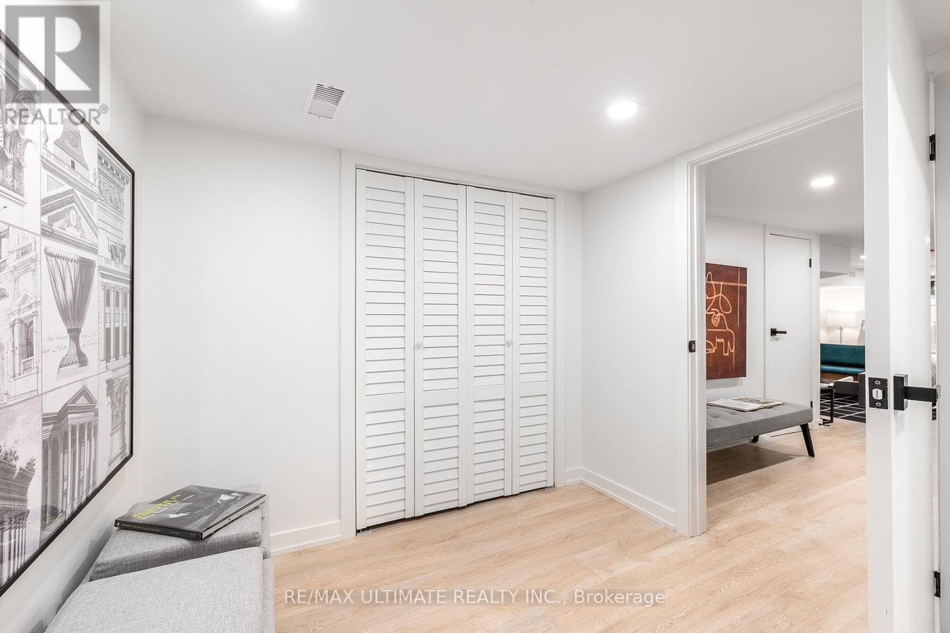
Welcome to our newly renovated basement bachelor apartment in the serene Kennedy Park neighbourhood! Located at Eglinton Avenue East and Midland Avenue, this freshly updated unit offers the perfect blend of comfort, convenience, and tranquility. Tucked away on a quiet residential street surrounded by green space, it's an ideal retreat for anyone seeking a peaceful yet well-connected lifestyle. Enjoy quick and easy access to Kennedy Station, the GO Station, and Midland bus routes, making commuting across the city seamless. You'll also be just minutes from a variety of restaurants, grocery stores, Shoppers Drug Mart, LCBO, and Beer Store locations, making everyday errands effortless. Surrounded by nearby parks and walking trails, this location is perfect for enjoying outdoor recreation and leisurely strolls. Experience the convenience of urban living in a quiet residential setting - the perfect combination of comfort and accessibility. (id:49269)
Property Details
| MLS® Number | E13525584 |
| Property Type | Single Family |
| Community Name | Kennedy Park |
| Amenities Near By | Beach, Marina, Park, Public Transit |
| Community Features | Community Centre |
| Features | Carpet Free |
| Parking Space Total | 1 |
Building
| Bathroom Total | 1 |
| Bedrooms Below Ground | 1 |
| Bedrooms Total | 1 |
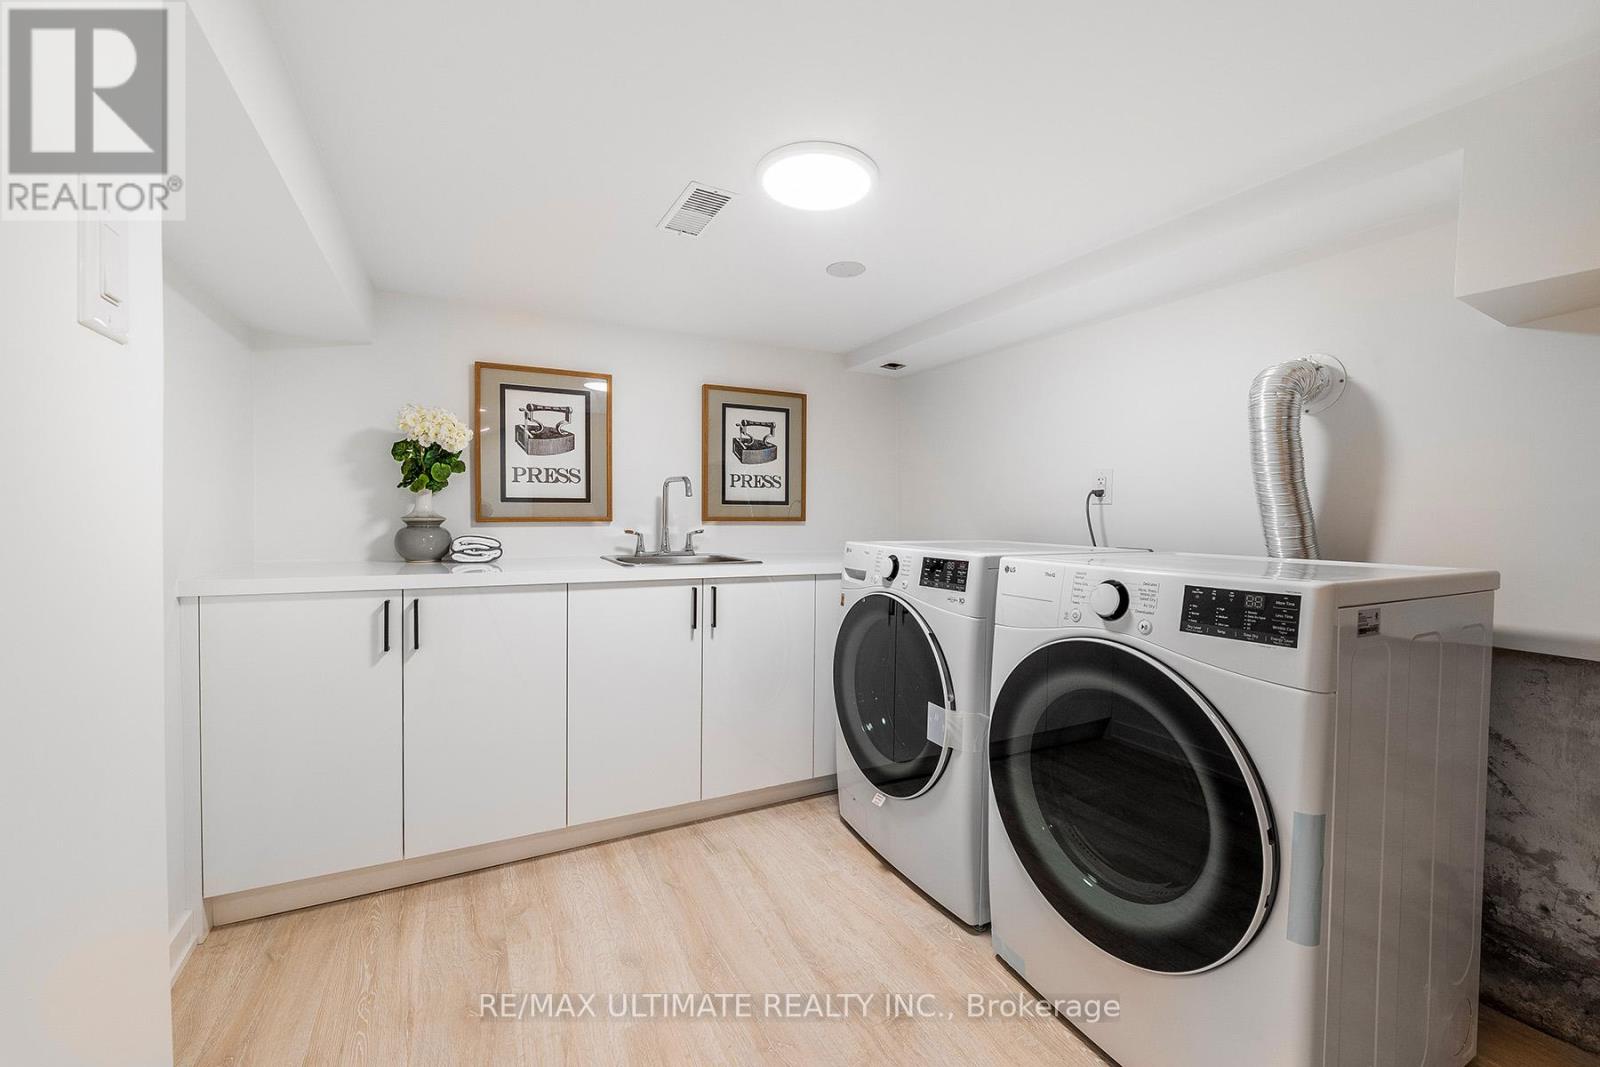
| Appliances | Dryer, Microwave, Hood Fan, Stove, Washer, Window Coverings, Refrigerator |
| Basement Features | Apartment In Basement |
| Basement Type | N/a |
| Construction Style Attachment | Detached |
| Cooling Type | Central Air Conditioning |
| Exterior Finish | Brick |
| Flooring Type | Laminate, Porcelain Tile |
| Foundation Type | Brick |
| Heating Fuel | Natural Gas |
| Heating Type | Forced Air |
| Size Interior | 0 - 699 Sqft |
| Type | House |
| Utility Water | Municipal Water |
Parking
| No Garage |
Land
| Acreage | No |
| Fence Type | Fenced Yard |
| Land Amenities | Beach, Marina, Park, Public Transit |
| Sewer | Sanitary Sewer |
| Size Depth | 40 Ft ,1 In |
| Size Frontage | 40 Ft ,1 In |
| Size Irregular | 40.1 X 40.1 Ft |
| Size Total Text | 40.1 X 40.1 Ft |
Rooms
| Level | Type | Length | Width | Dimensions |
|---|---|---|---|---|
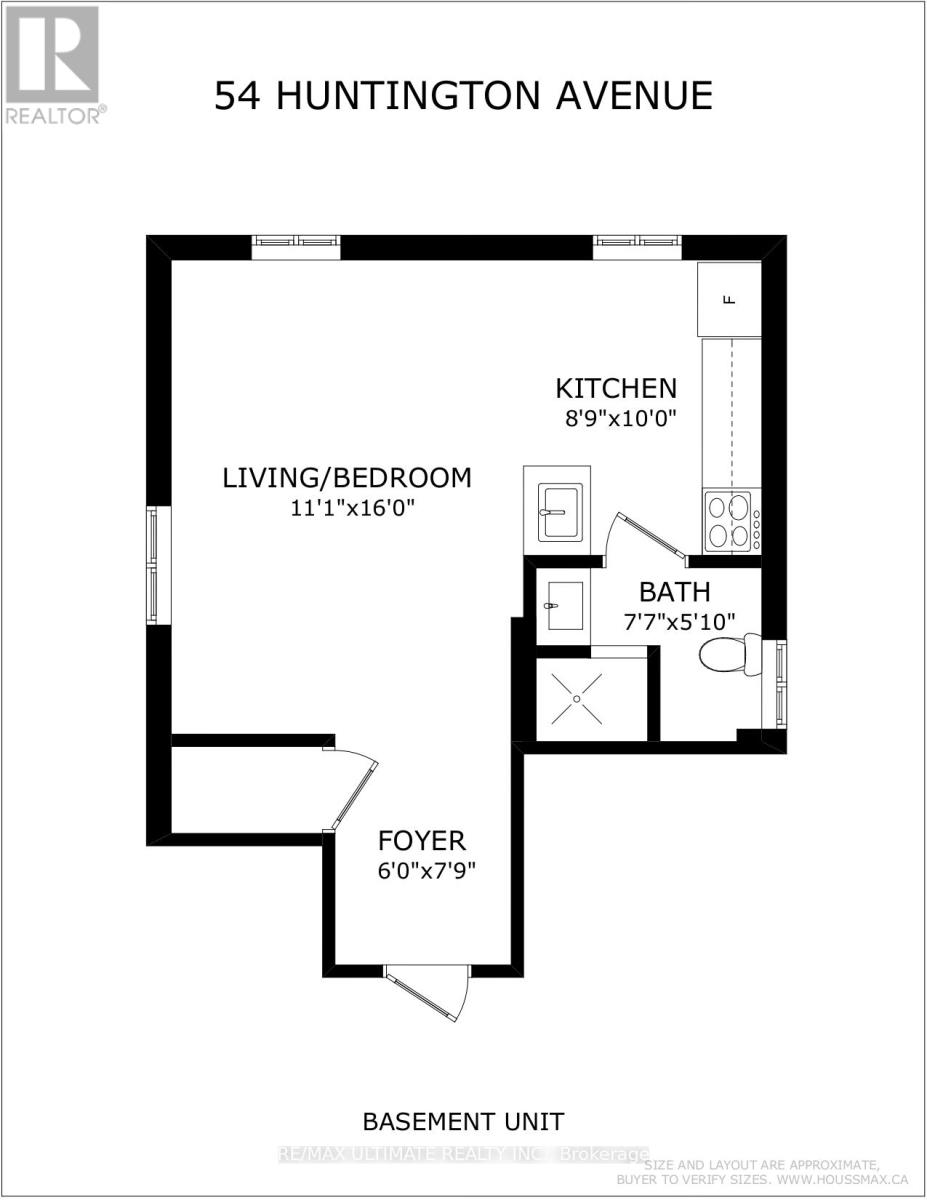
| Basement | Kitchen | 2.9 m | 2.51 m | 2.9 m x 2.51 m |
| Basement | Living Room | 3.51 m | 5.49 m | 3.51 m x 5.49 m |
| Basement | Bathroom | Measurements not available |
Utilities
| Cable | Available |
| Electricity | Available |
| Sewer | Available |
Contact Us
Contact us for more information

The trademarks REALTOR®, REALTORS®, and the REALTOR® logo are controlled by The Canadian Real Estate Association (CREA) and identify real estate professionals who are members of CREA. The trademarks MLS®, Multiple Listing Service® and the associated logos are owned by The Canadian Real Estate Association (CREA) and identify the quality of services provided by real estate professionals who are members of CREA. The trademark DDF® is owned by The Canadian Real Estate Association (CREA) and identifies CREA's Data Distribution Facility (DDF®)
July 06 2026 03:02:07
Toronto Regional Real Estate Board
RE/MAX Ultimate Realty Inc.