
Main - 11 Colborne Street W Oshawa, Ontario L1G 1L3

$1,500 Monthly
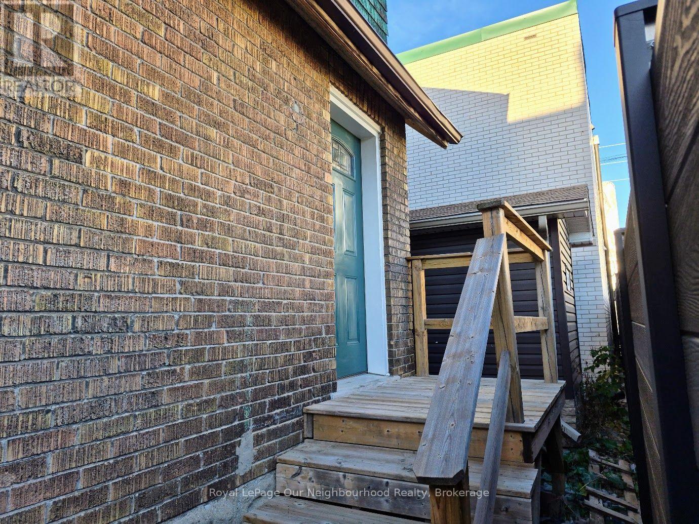
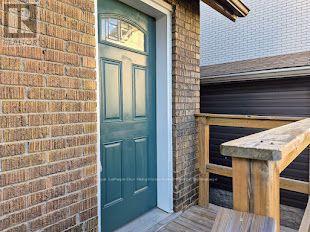
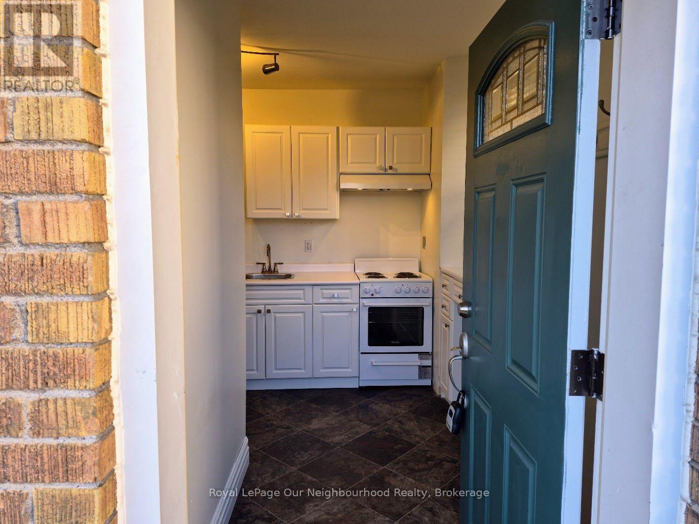
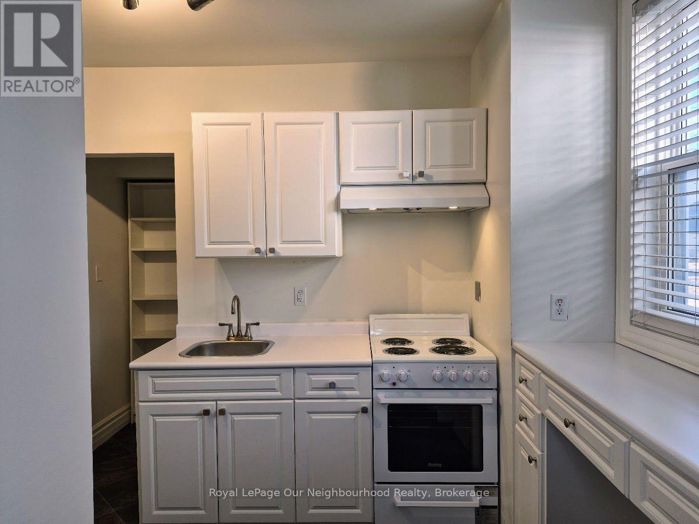
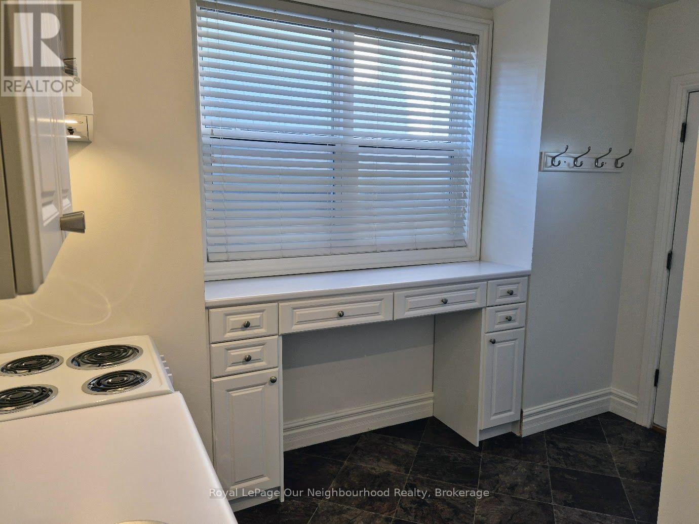
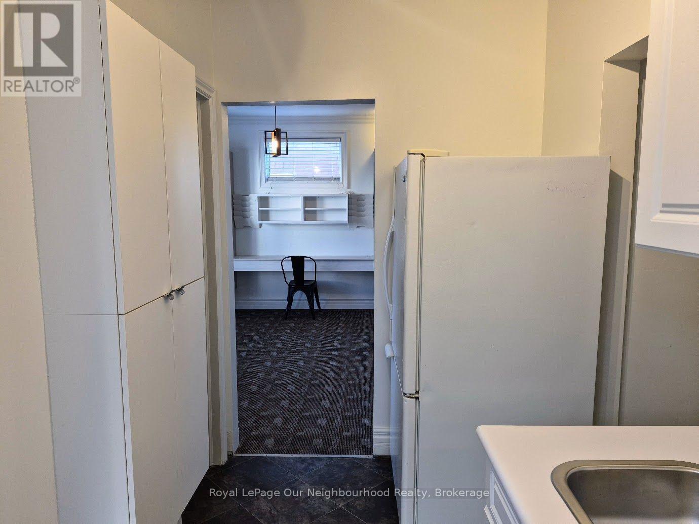
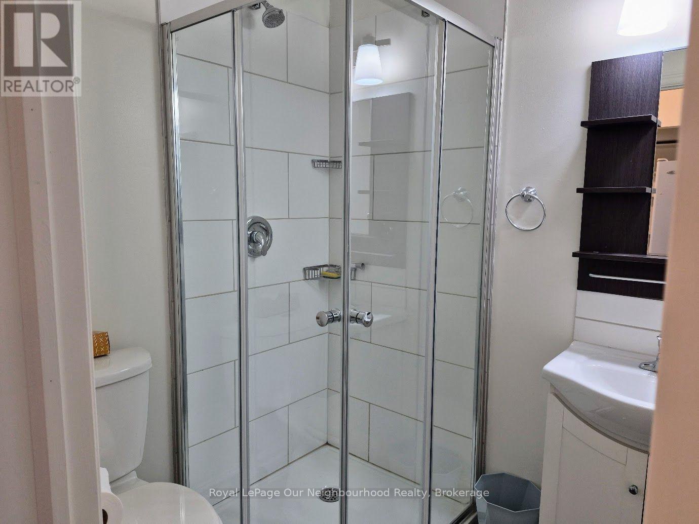
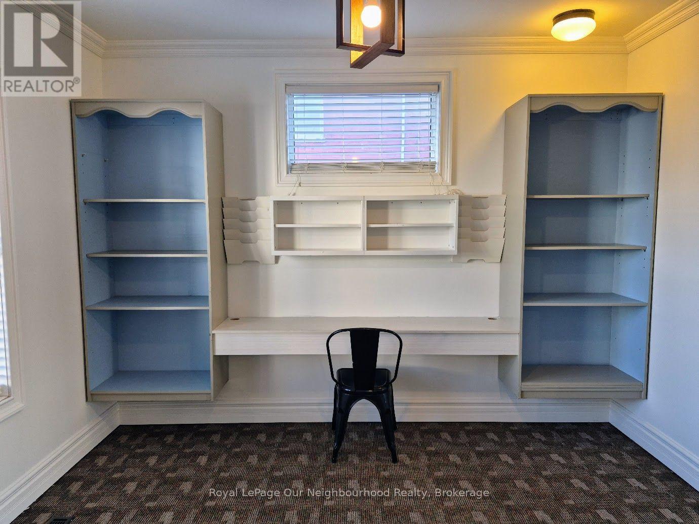
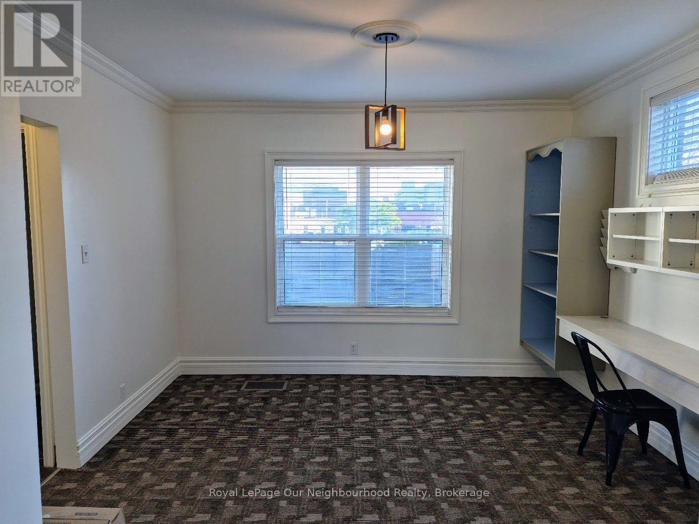
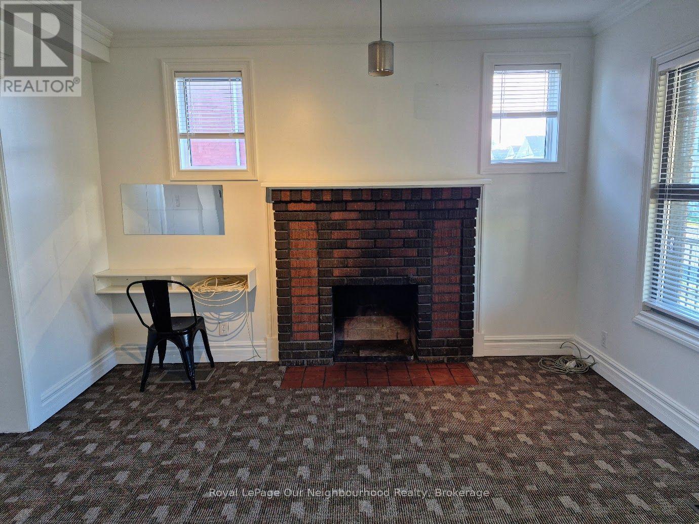
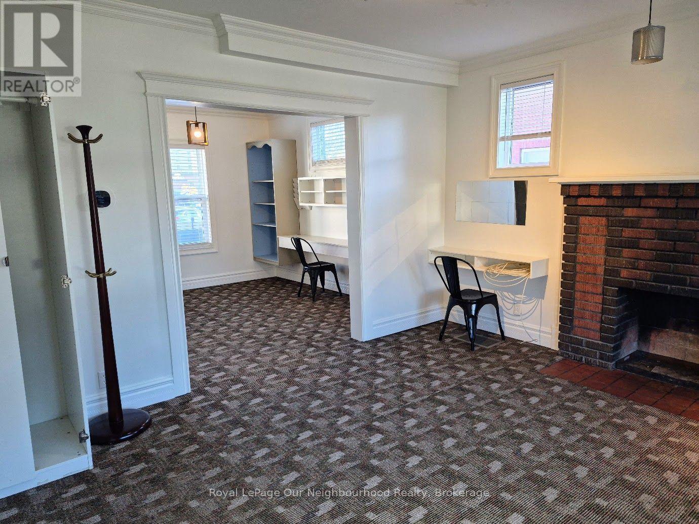
Formerly commercial office space, this newly converted, legal main-floor bachelor apartment offers approximately 425 sq. ft. of bright, spacious living in the heart of Oshawa! Featuring two generously sized, open-concept living and sleeping areas that flow into one another without a dividing door, an eat-in kitchen with pantry, and a 3-piece bathroom. Enjoy plenty of natural light, a completely separate private entrance, and the convenience of heat, hydro and water included! Ideally located near Simcoe and King, just steps to the 900, 901, N1 and N2 bus routes. Fireplace is decorative only, non-functional and must not be used. (id:49269)
Property Details
| MLS® Number | E13881722 |
| Property Type | Single Family |
| Community Name | O'Neill |
Building
| Bathroom Total | 1 |
| Bedrooms Above Ground | 1 |
| Bedrooms Total | 1 |
| Basement Type | None |
| Construction Style Attachment | Detached |
| Cooling Type | None |
| Exterior Finish | Brick |
| Fireplace Present | Yes |
| Foundation Type | Poured Concrete |
| Heating Fuel | Natural Gas |
| Heating Type | Forced Air |
| Stories Total | 2 |
| Size Interior | 0 - 699 Sqft |
| Type | House |
| Utility Water | Municipal Water |
Parking
| No Garage |
Land
| Acreage | No |
| Sewer | Septic System |
| Size Depth | 45 Ft |
| Size Frontage | 41 Ft |
| Size Irregular | 41 X 45 Ft |
| Size Total Text | 41 X 45 Ft |
Rooms
| Level | Type | Length | Width | Dimensions |
|---|---|---|---|---|
| Main Level | Kitchen | 2.6 m | 2.5 m | 2.6 m x 2.5 m |
| Main Level | Living Room | 3.7 m | 3.5 m | 3.7 m x 3.5 m |
| Main Level | Bedroom | 4.3 m | 3.7 m | 4.3 m x 3.7 m |
Utilities
| Cable | Available |
| Electricity | Installed |
| Sewer | Installed |
https://www.realtor.ca/real-estate/30386524/main-11-colborne-street-w-oshawa-oneill-oneill
Contact Us
Contact us for more information

The trademarks REALTOR®, REALTORS®, and the REALTOR® logo are controlled by The Canadian Real Estate Association (CREA) and identify real estate professionals who are members of CREA. The trademarks MLS®, Multiple Listing Service® and the associated logos are owned by The Canadian Real Estate Association (CREA) and identify the quality of services provided by real estate professionals who are members of CREA. The trademark DDF® is owned by The Canadian Real Estate Association (CREA) and identifies CREA's Data Distribution Facility (DDF®)
October 09 2026 05:29:09
Central Lakes Association of REALTORS®
Royal LePage Our Neighbourhood Realty