
Main - 143 Cedric Avenue Toronto, Ontario M6C 3X7

$2,150 Monthly
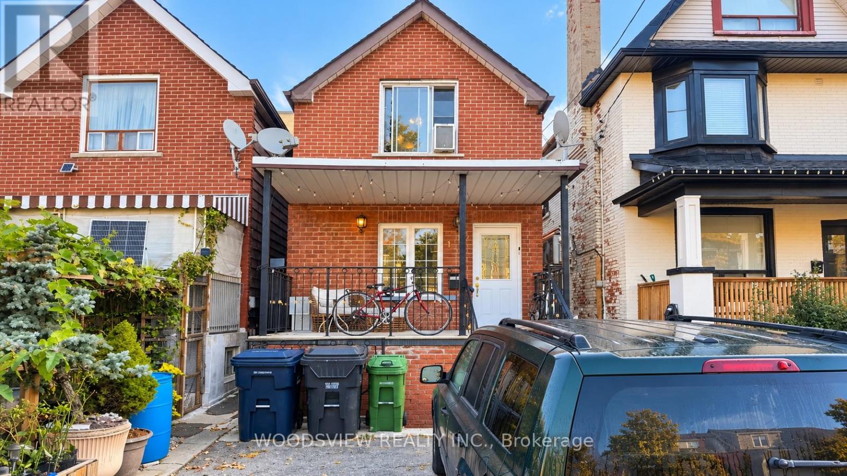
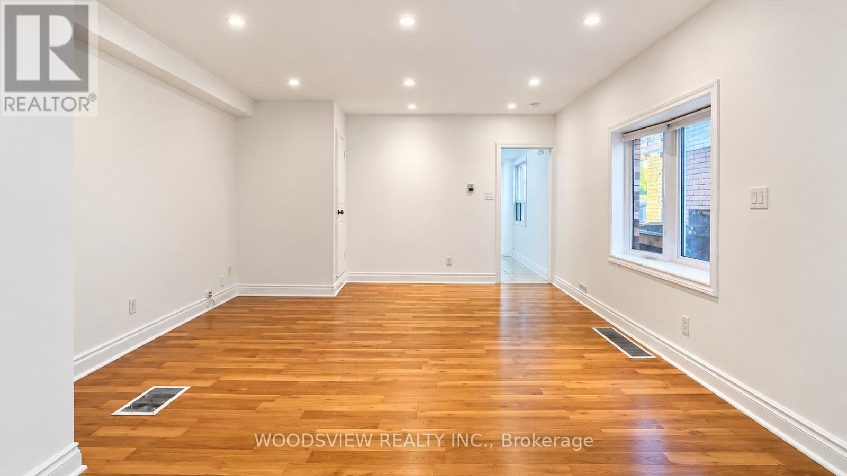
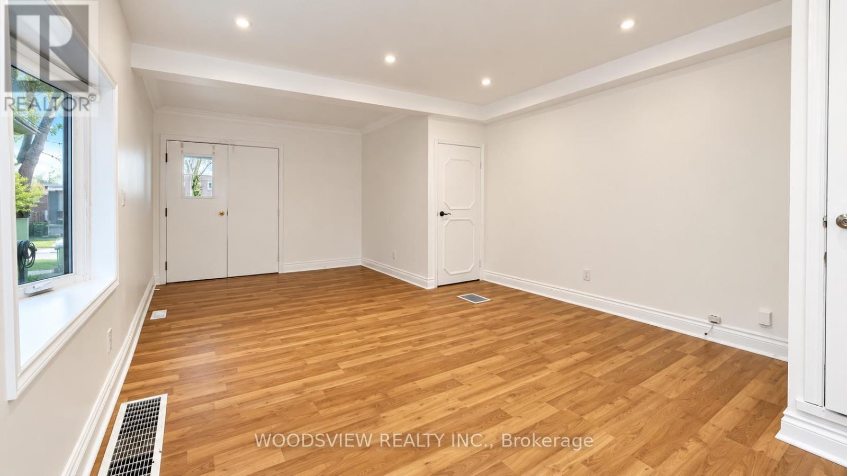
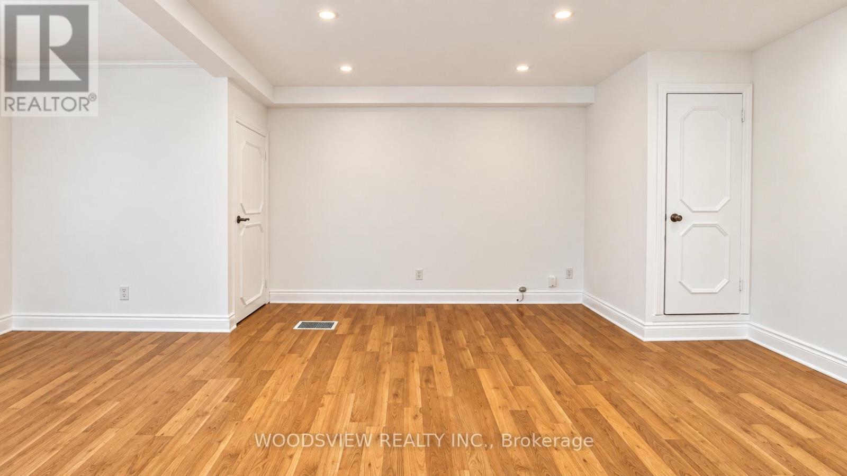
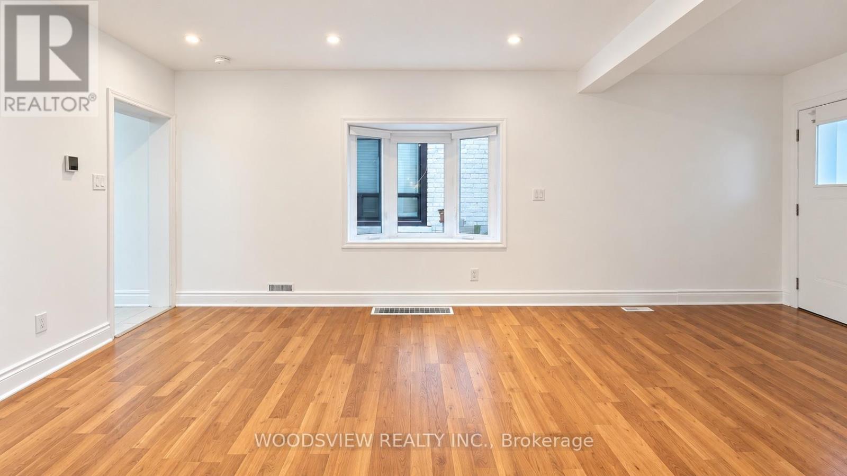
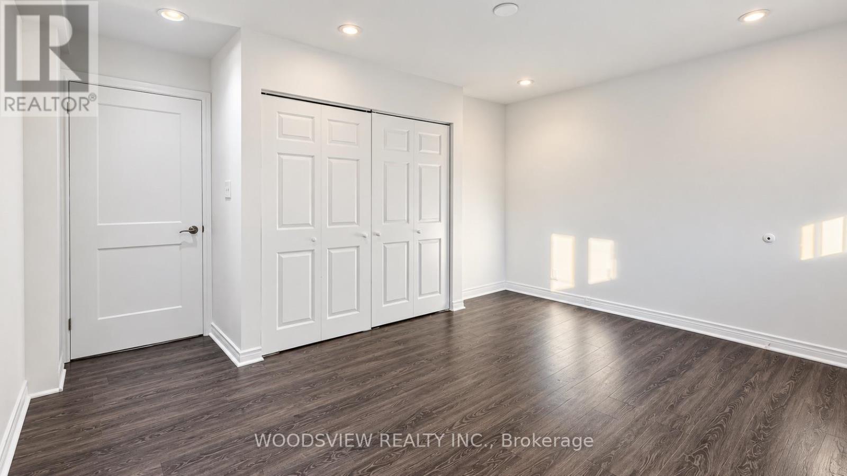
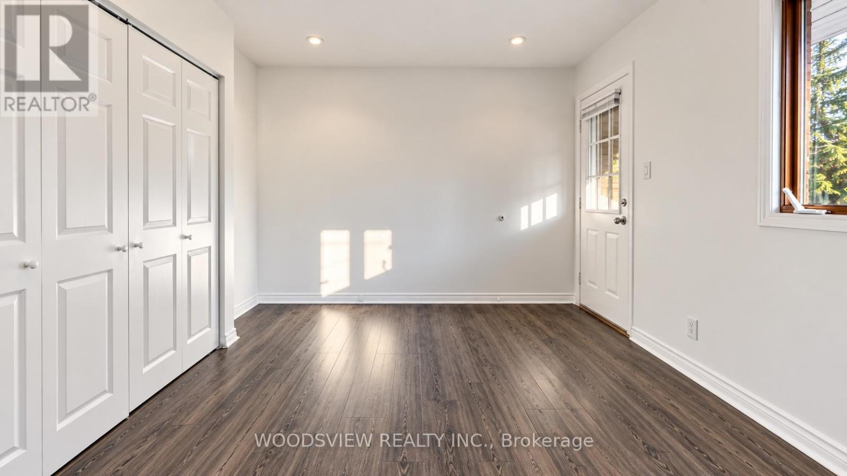
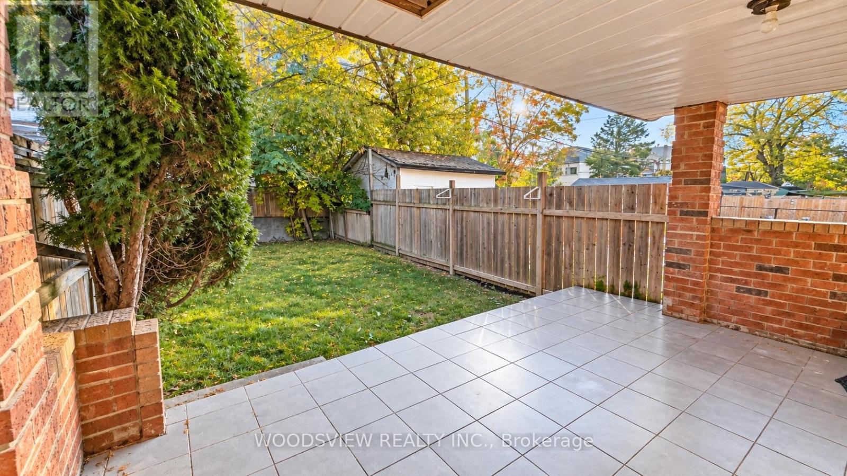
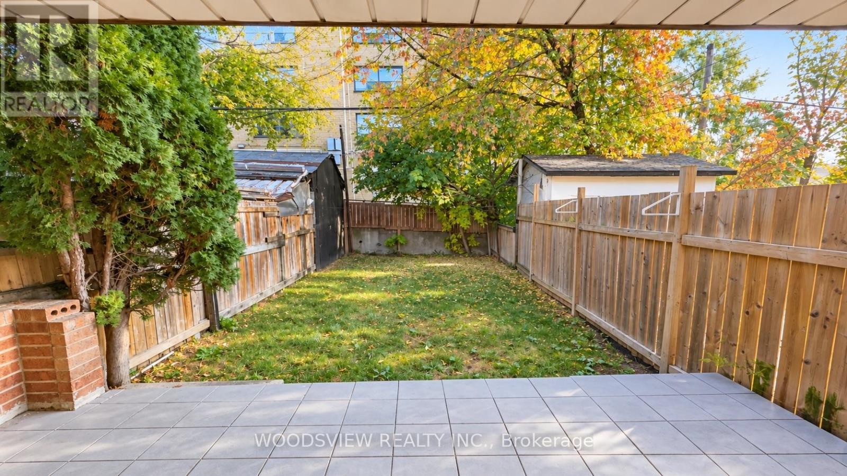
Welcome to this bright and spacious 1 bedroom main floor home, perfect for a single professional or a couple. The standout feature is the large, oversized family room, offering plenty of space to relax, entertain, or set up a comfortable work-from-home office.There's plenty of room throughout, so you'll never feel cramped. Step outside to your own private backyard, exclusively for your use, complete with an oversized patio that's ideal for morning coffee, summer barbecues, or unwinding at the end of the day.One parking spot is included for added convenience. All of this in a great Toronto location close to shopping, transit, and everyday amenities. (id:49269)
Property Details
| MLS® Number | C14138654 |
| Property Type | Single Family |
| Community Name | Oakwood Village |
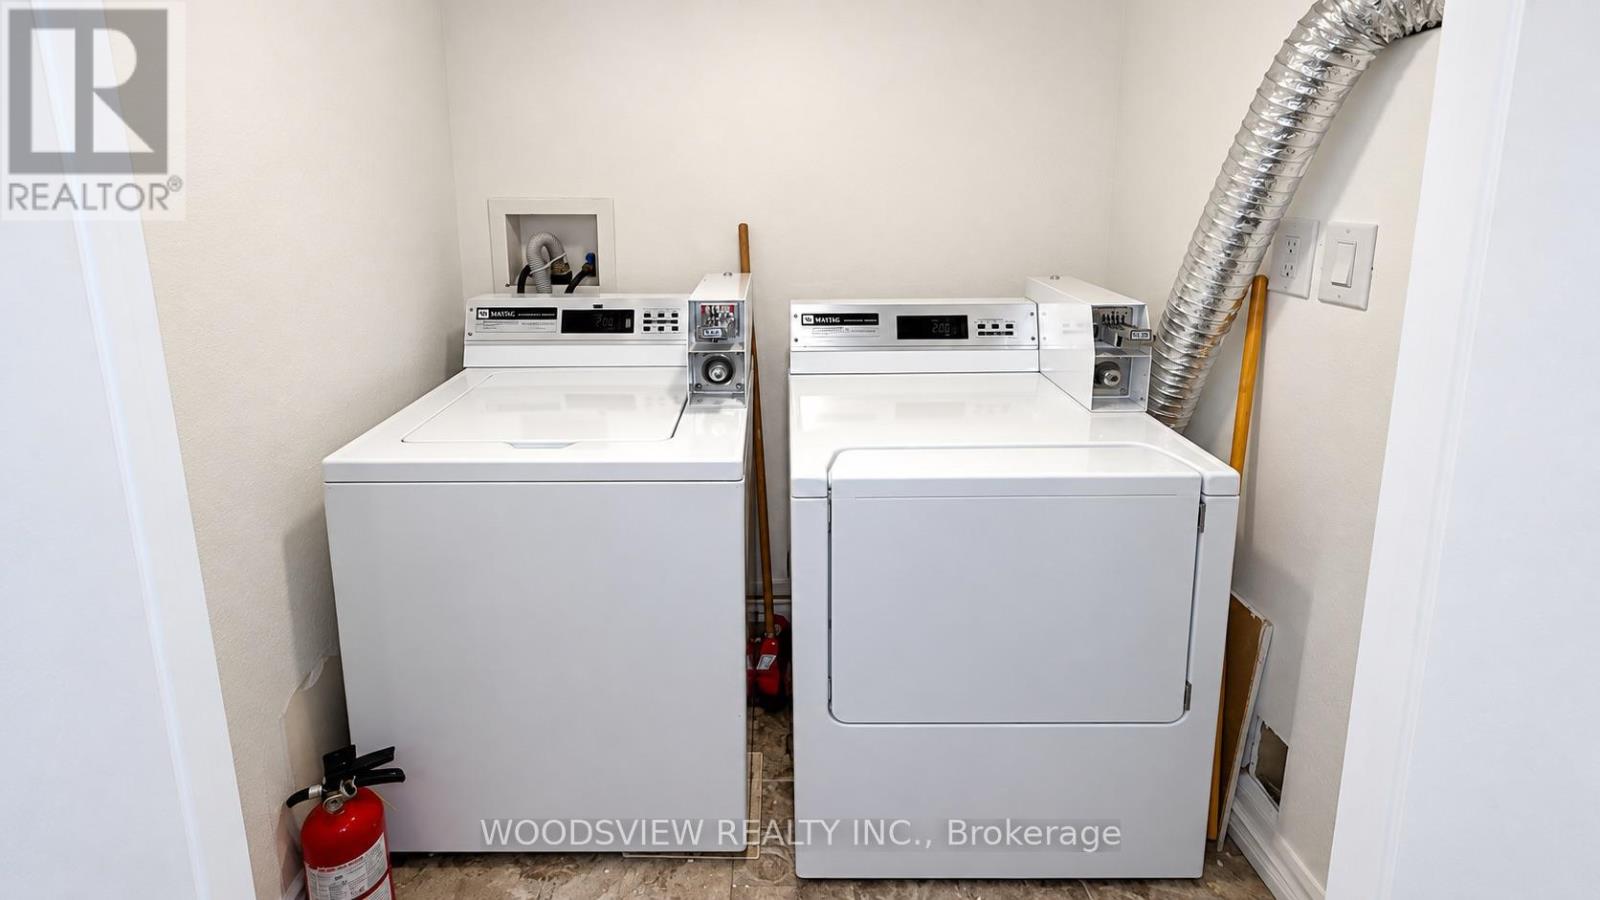
| Features | Laundry- Coin Operated |
| Parking Space Total | 1 |
Building
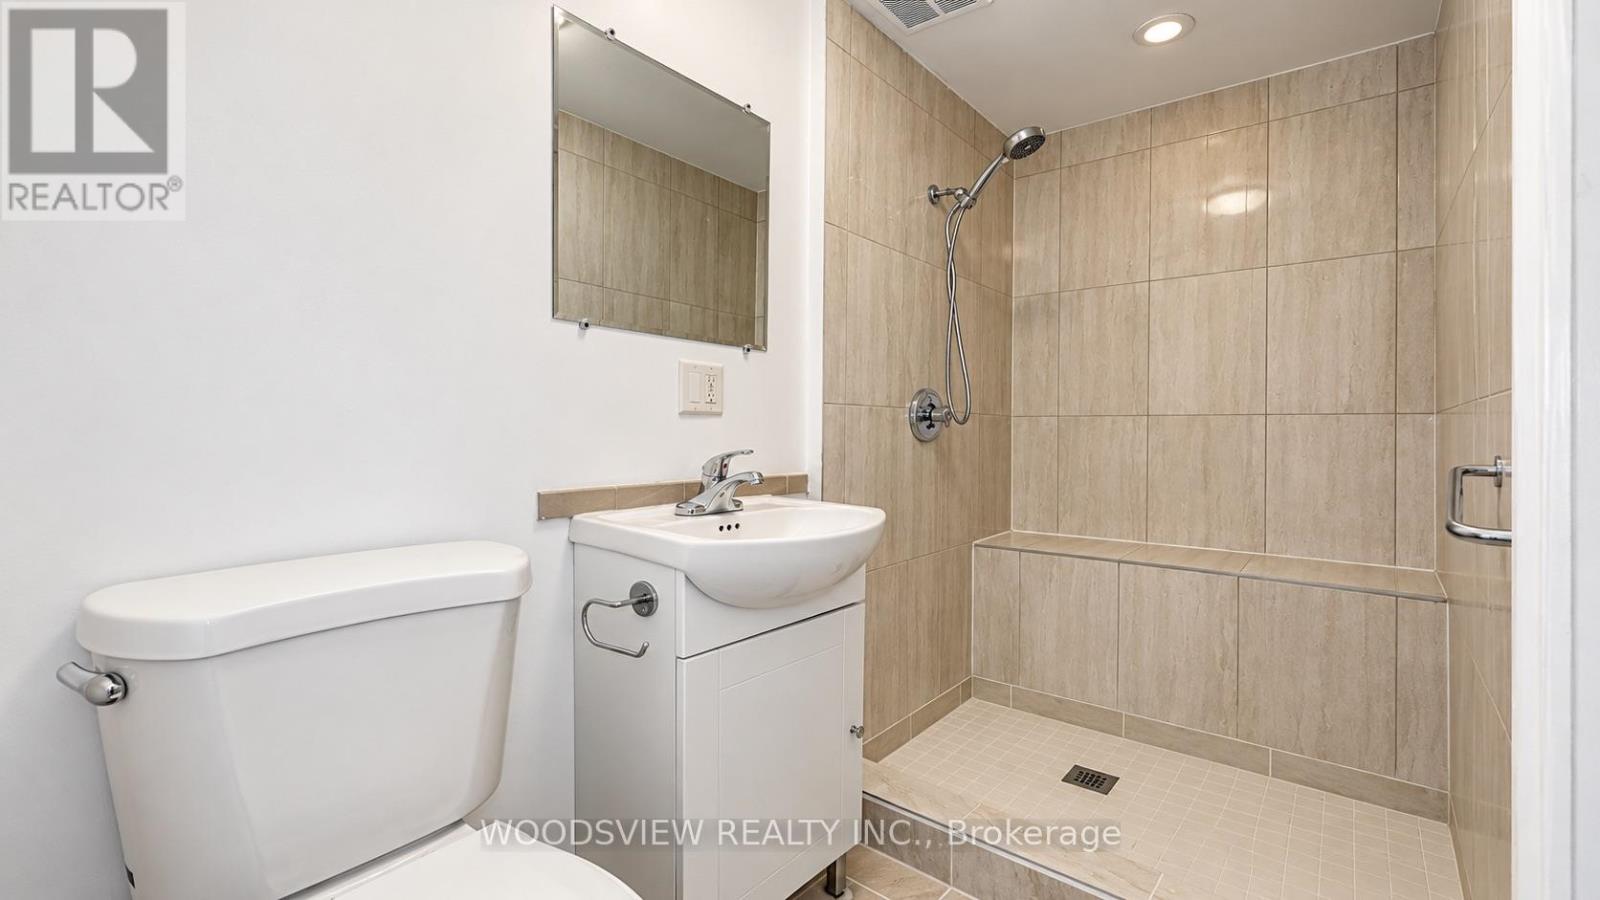
| Bathroom Total | 1 |
| Bedrooms Above Ground | 1 |
| Bedrooms Total | 1 |
| Basement Type | None |
| Construction Style Attachment | Detached |
| Cooling Type | None |
| Exterior Finish | Brick Facing |
| Flooring Type | Laminate, Tile |
| Foundation Type | Unknown |
| Heating Fuel | Natural Gas |
| Heating Type | Forced Air |
| Stories Total | 2 |
| Size Interior | 1,100 - 1,500 Sqft |
| Type | House |
| Utility Water | Municipal Water |
Parking
| No Garage |
Land
| Acreage | No |
| Sewer | Sanitary Sewer |
| Size Depth | 108 Ft ,2 In |
| Size Frontage | 16 Ft ,4 In |
| Size Irregular | 16.4 X 108.2 Ft |
| Size Total Text | 16.4 X 108.2 Ft |
Rooms
| Level | Type | Length | Width | Dimensions |
|---|---|---|---|---|
| Main Level | Living Room | 6.29 m | 3.95 m | 6.29 m x 3.95 m |
| Main Level | Dining Room | 6.29 m | 3.95 m | 6.29 m x 3.95 m |
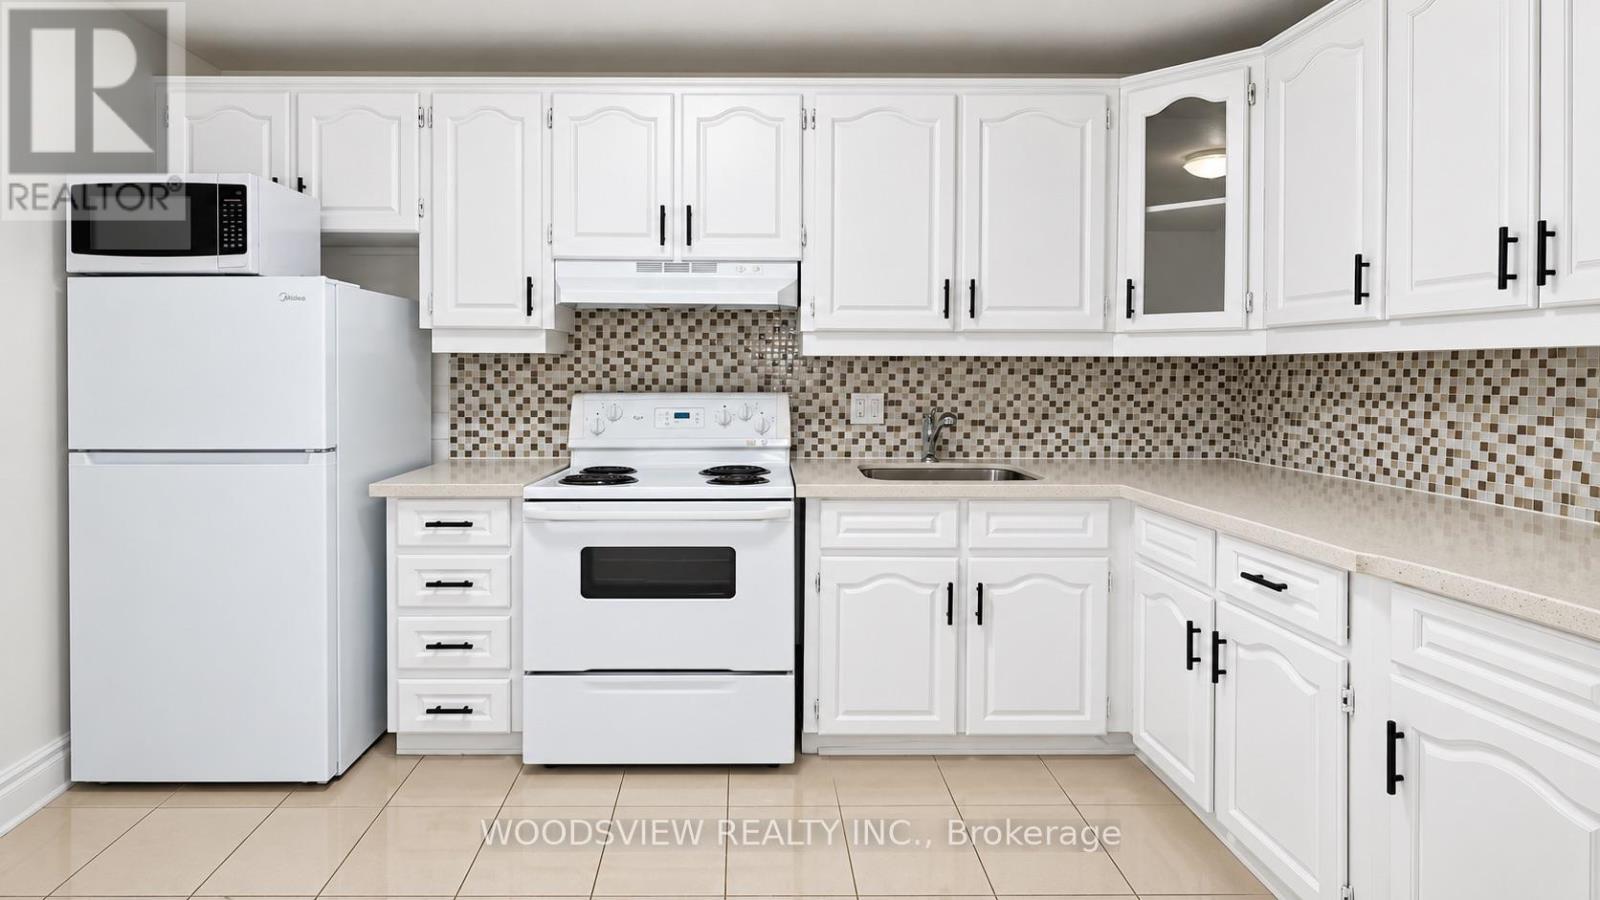
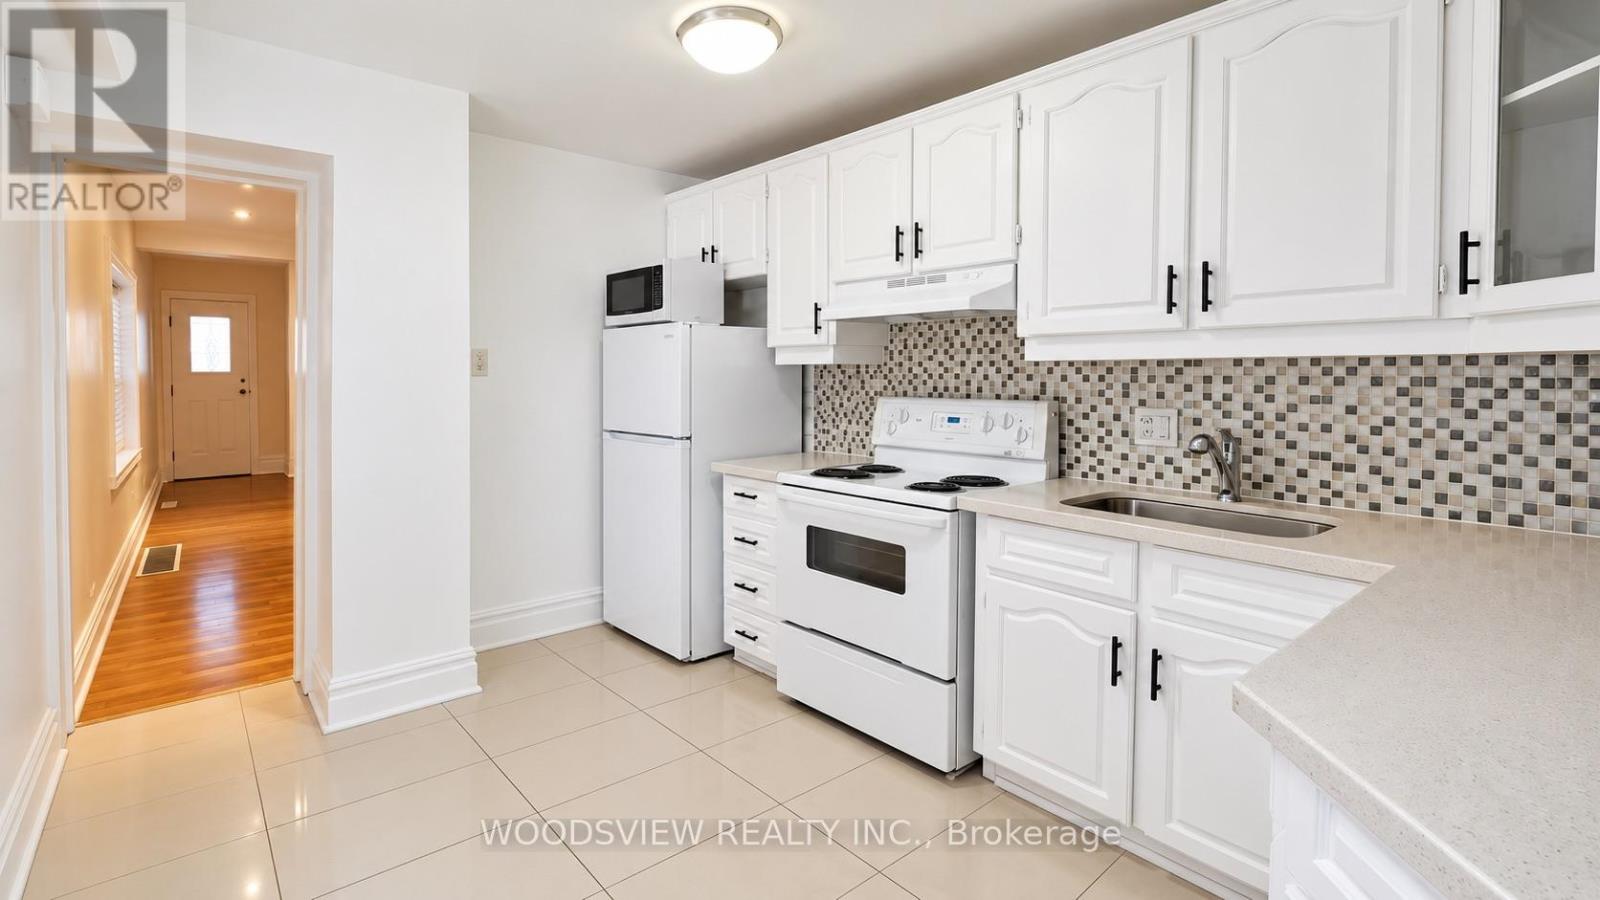
| Main Level | Kitchen | 3.8 m | 3.65 m | 3.8 m x 3.65 m |
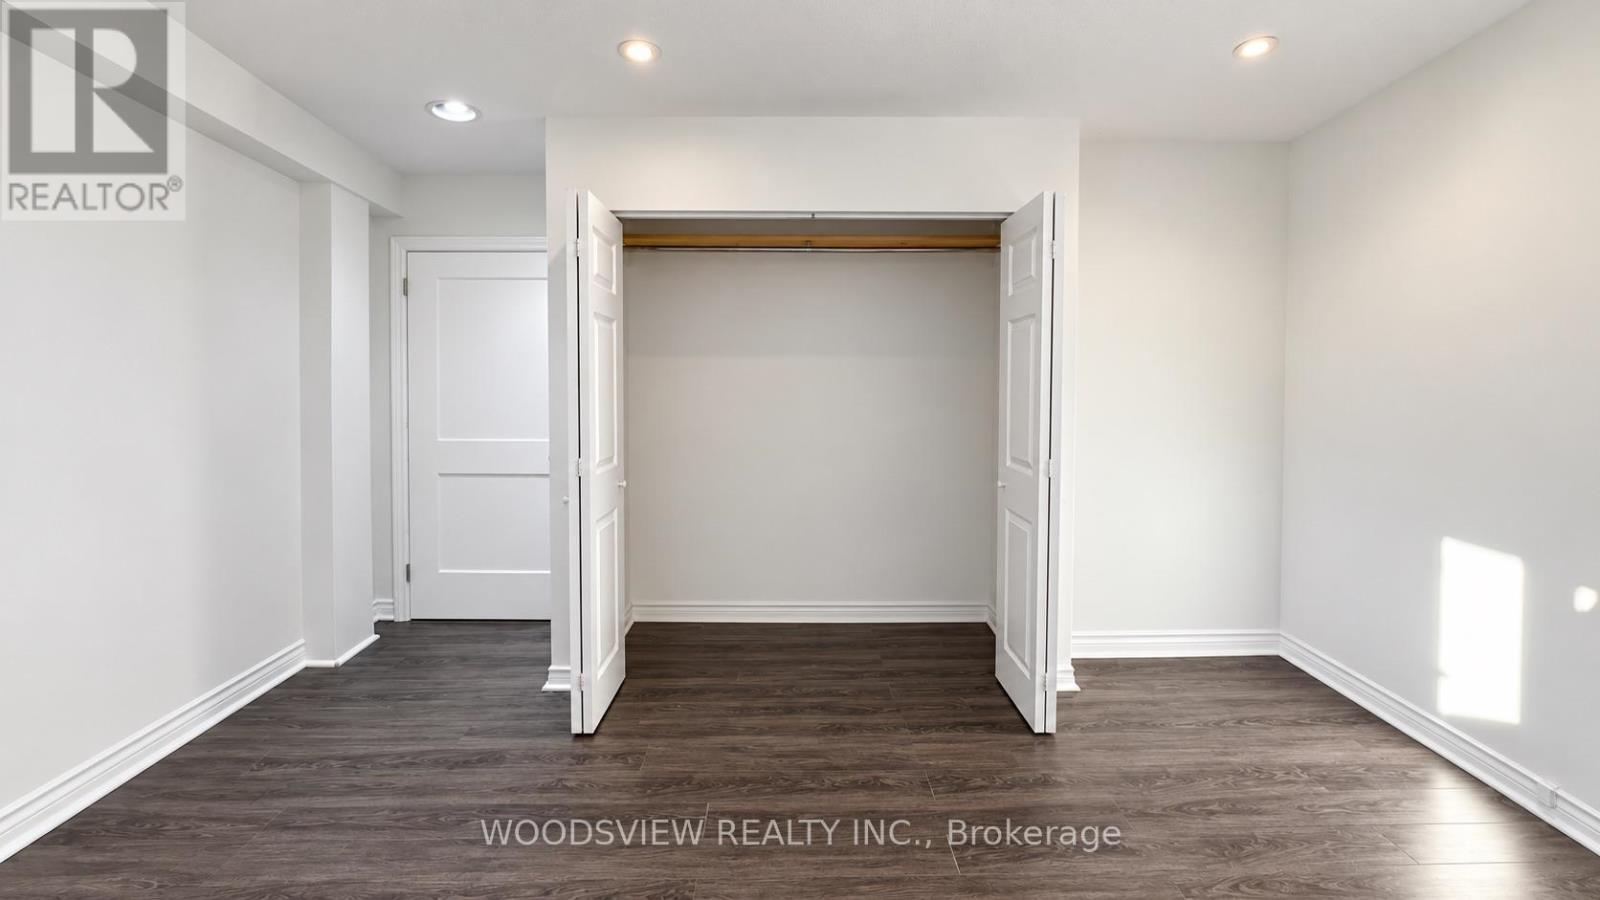
| Main Level | Bedroom | 4.16 m | 3.65 m | 4.16 m x 3.65 m |
Contact Us
Contact us for more information

The trademarks REALTOR®, REALTORS®, and the REALTOR® logo are controlled by The Canadian Real Estate Association (CREA) and identify real estate professionals who are members of CREA. The trademarks MLS®, Multiple Listing Service® and the associated logos are owned by The Canadian Real Estate Association (CREA) and identify the quality of services provided by real estate professionals who are members of CREA. The trademark DDF® is owned by The Canadian Real Estate Association (CREA) and identifies CREA's Data Distribution Facility (DDF®)
November 02 2026 04:29:03
Toronto Regional Real Estate Board
Woodsview Realty Inc.