
Main - 143 Montrose Avenue Toronto, Ontario M6J 2T6

$4,850 Monthly
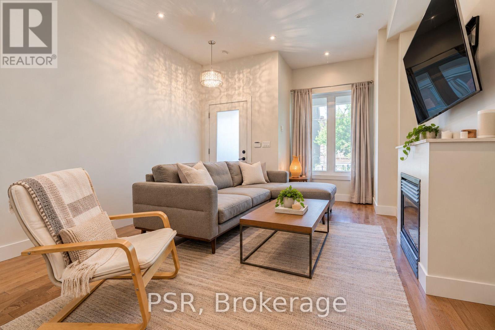
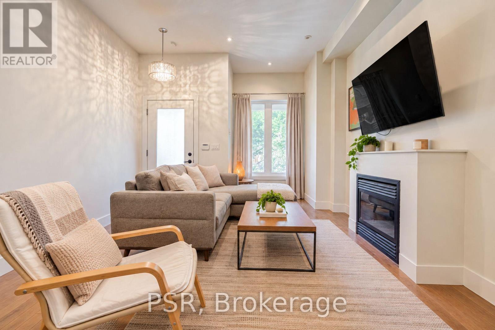
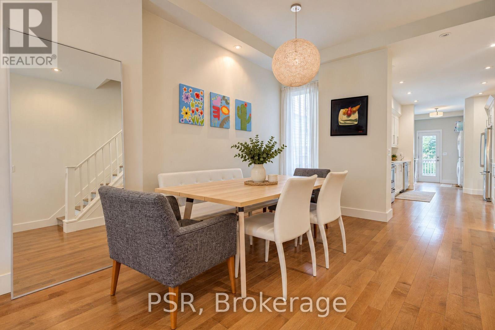
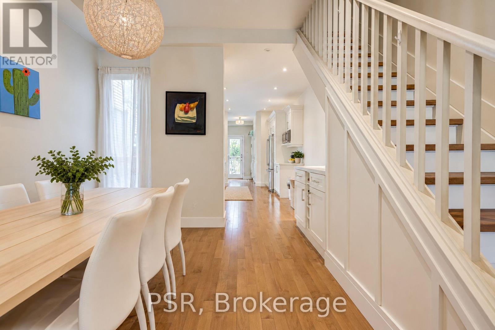
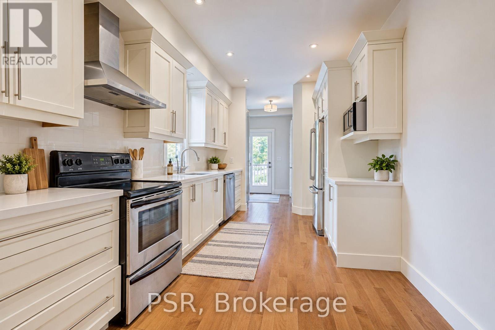
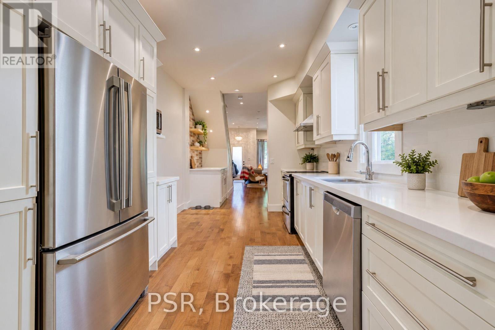
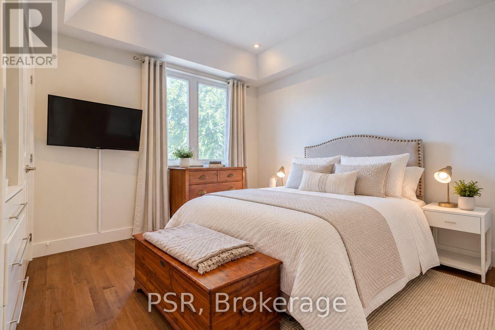
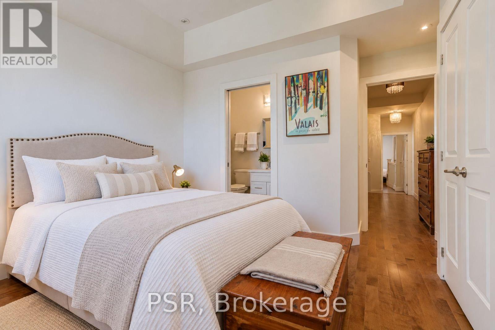
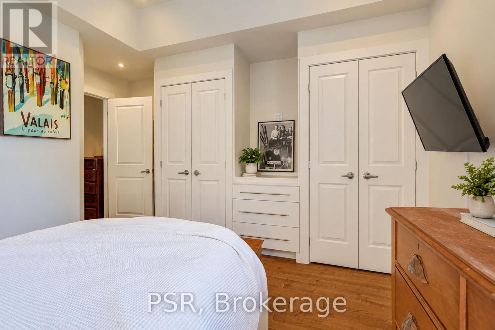
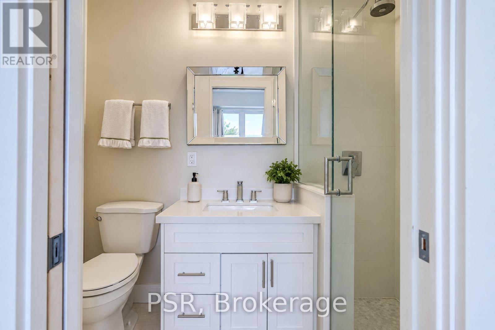
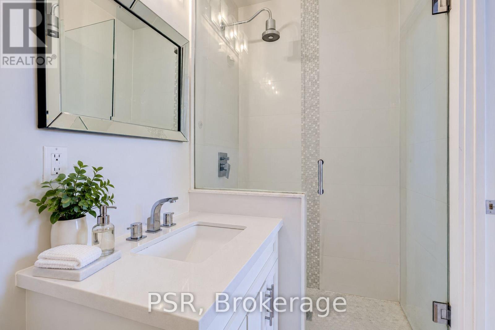
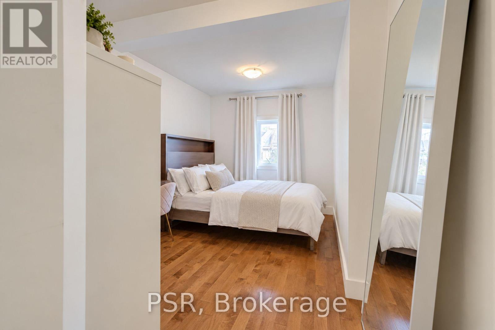
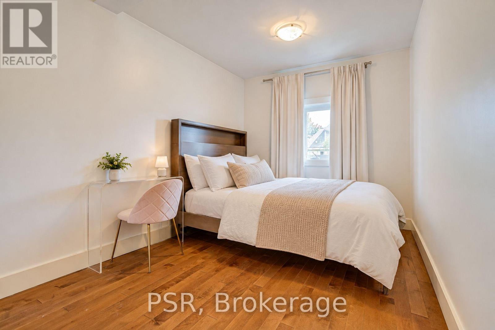
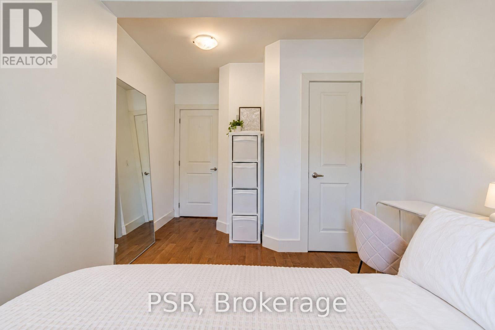
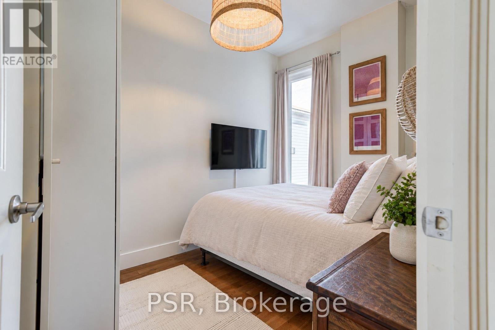
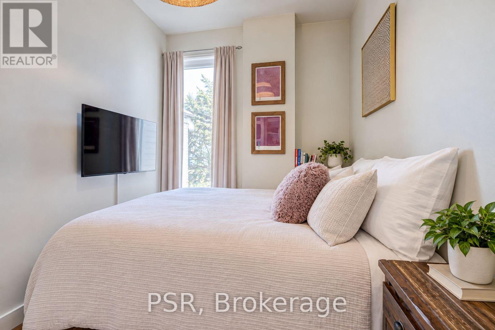
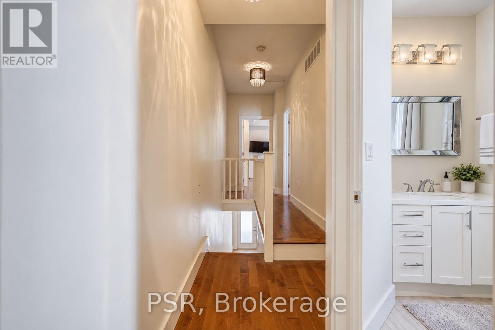
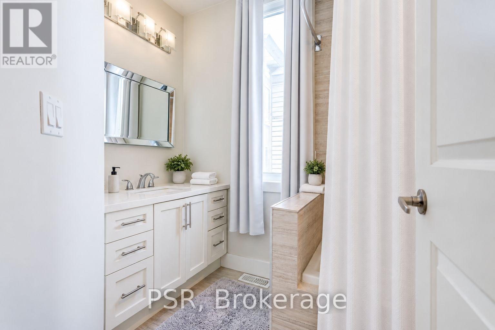
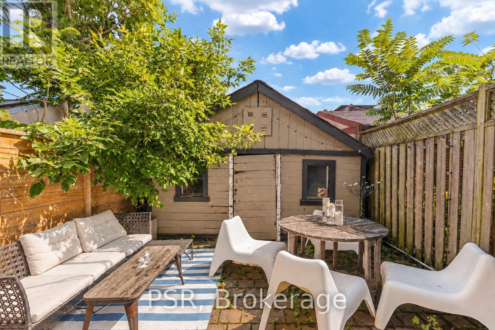
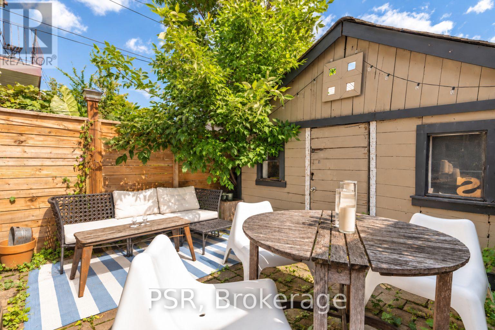
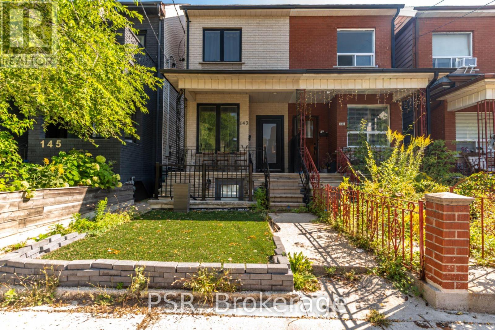
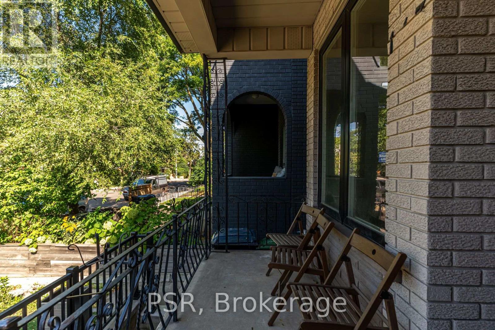
Welcome Home To 143 Montrose - A Beautifully Appointed 3 Bedroom, 2.5 Bathroom Residence In The Heart Of Highly Sought-After Trinity Bellwoods. Thoughtfully Laid Out Across The Main And Upper Levels Of The Home, This Spacious Two-Storey Residence Combines Like-New Renovations With Hardwood Flooring Throughout And An Abundance Of Natural Light. The Open-Concept Main Level Is Designed For Both Everyday Living And Entertaining, Featuring An Updated Kitchen Seamlessly Connected To Generous Living And Dining Areas, Alongside A Convenient Main Floor Powder Room. Upstairs, Three Well-Proportioned Bedrooms Offer Plenty Of Space And Privacy. The Primary Retreat Features Built-In Closets And Its Own 3-Piece Ensuite, While Two Additional Bedrooms Share A Second 4-Piece Bathroom. Step Outside To Enjoy Exclusive Use Of A Private Backyard - A Rare Offering In The Heart Of The City - Along With The Convenience Of A Detached Garage And One-Car Parking. An Unbeatable West-End Location Just Steps From Trinity Bellwoods Park And Surrounded By Some Of The City's Best Restaurants, Cafes, Shops And Grocers, With Convenient TTC Access Nearby. The Perfect Blend Of Space, Style And Location In One Of Toronto's Most Coveted Neighbourhoods. Tenant Pays Hydro & Gas. (id:49269)
Property Details
| MLS® Number | C13794436 |
| Property Type | Single Family |
| Community Name | Trinity-Bellwoods |
| Amenities Near By | Park, Public Transit, Schools |
| Features | In Suite Laundry |
| Parking Space Total | 1 |
Building
| Bathroom Total | 3 |
| Bedrooms Above Ground | 3 |
| Bedrooms Total | 3 |
| Amenities | Fireplace(s) |
| Appliances | Dryer, Washer |
| Basement Type | None |
| Construction Style Attachment | Semi-detached |
| Cooling Type | Central Air Conditioning |
| Exterior Finish | Brick |
| Fire Protection | Smoke Detectors |
| Fireplace Present | Yes |
| Flooring Type | Hardwood |
| Foundation Type | Unknown |
| Half Bath Total | 1 |
| Heating Fuel | Natural Gas |
| Heating Type | Forced Air |
| Stories Total | 2 |
| Size Interior | 1,100 - 1,500 Sqft |
| Type | House |
| Utility Water | Municipal Water |
Parking
| Detached Garage | |
| Garage |
Land
| Acreage | No |
| Fence Type | Fenced Yard |
| Land Amenities | Park, Public Transit, Schools |
| Sewer | Sanitary Sewer |
Rooms
| Level | Type | Length | Width | Dimensions |
|---|---|---|---|---|
| Second Level | Primary Bedroom | 0.1 m | 0.1 m | 0.1 m x 0.1 m |
| Second Level | Bedroom 2 | 0.1 m | 0.1 m | 0.1 m x 0.1 m |
| Second Level | Bedroom 3 | 0.1 m | 0.1 m | 0.1 m x 0.1 m |
| Main Level | Living Room | 0.1 m | 0.1 m | 0.1 m x 0.1 m |
| Main Level | Dining Room | 0.1 m | 0.1 m | 0.1 m x 0.1 m |
| Main Level | Kitchen | 0.1 m | 0.1 m | 0.1 m x 0.1 m |
Contact Us
Contact us for more information

The trademarks REALTOR®, REALTORS®, and the REALTOR® logo are controlled by The Canadian Real Estate Association (CREA) and identify real estate professionals who are members of CREA. The trademarks MLS®, Multiple Listing Service® and the associated logos are owned by The Canadian Real Estate Association (CREA) and identify the quality of services provided by real estate professionals who are members of CREA. The trademark DDF® is owned by The Canadian Real Estate Association (CREA) and identifies CREA's Data Distribution Facility (DDF®)
September 17 2026 02:25:42
Toronto Regional Real Estate Board
Psr