
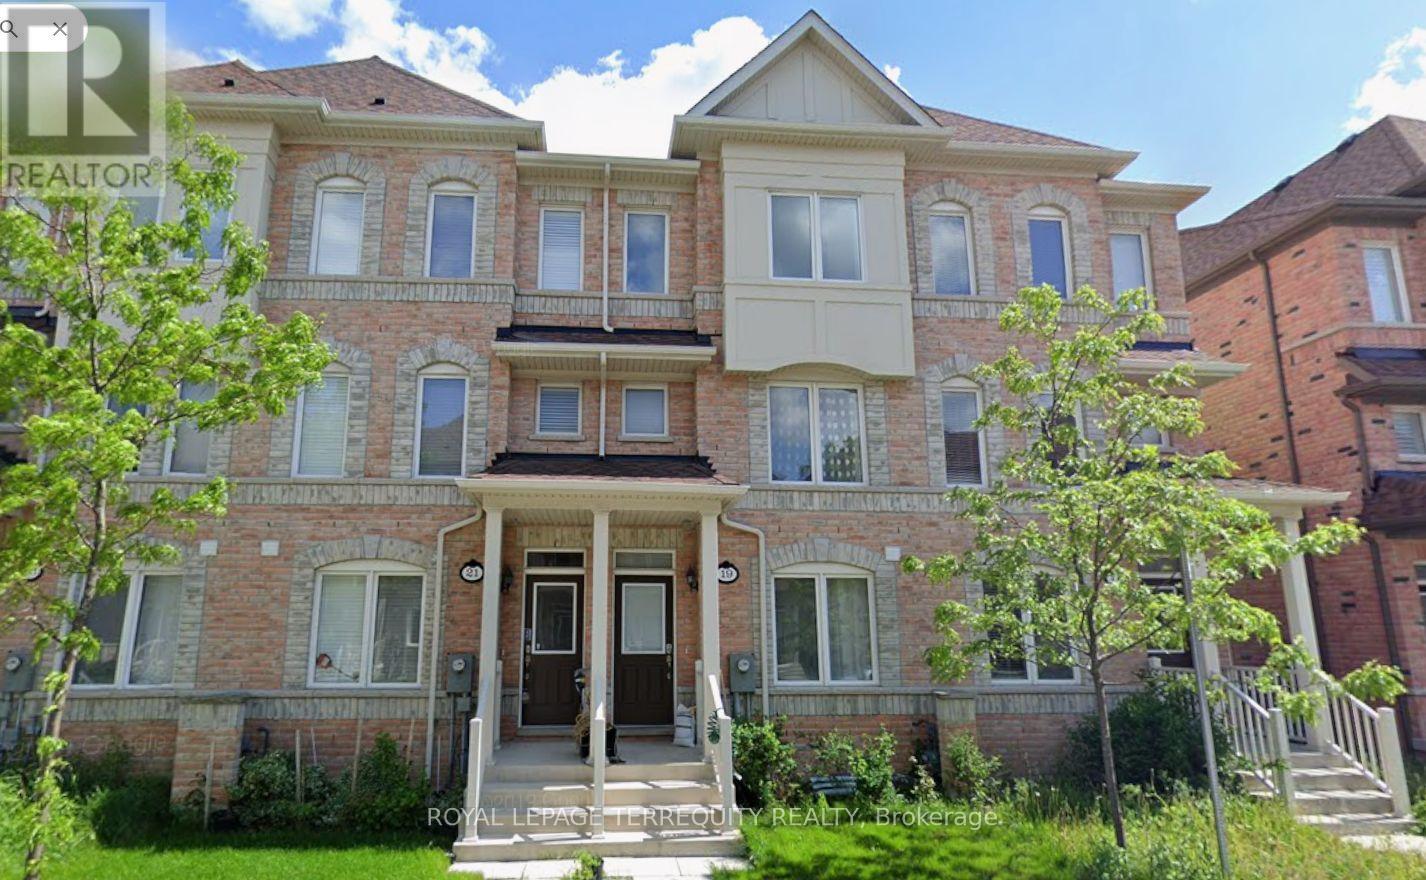
Main - 19 De Jong Street Toronto, Ontario M1P 0C1

$1,199 Monthly
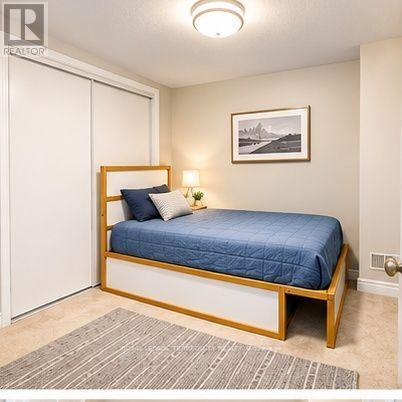
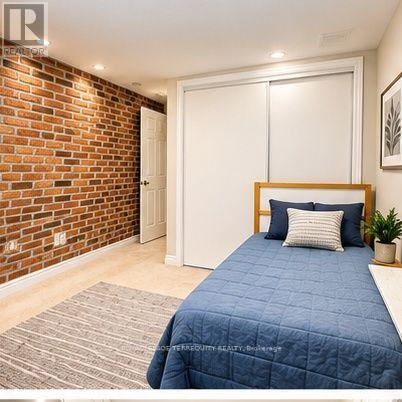
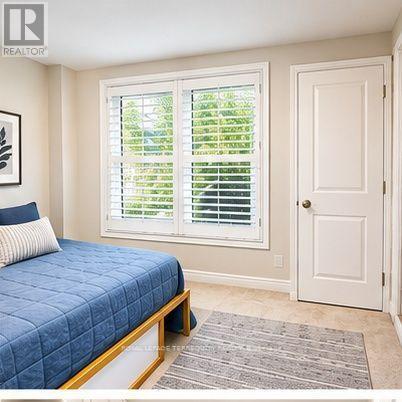
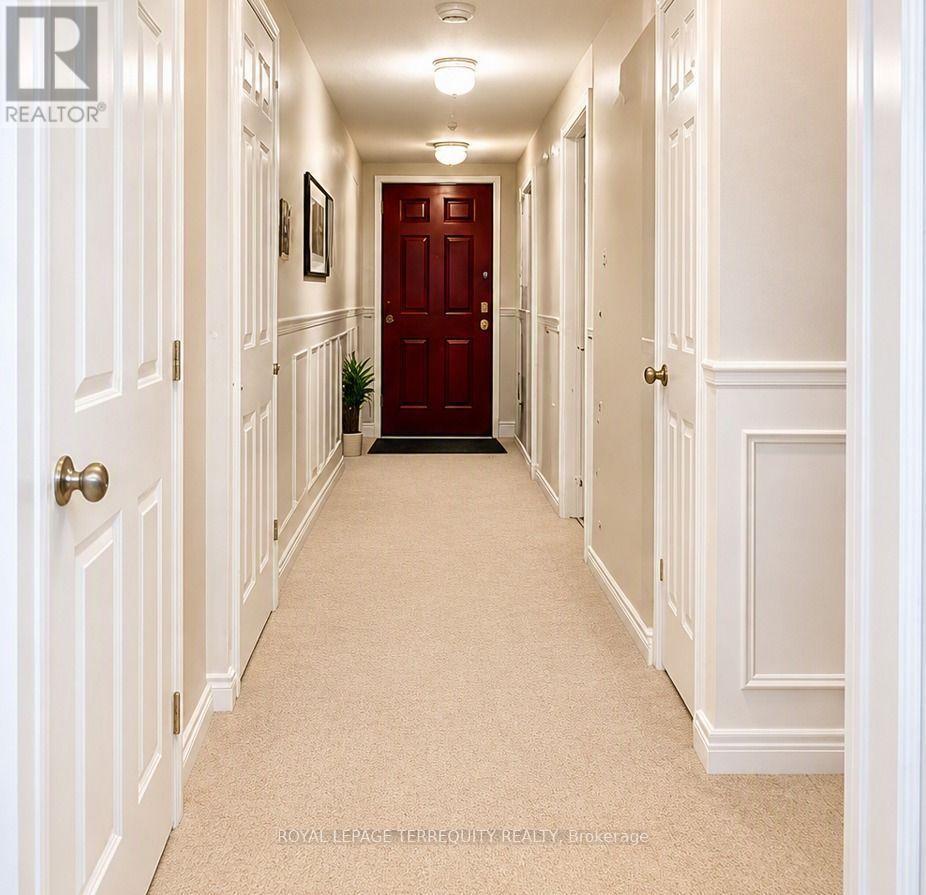
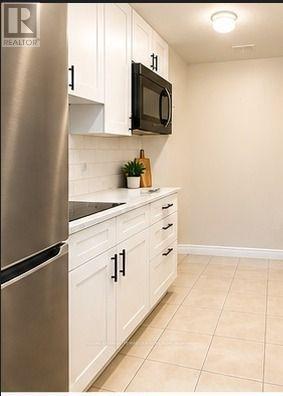
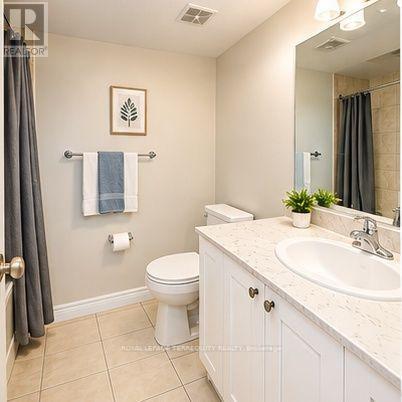
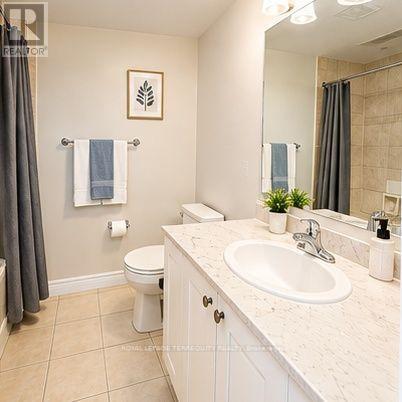
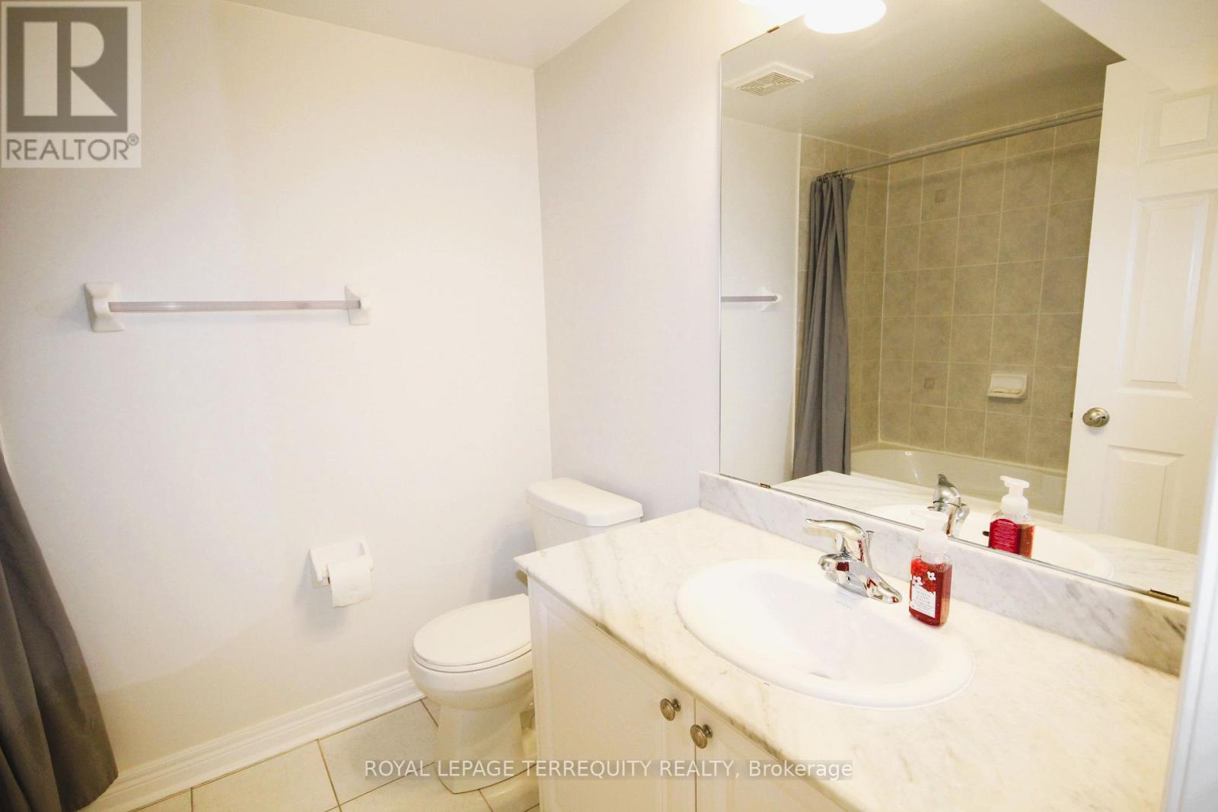
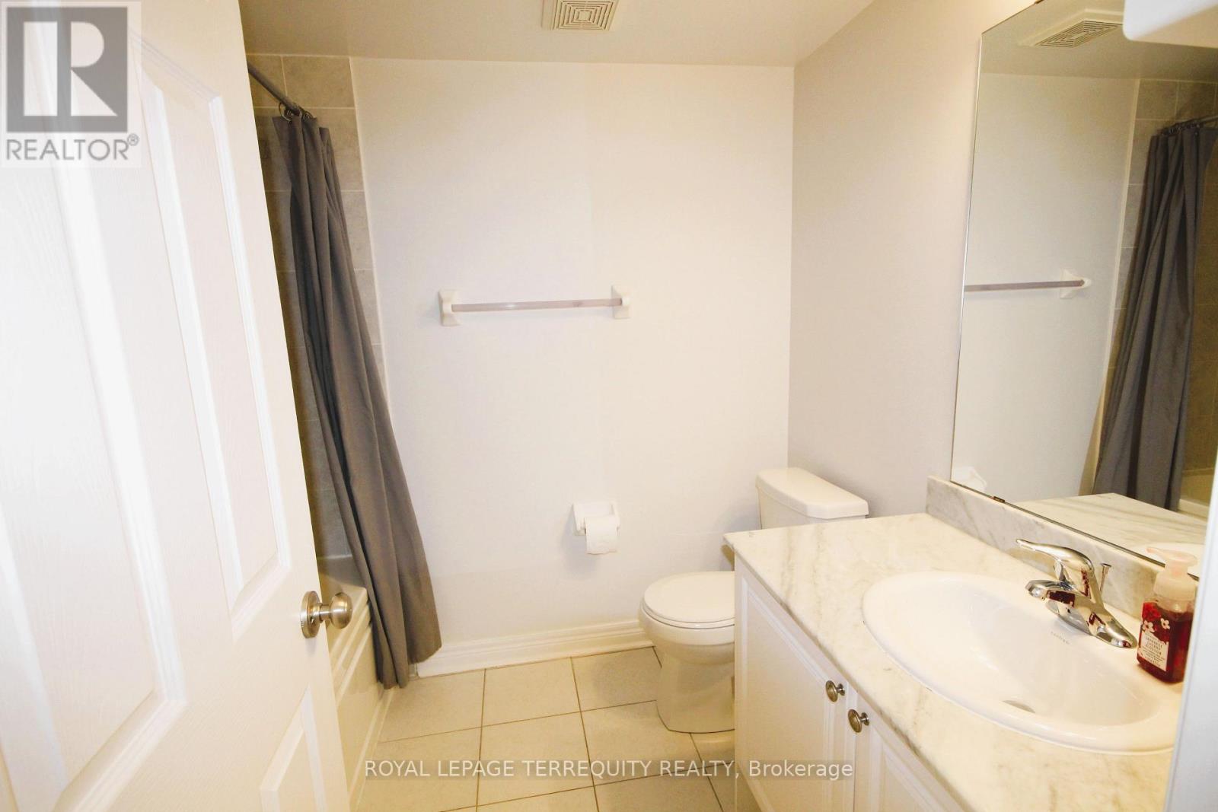
***ALL INCLUSIVE** Welcome to this well-appointed 1-bedroom unit in a conveniently located3-storey townhome in Scarborough. This unit offers a separate private entrance, a comfortable bedroom, a kitchenette and a full washroom, providing a practical and private living space. The unit also has direct access to the garage area for the main-floor tenant. The separate entrance and private kitchenette make this unit an excellent option for a single professional or couple looking for a comfortable and conveniently located home. Excellent Scarborough location Steps from **Ellesmere Station**, close to Walmart, Cineplex, Home Depot, grocery stores, restaurants, gas stations and numerous everyday amenities. Easy access to Highway 401 and minutes to Scarborough Town Centre, with convenient access to public transit and major transportation routes. TENANT PAY FOR INTERNET AND CABLE. Please note: The upper portion of the home is leased separately. (id:49269)
Property Details
| MLS® Number | E13843974 |
| Property Type | Single Family |
| Community Name | Dorset Park |
| Amenities Near By | Hospital, Park, Public Transit, Schools |
| Equipment Type | Water Heater |
| Features | Flat Site, Level, In-law Suite |
| Rental Equipment Type | Water Heater |
| View Type | View |
Building
| Bathroom Total | 1 |
| Bedrooms Above Ground | 1 |
| Bedrooms Total | 1 |
| Appliances | Cooktop, Dryer, Washer, Refrigerator |
| Basement Type | None |
| Construction Style Attachment | Attached |
| Cooling Type | Central Air Conditioning |
| Exterior Finish | Brick |
| Fire Protection | Smoke Detectors |
| Flooring Type | Carpeted, Ceramic, Hardwood |
| Foundation Type | Block |
| Heating Fuel | Natural Gas |
| Heating Type | Coil Fan |
| Stories Total | 3 |
| Size Interior | 1,500 - 2,000 Sqft |
| Type | Row / Townhouse |
| Utility Water | Municipal Water |
Parking
| Attached Garage | |
| Garage |
Land
| Acreage | No |
| Land Amenities | Hospital, Park, Public Transit, Schools |
| Sewer | Sanitary Sewer |
Rooms
| Level | Type | Length | Width | Dimensions |
|---|---|---|---|---|
| Ground Level | Primary Bedroom | 4.92 m | 3.05 m | 4.92 m x 3.05 m |
| Ground Level | Kitchen | 2.8 m | 1.8 m | 2.8 m x 1.8 m |
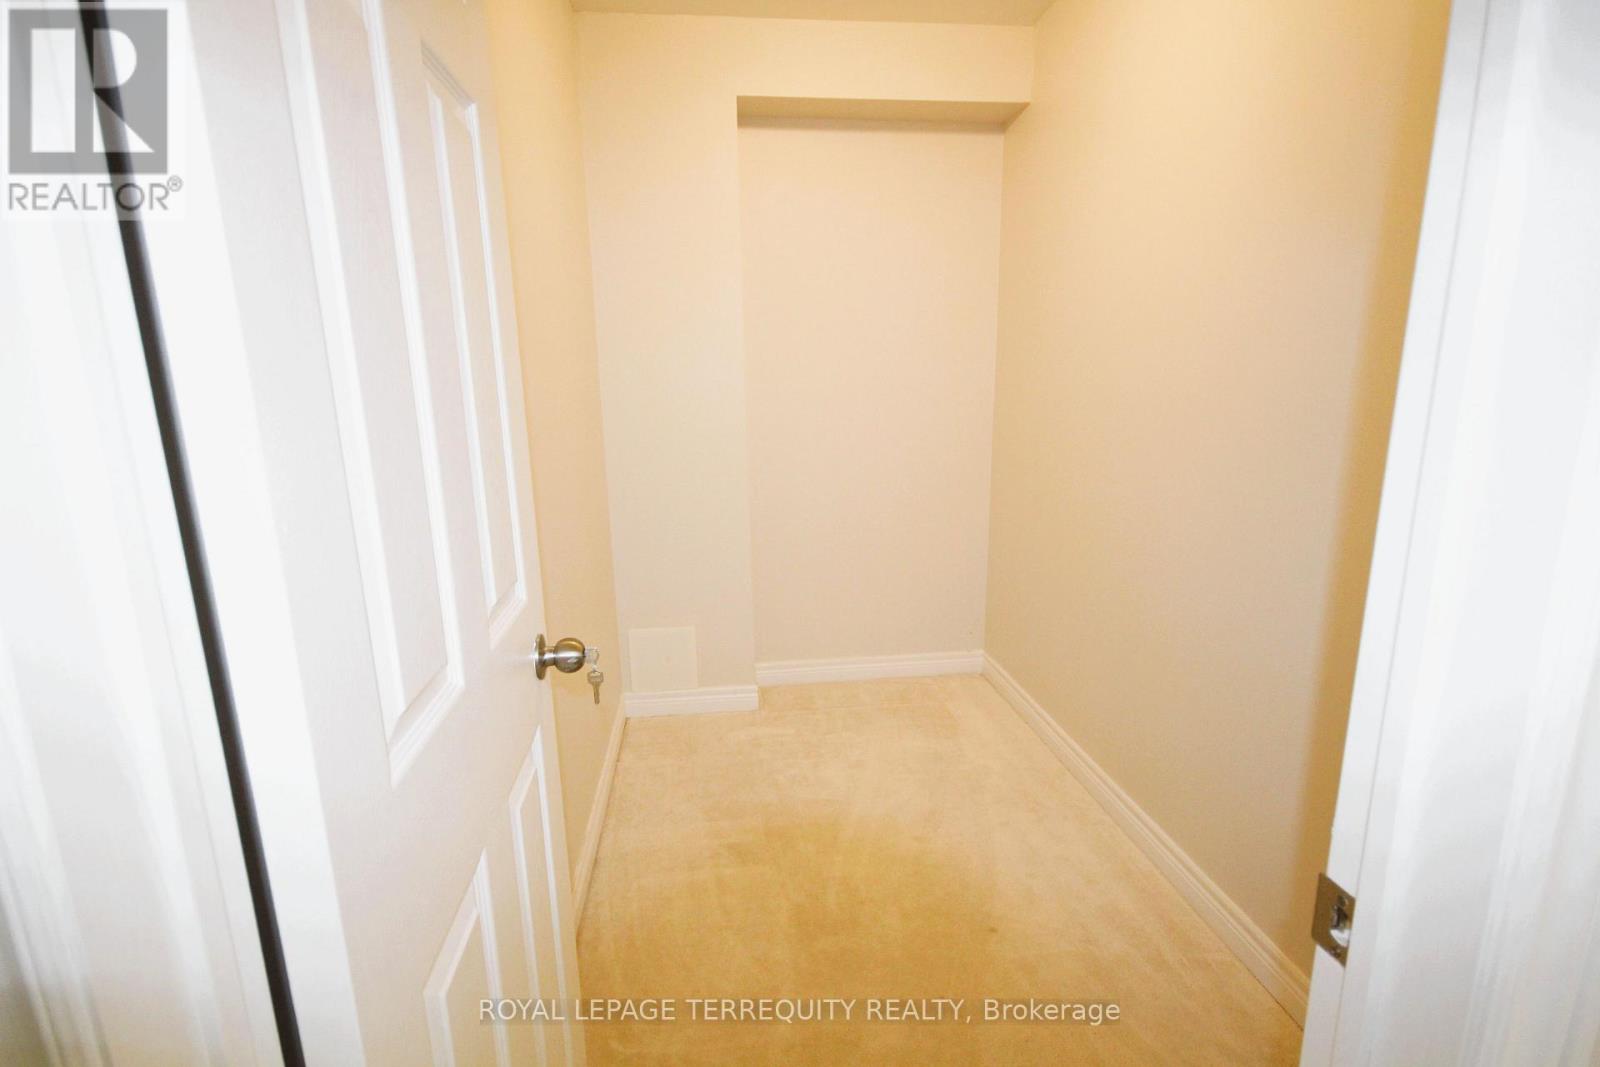
| Ground Level | Laundry Room | 4 m | 3.07 m | 4 m x 3.07 m |
https://www.realtor.ca/real-estate/30344981/main-19-de-jong-street-toronto-dorset-park-dorset-park
Contact Us
Contact us for more information

The trademarks REALTOR®, REALTORS®, and the REALTOR® logo are controlled by The Canadian Real Estate Association (CREA) and identify real estate professionals who are members of CREA. The trademarks MLS®, Multiple Listing Service® and the associated logos are owned by The Canadian Real Estate Association (CREA) and identify the quality of services provided by real estate professionals who are members of CREA. The trademark DDF® is owned by The Canadian Real Estate Association (CREA) and identifies CREA's Data Distribution Facility (DDF®)
October 20 2026 09:30:03
Toronto Regional Real Estate Board
Royal LePage Terrequity Realty