
Main - 240 Parkview Hill Crescent Toronto, Ontario M4B 1S3

$4,650 Monthly
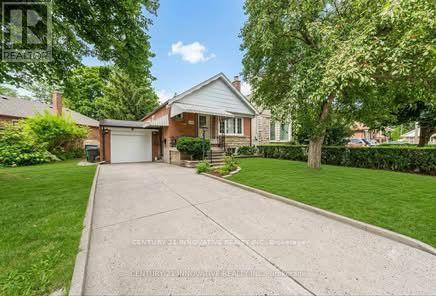
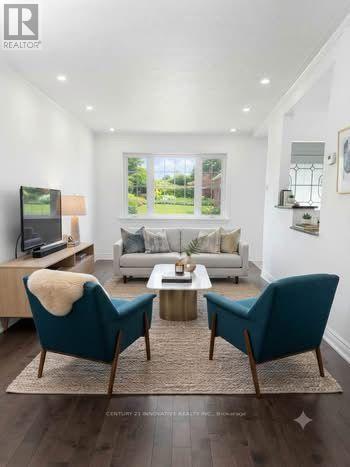
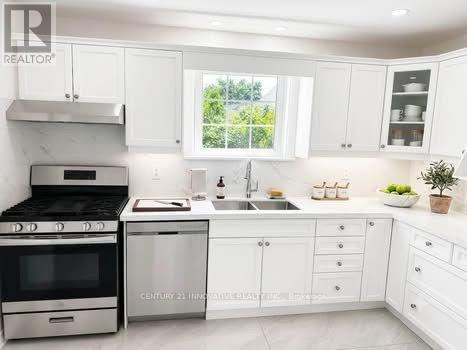
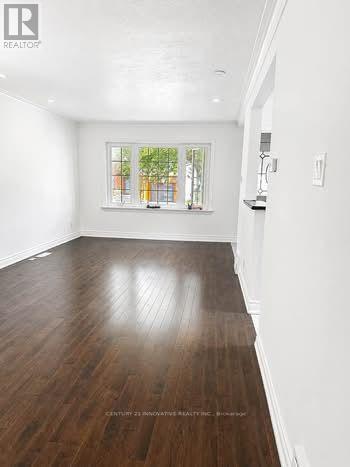
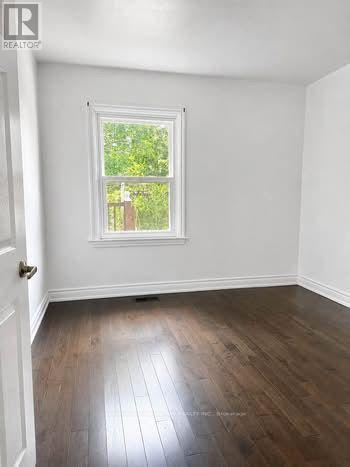
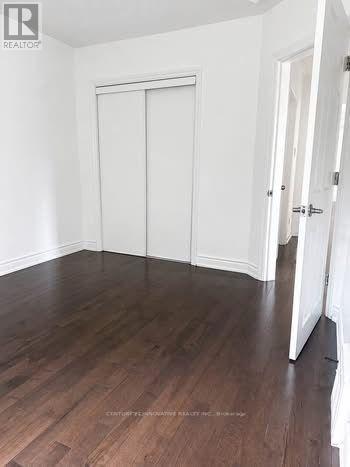
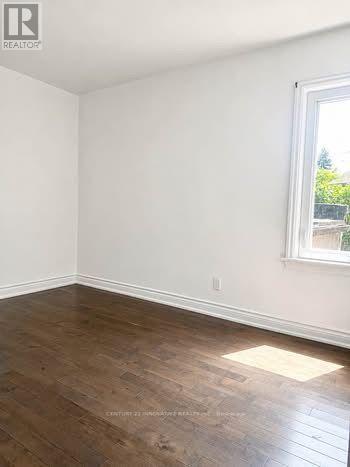
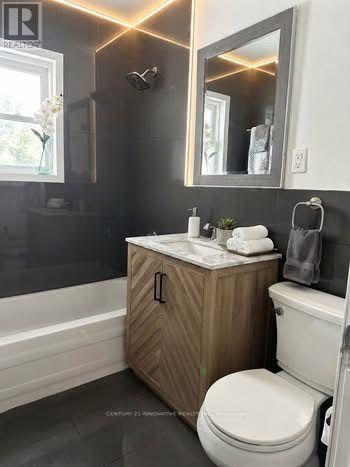
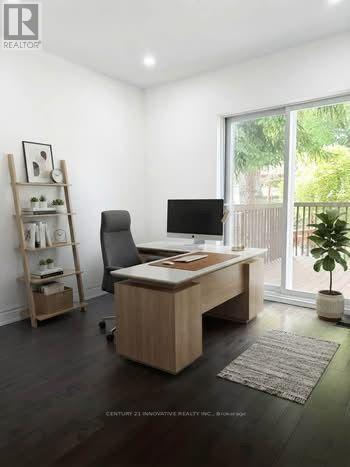
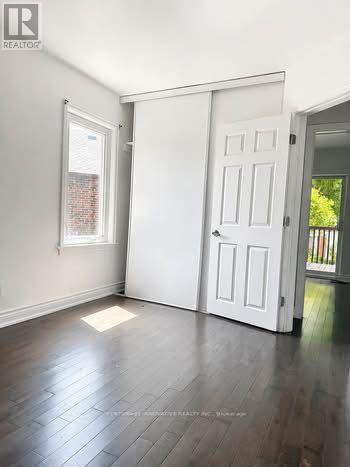
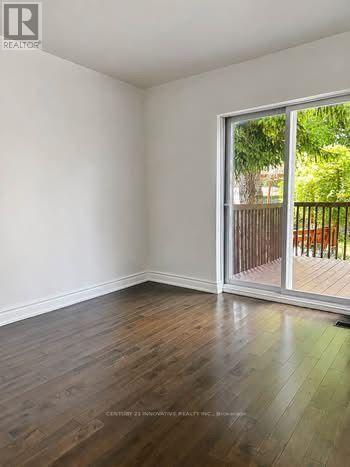
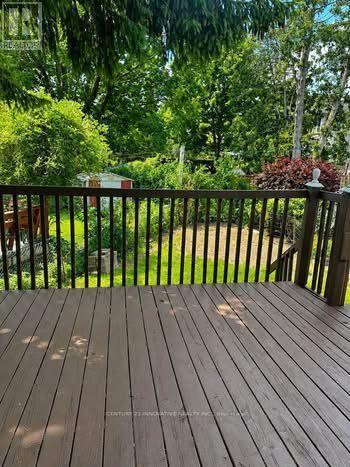
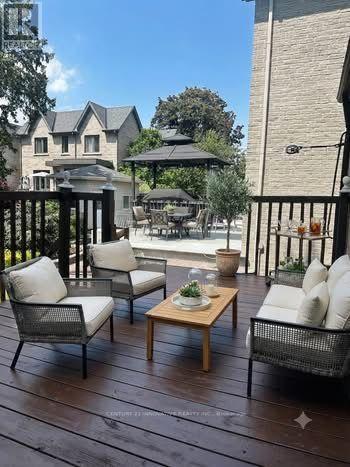
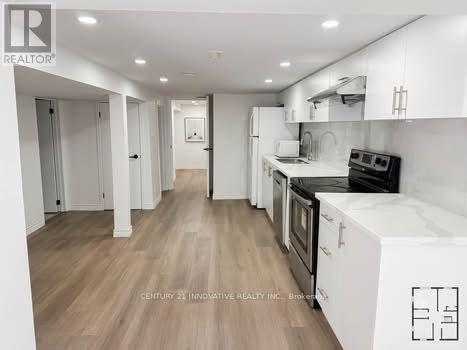
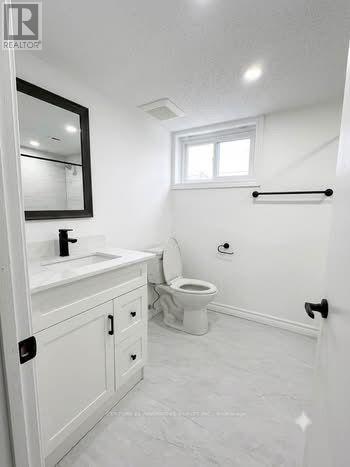
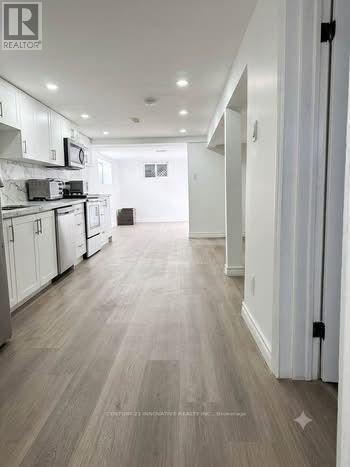
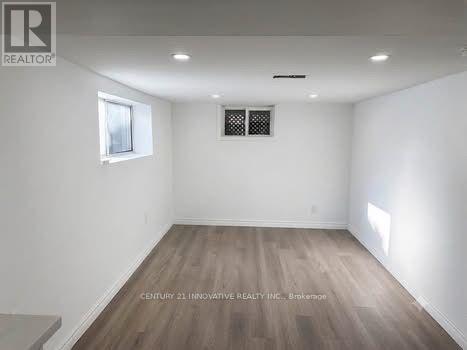
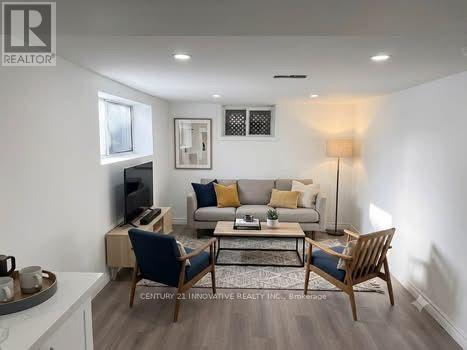
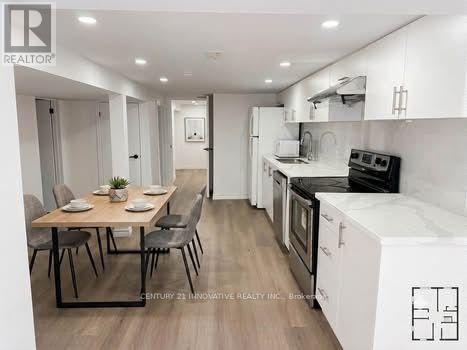
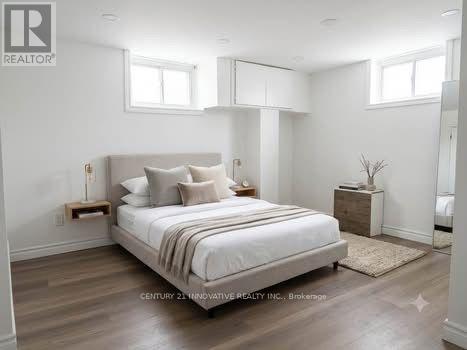
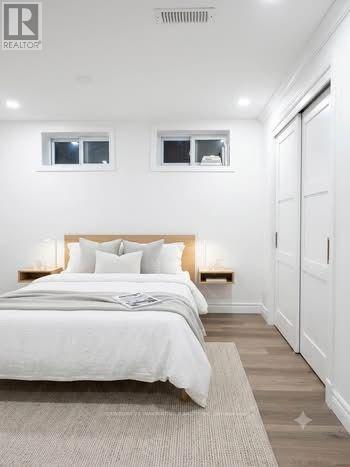
Welcome to this charming detached bungalow in the highly desirable Parkview Hills community, offering 3+2 bedrooms and 2 bathrooms. This family-friendly home provides a comfortable layout with plenty of living space, making it ideal for families or professionals. Enjoy an exceptional location just minutes from Downtown Toronto, with easy access to the DVP, Hwy 401, TTC, and major transit routes. The Danforth subway line is only a short bus ride away, while the LRT is easily accessible to the north. Woodbine Beach and other waterfront destinations are also within convenient reach. Nestled among lush ravines, parks, and trails, Parkview Hills offers a peaceful, close-knit community atmosphere while remaining connected to the city. Enjoy nearby Taylor Creek Park and Trail for walking, cycling, and outdoor recreation. Excellent schools, playgrounds, shopping, restaurants, and everyday amenities are all close by. (id:49269)
Property Details
| MLS® Number | E13809328 |
| Property Type | Single Family |
| Community Name | O'Connor-Parkview |
| Amenities Near By | Hospital, Park, Schools, Place Of Worship, Public Transit |
| Features | Irregular Lot Size, Carpet Free |
| Parking Space Total | 5 |
Building
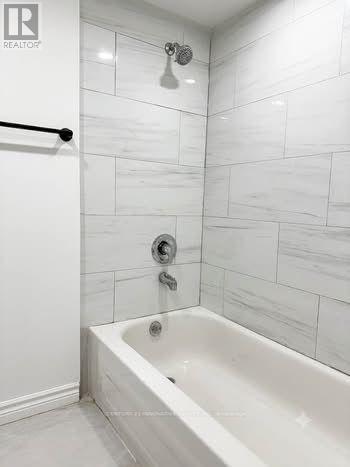
| Bathroom Total | 2 |
| Bedrooms Above Ground | 3 |
| Bedrooms Below Ground | 2 |
| Bedrooms Total | 5 |
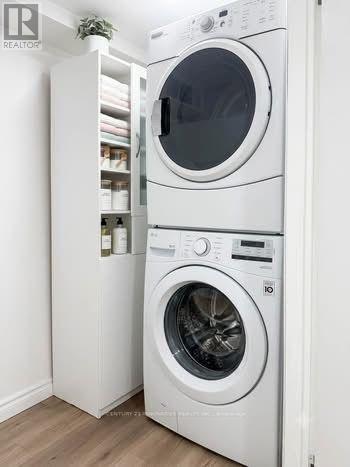
| Appliances | Dishwasher, Dryer, Stove, Washer, Refrigerator |
| Architectural Style | Bungalow |
| Basement Development | Finished |
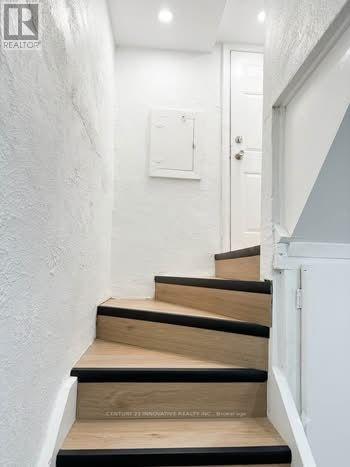
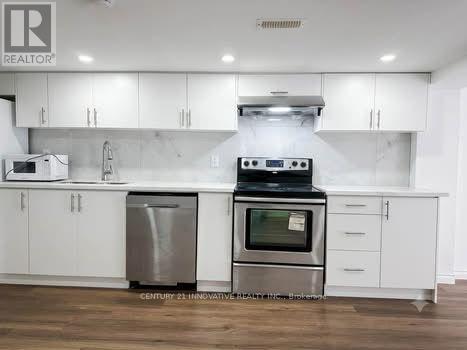
| Basement Features | Apartment In Basement, Separate Entrance |
| Basement Type | N/a, N/a, N/a (finished) |
| Construction Style Attachment | Detached |
| Cooling Type | Central Air Conditioning |
| Exterior Finish | Brick, Concrete |
| Flooring Type | Hardwood, Vinyl, Porcelain Tile |
| Foundation Type | Block |
| Heating Fuel | Natural Gas |
| Heating Type | Forced Air |
| Stories Total | 1 |
| Size Interior | 700 - 1,100 Sqft |
| Type | House |
| Utility Water | Municipal Water |
Parking
| Attached Garage | |
| Garage |
Land
| Acreage | No |
| Land Amenities | Hospital, Park, Schools, Place Of Worship, Public Transit |
| Sewer | Sanitary Sewer |
| Size Depth | 110 Ft |
| Size Frontage | 66 Ft ,9 In |
| Size Irregular | 66.8 X 110 Ft |
| Size Total Text | 66.8 X 110 Ft |
Rooms
| Level | Type | Length | Width | Dimensions |
|---|---|---|---|---|
| Basement | Bedroom | 3.35 m | 3.65 m | 3.35 m x 3.65 m |
| Basement | Bedroom | 3.04 m | 2.74 m | 3.04 m x 2.74 m |
| Basement | Living Room | 3.81 m | 2.74 m | 3.81 m x 2.74 m |
| Basement | Kitchen | 4.26 m | 4.1 m | 4.26 m x 4.1 m |
| Main Level | Living Room | 6.7 m | 3.36 m | 6.7 m x 3.36 m |
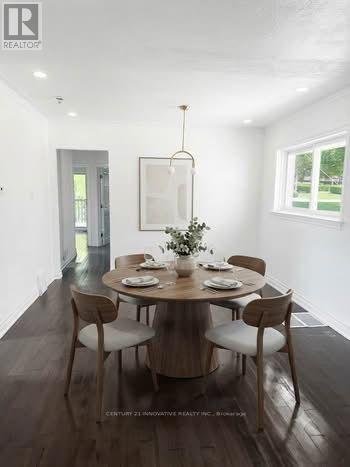
| Main Level | Dining Room | 6.7 m | 3.36 m | 6.7 m x 3.36 m |
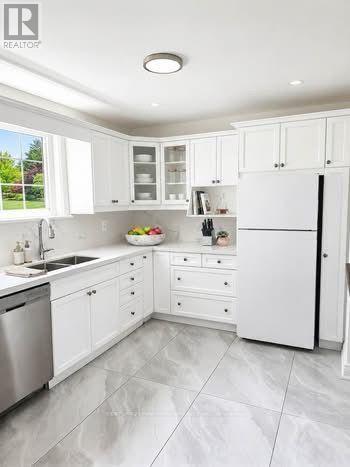
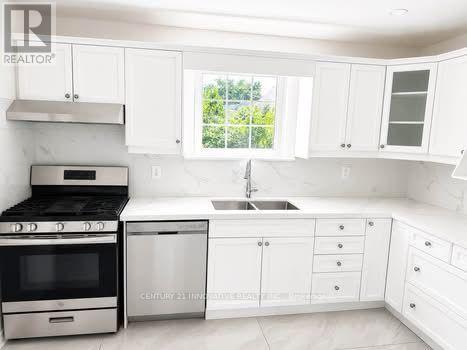
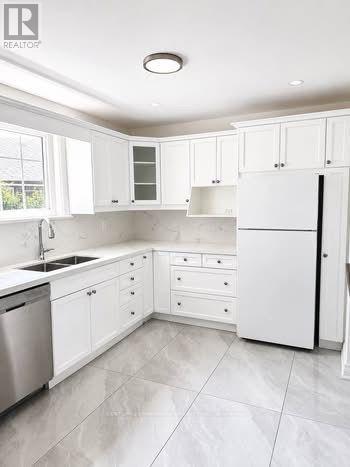
| Main Level | Kitchen | 3.66 m | 2.67 m | 3.66 m x 2.67 m |
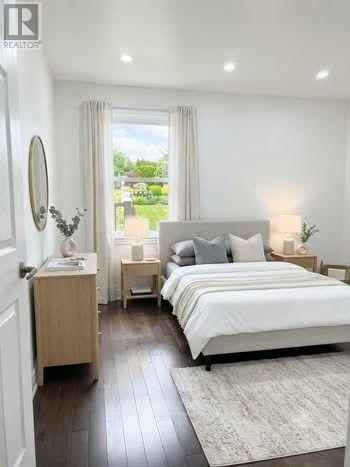
| Main Level | Primary Bedroom | 3.05 m | 3.83 m | 3.05 m x 3.83 m |
| Main Level | Bedroom 2 | 3.64 m | 2.72 m | 3.64 m x 2.72 m |
| Main Level | Bedroom 3 | 3.05 m | 2.95 m | 3.05 m x 2.95 m |
| Ground Level | Bedroom 3 | 3.05 m | 2.95 m | 3.05 m x 2.95 m |
Utilities
| Cable | Available |
| Electricity | Available |
| Sewer | Available |
Contact Us
Contact us for more information

The trademarks REALTOR®, REALTORS®, and the REALTOR® logo are controlled by The Canadian Real Estate Association (CREA) and identify real estate professionals who are members of CREA. The trademarks MLS®, Multiple Listing Service® and the associated logos are owned by The Canadian Real Estate Association (CREA) and identify the quality of services provided by real estate professionals who are members of CREA. The trademark DDF® is owned by The Canadian Real Estate Association (CREA) and identifies CREA's Data Distribution Facility (DDF®)
September 21 2026 04:31:57
Toronto Regional Real Estate Board
Century 21 Innovative Realty Inc.