
Main - 242 Robina Avenue Toronto, Ontario M6C 3Z1
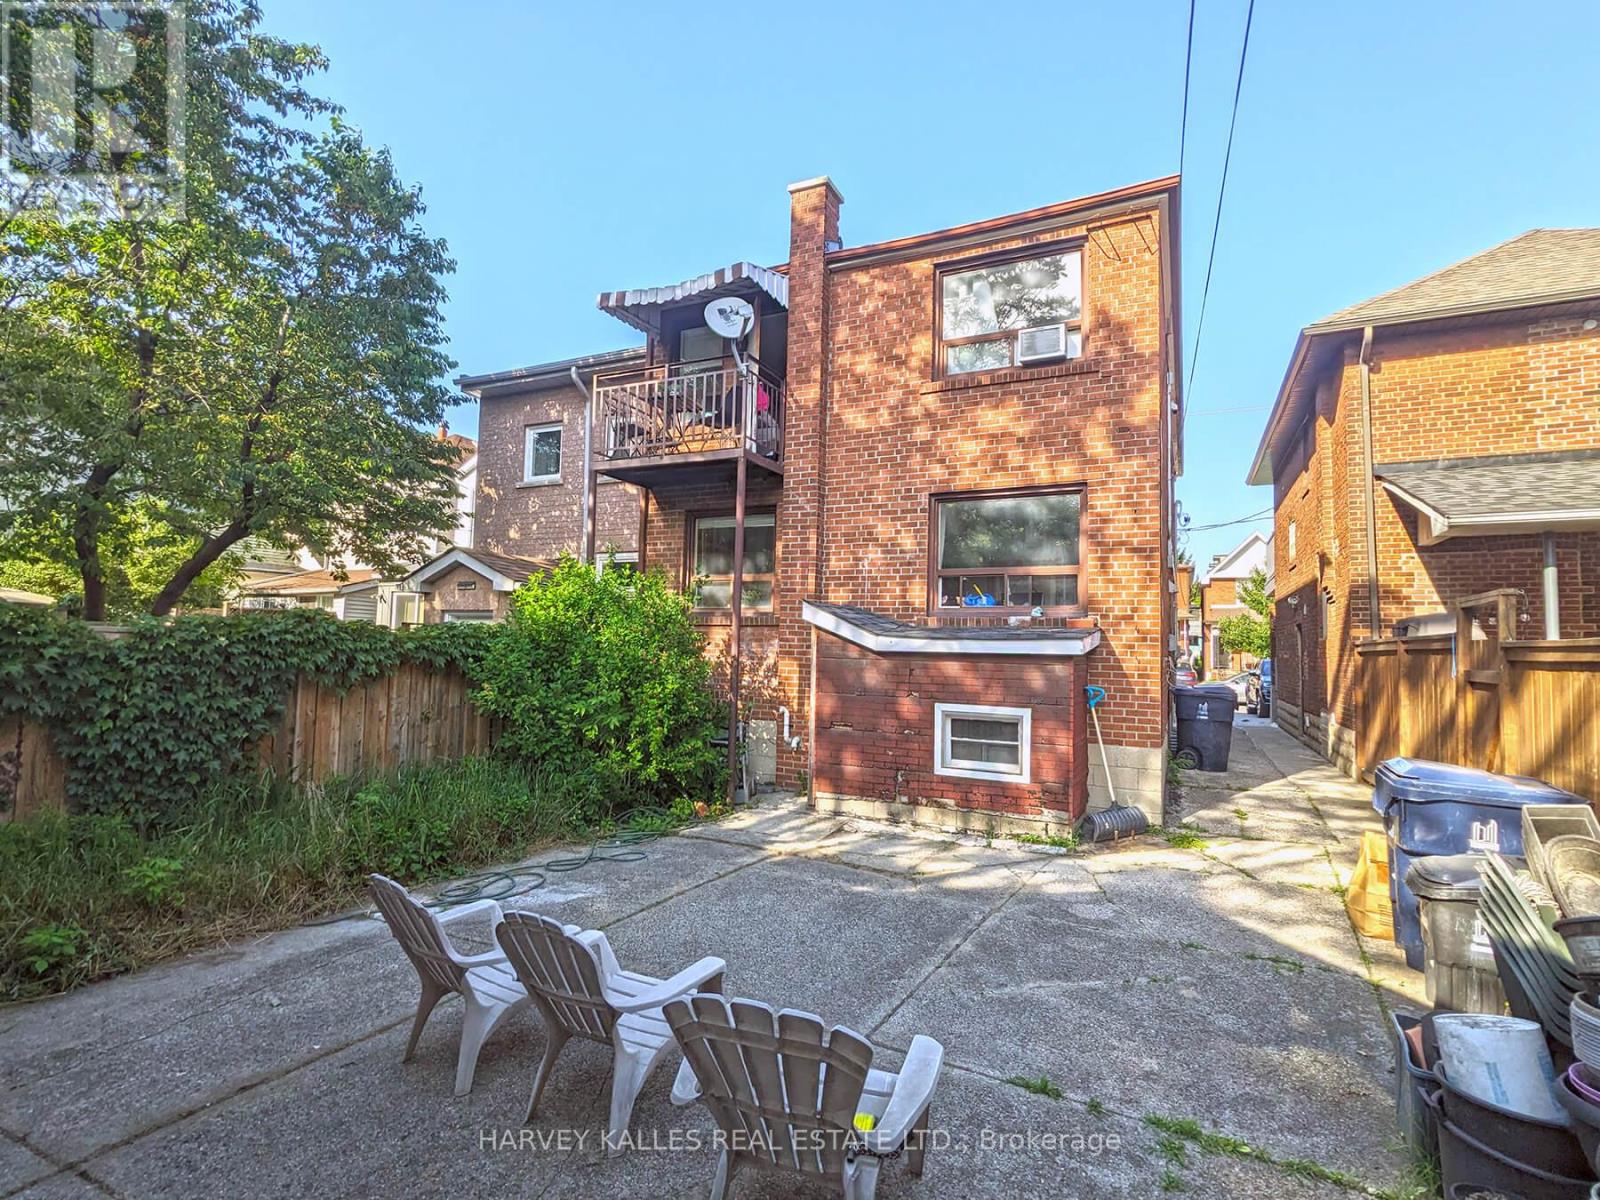

$2,395 Monthly
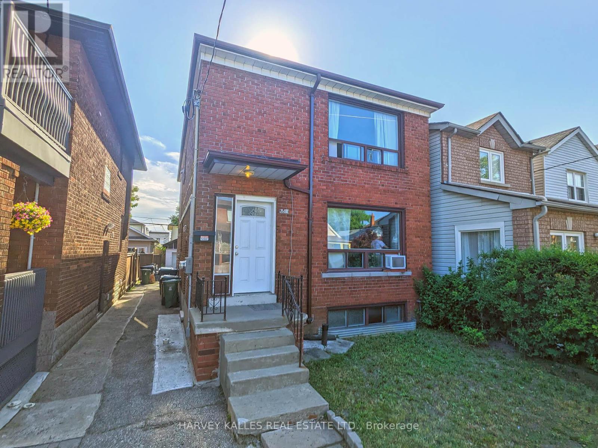
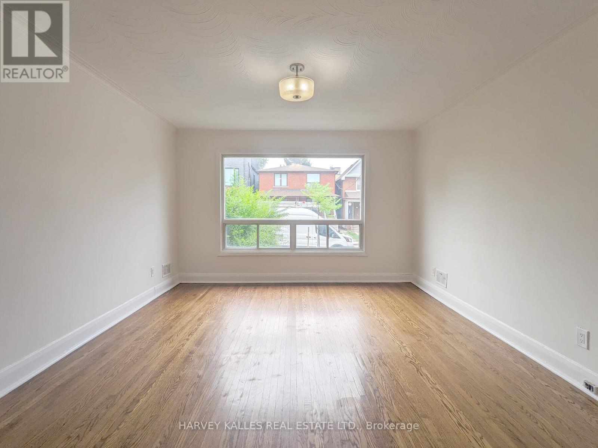
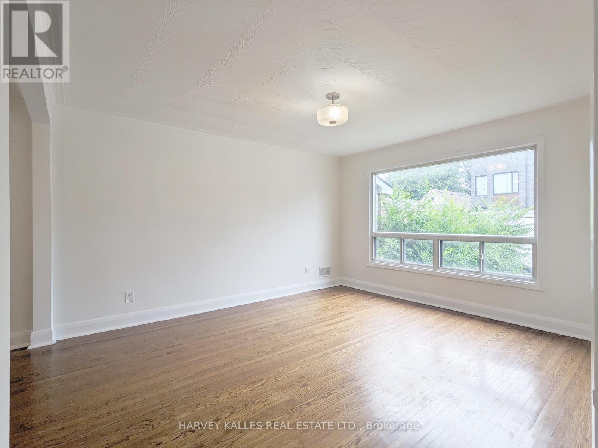
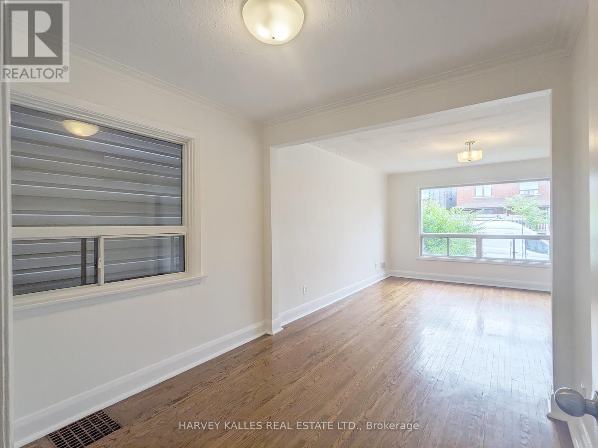
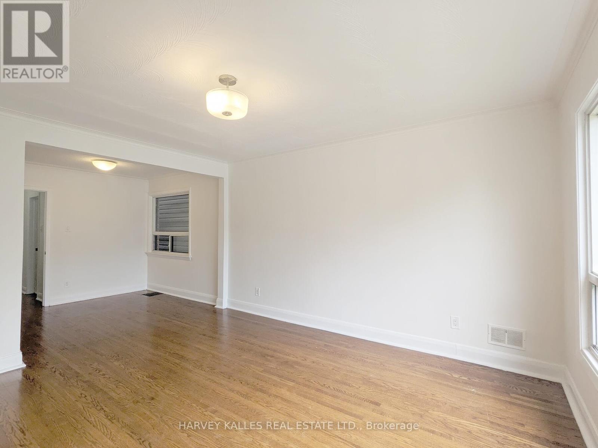
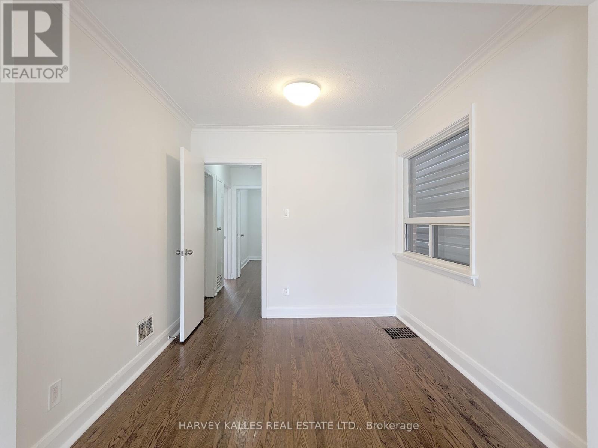
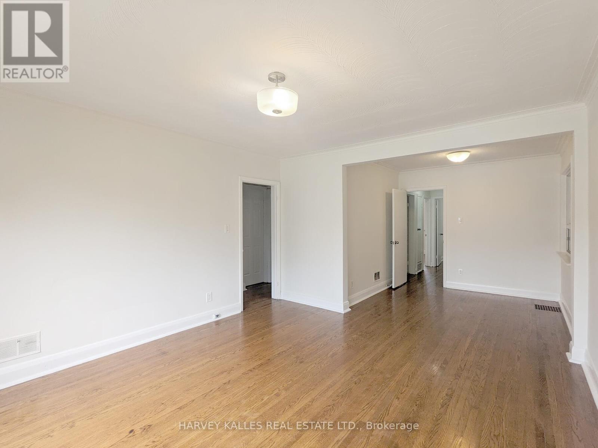
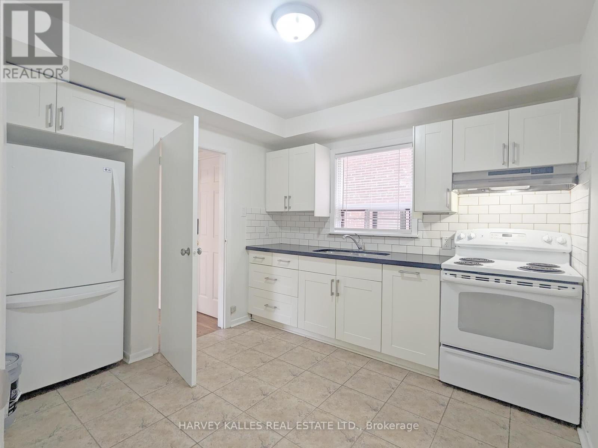
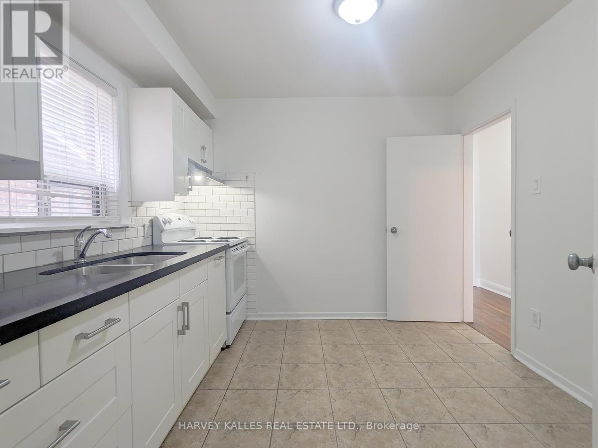

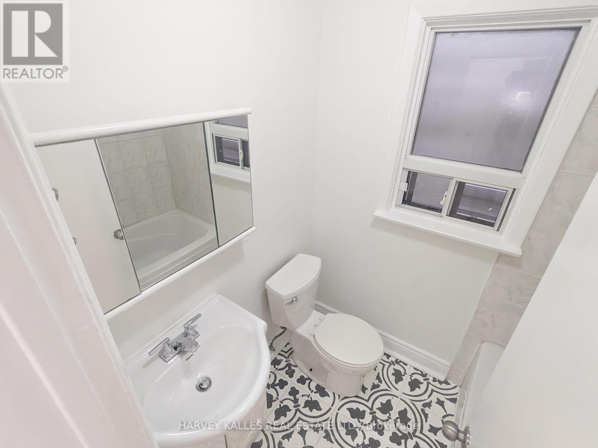
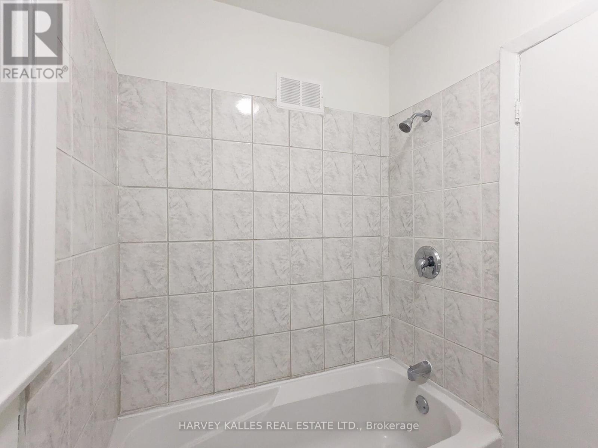

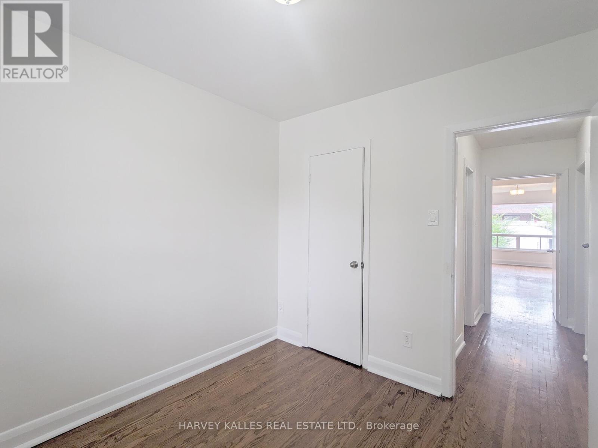
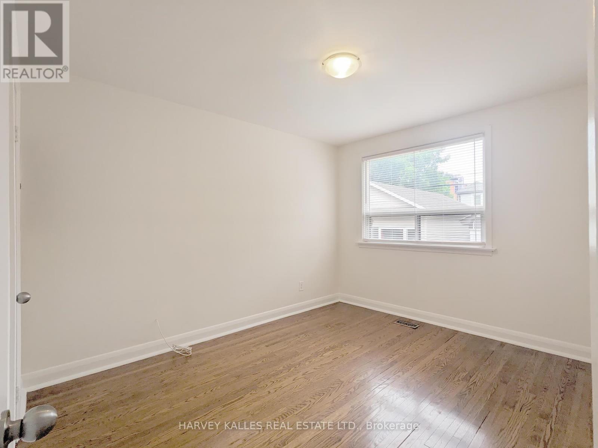
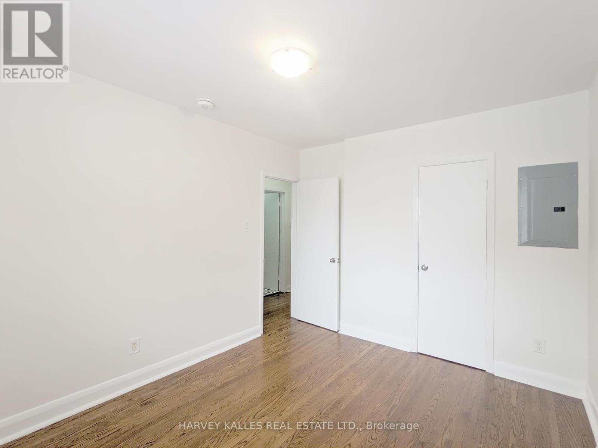
Large two bedroom on the main floor. Freshly painted throughout, including doors, baseboards, and ceilings. Updates include brand new window blinds, light fixtures, smoke alarms, and air vents. The large kitchen is well equipped with a full size refrigerator, stove with hood fan, double sink, stylish backsplash, and ample cabinet space. The unit also features a 4 piece bathroom. Shared laundry facilities located in the basement. Excellent location with easy access to TTC bus routes, nearby parks, bike paths, and reputable schools. ** No pets and non smokers please **. (id:49269)
Property Details
| MLS® Number | C13686762 |
| Property Type | Multi-family |
| Community Name | Oakwood Village |
| Features | Carpet Free |
Building
| Bathroom Total | 1 |
| Bedrooms Above Ground | 2 |
| Bedrooms Total | 2 |
| Appliances | Hood Fan, Stove, Refrigerator |
| Basement Development | Other, See Remarks |
| Basement Type | N/a (other, See Remarks) |
| Cooling Type | None |
| Exterior Finish | Brick |
| Flooring Type | Hardwood, Tile |
| Foundation Type | Unknown |
| Heating Fuel | Natural Gas |
| Heating Type | Forced Air |
| Size Interior | 700 - 1,100 Sqft |
| Type | Duplex |
| Utility Water | Municipal Water |
Parking
| No Garage |
Land
| Acreage | No |
| Sewer | Sanitary Sewer |
Rooms
| Level | Type | Length | Width | Dimensions |
|---|---|---|---|---|
| Main Level | Living Room | 2.47 m | 3.83 m | 2.47 m x 3.83 m |
| Main Level | Dining Room | 4.27 m | 2.67 m | 4.27 m x 2.67 m |
| Main Level | Kitchen | 2.67 m | 2.94 m | 2.67 m x 2.94 m |
| Main Level | Bedroom | 3.75 m | 2.95 m | 3.75 m x 2.95 m |
| Main Level | Bedroom 2 | 2.88 m | 2.65 m | 2.88 m x 2.65 m |
Contact Us
Contact us for more information

The trademarks REALTOR®, REALTORS®, and the REALTOR® logo are controlled by The Canadian Real Estate Association (CREA) and identify real estate professionals who are members of CREA. The trademarks MLS®, Multiple Listing Service® and the associated logos are owned by The Canadian Real Estate Association (CREA) and identify the quality of services provided by real estate professionals who are members of CREA. The trademark DDF® is owned by The Canadian Real Estate Association (CREA) and identifies CREA's Data Distribution Facility (DDF®)
August 18 2026 03:27:43
Toronto Regional Real Estate Board
Harvey Kalles Real Estate Ltd.