
Main - 402 Kingston Road Toronto, Ontario M4L 1T9

$3,000 Monthly
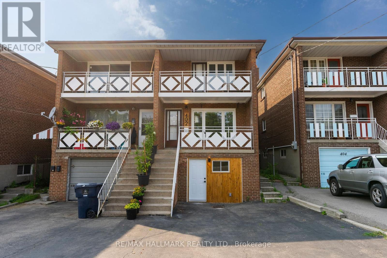
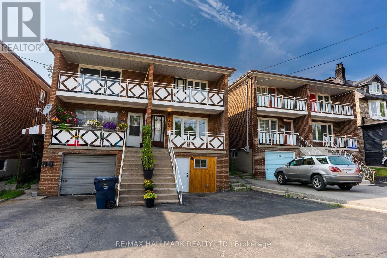
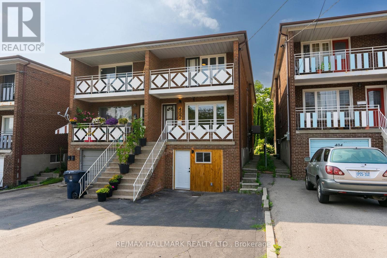
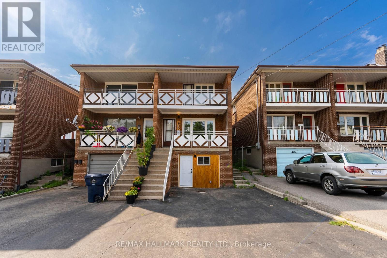
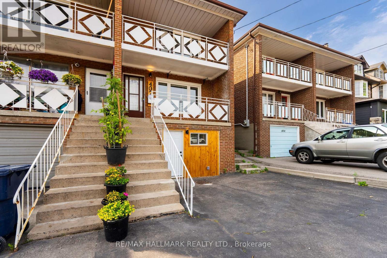
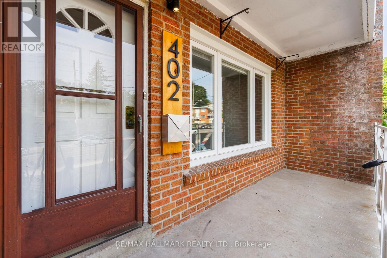
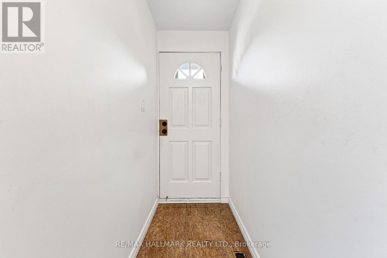
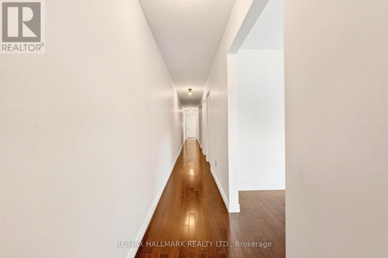
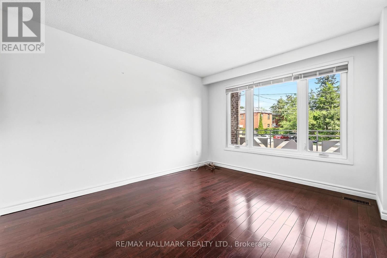
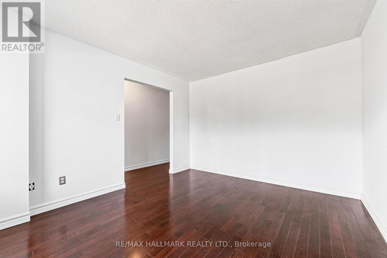
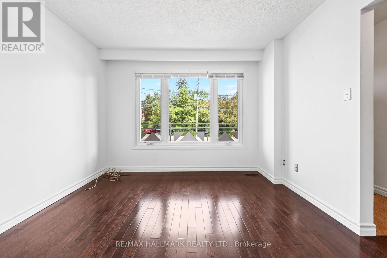
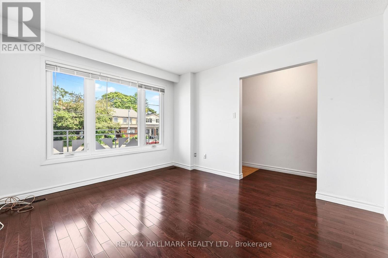
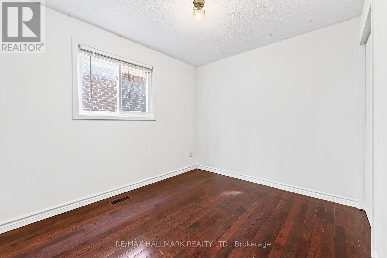
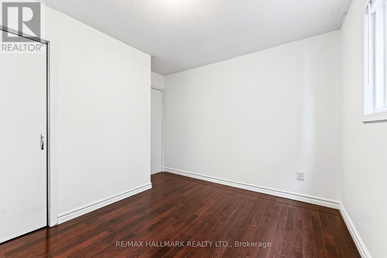
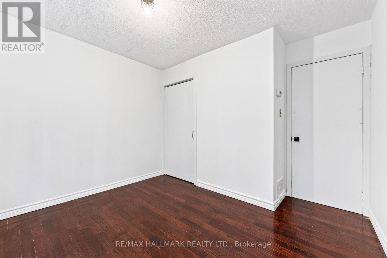
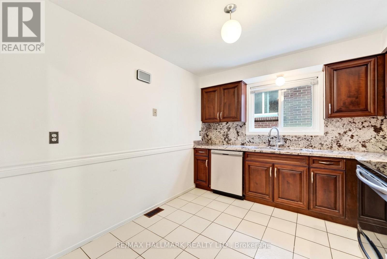
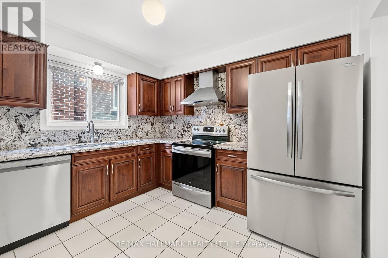
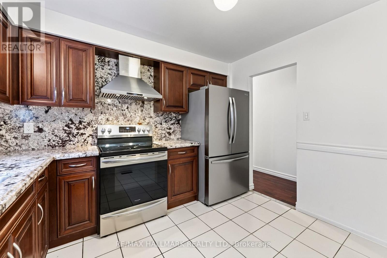
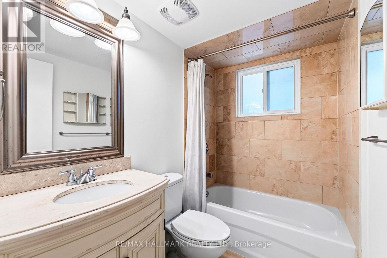
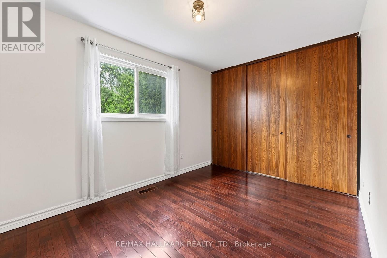
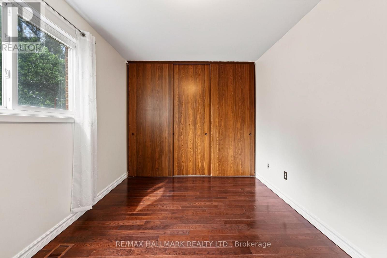
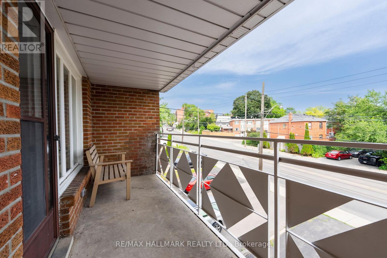
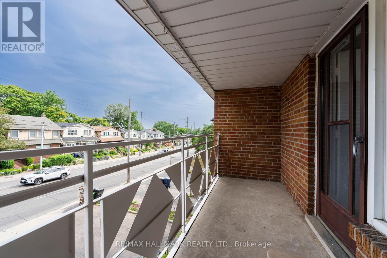
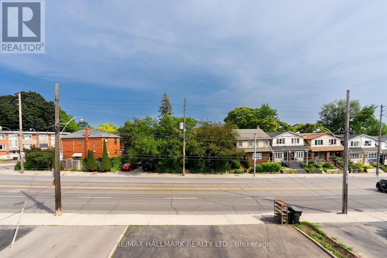
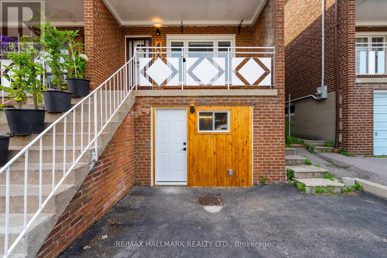
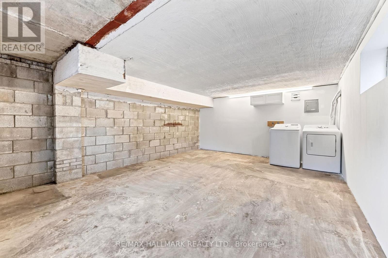
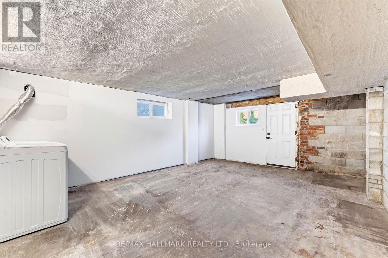
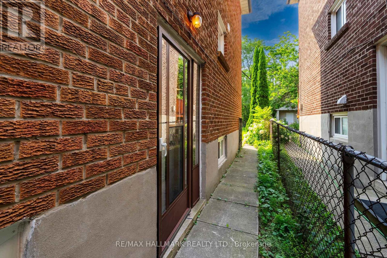
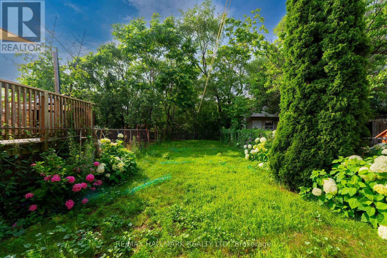
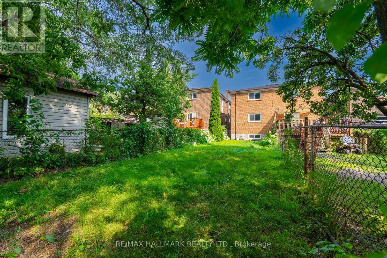
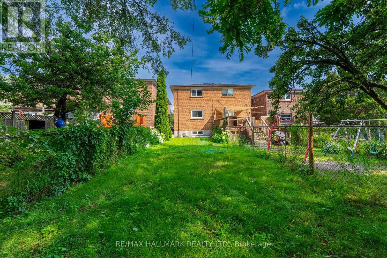
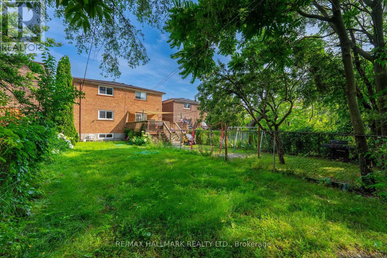
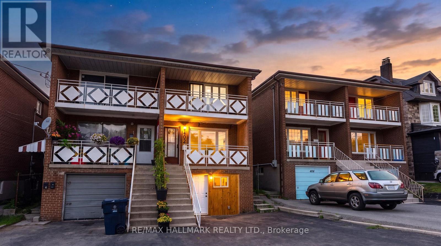
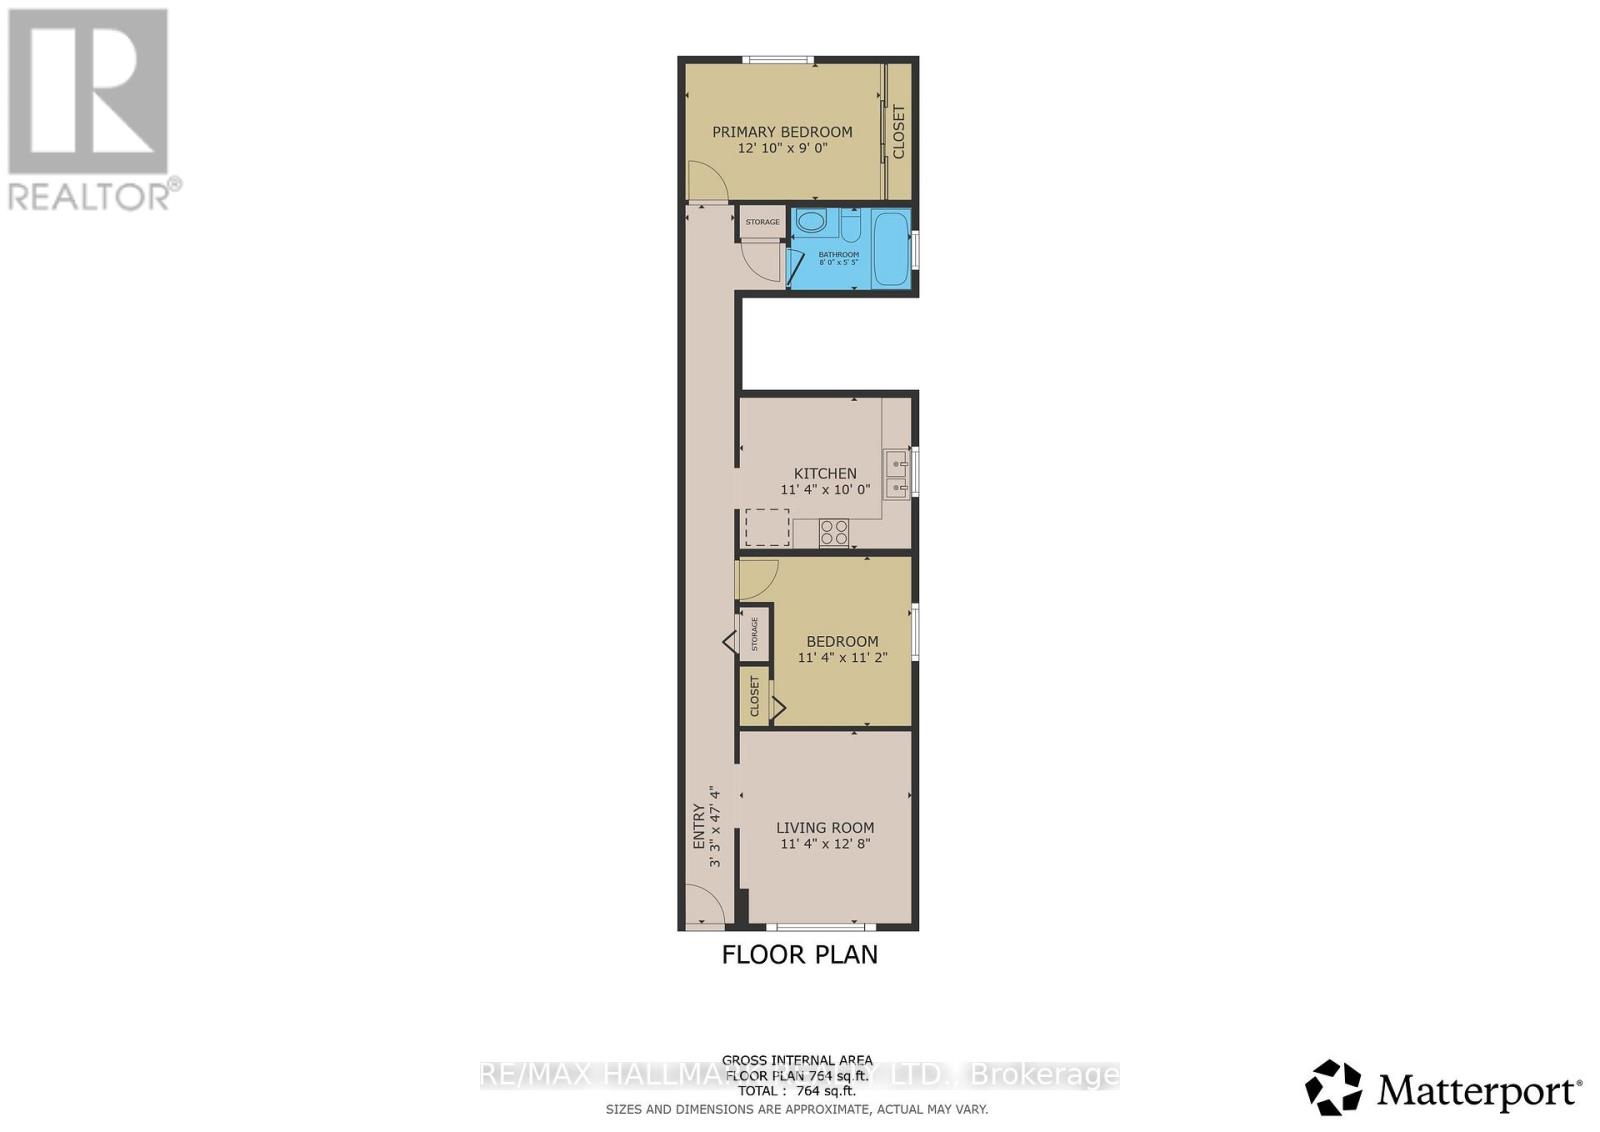
Welcome home to this bright and inviting main floor 2 bedroom, 1 bathroom apartment in the heart of The Beach, offering over 800+ sq. ft. of thoughtfully designed living space. Filled with natural light, this charming home blends comfort and convenience with a warm, welcoming feel that is perfect for relaxing or entertaining. Unwind with your morning coffee on the expansive covered front porch that spans the full width of the home, the perfect place to watch the world go by and soak up the friendly neighbourhood atmosphere. Inside, you'll find two spacious bedrooms, a spa-inspired bathroom, and an easy flowing layout that truly feels like home. Large Eat-in Kitchen has stainless Fridge, Stove, and Built-in Dishwasher. Enjoy shared access to a full size washer and dryer, dedicated storage space in the ground level garage, one exclusive driveway parking space, and shared access to the backyard, ideal for summer barbecues, gardening, or simply relaxing outdoors. Located just steps from the Beach Boardwalk, parks, cafés, restaurants, boutiques, and the vibrant shops along Queen Street East, this is a lifestyle you'll love coming home to. With 24 hour TTC service nearby, a direct bus to Woodbine Subway Station, and the streetcar just a short walk away, getting around the city is effortless. Whether you're taking in a lakeside sunrise, enjoying a stroll along the waterfront, or embracing the charm of one of Toronto's most sought after neighbourhoods, this is more than just a rental, it's a place to truly call home. The perfect place to call home ~ Where Beach living begins. (id:49269)
Property Details
| MLS® Number | E13596116 |
| Property Type | Single Family |
| Community Name | East End-Danforth |
| Features | Carpet Free |
| Parking Space Total | 1 |
Building
| Bathroom Total | 1 |
| Bedrooms Above Ground | 2 |
| Bedrooms Total | 2 |
| Appliances | Dryer, Washer |
| Basement Features | Separate Entrance |
| Basement Type | N/a |
| Construction Style Attachment | Semi-detached |
| Cooling Type | Central Air Conditioning |
| Exterior Finish | Brick, Vinyl Siding |
| Flooring Type | Hardwood, Ceramic |
| Foundation Type | Block, Concrete |
| Heating Fuel | Natural Gas |
| Heating Type | Forced Air |
| Stories Total | 2 |
| Size Interior | 700 - 1,100 Sqft |
| Type | House |
| Utility Water | Municipal Water |
Parking
| Garage |
Land
| Acreage | No |
| Sewer | Sanitary Sewer |
| Size Depth | 165 Ft ,8 In |
| Size Frontage | 19 Ft ,9 In |
| Size Irregular | 19.8 X 165.7 Ft |
| Size Total Text | 19.8 X 165.7 Ft |
Rooms
| Level | Type | Length | Width | Dimensions |
|---|---|---|---|---|
| Main Level | Foyer | 6.55 m | 1.02 m | 6.55 m x 1.02 m |
| Main Level | Living Room | 3.48 m | 3.9 m | 3.48 m x 3.9 m |
| Main Level | Bedroom | 3.47 m | 3.41 m | 3.47 m x 3.41 m |
| Main Level | Kitchen | 3.77 m | 3.21 m | 3.77 m x 3.21 m |
| Main Level | Bathroom | 2.61 m | 1.68 m | 2.61 m x 1.68 m |
| Main Level | Bedroom 2 | 3.68 m | 2.74 m | 3.68 m x 2.74 m |
Utilities
| Electricity | Installed |
| Sewer | Installed |
Contact Us
Contact us for more information

The trademarks REALTOR®, REALTORS®, and the REALTOR® logo are controlled by The Canadian Real Estate Association (CREA) and identify real estate professionals who are members of CREA. The trademarks MLS®, Multiple Listing Service® and the associated logos are owned by The Canadian Real Estate Association (CREA) and identify the quality of services provided by real estate professionals who are members of CREA. The trademark DDF® is owned by The Canadian Real Estate Association (CREA) and identifies CREA's Data Distribution Facility (DDF®)
July 23 2026 05:30:21
Toronto Regional Real Estate Board
RE/MAX Hallmark Realty Ltd.