
Main - 419 Jane Street Toronto, Ontario M6S 3Z7

$3,500 Monthly
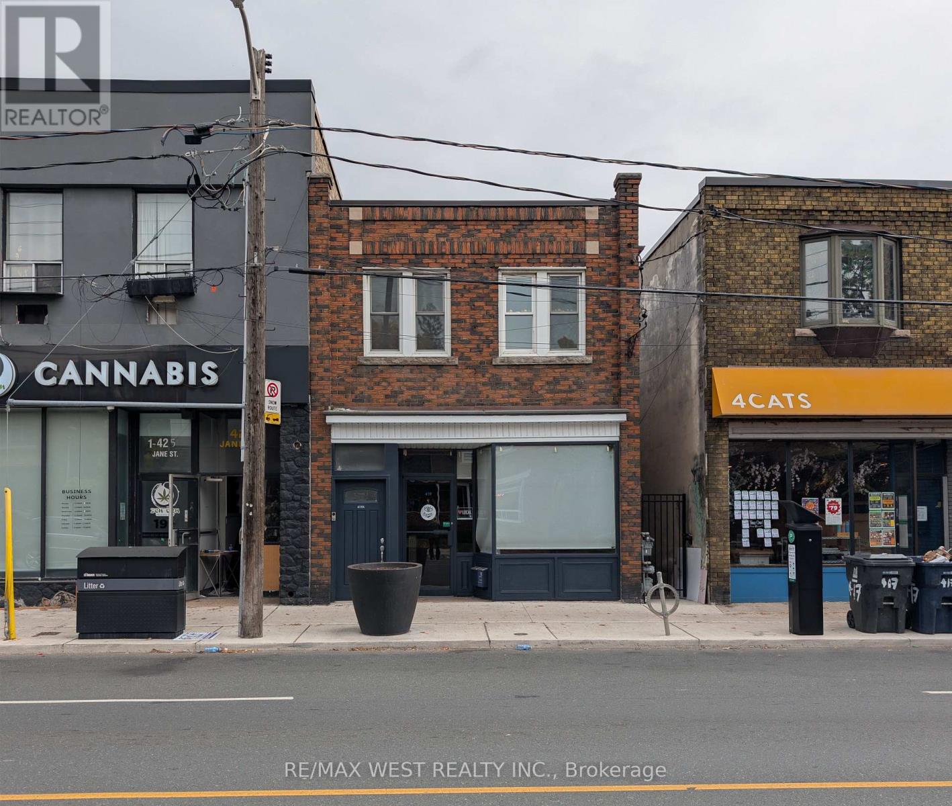
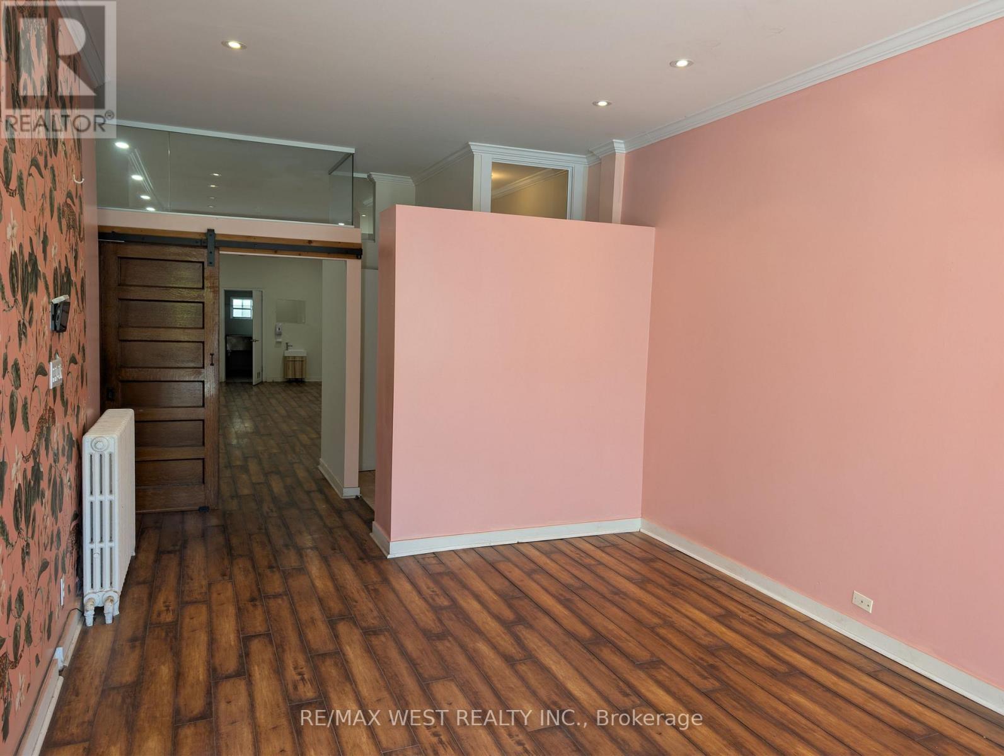
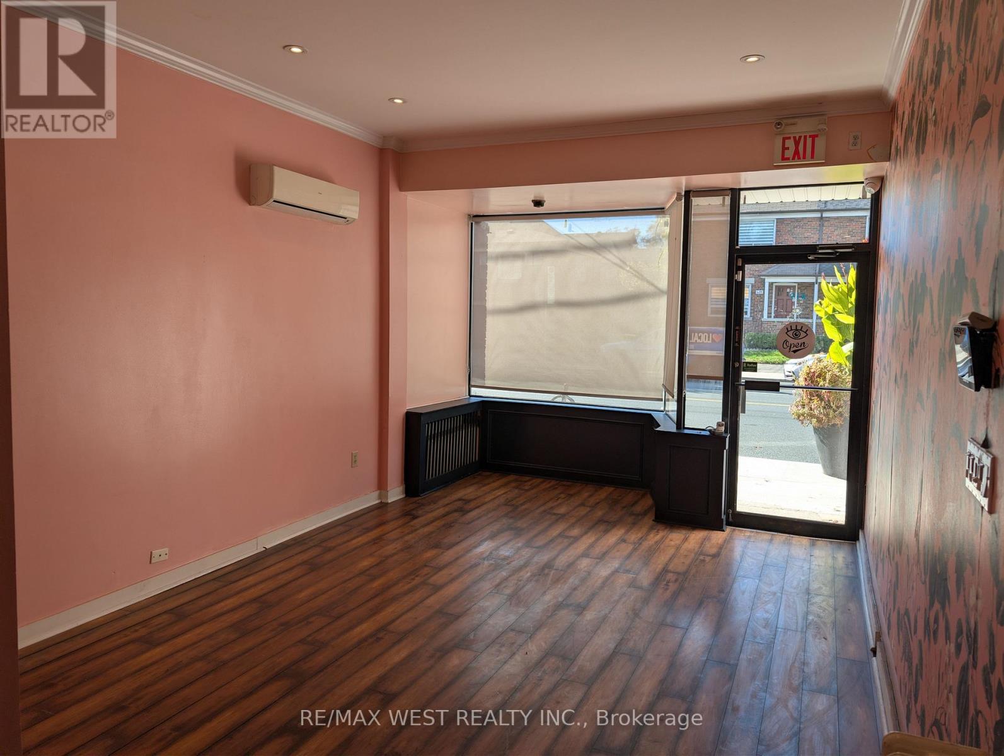
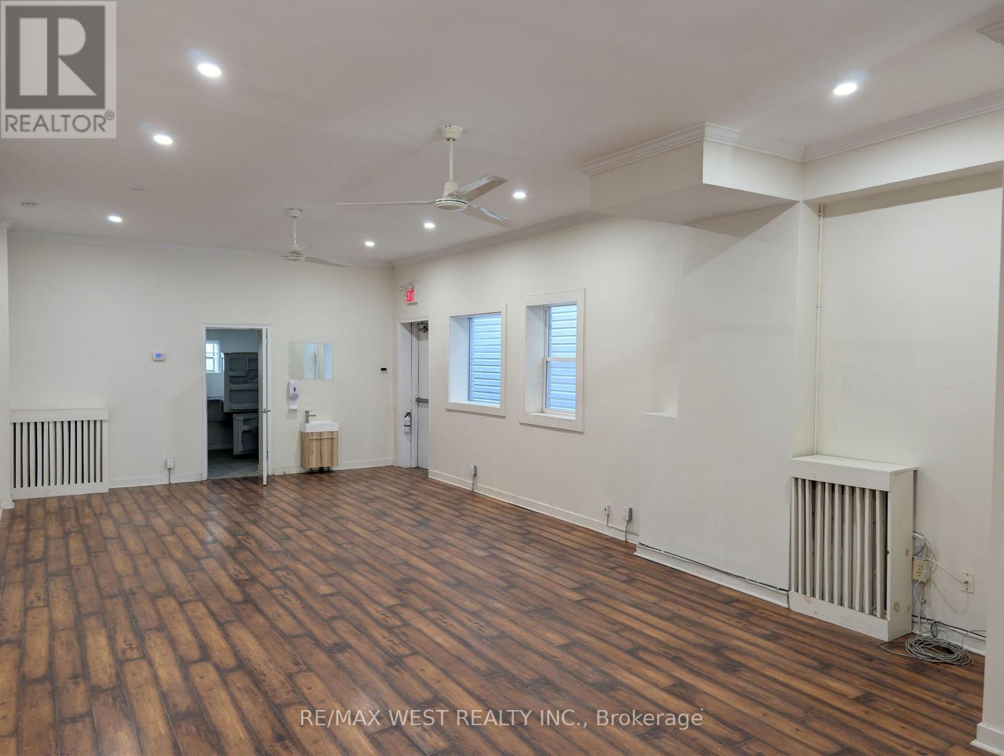
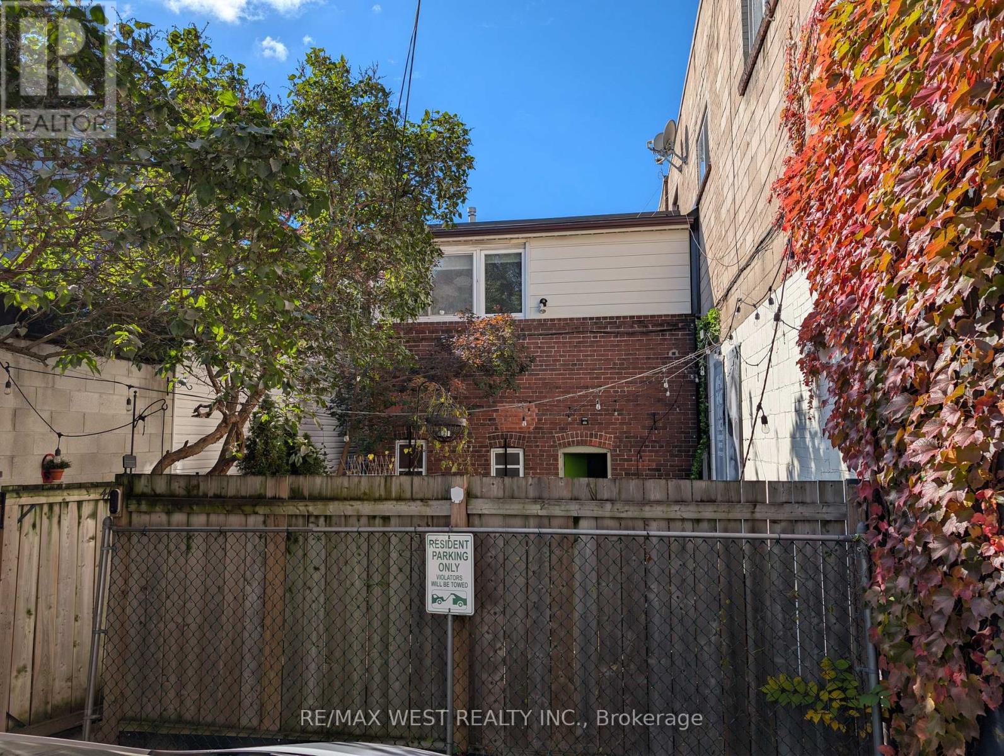
Exceptional opportunity just steps from Jane Station and the vibrant neighbourhoods of Bloor West Village and Baby Point. Approx. 1,200 sq. ft., 10' high main-floor commercial unit offers immediate flexibility for a multitude of differing uses. Its versatile layout includes a spacious reception area, open-concept studio or showroom, and a separate side entrance that may provide potential for subdivision or supplementary rental income. At the rear, a kitchenette offers direct access to the backyard loading area, one parking space and the basement. Approx. seven-foot-high basement is fitted with wall-mounted storage racks and is well suited to storage, inventory or preparation use. (id:49269)
Property Details
| MLS® Number | W14119536 |
| Property Type | Retail |
| Community Name | Runnymede-Bloor West Village |
| Amenities Near By | Public Transit |
| Parking Space Total | 1 |
Building
| Cooling Type | Partially Air Conditioned |
| Heating Fuel | Natural Gas |
| Heating Type | Hot Water Radiator Heat |
| Size Interior | 1,200 Sqft |
| Utility Water | Municipal Water |
Land
| Acreage | No |
| Land Amenities | Public Transit |
| Size Depth | 120 Ft |
| Size Frontage | 20 Ft ,6 In |
| Size Irregular | 20.5 X 120 Ft |
| Size Total Text | 20.5 X 120 Ft |
| Zoning Description | Rm (f12.0; U2; D0.8) (x252) |
Contact Us
Contact us for more information

The trademarks REALTOR®, REALTORS®, and the REALTOR® logo are controlled by The Canadian Real Estate Association (CREA) and identify real estate professionals who are members of CREA. The trademarks MLS®, Multiple Listing Service® and the associated logos are owned by The Canadian Real Estate Association (CREA) and identify the quality of services provided by real estate professionals who are members of CREA. The trademark DDF® is owned by The Canadian Real Estate Association (CREA) and identifies CREA's Data Distribution Facility (DDF®)
October 27 2026 02:05:19
Toronto Regional Real Estate Board
RE/MAX West Realty Inc.