
Main - 62 Flamborough Drive Toronto, Ontario M6M 2R6
















$4,500 Monthly
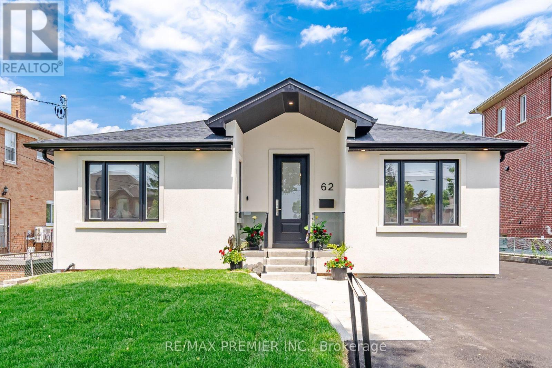
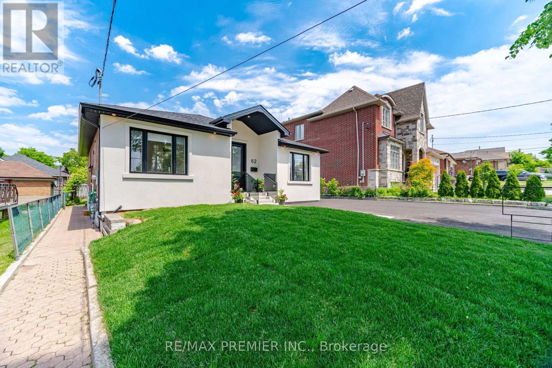
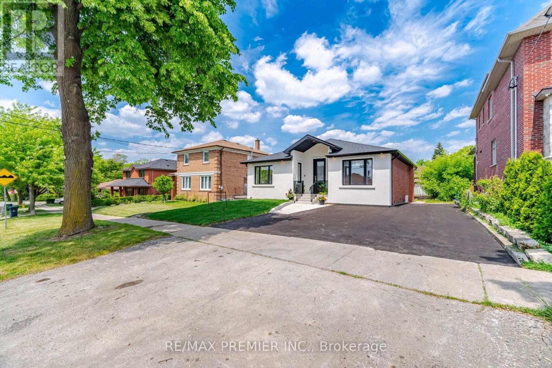
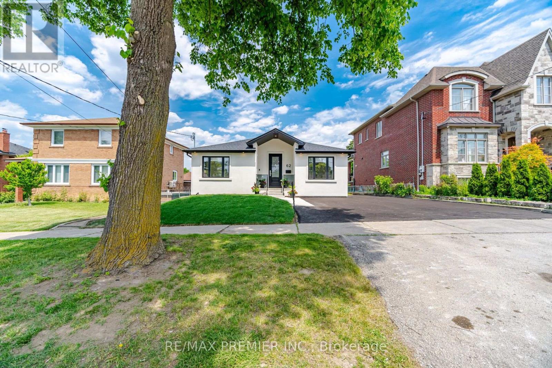
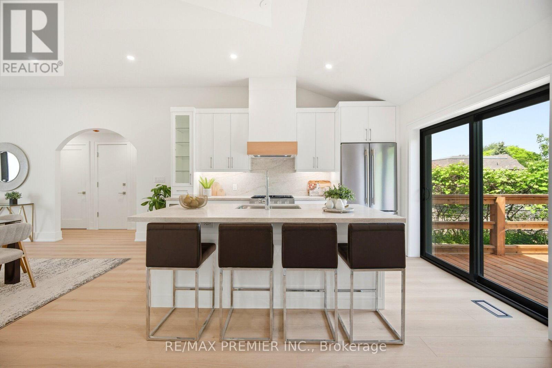
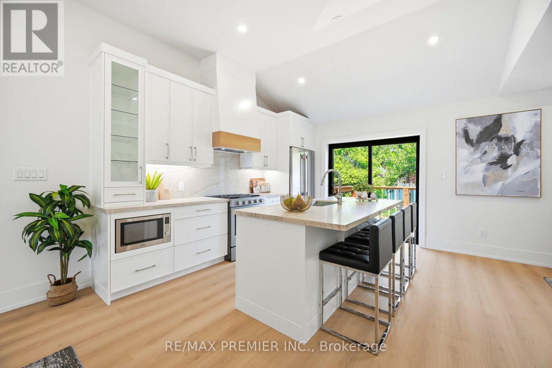
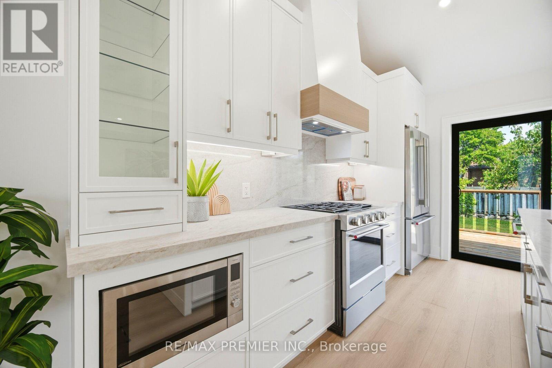
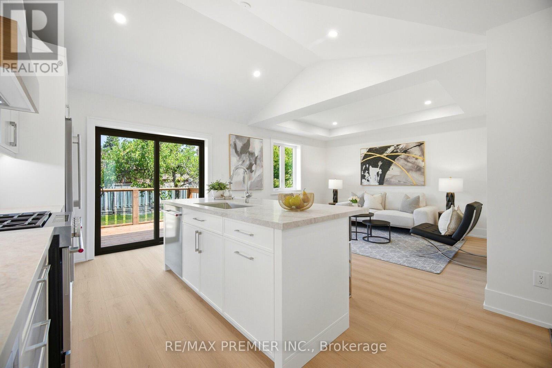
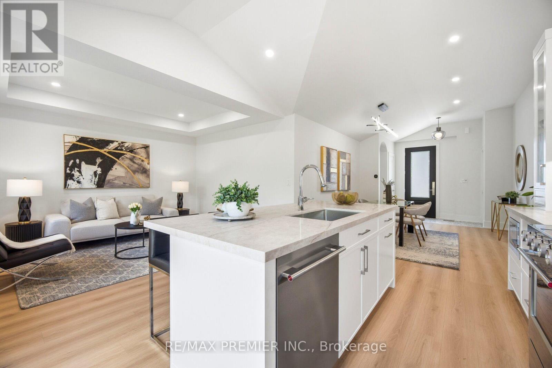
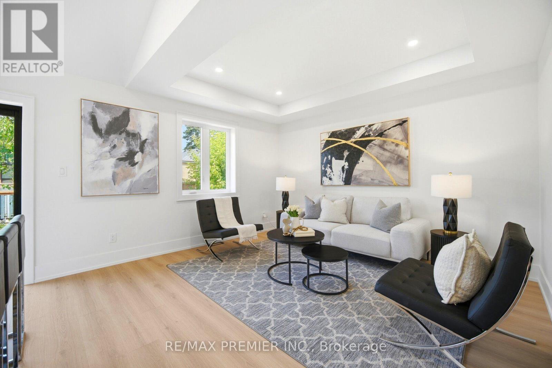
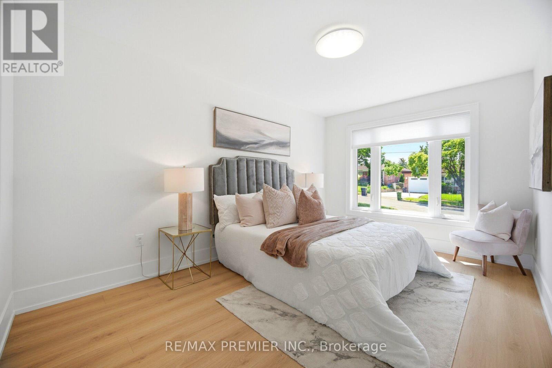
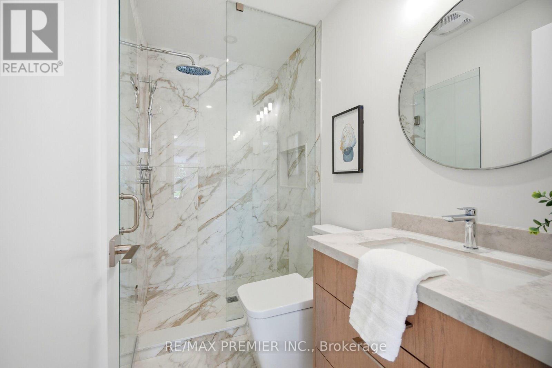
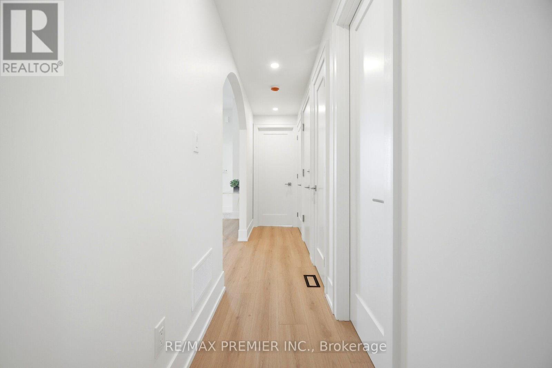
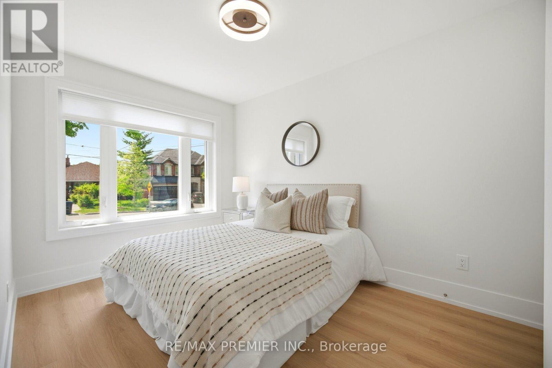
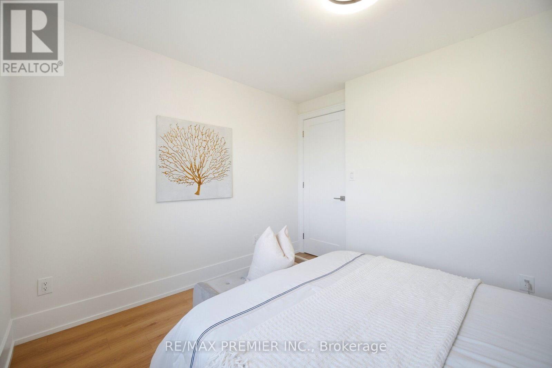
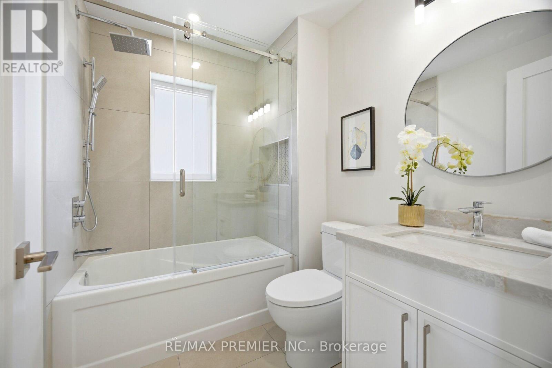
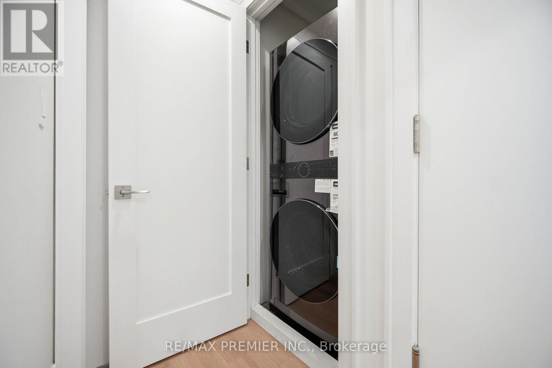
Welcome to 62 Flamborough Drive, located in the highly sought-after Amesbury community of Toronto. This beautifully renovated home offers the perfect blend of modern luxury, quality crafts manship, and outstanding income potential. Step inside and be impressed by the soaring vaulted ceilings and thoughtfully designed open-concept living spaces. The heart of the home isa stunning chef-inspired kitchen featuring premium KitchenAid stainless steel appliances, elegant quartz countertops and matching backsplash, custom cabinetry, and exceptional attention to detail throughout. Quality finishes can be found in every room, including wide-plank 8-inchengineered hardwood flooring, custom trim work, Pot lights, Custom light fixtures and a stylish tiled foyer that creates a warm and inviting first impression. Never before leased! Main Floor private Laundry. This spacious three-bedroom main level is complemented by three beautifully appointed bathrooms, providing comfort and convenience for family and guests alike. Situated ina family-friendly neighborhood close to parks, schools, transit, shopping, and major highways, this property provides a rare opportunity to reside in a fully renovated home in one of Toronto's established communities. A true move-in-ready gem! (id:49269)
Property Details
| MLS® Number | W13769058 |
| Property Type | Single Family |
| Community Name | Brookhaven-Amesbury |
| Features | Carpet Free |
| Parking Space Total | 2 |
Building
| Bathroom Total | 2 |
| Bedrooms Above Ground | 3 |
| Bedrooms Total | 3 |
| Appliances | Water Heater - Tankless, Dishwasher, Dryer, Microwave, Range, Washer, Window Coverings, Refrigerator |
| Architectural Style | Bungalow |
| Basement Type | None |
| Construction Style Attachment | Detached |
| Cooling Type | Central Air Conditioning |
| Exterior Finish | Brick |
| Flooring Type | Tile, Hardwood |
| Foundation Type | Block |
| Heating Fuel | Natural Gas |
| Heating Type | Forced Air |
| Stories Total | 1 |
| Size Interior | 1,100 - 1,500 Sqft |
| Type | House |
| Utility Water | Municipal Water |
Parking
| No Garage |
Land
| Acreage | No |
| Sewer | Sanitary Sewer |
Rooms
| Level | Type | Length | Width | Dimensions |
|---|---|---|---|---|
| Main Level | Foyer | 2.4 m | 1.22 m | 2.4 m x 1.22 m |
| Main Level | Dining Room | 3.66 m | 2.74 m | 3.66 m x 2.74 m |
| Main Level | Kitchen | 3.34 m | 3.96 m | 3.34 m x 3.96 m |
| Main Level | Living Room | 3.34 m | 3.96 m | 3.34 m x 3.96 m |
| Main Level | Primary Bedroom | 3.05 m | 4.57 m | 3.05 m x 4.57 m |
| Main Level | Bedroom 2 | 3.34 m | 2.74 m | 3.34 m x 2.74 m |
| Main Level | Bedroom 3 | 3.3 m | 3.05 m | 3.3 m x 3.05 m |
Contact Us
Contact us for more information

The trademarks REALTOR®, REALTORS®, and the REALTOR® logo are controlled by The Canadian Real Estate Association (CREA) and identify real estate professionals who are members of CREA. The trademarks MLS®, Multiple Listing Service® and the associated logos are owned by The Canadian Real Estate Association (CREA) and identify the quality of services provided by real estate professionals who are members of CREA. The trademark DDF® is owned by The Canadian Real Estate Association (CREA) and identifies CREA's Data Distribution Facility (DDF®)
September 10 2026 10:00:45
Toronto Regional Real Estate Board
RE/MAX Premier Inc.