
Main - 65 Miramar Crescent Toronto, Ontario M1J 1R5

$2,300 Monthly
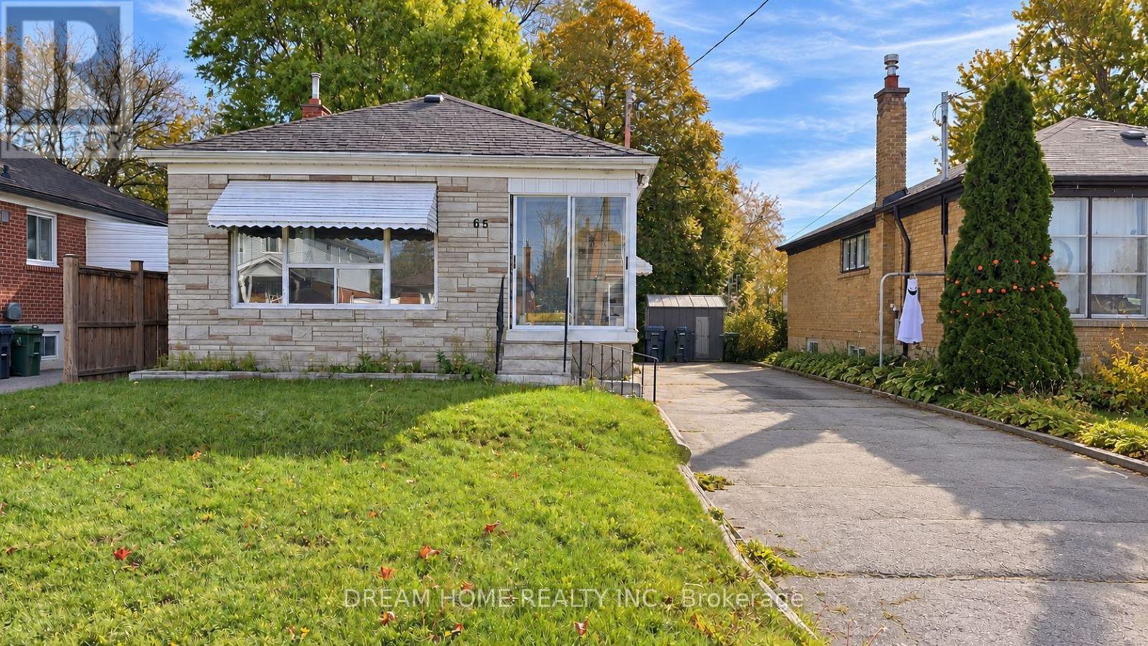
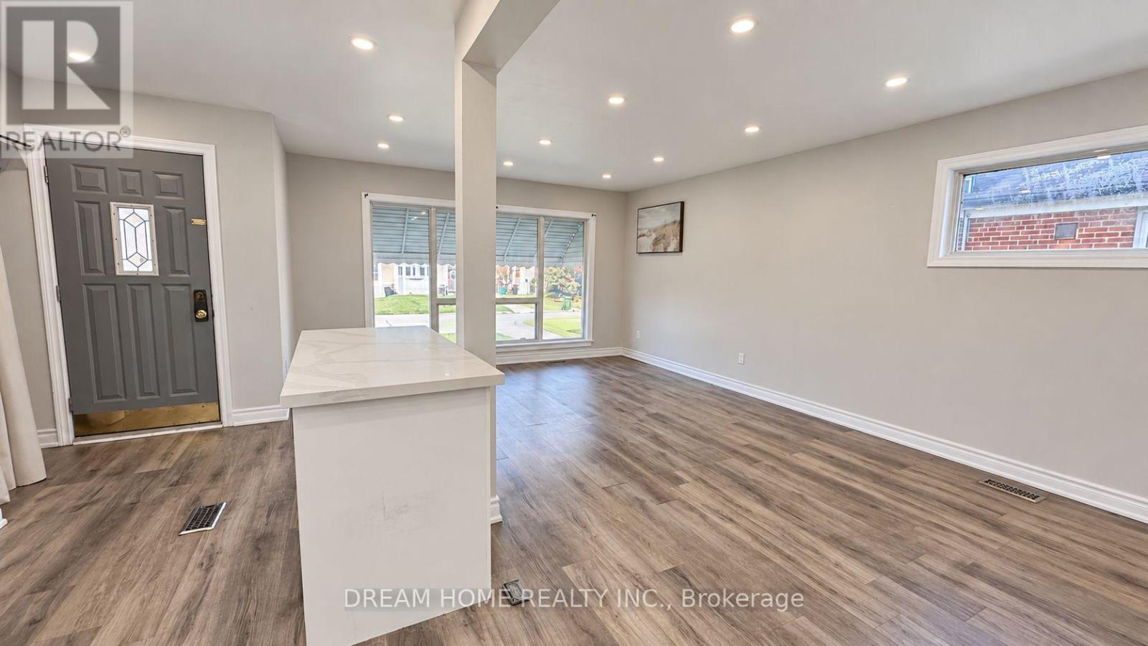
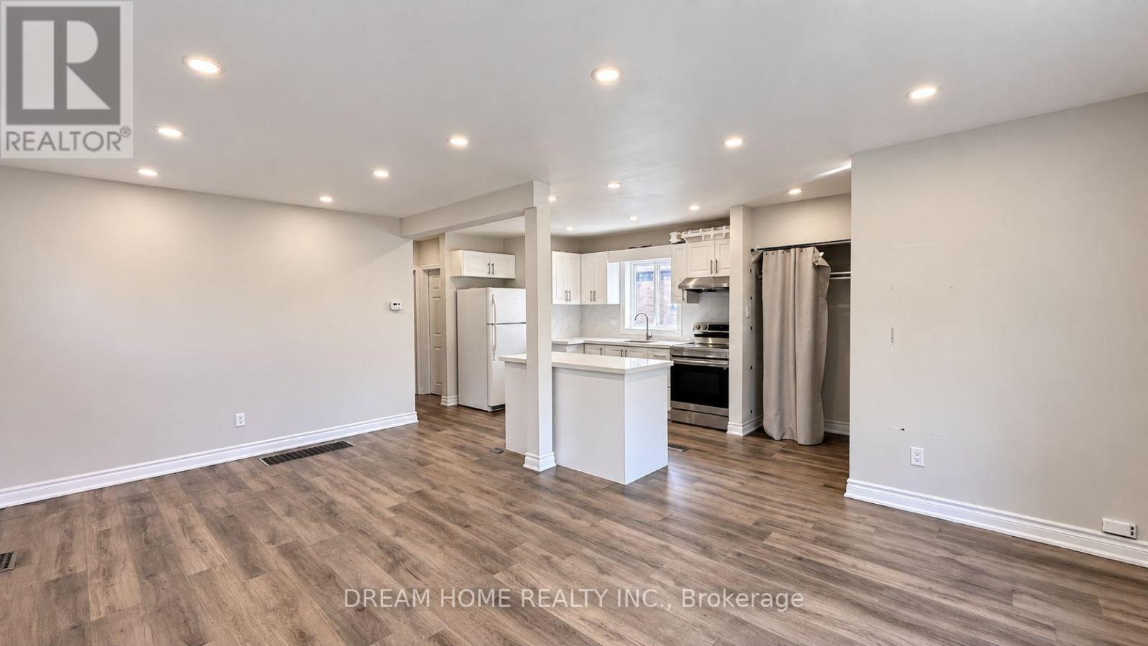
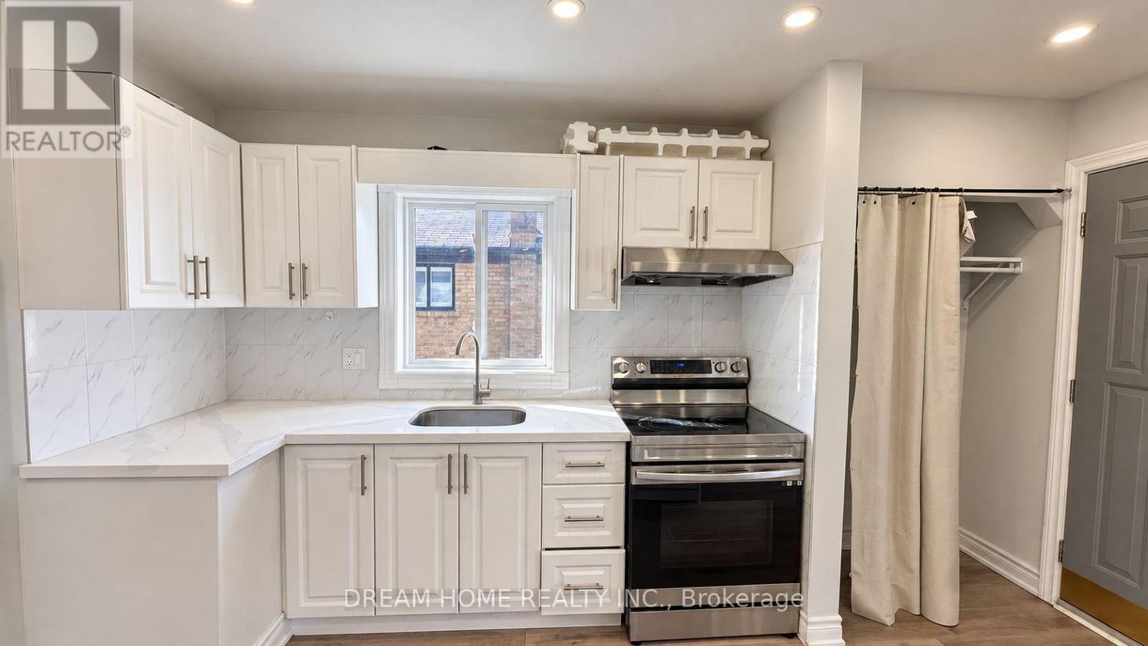
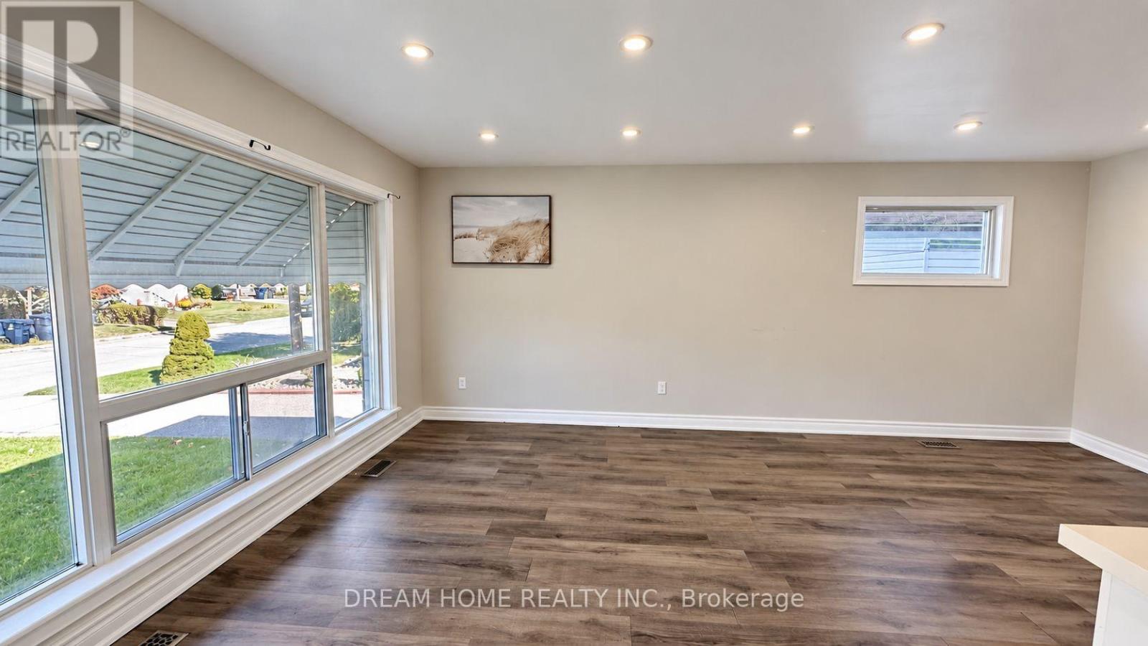
Beautifully updated home featuring newer hardwood flooring, a modern open-concept kitchen, and a bright, spacious combined living and dining area. Recent improvements include a brand-new roof offering a clean and inviting living space. Ideally situated in the desirable Brimley and Lawrence neighbourhood, just minutes from Scarborough General Hospital, public transit, shopping, schools, and everyday conveniences. Enjoy easy access to nearby parks, Scarborough Bluffs, and the waterfront, offering an excellent balance of urban convenience and outdoor recreation. (id:49269)
Property Details
| MLS® Number | E14113504 |
| Property Type | Single Family |
| Community Name | Bendale |
| Amenities Near By | Hospital, Park, Place Of Worship, Public Transit |
| Parking Space Total | 1 |
Building
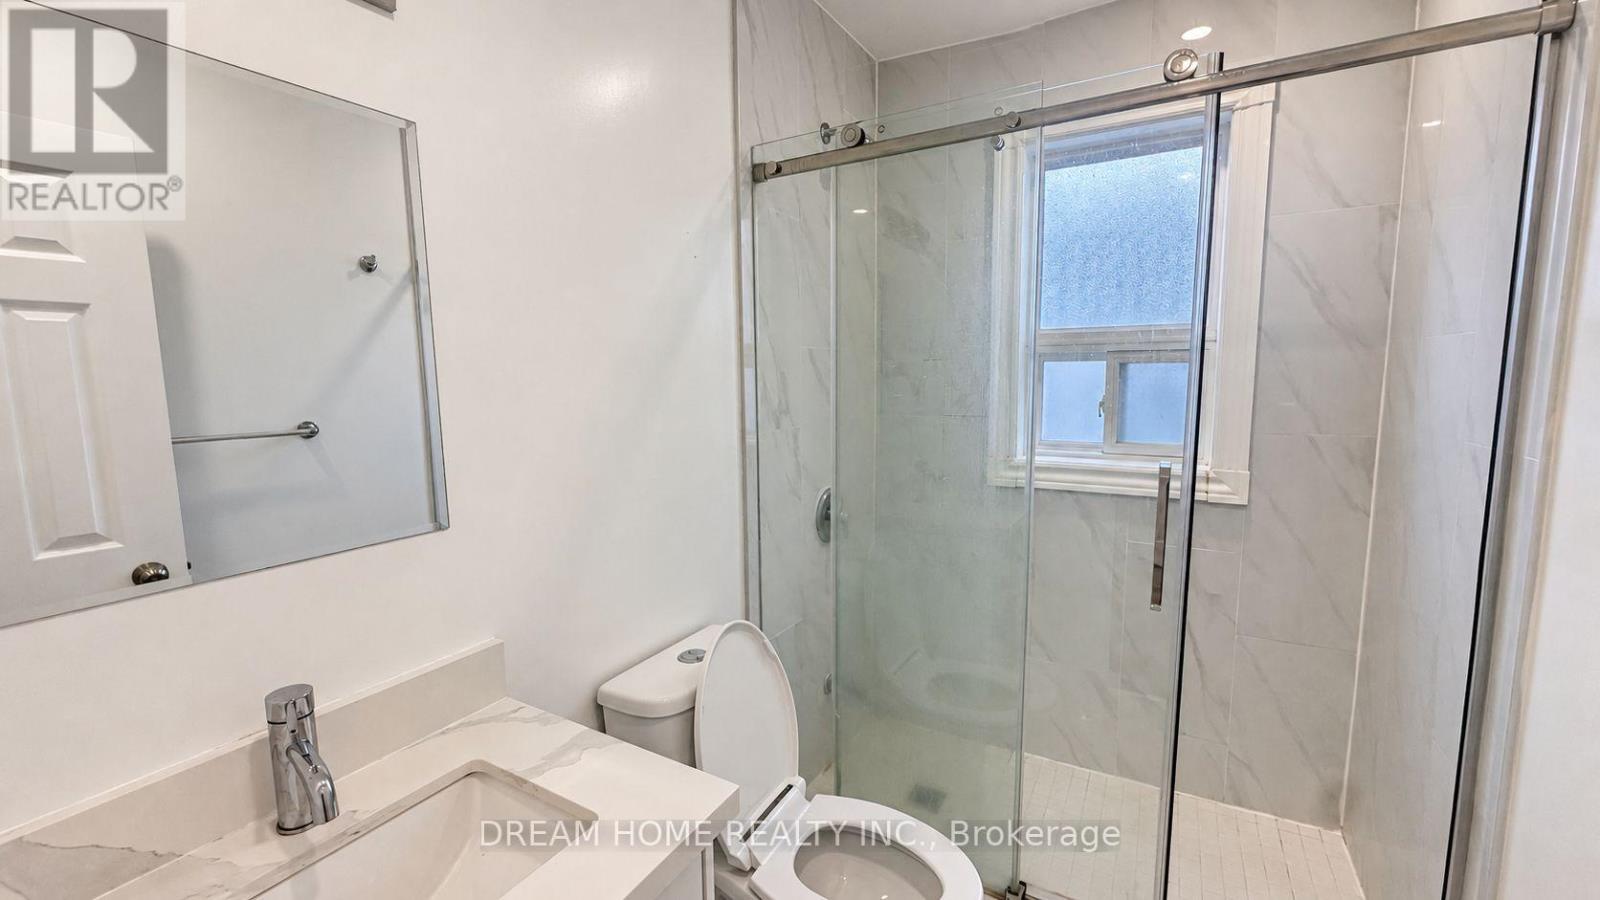
| Bathroom Total | 1 |
| Bedrooms Above Ground | 2 |
| Bedrooms Total | 2 |
| Appliances | Dryer, Stove, Washer, Refrigerator |
| Architectural Style | Bungalow |
| Basement Development | Finished |
| Basement Type | N/a (finished) |
| Construction Style Attachment | Detached |
| Cooling Type | Central Air Conditioning |
| Flooring Type | Ceramic, Hardwood |
| Foundation Type | Block |
| Heating Fuel | Natural Gas |
| Heating Type | Forced Air |
| Stories Total | 1 |
| Size Interior | 700 - 1,100 Sqft |
| Type | House |
| Utility Water | Municipal Water |
Parking
| No Garage |
Land
| Acreage | No |
| Land Amenities | Hospital, Park, Place Of Worship, Public Transit |
| Sewer | Sanitary Sewer |
Rooms
| Level | Type | Length | Width | Dimensions |
|---|---|---|---|---|
| Main Level | Kitchen | 3.61 m | 2.78 m | 3.61 m x 2.78 m |
| Main Level | Living Room | 4.36 m | 3.53 m | 4.36 m x 3.53 m |
| Main Level | Dining Room | 3.25 m | 2.43 m | 3.25 m x 2.43 m |
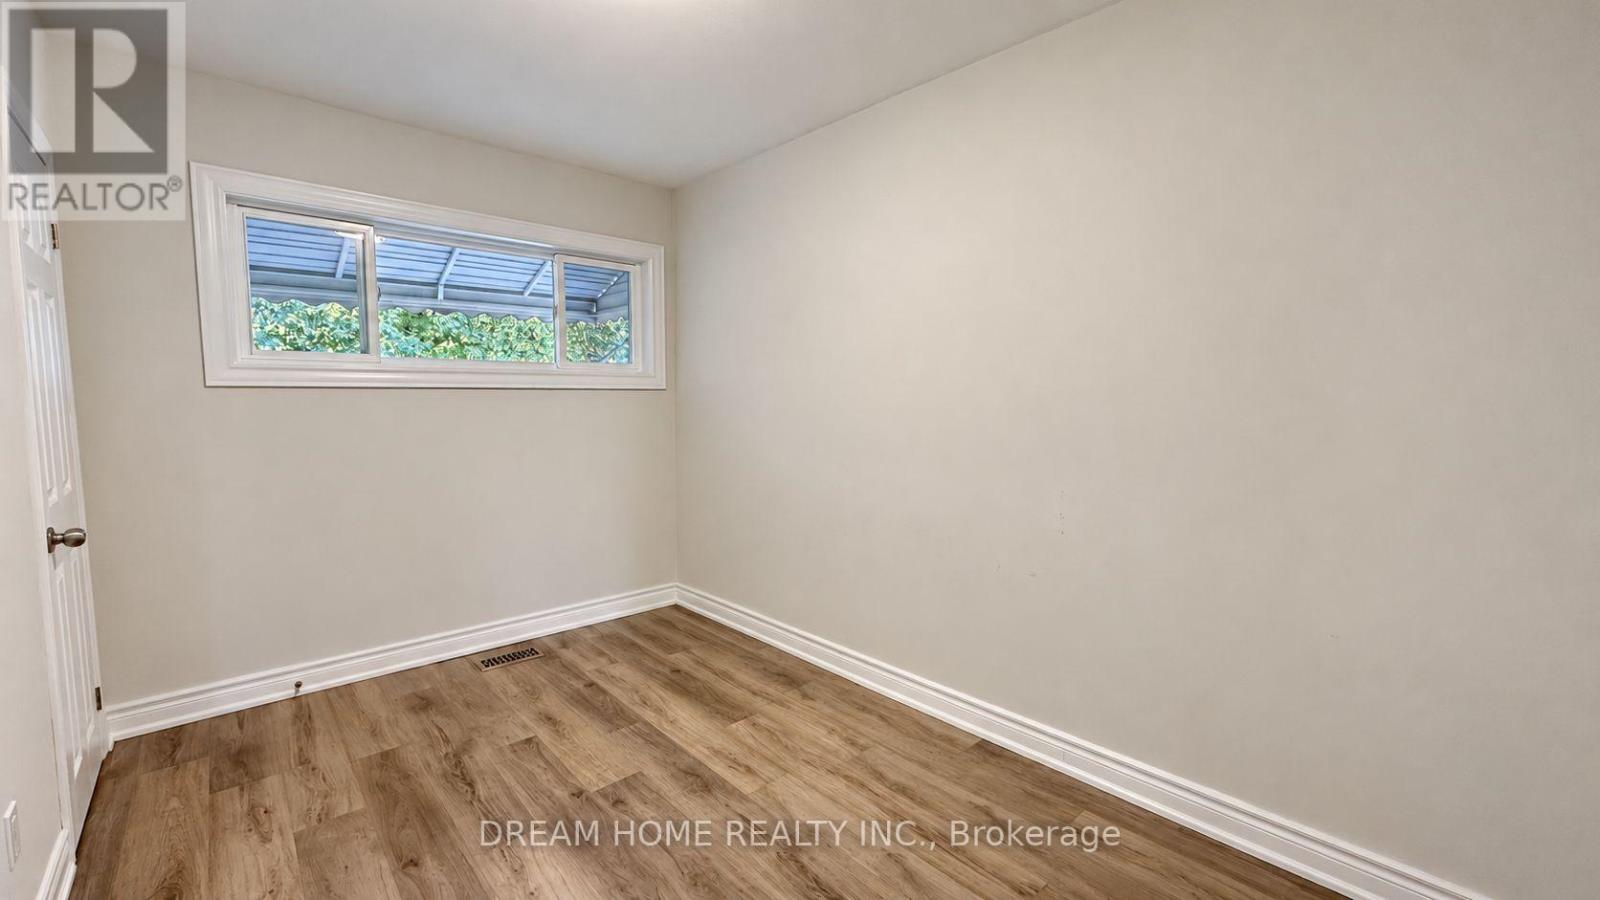
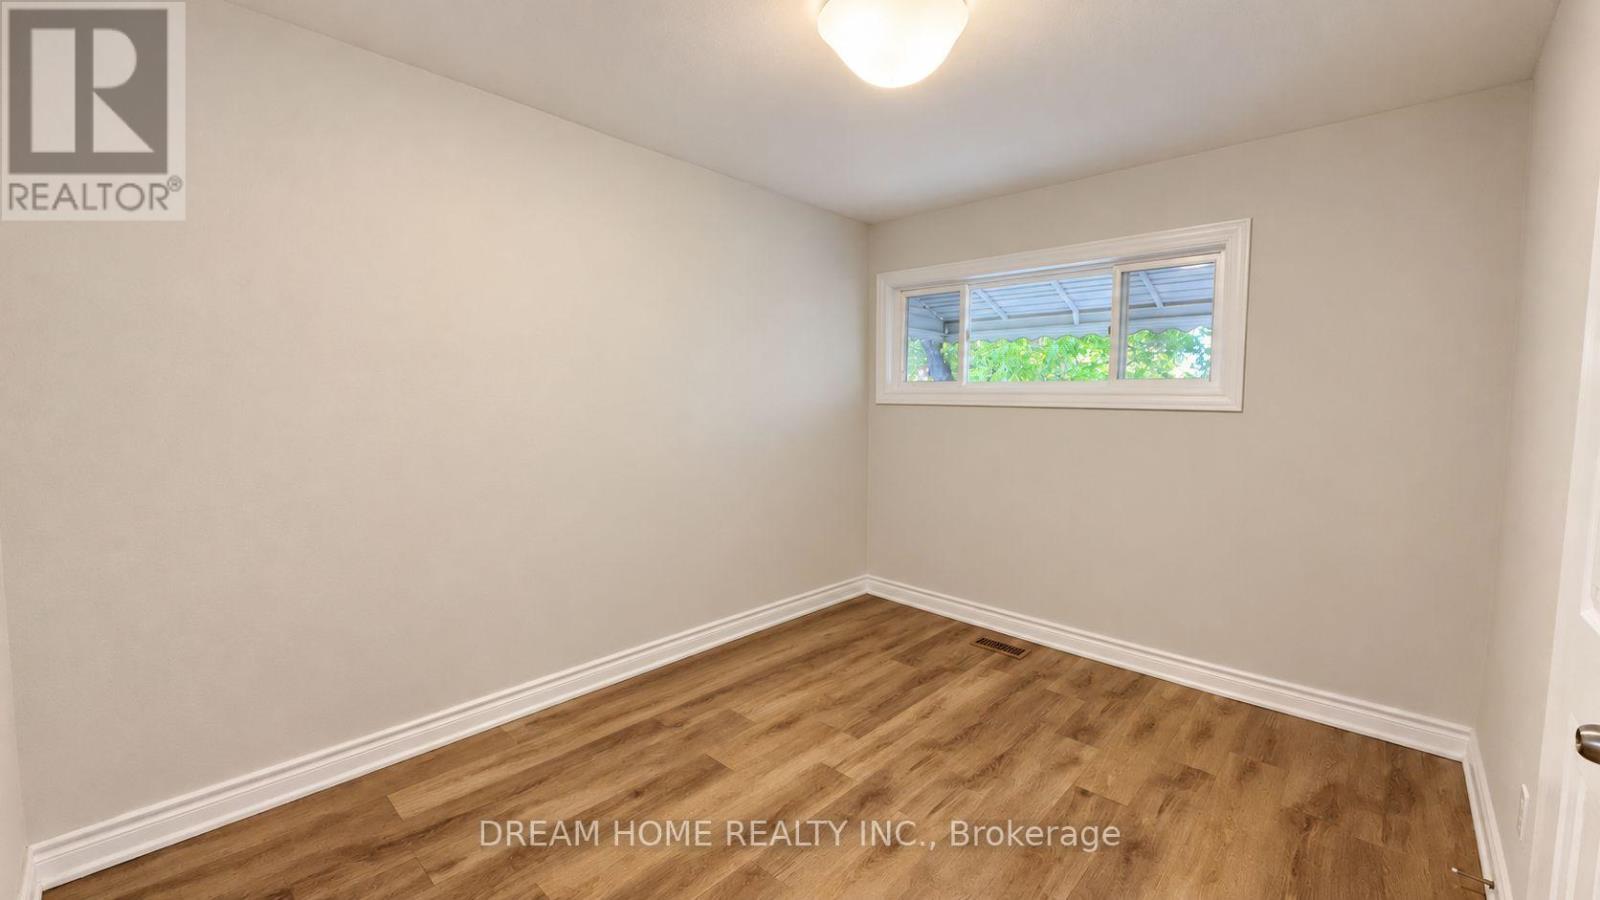
| Main Level | Bedroom | 3.63 m | 3.35 m | 3.63 m x 3.35 m |
| Main Level | Bedroom 2 | 3.61 m | 2.73 m | 3.61 m x 2.73 m |
https://www.realtor.ca/real-estate/30440399/main-65-miramar-crescent-toronto-bendale-bendale
Contact Us
Contact us for more information

The trademarks REALTOR®, REALTORS®, and the REALTOR® logo are controlled by The Canadian Real Estate Association (CREA) and identify real estate professionals who are members of CREA. The trademarks MLS®, Multiple Listing Service® and the associated logos are owned by The Canadian Real Estate Association (CREA) and identify the quality of services provided by real estate professionals who are members of CREA. The trademark DDF® is owned by The Canadian Real Estate Association (CREA) and identifies CREA's Data Distribution Facility (DDF®)
October 24 2026 12:55:53
Toronto Regional Real Estate Board
Dream Home Realty Inc.