
Main - 7153 Kelly Drive Niagara Falls, Ontario L2H 3K1

$2,200 Monthly
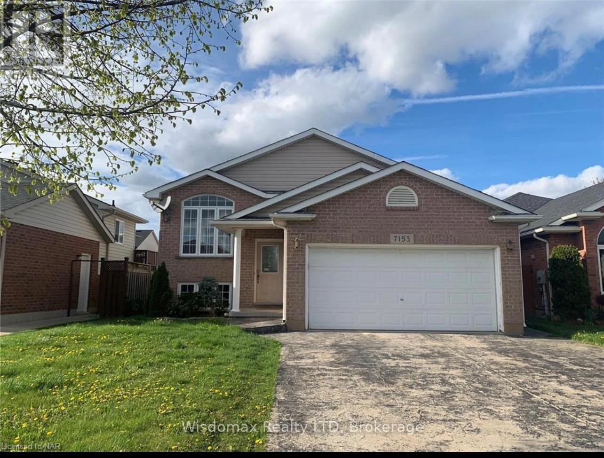
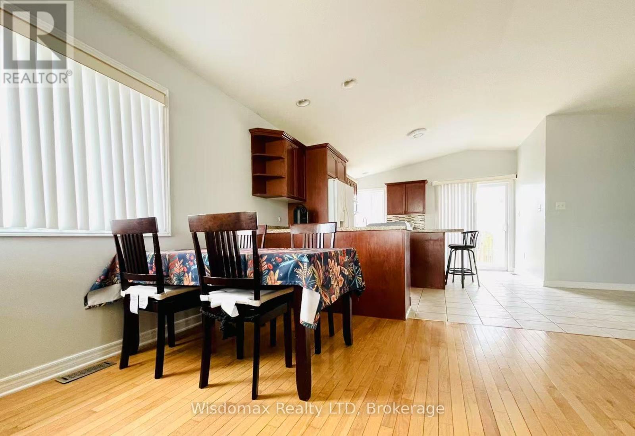
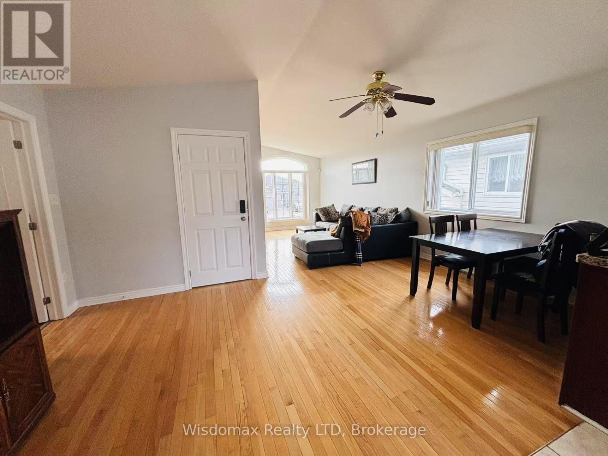
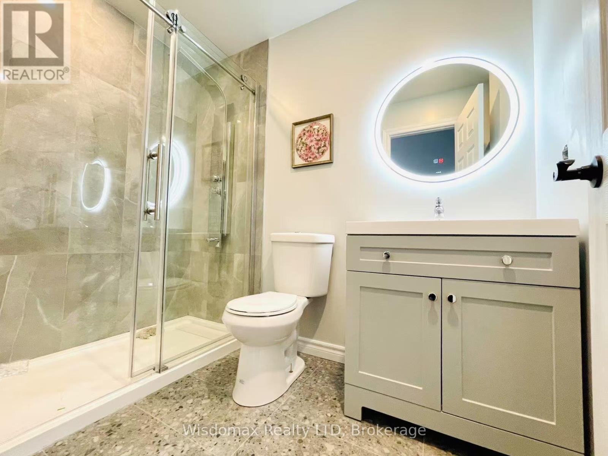
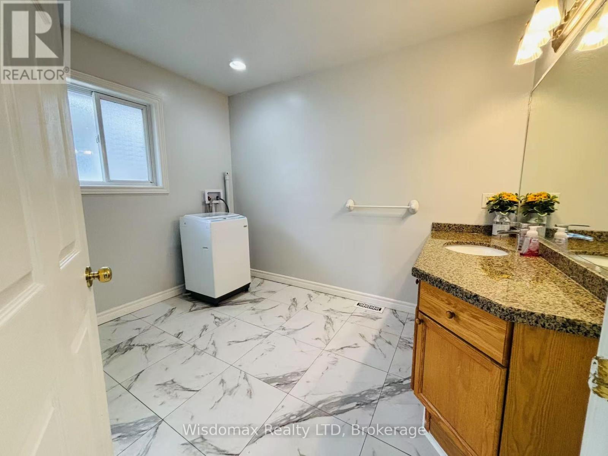
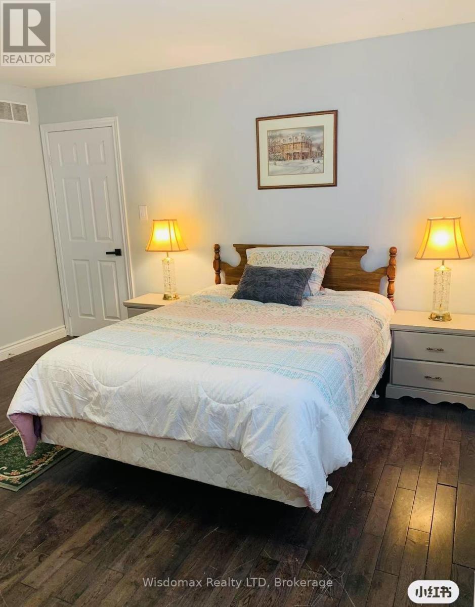
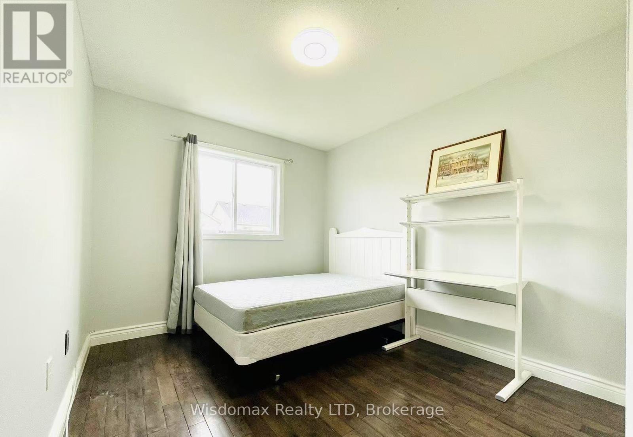
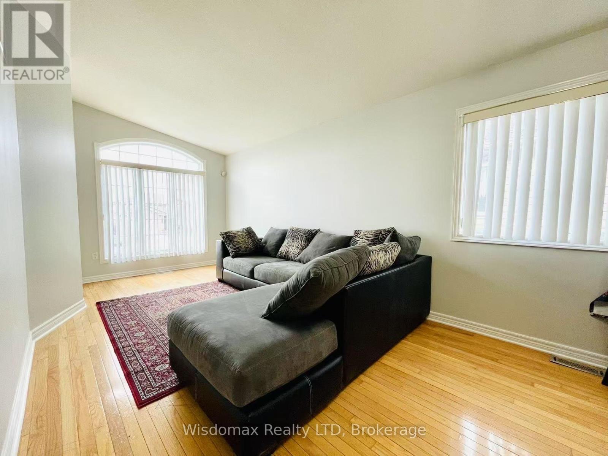
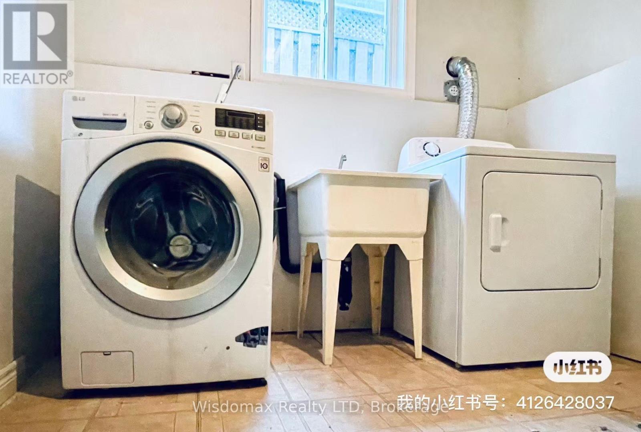
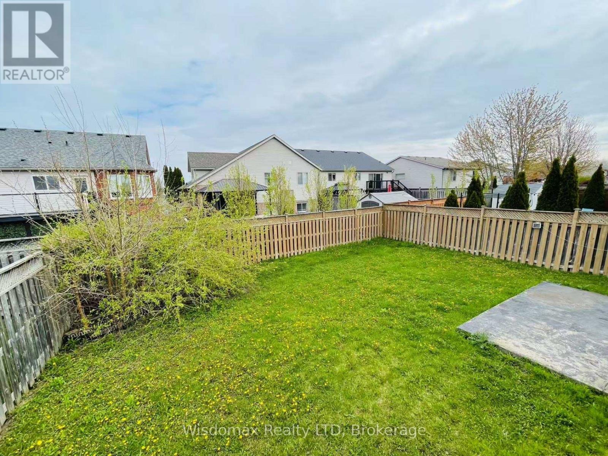
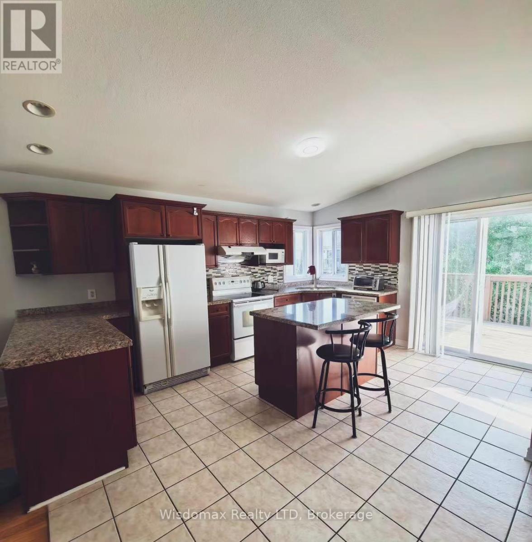
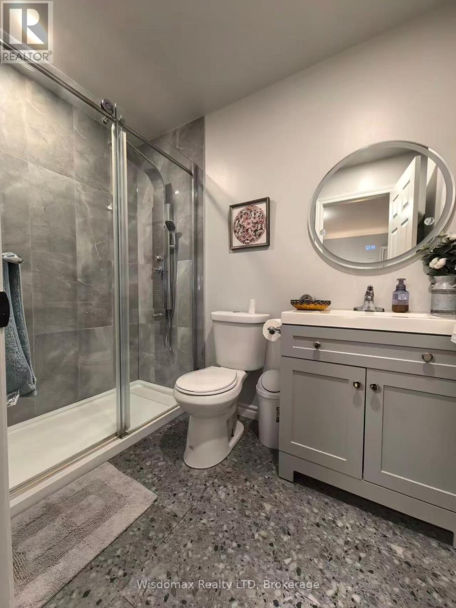
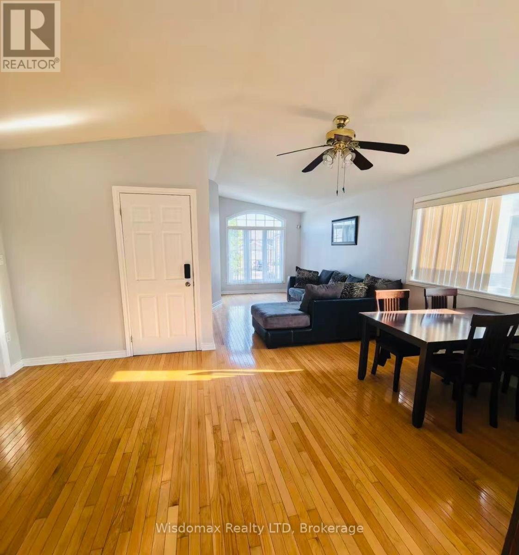
FULLY FINISHED 3BEDROOMS WITH 2 FULL BATHAROOM MAIN FLOOR UNIT FOR RENT. WELL APPOINTED OPEN CONCEPT W/PATIO DRS OFF KIT TO NEW PRESSURE TREATED DECK, HAS STAIRSTO BACKYARD. 3BR-S UP. ENSUITE, OAK STAIRCASE, HDWD FLRS. JACUZZI TUB, STAMPED CONCRETE DRIVEWAY, 2 CAR GRGE, C/A, C/V, MOVE IN CONDITION, IN VERY SOUGHT AFTER NEIGHBOURHOOD GARNER ESTATES, WALK TO NEW YMCA, SCHOOLS, PARKS. WATER ,FURNITURE AND INTERNET ARE INCLUED . TENANT PAY GAS AND HYDRO. (id:49269)
Property Details
| MLS® Number | X13726330 |
| Property Type | Single Family |
| Community Name | 219 - Forestview |
| Parking Space Total | 3 |
Building
| Bathroom Total | 2 |
| Bedrooms Above Ground | 3 |
| Bedrooms Total | 3 |
| Age | 31 To 50 Years |
| Architectural Style | Raised Bungalow |
| Basement Development | Finished |
| Basement Type | Full (finished) |
| Construction Style Attachment | Detached |
| Cooling Type | Central Air Conditioning |
| Exterior Finish | Brick, Aluminum Siding |
| Foundation Type | Block |
| Heating Fuel | Natural Gas |
| Heating Type | Forced Air |
| Stories Total | 1 |
| Size Interior | 1,100 - 1,500 Sqft |
| Type | House |
| Utility Water | Municipal Water |
Parking
| Attached Garage | |
| Garage |
Land
| Acreage | No |
| Sewer | Sanitary Sewer |
| Size Depth | 115 Ft |
| Size Frontage | 43 Ft |
| Size Irregular | 43 X 115 Ft |
| Size Total Text | 43 X 115 Ft |
Rooms
| Level | Type | Length | Width | Dimensions |
|---|---|---|---|---|
| Main Level | Bedroom | 3.05 m | 3.66 m | 3.05 m x 3.66 m |
| Main Level | Bedroom | 3.66 m | 3.05 m | 3.66 m x 3.05 m |
| Main Level | Bedroom | 4.44 m | 3.44 m | 4.44 m x 3.44 m |
| Main Level | Living Room | 5.49 m | 6.1 m | 5.49 m x 6.1 m |
| Main Level | Dining Room | 3.66 m | 4.83 m | 3.66 m x 4.83 m |
Contact Us
Contact us for more information

The trademarks REALTOR®, REALTORS®, and the REALTOR® logo are controlled by The Canadian Real Estate Association (CREA) and identify real estate professionals who are members of CREA. The trademarks MLS®, Multiple Listing Service® and the associated logos are owned by The Canadian Real Estate Association (CREA) and identify the quality of services provided by real estate professionals who are members of CREA. The trademark DDF® is owned by The Canadian Real Estate Association (CREA) and identifies CREA's Data Distribution Facility (DDF®)
August 31 2026 03:23:02
Niagara Association of REALTORS®
Wisdomax Realty Ltd