
Main - 950 Mink Street Pickering, Ontario L1W 2G5

$2,850 Monthly
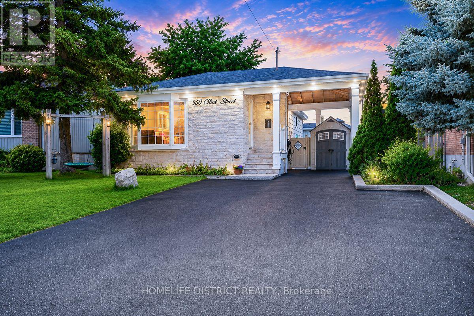
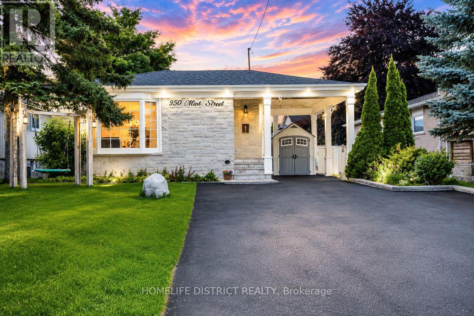
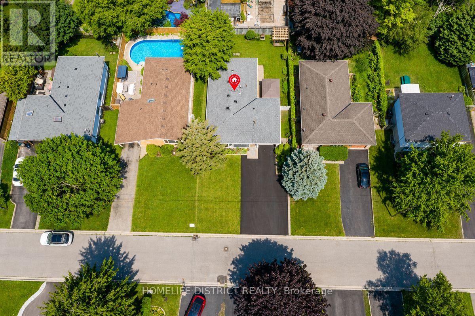
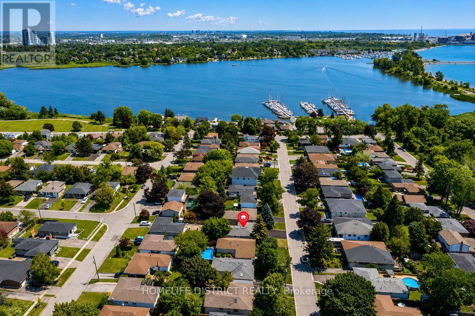
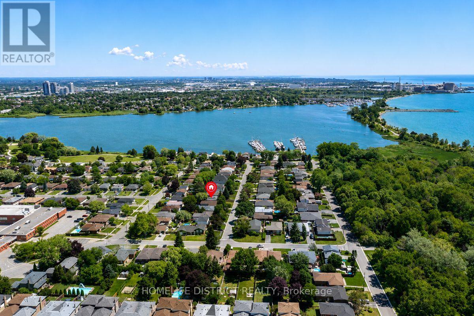
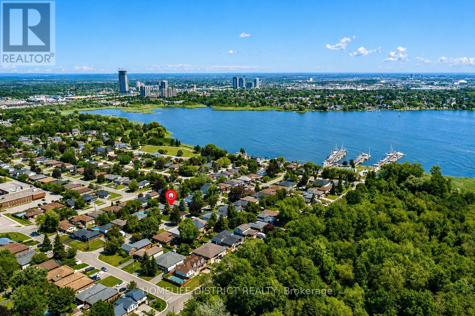
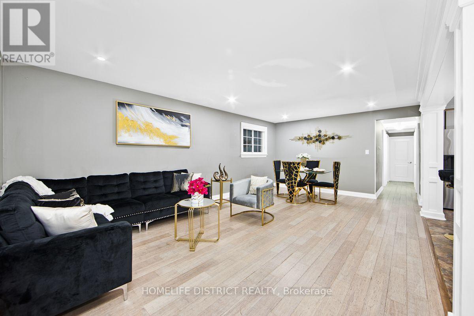
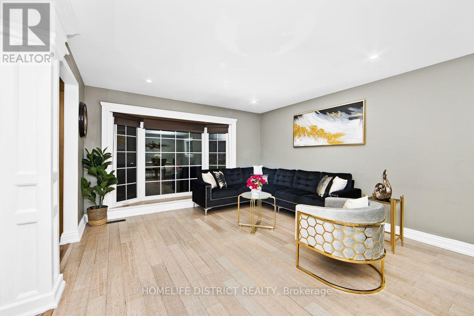
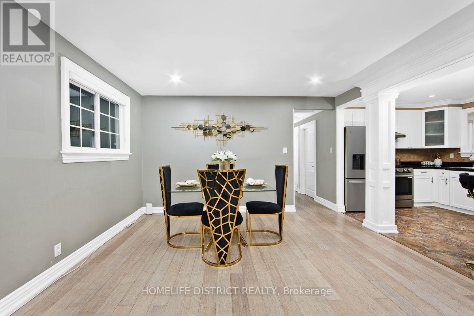
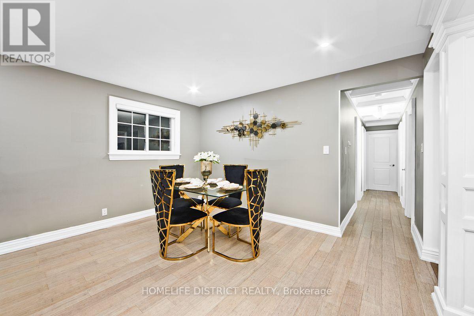
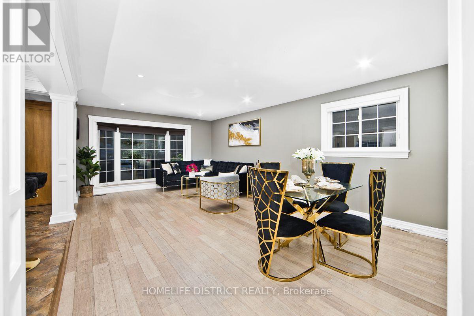
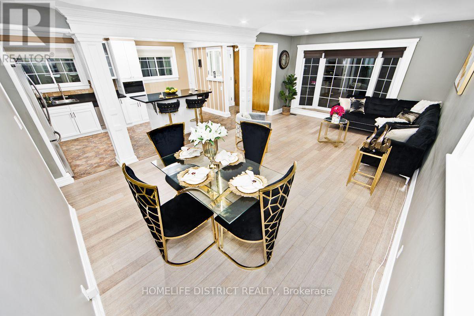
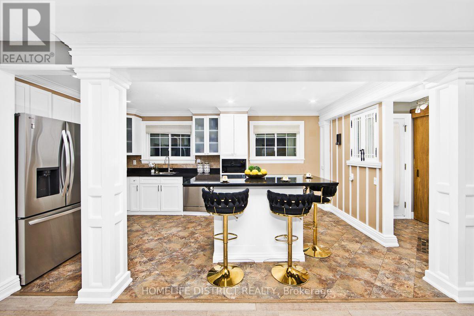
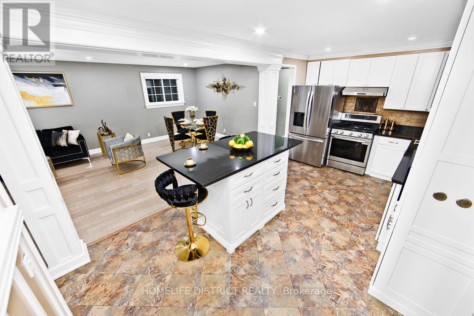
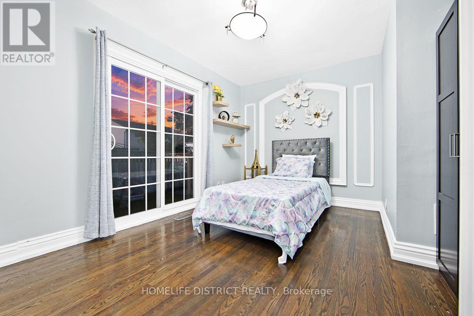
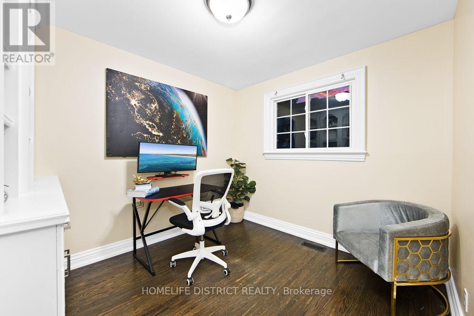
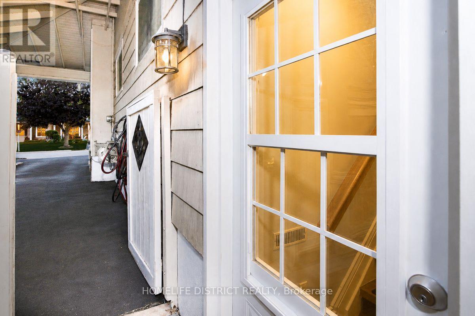
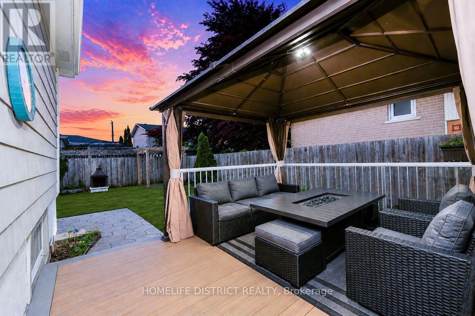
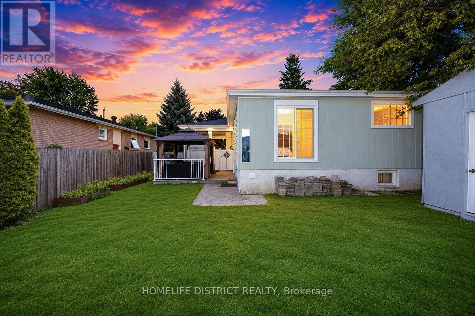
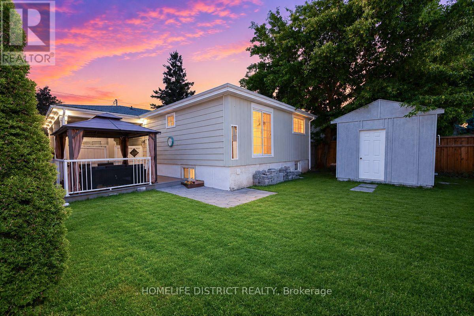
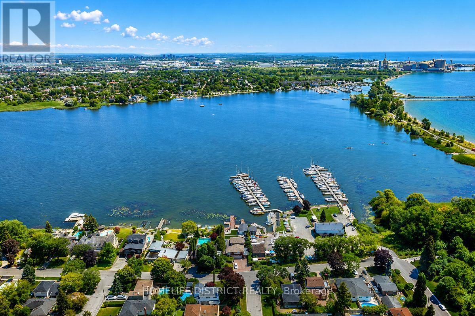
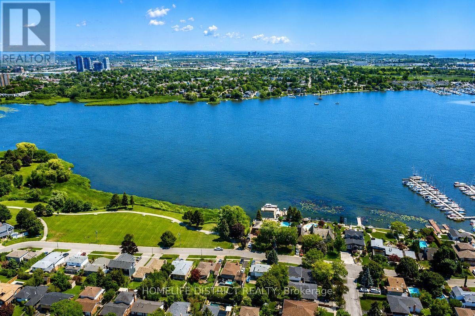
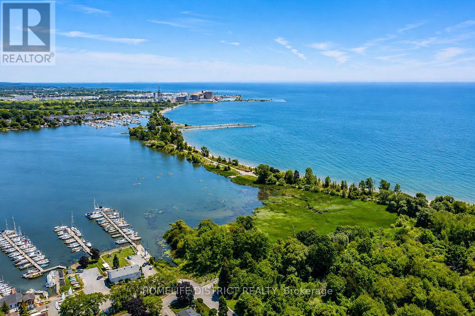
Located just moments from the beautiful shores of Lake Ontario, 950 Mink St, Pickering offers an excellent leasing opportunity in a desirable and family-friendly community. This spacious bungalow features a warm and inviting layout with comfortable living spaces ideal for families and everyday living. The property also offers a separate entrance and an additional kitchen, providing excellent flexibility for extended family living or other permitted uses, subject to applicable municipal requirements and approvals. Enjoy convenient access to Lake Ontario, parks, schools, shopping, dining, and major transportation routes. Tenant to pay 70% of all utilities. Shared use of washer and dryer. A wonderful opportunity to lease a comfortable home in a convenient Pickering location and enjoy all that the community has to offer. (id:49269)
Property Details
| MLS® Number | E13867784 |
| Property Type | Single Family |
| Community Name | West Shore |
| Equipment Type | Water Heater |
| Parking Space Total | 3 |
| Rental Equipment Type | Water Heater |
Building
| Bathroom Total | 1 |
| Bedrooms Above Ground | 3 |
| Bedrooms Total | 3 |
| Age | 51 To 99 Years |
| Amenities | Fireplace(s) |
| Appliances | Dishwasher, Stove, Refrigerator |
| Architectural Style | Bungalow |
| Basement Development | Finished |
| Basement Features | Separate Entrance |
| Basement Type | N/a, N/a (finished) |
| Construction Style Attachment | Detached |
| Cooling Type | Central Air Conditioning |
| Exterior Finish | Stone |
| Fireplace Present | Yes |
| Flooring Type | Hardwood, Ceramic |
| Foundation Type | Concrete |
| Heating Fuel | Natural Gas |
| Heating Type | Forced Air |
| Stories Total | 1 |
| Size Interior | 1,100 - 1,500 Sqft |
| Type | House |
| Utility Water | Municipal Water |
Parking
| Carport | |
| Garage |
Land
| Acreage | No |
| Sewer | Sanitary Sewer |
| Size Depth | 100 Ft |
| Size Frontage | 50 Ft |
| Size Irregular | 50 X 100 Ft |
| Size Total Text | 50 X 100 Ft|under 1/2 Acre |
Rooms
| Level | Type | Length | Width | Dimensions |
|---|---|---|---|---|
| Main Level | Living Room | 4.53 m | 4.04 m | 4.53 m x 4.04 m |
| Main Level | Dining Room | 2.52 m | 4.04 m | 2.52 m x 4.04 m |
| Main Level | Kitchen | 5.35 m | 3.3 m | 5.35 m x 3.3 m |
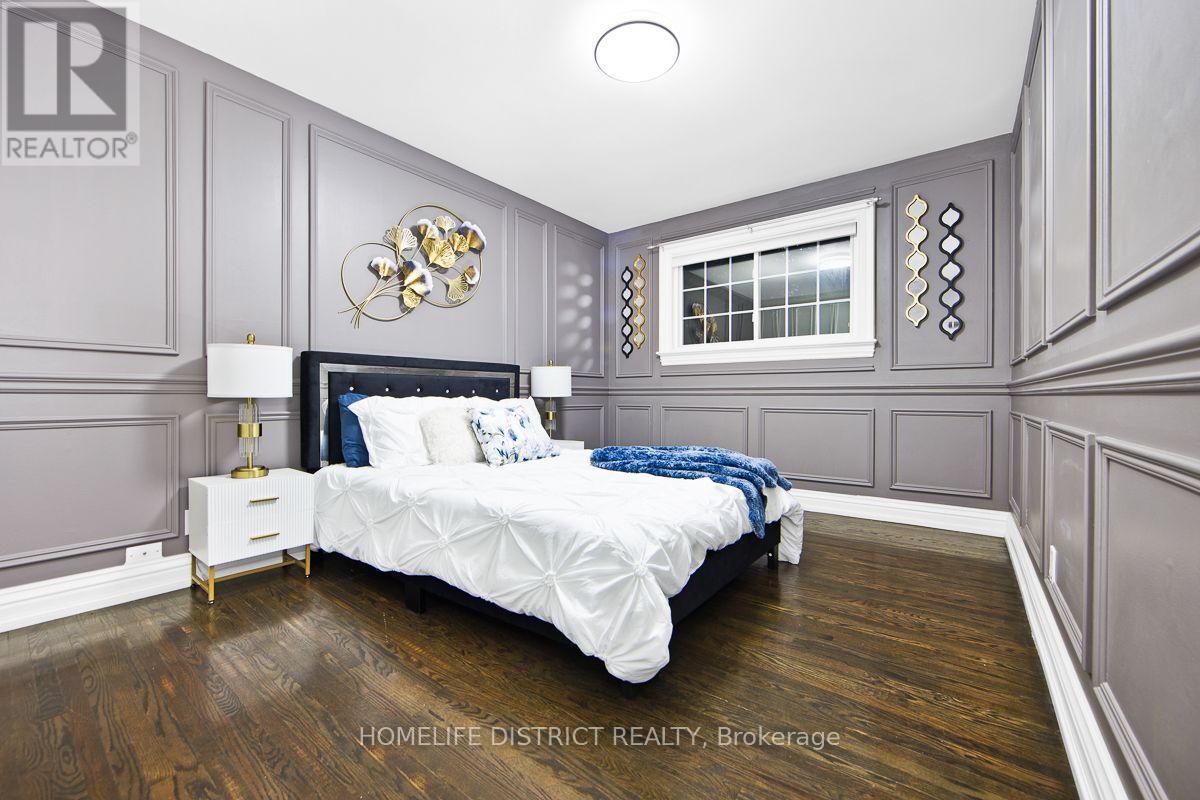
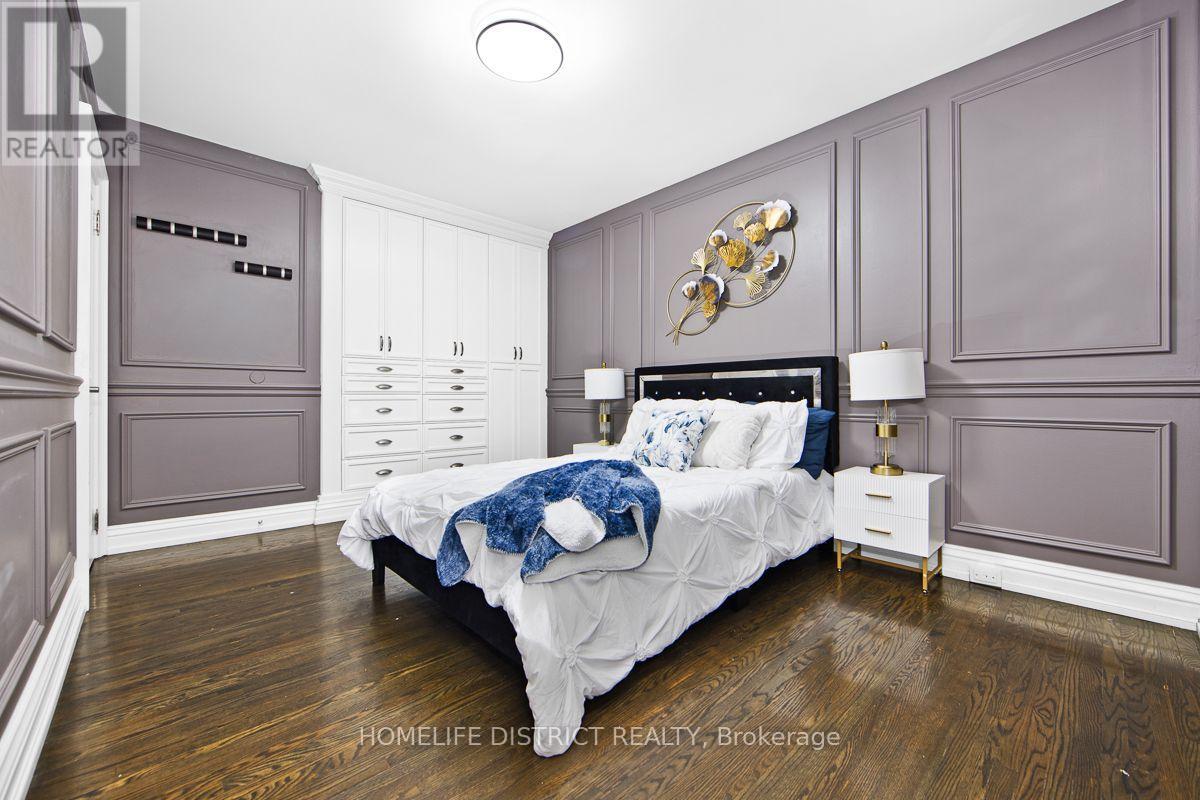
| Main Level | Primary Bedroom | 4.75 m | 3.01 m | 4.75 m x 3.01 m |
| Main Level | Bedroom 2 | 2.72 m | 3.01 m | 2.72 m x 3.01 m |
| Main Level | Bedroom 3 | 3.38 m | 3.96 m | 3.38 m x 3.96 m |
https://www.realtor.ca/real-estate/30371054/main-950-mink-street-pickering-west-shore-west-shore
Contact Us
Contact us for more information

The trademarks REALTOR®, REALTORS®, and the REALTOR® logo are controlled by The Canadian Real Estate Association (CREA) and identify real estate professionals who are members of CREA. The trademarks MLS®, Multiple Listing Service® and the associated logos are owned by The Canadian Real Estate Association (CREA) and identify the quality of services provided by real estate professionals who are members of CREA. The trademark DDF® is owned by The Canadian Real Estate Association (CREA) and identifies CREA's Data Distribution Facility (DDF®)
October 06 2026 06:31:50
Toronto Regional Real Estate Board
Homelife District Realty