
Main And Upper - 52 Maple Trail Road Caledon, Ontario L7C 3Z7

$3,600 Monthly
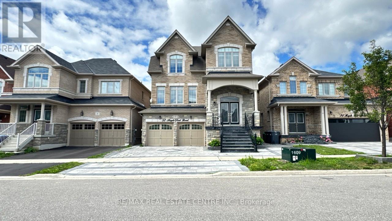
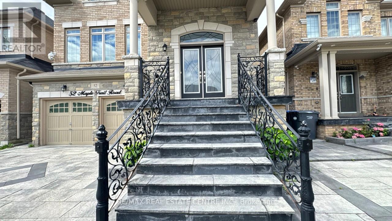
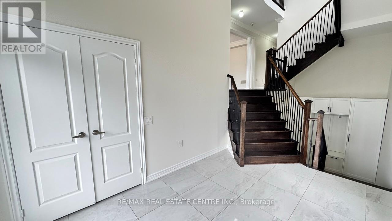
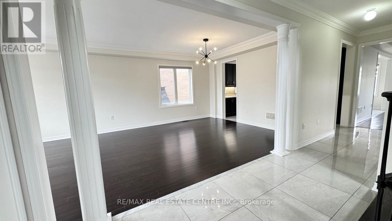
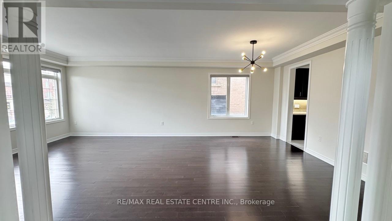
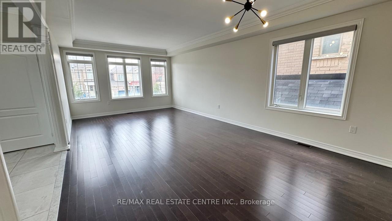
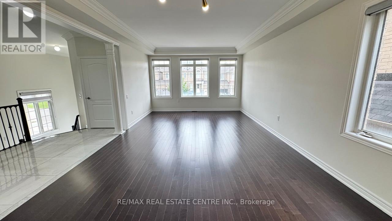
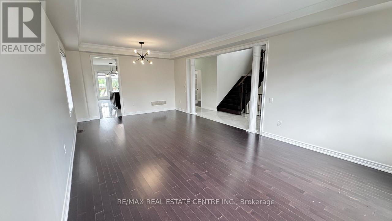
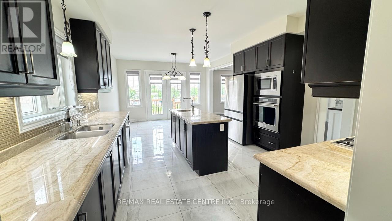
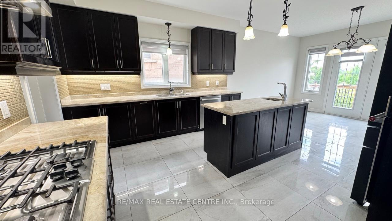
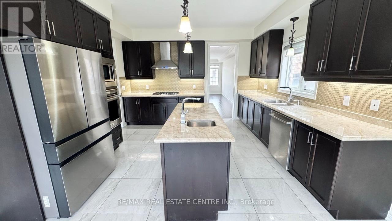
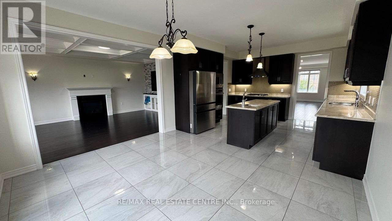
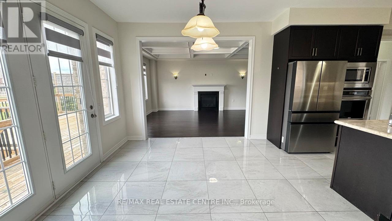
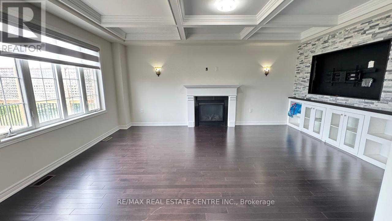
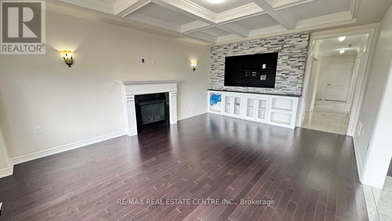
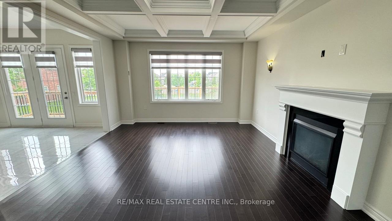
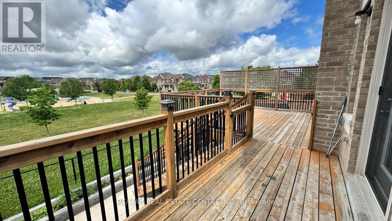
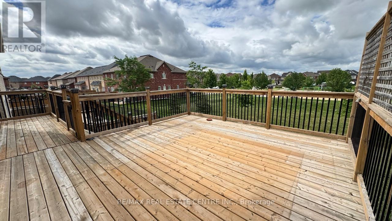
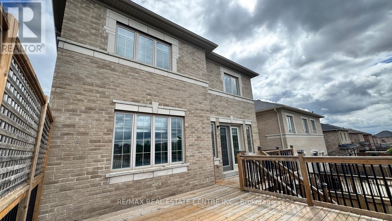
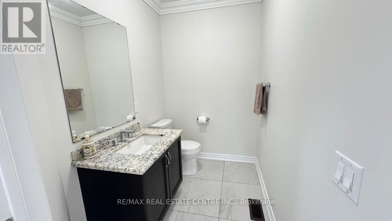
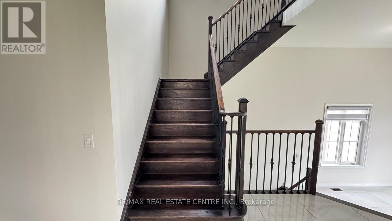
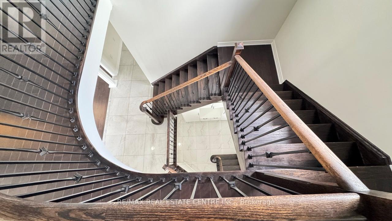
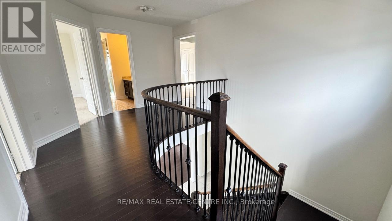
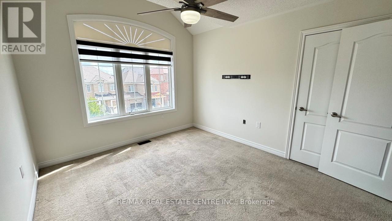
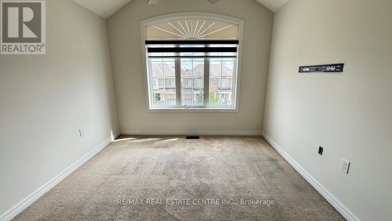
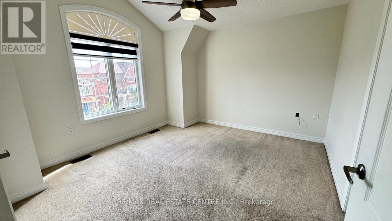
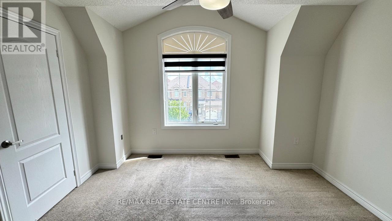
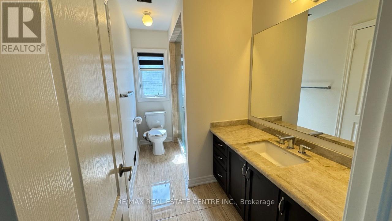
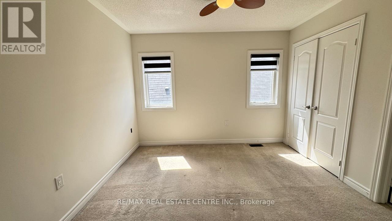
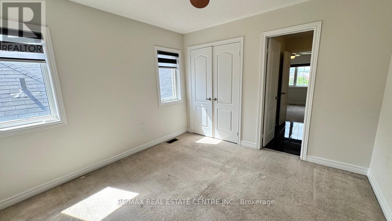
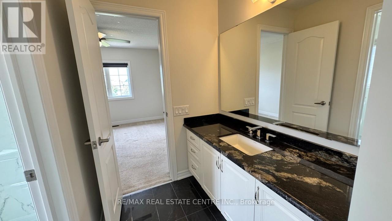
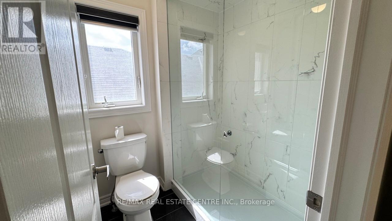
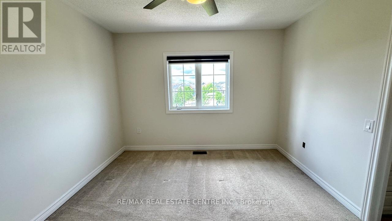
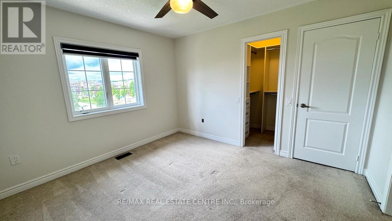
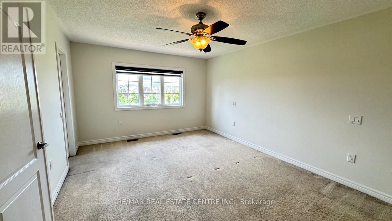
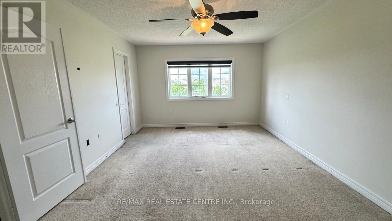
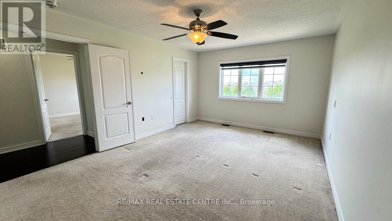
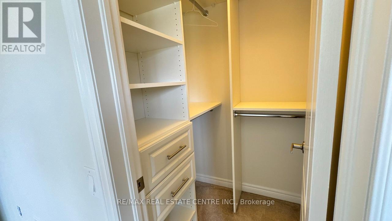
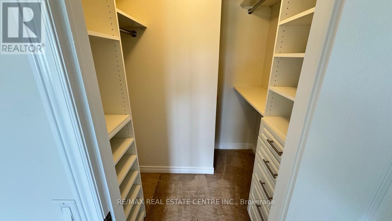
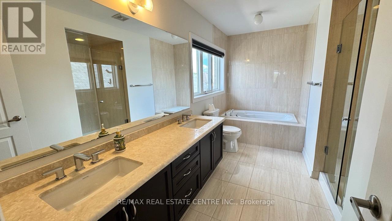
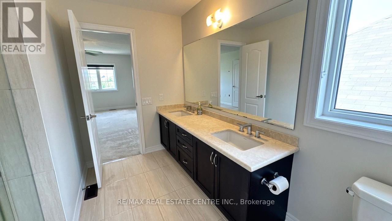
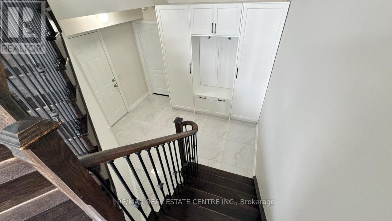
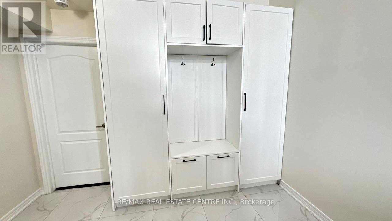
Welcome to this absolutely stunning 5-bedroom executive home at 52 Maple Trail Road, offering over 3,000 sq. ft. of beautifully upgraded living space in one of Caledon's most desirable family-friendly communities. This impressive residence showcases exceptional craftsmanship throughout, featuring a bright and spacious layout, elegant crown moulding, premium finishes, and an abundance of natural light. The gourmet kitchen is equipped with top-of-the-line appliances, built-in oven and microwave, upgraded cabinetry, stylish backsplash, and ceramic tile flooring-perfect for both everyday living and entertaining. Luxurious bathrooms feature frameless glass showers with chrome fixtures, while the spa-inspired ensuite is finished with elegant ceramic floor and wall tiles. Enjoy the privacy of no homes behind, creating a peaceful backyard setting ideal for relaxing with family and friends.Located in a quiet, prestigious neighbourhood, this home offers the perfect blend of luxury and convenience. You'll be surrounded by excellent schools, parks, walking trails, and recreational facilities, while remaining just minutes from grocery stores, restaurants, cafés, and everyday amenities. Commuters will appreciate easy access to major roads including Highway 410 and nearby connections to the GTA. Caledon is renowned for its scenic landscapes, conservation areas, golf courses, and welcoming community atmosphere, making it one of the region's most sought-after places to call home.An exceptional opportunity to lease a spacious, upgraded family home in a prime Caledon location, perfect for those seeking luxury, privacy, and a high-quality lifestyle.Tenant Responsible for 70% of utilities. (id:49269)
Property Details
| MLS® Number | W13550792 |
| Property Type | Single Family |
| Community Name | Rural Caledon |
| Amenities Near By | Park, Schools |
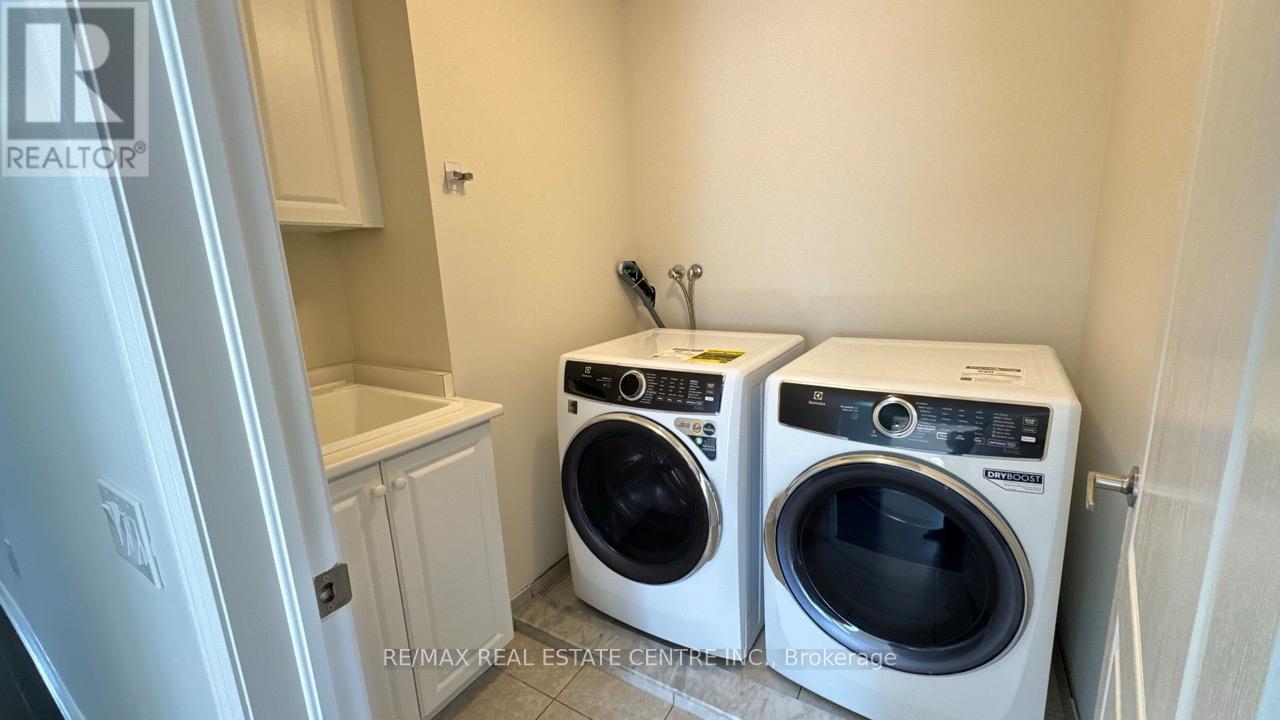
| Features | In Suite Laundry |
| Parking Space Total | 3 |
Building
| Bathroom Total | 4 |
| Bedrooms Above Ground | 5 |
| Bedrooms Below Ground | 1 |
| Bedrooms Total | 6 |
| Appliances | Dishwasher, Dryer, Microwave, Oven, Stove, Washer, Refrigerator |
| Basement Development | Finished |
| Basement Type | N/a (finished) |
| Construction Style Attachment | Detached |
| Cooling Type | Central Air Conditioning |
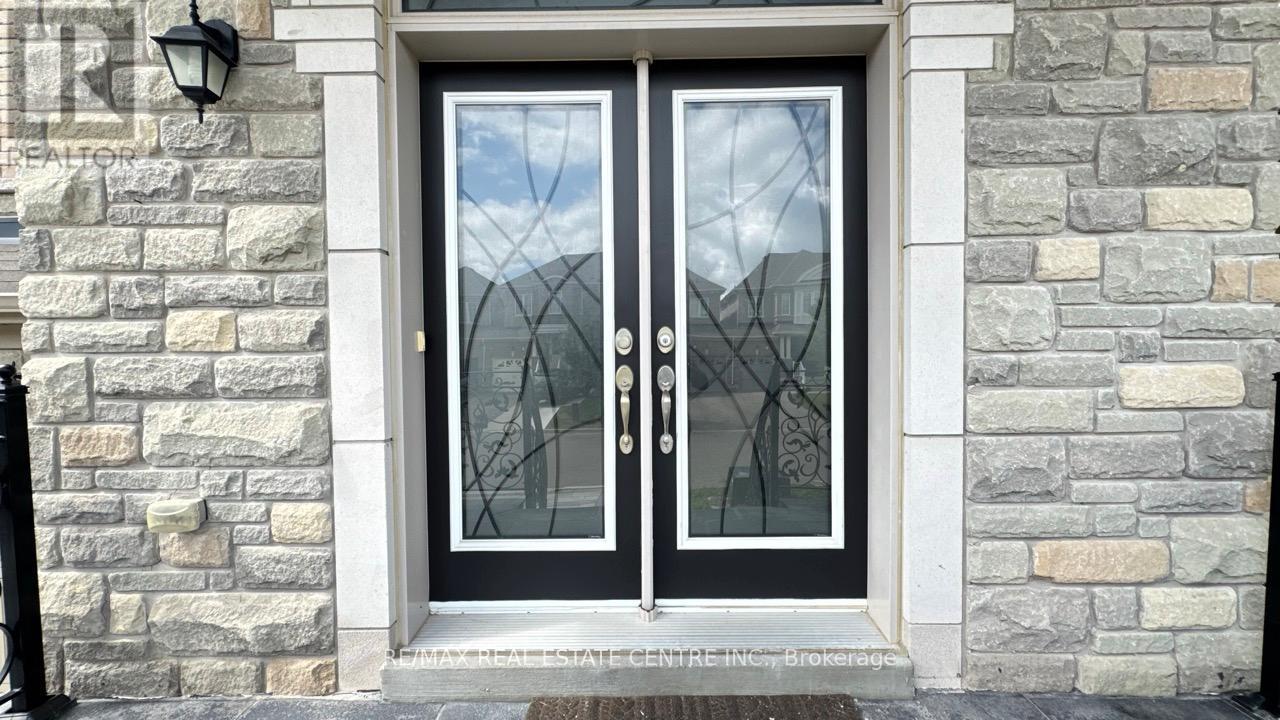
| Exterior Finish | Brick, Stone |
| Fire Protection | Smoke Detectors |
| Fireplace Present | Yes |
| Fireplace Total | 1 |
| Flooring Type | Hardwood, Carpeted, Ceramic |
| Foundation Type | Poured Concrete |
| Half Bath Total | 1 |
| Heating Fuel | Natural Gas |
| Heating Type | Forced Air |
| Stories Total | 2 |
| Size Interior | 3,000 - 3,500 Sqft |
| Type | House |
| Utility Water | Municipal Water |
Parking
| Attached Garage | |
| Garage |
Land
| Acreage | No |
| Land Amenities | Park, Schools |
| Sewer | Sanitary Sewer |
Rooms
| Level | Type | Length | Width | Dimensions |
|---|---|---|---|---|
| Second Level | Bedroom 5 | 3.81 m | 3.35 m | 3.81 m x 3.35 m |
| Second Level | Primary Bedroom | 5.1 m | 3.81 m | 5.1 m x 3.81 m |
| Second Level | Bedroom 2 | 3.65 m | 3.35 m | 3.65 m x 3.35 m |
| Second Level | Bedroom 3 | 3.35 m | 3.35 m | 3.35 m x 3.35 m |
| Second Level | Bedroom 4 | 3.68 m | 3.65 m | 3.68 m x 3.65 m |
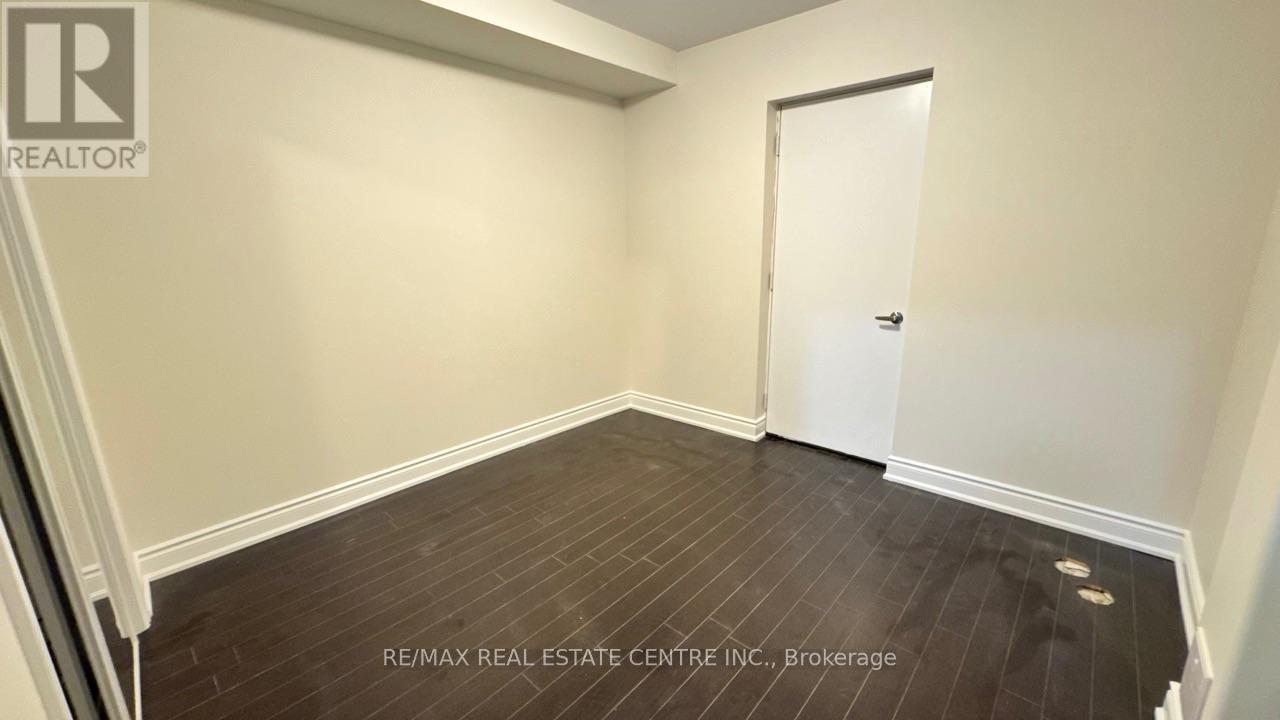
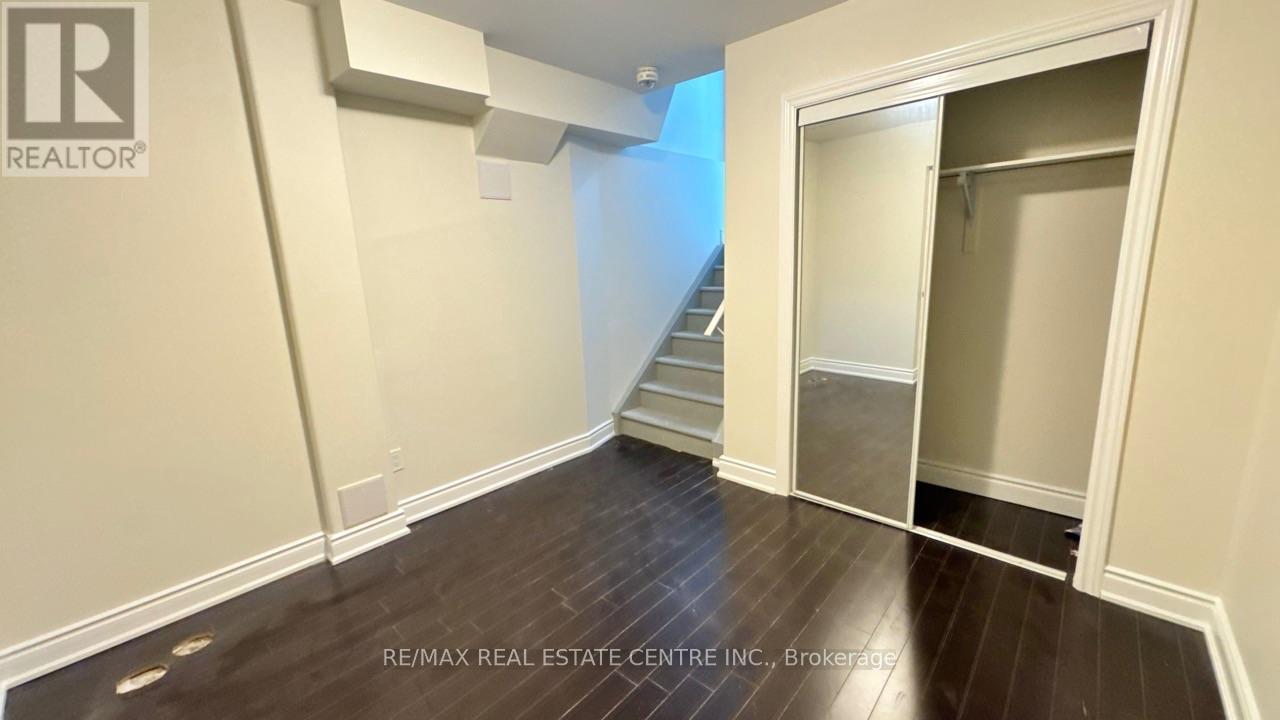
| Lower Level | Bedroom | Measurements not available | ||
| Main Level | Living Room | 7.47 m | 4.17 m | 7.47 m x 4.17 m |
| Main Level | Family Room | 5.79 m | 4.26 m | 5.79 m x 4.26 m |
| Main Level | Kitchen | 3.6 m | 5.27 m | 3.6 m x 5.27 m |
| Main Level | Dining Room | 7.47 m | 4.17 m | 7.47 m x 4.17 m |
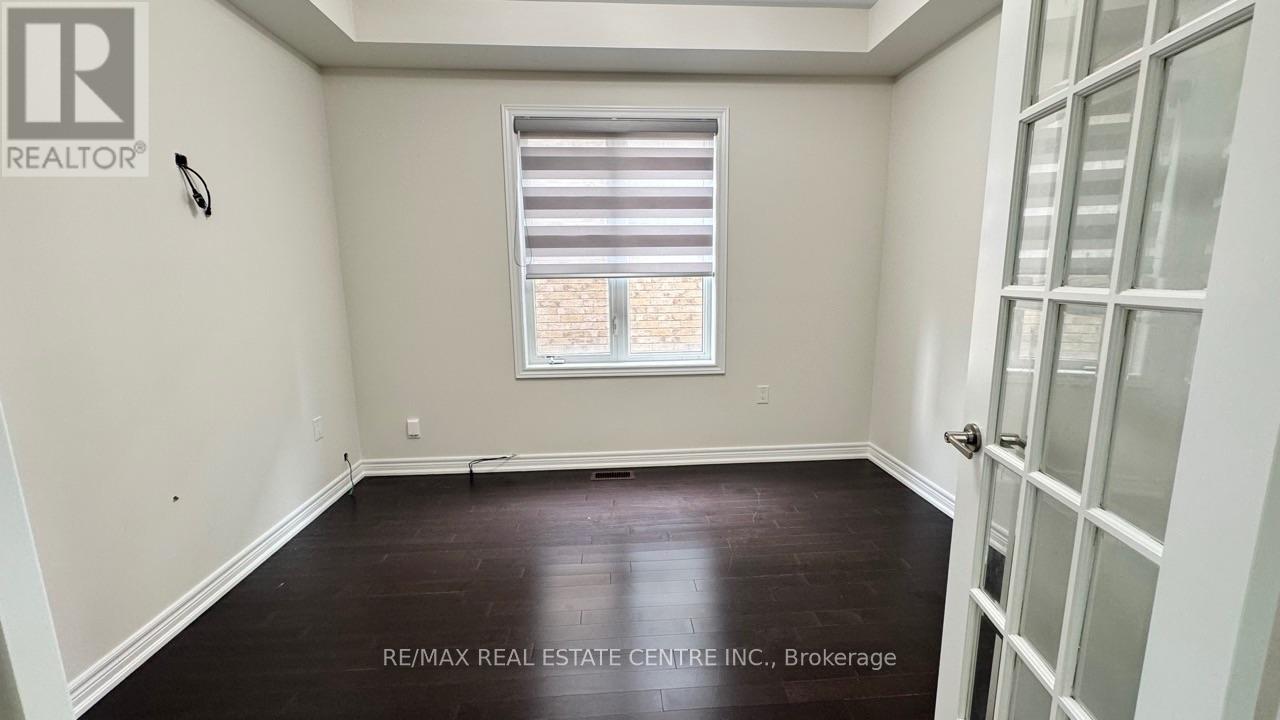
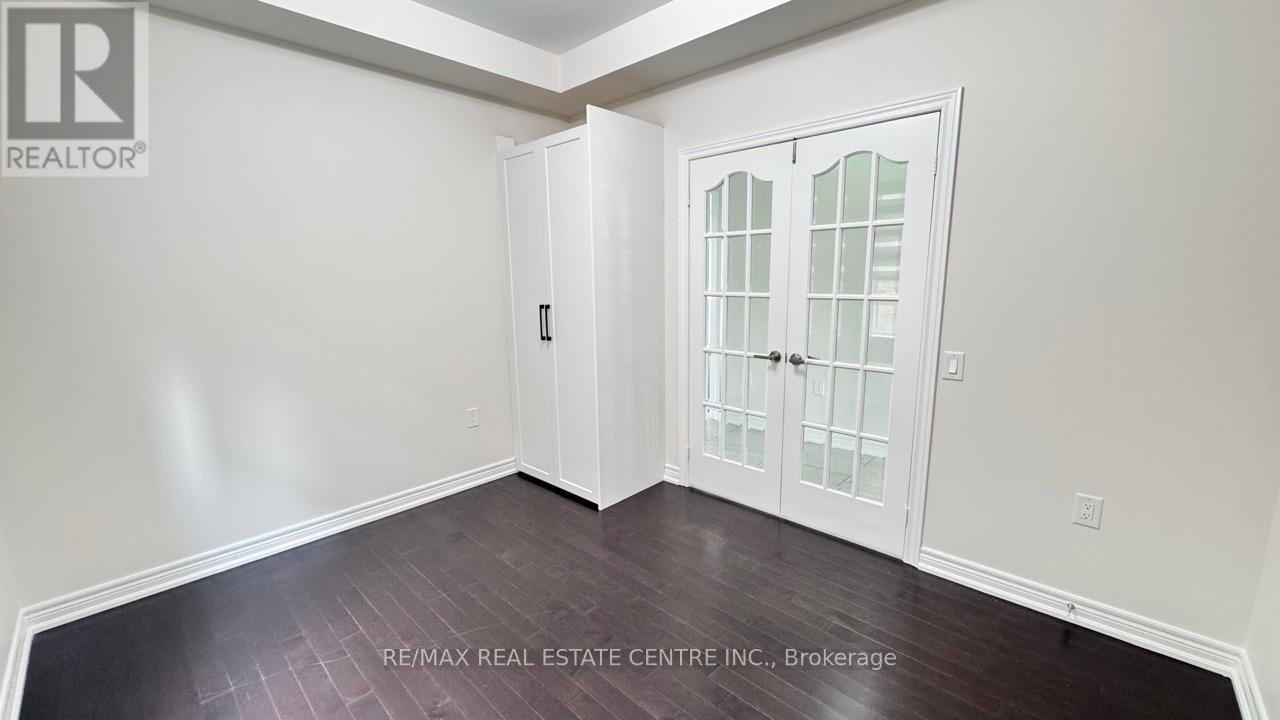
| Main Level | Den | 3.9 m | 4.24 m | 3.9 m x 4.24 m |
| Main Level | Eating Area | 4.14 m | 3.5 m | 4.14 m x 3.5 m |
https://www.realtor.ca/real-estate/30019621/main-and-upper-52-maple-trail-road-caledon-rural-caledon
Contact Us
Contact us for more information

The trademarks REALTOR®, REALTORS®, and the REALTOR® logo are controlled by The Canadian Real Estate Association (CREA) and identify real estate professionals who are members of CREA. The trademarks MLS®, Multiple Listing Service® and the associated logos are owned by The Canadian Real Estate Association (CREA) and identify the quality of services provided by real estate professionals who are members of CREA. The trademark DDF® is owned by The Canadian Real Estate Association (CREA) and identifies CREA's Data Distribution Facility (DDF®)
July 11 2026 10:05:52
Toronto Regional Real Estate Board
RE/MAX Real Estate Centre Inc.