
Main Floor - 33a Grove Street E Barrie, Ontario L4M 2N8

$2,200 Monthly
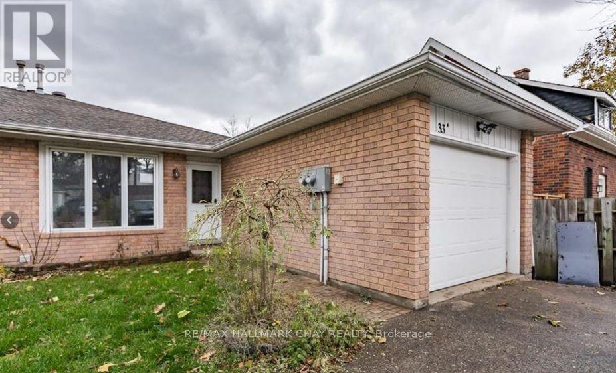
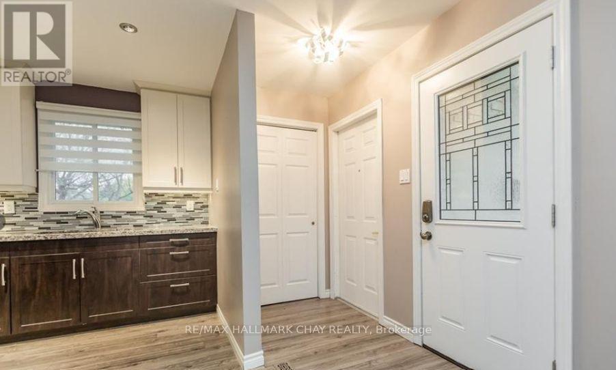
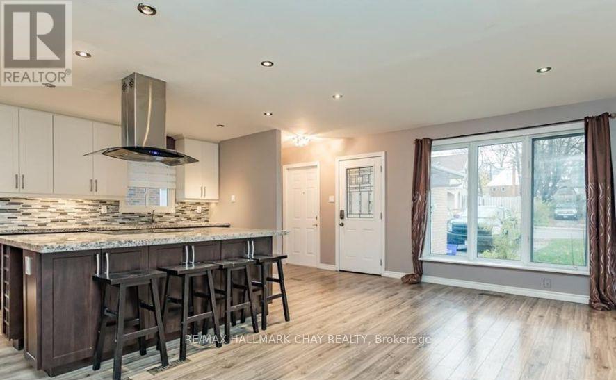
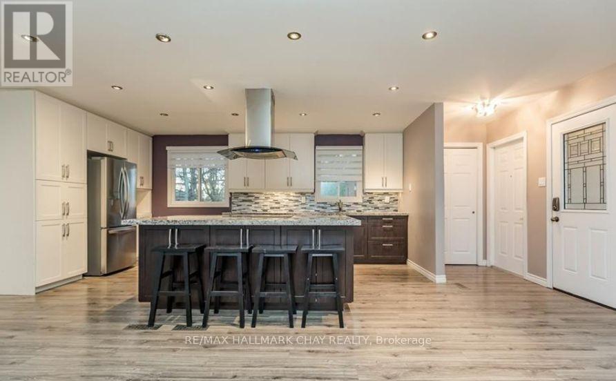
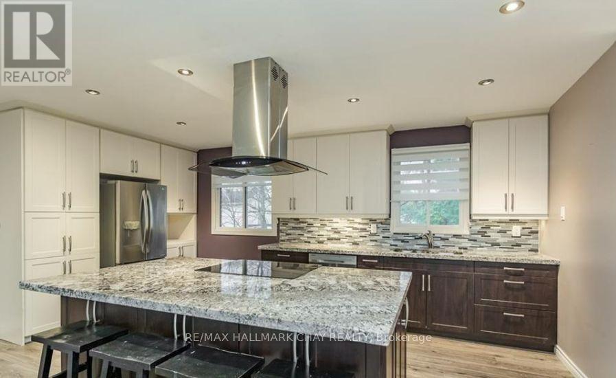
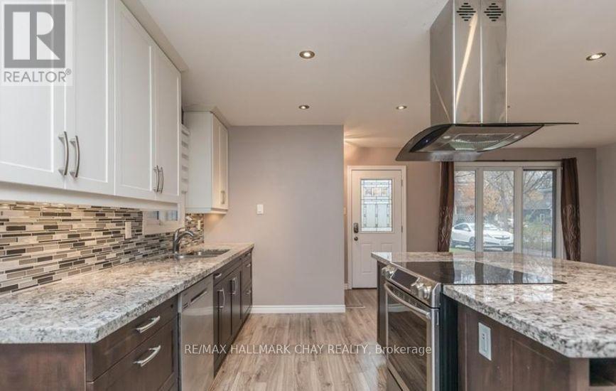
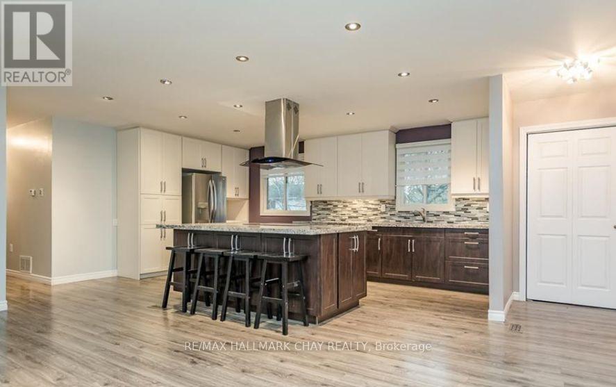
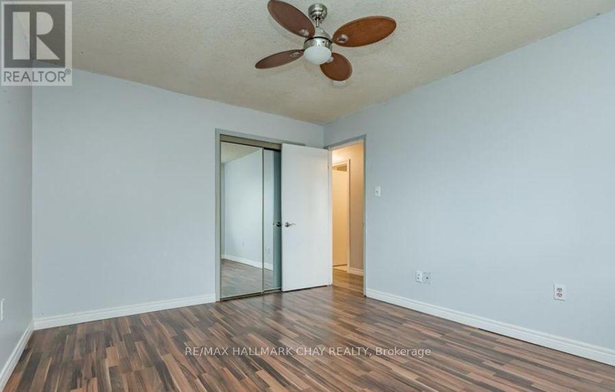
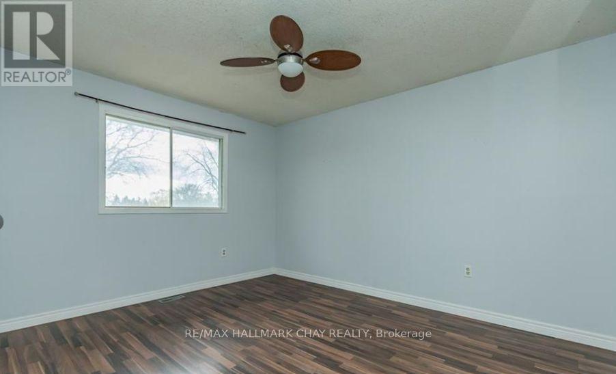
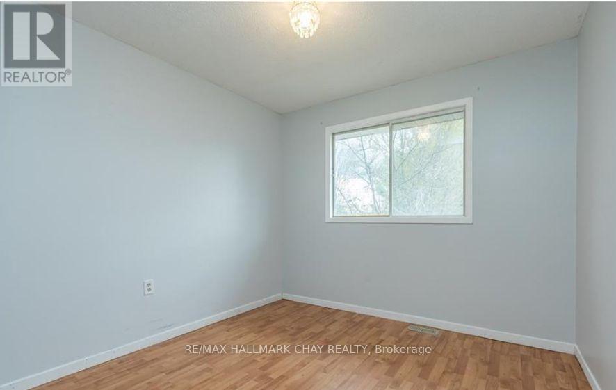
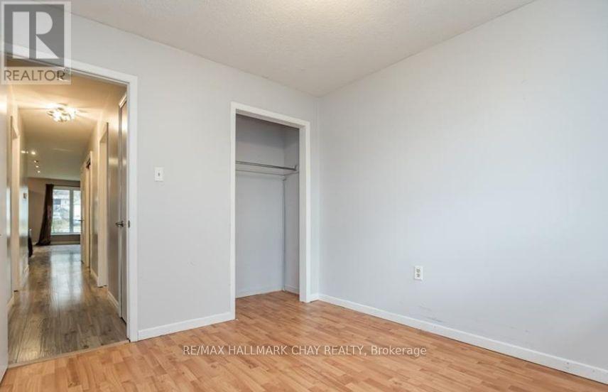
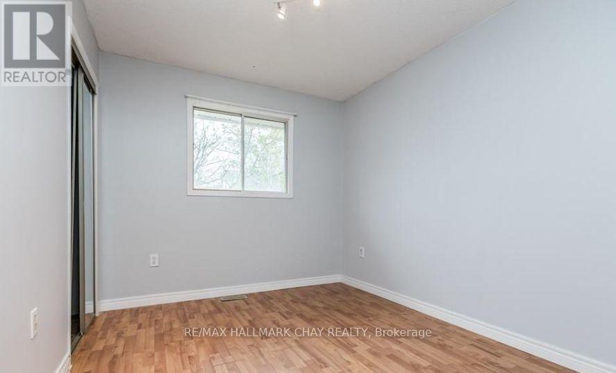
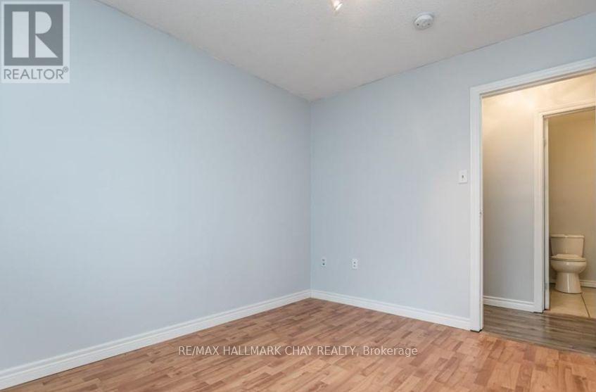
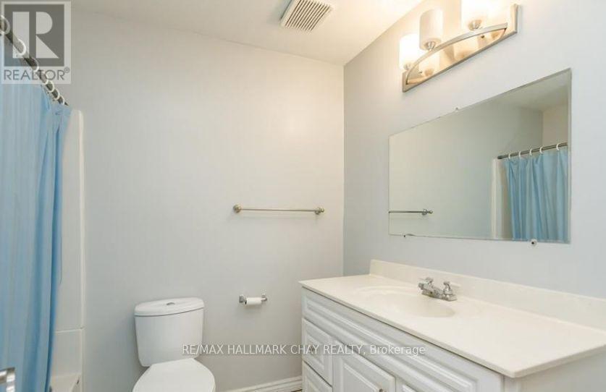
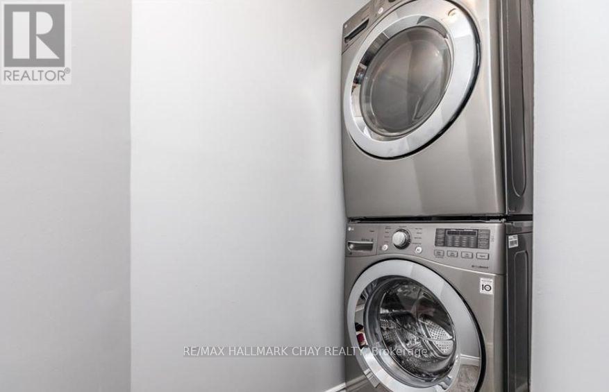
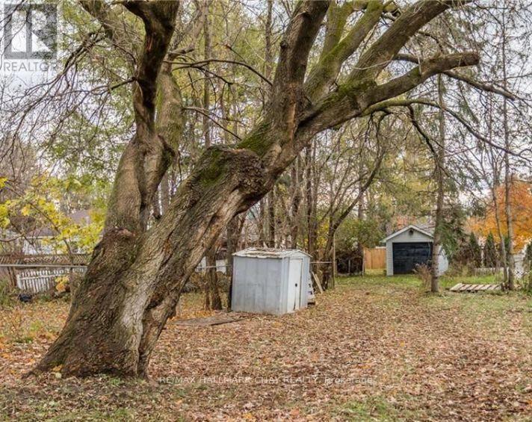
Welcome to this spacious and inviting 3-bedroom, 1-bathroom home offering a functional layout and comfortable living space. Featuring a bright, open-concept design, this home seamlessly connects the kitchen and living areas, creating an ideal space for everyday living, relaxing, and entertaining. The kitchen is a standout feature, complete with beautiful stone countertops and a large centre island that provides additional workspace and plenty of room for meal preparation, casual dining, or gathering with family and friends. The open layout offers a welcoming atmosphere with a great flow throughout the main living space. The home offers three well-proportioned bedrooms, providing flexibility for a growing family or those looking for additional space for a home office. A full bathroom and the convenience of private, in-unit laundry add to the functionality of the home. Parking is a major bonus, with exclusive use of a single-car garage, a.long with two additional dedicated parking spaces. Enjoy the added benefit of access to a shared backyard, offering outdoor space to unwind, enjoy the fresh air, or spend time outside. With its spacious layout, attractive kitchen features, private laundry, and ample parking, this home offers an excellent combination of comfort, convenience, and practical living. (id:49269)
Property Details
| MLS® Number | S14145220 |
| Property Type | Single Family |
| Community Name | Wellington |
| Parking Space Total | 3 |
Building
| Bathroom Total | 1 |
| Bedrooms Above Ground | 3 |
| Bedrooms Total | 3 |
| Appliances | Dishwasher, Dryer, Stove, Washer, Refrigerator |
| Architectural Style | Bungalow |
| Basement Features | Apartment In Basement |
| Basement Type | N/a |
| Construction Style Attachment | Semi-detached |
| Cooling Type | None |
| Exterior Finish | Brick |
| Foundation Type | Unknown |
| Heating Fuel | Natural Gas |
| Heating Type | Forced Air |
| Stories Total | 1 |
| Size Interior | 700 - 1,100 Sqft |
| Type | House |
| Utility Water | Municipal Water |
Parking
| Attached Garage | |
| Garage |
Land
| Acreage | No |
| Sewer | Sanitary Sewer |
| Size Depth | 218 Ft |
| Size Frontage | 30 Ft ,10 In |
| Size Irregular | 30.9 X 218 Ft |
| Size Total Text | 30.9 X 218 Ft |
Contact Us
Contact us for more information

The trademarks REALTOR®, REALTORS®, and the REALTOR® logo are controlled by The Canadian Real Estate Association (CREA) and identify real estate professionals who are members of CREA. The trademarks MLS®, Multiple Listing Service® and the associated logos are owned by The Canadian Real Estate Association (CREA) and identify the quality of services provided by real estate professionals who are members of CREA. The trademark DDF® is owned by The Canadian Real Estate Association (CREA) and identifies CREA's Data Distribution Facility (DDF®)
November 03 2026 09:06:08
Toronto Regional Real Estate Board
RE/MAX Hallmark Chay Realty