
Main Floor - 65 East 11th Street Hamilton, Ontario L9A 3T3








$2,200 Monthly
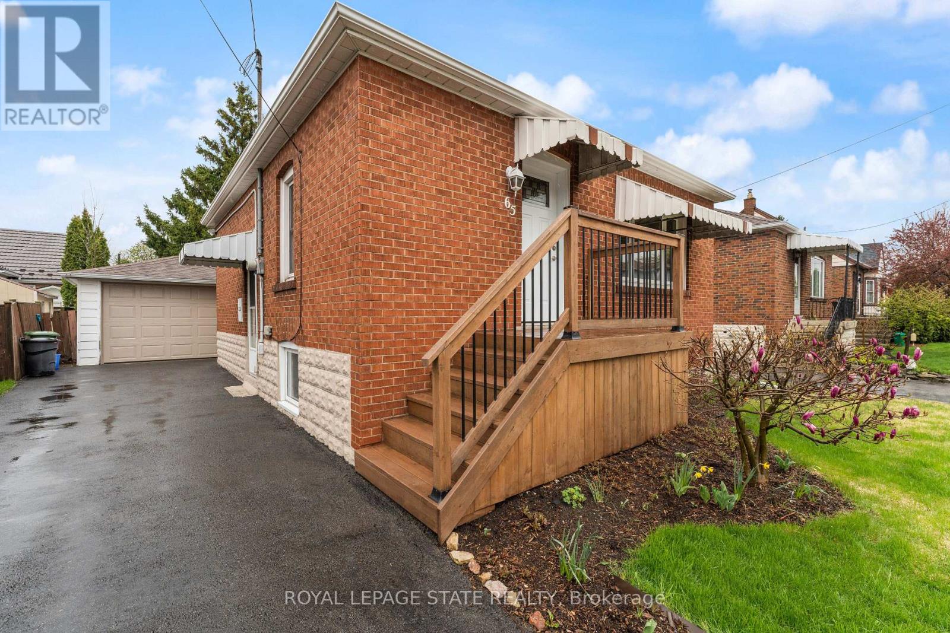
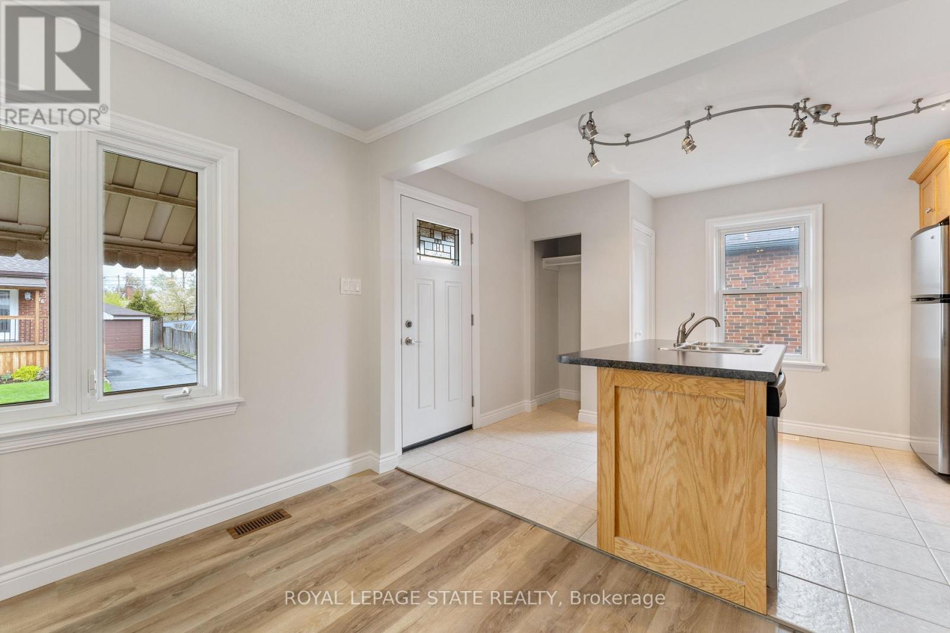
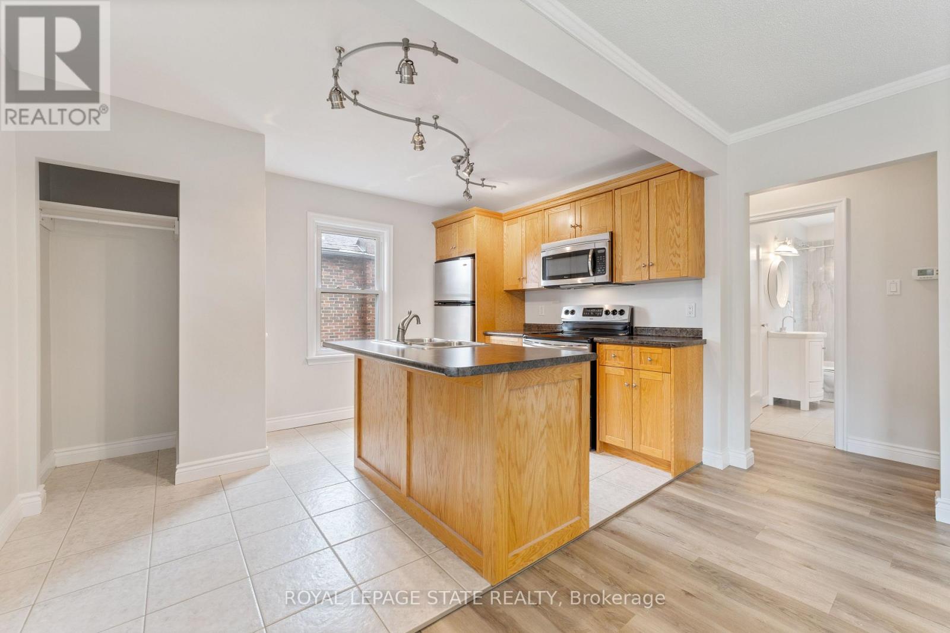
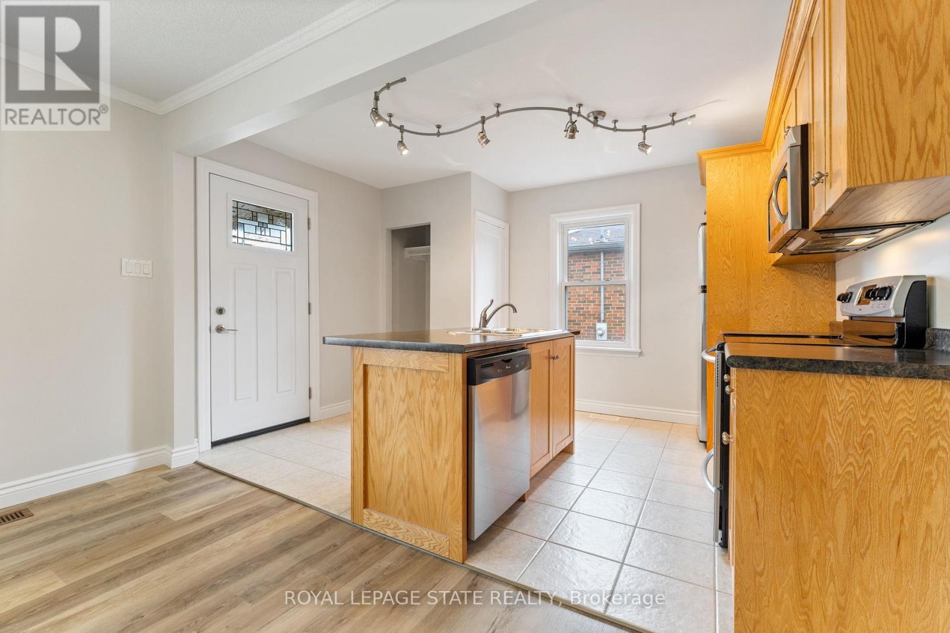
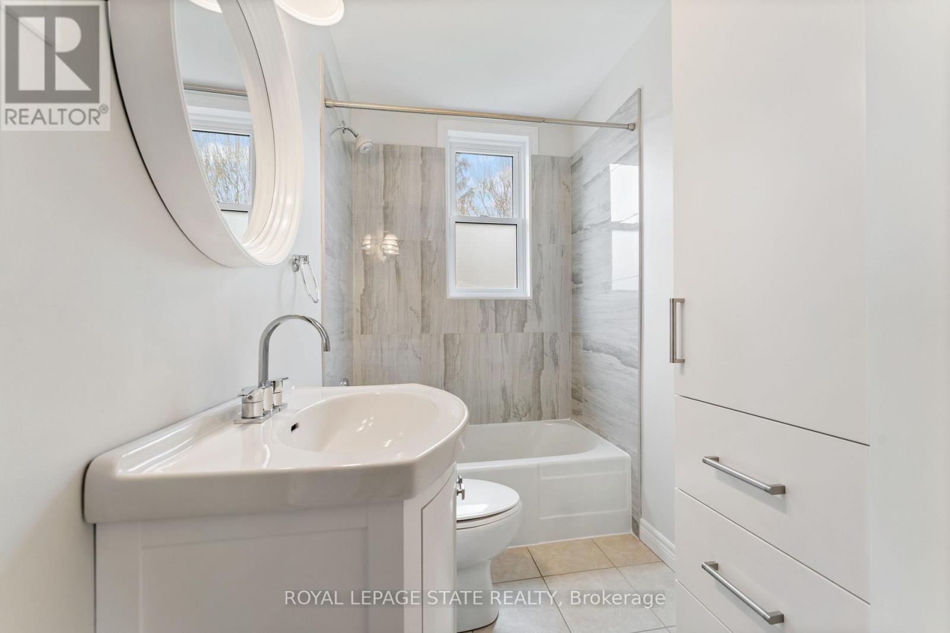
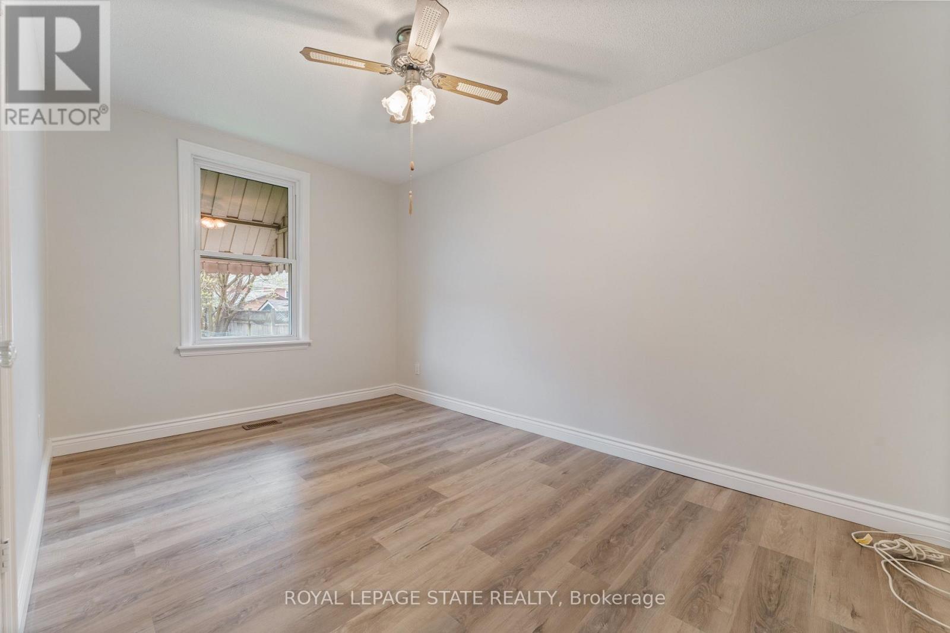
Fantastic Main Floor living in a quiet, well-kept family friendly neighbourhood. Bright, carpet-free unit with open concept kitchen/living, new flooring & fresh paint. Kitchen offers built in Dishwasher, Microwave, and a pantry! Driveway parking for 2, private yard with shed. RARE MAIN LEVEL Home, other units in this price range are Basement units. Walk to Concession St. shops & Sam Lawrence Park. On bus route, 5 mins to Juravinski & St. Joseph's Hospitals. Move-in ready! (id:49269)
Property Details
| MLS® Number | X13767282 |
| Property Type | Single Family |
| Community Name | Inch Park |
| Parking Space Total | 1 |
Building
| Bathroom Total | 1 |
| Bedrooms Above Ground | 2 |
| Bedrooms Total | 2 |
| Appliances | Water Heater, Dishwasher, Dryer, Stove, Washer, Window Coverings, Refrigerator |
| Architectural Style | Bungalow |
| Basement Type | None |
| Construction Style Attachment | Detached |
| Cooling Type | Central Air Conditioning |
| Exterior Finish | Brick |
| Foundation Type | Poured Concrete |
| Heating Fuel | Natural Gas |
| Heating Type | Forced Air |
| Stories Total | 1 |
| Size Interior | 700 - 1,100 Sqft |
| Type | House |
| Utility Water | Municipal Water |
Parking
| Attached Garage | |
| Garage |
Land
| Acreage | No |
| Sewer | Sanitary Sewer |
| Size Depth | 81 Ft |
| Size Frontage | 40 Ft |
| Size Irregular | 40 X 81 Ft |
| Size Total Text | 40 X 81 Ft |
Rooms
| Level | Type | Length | Width | Dimensions |
|---|---|---|---|---|
| Main Level | Foyer | 2 m | 2 m | 2 m x 2 m |
| Main Level | Living Room | 4.06 m | 3.81 m | 4.06 m x 3.81 m |
| Main Level | Kitchen | 3.81 m | 2.85 m | 3.81 m x 2.85 m |
| Main Level | Bathroom | 4.17 m | 2.85 m | 4.17 m x 2.85 m |
| Main Level | Bedroom | 4.17 m | 2.85 m | 4.17 m x 2.85 m |
| Main Level | Bedroom | 2.46 m | 3.35 m | 2.46 m x 3.35 m |
Contact Us
Contact us for more information

The trademarks REALTOR®, REALTORS®, and the REALTOR® logo are controlled by The Canadian Real Estate Association (CREA) and identify real estate professionals who are members of CREA. The trademarks MLS®, Multiple Listing Service® and the associated logos are owned by The Canadian Real Estate Association (CREA) and identify the quality of services provided by real estate professionals who are members of CREA. The trademark DDF® is owned by The Canadian Real Estate Association (CREA) and identifies CREA's Data Distribution Facility (DDF®)
September 10 2026 05:38:54
Toronto Regional Real Estate Board
Royal LePage State Realty