
Main Floor - 71 Centre Avenue Toronto, Ontario M2M 2L4

$3,500 Monthly
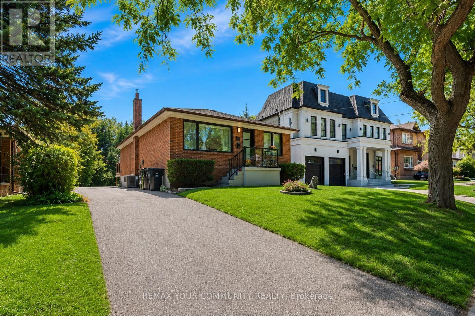
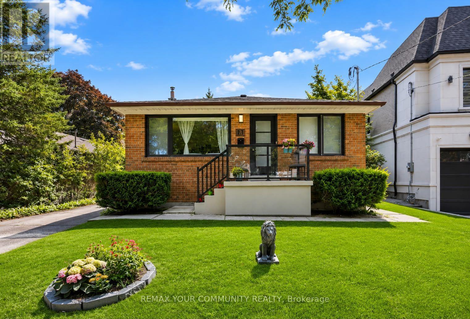
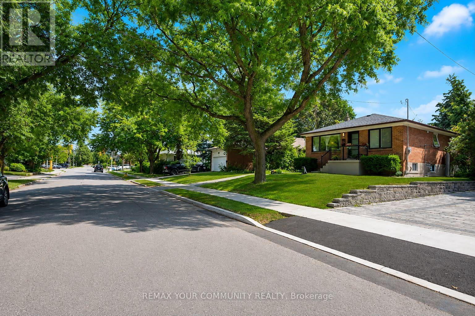
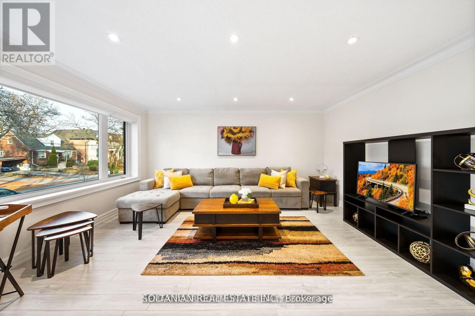
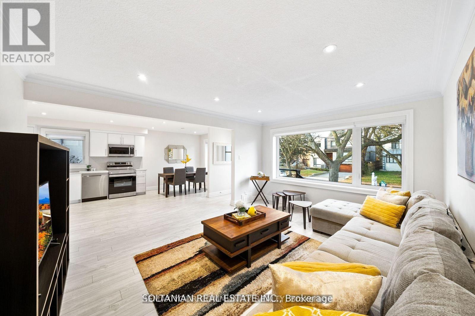
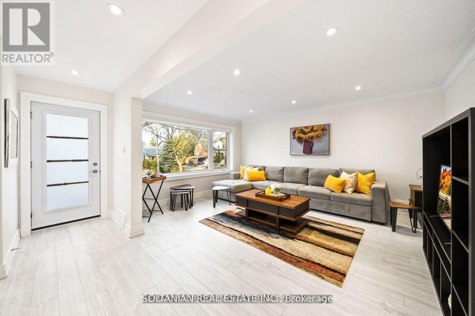
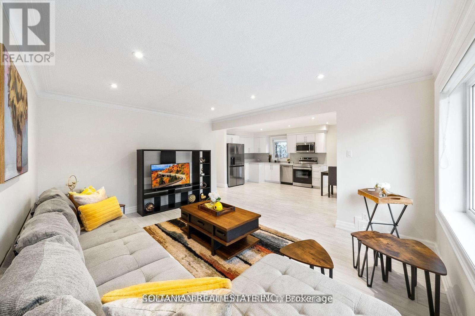
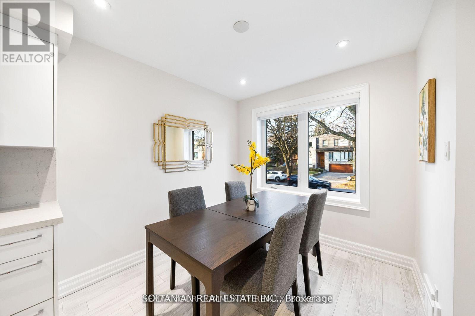
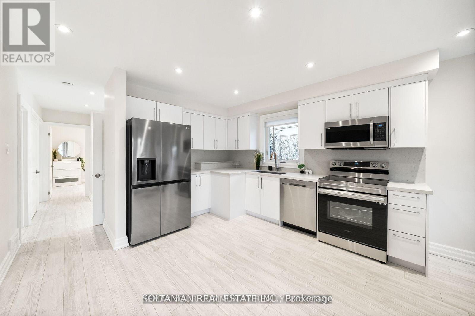
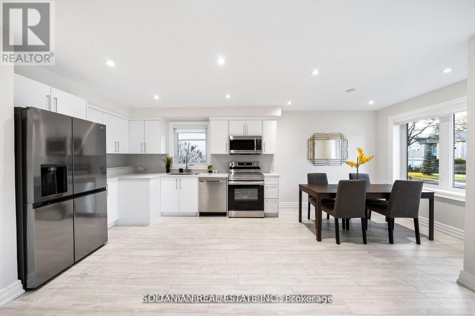
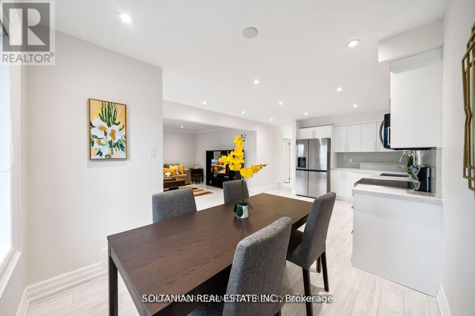
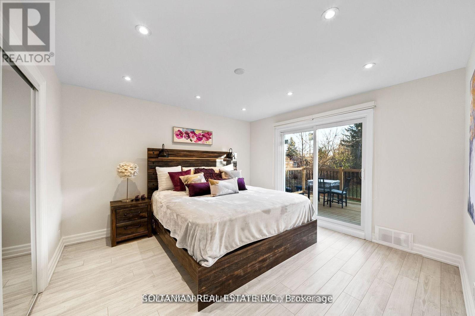
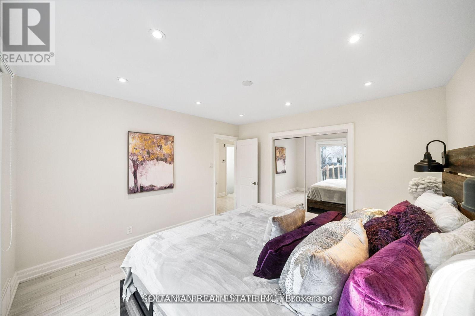
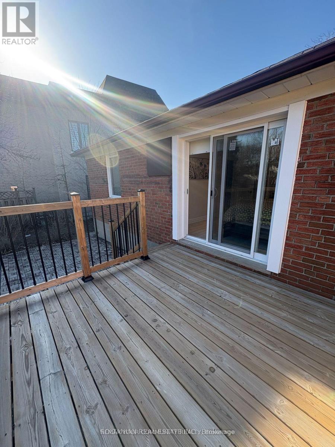
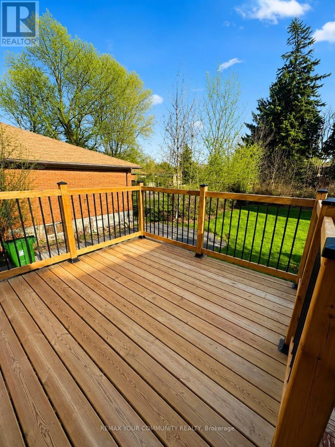
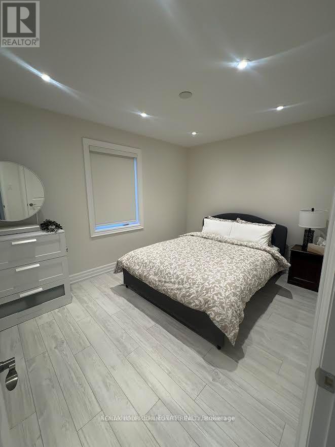
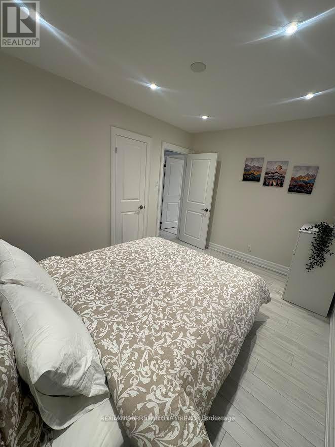
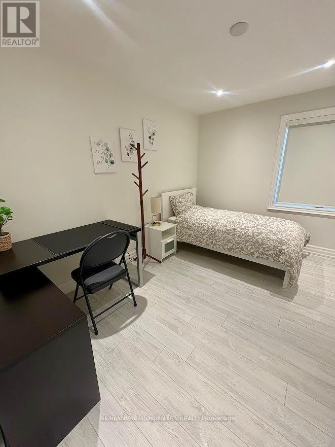
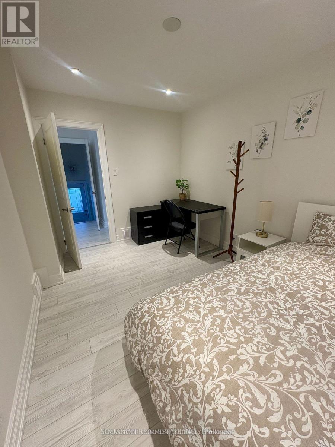
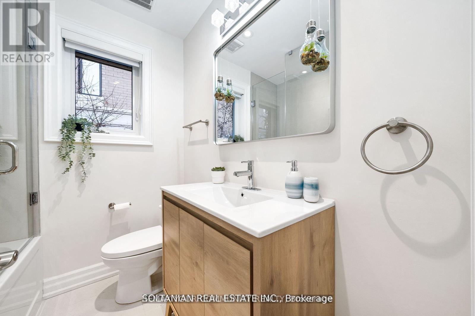
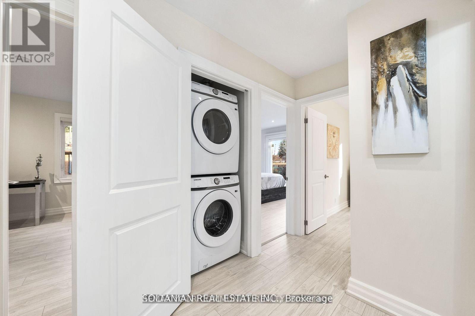
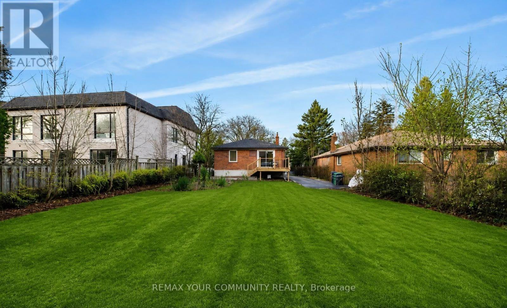
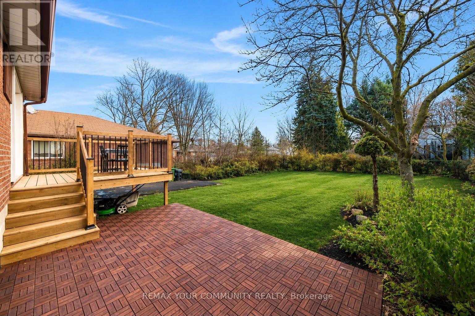
Discover this exceptional, fully renovated main-floor suite set on a premium 50 x 150 ft lot in one of the area's most prestigious neighborhoods, surrounded by elegant luxury homes. Designed with style and functionality in mind, this bright, turnkey residence offers contemporary finishes and a welcoming atmosphere throughout.The thoughtfully designed open-concept floor plan showcases a stunning modern kitchen featuring quality appliances, sleek cabinetry, elegant countertops, a designer backsplash, and a spacious breakfast area. The generous living and dining area provides an ideal space for both relaxing and entertaining.Retreat to the spacious primary bedroom, complete with a walkout to a large private deck overlooking the beautifully landscaped backyard-perfect for enjoying your morning coffee or unwinding at the end of the day.Offered fully furnished, this home includes bedroom and living room furniture, dining furnishings, kitchen appliances, and the added convenience of a private washer and dryer.Enjoy an unbeatable location within walking distance of Yonge Street, Centrepoint Mall, TTC, parks, excellent schools, shopping, dining, and everyday amenities, with quick access to the subway for an easy commute. A rare opportunity to lease a stylish, fully furnished home in a highly desirable location. (id:49269)
Property Details
| MLS® Number | C13615728 |
| Property Type | Single Family |
| Community Name | Newtonbrook East |
| Parking Space Total | 3 |
Building
| Bathroom Total | 1 |
| Bedrooms Above Ground | 3 |
| Bedrooms Total | 3 |
| Appliances | Range |
| Architectural Style | Bungalow |
| Basement Development | Other, See Remarks |
| Basement Type | N/a (other, See Remarks) |
| Construction Style Attachment | Detached |
| Cooling Type | Central Air Conditioning |
| Exterior Finish | Brick |
| Flooring Type | Laminate |
| Foundation Type | Concrete |
| Heating Fuel | Natural Gas |
| Heating Type | Forced Air |
| Stories Total | 1 |
| Size Interior | 1,100 - 1,500 Sqft |
| Type | House |
| Utility Water | Municipal Water |
Parking
| No Garage |
Land
| Acreage | No |
| Sewer | Sanitary Sewer |
| Size Depth | 150 Ft |
| Size Frontage | 50 Ft |
| Size Irregular | 50 X 150 Ft |
| Size Total Text | 50 X 150 Ft |
Rooms
| Level | Type | Length | Width | Dimensions |
|---|---|---|---|---|
| Main Level | Living Room | 4.79 m | 3.68 m | 4.79 m x 3.68 m |
| Main Level | Dining Room | 2.48 m | 2.57 m | 2.48 m x 2.57 m |
| Main Level | Kitchen | 3.8 m | 2.8 m | 3.8 m x 2.8 m |
| Main Level | Primary Bedroom | 3.81 m | 3.71 m | 3.81 m x 3.71 m |
| Main Level | Bedroom 2 | 2.83 m | 3.76 m | 2.83 m x 3.76 m |
| Main Level | Bedroom 3 | 2.7 m | 3.7 m | 2.7 m x 3.7 m |
Utilities
| Electricity | Installed |
| Sewer | Installed |
Contact Us
Contact us for more information

The trademarks REALTOR®, REALTORS®, and the REALTOR® logo are controlled by The Canadian Real Estate Association (CREA) and identify real estate professionals who are members of CREA. The trademarks MLS®, Multiple Listing Service® and the associated logos are owned by The Canadian Real Estate Association (CREA) and identify the quality of services provided by real estate professionals who are members of CREA. The trademark DDF® is owned by The Canadian Real Estate Association (CREA) and identifies CREA's Data Distribution Facility (DDF®)
July 29 2026 01:30:02
Toronto Regional Real Estate Board
RE/MAX Your Community Realty