
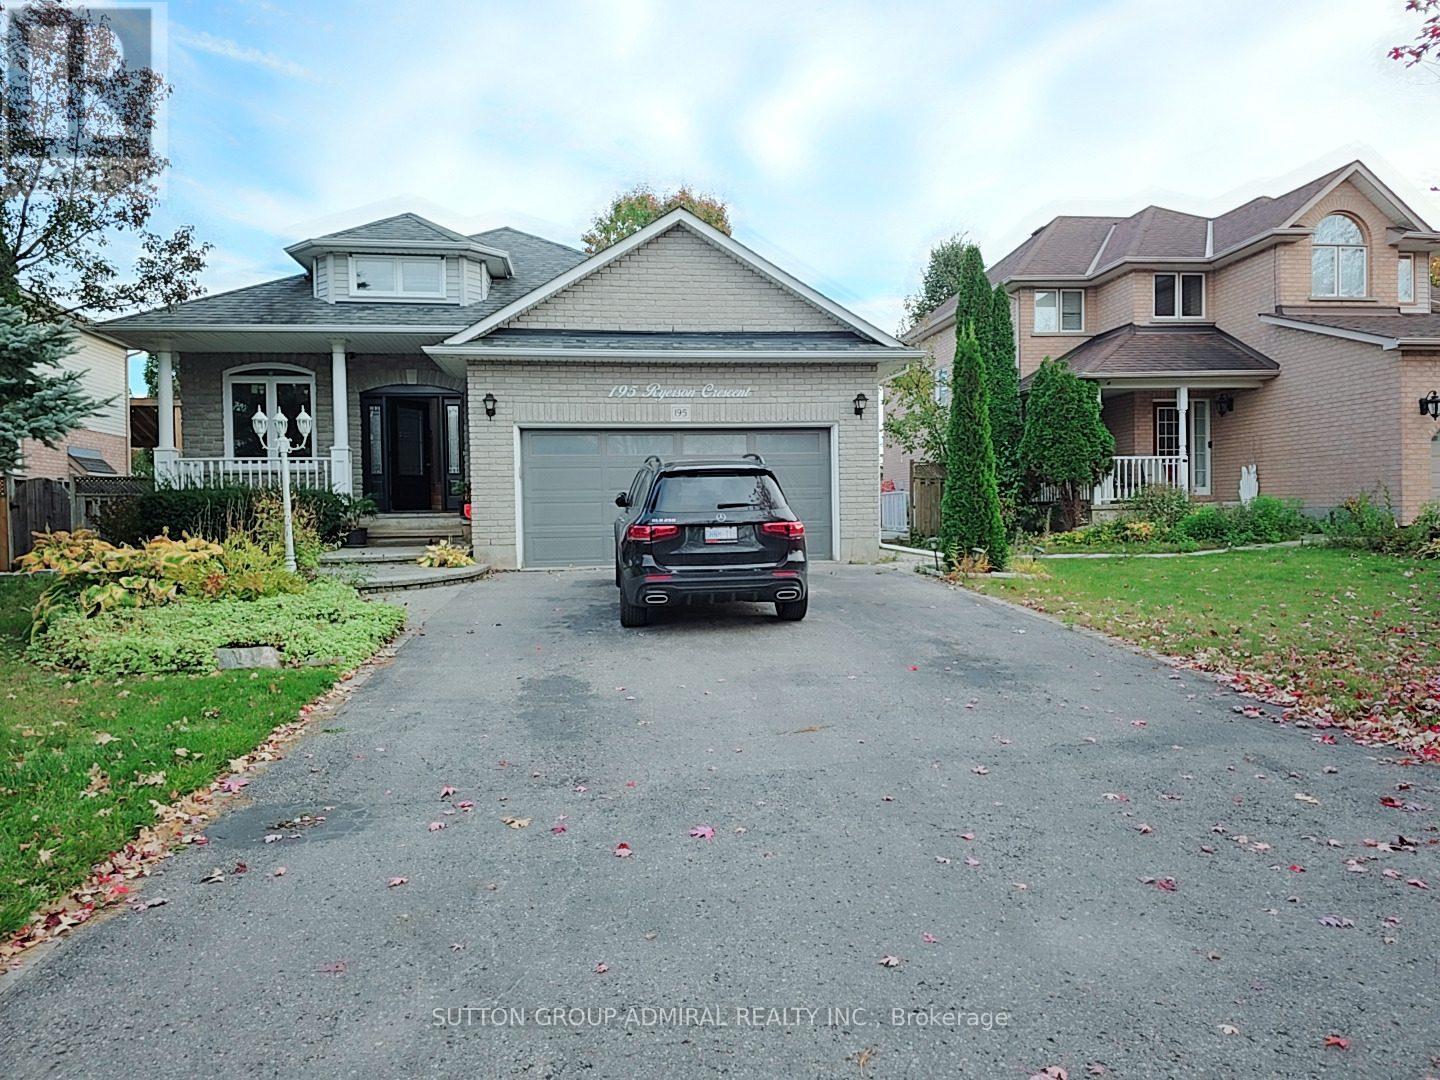
Main Flr - 195 Ryerson Crescent Oshawa, Ontario L1G 8A8



$2,850 Monthly
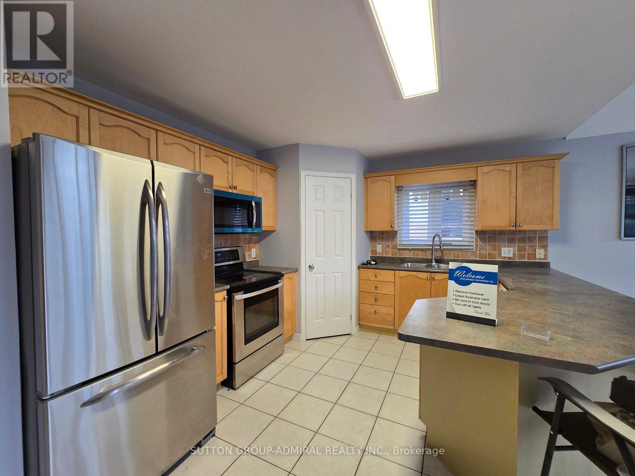
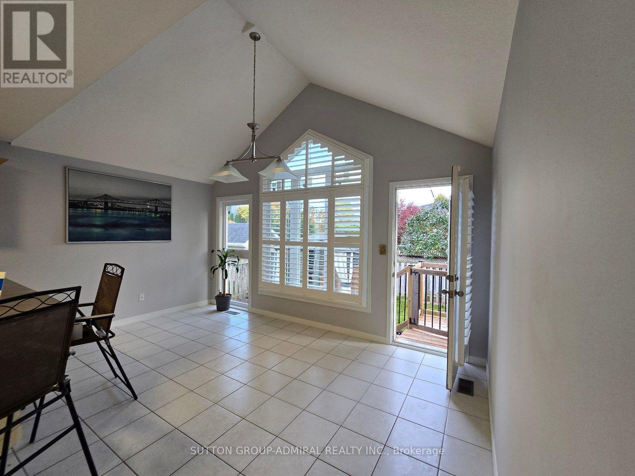
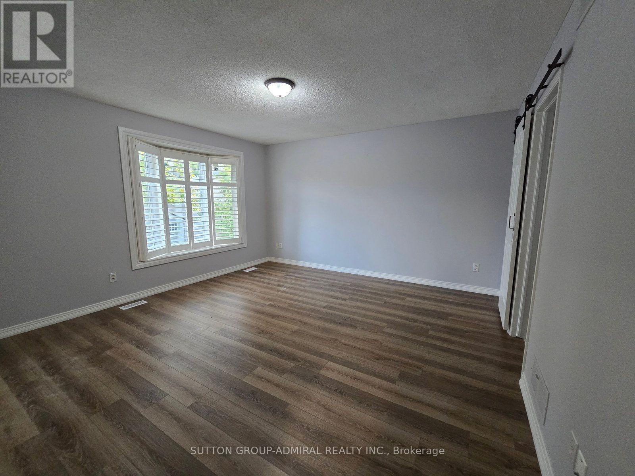
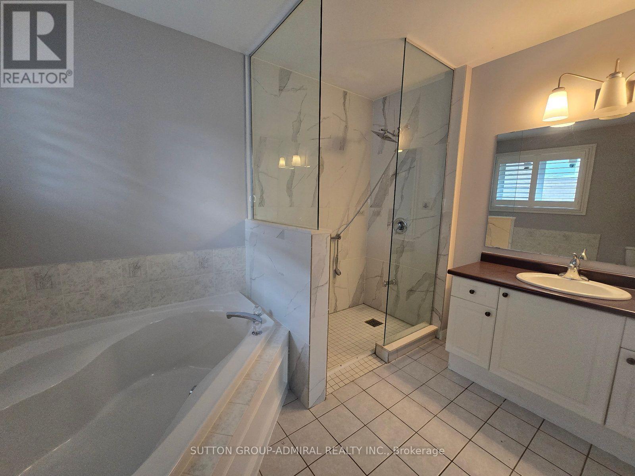
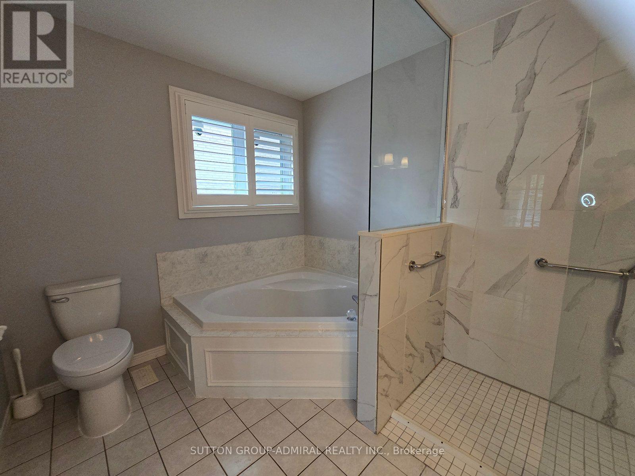
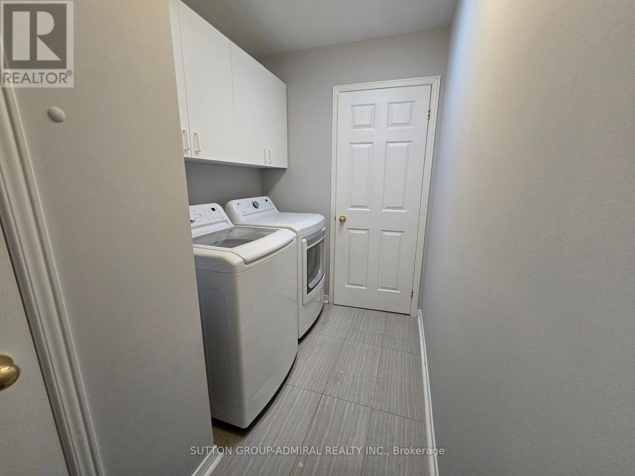
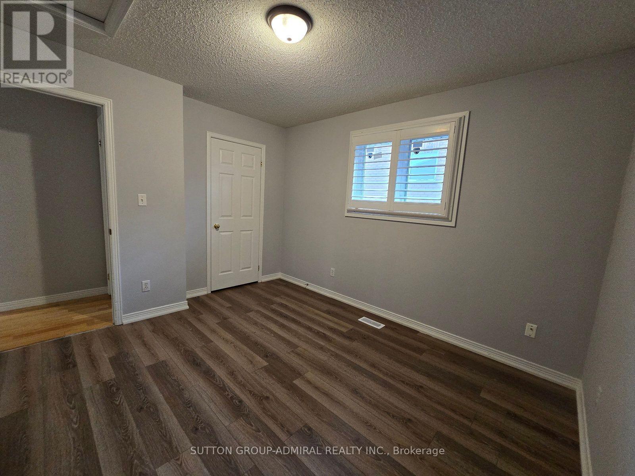
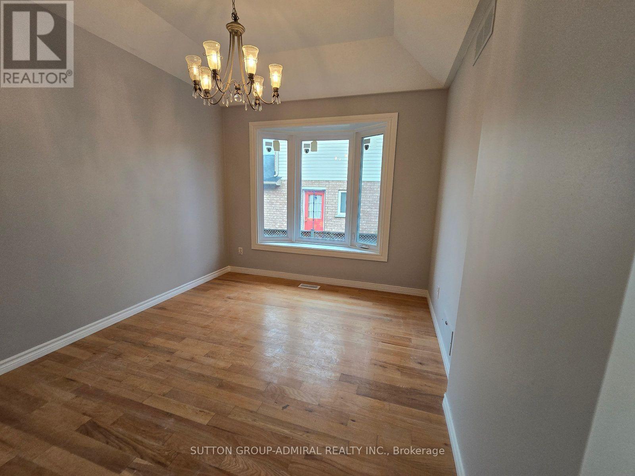
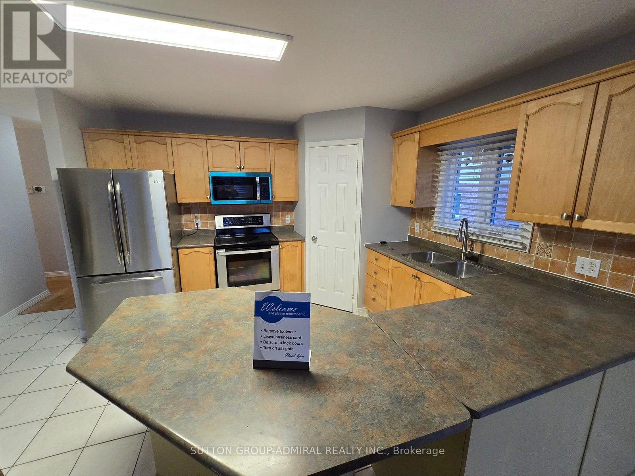
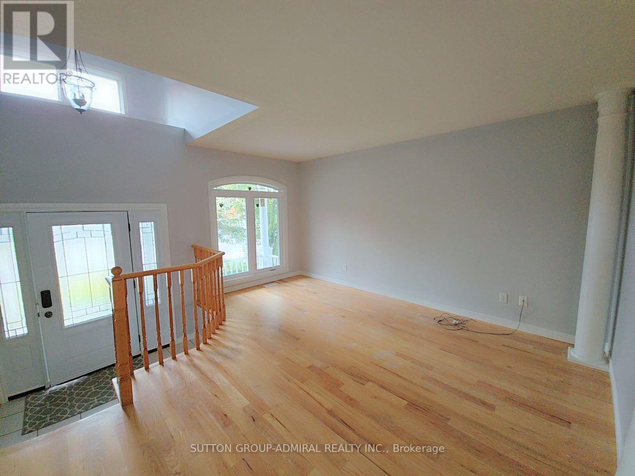
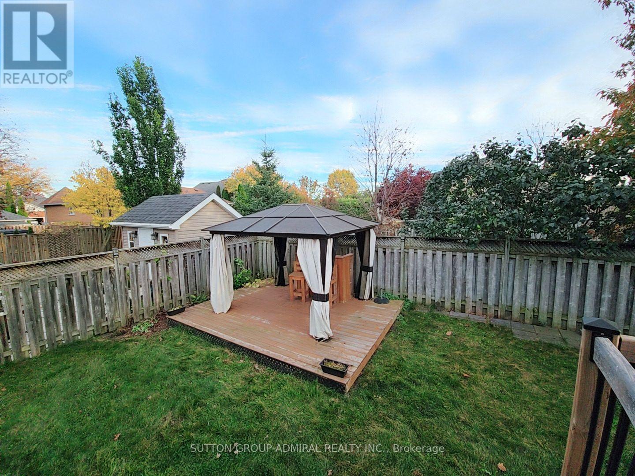
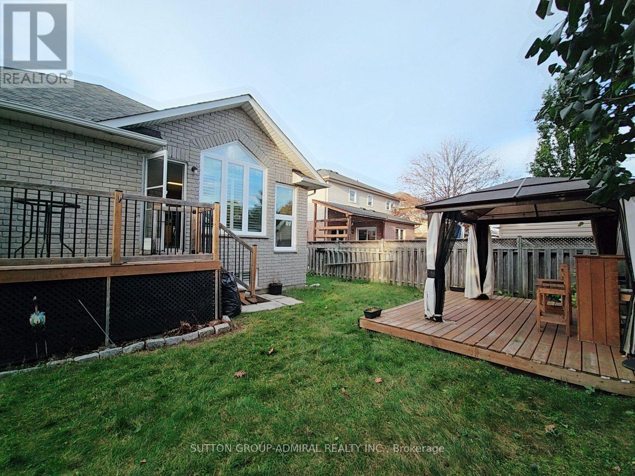
Welcome to this beautiful and spacious 3-bedroom main-floor unit in a raised bungalow, located on a quiet street in the highly desirable North Oshawa neighbourhood! Offering over 1,500 sq. ft. of bright and comfortable living space, this home features cathedral ceilings, a spacious living and dining area, a modern kitchen with a movable centre island, walk-in pantry, and a bright breakfast area. Enjoy the convenience of private main-floor laundry, generously sized bedrooms. New windows (2024), California shutters, updated flooring (2026), and fresh paint (2026) add to the home's appeal. Step outside to enjoy your own backyard, a spacious deck, and a charming gazebo. Conveniently located near Ontario Tech University, parks, schools, shopping, Costco, public transit, and major highways, with easy access to hwy 407 and 401. A wonderful opportunity to enjoy spacious, comfortable living in a desirable North Oshawa location! (id:49269)
Property Details
| MLS® Number | E14129994 |
| Property Type | Single Family |
| Community Name | Samac |
| Amenities Near By | Park, Place Of Worship, Public Transit, Schools |
| Equipment Type | Air Conditioner, Furnace |
| Features | In-law Suite |
| Parking Space Total | 3 |
| Rental Equipment Type | Air Conditioner, Furnace |
| Structure | Deck, Porch |
Building
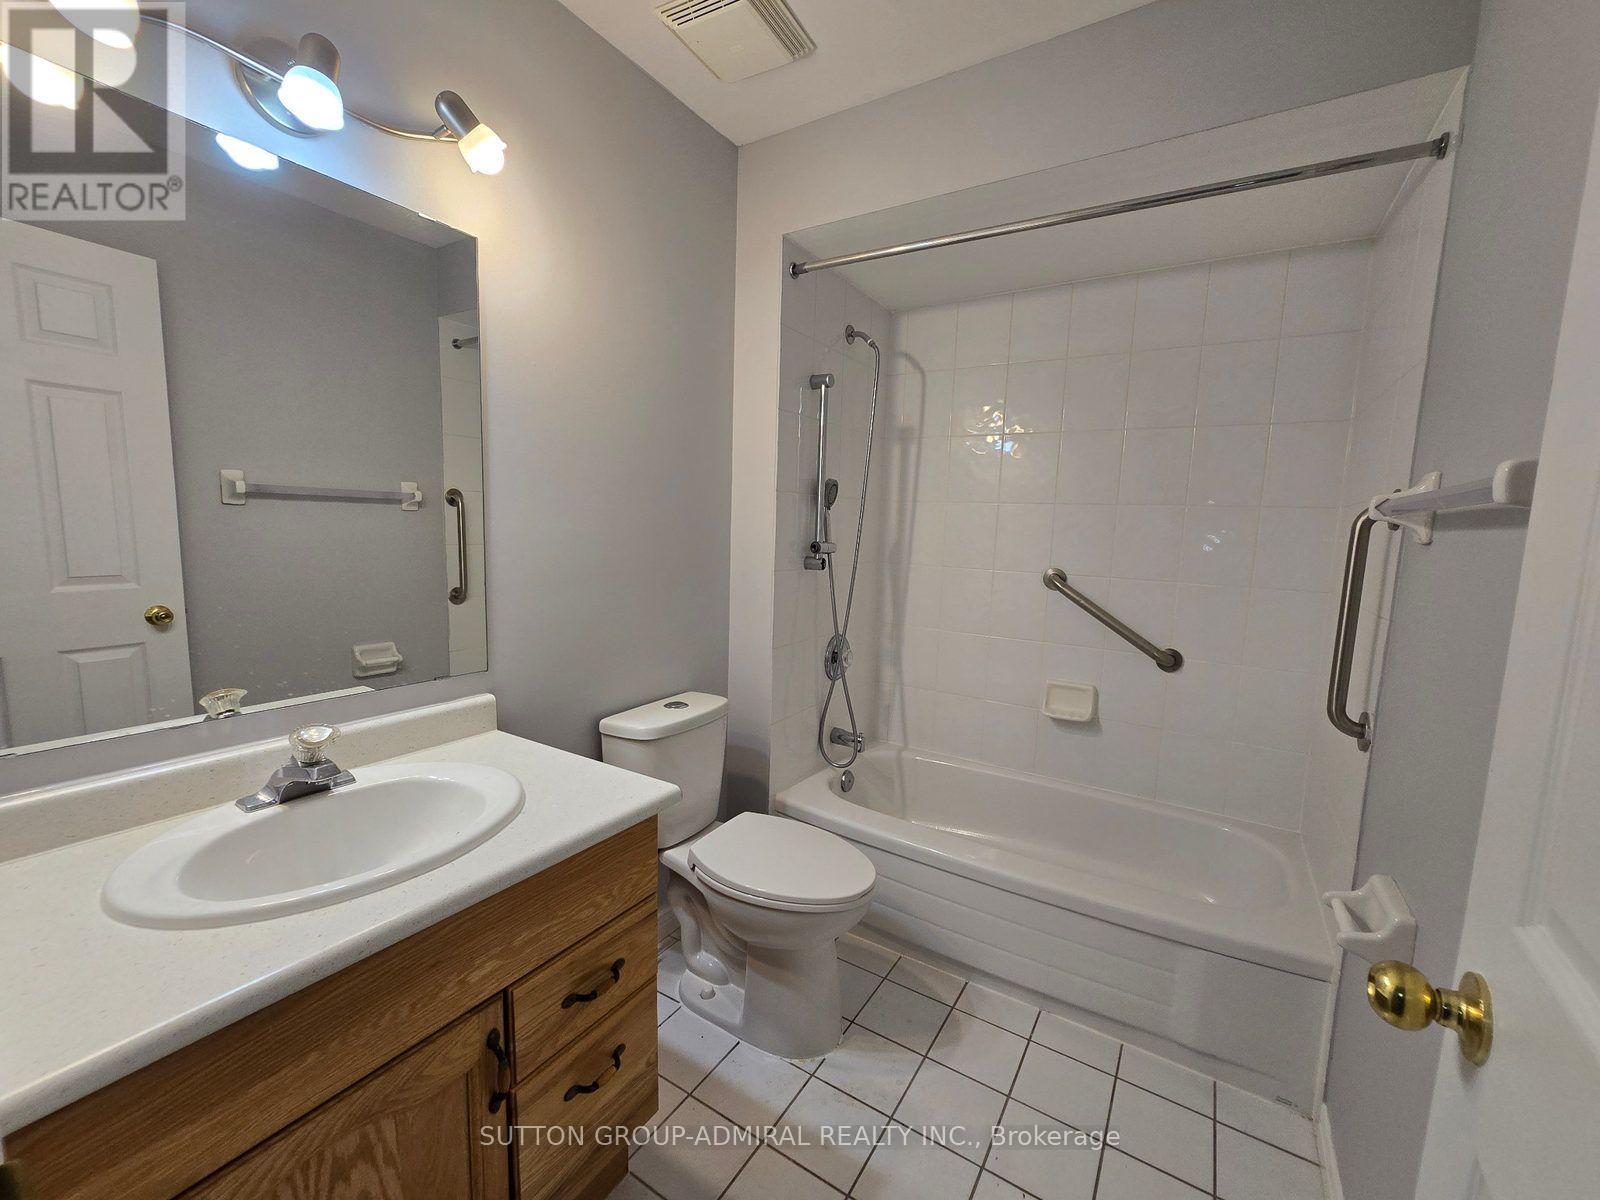
| Bathroom Total | 3 |
| Bedrooms Above Ground | 3 |
| Bedrooms Total | 3 |
| Appliances | Garage Door Opener Remote(s), Water Heater - Tankless, Water Heater, Dishwasher, Dryer, Stove, Washer, Refrigerator |
| Architectural Style | Raised Bungalow |
| Basement Type | None |
| Construction Style Attachment | Detached |
| Cooling Type | Central Air Conditioning |
| Exterior Finish | Brick, Stone |
| Fire Protection | Smoke Detectors |
| Flooring Type | Ceramic, Hardwood, Vinyl |
| Foundation Type | Poured Concrete |
| Heating Fuel | Natural Gas |
| Heating Type | Forced Air |
| Stories Total | 1 |
| Size Interior | 1,500 - 2,000 Sqft |
| Type | House |
| Utility Water | Municipal Water |
Parking
| Garage | |
| Tandem |
Land
| Acreage | No |
| Fence Type | Fenced Yard |
| Land Amenities | Park, Place Of Worship, Public Transit, Schools |
| Landscape Features | Landscaped |
| Sewer | Sanitary Sewer |
| Size Depth | 109 Ft ,10 In |
| Size Frontage | 53 Ft ,2 In |
| Size Irregular | 53.2 X 109.9 Ft |
| Size Total Text | 53.2 X 109.9 Ft |
Rooms
| Level | Type | Length | Width | Dimensions |
|---|---|---|---|---|
| Main Level | Foyer | Measurements not available | ||
| Main Level | Living Room | 3.46 m | 4.5 m | 3.46 m x 4.5 m |
| Main Level | Kitchen | 4.8 m | 3.73 m | 4.8 m x 3.73 m |
| Main Level | Dining Room | 4.46 m | 2.79 m | 4.46 m x 2.79 m |
| Main Level | Primary Bedroom | 4.74 m | 4.1 m | 4.74 m x 4.1 m |
| Main Level | Bedroom 2 | 3.24 m | 3.42 m | 3.24 m x 3.42 m |
| Main Level | Bedroom 3 | 3.3 m | 3 m | 3.3 m x 3 m |
| Main Level | Laundry Room | 3.42 m | 1.73 m | 3.42 m x 1.73 m |
https://www.realtor.ca/real-estate/30458891/main-flr-195-ryerson-crescent-oshawa-samac-samac
Contact Us
Contact us for more information

The trademarks REALTOR®, REALTORS®, and the REALTOR® logo are controlled by The Canadian Real Estate Association (CREA) and identify real estate professionals who are members of CREA. The trademarks MLS®, Multiple Listing Service® and the associated logos are owned by The Canadian Real Estate Association (CREA) and identify the quality of services provided by real estate professionals who are members of CREA. The trademark DDF® is owned by The Canadian Real Estate Association (CREA) and identifies CREA's Data Distribution Facility (DDF®)
October 30 2026 04:29:49
Toronto Regional Real Estate Board
Sutton Group-Admiral Realty Inc.