
Main Level - 22 Braemore Road Brampton, Ontario L6X 1E5

$2,500 Monthly
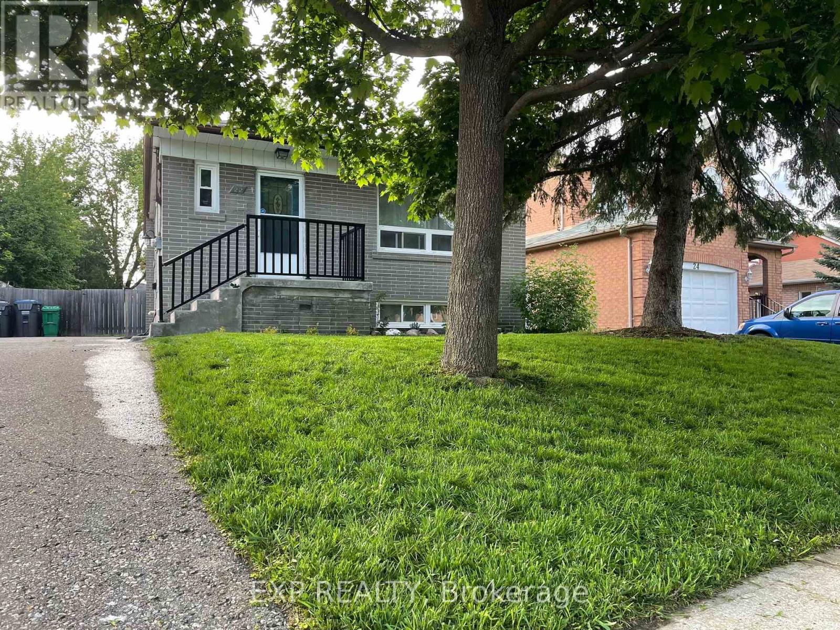
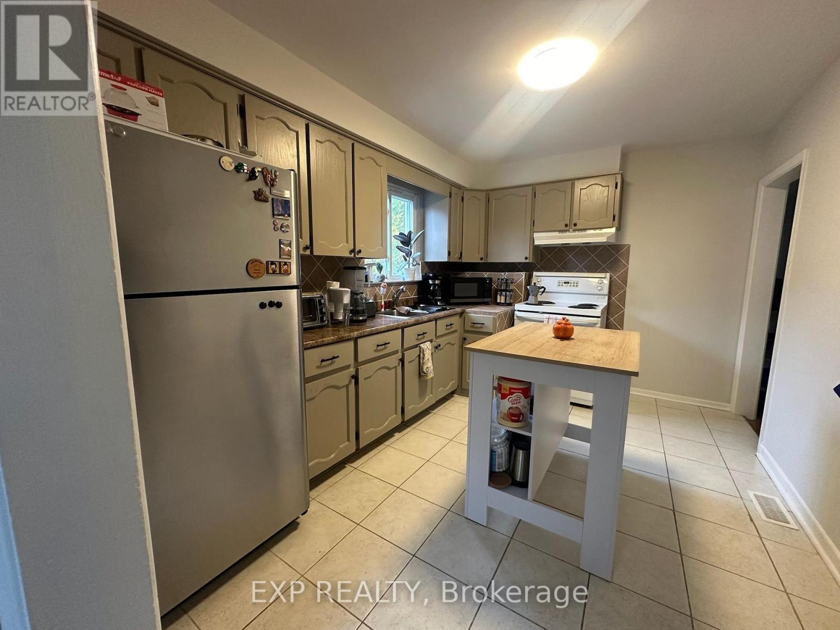
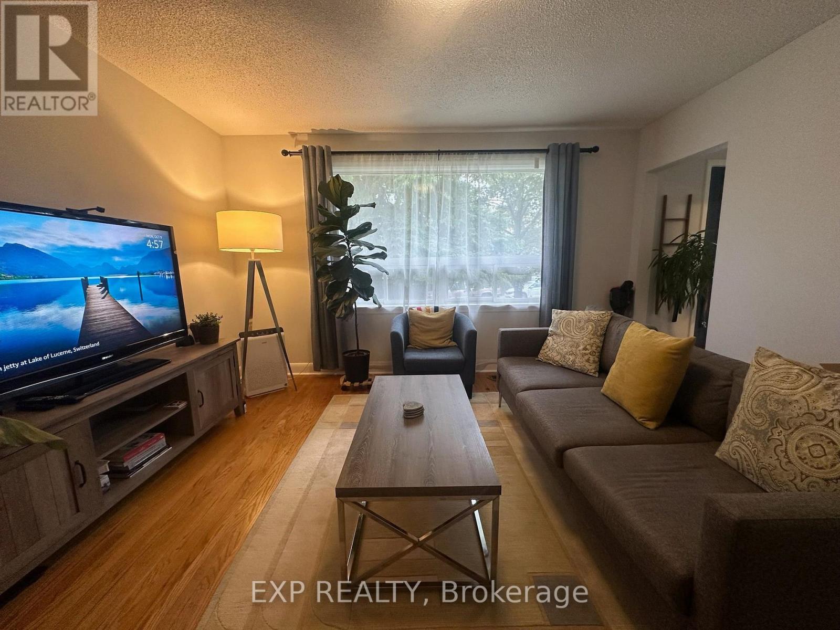
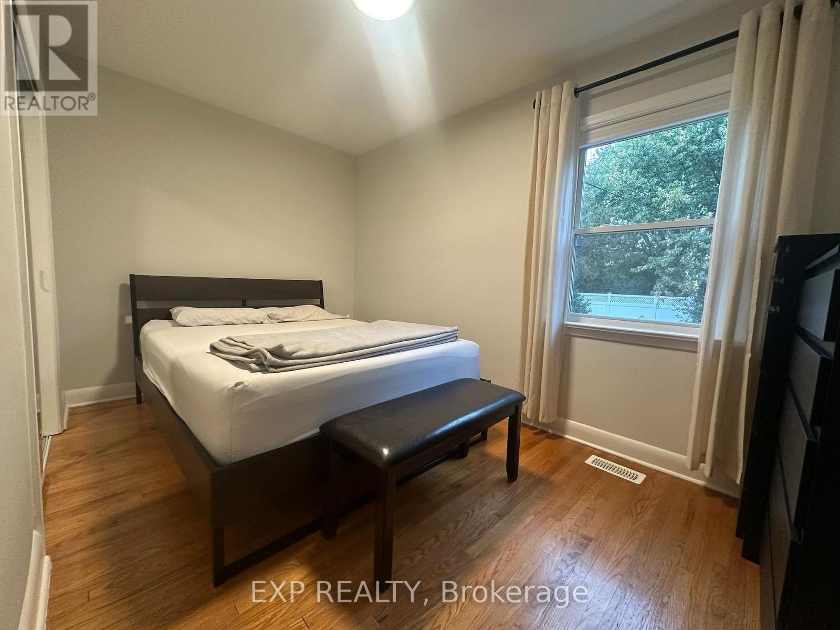
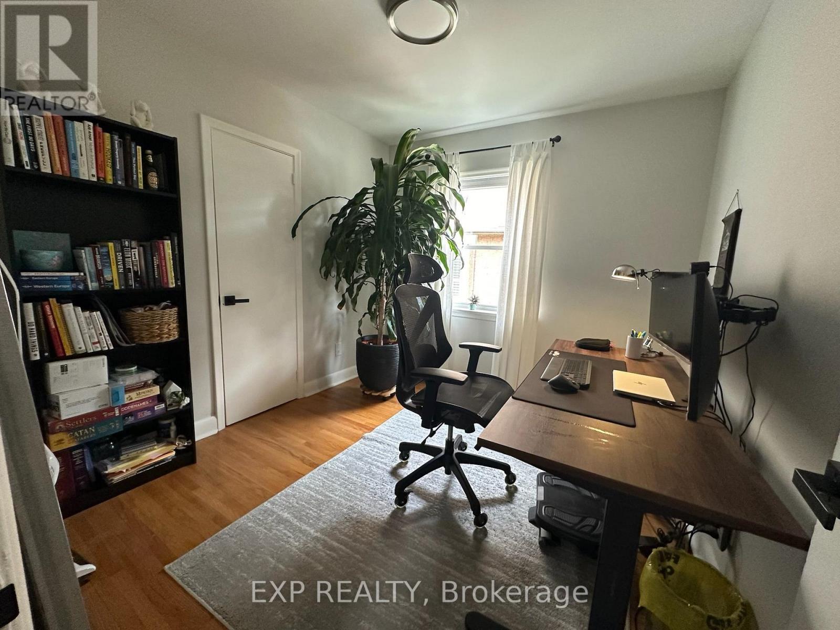
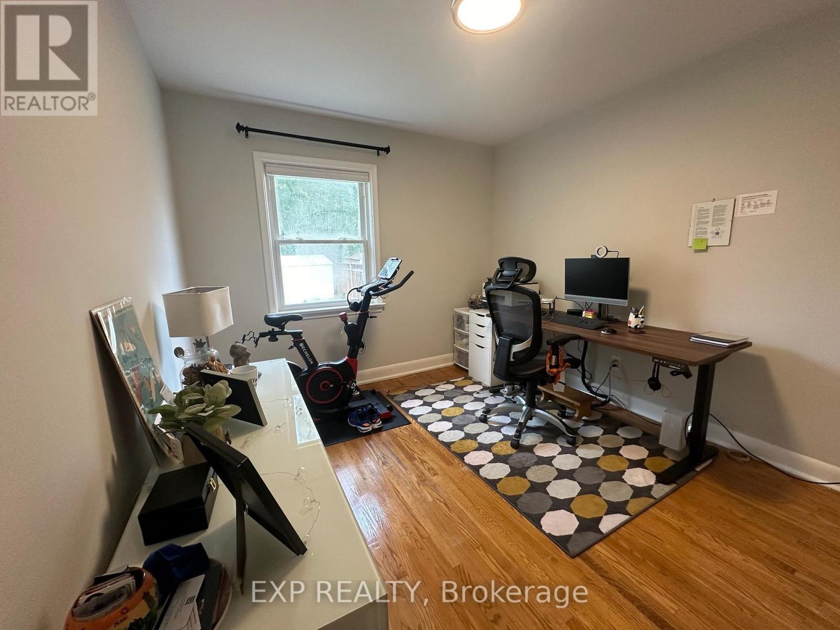
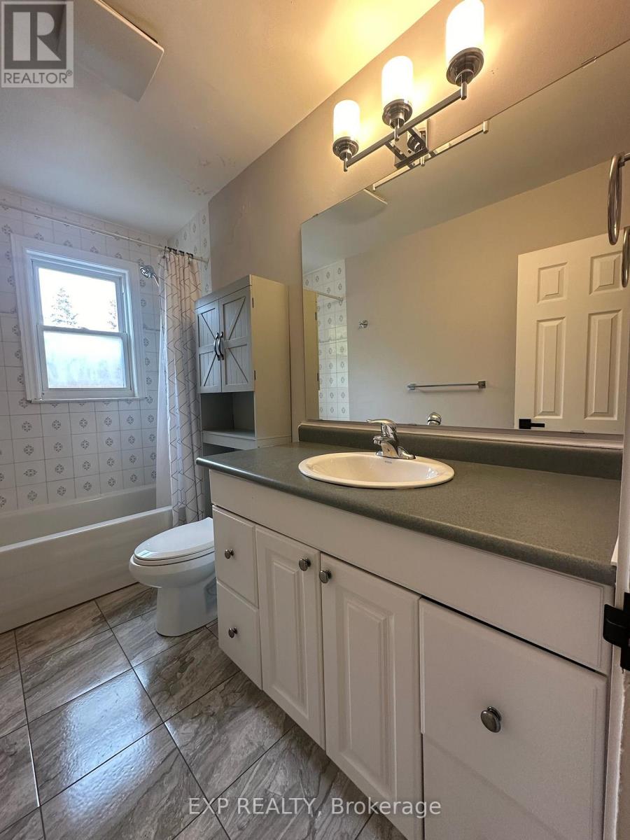
Welcome to 22 Braemore Road! This tastefully updated 3-bedroom main-floor unit offers a bright, open-concept living and dining area flooded with natural light through oversized windows. Highlights include a classic cottage-style kitchen with a dedicated pantry, sleek modern black hardware, fresh neutral paint throughout, and an extra hallway storage closet. Enjoy the convenience of a private entrance, 2 driveway parking spaces, Central AC, and shared lower-level laundry featuring a high-efficiency Maytag washer and dryer. Located in a family-friendly neighborhood just an 8-minute walk to grocery shopping, local schools, and Züm/Brampton Transit stops at Queen St and McLaughlin Rd. AAA tenants preferred. (id:49269)
Property Details
| MLS® Number | W14142830 |
| Property Type | Single Family |
| Community Name | Brampton West |
| Amenities Near By | Park, Public Transit, Schools |
| Parking Space Total | 2 |
Building
| Bathroom Total | 1 |
| Bedrooms Above Ground | 3 |
| Bedrooms Total | 3 |
| Architectural Style | Bungalow |
| Basement Features | Apartment In Basement |
| Basement Type | N/a |
| Construction Style Attachment | Detached |
| Cooling Type | Central Air Conditioning |
| Exterior Finish | Brick |
| Flooring Type | Hardwood |
| Foundation Type | Concrete |
| Heating Fuel | Natural Gas |
| Heating Type | Forced Air |
| Stories Total | 1 |
| Size Interior | 700 - 1,100 Sqft |
| Type | House |
| Utility Water | Municipal Water |
Parking
| No Garage |
Land
| Acreage | No |
| Land Amenities | Park, Public Transit, Schools |
| Sewer | Sanitary Sewer |
| Size Depth | 111 Ft ,4 In |
| Size Frontage | 48 Ft |
| Size Irregular | 48 X 111.4 Ft |
| Size Total Text | 48 X 111.4 Ft |
Rooms
| Level | Type | Length | Width | Dimensions |
|---|---|---|---|---|
| Main Level | Kitchen | 3.81 m | 2.95 m | 3.81 m x 2.95 m |
| Main Level | Living Room | 4.05 m | 4.05 m | 4.05 m x 4.05 m |
| Main Level | Dining Room | 4.05 m | 4.05 m | 4.05 m x 4.05 m |
| Main Level | Primary Bedroom | 3.85 m | 2.45 m | 3.85 m x 2.45 m |
| Main Level | Bedroom 3 | 3.12 m | 2.75 m | 3.12 m x 2.75 m |
Contact Us
Contact us for more information

The trademarks REALTOR®, REALTORS®, and the REALTOR® logo are controlled by The Canadian Real Estate Association (CREA) and identify real estate professionals who are members of CREA. The trademarks MLS®, Multiple Listing Service® and the associated logos are owned by The Canadian Real Estate Association (CREA) and identify the quality of services provided by real estate professionals who are members of CREA. The trademark DDF® is owned by The Canadian Real Estate Association (CREA) and identifies CREA's Data Distribution Facility (DDF®)
November 03 2026 03:35:36
Toronto Regional Real Estate Board
Exp Realty