
Main & Upper - 117 Norma Crescent Guelph, Ontario N1E 0K5

$3,800 Monthly
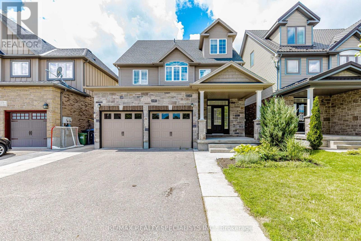
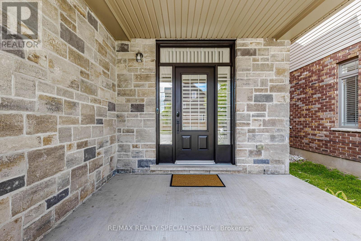
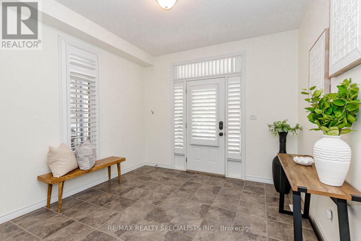
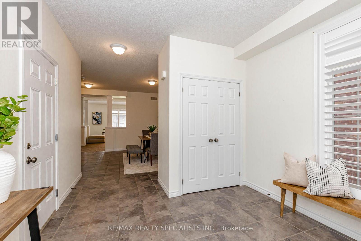
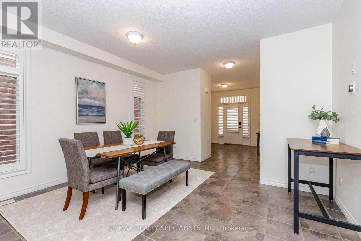
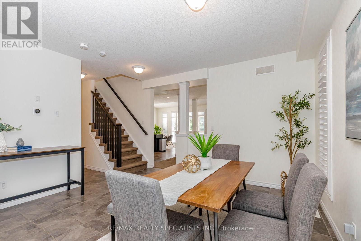
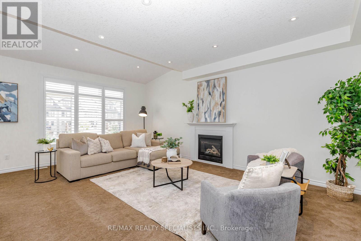
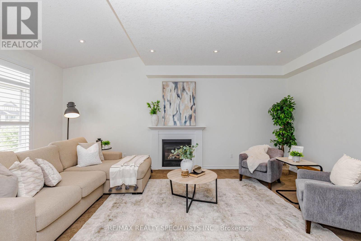
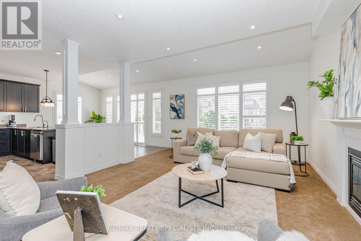
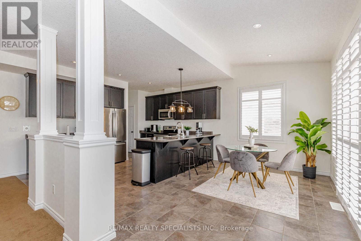
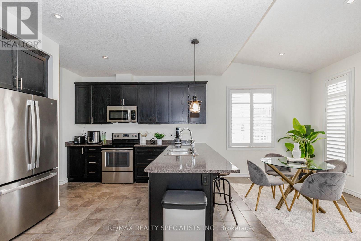
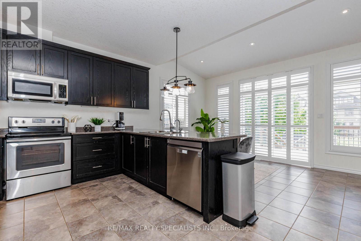
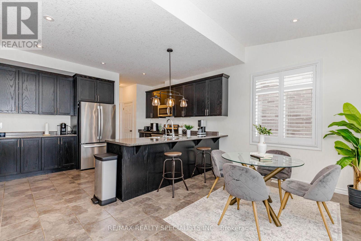
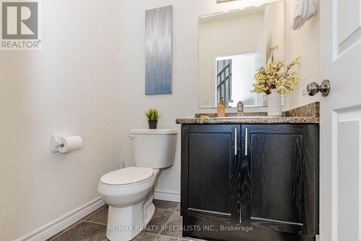
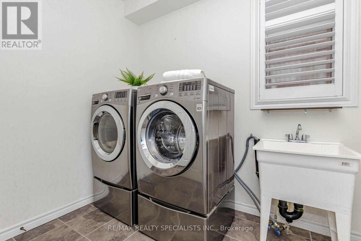
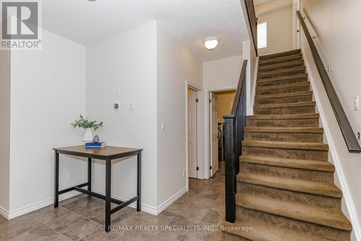
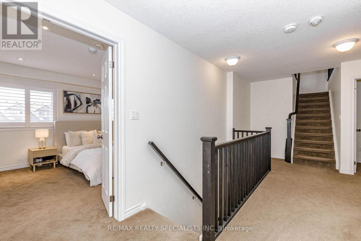
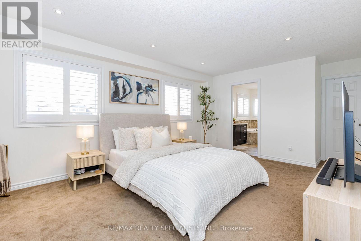
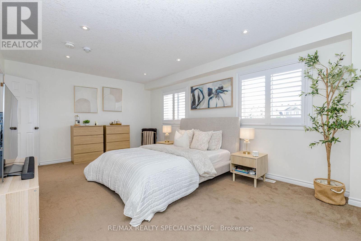
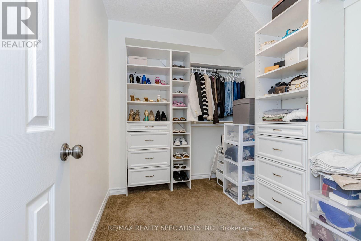
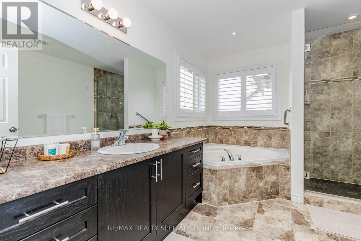
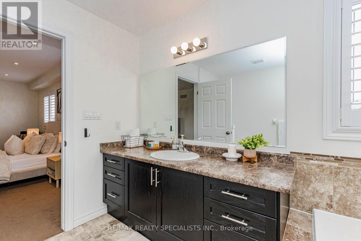
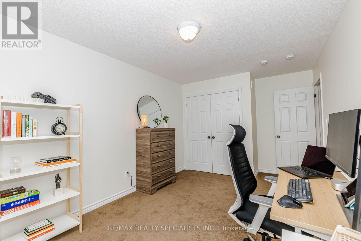
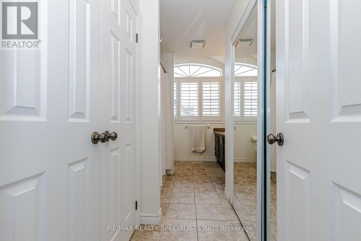
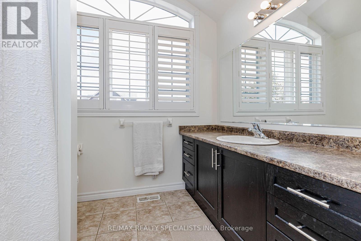
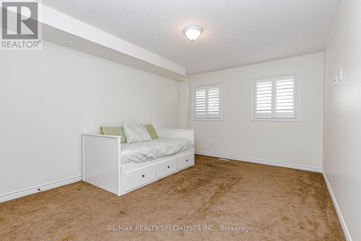
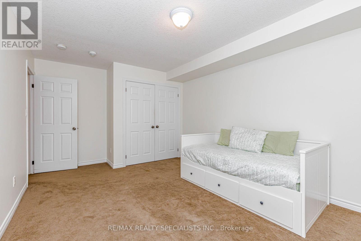
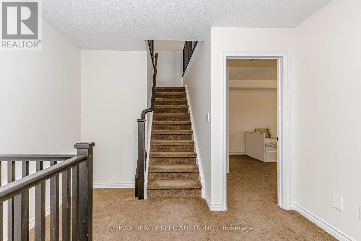
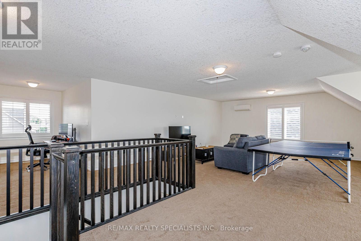
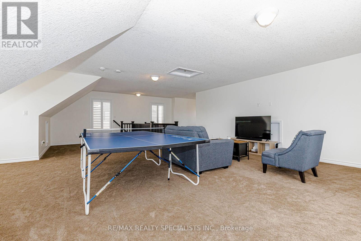
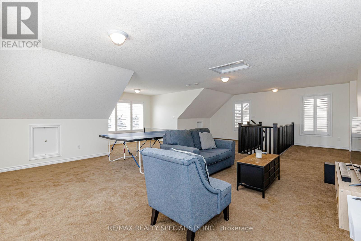
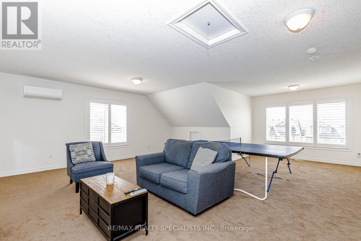
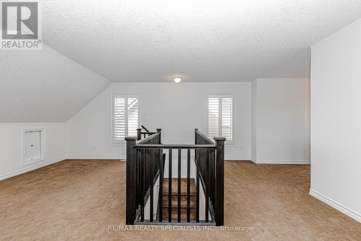
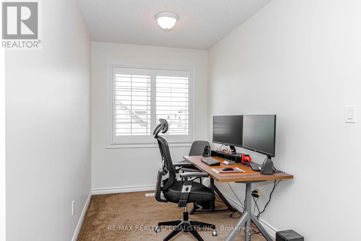
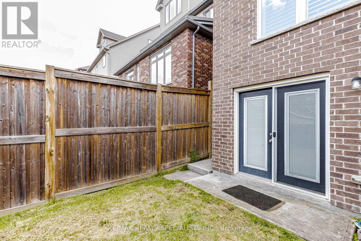
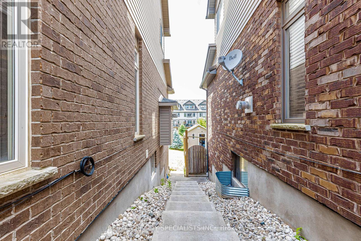
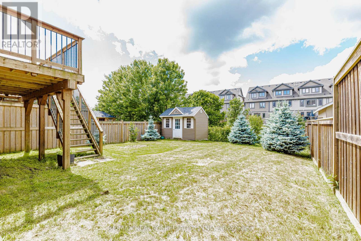
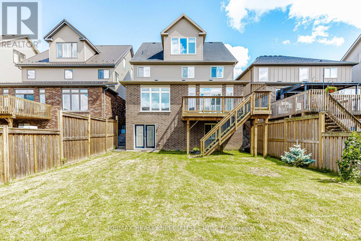
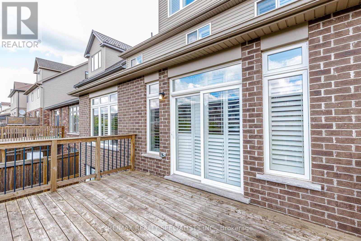
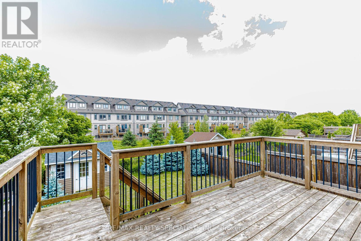
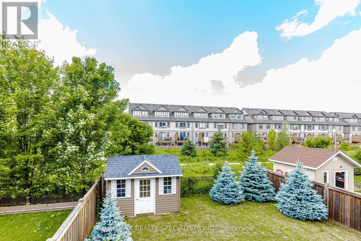
Beautiful 3,000+ sq. ft. detached home offering exceptional space and versatility for growing or multi-generational families. Featuring 9-ft ceilings, California shutters throughout, and a bright open-concept kitchen and family room filled with natural light. The standout feature is the expansive third-floor loft-a truly flexible space that can be used as a recreation room, media room, home office, gym, children's play area, or even an additional bedroom to suit your family's needs. Additional features include convenient interior access to the garage, stainless steel appliances, and washer & dryer. Ideally located in a family-friendly neighbourhood close to top-rated schools, parks, shopping, public transit, and all major amenities. A rare opportunity to own a spacious, move-in-ready home with exceptional living space on every level. Tenant to pay 70% of utilities for the main and second floor. (id:49269)
Property Details
| MLS® Number | X13613032 |
| Property Type | Single Family |
| Community Name | Victoria North |
| Parking Space Total | 4 |
Building
| Bathroom Total | 3 |
| Bedrooms Above Ground | 3 |
| Bedrooms Total | 3 |
| Appliances | Central Vacuum, Dishwasher, Dryer, Microwave, Stove, Washer, Refrigerator |
| Basement Type | None |
| Construction Style Attachment | Detached |
| Cooling Type | Central Air Conditioning |
| Exterior Finish | Brick |
| Foundation Type | Poured Concrete |
| Half Bath Total | 1 |
| Heating Fuel | Natural Gas |
| Heating Type | Forced Air |
| Stories Total | 2 |
| Size Interior | 3,000 - 3,500 Sqft |
| Type | House |
| Utility Water | Municipal Water |
Parking
| Attached Garage | |
| Garage |
Land
| Acreage | No |
| Sewer | Sanitary Sewer |
| Size Depth | 130 Ft ,10 In |
| Size Frontage | 39 Ft |
| Size Irregular | 39 X 130.9 Ft |
| Size Total Text | 39 X 130.9 Ft |
Rooms
| Level | Type | Length | Width | Dimensions |
|---|---|---|---|---|
| Second Level | Loft | 10.85 m | 9.14 m | 10.85 m x 9.14 m |
| Main Level | Dining Room | 4.24 m | 4.62 m | 4.24 m x 4.62 m |
| Main Level | Living Room | 4.42 m | 6.25 m | 4.42 m x 6.25 m |
| Main Level | Kitchen | 4.47 m | 3.96 m | 4.47 m x 3.96 m |
| Main Level | Eating Area | 4.47 m | 2.21 m | 4.47 m x 2.21 m |
| Main Level | Primary Bedroom | 6.38 m | 3.89 m | 6.38 m x 3.89 m |
| Main Level | Bedroom 2 | 3 m | 5.3 m | 3 m x 5.3 m |
| Main Level | Bedroom 3 | 3.38 m | 5.3 m | 3.38 m x 5.3 m |
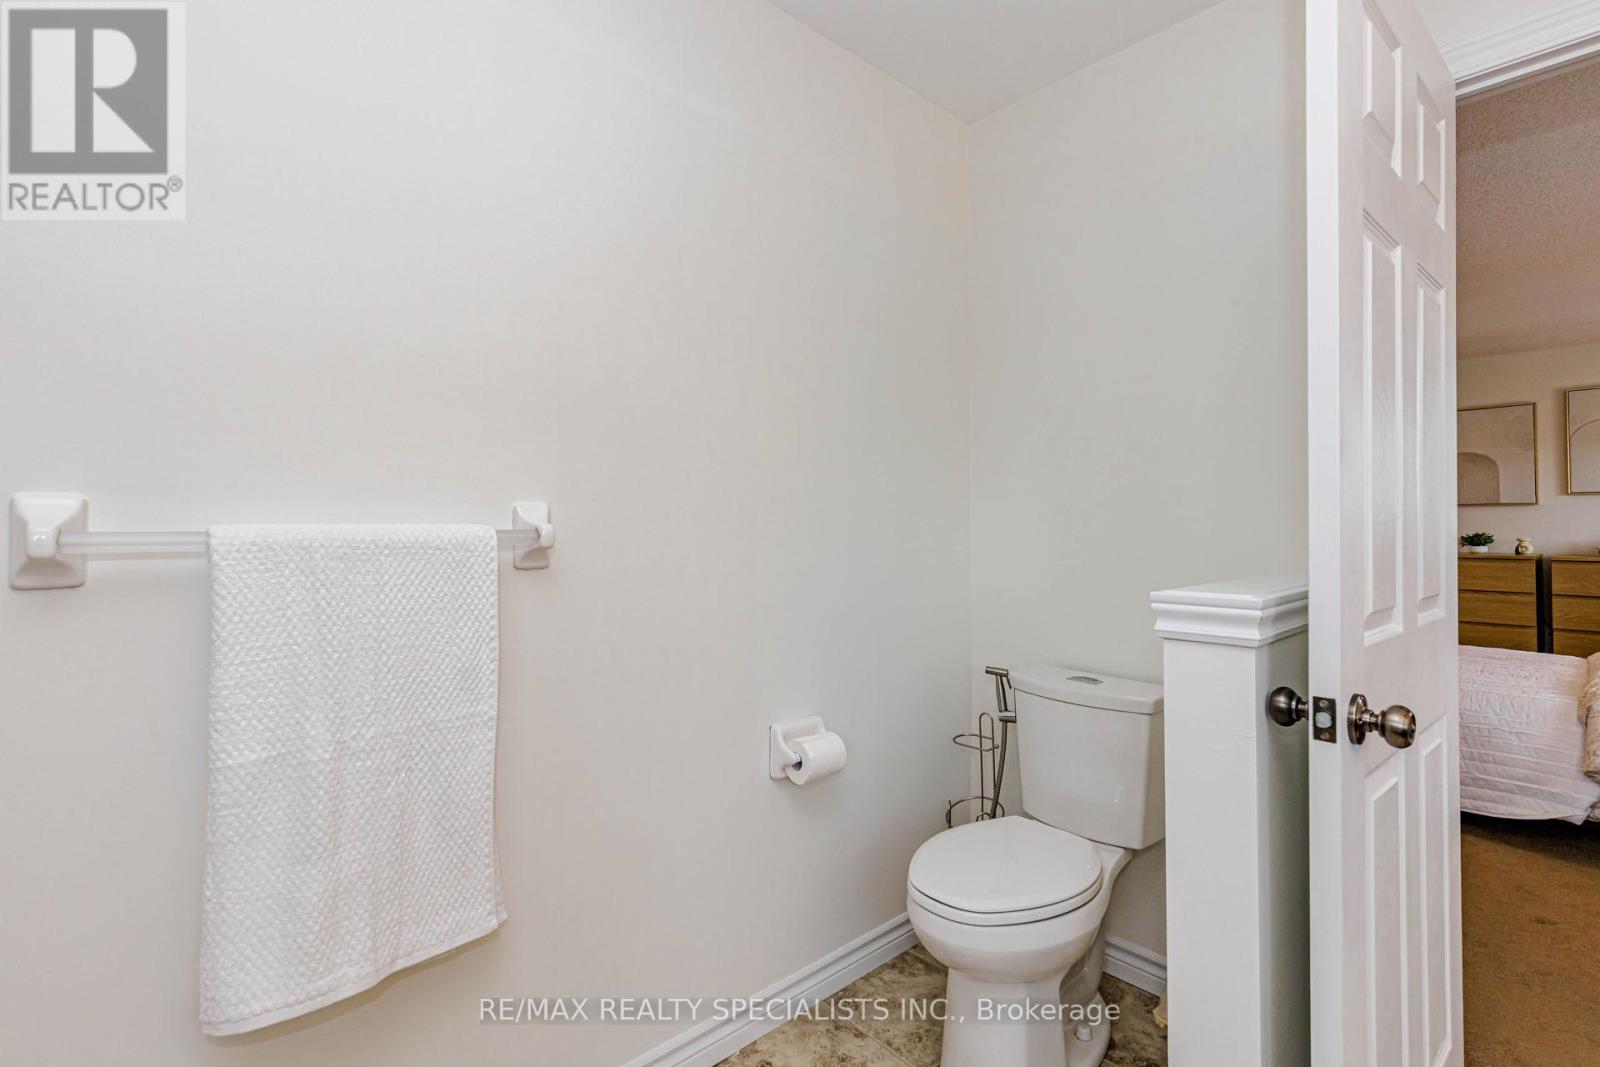
| Main Level | Bathroom | 3.5 m | 2.79 m | 3.5 m x 2.79 m |
| Main Level | Bathroom | 2.46 m | 4.17 m | 2.46 m x 4.17 m |
| Main Level | Laundry Room | 2.69 m | 2.57 m | 2.69 m x 2.57 m |
Contact Us
Contact us for more information

The trademarks REALTOR®, REALTORS®, and the REALTOR® logo are controlled by The Canadian Real Estate Association (CREA) and identify real estate professionals who are members of CREA. The trademarks MLS®, Multiple Listing Service® and the associated logos are owned by The Canadian Real Estate Association (CREA) and identify the quality of services provided by real estate professionals who are members of CREA. The trademark DDF® is owned by The Canadian Real Estate Association (CREA) and identifies CREA's Data Distribution Facility (DDF®)
July 28 2026 04:39:54
Toronto Regional Real Estate Board
RE/MAX Realty Specialists Inc.