
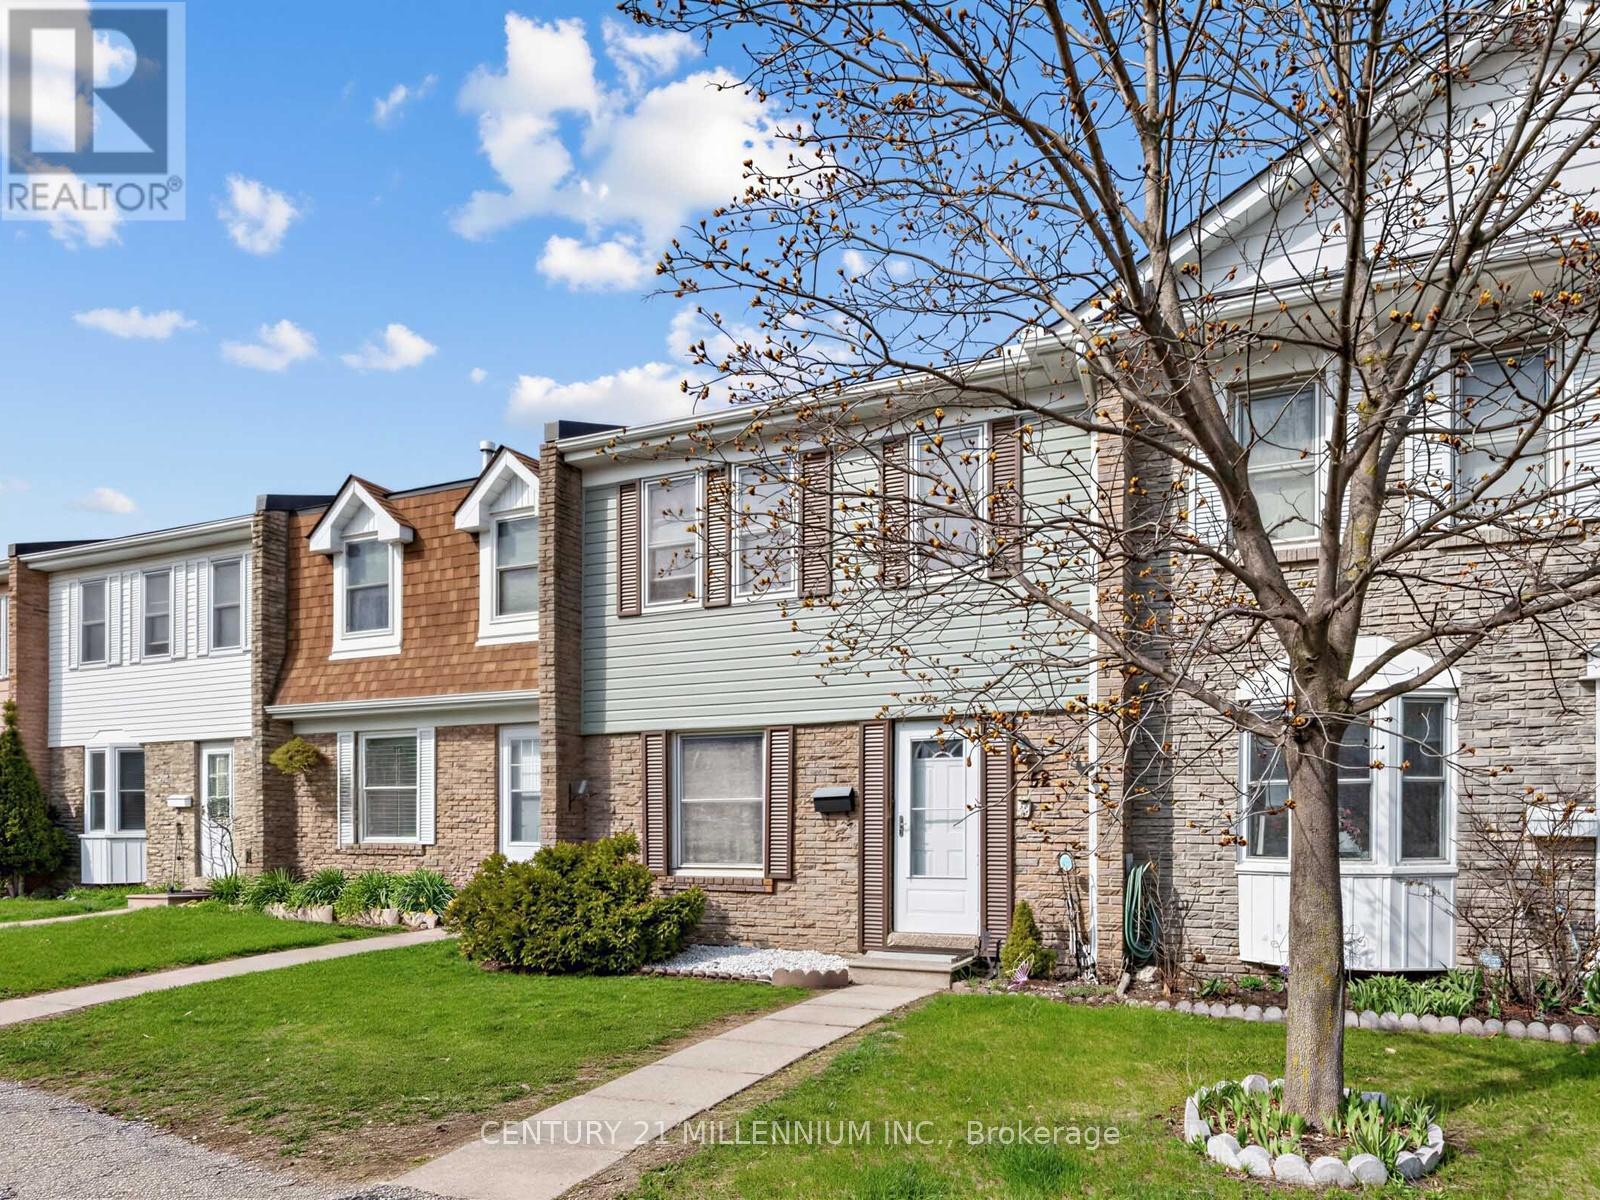
52 - 1020 Central Park Drive W
Brampton, Ontario
Welcome To 1020 Central Park Drive, Unit #52, A Stunning 3-Bedroom, 2-Bathroom Condo Townhouse Nestled Within A Vibrant, Family-Oriented Community In The Heart Of Brampton. This Beautifully Maintained Home Has Been Freshly Painted Throughout And Features A Fully Finished Basement Along With Tons Of Storage Space For All Your Family Needs. Step Outside To Your Private Backyard Oasis Which Boasts The Rare Advantage Of Having No Neighbours In The Back, Offering Unmatched Privacy For Outdoor Relaxation. Residents Enjoy Fantastic On-Site Amenities Including A Refreshing Pool And A Safe Playground For Children. The Location Is Truly Unbeatable, Situated Just A Short Walk From Schools, Chinguacousy Park, Recreation Centre, Northgate Plaza For All Your Shopping Essentials And Easy Access To Public Transit, This Move-In Ready Home Offers The Perfect Blend Of Comfort And Convenience For Modern Living. (id:49269)

10 Eiffel Boulevard
Brampton, Ontario
Bright, Elegant & Truly One Of A Kind! Welcome To This Stunning Luxury Bungalow In The Prestigious Chateaus of Castlemore North! Situated On A Premium 60-ft Lot With Exceptional Curb Appeal. Featuring A Triple Car Garage, Fully Interlocked Driveway And Backyard, And Parking For Up To 6 Vehicles, This Home Offers The Perfect Blend Of Sophistication And Functionality. Step Through The Grand Double Door Entry Into A Spacious Foyer Showcasing 10-ft Ceilings And Impressive 8-ft Doors Throughout The Main Floor. The Traditional Living And Dining Rooms Provide The Perfect Setting For Entertaining Family And Friends. A Wide Hallway Leads To The Spectacular Open-concept Family Room Featuring Soaring 19-ft Vaulted Ceilings, A Cozy Fireplace, And Oversized Windows That Flood The Home With Natural Light. The Spacious Gourmet Kitchen Is Equipped With High-end Appliances And Ample Space To Enjoy Cooking And Gathering. This Rare Bungalow Offers Approximately 2,660 Sq Ft On The Main Floor As Per Builder's Plan, Plus A Massive Finished Basement Complete With A Bedroom And Full Bathroom. The Expansive Basement Offers Endless Possibilities With Potential To Add More Bedrooms While Still Maintaining A Large Recreation Area. Step Outside To A Beautifully Interlocked Backyard Featuring A Large Wooden Gazebo, Perfect For Summer Entertaining And Outdoor Enjoyment. Conveniently Located Close To Top-rated Schools, Parks, And All Amenities. ***Some Photos Are Virtually Staged*** (id:49269)
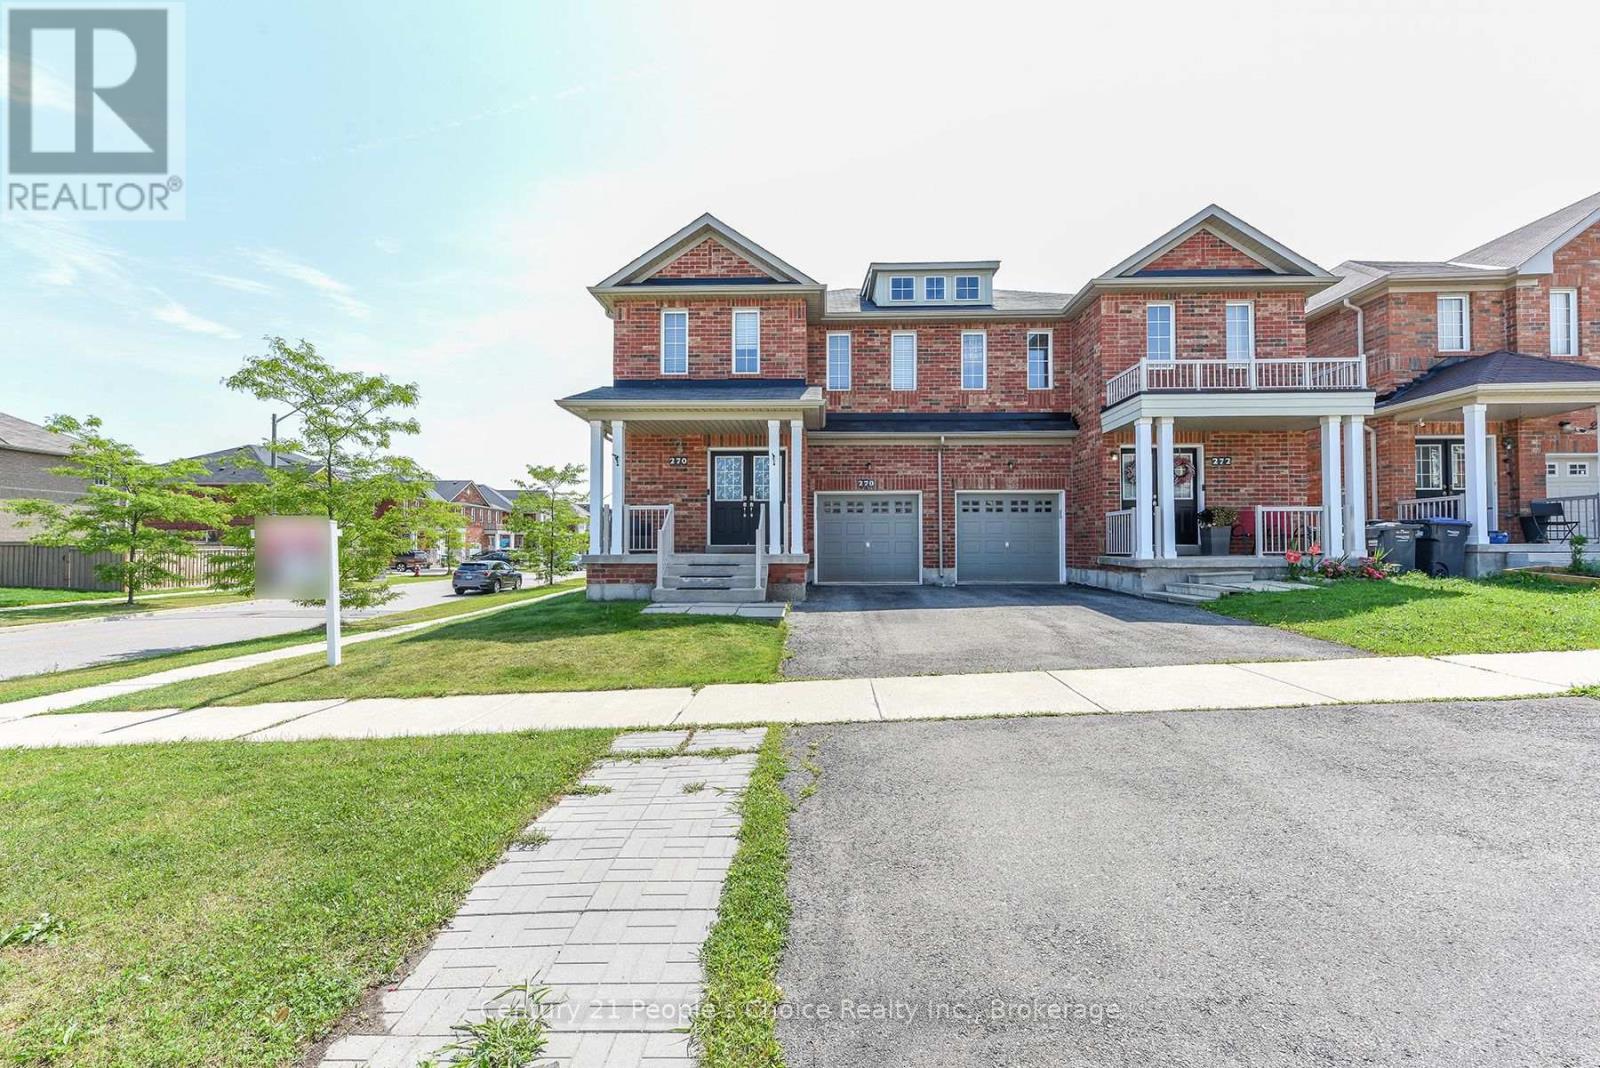
270 Brussels Avenue
Brampton, Ontario
Welcome to this beautifully premium maintained corner/end-unit semi-detached home that offers plenty of natural light, comfort, and modern style. Featuring hardwood floors, California shutters, upgraded light fixtures, pot lights, and LED mirrors, this home is designed for comfortable family living. This home also includes an upgraded 200A electrical service with ESA permit, providing enhanced electrical capacity, safety, and peace of mind for modern living and future upgrades. The modern kitchen includes quartz countertops, stainless steel appliances, and extended-height cabinets with plenty of storage. The spacious primary bedroom comes with a private ensuite, providing the perfect place to relax. Laundry on the second floor for easy access. The professionally finished basement offers extra living space that can be used as a recreation room, home office, gym, or guest area. Enjoy the large backyard, ideal for entertaining, gardening, or spending time with family and friends. A built-in garage and excellent pride of ownership make this home truly move-in ready. Conveniently located close to Heart Lake Conservation Area, parks, walking trails, golf courses, schools, shopping, public transit, and major highways, this home combines comfort with an excellent location. (id:49269)
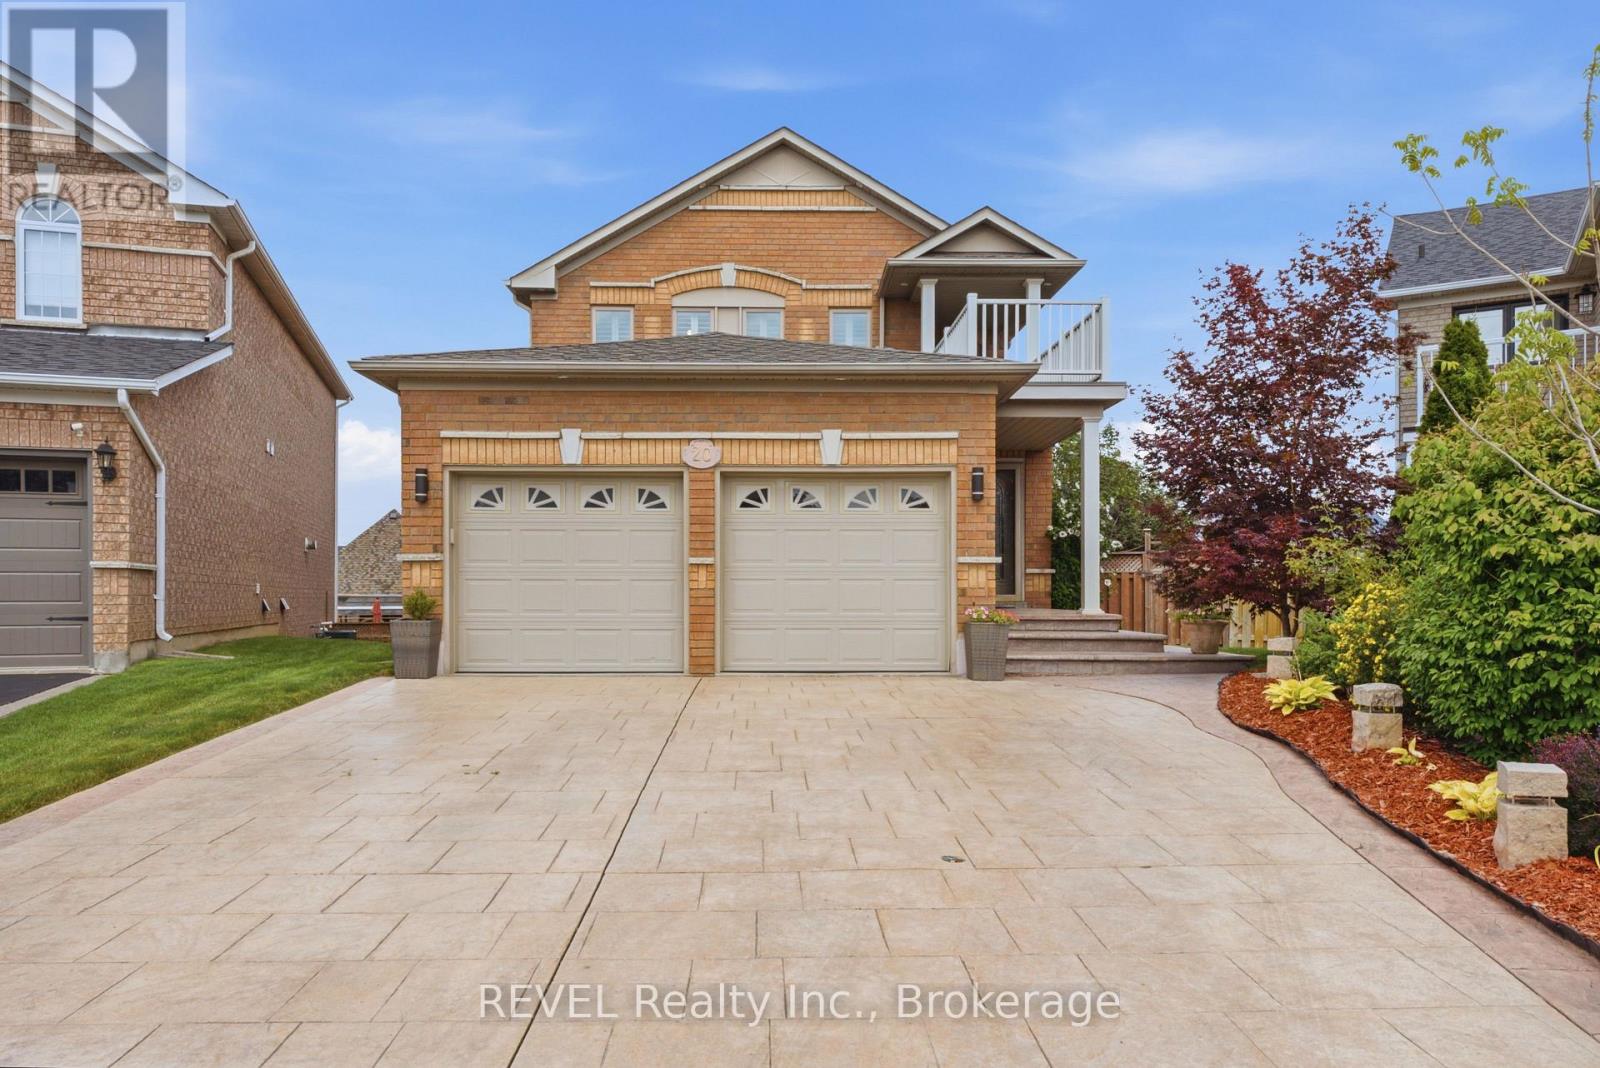
20 Hayloft Court
Brampton, Ontario
Nestled at the end of a quiet, family-friendly cul-de-sac, 20 Hayloft Court welcomes you with exceptional curb appeal, a spacious double driveway, and a commanding double-car garage. Situated on a premium, pie-shaped lot, this beautifully fully renovated two-story home offers the perfect blend of modern luxury and functional family living in Fletcher's Creek Community.Step inside to discover a bright, open-concept main floor designed for seamless everyday living and effortless entertaining. Every detail has been meticulously updated from top to bottom, highlighted by rich hardwood floors, a stunning matching staircase, and high-end finishes. The heart of the home is the spectacular chef's kitchen, fully equipped with premium stainless steel appliances and sleek quartz countertops. For ultimate convenience, the main floor also features a dedicated laundry room and abundant storage solutions.The upper level hosts three bright, generously sized bedrooms and beautifully appointed bathrooms, providing a peaceful retreat for the entire family. The fully finished lower level adds incredible versatility to the property, boasting a spacious family room perfect for movie nights or play, a fourth bathroom, and a private fourth bedroom ideal for guests, teens, or a home office.True standout features of this property are the dual walkouts from both the kitchen and the lower level. Both doors lead to an expansive outdoor deck with a gas connection for a BBQ that overlooks the neighbourhood and a massive, private backyard. Whether you are hosting a summer barbecue, watching the kids play, or enjoying a quiet morning coffee, this outdoor oasis is built for making memories. Completely turn-key and move-in ready, this exquisite property is waiting for you to call it home. (id:49269)
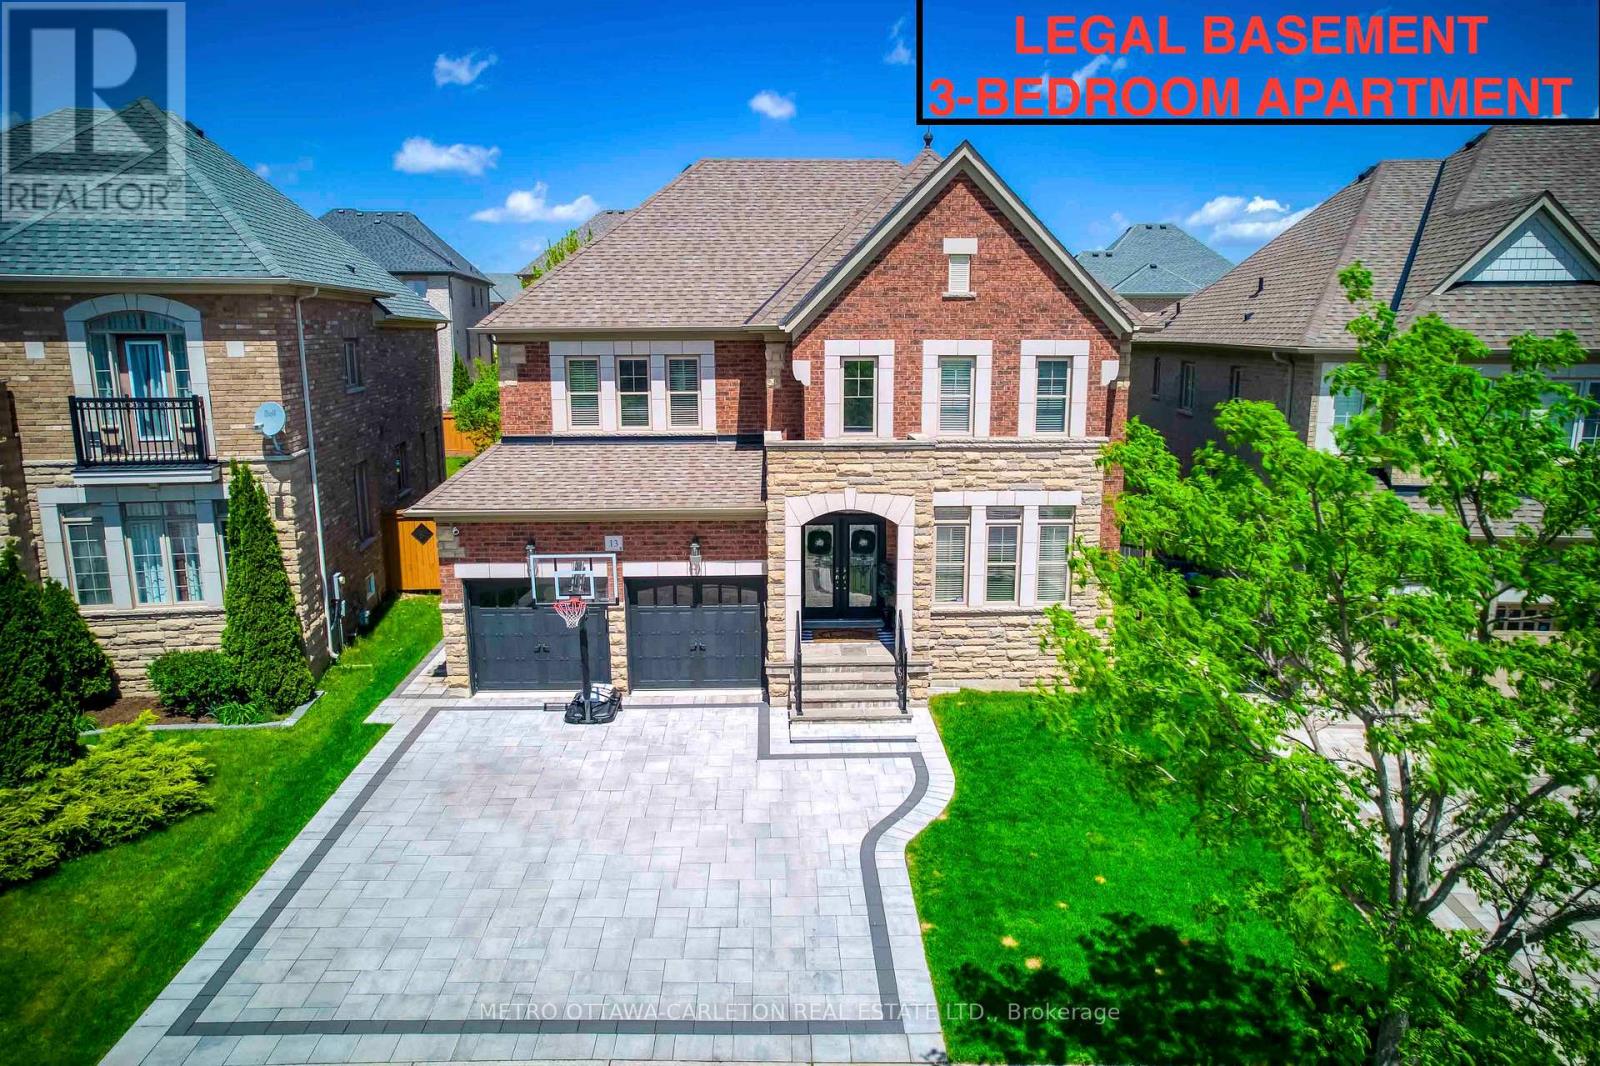
13 Franmar Road
Brampton, Ontario
Exceptional designer 5-Bedroom home with an additional Legal 3-Bedroom Basement Apartment in the prestigious Estates of Credit Ridge. Offering approximately 5,300 sq.ft. of total finished living space, including the rare legal 3-bedroom basement apartment with separate covered entrance. Main floor with 9-ft ceilings, hardwood flooring, smooth ceilings throughout, pot lights, custom trim with crown moulding & wainscotting, and a bright open-concept design. The upgraded chef's kitchen includes quartz countertops, premium cabinetry, high-end built-in appliances including a 36" gas stove. The primary bedroom offers a tray ceiling, spa-like ensuite with whirlpool tub, steam shower, water closet, and custom built-in closets. Situated on a premium pie-shaped lot with one-of-a-kind surrounding mature tree perimeter for extra privacy. Backyard is perfect for entertaining with large deck, gazebo, and hot tub. The legal 3-bedroom basement apartment offers many possibilities including rental income, extended family living, nanny suite, or private home office space. Over $350,000 spent on upgrades including 200-amp electrical service, EV charger plug, interlocked landscaping, upgraded designer finishes and light fixtures, and extensive improvements throughout. This beautifully designed home stands out with elegant finishes and a well-planned layout for families who appreciate quality and style, making it unique offering in the neighbourhood. (id:49269)
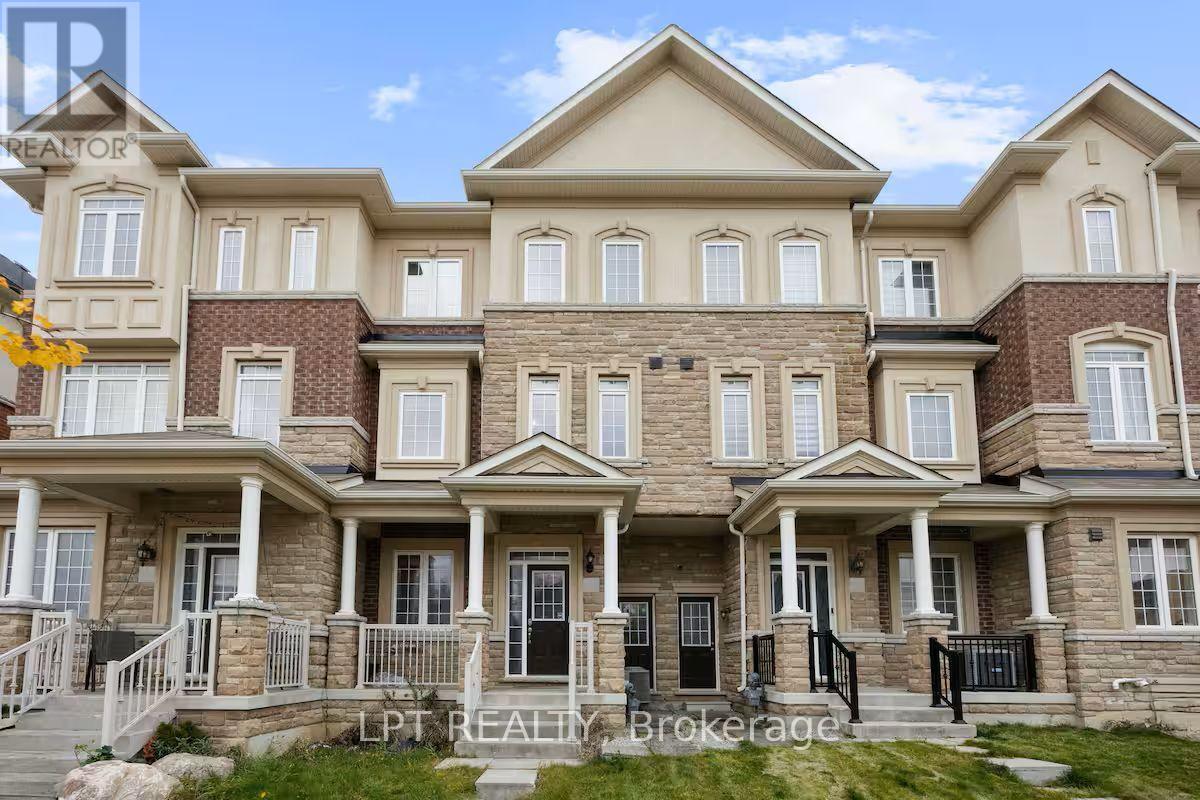
341 Remembrance Road
Brampton, Ontario
This beautifully maintained, move-in ready townhouse offers the space and flexibility a growing family needs, with added income potential that makes it equally attractive to investors. The ground level features a room suitable for an office, a den or can be comfortably used as a 4th bedroom ideal for guests, older children or multigenerational living, plus a convenient 3-piece full bathroom. The second level is bright and open, featuring a modern kitchen with stainless steel appliances and a dining area. The spacious family room extends onto a generous balcony, creating an inviting space for everyday living and entertaining. The upper level is dedicated to an impressive primary suite featuring a walk-in closet, luxurious 4-piece ensuite and its own private balcony. Two additional bedrooms and a 3-piece bathroom provide comfortable family space. The fully finished basement adds even more possibilities with a separate entrance, large bedroom and 2-piece bathroom. Use it as additional living space for extended family or explore its potential as a mortgage helper and additional source of rental income. Filled with natural light and move-in ready, this home delivers an exceptional combination of space, privacy and versatility across multiple levels. Located within walking distance of parks, trails, schools, shopping and everyday conveniences in a family-friendly Brampton neighbourhood, this is a home designed to grow with you while offering income potential for the future. More space. More flexibility. More possibilities. This one deserves to be seen. (id:49269)
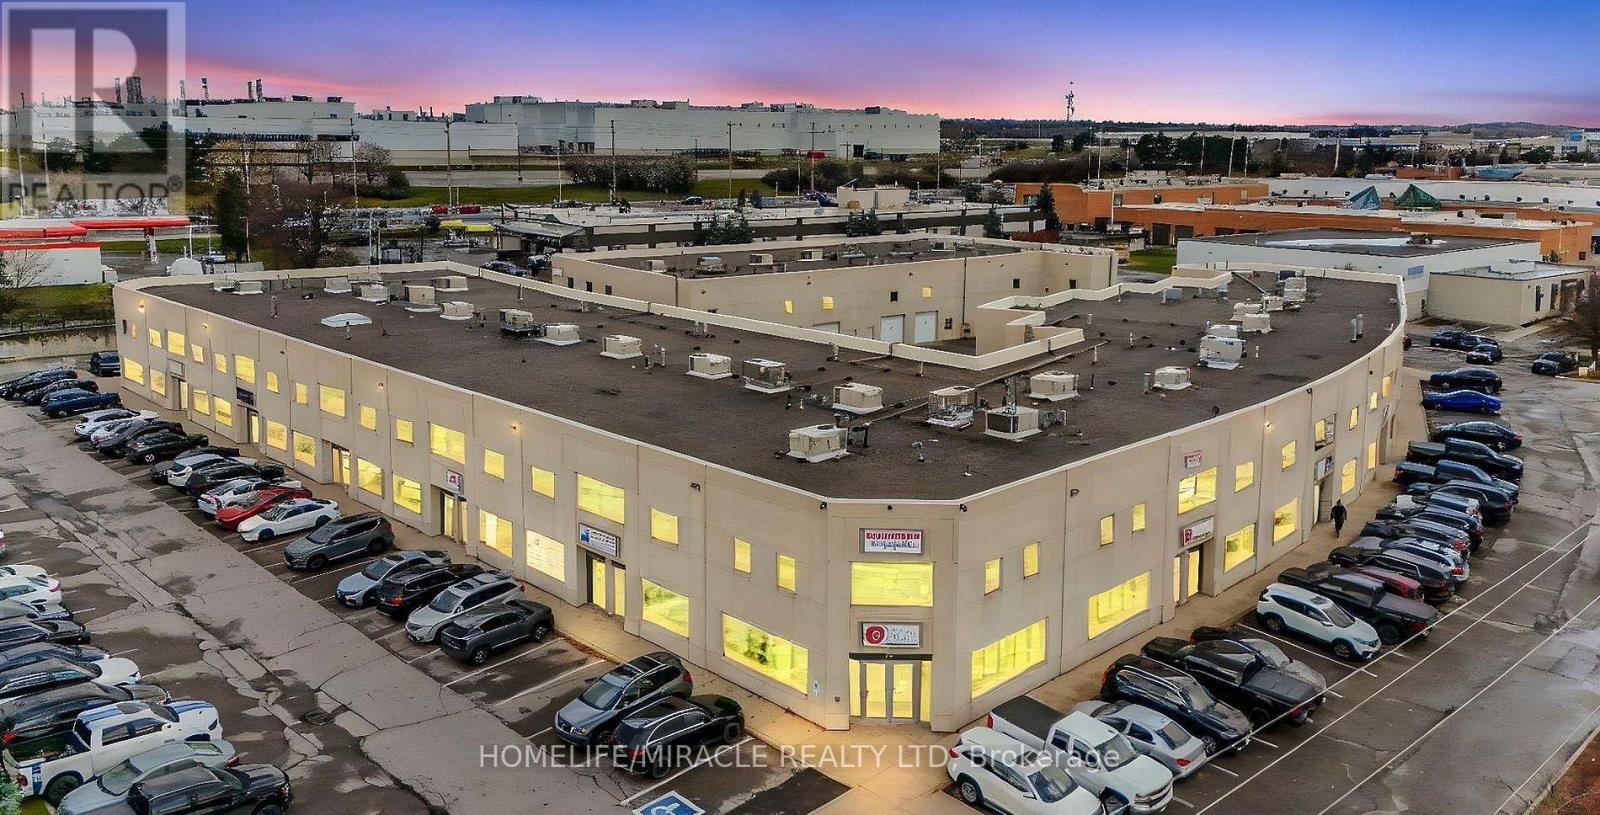
112 (Main Floor) - 2 Automatic Drive
Brampton, Ontario
*Location**Location* Welcome to 2 Automatic Rd 1300 SF main floor, a highly desirable commercial unit in a modern precast building featuring new main-floor flooring and a freshly painted , offering exceptional street exposure and functionality. This well-designed space includes 3 private offices, washroom, a brand-new kitchen, a welcoming reception area, and a large open workspace ideal for cubicles or collaborative teams. As one of the few units with approved medical-use provisions, this property is perfectly suited for a wide range of professional services, including showroom, marketing, sales, tax services, immigration consultancy, law offices, healthcare, and other professional practices. Conveniently located just minutes from Hwy 407 and Toronto Pearson Airport, and steps from public transit, the unit also includes exclusive parking with additional visitor parking available on-site. Surrounded by established businesses and close to major amenities, this is a prime opportunity in a high-demand area. (id:49269)
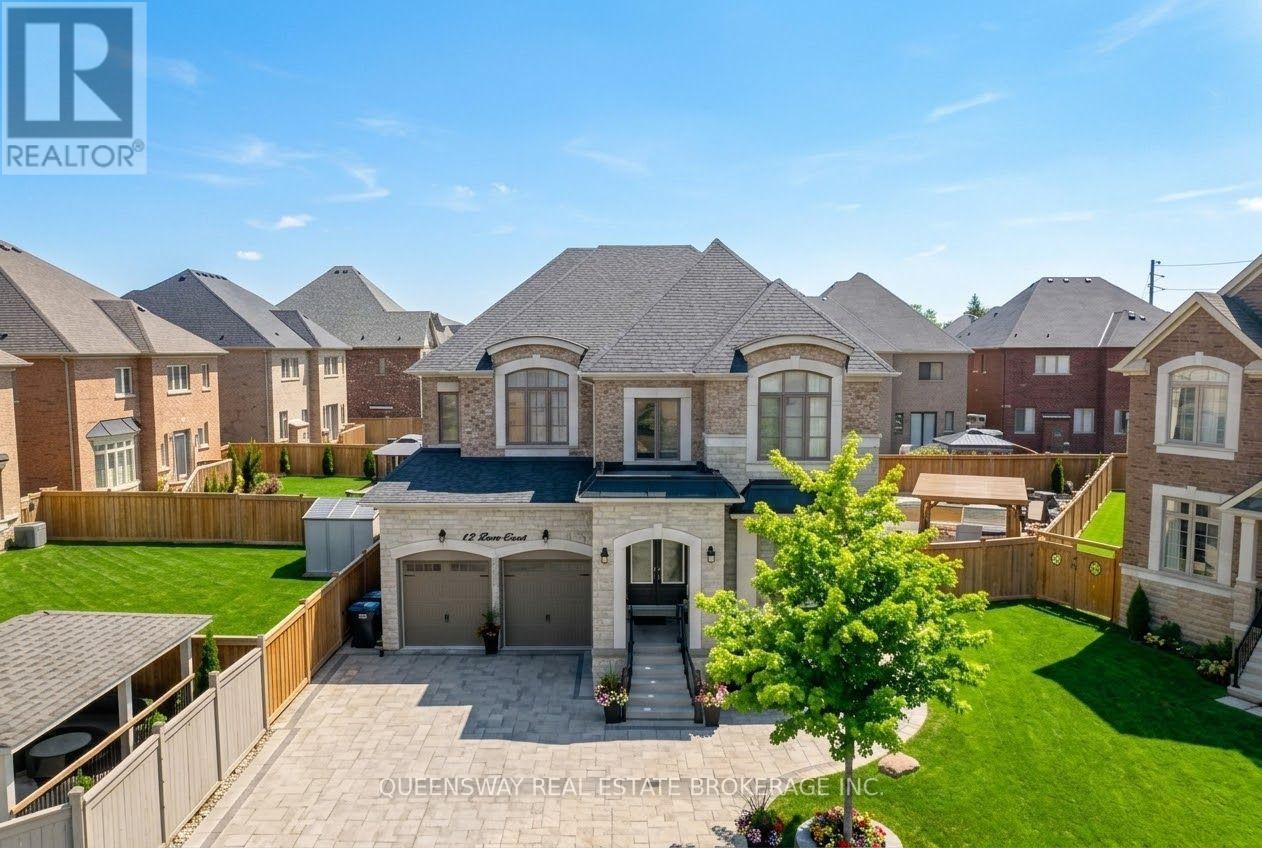
12 Love Court
Brampton, Ontario
Exceptional Opportunity In Toronto Gore Rural Estate! Situated On A Quiet, Family-Friendly Cul-De-Sac, This Executive 4-Bedroom, 4-Bathroom Detached Home Offers 3,445 Sq. Ft. Of Luxurious Living Space Plus A Full Unfinished Basement With A 3-Piece Bathroom Rough-In. Boasting Over $100K In Premium Upgrades, This Home Is Designed For Both Elegance And Everyday Family Living.The Grand Foyer Features Upgraded Double Entry Doors, High-End Porcelain Tile, Upgraded Trim And Baseboards, Wrought-Iron Stair Pickets, Smooth Ceilings, And A Dramatic Open-To-Above Design With A Custom Plaster Medallion. The Sun-Filled Main Floor Offers 10-Ft Ceilings, Premium Lauzon Stained Oak Engineered Hardwood, Extended Pot Lights, Coffered Ceilings, And Elegant Decorative Plaster Crown Moulding. A Spacious Main-Floor Den Provides The Perfect Private Home Office.The Chef-Inspired Kitchen Features Upgraded Venetian Concrete-Finish Cabinetry, Under-Cabinet Lighting, Custom Refrigerator Enclosure, Glass Accent Doors, 42-Inch Stainless Steel Hood Fan, Upgraded Backsplash, Built-In Wall Oven And Microwave Housing, And 40-Amp Electrical Hookups. The Butler's Servery And Walk-In Pantry Offer Convenient Access To The Formal Dining Room.Upstairs Features Hardwood Hallways And 4 Spacious Bedrooms With Walk-In Closets. The Primary Suite Offers His-And-Hers Closets And A Spa-Like Ensuite With Frameless Glass Shower, Marble Shower Seat, Dual Accent Tiling, And Freestanding Soaker Tub. Bedroom 2 Has Its Own Private Ensuite, While Bedrooms 3 And 4 Share A 5-Piece Bath.Enjoy Your Private Backyard Oasis With Swimming Pool, Interlock Patio, And 2 Gazebos. The Double Garage Is Fully Equipped With A Secondary Gas Range, Refrigerator, And Utility Sink. A Truly Exceptional Home With Luxury, Space, And Unmatched Attention To Detail! (id:49269)
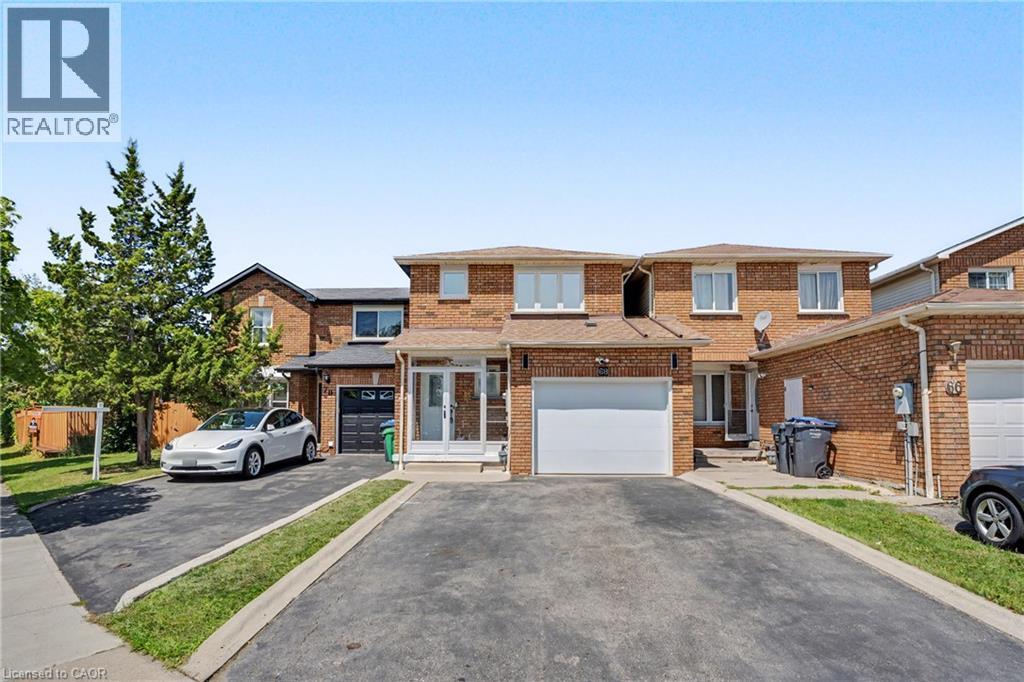
68 Tulip Drive
Brampton, Ontario
Welcome to 68 Tulip Dr, a beautifully maintained linked townhouse in a prime Brampton location. Connected only by the garage, this home offers privacy and modern comfort in a highly sought-after neighborhood.Key Features: Prime Location: Close to Sheridan College, Hwy 407, Hwy 401, Hwy 10, Shoppers World, public transit, and all essential amenities. With 3 spacious bedrooms and 3.5 bathrooms, this home is perfect for growing families or savvy investors seeking rental income - and it's just steps from a nearby school.The main level welcomes you with a newly installed storm door (2024) and new flooring (2026), setting the tone with modern touches throughout. The completely redone kitchen (2026) features premium cabinetry, sleek countertops, and quality appliances (2024), flowing effortlessly into the living and dining areas - a super functional layout ideal for everyday living and entertaining.Upstairs, you'll find generously sized bedrooms, including a comfortable primary retreat designed for relaxation. The fully finished basement adds incredible versatility for entertainment, extra living space, or a home office. Step outside to your private backyard oasis, featuring new concrete slabs for easy maintenance - perfect for morning coffee or unwinding after a long day.Loaded with upgrades and thoughtfully designed for comfort and functionality, this home truly checks all the boxes. A rare opportunity you don't want to miss! (id:49269)
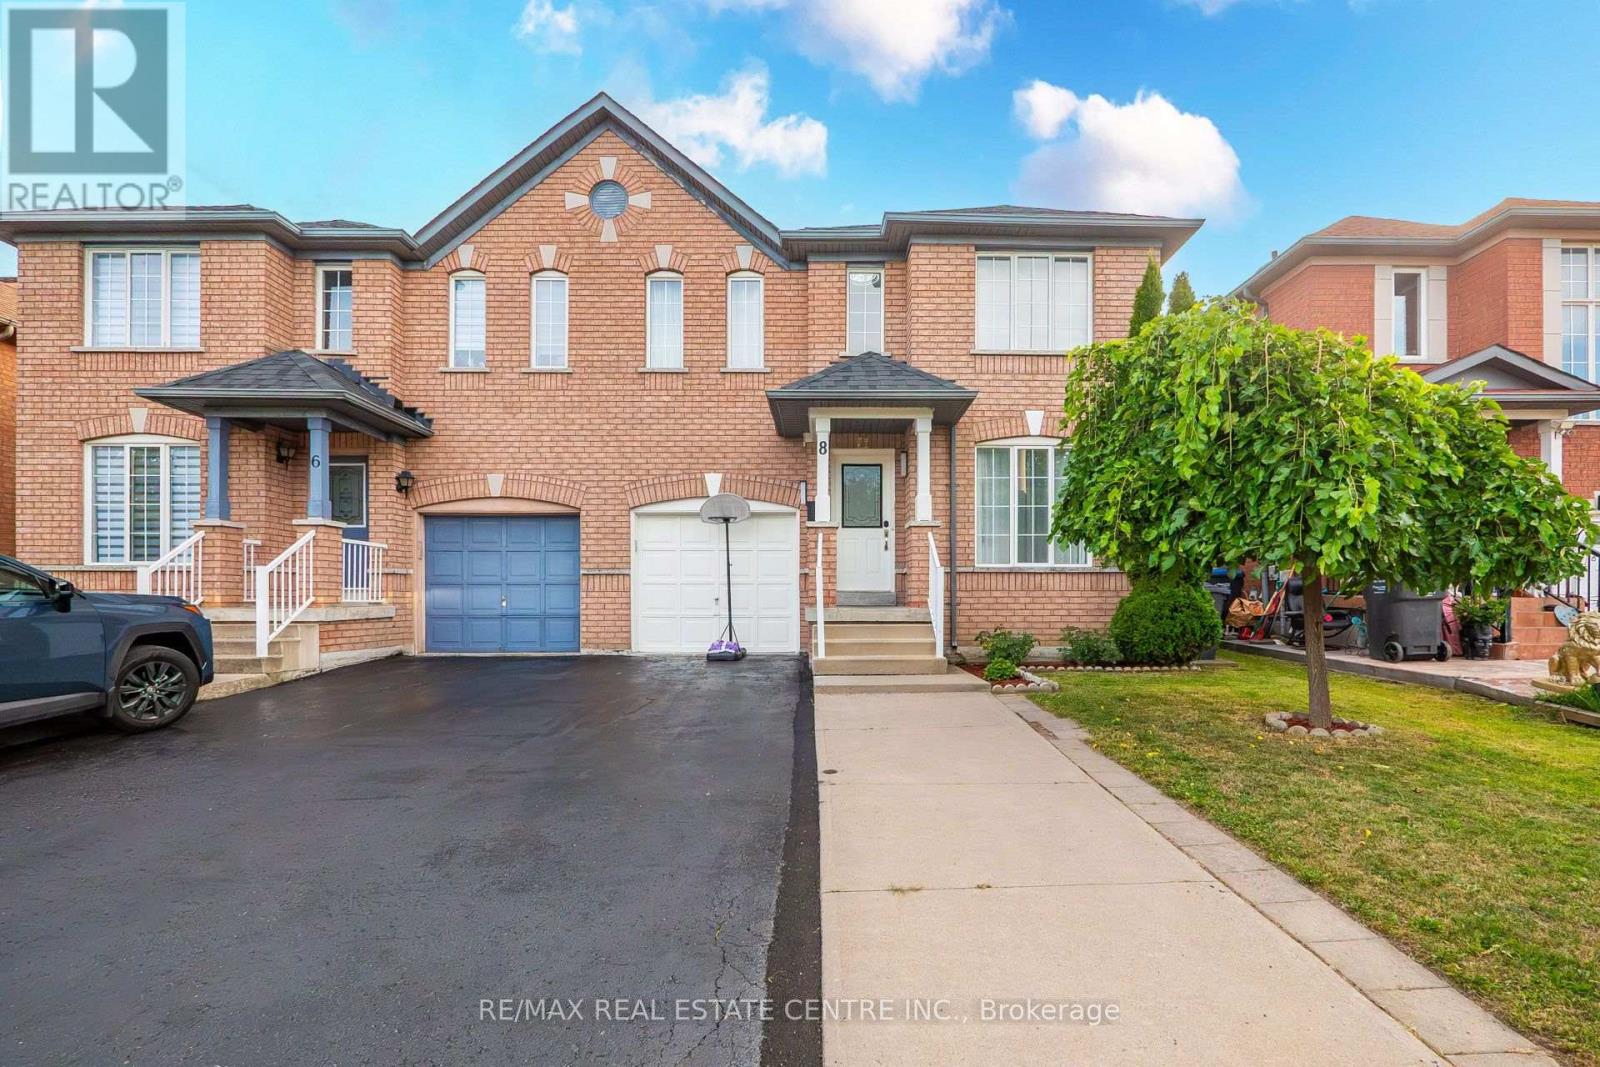
8 Flatlands Way
Brampton, Ontario
Welcome to 8 Flatlands Way! Spacious 2-storey semi-detached home in the desirable Sandringham-Wellington community of Brampton. Offering 3+1 bedrooms, 4 bathrooms, and approximately 1,500-2,000 sq. ft. of living space. Features hardwood flooring throughout the main level, bright living and dining areas, a family room, and a functional kitchen with backsplash and built-in dishwasher. Primary bedroom features a 5-piece ensuite, while the second bedroom offers his-and-hers closets. Finished basement with separate entrance includes a great room, kitchen area, and 4th bedroom with its own 4-piece ensuite. Built-in garage plus 3-car private driveway. Fully fenced yard. Conveniently located near schools, parks, public transit, hospital, places of worship, and other amenities. (id:49269)
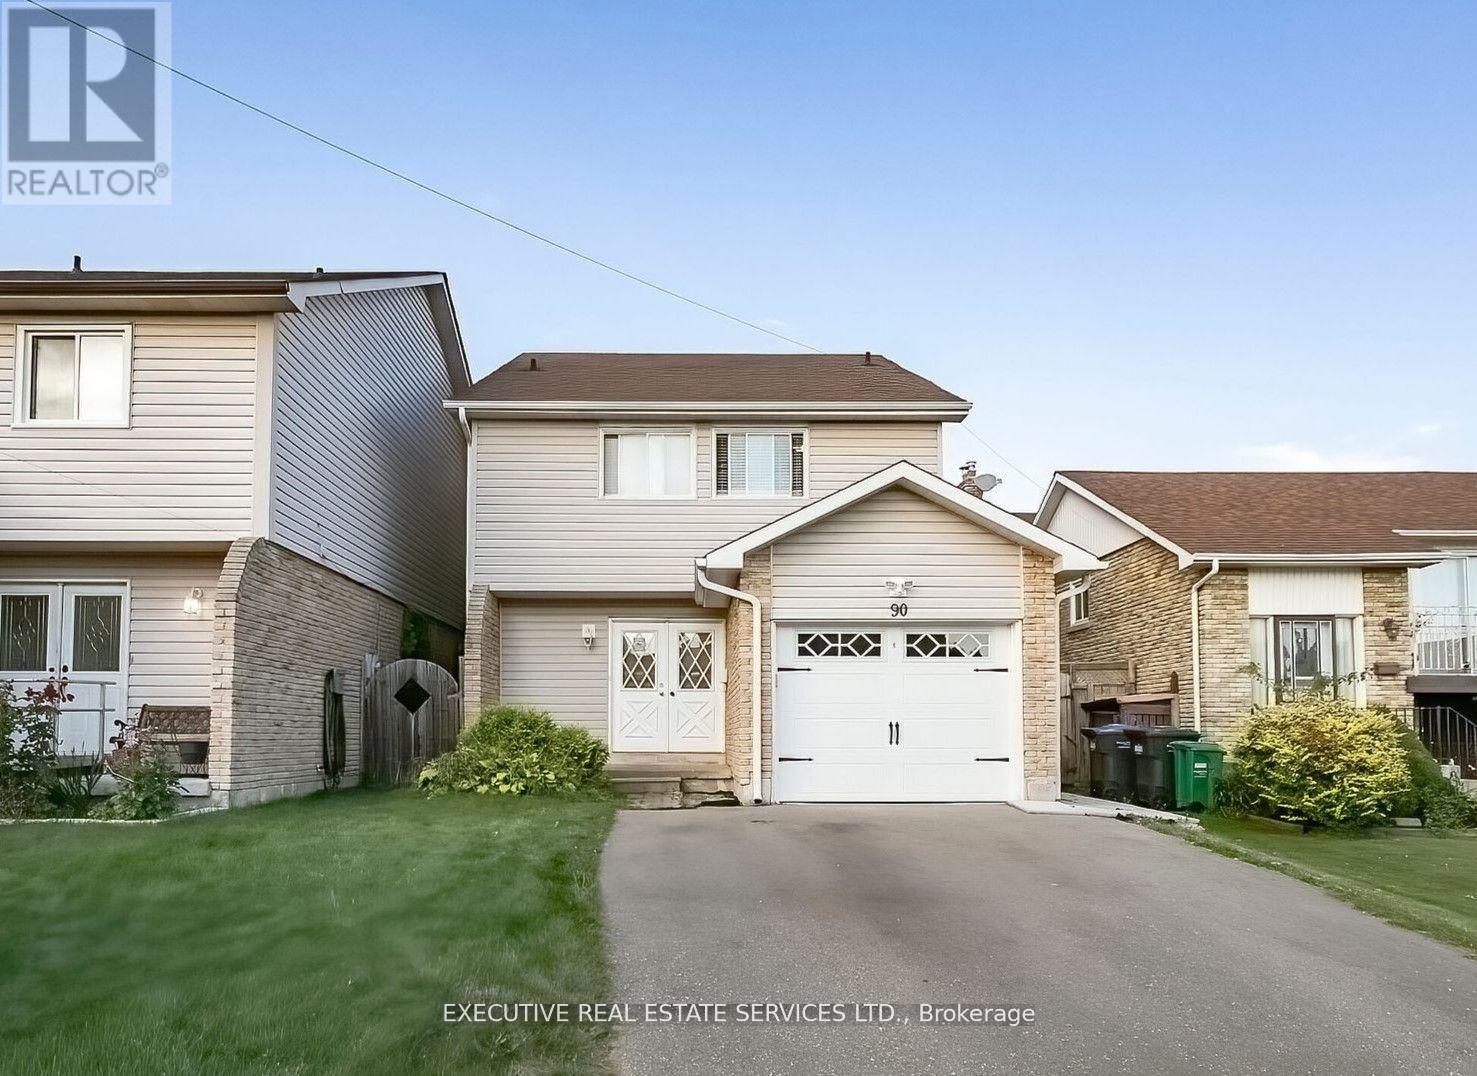
90 Primrose Crescent
Brampton, Ontario
Welcome to 90 Primrose Crescent, a well-maintained and thoughtfully laid-out home in a desirable Brampton location. This spacious property features 4 bedrooms and 2 washrooms, offering comfortable living space for families or professionals. The main floor features a bright and inviting living room and a functional kitchen with modern finishes renovated 1 year ago. Enjoy direct access to the private backyard, perfect for outdoor relaxation and entertaining. The home has been carefully maintained by the current tenants and continues to be in good overall condition. Ideally situated close to schools, parks, recreation facilities, plazas, and everyday amenities, with India Punjabi Bazaar nearby for convenient grocery shopping and Heart Lake Terminal providing easy transit access. The property also offers quick and convenient access to Highway 410, making commuting throughout Brampton and beyond a breeze. A great opportunity to lease a well-kept home in a convenient neighbourhood! (id:49269)
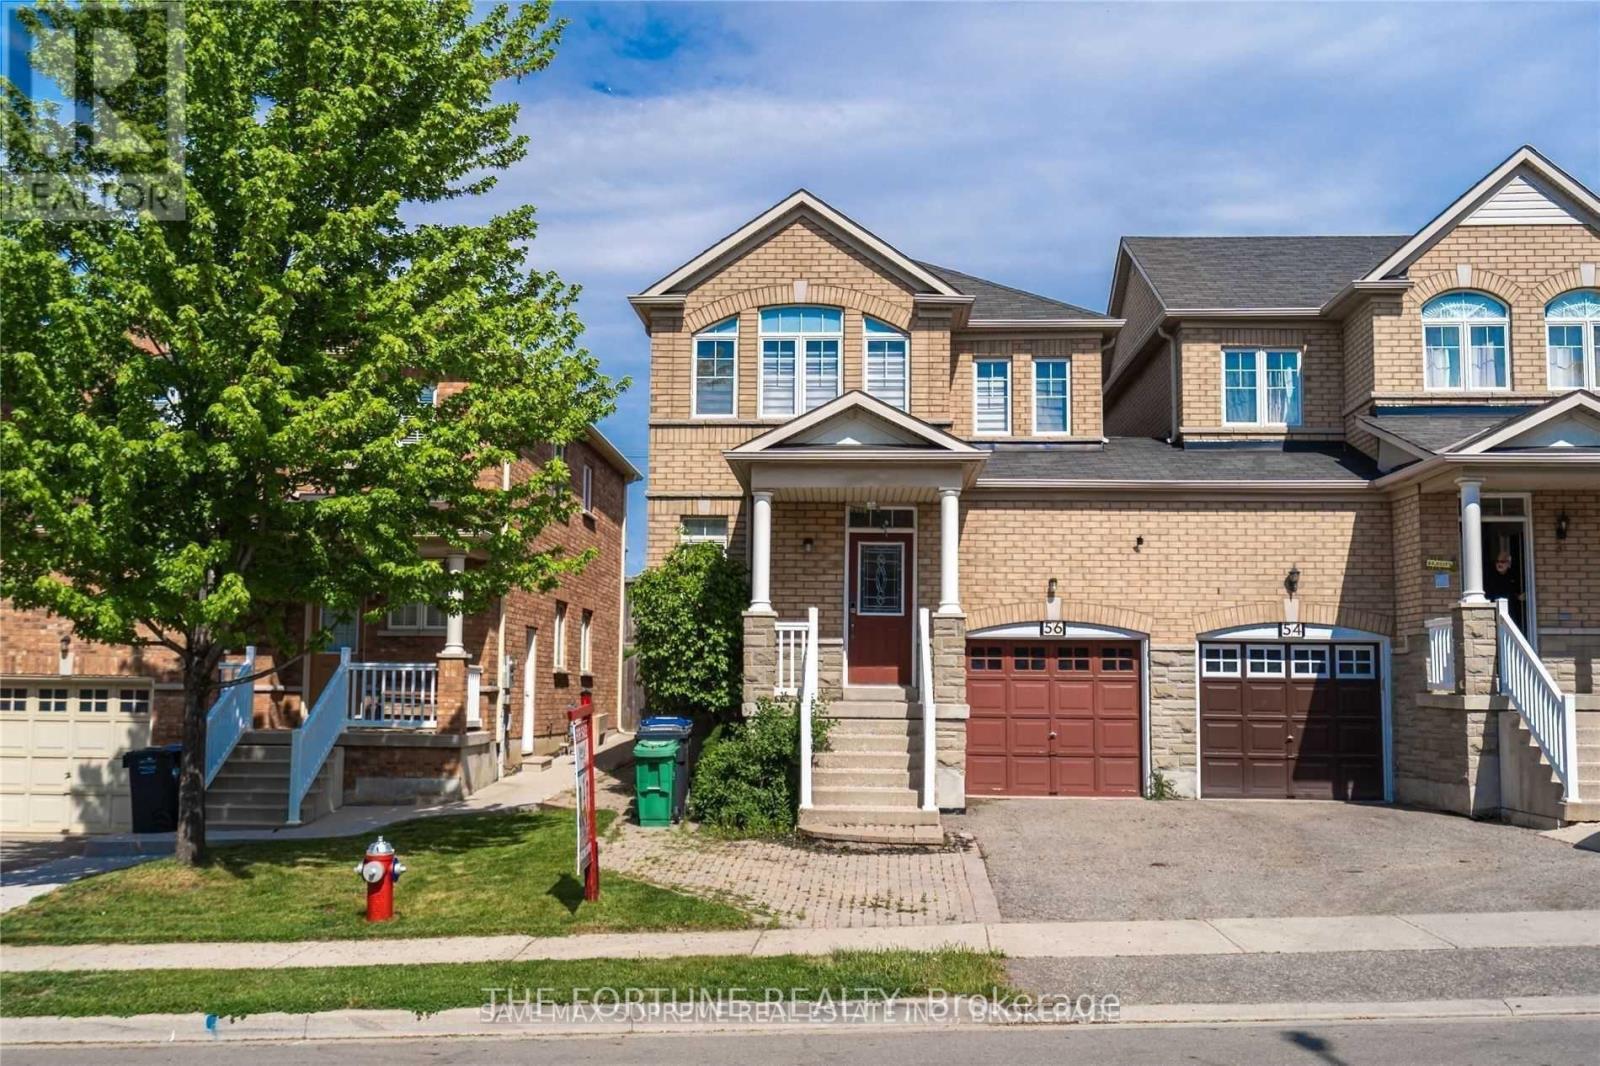
56 Grover Road
Brampton, Ontario
Absolutely Stunning 3 Bdrm 2.5 Bath Home In The Most Desirable Community Of Brampton. Excellent Layout. Hardwood Floors On Main, Oak Stairs, Pot Lights. This Home Boasts Combined Living & Dining W/ Sep Fam Room. Upgraded Kitchen W/Quartz Countertop, Backsplash, Overlooking The Family Room W/ Gas Fireplace. 3 Generous Size Bedrooms. Each Room Can Fit A King Size Bed (id:49269)