
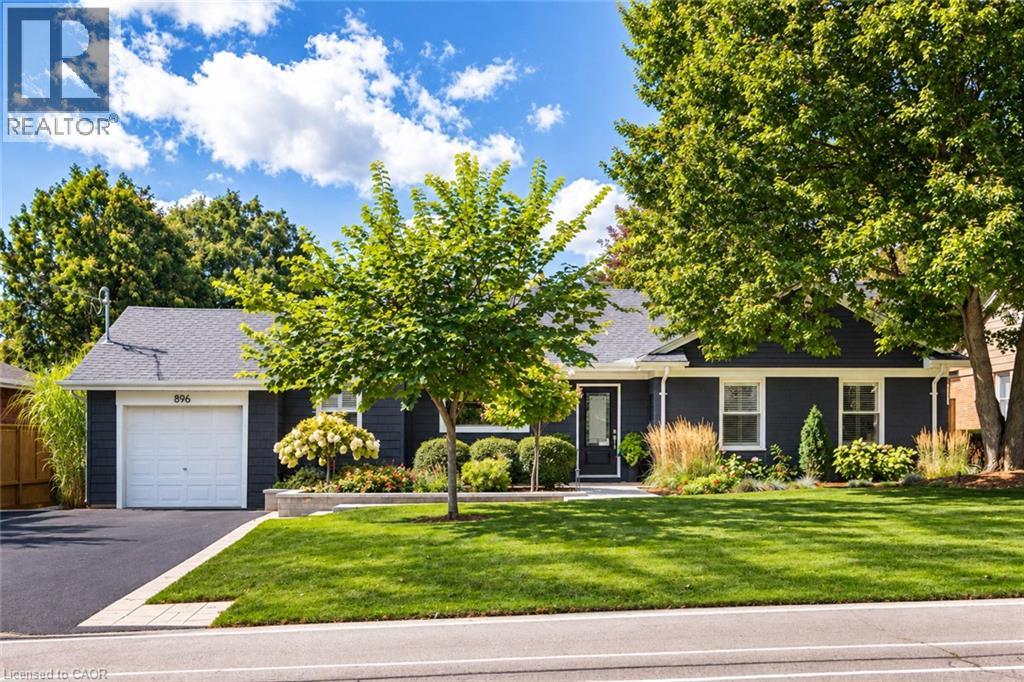
896 Eagle Drive
Burlington, Ontario
Welcome to 896 Eagle Drive, a stunning bungalow with 2,631 sq ft of finished living space on a 75 x 100 ft lot in the highly coveted Birdland pocket of South Aldershot. A paver walkway leads through layered garden beds and young ornamental trees to a stone landing at the front entry. Upon entry, the open-concept main level offers a custom Hays Woodworking kitchen with sage-grey cabinetry to the ceiling, quartz counters, a 6-burner Wolf range, Miele dishwasher and an island seating four with a built-in wine fridge. It flows to a banquette dining area and a family room with a floor-to-ceiling stone wall and linear gas fireplace, all featuring engineered hardwood, pot lights and in-ceiling speakers. The primary suite has a walk-in closet and a marble ensuite with heated floors, double sinks and a glass shower with a bench. A second bedroom, main bath and a laundry/mudroom with heated floors and garage access complete the level. The finished lower level adds a rec room with an electric fireplace and shiplap detail, a third bedroom, a 3-piece bath with heated floors, a home office, and a large storage room, ideal for guests, teens or in-law living. Out back, a covered cedar porch spans the house with a tongue-and-groove ceiling, fan, pot lights and roll-down shades, just four steps from the stove. A deck with a gas BBQ line, paver patio, mature cedar hedging, water feature and landscape lighting surrounds a perennial garden. Updates include the furnace, A/C, and roof (2018); the lower level (2020), exterior paint and landscaping (2020-2022), and newer windows and doors. Located in family-friendly Aldershot South, it is close to LaSalle Park and Hamilton Harbour, the Royal Botanical Gardens, Burlington Golf & Country Club, Plains Road shops and dining, Aldershot GO, Downtown Burlington, and offers quick access to the 403 and QEW. (id:49269)
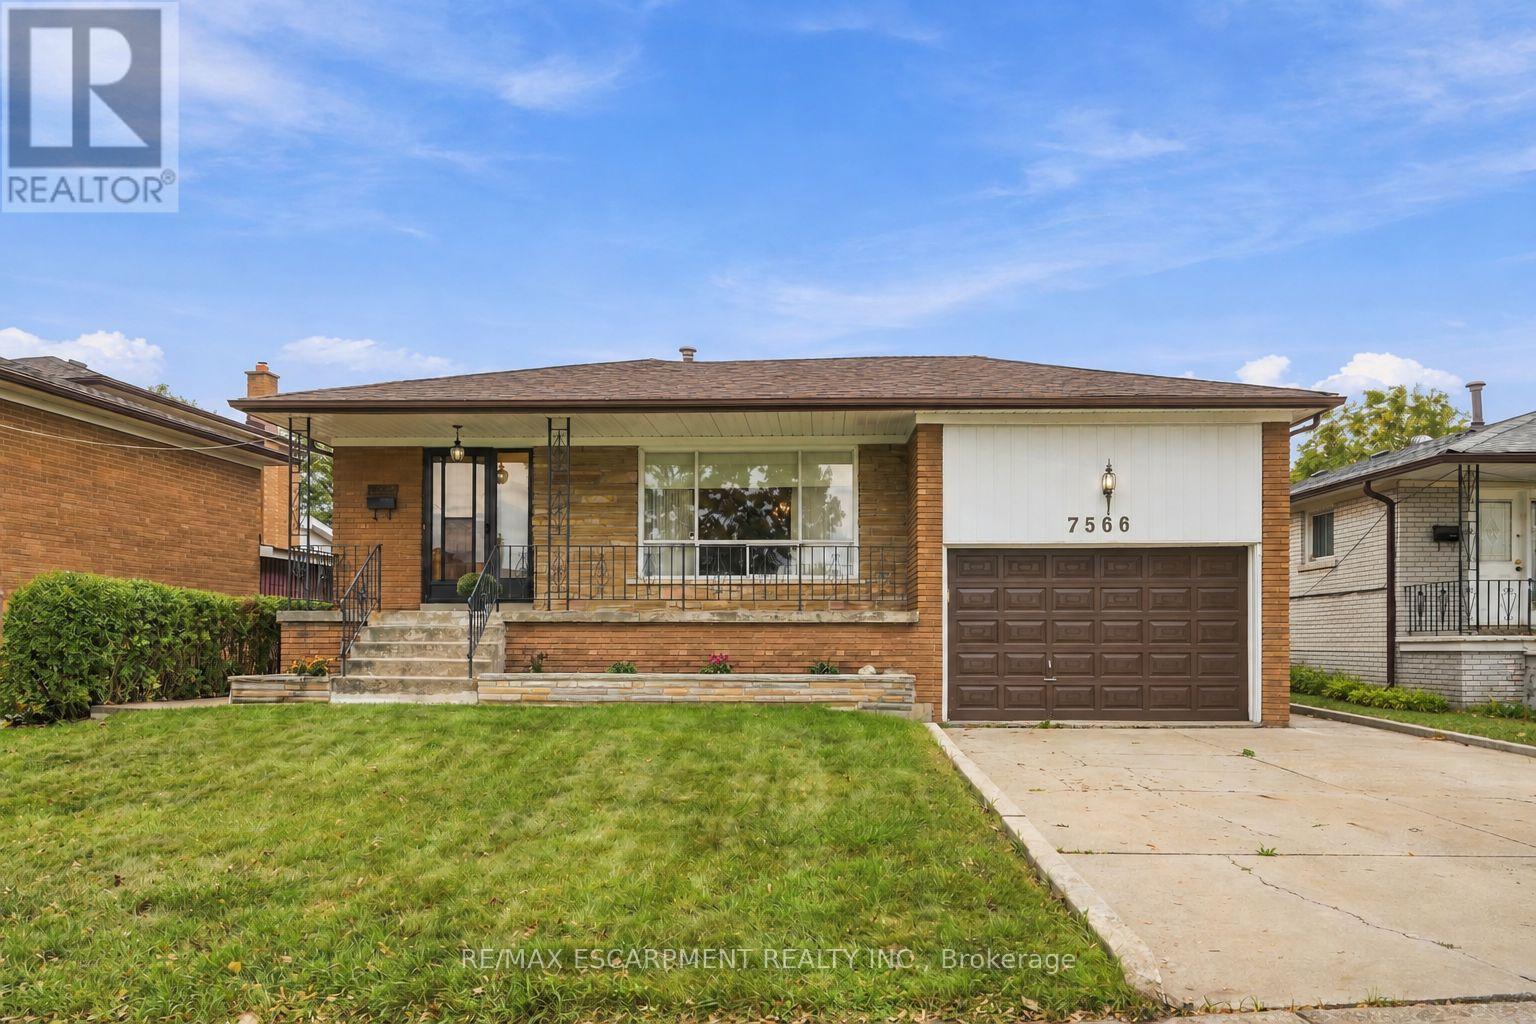
7566 Netherwood Road
Mississauga, Ontario
Attention Builders, Investors & End Users! An incredible opportunity awaits on a generous 51.07 x 122.26 ft lot in the heart of Malton. Offering four above-grade bedrooms, two bathrooms and a functional multi-level layout, this home is filled with potential for those looking to move in, renovate, invest or create their dream home. A separate side entrance and walkout from the third level, combined with a full kitchen and additional living space on the lower level, offer excellent potential for a secondary or income-producing suite. Freshly painted throughout, with an updated upper-level bathroom featuring porcelain tile and a quartz countertop, plus a renovated lower level with laminate flooring, full kitchen, shower and ample storage. Enjoy a spacious backyard and well-sized lot offering plenty of possibilities. Ideally located close to schools, parks, transit, Malton GO and Pearson International Airport, with convenient access to Highways 427, 407 and 401. A fantastic opportunity to make this property your own! Some photos have been virtually staged. (id:49269)
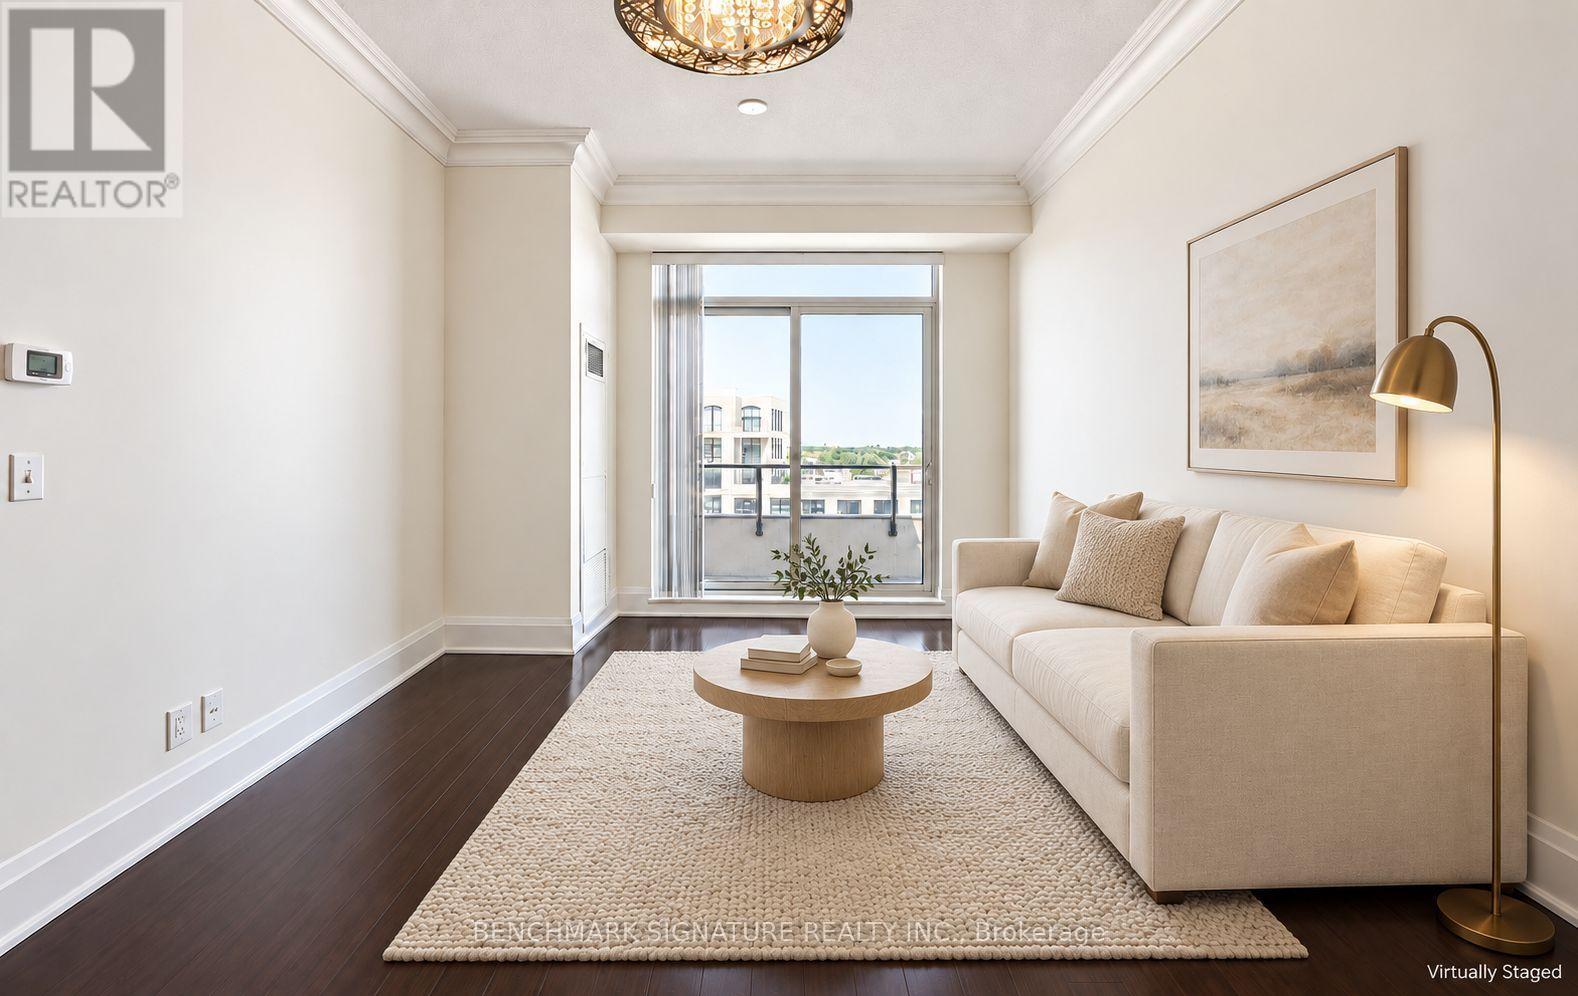
Ph12 - 8228 Birchmount Road
Markham, Ontario
Luxury One Of A Kind Penthouse Living In Unionville. This Spacious 683 Sq. Ft. One-Bedroom Plus Den Residence Offers 10-Foot Ceilings, A 42 Sq. Ft. Balcony, And Unobstructed Views. The Generously Sized Den Provides Flexible Space For A Home Office Or Guest Room. An Open-Concept Layout Is Complemented By Hardwood Flooring, Crown Moulding, And Mirrored Den. The Upgraded Kitchen Features Granite Countertops, An Undermount Sink, Backsplash, And Stainless Steel Appliances. Includes One Tandem Parking Space With Room For Two Cars And One Locker. Steps To Whole Foods, RBC, BMO, Restaurants, Cafés, And Everyday Conveniences. (id:49269)
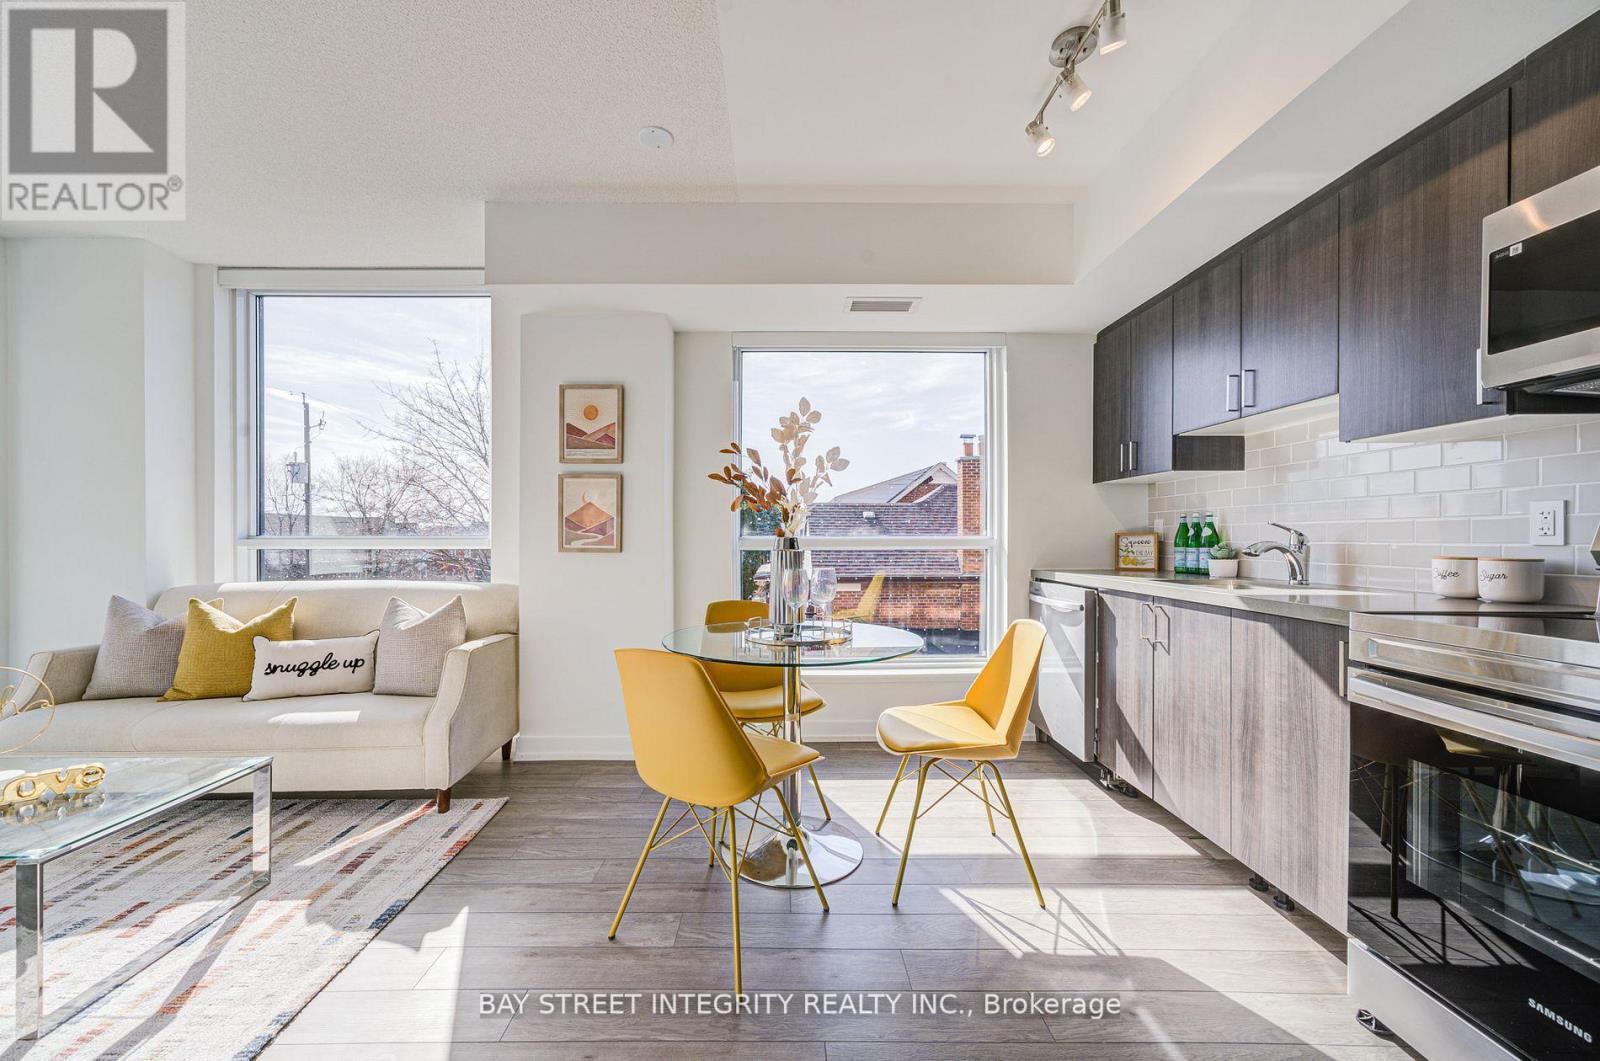
205 - 556 Marlee Avenue
Toronto, Ontario
Welcome The Dylan Condo, perfectly situated in a vibrant neighbourhood with easy access to public transit, shopping, dining, parks, and entertainment options making it an ideal choice for urban living. This 2 Bedroom 2 Washroom condo with 1 EV-Parking offers modern design and everyday convenience, blending style, functionality, and comfort. The open-concept layout maximizes natural light and flow, creating a spacious and inviting ambiance. The well-appointed bedroom provides ample closet space and is designed for comfort and tranquility. The modern kitchen features sleek finishes, high-end stainless steel appliances, custom cabinetry, and quartz countertops, making meal preparation a delight. The seamless integration of living and dining areas enhances both functionality and aesthetics, perfect for entertaining or relaxing. High-quality finishes, luxury flooring, and contemporary fixtures throughout the unit reflect modern sophistication. Step out onto your private balcony for a breath of fresh air and enjoy city or nature views. Added convenience comes with in-suite laundry, complete with a modern washer and dryer. The Dylan offers the perfect blend of modern living and urban convenience your ideal home awaits. (id:49269)
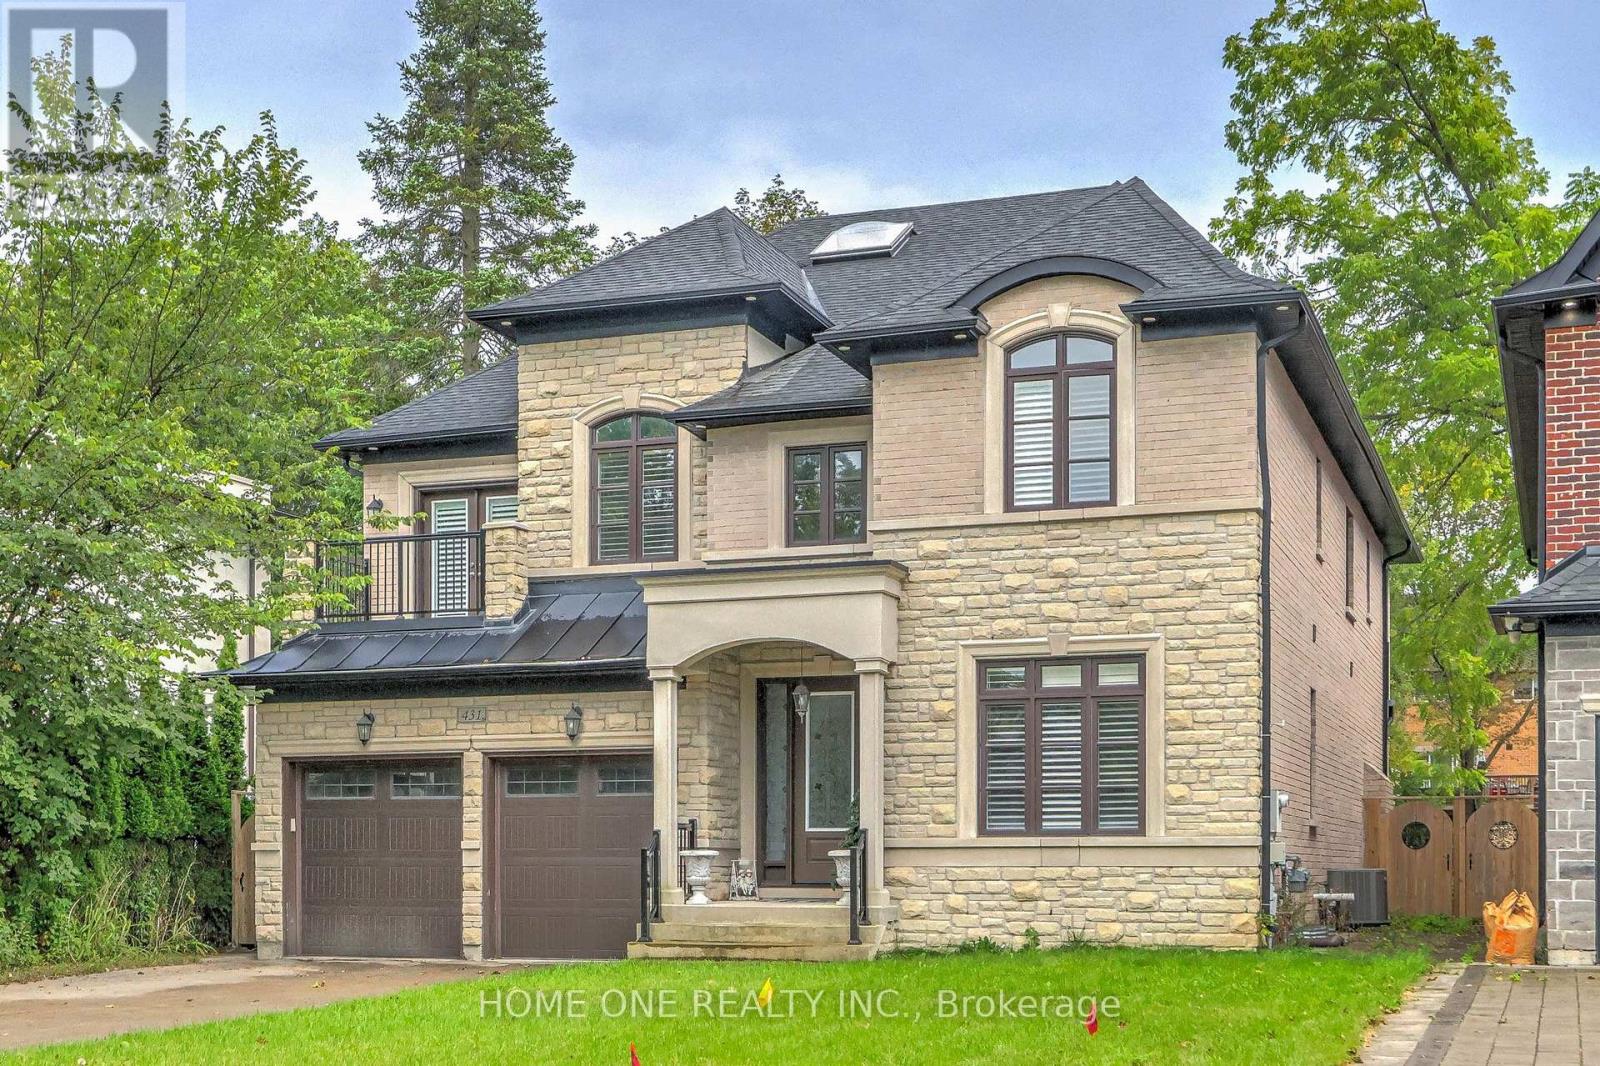
431 Sunset Beach Road
Richmond Hill, Ontario
Luxury Family Living in Prestigious Oak Ridges! Situated on an impressive 50 x 240 ft lot, this elegant custom-built home offers over 4,000 sq. ft. of spacious living space and is ideally located just steps from Lake Wilcox. Enjoy the perfect blend of comfort, privacy, space and convenience in one of Oak Ridges' most desirable neighbourhoods.The welcoming foyer opens to a private main-floor study, perfect for a home office. The main level features 10-ft ceilings, rich hardwood flooring, extensive crown moulding, custom wall paneling, coffered/waffle ceilings and beautiful architectural details throughout. The spacious gourmet kitchen offers upgraded cabinetry, granite countertops, backsplash and quality built-in appliances, overlooking a bright breakfast area with large windows and views of the private backyard.The upper level features four generously sized bedrooms. The spacious primary suite offers a private study/reading area, his-and-her walk-in closets and direct access to a private terrace. Another bedroom also features direct access to its own terrace, providing additional outdoor space and abundant natural light.An exceptionally large laundry room with direct access to the three-car garage provides outstanding convenience for family living. Additional features include a beautiful fireplace, wrought-iron staircase details, marble and granite finishes, smooth ceilings and extensive custom millwork.Enjoy the peaceful Oak Ridges lifestyle just steps from Lake Wilcox, parks, trails and recreational amenities, with convenient access to schools, shopping, restaurants and major transportation routes. A rare opportunity to lease an exceptional executive family home with an oversized lot and outstanding indoor and outdoor living space. (id:49269)
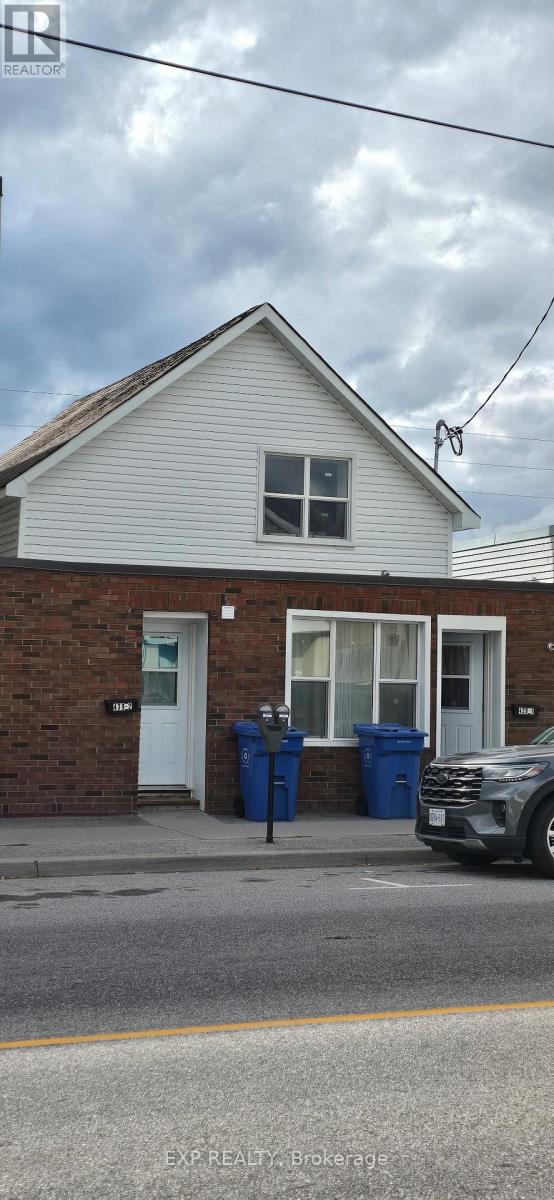
439 Main Street E
North Bay, Ontario
Extensively renovated in 2025, this triplex offers the major improvements investors look for: a redone asphalt shingle roof, replacement windows, updated electrical and plumbing, new insulation and drywall, renovated kitchens and bathrooms, new gas wall heaters, and fresh flooring, paint and trim. Fire retrofit upgrades completed in 2025. Each of the three one-bedroom apartments includes its own laundry, with approximately two rear parking spaces accessed from Oak Street. A refreshed rental property with substantial capital improvements already completed. This property is to be sold with X13857694 (id:49269)
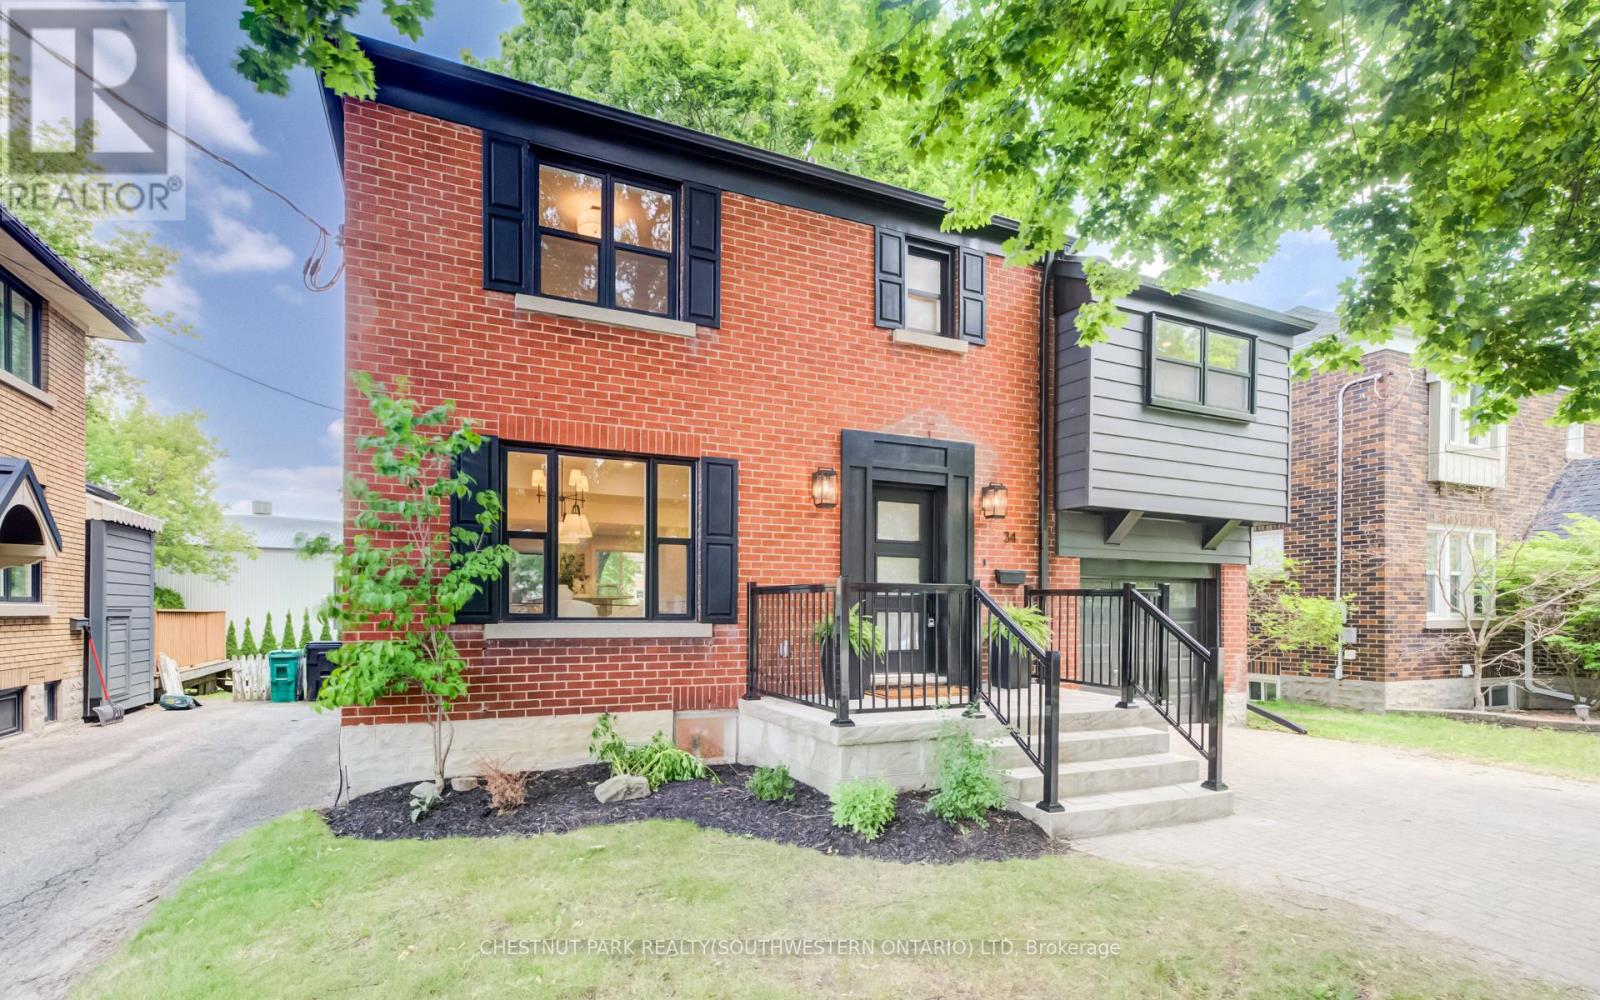
34 Moore Avenue N
Waterloo, Ontario
A rare offering in a prime Uptown Waterloo location, 34 Moore Ave N blends timeless character with a brand-new, top-to-bottom transformation. Completely flipped by the new owners, this home now feels like a contemporary showpiece-everything updated and finished with premium details, plus all-new stainless steel appliances. Step inside to find hardwood flooring throughout, complemented by beautifully renovated living spaces designed for modern comfort. The inviting foyer flows into a bright living room with an elegant layout and large windows, while the dining area connects seamlessly to a fully updated kitchen featuring sleek finishes, abundant counter space, and brand-new stainless steel appliances. At the rear of the home, enjoy a spacious family room perfect for relaxing or entertaining, with space to suit every lifestyle. Upstairs, the primary bedroom has been thoughtfully redesigned with a walk-in closet and a luxury ensuite, creating a private retreat. Two additional well-sized bedrooms offer flexible space for family, guests, or work-from-home needs, and a fourth room-ideal as an office or easily converted back to bedroom use-adds even more versatility. A renovated additional full bath completes the upper level. The basement provides a comfortable rec space along with practical storage and laundry areas. Outside, enjoy a fully upgraded, move-in-ready home on a large lot with outdoor space made for entertaining and everyday enjoyment. With its Uptown Waterloo address just steps to parks, transit, schools, trails, cafés, and shops, while still keeping quick access to the highway and nearby universities, 34 Moore Ave N is truly one of a kind-a stunning home you can enjoy from day one. (id:49269)
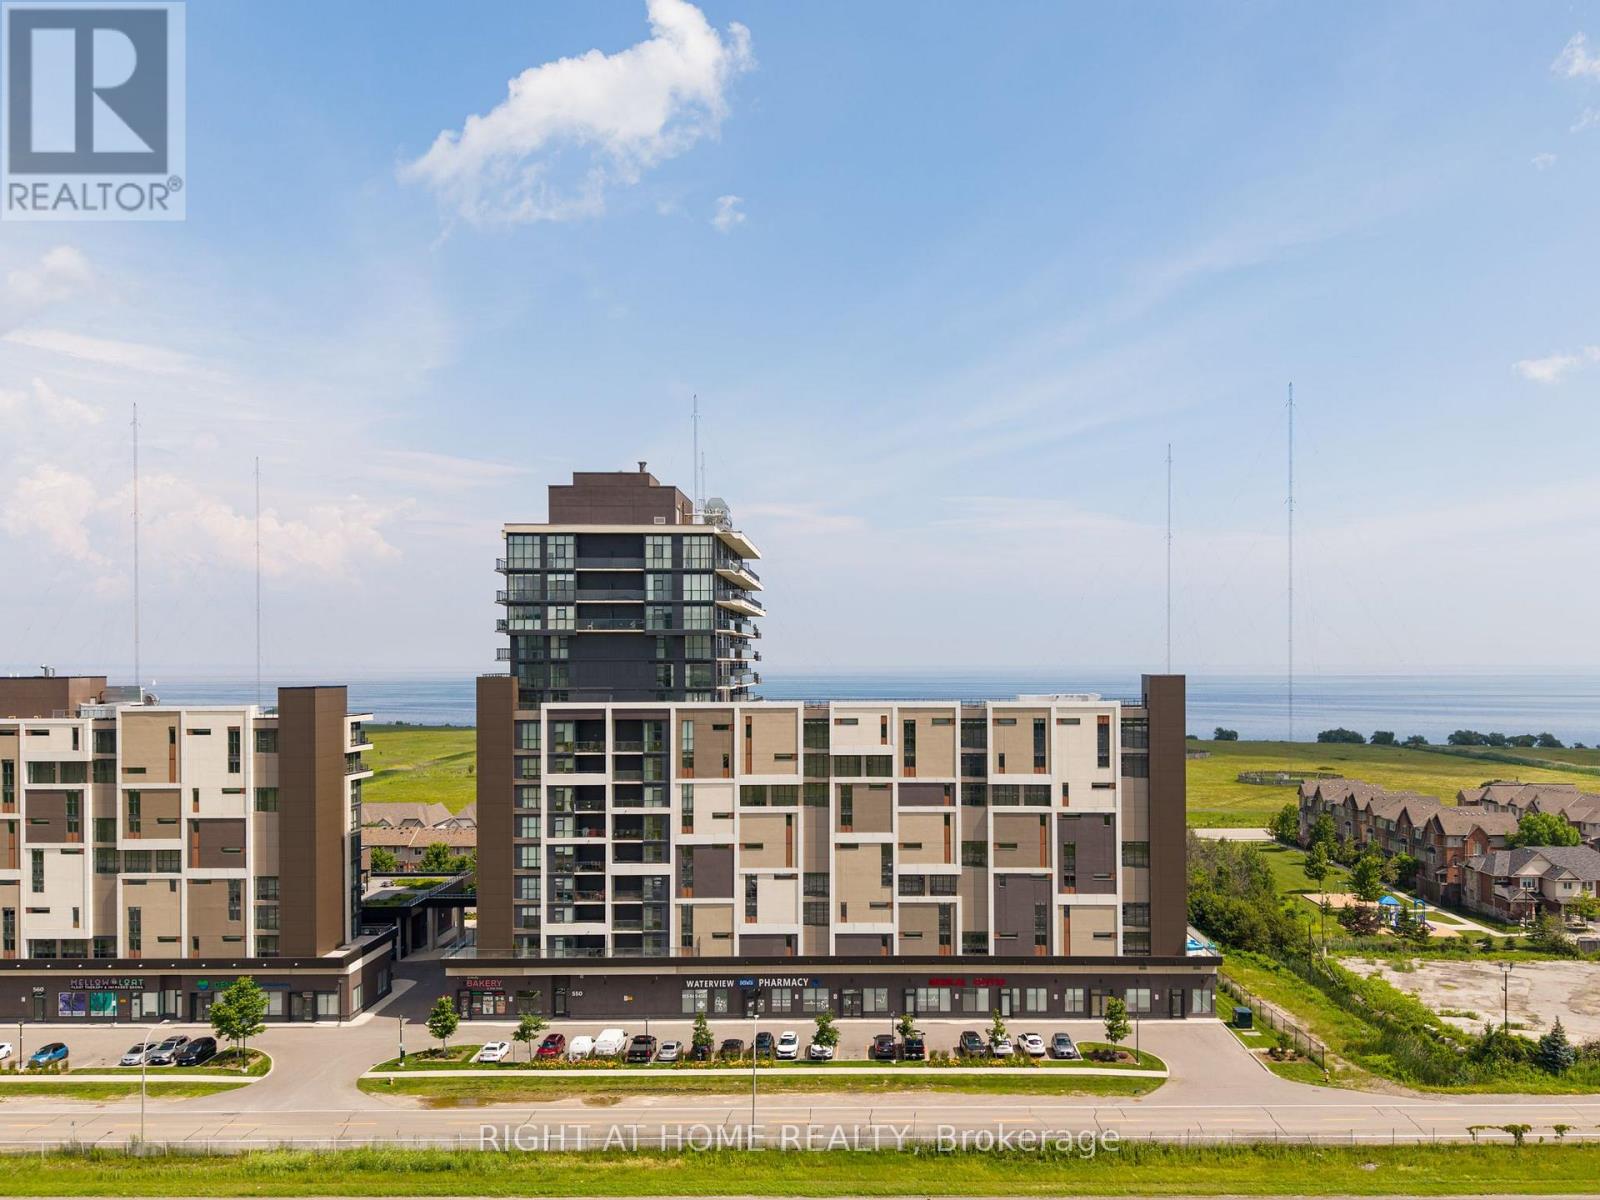
1101 - 550 North Service Road
Grimsby, Ontario
***Rent this unit in October for 13 months and get 1 month free!!!*** Rarely available corner suite with sunrise views!!! Featuring 9-foot ceilings, floor-to-ceiling windows and a large terrace for enjoying those summer nights. Spacious split-bedroom layout offers modern finishes throughout, a stylish kitchen with stone countertops and premium stainless steel appliances, in-suite laundry, and generous living space filled with natural light. Two large bedrooms with plenty of closets and a full 4-piece bathroom spread out over 620 sqft. Residents enjoy access to a professionally managed building with outstanding amenities including a rooftop terrace with BBQs, fitness centre, yoga studio, party room, games room, conference room, bicycle storage, visitor parking, and secure entry. Ideally situated in a vibrant Grimsby waterfront community south of the QEW, you'll be just steps from Lake Ontario, waterfront trails, parks, cafes, restaurants, and boutique shops, with convenient access to Hamilton, Toronto, Niagara, and the renowned Niagara wine region. One parking space included and storage lockers available for rent, utilities are extra. The unit is available for immediate occupancy. (id:49269)
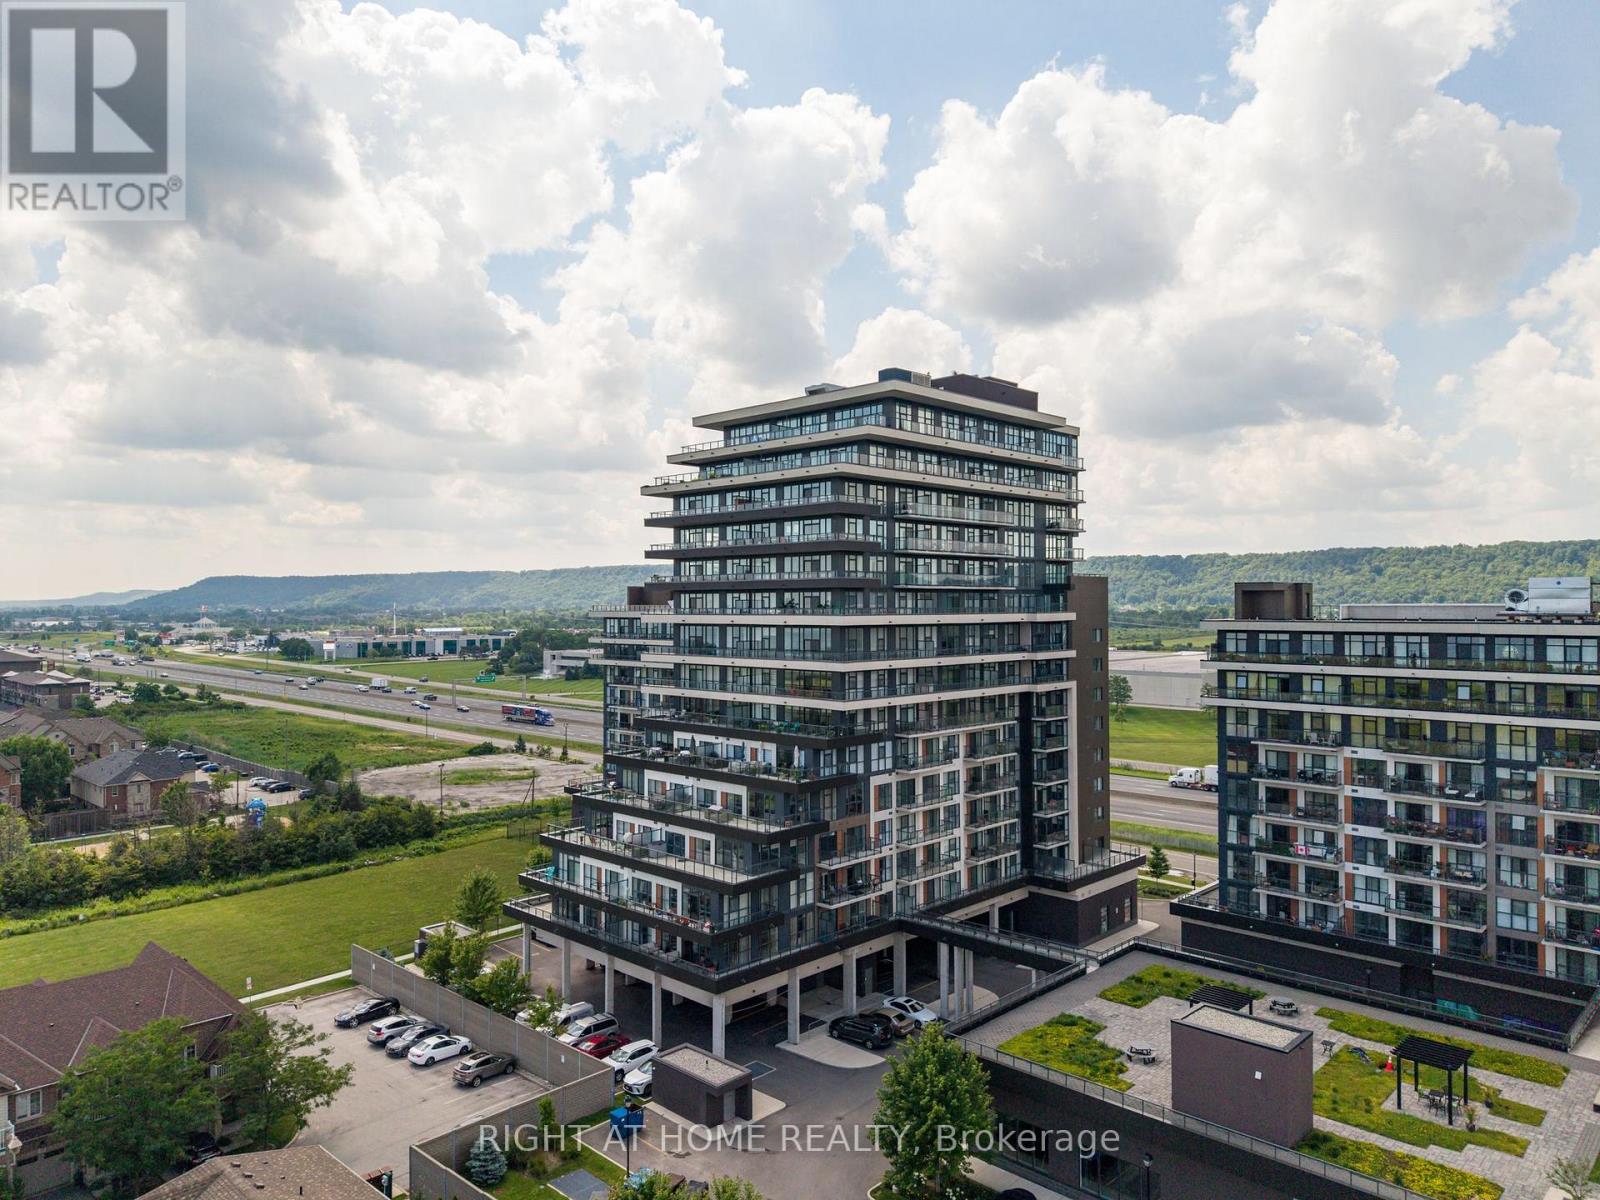
1208 - 550 North Service Road
Grimsby, Ontario
***Rent this unit in October for 13 months and get 1 month free!!!*** Enjoy spectacular lake and sunset views from this bright high-floor suite featuring 9-foot ceilings, floor-to-ceiling windows, private balcony that provides the perfect setting for relaxation or entertainment while taking in the scenery. The thoughtfully designed open-concept layout offers modern finishes throughout, a stylish kitchen with stone countertops and premium stainless steel appliances, in-suite laundry, and generous living space filled with natural light. 2 spacious bedrooms, cozy office nook and 2 full bathrooms spread out over 730 sqft. Residents enjoy access to a professionally managed building with outstanding amenities including a rooftop terrace with BBQs, fitness centre, yoga studio, party room, games room, conference room, bicycle storage, visitor parking, and secure entry. Ideally situated in a vibrant Grimsby waterfront community south of the QEW, you'll be just steps from Lake Ontario, waterfront trails, parks, cafes, restaurants, and boutique shops, with convenient access to Hamilton, Toronto, Niagara, and the renowned Niagara wine region. One parking space and one storage locker is included, utilities are extra. The unit is available for immediate occupancy. (id:49269)
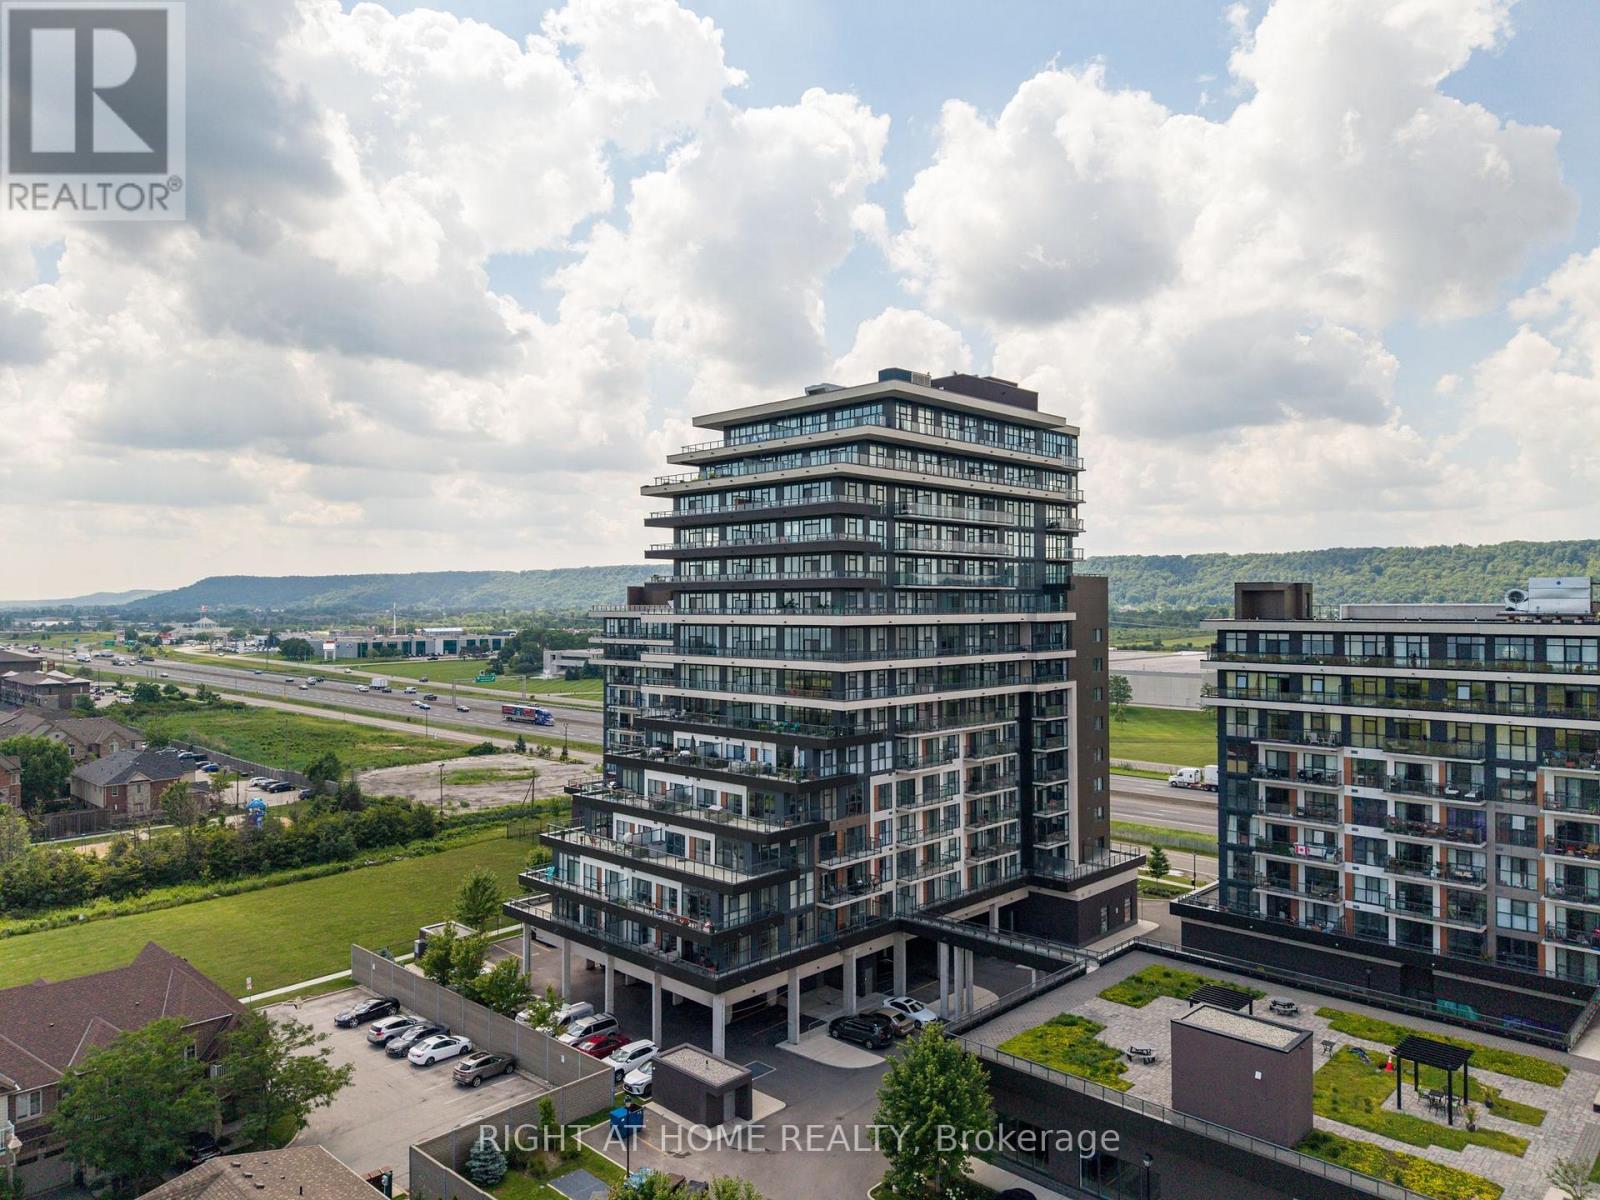
505 - 550 North Service Road
Grimsby, Ontario
***Rent this unit in October for 13 months and get 1 month free!!!*** Gorgeous sunrise views of Lake Ontario from this sun-filled premium unit featuring 9-foot ceilings, floor-to-ceiling windows, and an oversized private balcony that provides the perfect setting to relax or entertain while taking in the tranquility of the scenery. A functional split-bedroom layout offers modern finishes throughout, a stylish kitchen with stone countertops and premium stainless steel appliances, in-suite laundry, and generous living space filled with natural light. Two spacious bedrooms opposite to each other, large den which could be a guest bedroom if needed and 2 full bathrooms spread out over 920 sqft. Residents enjoy access to a professionally managed building with outstanding amenities including a rooftop terrace with BBQs, fitness centre, yoga studio, party room, games room, conference room, bicycle storage, visitor parking, and secure entry. Ideally situated in a vibrant Grimsby waterfront community south of the QEW, you'll be just steps from Lake Ontario, waterfront trails, parks, cafes, restaurants, and boutique shops, with convenient access to Hamilton, Toronto, Niagara, and the renowned Niagara wine region. One parking space and locker included, utilities are extra. The unit is available for immediate occupancy. (id:49269)
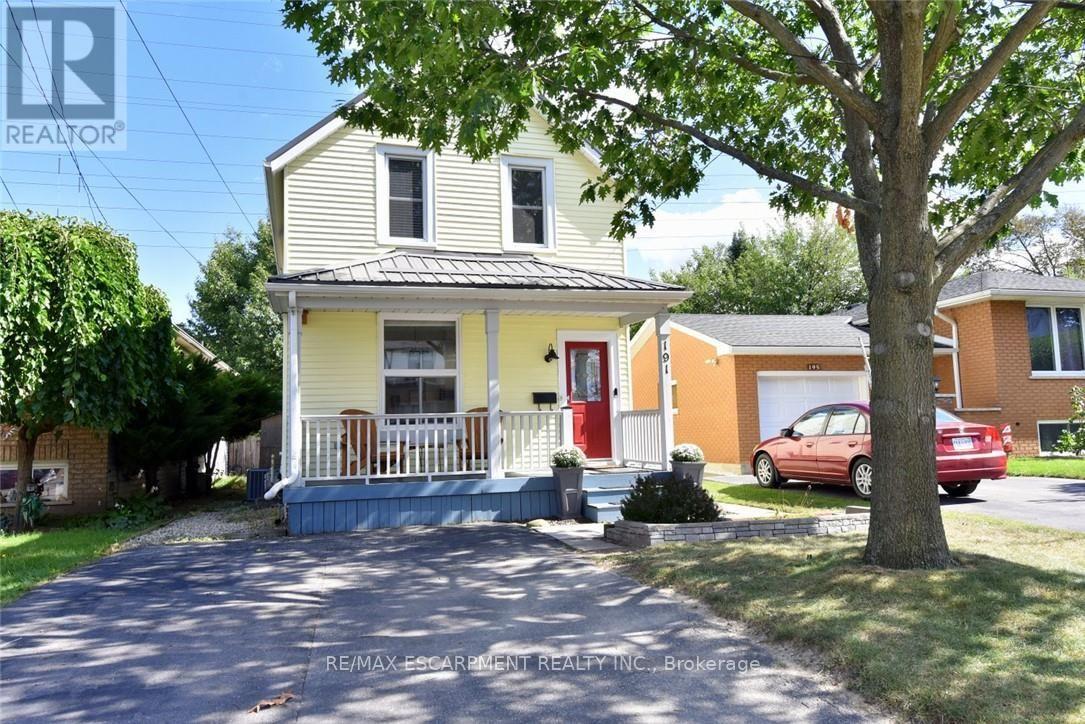
191 Bell Avenue
Hamilton, Ontario
Beautifully updated home, ideally located on a family-friendly street with no rear neighbours! Set on a deep 164ft. fully fenced, mature lot, this home has been updated from top to bottom and offers generously sized rooms throughout. The Bright, open-concept main level is ideal for everyday living and entertaining, featuring luxury vinyl plank flooring (2025), fresh paint throughout (2023), and renovated kitchen & baths. The spacious kitchen offers plenty of counter space, a convenient breakfast bar, and a microwave range hood (2024).Additional updates incl; a new furnace & a/c (2026), newer windows, and a durable metal roof. Step outside to your own private retreat, where mature trees create a quiet setting. Enjoy the deck, pergola/gazebo, fire pit and shed. The location is super with excellent walkability to schools, shopping & everyday amenities, plus quick and easy highway access. Ideal move-in-ready home. (id:49269)

15 Bechtel Street
Cambridge, Ontario
Experience the perfect blend of luxury, space, and future potential in this brand-new home offering over 2,500 sq. ft. of beautifully designed above-grade living space. From the moment you enter, the soaring 9-ft ceilings and seamless open-concept layout create an inviting atmosphere that's both elegant and functional. The spacious living and dining areas flow effortlessly into the modern kitchen, creating the perfect setting for everyday living and entertaining. One of the home's most distinctive features is the spectacular upper-level Great Room-a rare and incredibly versatile space that can be enjoyed as a family lounge, media room, home office, games room, or an impressive primary retreat. Every bedroom is thoughtfully designed with its own private ensuite, providing exceptional comfort and privacy for family members and guests alike. The walkout basement extends the home's possibilities even further. Featuring 9-ft ceilings, a bathroom rough-in, and direct access from the rear of the property, it offers outstanding potential for a future secondary suite or personalized living space, subject to all required approvals. Whether your vision is multi-generational living, additional rental income, or simply expanding your finished living area, the foundation is already in place. Every detail has been considered, including no carpet throughout for a clean, modern finish and easy maintenance. Step outside to enjoy two private balconies, where views extend toward the neighbouring green space with a peaceful river beyond, creating a tranquil backdrop rarely found in newer communities. Complete with Tarion New Home Warranty plus a $10,000 appliance allowance so you can select the refrigerator, stove, dishwasher, washer, and dryer that best suit your style. A truly exceptional opportunity to own a brand-new home that combines contemporary luxury with remarkable flexibility for years to (id:49269)
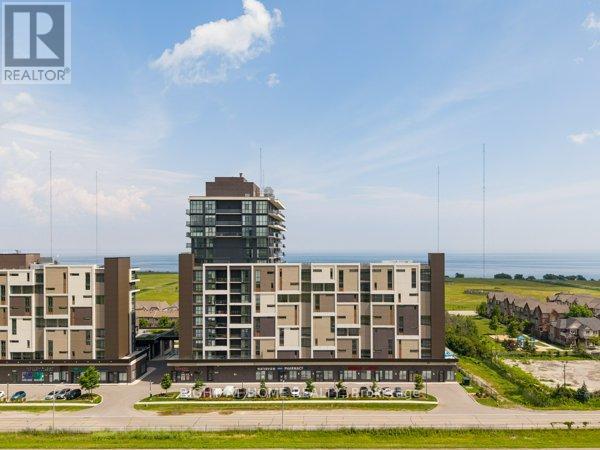
809 - 550 North Service Road
Grimsby, Ontario
***Rent this unit in October for 13 months and get 1 month free!!!*** Ever wanted to live steps from the lake? This spacious 676 sq. ft. 1-bedroom plus den suite offers an exceptional opportunity to enjoy waterfront living in a vibrant Grimsby community south of the QEW. Thoughtfully designed, the large den provides flexibility to function as a second bedroom, home office, or additional living space, complementing a smart open-concept layout that maximizes comfort and usability. The unit features a modern kitchen, 4-piece bathroom, in-suite laundry, and a private balcony for fresh air and outdoor relaxation. While the suite faces an urban outlook, it benefits from great natural light and a practical floorplan that makes everyday living easy and efficient. Residents enjoy access to premium amenities including a rooftop terrace, fitness centre, yoga studio, party room, games room, conference space, bicycle storage, and visitor parking, all within a secure and professionally managed building. Ideally located just minutes from the QEW and steps from waterfront trails, parks, cafes, restaurants, and local shops, this location blends convenience with a true lakeside lifestyle. One parking space included. Utilities are extra. The unit is available for immediate occupancy. (id:49269)

624 Boyd Lane
Milton, Ontario
Four years old and better than new with many improvements inside and outside! Exceptional curb appeal with stamped concrete, landscaped perennial gardens, and a striking arched stone entryway framing double doors with a transom window. Inside you will find immaculate wide plank hardwood flooring and stairs, recessed lighting, upgraded light fixtures and custom window coverings! The kitchen shines with quartz countertops and backsplash. Pendant lights were also added over the center island. The stovetop, built-in microwave & oven, kitchen sink and dishwasher were recently upgraded! Beautiful living room with gas fireplace and sliding door walk-out to the fenced backyard! Notice the remote controlled blinds!! Work from home? You will LOVE the main floor office! Upstairs you will find a second floor family room with hardwood floor, soaring ceiling, pot lights, gas fireplace, tall windows with transoms and double door walk out to the covered balcony. What a great escape to enjoy the outdoors rain or shine! The upper level offers spacious bedrooms with warm carpeting and handy laundry room. Looking for in-law space? The 950 sf unfinished basement is conveniently accessed from the mudroom, perfect for a private entry! The low maintenance backyard is fully fenced and landscaped with an extensive stamped concrete patio. 624 Boyd Lane is located in family-oriented neighbourhood where families ride bicycles together, walk to school and parks, surrounded by the backdrop of greenspace and hiking trails. Peaceful community, close to commuter routes, grocery and restaurants. (id:49269)
39 - 44 Chester Le Boulevard
Toronto, Ontario
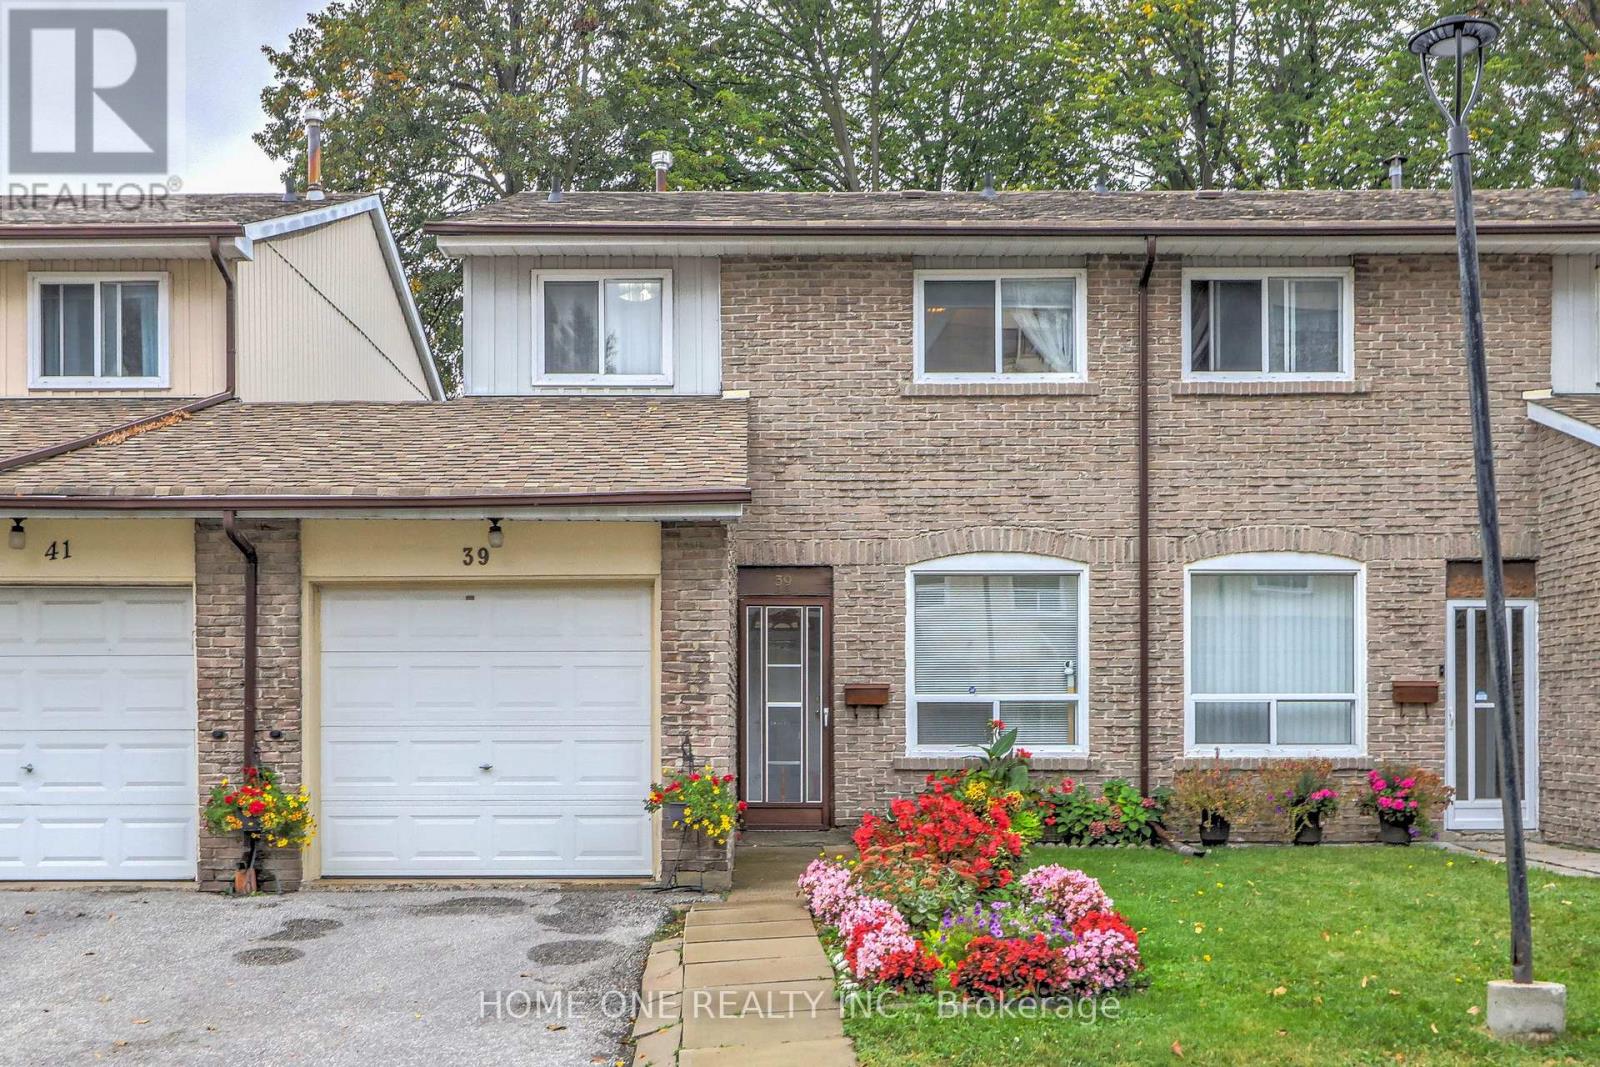
Beautifully Refreshed 4+1 Bedroom Condo Townhome In A Convenient Toronto Location! This inviting home has been thoughtfully updated and is ready for its next owner. The main floor has been freshly painted, creating a clean and welcoming atmosphere throughout the principal living spaces. The kitchen has received a complete cabinet replacement, complemented by a new dishwasher and double sink, offering a fresh and practical setting for everyday cooking and family life. The second floor provides four well-sized bedrooms, while the finished lower level adds valuable flexibility with an additional bedroom, recreation space and 3-piece bathroom. The basement also features a kitchen rough-in, offering excellent possibilities for extended family, guests, a home office or future customization. A private fenced backyard provides a pleasant outdoor space for children, entertaining or simply enjoying some fresh air. The home is connected to the neighbouring unit through the garage only, offering added separation and privacy. Conveniently situated close to TTC, Hwy 401/404, Seneca College, schools, parks, shopping and a wide range of daily amenities. A refreshed and versatile home offering plenty of space for a growing family - come see the updates and make it your own! (id:49269)
1003 - 550 North Service Road
Grimsby, Ontario
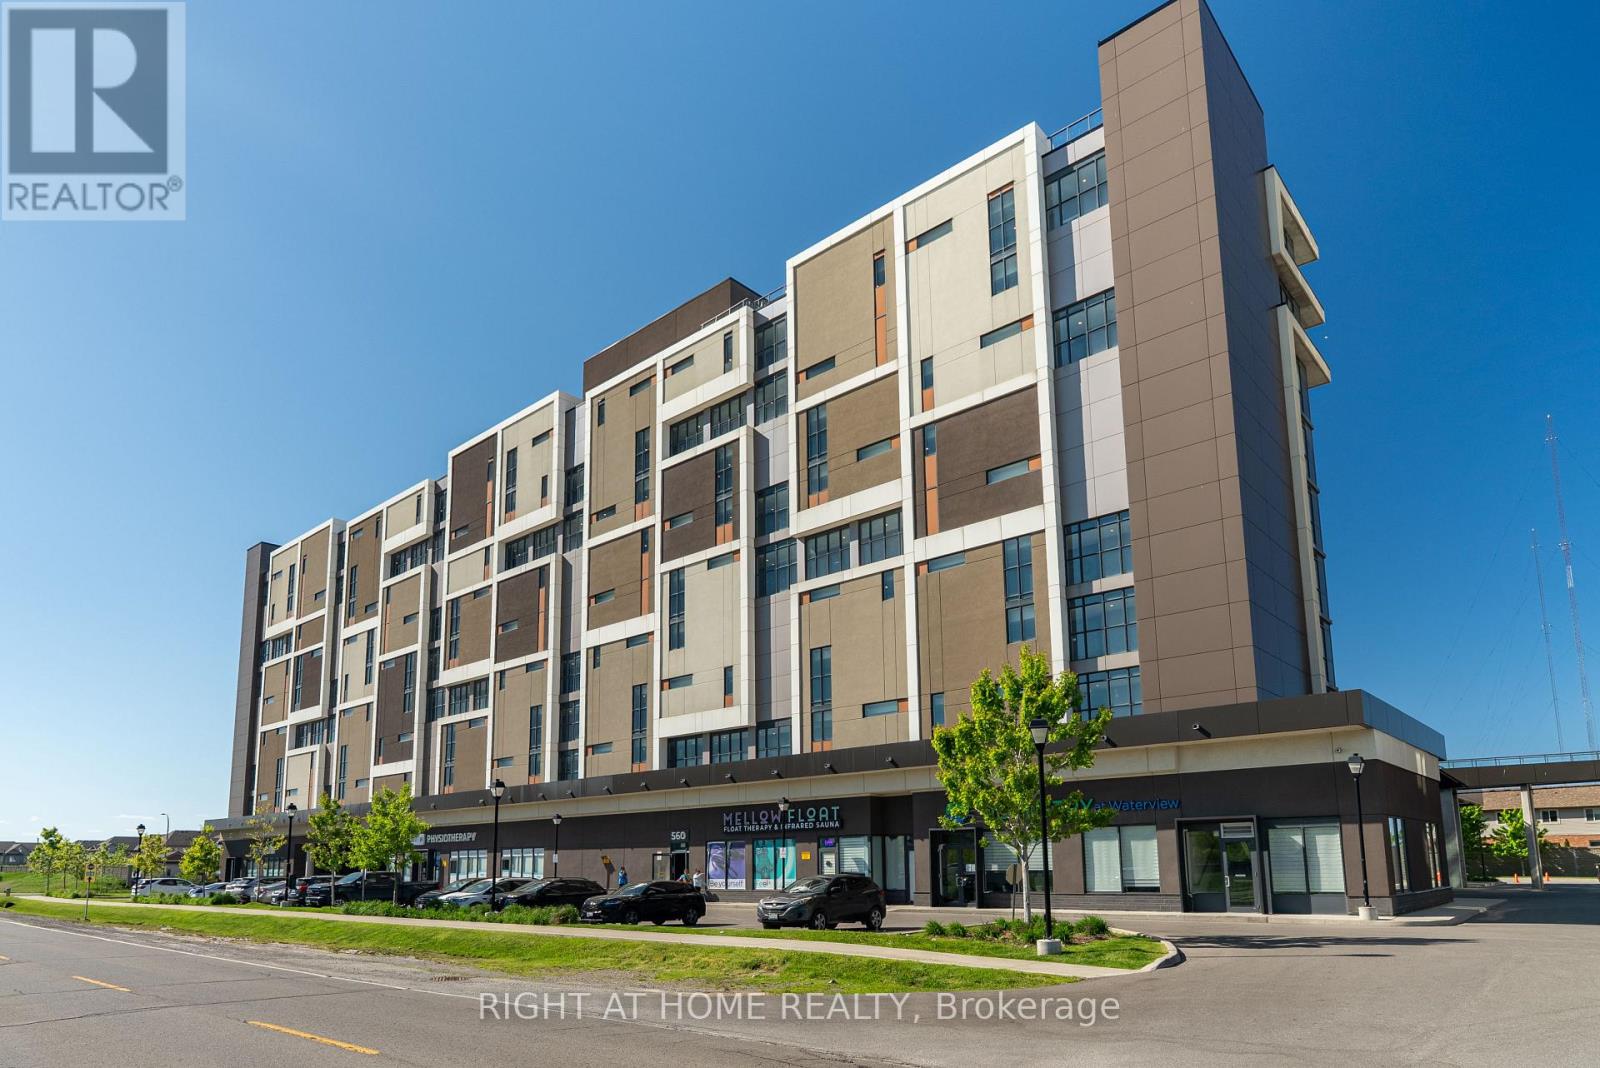
***Rent this unit in October for 13 months and get 1 month free!!!*** Fantastic lake and sunrise views from this sun-filled high-floor suite featuring 9-foot ceilings, floor-to-ceiling windows, and an oversized private balcony that provides the perfect setting to relax or entertain while taking in the view of the city skyline. A functional split-bedroom layout offers modern finishes throughout, a stylish kitchen with stone countertops and premium stainless steel appliances, in-suite laundry, and generous living space filled with natural light. Two spacious bedrooms opposite to each other, large den which could be a guest bedroom if needed and 2 full bathrooms spread out over 900 sqft. Residents enjoy access to a professionally managed building with outstanding amenities including a rooftop terrace with BBQs, fitness centre, yoga studio, party room, games room, conference room, bicycle storage, visitor parking, and secure entry. Ideally situated in a vibrant Grimsby waterfront community south of the QEW, you'll be just steps from Lake Ontario, waterfront trails, parks, cafes, restaurants, and boutique shops, with convenient access to Hamilton, Toronto, Niagara, and the renowned Niagara wine region. One parking space and locker included, utilities are extra. The unit is available for immediate occupancy. (id:49269)
807 - 560 North Service Road
Grimsby, Ontario
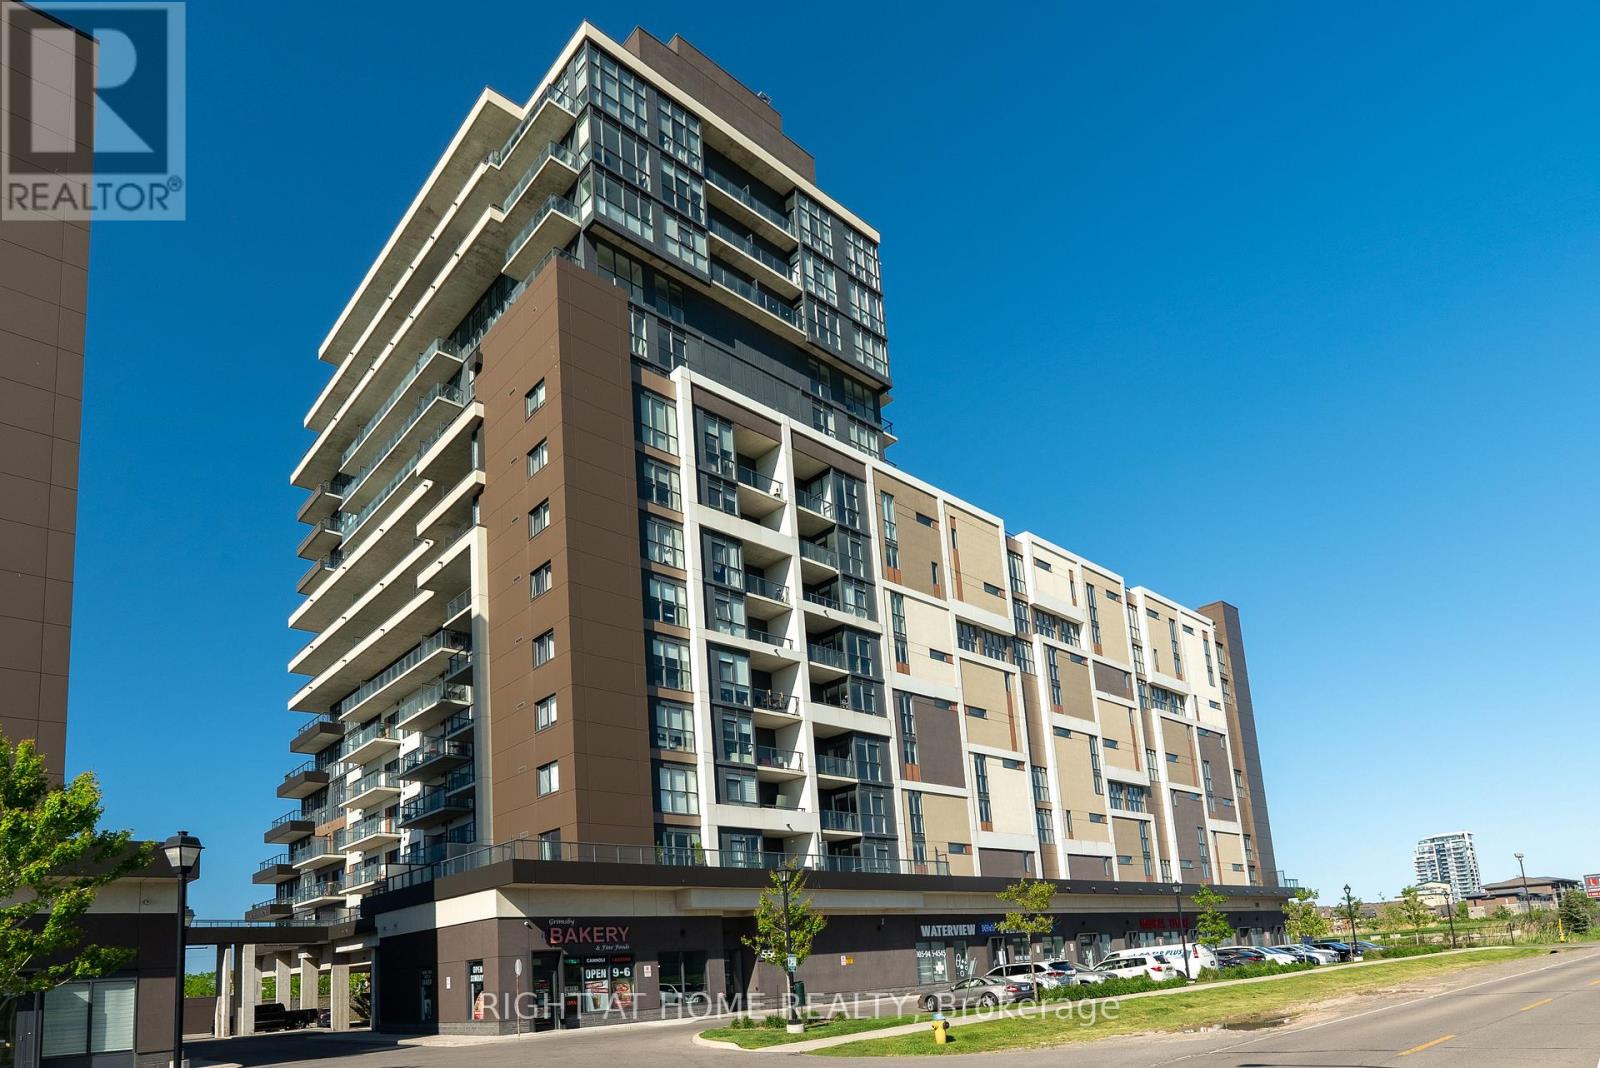
***Rent this unit in October for 13 months and get 1 month free!!!*** Experience elevated lakeside living in this spacious over 800 sq. ft. south-facing 2-bedroom, 2-bathroom suite located on a high floor in Grimsby on the Lake. Unit 807 offers unobstructed panoramic views of Lake Ontario with sweeping vistas of the Toronto skyline, delivering a truly exceptional backdrop from sunrise to nightfall. This thoughtfully designed split-bedroom layout features an open-concept living space with 9-foot ceilings, floor-to-ceiling windows, premium stainless steel appliances, stone countertops, in-suite laundry, and a modern kitchen finished for both comfort and style. A large private balcony extends the living space outdoors, ideal for enjoying the expansive water and city views. The unit has been professionally cleaned and freshly painted, and is located in a professionally managed building offering secure access and responsive management. Residents enjoy outstanding amenities including a rooftop terrace with BBQs, fitness centre, yoga studio, party room, games room, business/conference room, bicycle storage, and visitor parking. Ideally situated just minutes from the QEW and within walking distance of waterfront trails, parks, restaurants, cafés, and boutique shops, with easy access to Hamilton, Toronto, Niagara, and Niagara wine country. One parking space and one storage locker included. Utilities are extra. (id:49269)
3823 - 135 Village Green Square
Toronto, Ontario
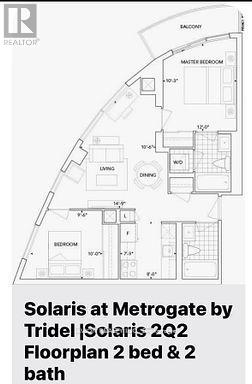
Beautiful 2-bedroom, 2-bathroom condo at Solaris at Metrogate by Tridel. Bright and spacious with a functional layout. Conveniently located close to public transit, supermarkets, shopping, restaurants, and easy access to Highway 401. An excellent choice for those seeking convenience and comfort. (id:49269)

250 Shuter Street
Toronto, Ontario
In the heart of Downtown Toronto, this charming two-storey duplex presents an excellent opportunity for investors, first-time buyers, and those seeking a flexible income-producing property. Why take on the uncertainty, stress, time and expense of a major renovation/build when the work is already done? This move-in-ready duplex features two fully self-contained apartments, each with its own separate entrance, separate hydro meter, forced-air gas furnace, in-suite laundry and quality appliances. Ideal for an investor seeking rental income or a first-time buyer looking to live in one unit while generating income from the other. The property has enjoyed a consistent rental income over the years, attracting working professionals and students who value the convenience of downtown living with modern comfort. The previous years the two units offered a combined rental income of $5,650 per month [$3,500 for the main/basement unit and $2,150 for the second-floor unit]. Located directly on a TTC bus route and close to a subway station, with a short 15-minute walk to George Brown College, CF Toronto Eaton Centre and Toronto Metropolitan University (TMU), this property combines income potential, convenience and urban lifestyle. The main floor and the basement combine as one unit of 4 bed. Its kitchen with cream hexagon ceramic backsplash brings warmth to the grey cabinetry and stainless steel appliances, laundry and an outdoor escape to a cute backyard. Opening the second front door is an entrance up the stairs to a two bedroom self contained modern & bright apartment on the 2nd floor. The living/dinning with an open concept overlooking the kitchen with stainless steel appliances. The unit is bright, cozy with its own privacy. There is a balcony off the first bedroom to look into the backyard. A 3pc washroom by the hallway and laundry. This duplex is cash flow ready! (id:49269)
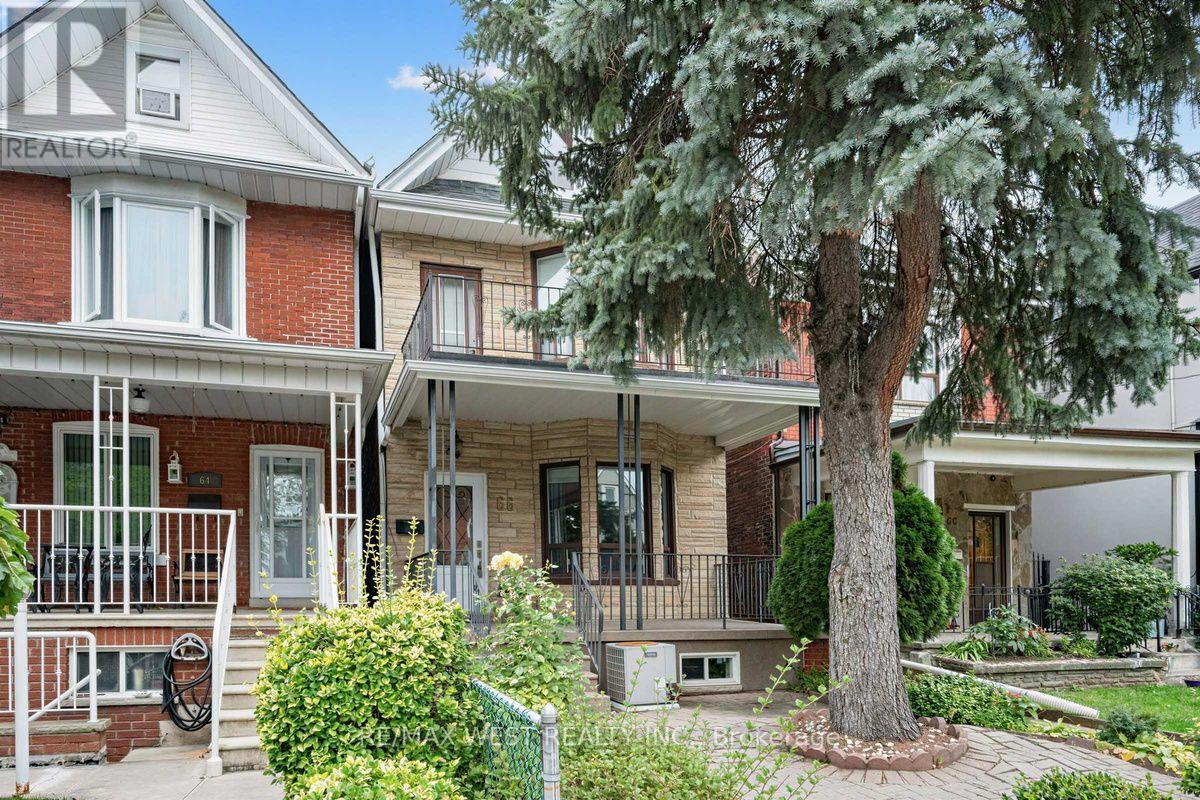
66 Bristol Avenue
Toronto, Ontario
Welcome to this beautifully renovated detached home in one of Toronto's most vibrant and creative neighbourhoods. Located just steps from the energy of trendy Geary Avenue, you'll have an exceptional collection of acclaimed restaurants, cafés, local shops, studios and creative spaces right outside your door. Offering 5 bedrooms and 3 bathrooms, this thoughtfully updated home features a bright, spacious open-concept main floor over 9 Ft ceiling, designed for modern living and entertaining. The versatile layout provides plenty of room for a growing family, working from home or creating dedicated spaces for guests. The 1-bedroom basement apartment with high ceiling adds valuable flexibility and potential rental income, while the double-car garage with convenient laneway access provides a rare combination of parking, storage and future possibilities. Adding even more appeal, the 147 ft deep lot with an oversized double car garage (18.5by 28 Ft) offers potential for future laneway housing, subject to City approvals and applicable requirements-an exciting opportunity for buyers looking to maximize the potential of their property over time. A rare combination of detached living, extensive bedroom count, income potential, private parking and future possibilities, all in a neighbourhood that continues to attract some of Toronto's most exciting culinary, artistic and creative energy. TTC, grocery shopping, schools and parks alt within walking distance. (id:49269)
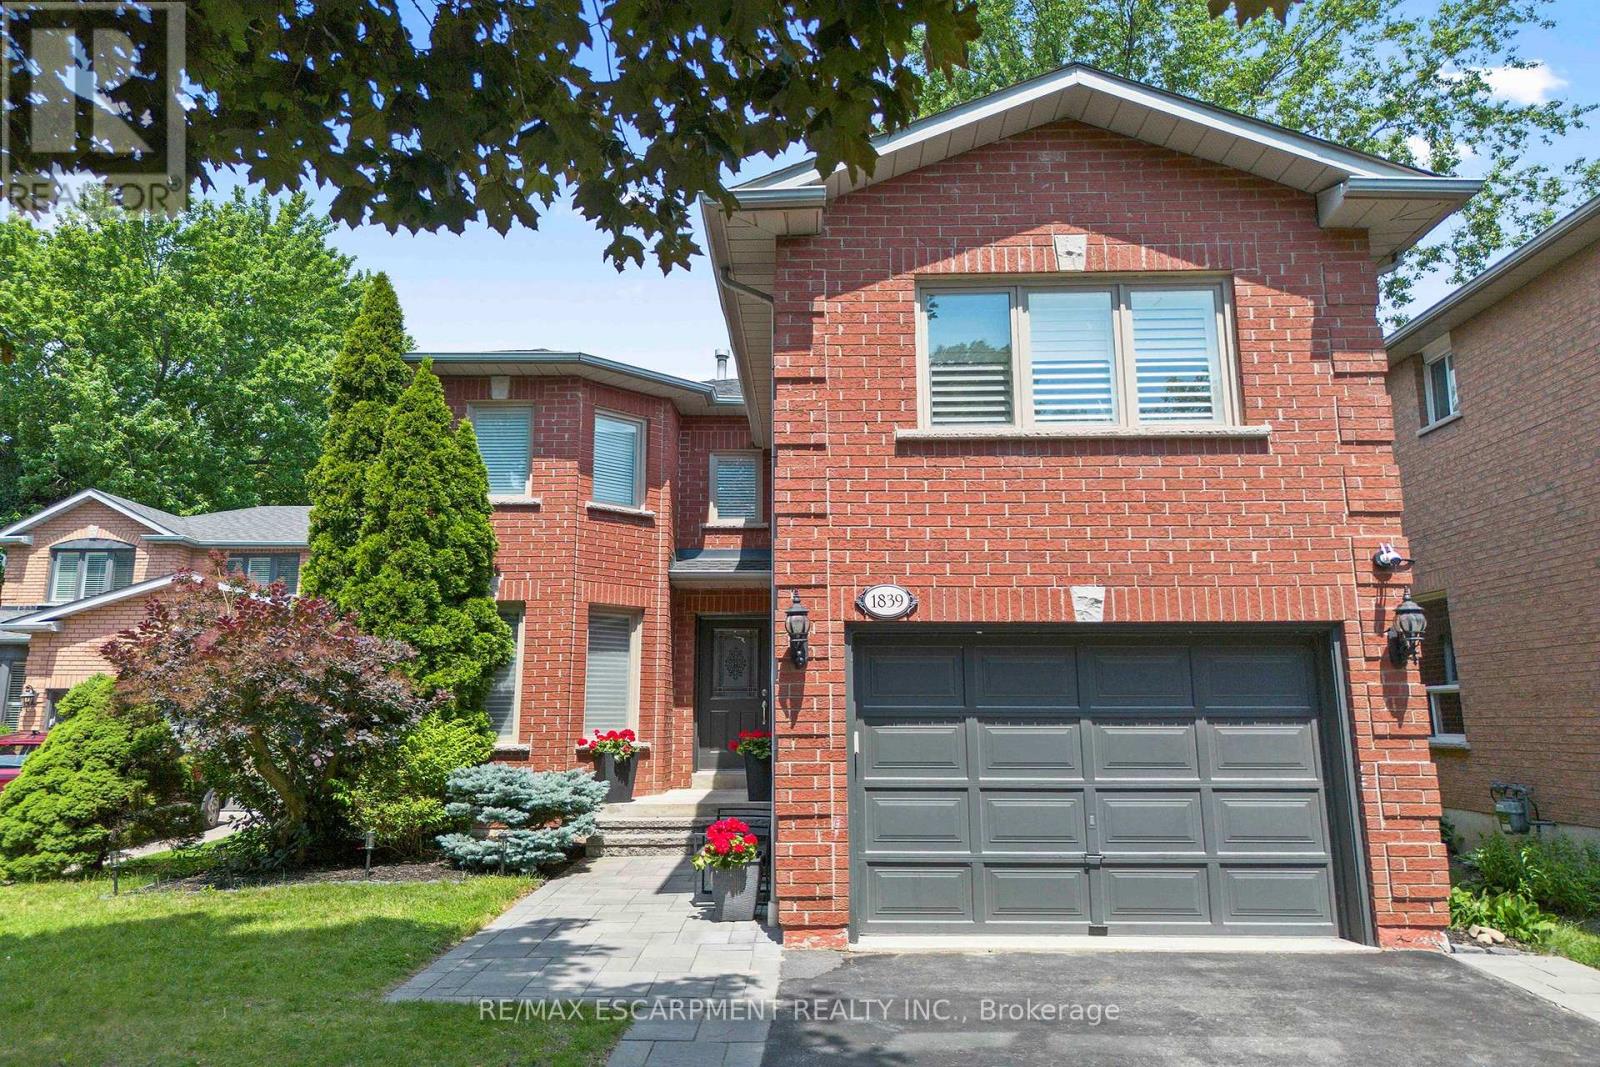
1839 Fellen Place
Mississauga, Ontario
Welcome to 1839 Fellen Pl., a beautifully updated family home in Clarkson, Mississauga, tucked away on a quiet, child-friendly court in one of the city's most established and sought-after neighbourhoods. Offering 3+1 bedrooms, 4 bathrooms, generous living space and an incredible backyard with a saltwater pool, this move-in-ready home delivers the space, comfort and lifestyle today's families are looking for.Inside, a thoughtfully designed layout features spacious principal rooms ideal for both everyday family living and entertaining. The bright living room provides an inviting place to gather, while the separate family room is perfect for movie nights, a kids' play area or relaxing at the end of the day. The finished lower level adds even more flexibility, with a fourth bedroom and additional living space well suited for guests, a home office, gym or teenagers.Outside, the property transforms into a private backyard oasis in the heart of Clarkson. A large saltwater pool, expansive decking, mature landscaping and exceptional privacy create the perfect setting for summer entertaining, family BBQs and relaxing poolside.Located in family-friendly Clarkson, Mississauga, this home is close to excellent schools, parks, playgrounds, walking trails, community amenities and shopping. Commuters will appreciate convenient access to Clarkson GO Station and major highways, while nearby Rattray Marsh Conservation Area, Jack Darling Memorial Park and the Lake Ontario waterfront offer endless opportunities to enjoy the outdoors.With its desirable court location, private saltwater pool, flexible living spaces and convenient access to some of South Mississauga's best amenities, 1839 Fellen Pl. is an exceptional opportunity to call Clarkson home. Simply move in and enjoy everything this welcoming Mississauga neighbourhood has to offer. (id:49269)
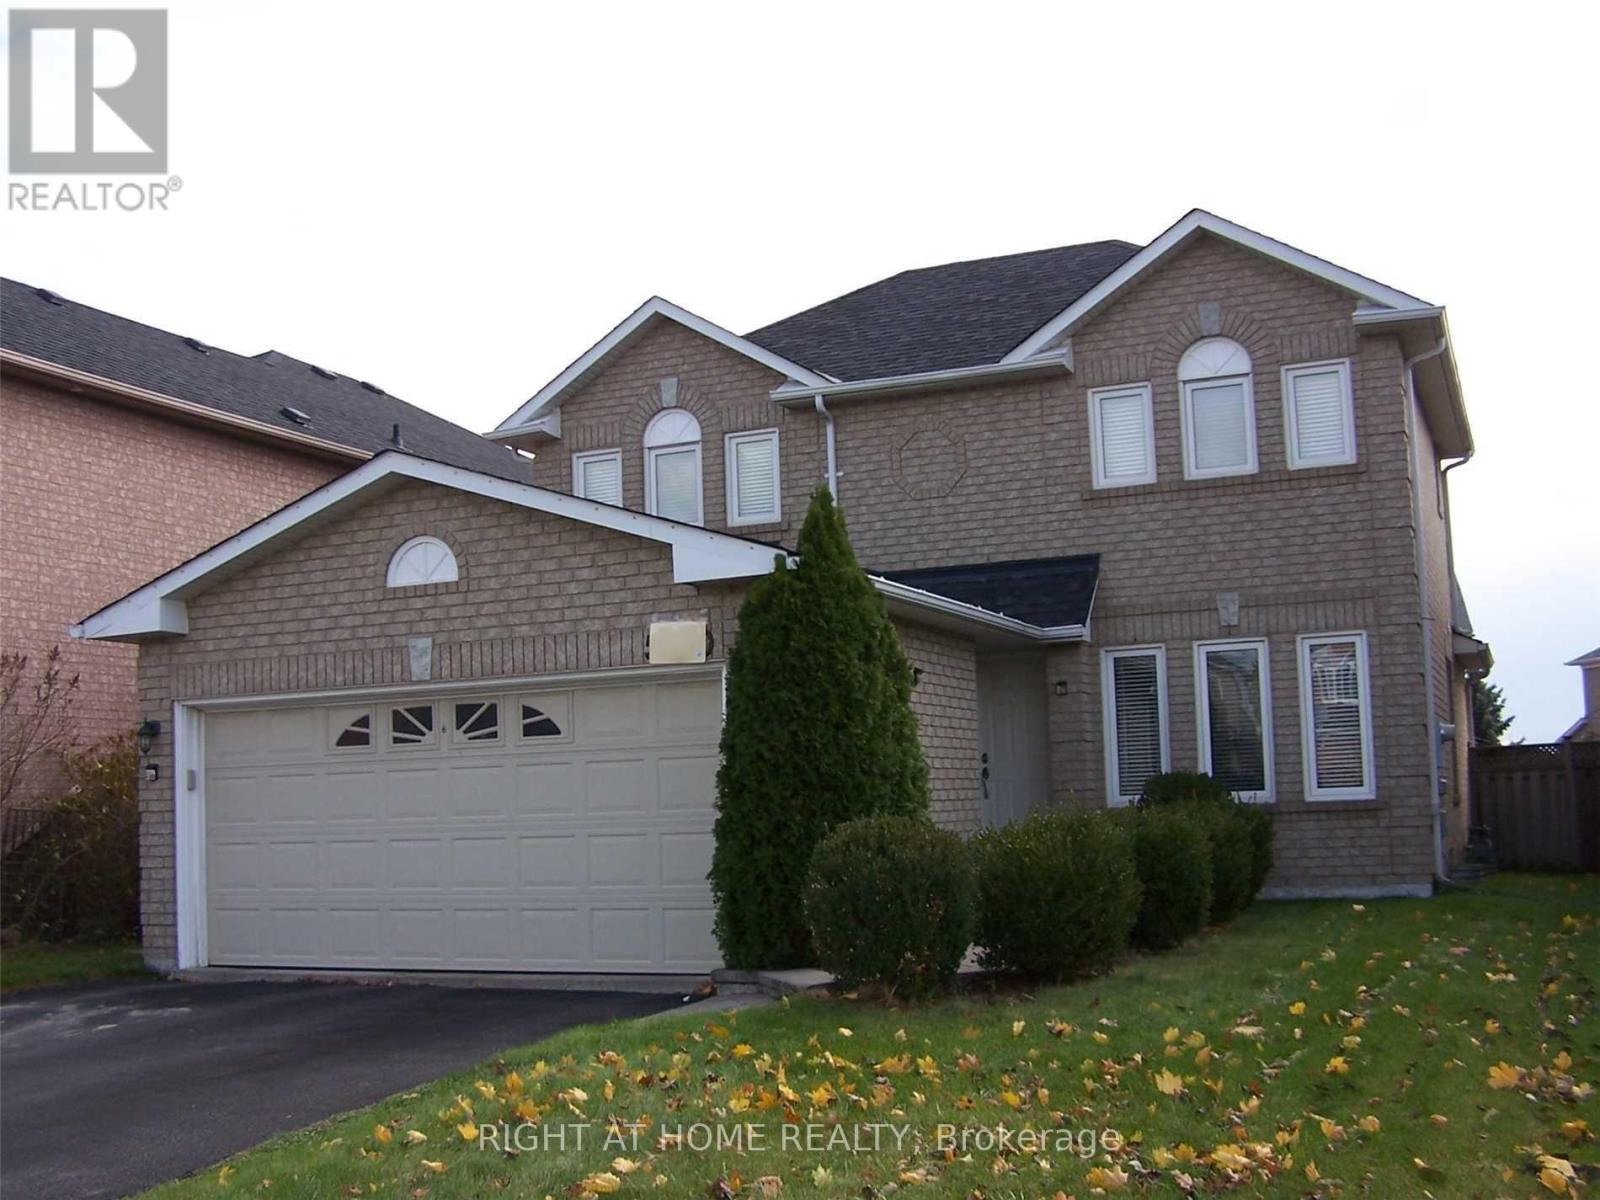
5590 Loonlake Avenue
Mississauga, Ontario
Entire Property With 3 Beautiful Bed Room House In Quiet & Very Well Maintained Neighbor & In Most Desirable Location In Mississauga. Close To Heart Land Shopping Center, Hwys, Schools, Go Station. Finished Basement With A Spacious Bedroom and 3 Pc Ensuite. Open Concept With Great Layout. Renovated Kitchen With Granite Counter Top, Gas Stove, Hardwood Flooring Covering Entire House. Partially Interlocking In The Backyard & Around The Front Porch. No Smoking, No Pets. (id:49269)
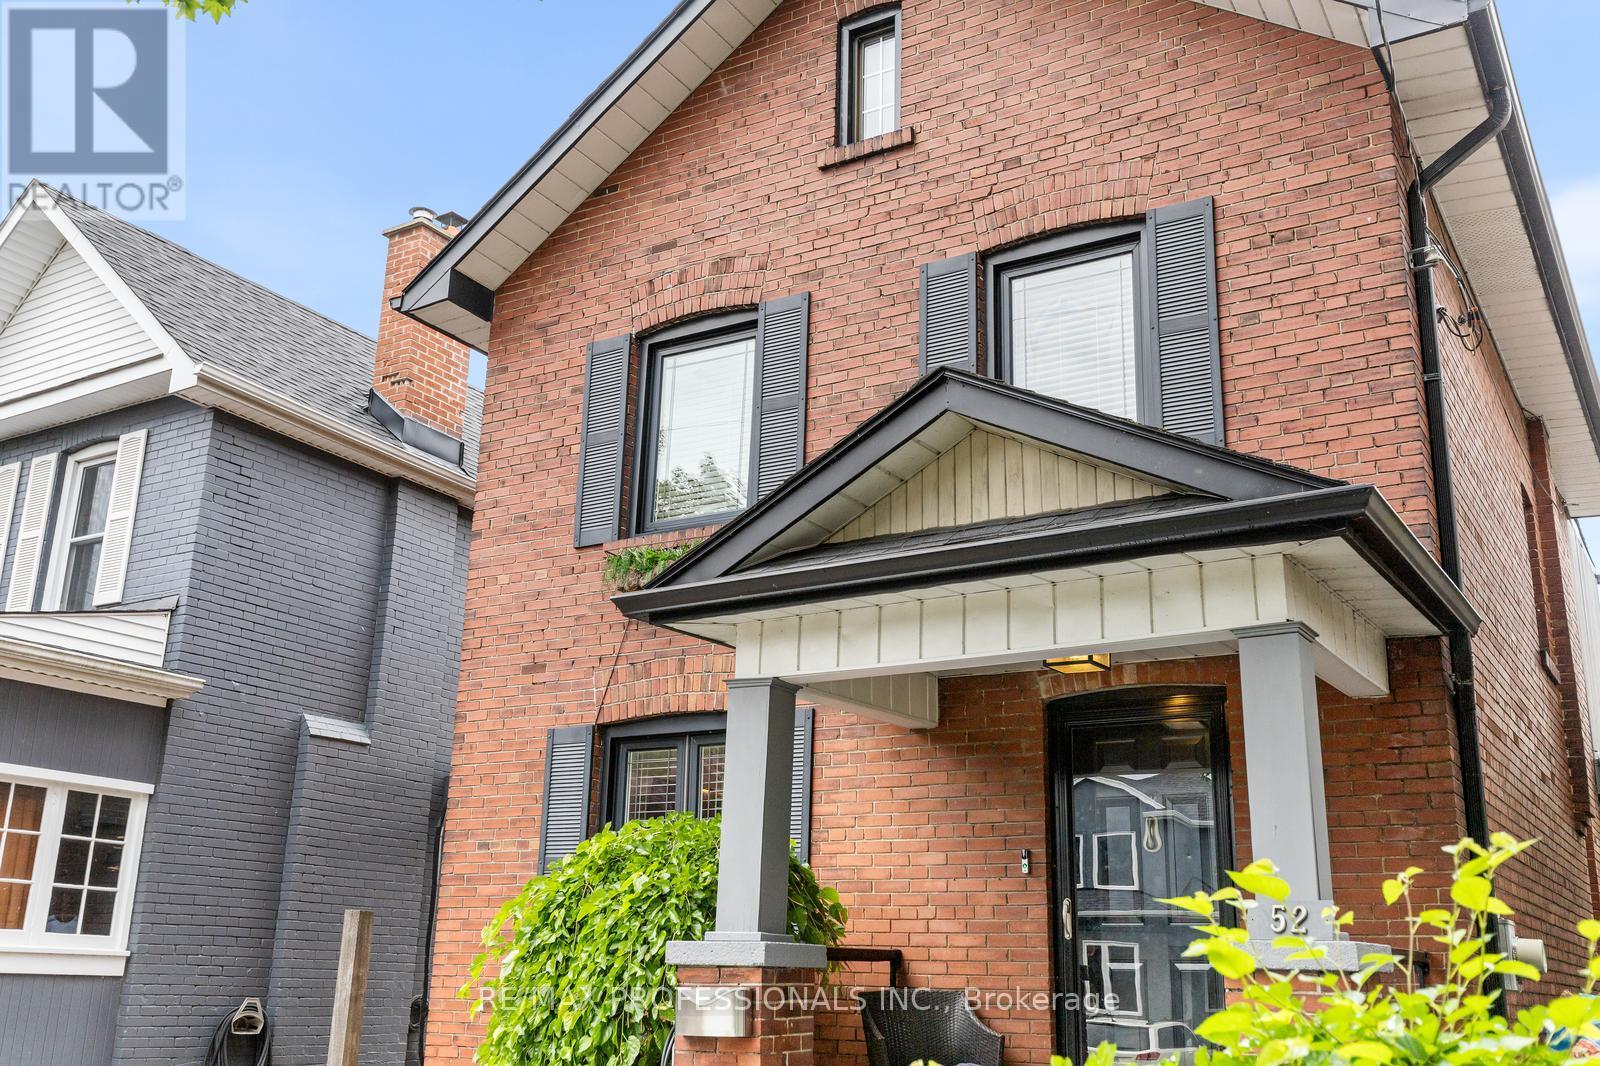
52 Third Street
Toronto, Ontario
Welcome to 52 Third Street, a detached New Toronto home offering approximately 1,200 sq. ft. of living space above grade, plus a finished lower level and a separate conditioned studio. Thoughtfully designed for everyday living, the home combines flexible interior space with features that are surprisingly difficult to find in the neighbourhood, including private driveway parking for two vehicles, EV charging and a fully fenced, private backyard. The main floor features a welcoming foyer, well proportioned living room and a spacious kitchen with extensive cabinetry, centre island and breakfast bar. A convenient mudroom and powder room add to the everyday functionality of the space. Upstairs are three bedrooms, a full bathroom and a bright rear sunroom, offering a versatile space for a home office, reading room, playroom or quiet retreat. Above, a walkable attic with a window and electricity provides substantial storage. The finished lower level adds even more flexibility, with a room featuring an egress window that could work as a fourth bedroom or recreation space, along with an office, full bathroom, laundry and additional storage. Outside, the fully fenced backyard offers a private setting for entertaining, gardening and family life. The approximately 180 sq.ft. detached studio is one of the home's standout features, with electricity, ethernet, electric heat and air conditioning. It could serve as a home office, gym, creative studio, workshop or private retreat. There is also additional storage beneath the deck and house, storage beside the studio and a gas hookup for a BBQ. Located steps from Lake Ontario, waterfront parks and trails, with schools, transit, shops, restaurants and major commuter routes nearby, 52 Third Street offers an unusually complete combination of space, parking, privacy and flexibility in New Toronto. (id:49269)
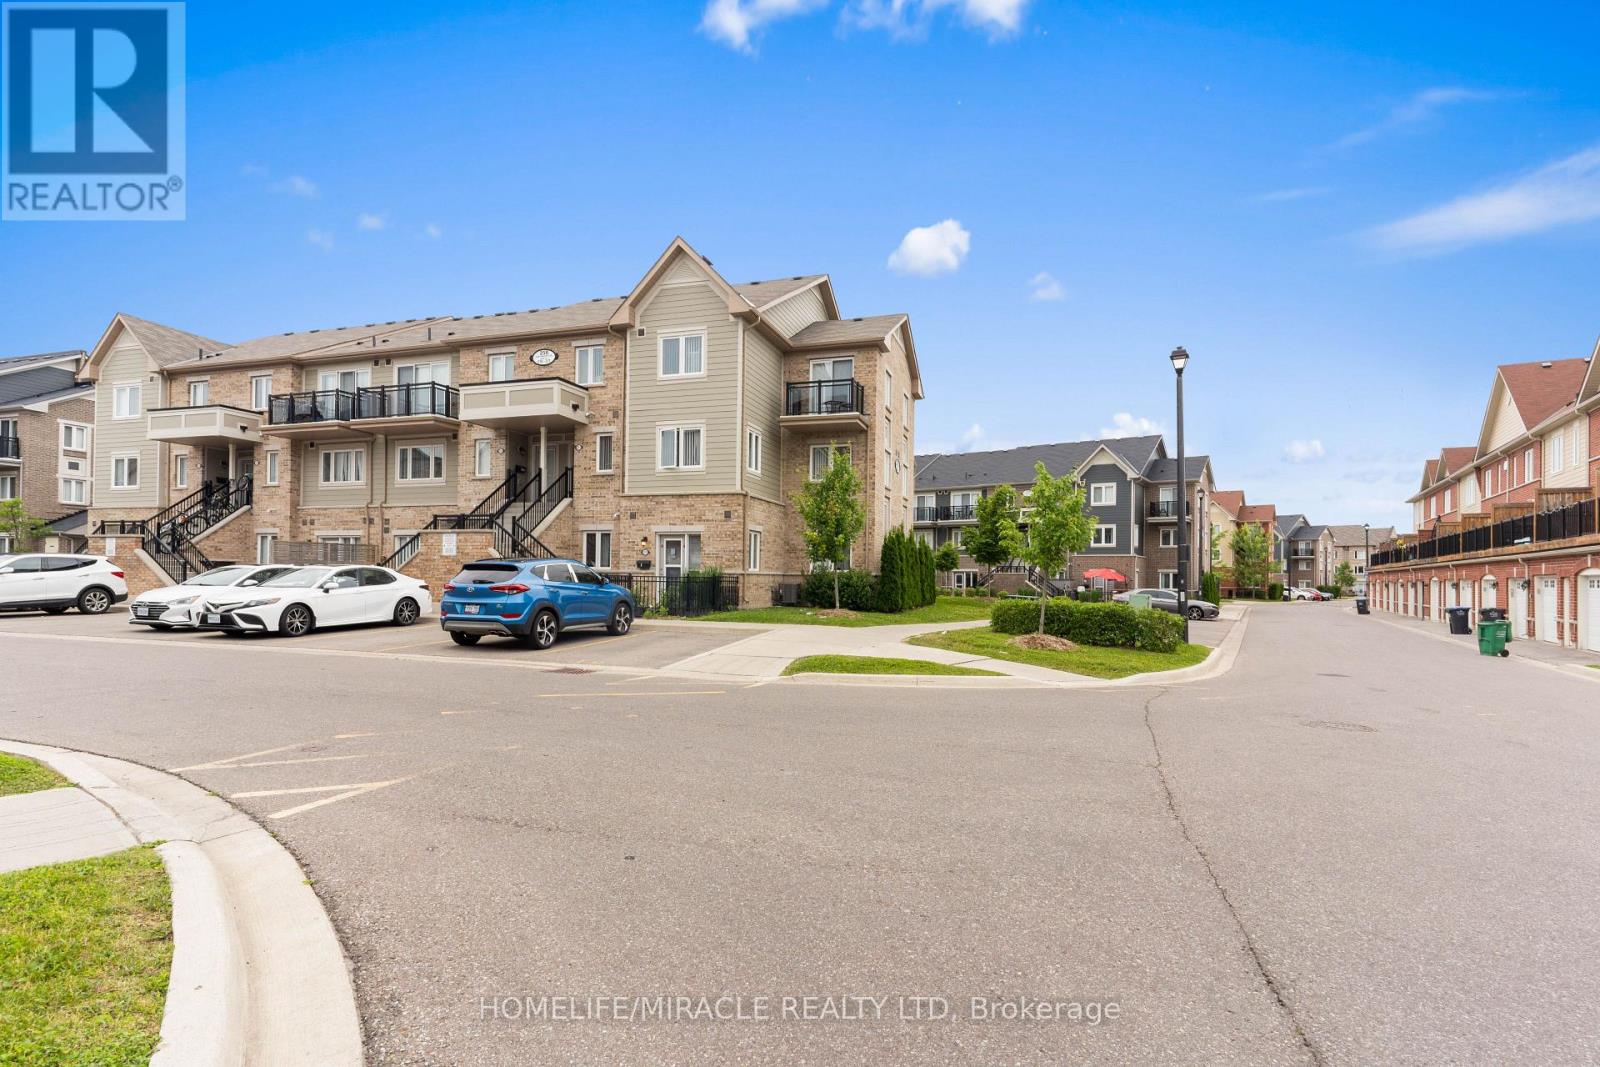
312 - 250 Sunny Meadow Boulevard
Brampton, Ontario
Awesome and charming 2-bedroom, 2-washroom House with 1 parking perfectly suited for first-time home buyers seeking a comfortable and convenient living space. As you enters the house greets you with warm and inviting ambiance. The layout is thoughtfully designed, offering a spacious and functional living environment. The two bedrooms provide ample space for relaxation and privacy, making it ideal for individuals, couples, or small families. The primary bedroom offers a private space with the added bonus of a balcony, allowing you to step outside and enjoy the fresh air and views. House boasts two washrooms, ensuring convenience and comfort for you and your guests. With stainless steel appliances in the kitchen, you can enjoy a modern and stylish cooking space that is both aesthetically pleasing and practical. The house is in close proximity to Hwy 410 providing easy Access and convenience of nearby plaza within walking distance provide easy access to all your daily needs. Some photos are virtually staged. (id:49269)