
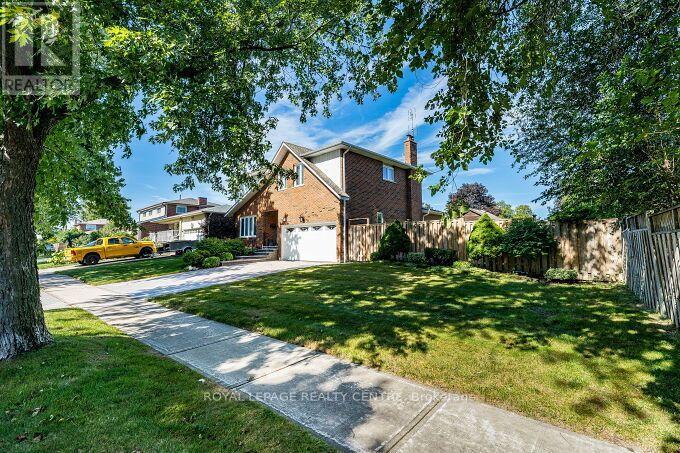
671 Louis Drive
Mississauga, Ontario
**Elegant 2-Storey Family Home Original Owners On A Rare 83 Foot Frontage In Sought After Huron Park, Erindale** Welcome to 671 Louis Drive, A Beautifully Cared For 2-Storey Home Set On One Of The Widest Frontages In The Highly Coveted Huron Park Pocket. With An Impressive 83 Foot Lot Width, Mature Trees, This Property Offers Exceptional Curb Appeal With Top Quality Durable Patterned Concrete. Inside, The Home Features A Warm, Functional Layout With Spacious Principal Rooms Ideal For Family Living. The Living And Dining Areas Are Bright And Inviting, Cozy Main Floor Family Room With Fireplace Enhanced By A Walk-Out to The Backyard That Fill The Space With Natural Light. The Kitchen Offers Generous Workspace A Second Walk-Out That Overlooks The Backyard, Making it Easy To Keep An Eye On The Action Outdoors. The Second Level Provides Well Sized Spacious Bedrooms, The Primary Bedroom Includes An Ensuite, Perfect For Growing Families Or Those Seeking Comfortable, Quiet Retreats. From The Kitchen You Can Step Into Your Own Private Backyard Paradise, A Sun-Filled, Private Oasis Complete W/A Beautiful Salt Water In-Ground Swimming Pool, Mature Landscaping And Plenty Of Room For Lounging, Dining And Entertaining. 2 Utility Sheds. Whether You're Hosting Summer Gatherings Or Enjoying Peaceful Evenings Under The Trees, This Yard Delivers The Lifestyle Everyone Dreams Of. Located In One Of Mississauga's Most Established And Desired Neighbourhoods, This Home Offers Unbeatable Convenience. You're Just Minutes From Huron Park Recreation Centre Complete With Arena And Pool, U.T.M., Top-Rated Schools, Parks, Trails, Shopping, Transit, Hospitals And Major Highways. Families Love This Area For Its Community Feel, Walkability And Long Term Residents Who Take Pride In Their Homes. With Its Rare Frontage, Inviting Layout And Resort-Style Backyard, This Property Is A Standout Opportunity In Erindale - Perfect For Buyer's Seeking Space, Comfort And An Exceptional Location. (id:49269)
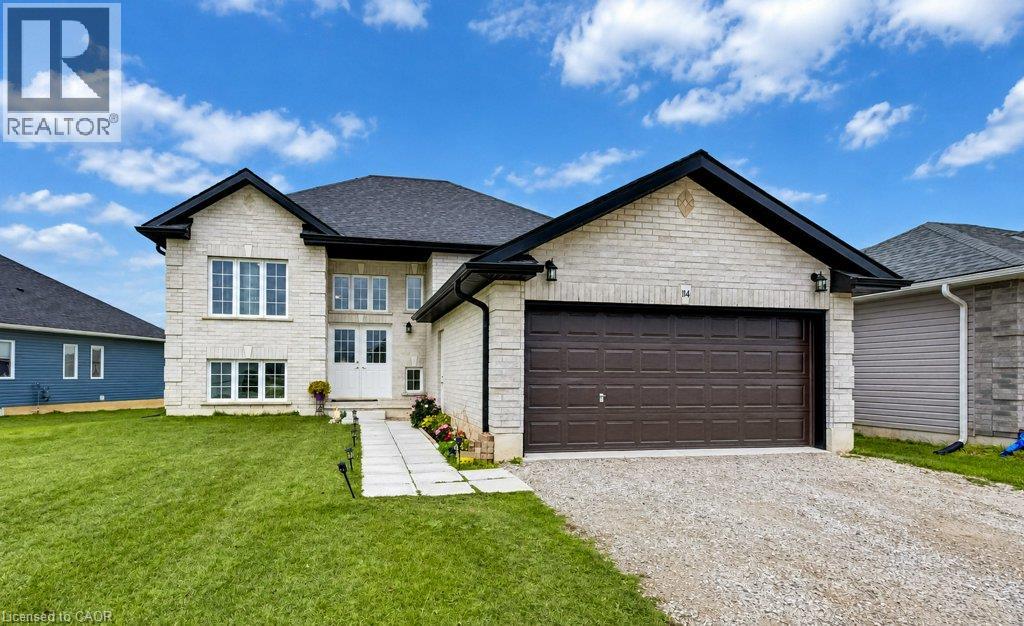
114 Delong Drive
Norwich, Ontario
Welcome to the Windsor Castle - This 6bd, 2bth premium home is one of BGS Homes newest addition to Norwich. Here's 4 reasons why this home IS THE ONE. 1.) PREMIUM NEIGBOURHOOD- Residing in a quiet, well established area with access to amenities like downtown Norwich, Emily Stowe P.S, and tons of green space just MINUTES away! 2.) EXPANSIVE LOT- Being the ONLY home on this side with a walk-out directly to your pie shaped lot offering substantially more space and NO NEIGBOURS behind! Backing directly onto Meadows park, rest assured your tranquility is there to stay. 3.) PERFECT FOR FAMILIES- With over 2,200sq/ft of livable space, the 6beds & 2baths offers plenty of space for growing families or even someone looking to utilize the lower floor... 4.) BASEMENT POTENTIAL- The walk-out basement offers 3 bedrooms, full 5pc bathroom, 2nd living space, and with a rough-in for a 2nd kitchen, and an upgraded 200Amp Panel- There is so much potential- whether its an additional unit for rental income, or simply to host family visits, the possibilities are endless. 5.) NEWER HOME- Being only 2 YEARS OLD, rest assured this home is a long ways before any upgrades are needed, giving you peace of mind when moving in. So don't wait, book your showing right away! (id:49269)
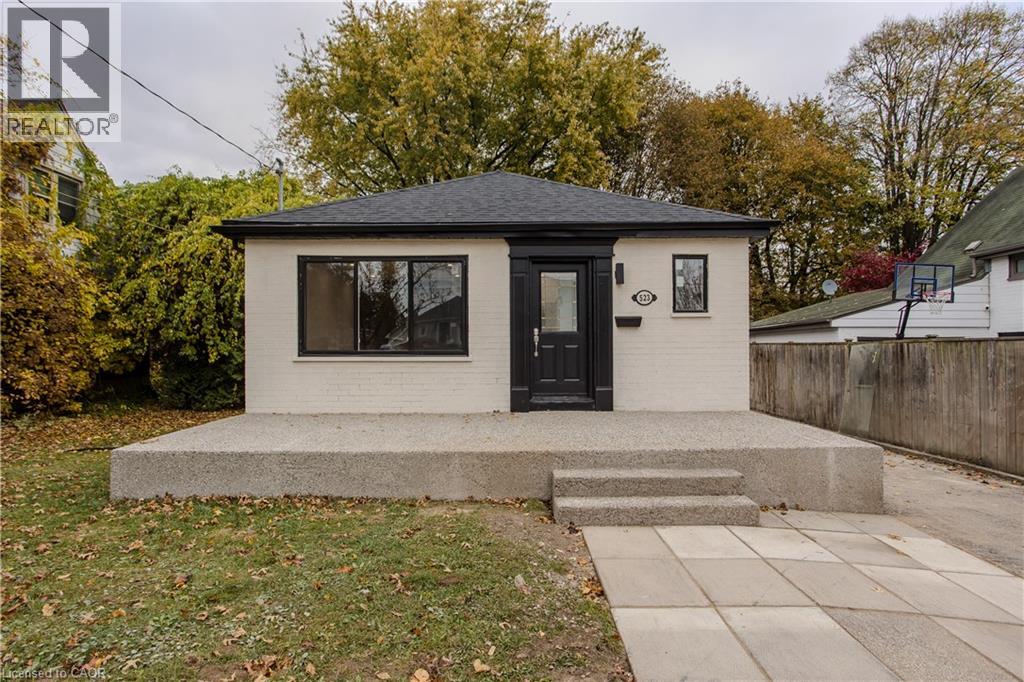
523 Regina Drive
Burlington, Ontario
Renovated inside and out, this all-brick bungalow offers bright main-floor living in south Burlington, with a three-season sunroom and a large deck extending the space outdoors. Approximately 1,892 sq. ft. of total finished living space across both levels includes three main-floor bedrooms and two full bathrooms, while a second kitchen and separate side entrance add flexibility downstairs. Wide-plank engineered hardwood flows through the main floor, where a large front window fills the living room with natural light. The adjoining dining area features an accent wall, creating an inviting backdrop for everyday meals or dinner with friends. Quartz counters and updated lighting bring a polished finish to the renovated kitchen, keeping the main living spaces feeling fresh and connected. Off the primary bedroom, the three-season sunroom offers a quiet spot to read or enjoy morning coffee, with direct access to the large deck. The property backs onto the park side of a neighbouring school, and a concrete aggregate patio provides another setting for outdoor dining or unwinding at the end of the day. The finished lower level offers a spacious recreation room alongside the second kitchen and a full bathroom. Additional rooms provide flexibility for a home office or hobbies, with laundry and storage also on this level. Driveway parking accommodates four vehicles. Enjoy the convenience of nearby Mapleview Centre for shopping, or head into downtown Burlington to explore its cafés and restaurants. Spend an afternoon at Spencer Smith Park or take in the views over Lake Ontario from Brant Street Pier, with the waterfront adding another reason to love this south Burlington location. (id:49269)
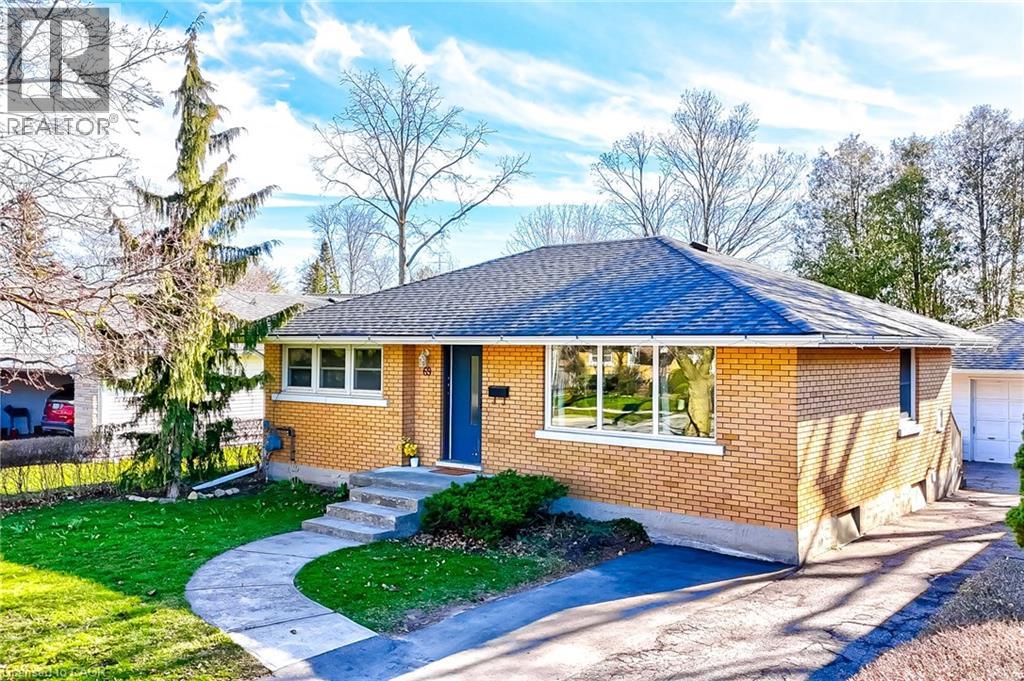
69 Maywood Road Unit# Upper
Kitchener, Ontario
Welcome to 69 Maywood Road, Upper level, Kitchener, where timeless charm meets modern convenience in the desirable Fairway neighbourhood! This solid brick bungalow offers comfortable living in a convenient location, close to shopping, public transit, the LRT, Fairview Mall, and the expressway. The upper-level unit features a carpet-free interior with tasteful finishes throughout. The spacious living room is perfect for relaxing or entertaining, while the kitchen offers stainless steel appliances and ample cabinetry, complemented by a welcoming dining area. Two generously sized bedrooms with spacious closets and a shared 4-piece bathroom complete the upper-level living space. Two parking spaces on the driveway are included for added convenience. Please note that the basement is not included in the lease. Enjoy the convenience of living in an established neighbourhood with easy access to everyday amenities, shopping, transportation, and major routes. This home offers a wonderful opportunity to enjoy comfortable living in a sought-after Kitchener location. (id:49269)
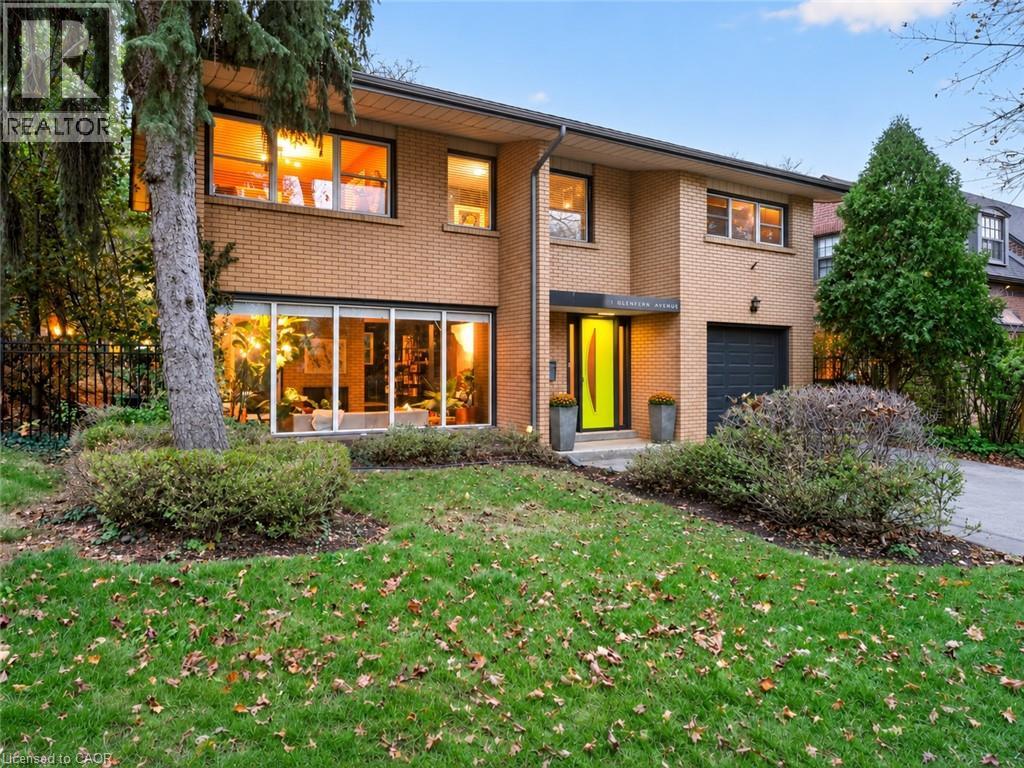
1 Glenfern Avenue
Hamilton, Ontario
Mid-century modern charm meets effortless style at 1 Glenfern Avenue, a character-filled home tucked into one of Kirkendall's most desirable streets, at the foot of the Escarpment. Lovingly maintained and thoughtfully styled, this distinctive home offers an inviting collection interesting spaces and a wonderful sense of personality throughout. The main level features a stunning sunken living room with expansive windows, a wood-burning fireplace, and an abundance of natural light. An adjoining dining room, also framed by oversized windows, overlooks a charming and private outdoor patio, while the spacious kitchen offers plenty of room to work and a casual two-seat breakfast bar. A generous entry foyer, convenient powder room, and interior access to the attached garage complete the level. Upstairs, three spacious bedrooms include a primary suite with its own ensuite bath, while a versatile fourth room offers the perfect setting for a home office, yoga or meditation space, cozy den, or additional storage. An exceptionally spacious main bathroom with convenient upper-level laundry adds everyday practicality. Downstairs, a chic and intimate den with built-in cabinetry and a beverage fridge creates a private little retreat, with additional space for storage and mechanicals. Outside, the naturally landscaped, treed rear yard offers privacy, character, and a peaceful setting beneath the escarpment, complete with a garden shed. All of this in the heart of sought-after Kirkendall, just minutes from excellent restaurants, shops, schools, downtown Hamilton, the mountain, and Highway 403. Full of warmth, individuality, and architectural character, this is a rare opportunity to enjoy a truly special home in an exceptional neighbourhood, at an attractive price point. (id:49269)
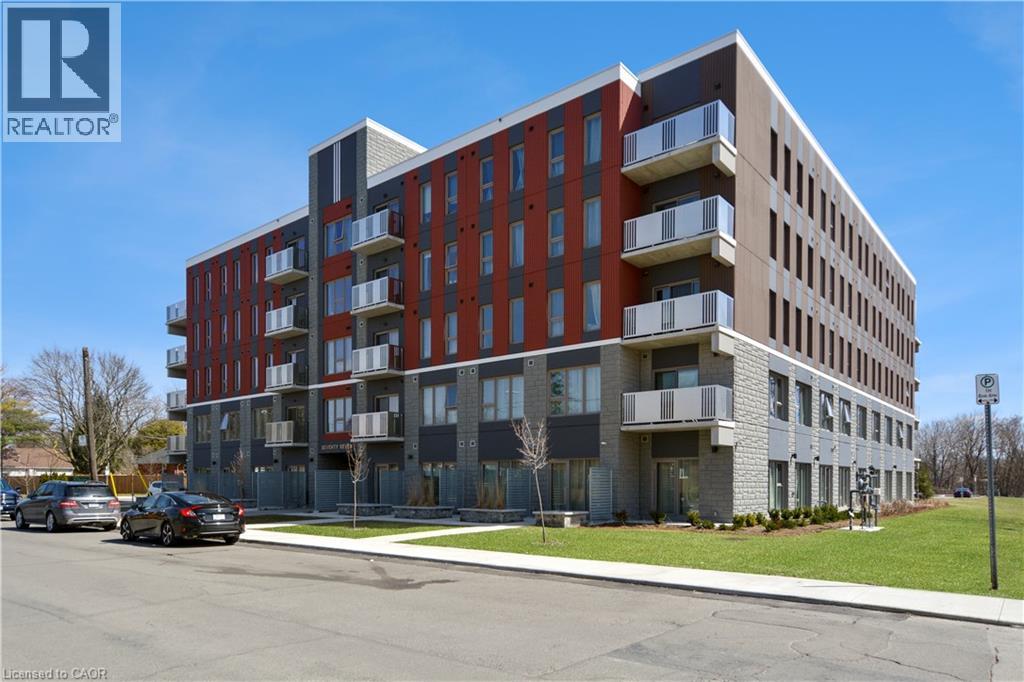
77 Leland Street Unit# 315
Hamilton, Ontario
South side facing on 3rd floor middle unit with lots of natural lights. Heat, water, and internet are all included. Furnished studio apartment with a bed, desk, sofa, and coffee table, just move in! Stainless steel appliances, laundry on site. This furnished apartment is just steps away from the McMaster University, close to shopping, restaurants, parks, and the highway. (id:49269)
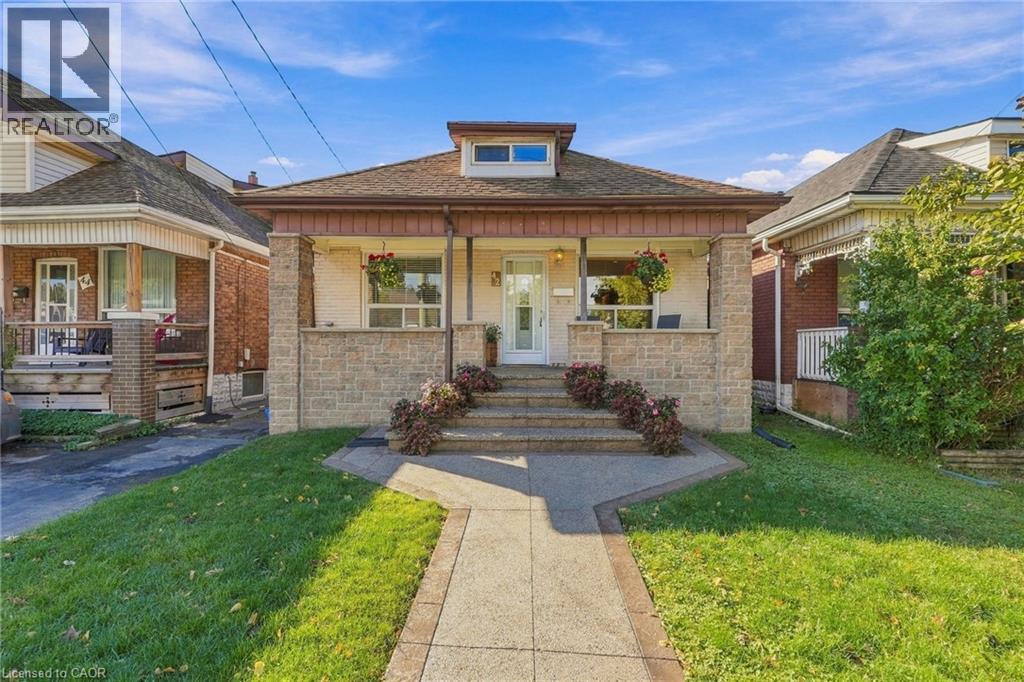
42 Dalhousie Avenue
Hamilton, Ontario
Your Ottawa Street Era starts here. Get into the market without giving up on charm in this adorable 1.5-storey, just moments from vibrant Ottawa Street, Hamilton’s go-to strip for indie cafes, vintage finds, local eats and the farmers’ market. It’s one of the city’s most loved neighbourhoods, and still one of its most affordable. The main floor has two bedrooms, a sun-filled living room and a family-sized eat-in kitchen. Upstairs, the spacious primary bedroom gives you a true retreat. Out back, sliding doors open to a charming deck and a 12x24 oval above-ground pool, perfect for summer hangs and backyard nights. The semi-finished basement adds a rec room and a spare bedroom, great for a home office, gym or guest space. The big-ticket items are already done, with a recent central air conditioner and roof. An aggregate walkway and porch add serious curb appeal, and all appliances are included: fridge, stove, washer, gas dryer, and range microwave. Lovingly maintained and move-in ready, with Centre Mall shopping steps away, transit at your door and quick QEW access. Affordable, walkable and full of character. Book your showings before someone else calls it home! (id:49269)
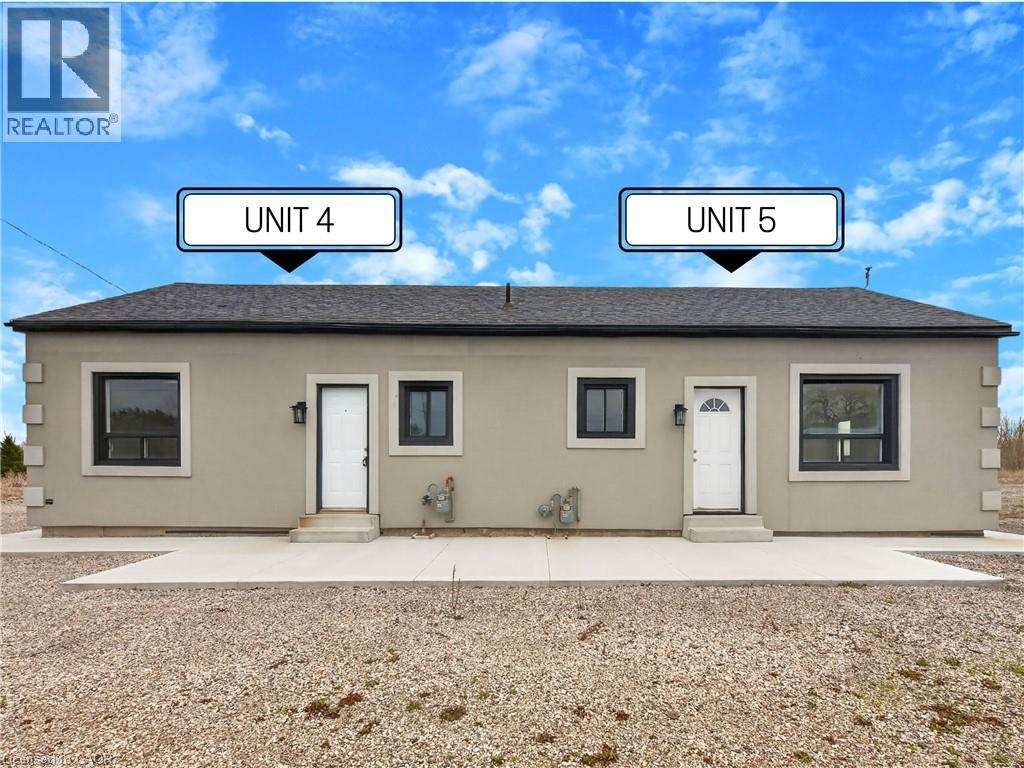
4049 6 Highway Unit# 4
Hamilton, Ontario
Available immediately! This 2-bedroom, 1-bathroom rental is conveniently located on Highway 6, just minutes from Upper James and Rymal Road. Water and parking are included in the lease price; all other utilities are the tenant’s responsibility. The property contains five rental units. A completed rental application is required. (id:49269)
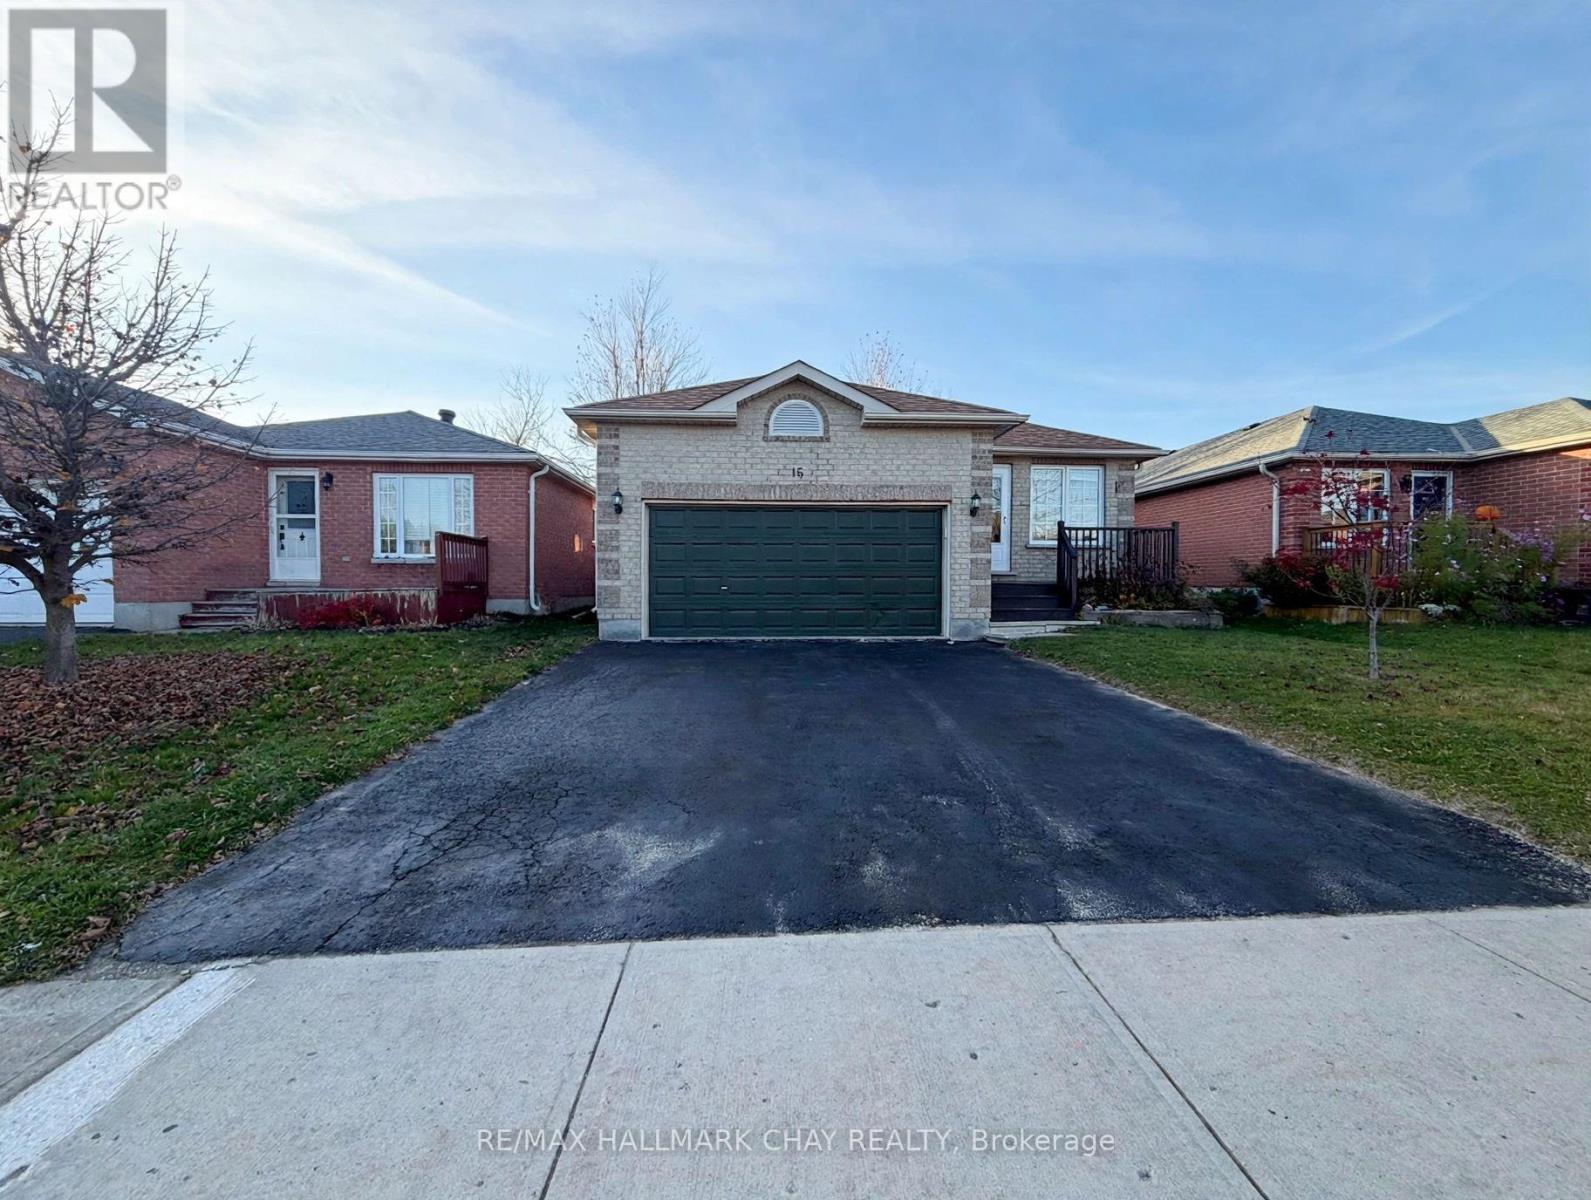
Main - 16 Larkin Drive
Barrie, Ontario
Welcome to the upper unit at 19 Larkin, a bright main-floor unit in a solid brick bungalow offering approximately 1133 square feet of comfortable living space. Three bedrooms, including a generous primary bedroom, give everyone room of their own, and the full four-piece bathroom serves the home well. The living room flows into a separate dining area where patio doors open onto a deck overlooking the fenced backyard which is for the exclusive use of the upper unit, an ideal spot for morning coffee or an evening unwind. The functional kitchen offers plenty of workspace, laminate flooring runs throughout, and large windows fill the home with natural light. This unit comes with 1 garage and 2 driveway parking. Tenant is responsible for 60% of utilities. Laundry is shared. A wonderful opportunity to enjoy main-floor living in an established Barrie neighbourhood, close to schools, parks, shopping and transit. (id:49269)
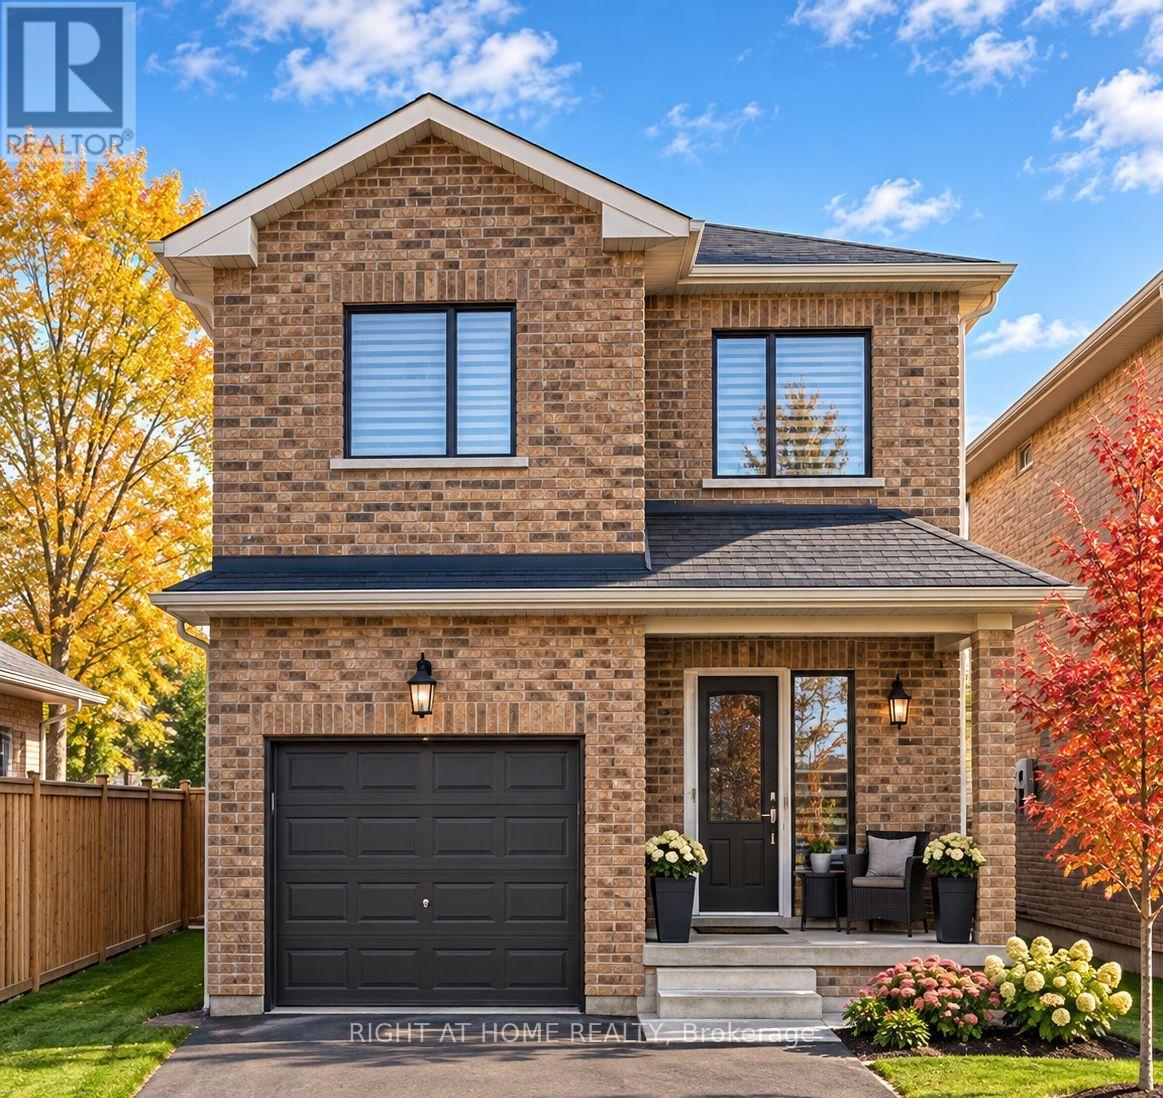
29 Bedford Estates Crescent
Barrie, Ontario
Welcome to 29 Bedford Estates Cres. Nestled on a quiet family-friendly cul-de-sac in Barrie's desirable south end, this beautiful detached home offers the perfect combination of comfort, convenience, and future potential. Featuring 3 spacious bdrms, 2.5 bthrms, and open concept living space, this home is ideal for growing families, 1st-time buyers, and those looking to put down roots in a thriving community. The bright and functional main floor boasts impressive 9' ceilings, creating an open & airy atmosphere throughout. Here you'll find a 2pc powder rm, the kitchen - complete with breakfast bar, ideal for casual meals or entertaining guests, the cozy living rm & dining rm that walks out to the backyard, extending your living space outdoors during the warmer months. On the upper level, you'll find 3 generously sized bdrms, including a spacious primary retreat featuring its own private pc ensuite bath & his/hers closets. A second 4pc main bthrm serves the additional bdrms. The laundry rm is also conveniently placed on this level. The large unfinished basement presents incredible potential and serves as a blank canvas for your future vision. Create the ultimate rec rm, home gym, additional bdrms, office space, or entertainment area tailored to your family's needs. Situated on a manageable 43' x 86' lot, this home delivers low-maintenance living without sacrificing outdoor enjoyment. Location is everything, and 29 Bedford Estates truly delivers. Enjoy easy access to Hwy 400, the Barrie South GO Station, parks, schools, shopping, restaurants, and everyday conveniences. Commuters will appreciate being just minutes from major transportation routes, while outdoor enthusiasts can take advantage of Barrie's beautiful waterfront, trails, beaches, and recreational amenities. This property offers exceptional value and opportunity for your family. (id:49269)
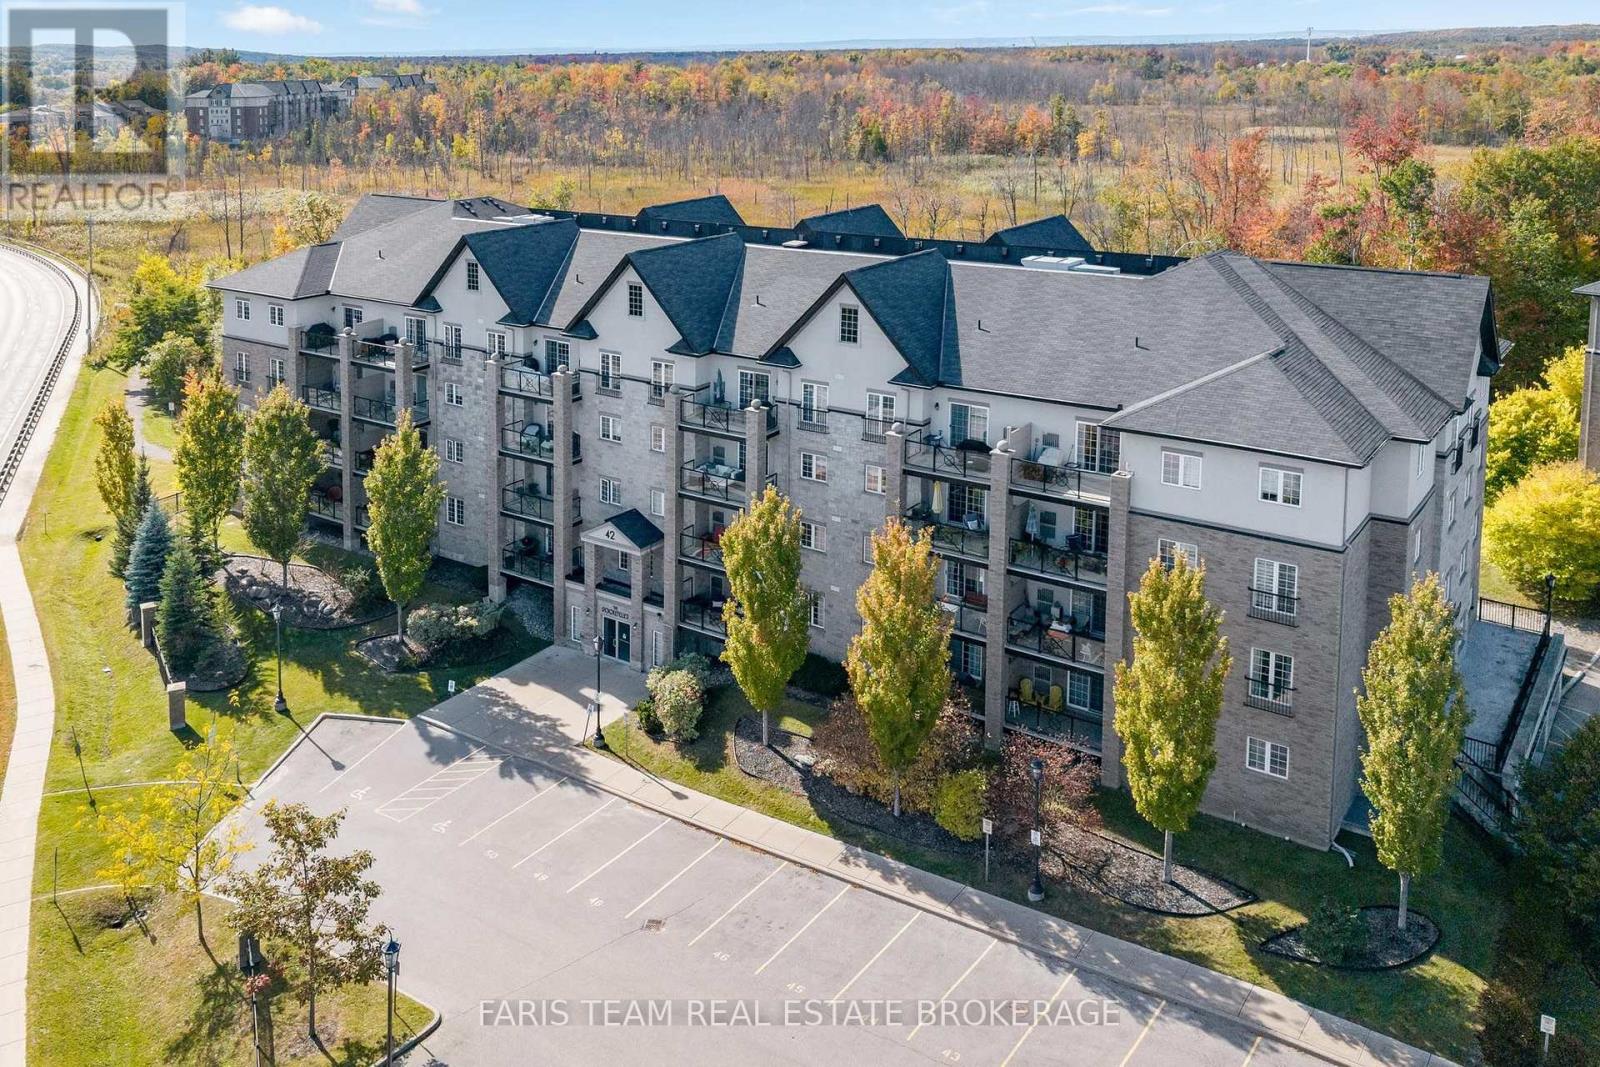
212 - 42 Ferndale Drive S
Barrie, Ontario
Top 5 Reasons You Will Love This Condo: 1) Make the most of the spacious balcony with morning sunshine and welcome afternoon shade, creating a comfortable outdoor space to relax throughout the day while enjoying peaceful views toward mature trees and Eco Park 2) Offering the added space and natural light of a corner unit, the thoughtfully designed layout features a galley-style kitchen with granite countertops and convenient pull-out storage, a separate dining room, a spacious living area, and three well-sized bedrooms, with the flexibility to use one as a den or home office 3) Enjoy an exceptionally convenient location close to scenic walking trails, grocery stores, restaurants, shopping, and everyday amenities, with quick access to Highway 400 for easy commuting 4) Retreat to the generously sized primary bedroom featuring ensuite access and a large walk-in closet complete with built-in drawers and shelving for plenty of organized storage 5) Added everyday convenience comes with underground parking and a dedicated storage locker, complemented by ample visitor parking for family and friends. 1,452 fin.sq.ft. (id:49269)
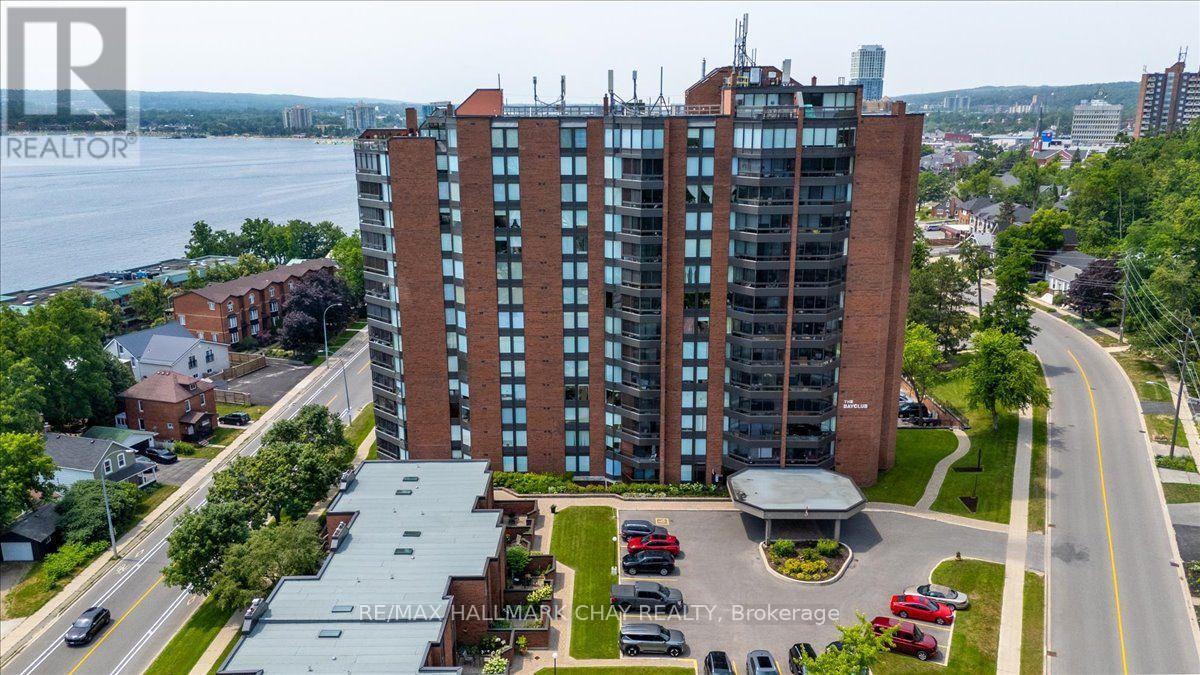
205 - 181 Collier Street
Barrie, Ontario
Welcome to the Bayclub. This spacious 2 bedroom, 2-bathroom 1,200 square foot suite is a perfect blend of style, comfort, and quiet east end living set along Barrie's beautiful waterfront. This home features a lovely kitchen with upgraded cabinets, stainless appliances, ample counter space, pot drawers and full-size overhead cupboards allowing for lots of storage. Large living and dining room combo, bright and airy living space, stylish upgraded bathrooms, neutral paint throughout. Spacious sunporch with East facing morning sun. BBQ's are permitted on the balcony. Storage room plus a laundry closet with additional storage. This home provides a low-maintenance lifestyle by the water, move-in-ready and is an exceptional opportunity to enjoy everything the Bayclub has to offer including the best variety of recreational activities of all Barrie condos. Largest pool of all the Barrie condominiums, indoor squash court, outdoor pickle ball court, expansive workshop for those who are handy or want to be, exercise room, billiards room, library, sauna, party room, guest suite, potting room for plant enthusiasts. Live in Superintendent and wonderful owners in the community. Located just steps from the waterfront, you'll have easy access to scenic walking trails, parks, marinas, Parkview seniors center and Barrie's vibrant downtown with its shops, restaurants, and year-round events. Cable TV and internet is included in the fees. (id:49269)