
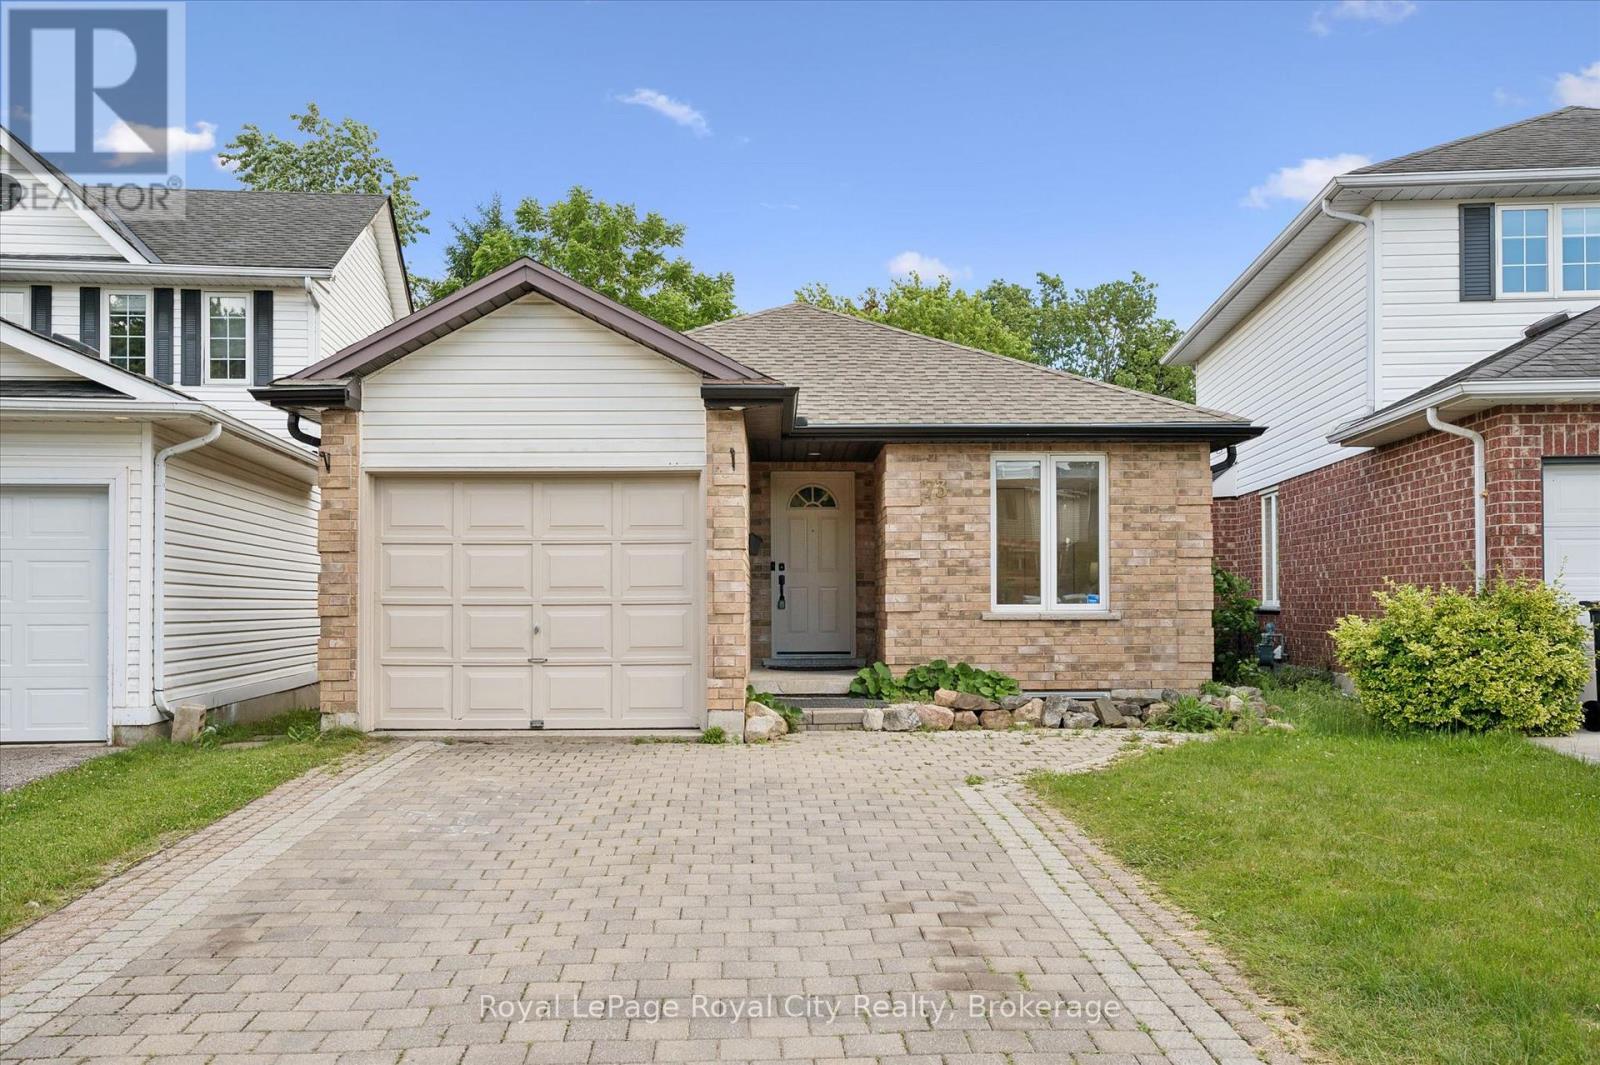
73 Waxwing Crescent
Guelph, Ontario
More than meets the eye - 73 Waxwing is so much more than it appears! This charming home offers 3 bedrooms on the main level, a bright eat-in kitchen, living room, dining room, and a walkout deck where you can sip your morning coffee while watching an incredible variety of birds and wildlife - waxwings, cardinals, and so much more right in your backyard.Head downstairs and you'll discover something truly special: a fully legal 2-bedroom accessory apartment with its own separate entrance - perfect for rental income, multigenerational living, or a mortgage helper. Backing onto mature trees and peaceful farmland with no rear neighbours, the nature views and wildlife are simply unmatched. And for families, you're in the highly sought-after Kortright Hills Public School district - one of Guelph's most desirable communities. Opportunities like this don't come around often! (id:49269)
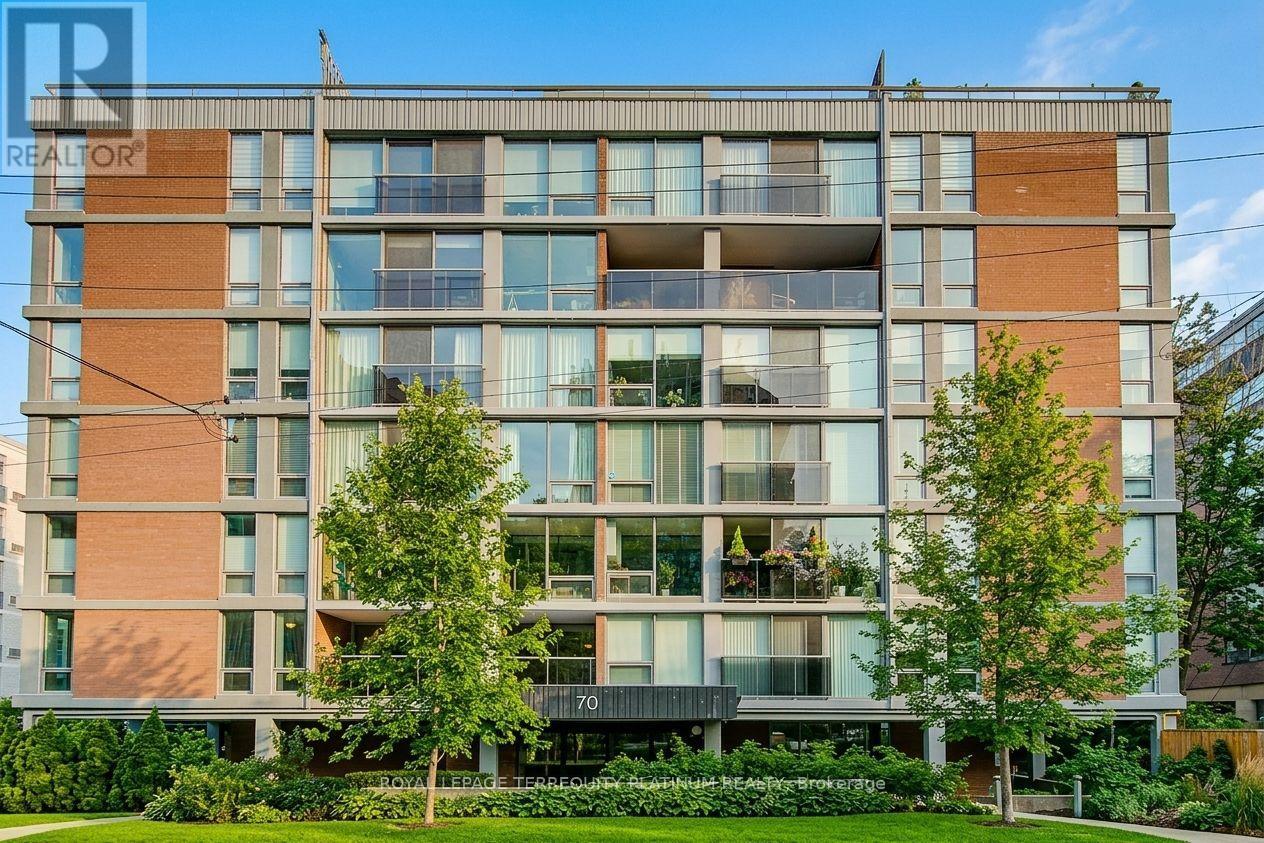
203 - 70 Montclair Avenue
Toronto, Ontario
Discover this spacious and thoughtfully designed south-facing 3-bedroom plus den residence in the highly sought-after Forest Hill neighbourhood of Toronto. Offering approximately 1,630 square feet of well-proportioned living space, this home combines generous dimensions with versatile living areas, making it equally suited to comfortable everyday living and effortless entertaining. Abundant natural light fills the home throughout the day, enhanced by the desirable south-west facing exposure that creates a bright, warm, and inviting atmosphere. The three spacious bedrooms offer ample room for family and guests, while the oversized walk-through den, complete with a closet, provides exceptional flexibility. Ideal as a home office, study, guest room, or additional living space, it can also be easily adapted to accommodate a fourth bedroom. Set within the established and prestigious Forest Hill community, this residence offers an enviable lifestyle surrounded by beautiful tree-lined streets, mature greenery, nearby parks, excellent schools, and a wealth of convenient amenities. Enjoy the charm and convenience of Forest Hill Village right outside your door, with cafés, restaurants, boutique shops, specialty grocers, pharmacy, fitness studios, salons, and everyday essentials all within an easy stroll. With its welcoming residential character and true village atmosphere in the heart of Toronto, this is a rare opportunity to enjoy space, flexibility, and an exceptional location. Don't miss the opportunity to make this wonderful Forest Hill residence your new home! (id:49269)
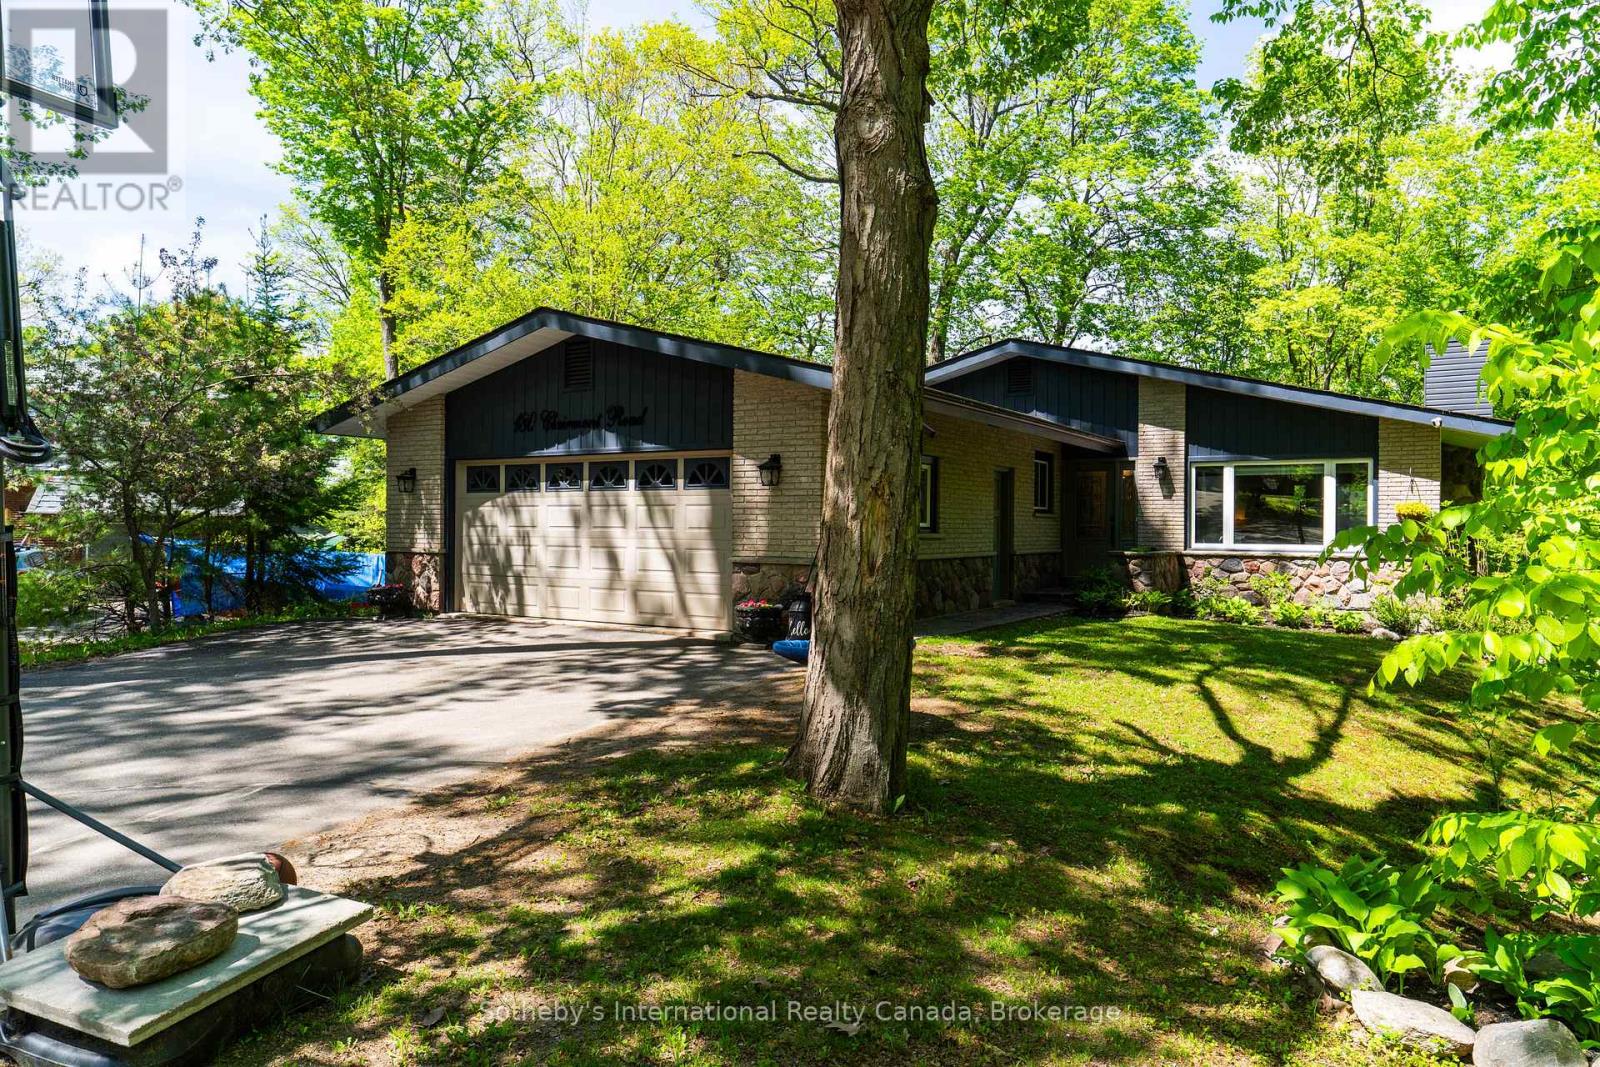
180 Clairmont Road
Gravenhurst, Ontario
Tucked away on a quiet cul-de-sac in the heart of Gravenhurst, this beautifully maintained 4 bedroom, 3 bathroom bungalow with 3000+ finished sq ft offers the perfect balance of privacy, convenience, and Muskoka charm. Set on an impressive half-acre lot in town, this is the kind of family home that rarely comes available-offering room to grow, play, entertain, and enjoy the outdoors without sacrificing proximity to amenities. Backing onto a peaceful forest and meandering stream, the expansive rear deck creates a tranquil outdoor retreat where morning coffee, evening gatherings, and wildlife sightings become part of everyday life. Families will appreciate the usable side yard, providing a convenient space for a trampoline, play area, or outdoor activities, while the forested backdrop creates a unique sense of privacy rarely found in town. Inside, the home showcases a warm farmhouse-chic aesthetic with thoughtful updates and timeless design choices throughout. The fully renovated main bathroom adds a touch of luxury, while the inviting living spaces are anchored by two natural gas fireplaces that provide warmth and character on both levels. The spacious, functional layout includes a fully finished basement, offering abundant room for family movie nights, a games room, guest accommodations, hobbies, or entertaining. Pride of ownership is evident at every turn, with meticulous maintenance and important updates already completed, including a roof replaced just five years ago. An attached double-car garage provides additional storage, while the sought-after location places you just minutes from the waterfront, shops, restaurants, schools, the Muskoka Wharf, and the iconic Steamships. Combining the warmth of a true family home with tasteful farmhouse-inspired design, exceptional upkeep, and a peaceful natural backdrop, this property offers a rare opportunity to enjoy space, privacy, and Muskoka living in one of Gravenhurst's most desirable in-town locations. (id:49269)
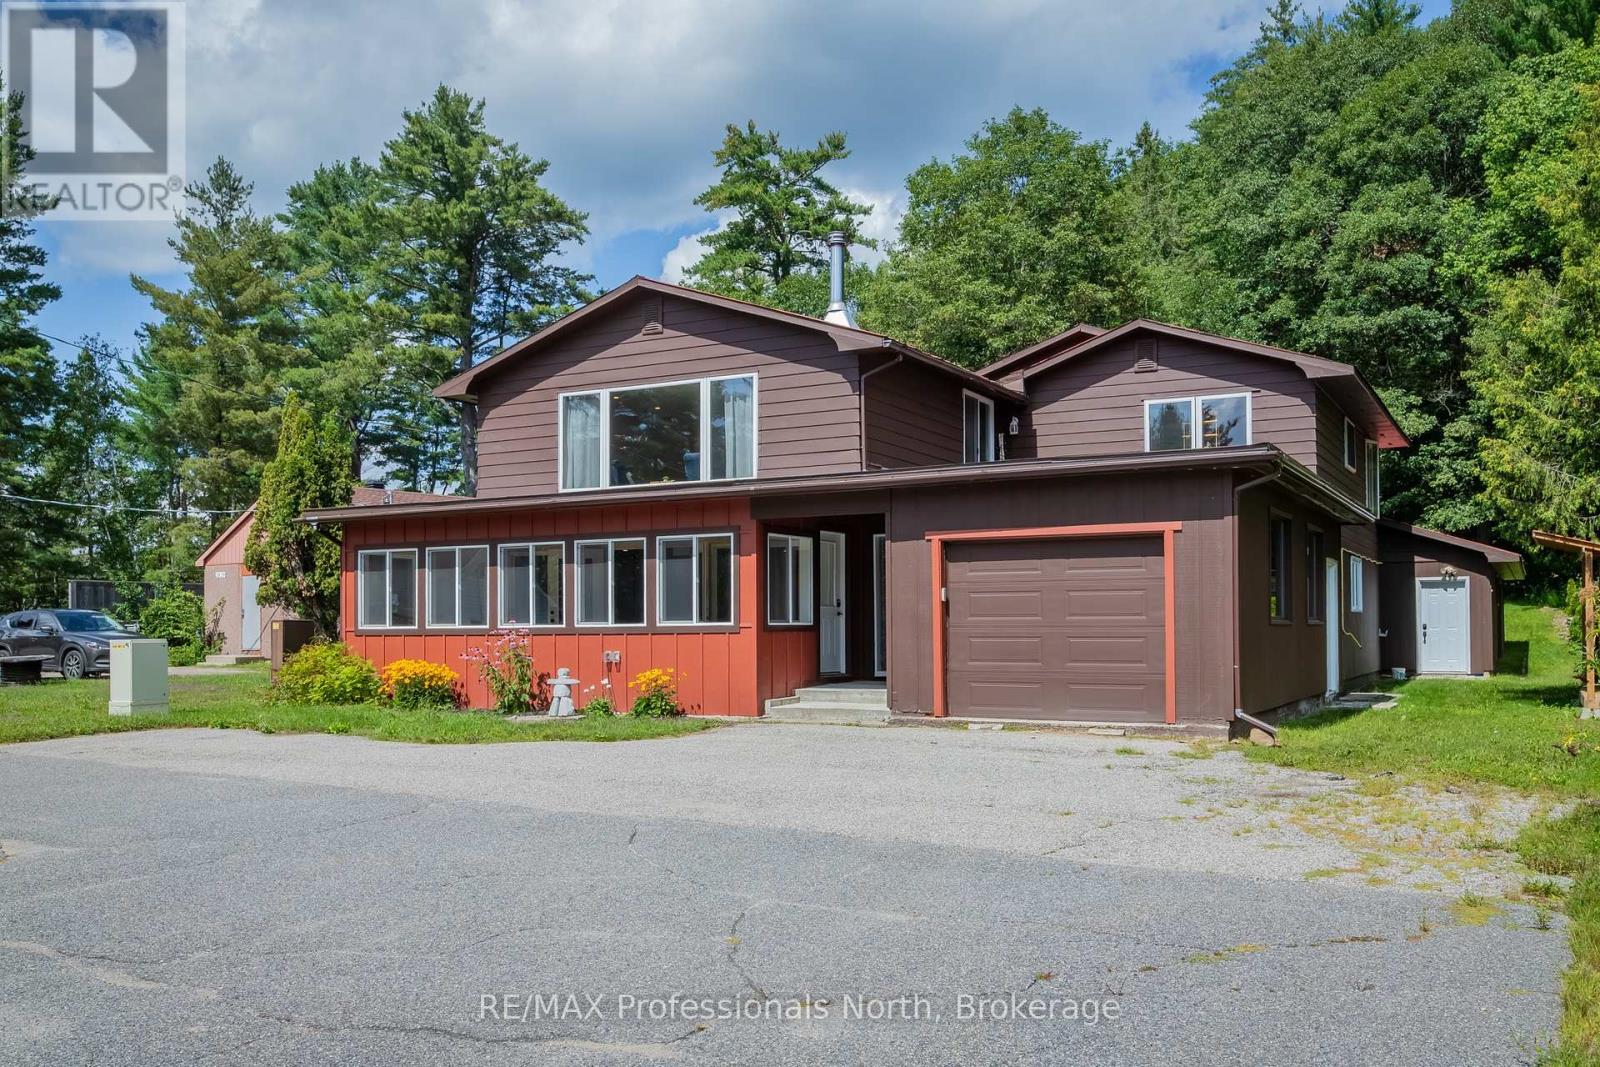
2831 60 Highway
Lake Of Bays, Ontario
Discover a unique opportunity to live, work and play in the heart of Lake of Bays. Ideally located in Dwight, halfway between Huntsville and Algonquin Provincial Park and within walking distance of beautiful Dwight Beach, this versatile property combines comfortable residential living with exceptional commercial potential.Thoughtfully renovated with spray foam insulation, new windows, updated electrical, a new drilled well pump and GenerLink generator connection, the property is well suited for entrepreneurs, tradespeople, creatives or anyone looking to operate a business close to home.The main level offers approximately 800 sq. ft. of bright, open retail/commercial space with an inviting front porch. At the rear, you'll find additional storage, a 2-piece washroom and an impressive approx. 40' x 36' workshop/garage with a side garage door and backyard access. An additional flexible room, currently used as a gym/sauna, adds even more possibilities. A single-car garage and ample exterior parking complete the space.Upstairs, the spacious 3-bedroom, 2-bathroom residence features an open-concept kitchen, dining and living area filled with natural light. A large kitchen island anchors the space, while a woodstove adds warmth and Muskoka charm. The primary bedroom includes a walk-in closet and private 2-piece ensuite.Outside, enjoy a private backyard with a deck, gazebo, hot tub area and gardens surrounded by the natural Muskoka landscape.Whether envisioned as a storefront, studio, workshop or home-based business, this is a rare opportunity to work downstairs, live upstairs and enjoy Dwight Beach just a short walk away. (id:49269)
21 - 31 Schroder Crescent
Guelph, Ontario
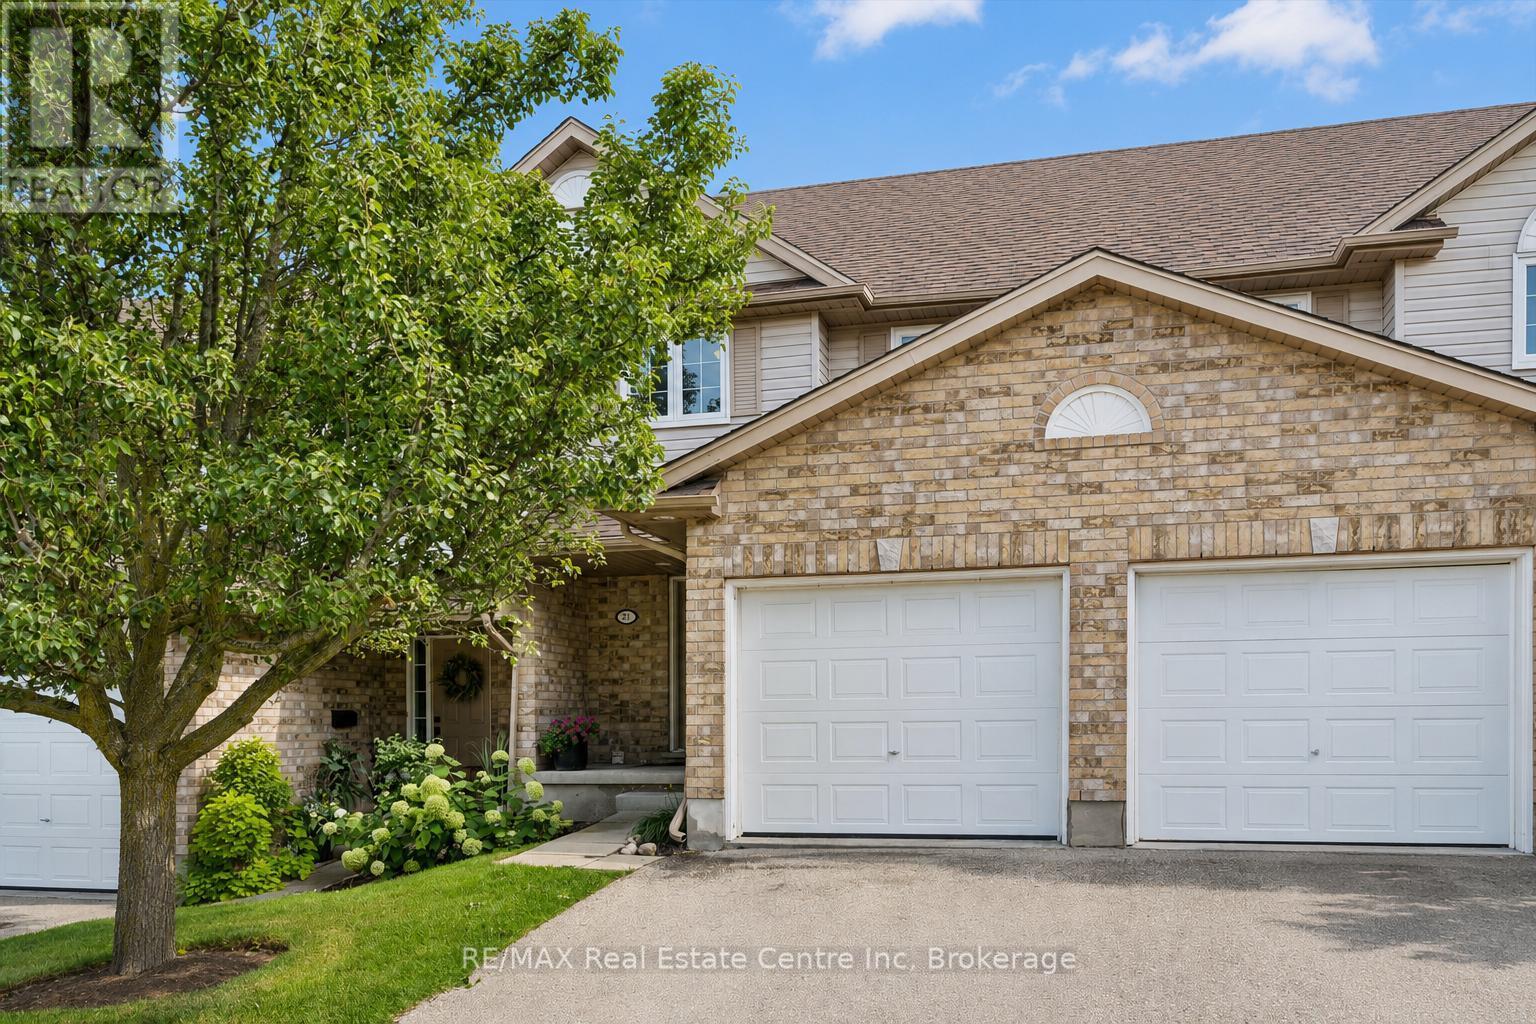
Welcome to 21-31 Schroder Cres, a spacious 3-bedroom townhome with a finished walkout basement backing onto open space, tucked into a quiet, family-friendly neighbourhood! Low condo fees include exterior maintenance & snow removal right up to your attached 1-car garage-meaning no more shoveling in the winter! A charming covered front porch welcomes you inside, where the foyer offers a convenient double closet. The open-concept main level is ideal for everyday living & entertaining. The updated kitchen features a tiled backsplash, stylish 2-tonedcabinetry, S/S appliances, plenty of counter space & breakfast bar with seating for casual meals. It flows seamlessly into the bright living &dining area, where new hardwood flooring & oversized sliding doors fill the space with natural light while providing access to the upper deck. A chic powder room with quartz counters completes this level. Upstairs, the spacious primary bedroom features a large window, his-&-hers closets& ensuite privilege to a 4pc bathroom with a shower/tub. 2 add'l bedrooms offer laminate flooring & lots of versatility for kids, guests or home office. The finished walkout basement provides even more living space with a huge rec room & sliding doors leading directly to the backyard. This flexible area would make an excellent family room, playroom, gym, office or add'l bedroom. The outdoor space is equally inviting with a spacious upper deck framed by mature greenery, perfect for BBQs & dining. Stairs lead to a covered lower patio & partially fenced backyard offering lots of privacy. Visitor parking is conveniently located just metres away making it easy to host family & friends. Ideally located around the corner from a shopping centre offering restaurants and a variety of everyday amenities, while just 5-minutes from downtown Guelph's boutique shops, dining, nightlife, entertainment & GO Station. This is a fantastic opportunity to enjoy comfortable, low-maintenance living in a convenient location (id:49269)
772 3rd Avenue W
Owen Sound, Ontario
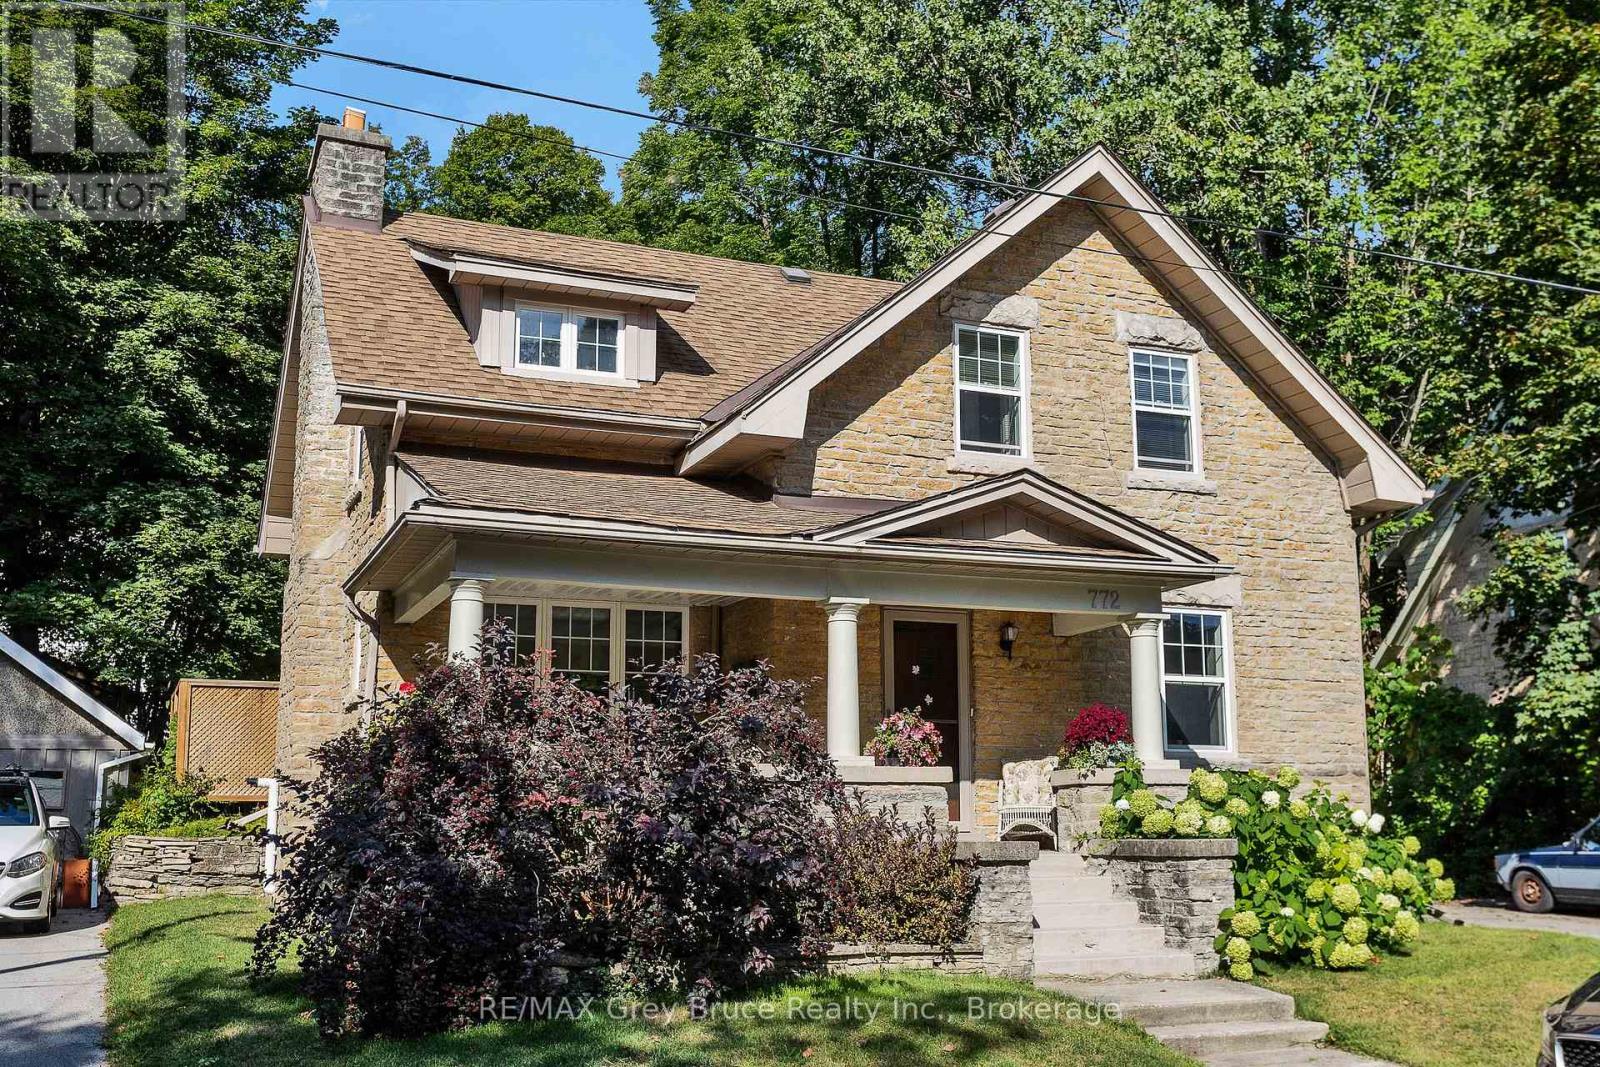
Character and charm on the West Side, with the workshop to match.This well loved 1941 two-storey sits on a generous lot in one of Owen Sound's sought-after neighbourhoods, and the moment you walk in, you feel it. On the main level you'll find a bright, functional kitchen with an adjoining dining room, a comfortable living room, and a cozy 4-season sunroom at the back that brings the outside in all year long. Upstairs, three bedrooms await, including one with a private 2-piece ensuite. Beautiful hardwood floors and lovely natural light run throughout, giving every room a warmth that's genuinely hard to replicate in a newer build. The finished basement expands your options even further, with a 3-piece bath, laundry, storage, and rec room, making it a practical and comfortable extension of the home. Step outside and you'll understand why outdoor living on is something special. A workshop (17 x 20 ft) and a rear garage offer serious workspace and storage. The patio, gazebo, and gas BBQ mean this backyard earns its keep from the first warm weekend right through to fall. The big-ticket items are already done: roof replaced 3 years ago, windows updated approximately 9 years ago, gas boiler heat approximately 8 years old. (id:49269)
361 Fairlawn Avenue
Toronto, Ontario
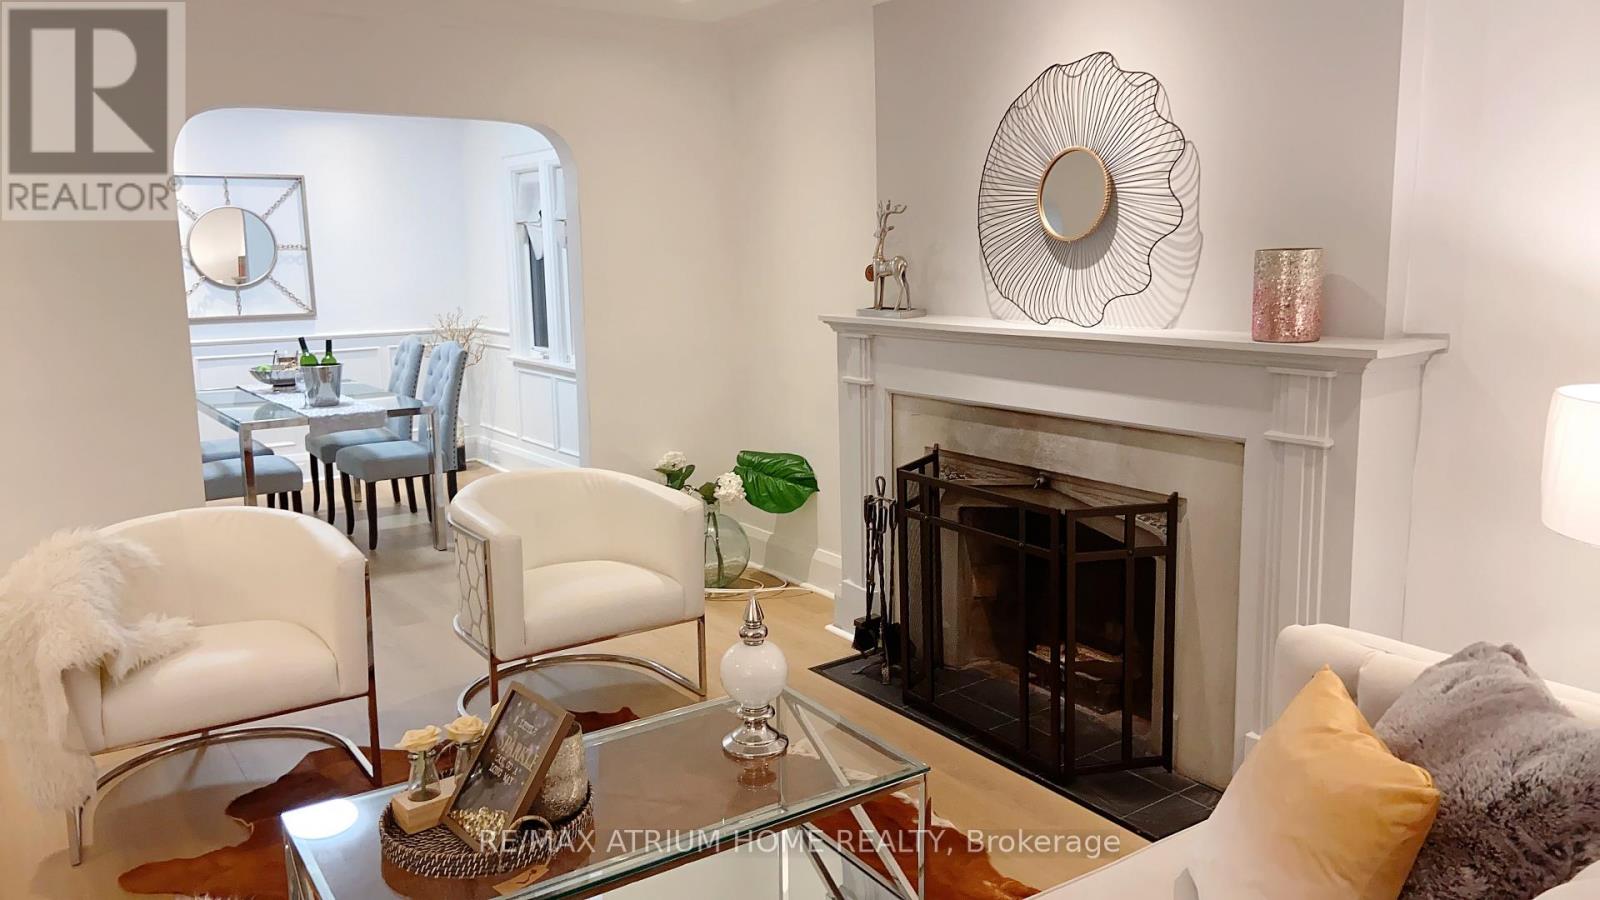
Rare Commercial/Residential Zoning Offering Exceptional Flexibility And Long-Term Potential. Freshly Updated. Move-In Ready. 165 Feet Of Possibility For Tomorrow.Set On An Exceptional 25 X 165 Ft South-Facing Lot In Coveted North Toronto, This Detached Bungalow Offers A Rare Combination Of Immediate Comfort, Valuable Recent Improvements And Remarkable Long-Term Potential.Featuring 2+2 Bedrooms, 2 Bathrooms And A Finished Basement With A Separate Entrance, The Home Has Been Freshly Painted And Enhanced With New Premium Waterproof SPC Luxury Vinyl Plank Flooring With A 20-Mil Commercial-Grade Wear Layer, Bringing A Clean, Contemporary Feel And Exceptional Everyday Durability.A Particularly Valuable Recent Improvement Is The Upgraded 200-Amp Electrical Service, Increased From The Previous 100-Amp Service, Providing Substantially Greater Electrical Capacity for today's needs and future possibilities. An Owned Tankless Water Heater adds further convenience and value, with no hot-water-tank rental to assume.Move In And Enjoy Today, Personalize Over Time, Expand The Existing Home, Or Explore The Possibility Of Building New. Steps To Avenue Rd And Minutes To Yonge St, With Excellent Schools, Parks, Transit, Dining, Shopping And Everyday Amenities Close At Hand.For An End User, A Fresh And Comfortable Home. For A Builder, An Extraordinary Canvas. For An Investor, A Rare 165-Ft-Deep Piece Of Toronto Land With Enduring Potential.Ready For Today. Powered For Tomorrow. 165 Feet Of Possibility.Basement photos are virtually staged. (id:49269)
278 Elgin Crescent
Stratford, Ontario
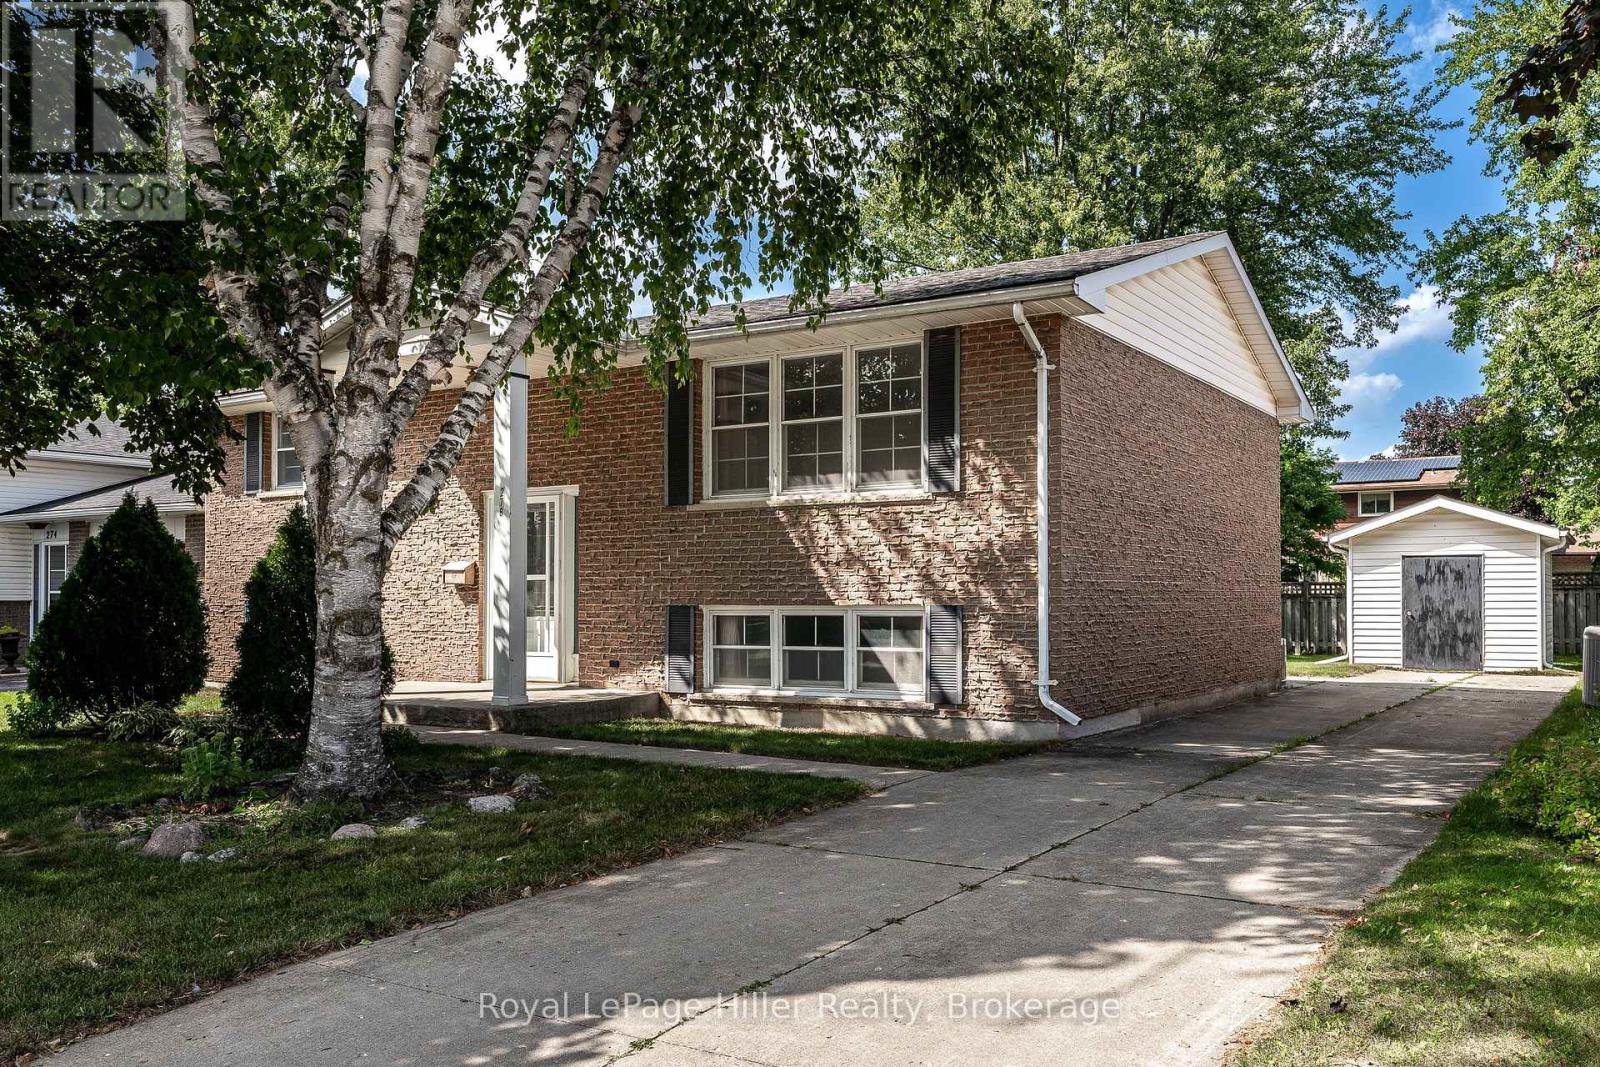
This well-maintained raised bungalow is nestled in a mature neighbourhood near the splash pad park, playground, and Anne Hathaway School. The spacious main floor features two bedrooms, while the lower level offers two more bedrooms with large windows. A spacious recreation room, full bathroom, and walk-out entrance make this ideal for a multi-generational home or income potential. The lovely backyard, partially fenced and featuring a large shed, adds to its charm. This home has been loved by the same family for 48 years and is ready for the next owners to make it their own. Quick closing is possible. (id:49269)
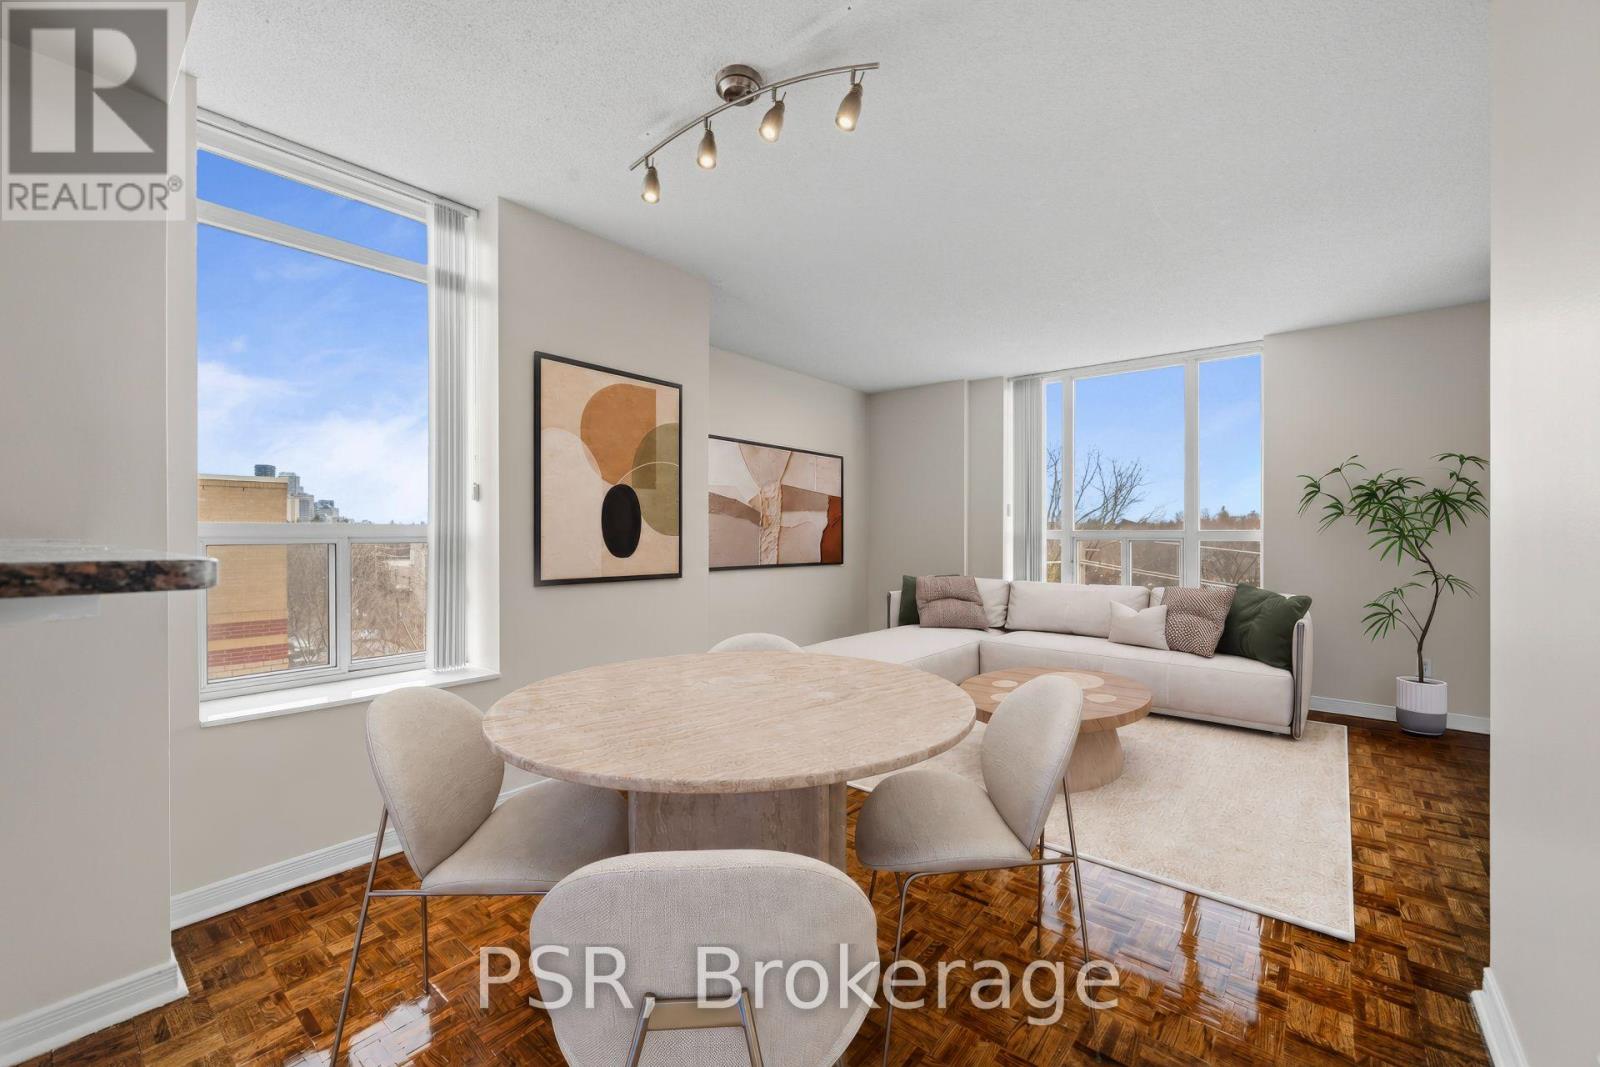
302 - 515 Rosewell Avenue
Toronto, Ontario
**Limited-Time Incentive: $1,000 one-time rent credit available for applications submitted within 48 hours of the showing** This two-bedroom corner suite features a spacious split layout, the open-concept kitchen flows seamlessly into the living and dining areas, surrounded by south-west windows that flood the space with natural light. Additional highlights include the convenience of in-suite washer and dryer. Residents enjoy a variety of amenities, including a gym, party room and lounge, theatre room, and guest suite. Situated in the highly sought-after Avenue & Lawrence neighbourhood, one of Toronto's most prestigious residential communities, this property is just steps from local parks, boutique shops along Avenue Road, grocery stores, banks, LCBO, public transit, and a short distance to Yonge & Lawrence. (id:49269)
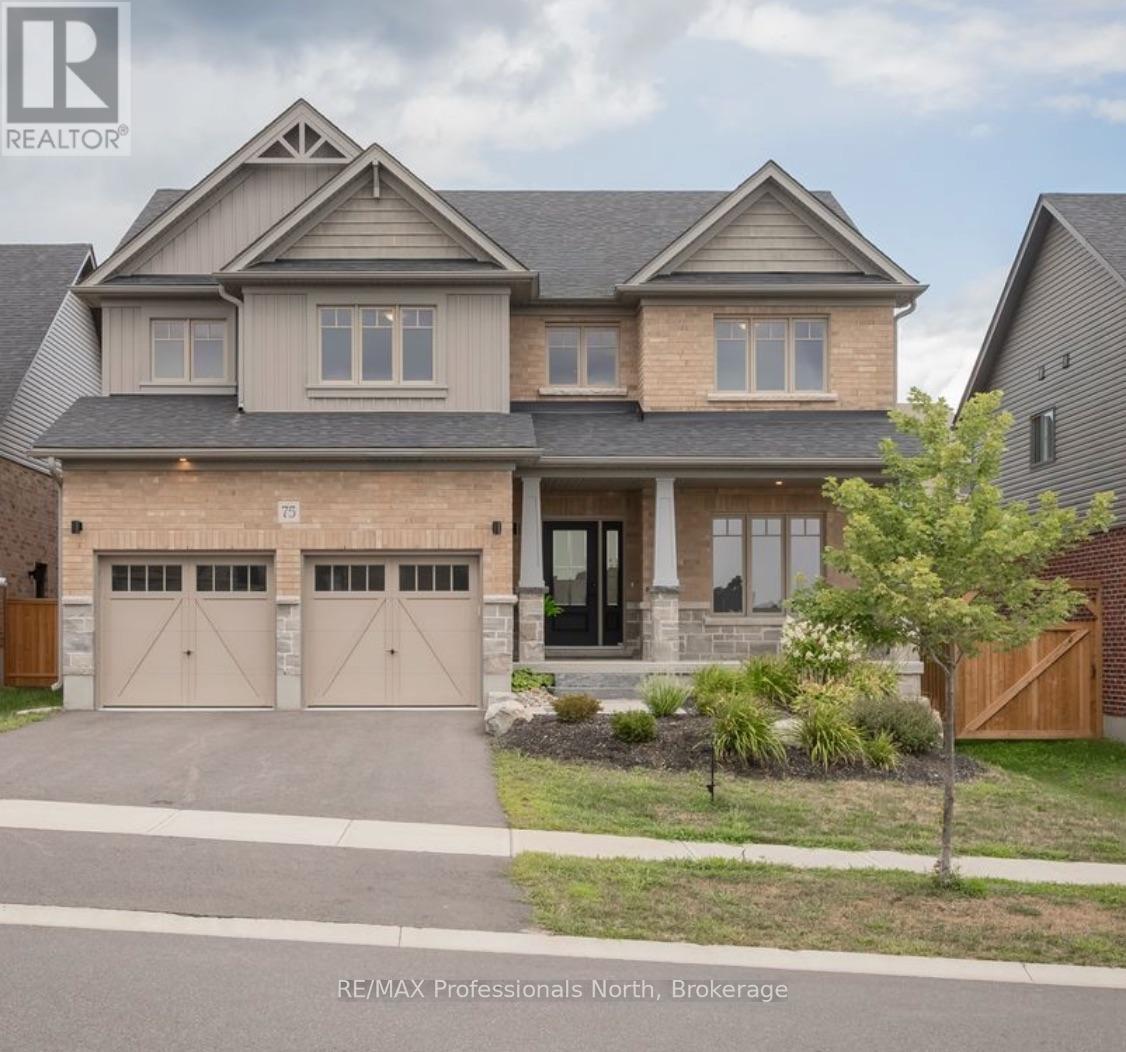
75 Eaglecrest Avenue
Huntsville, Ontario
Welcome to 75 Eaglecrest Avenue, a stunning representation of the "Terra Cotta" model by Devonleigh Homes, perfectly situated within the highly sought-after Woodstream community of Huntsville. This exquisite family residence offers over 2,600 square feet of thoughtfully designed living space, blending modern elegance with the functional needs of a busy household. A sense of home takes hold the moment you pull into the paved, double-wide driveway. From the landscaped grounds to the elegant stone steps and the inviting covered front porch, every detail of the exterior warmly welcomes you inside The main level is defined by a bright and airy open-concept layout that effortlessly connects the primary living areas. At the heart of the home, the gourmet kitchen serves as a central hub, boasting a convenient corner pantry and an expansive dining area framed by large windows that flood the space with natural light. Adjacent to the kitchen, the generous great room provides an ideal setting for both intimate family evenings and larger gatherings. This level also features a versatile office that can easily serve as a fifth bedroom, along with a thoughtfully designed mudroom and laundry area located just off the double attached garage for maximum everyday convenience.Ascending to the second floor, you will discover a luxurious primary suite that serves as a private sanctuary, complete with a spacious walk-in closet and a spa-like ensuite bathroom. Three additional well-appointed bedrooms and a full four-piece bathroom ensure ample space for family and guests alike. Throughout the home, premium upgrades abound, including matte black interior hardware, oak shaker railings, and a sophisticated black stainless range hood. With municipal services, natural gas heating, and the peace of mind offered by a Tarion warranty, this home presents a rare opportunity to enjoy a turn-key Muskoka lifestyle in a vibrant, growing neighbourhood. (id:49269)
14 Shamrock Boulevard
South Bruce Peninsula, Ontario
Welcome to 14 Shamrock Road! The welcoming curb appeal immediately catches your eye, with attractive stonework adding character and charm to the front of the home. As you arrive, you'll pull into the spacious double-wide concrete driveway. Inside, you'll find a large eat-in kitchen and a bright, open-concept living and dining area, with the formal dining space offering a walkout to the back patio and private backyard-perfect for entertaining or enjoying your outdoor space. The home features three generously sized bedrooms. The primary bedroom offers a private 3-piece ensuite with a new shower installed in 2026, plus patio doors leading directly to the back deck. No need to share your bathroom with guests! The main 4-piece bathroom features a convenient double sink. Outside, enjoy the welcoming front porch-perfect for sitting back and watching a summer rainstorm-or head to the backyard patio and deck to your private outdoor retreat. And that's not all! Located in Oliphant, you're just a short walk to the main beach and the marina. Spend your summer days building sandcastles, boating, kayaking, or simply enjoying the beautiful sunsets. Water softener in 2023, UV light replaced in 2024 and furnace in 2015. Wiarton and Sauble Beach are also just a short drive away, offering convenient access to shopping, dining, services, and other amenities. A great location with endless opportunities to start making family memories, just minutes from the beach and all that beautiful Lake Huron has to offer. (id:49269)
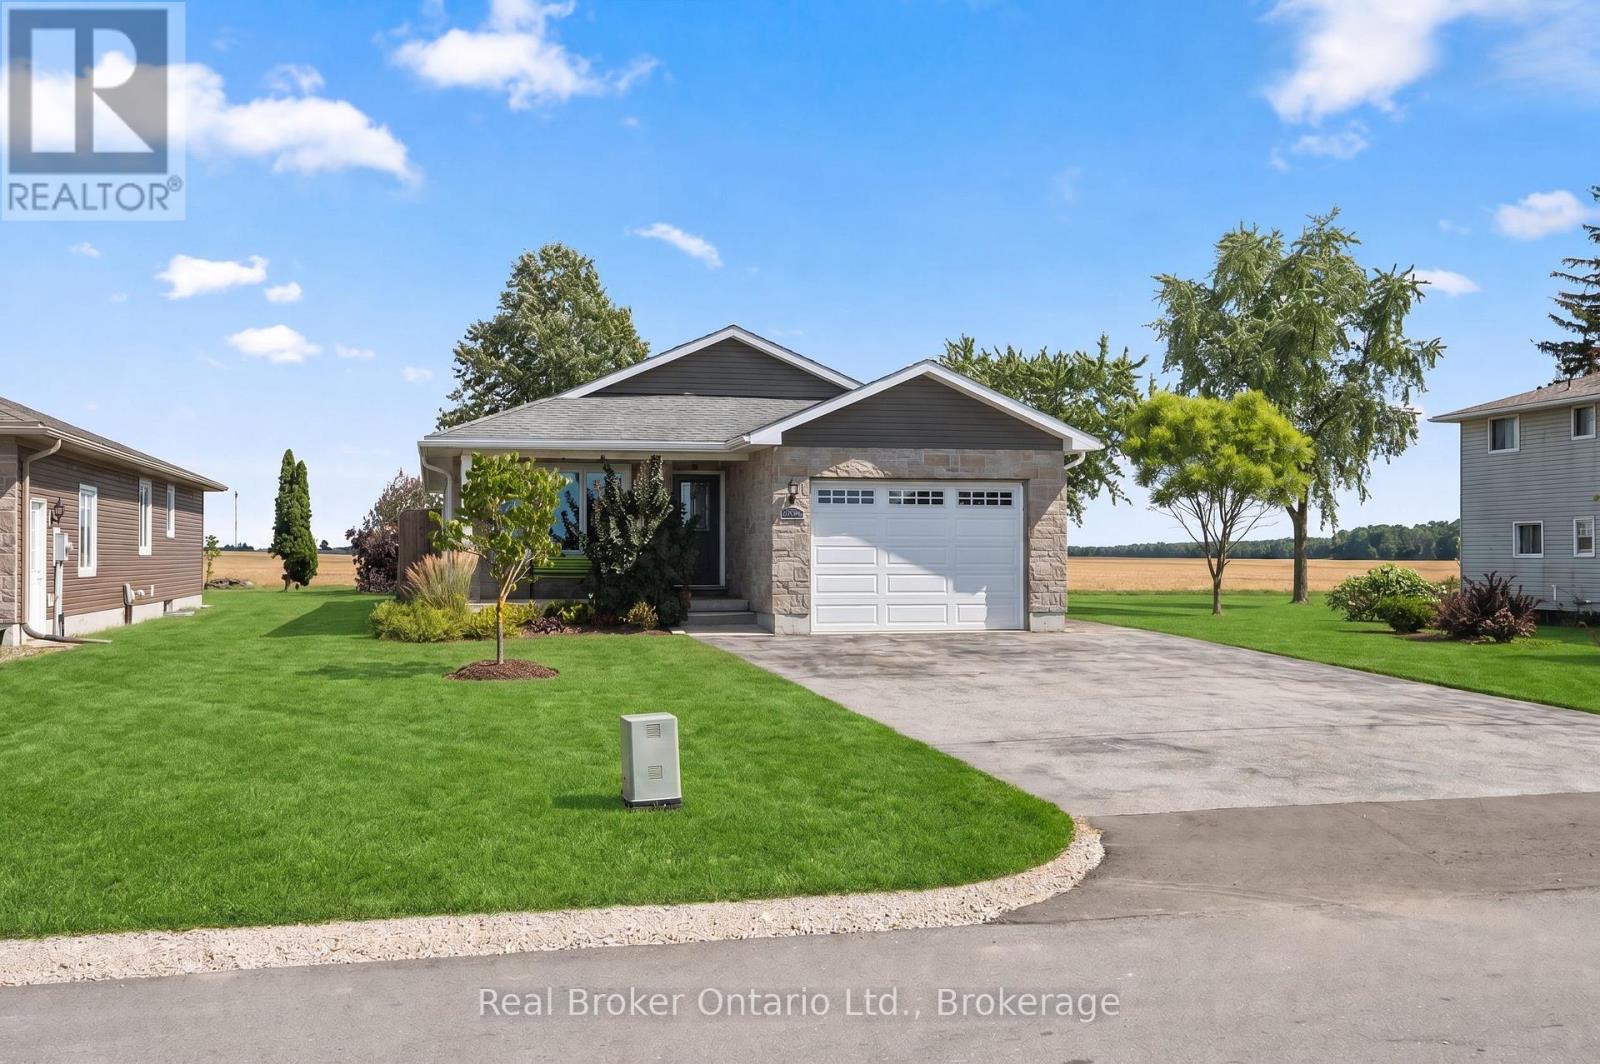
157 Clyde Street
Morris Turnberry, Ontario
Welcome to easy living in the quiet community of Bluevale. This immaculately maintained bungalow is truly move-in ready, offering an open-concept main floor, three bedrooms upstairs, three bathrooms, and a fully finished lower level with an additional bedroom and plenty of space to spread out. The primary bedroom features its own ensuite and walk-in closet, while main-floor laundry adds to the everyday convenience. Downstairs, you'll find a comfortable finished rec room with a gas fireplace, along with additional living space that works just as well for family, guests, or hobbies. Outside, the backyard backs onto farmland, giving you peaceful country views without the work that comes with owning a rural property. An attached garage, deck, quiet street and close proximity to Wingham round out a home that could work just as well for a growing family as it would for someone looking to downsize into a bungalow. And if you're an outdoors person, there's great fishing right at the pond/dam, and it's big enough to take out a kayak or paddleboard.You also have access to the Stevenson Tract, which is a huge recreational/walking trail system. If you've been searching for a home that's been exceptionally well cared for and doesn't come with a long to-do list, this one is worth a look. (id:49269)
265482 25th Side Road
Meaford, Ontario
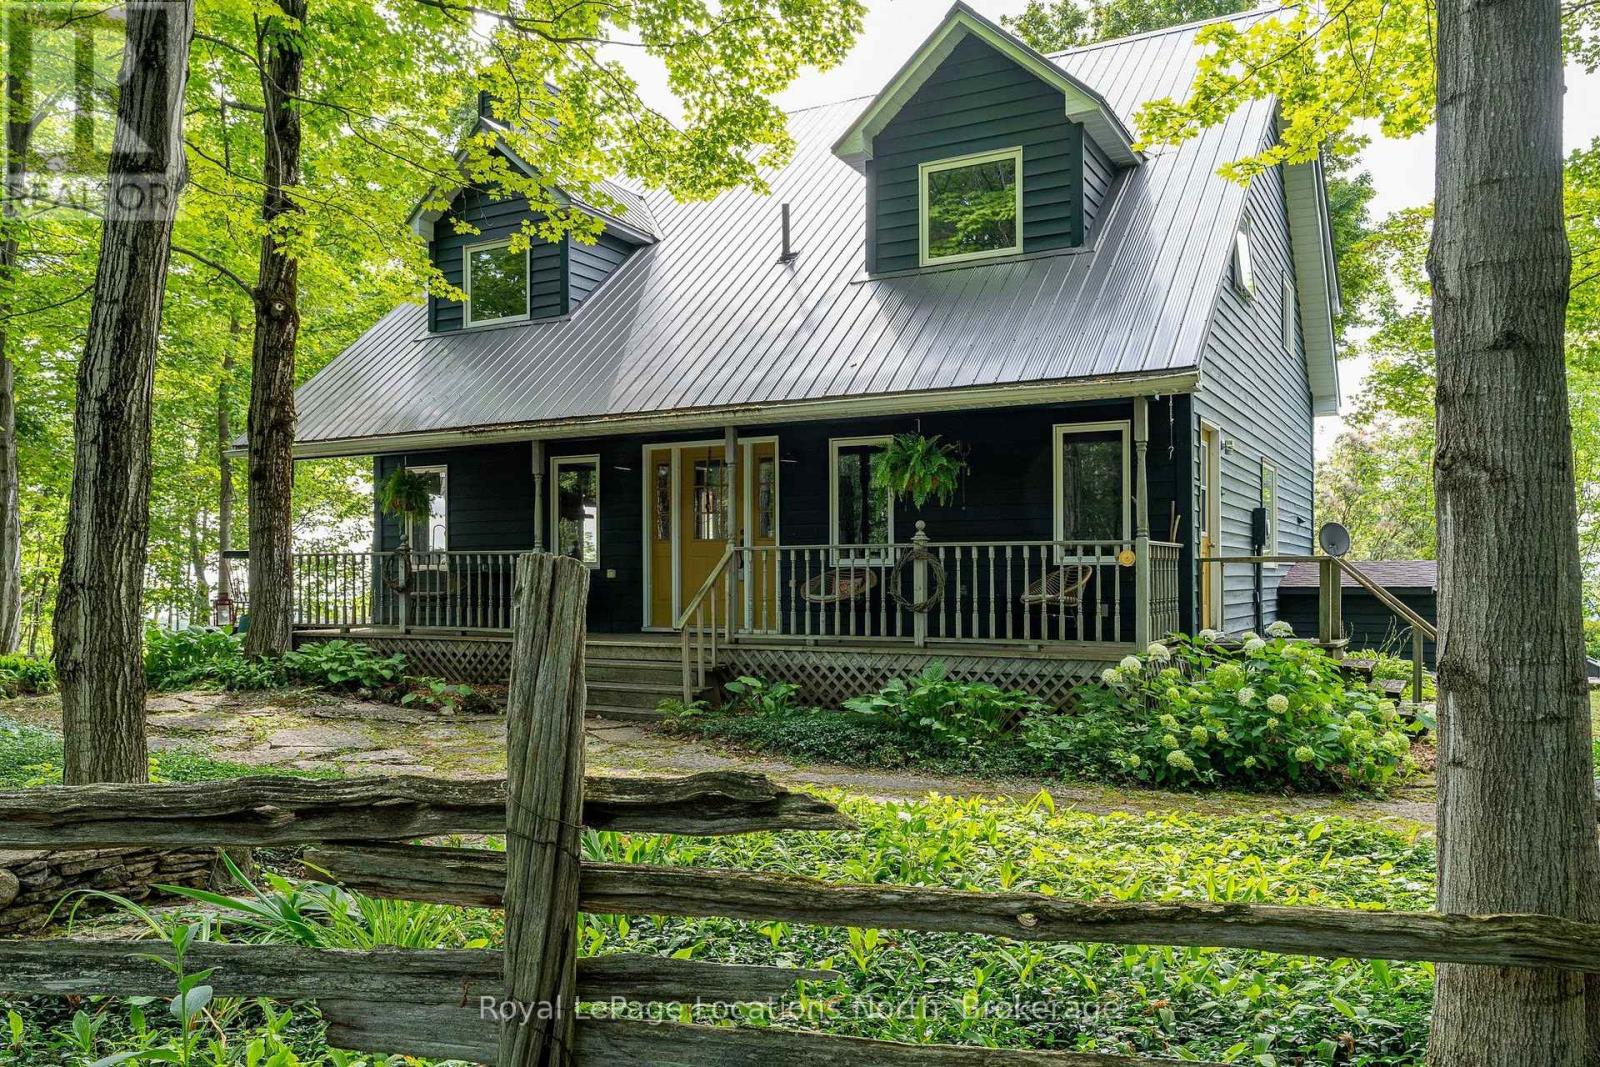
You will feel on top of the world when you see the commanding view from this gorgeous six-acre property, through a stunning valley to the panoramic expanse of Georgian Bay in the distance. And the views from the charming Cape Cod home take maximum advantage of the surrounding scenery. Even the various patios and decks are thoughtfully situated to enjoy every inch of the rustic property and its breathtaking scenery. It's the quintessential Georgian Bay Wow view. Everything here is welcoming from the long treed driveway to the flagstone pathway and the covered front porch. Or take a different entrance and go straight into the laundry/mudroom. Inside is a cozy Scandinavian vibe with little nooks and large windows everywhere. An airtight wood burning fireplace anchors the living room while the dining room entices with a wall of windows. A main floor office and relaxed kitchen add to the serenity. Upstairs is the primary bedroom with ensuite and walk-in closet plus two more bedrooms and another four-piece bathroom. The inviting lower level has a gas freestanding fireplace and a spacious rec room and bar, sure to be a fun gathering spot. A great feature of this rambling property is a giant two-story outbuilding. This solidly built structure has loads of possibilities, as a party barn, workshop, kids retreat or gym -- or enough space to do all of the above. Located in Meaford between the towns of Owen Sound and Thornbury, it is a special haven made for forest bathing and dramatic water views. (id:49269)
2 - 206 Rutledge Street
North Huron, Ontario
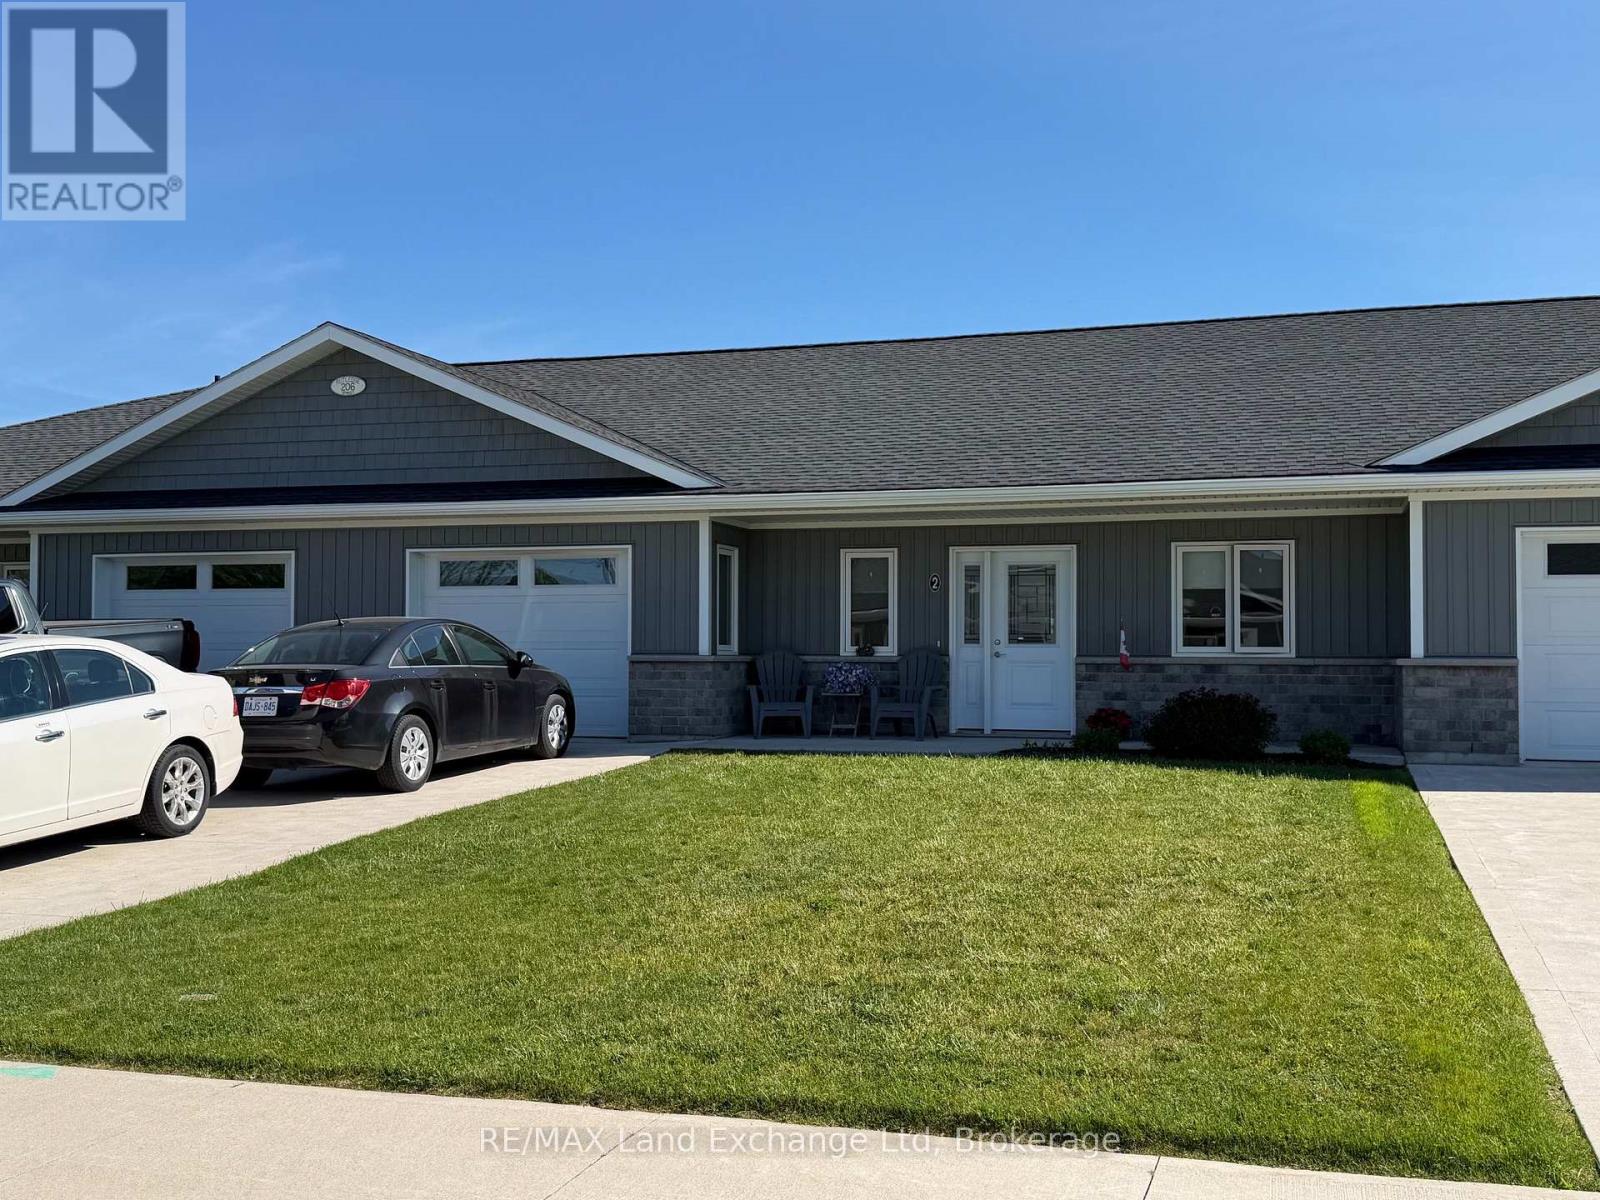
Two bed two bath apartment for rent in the quite town of Blyth. Seniors preferred, Main floor living, attached garage, in floor heat. $2300 plus lawn and snow removal. Heat and hydro included. (id:49269)
RE/MAX Land Exchange Ltd.
168 Albert Street N
Strong, Ontario
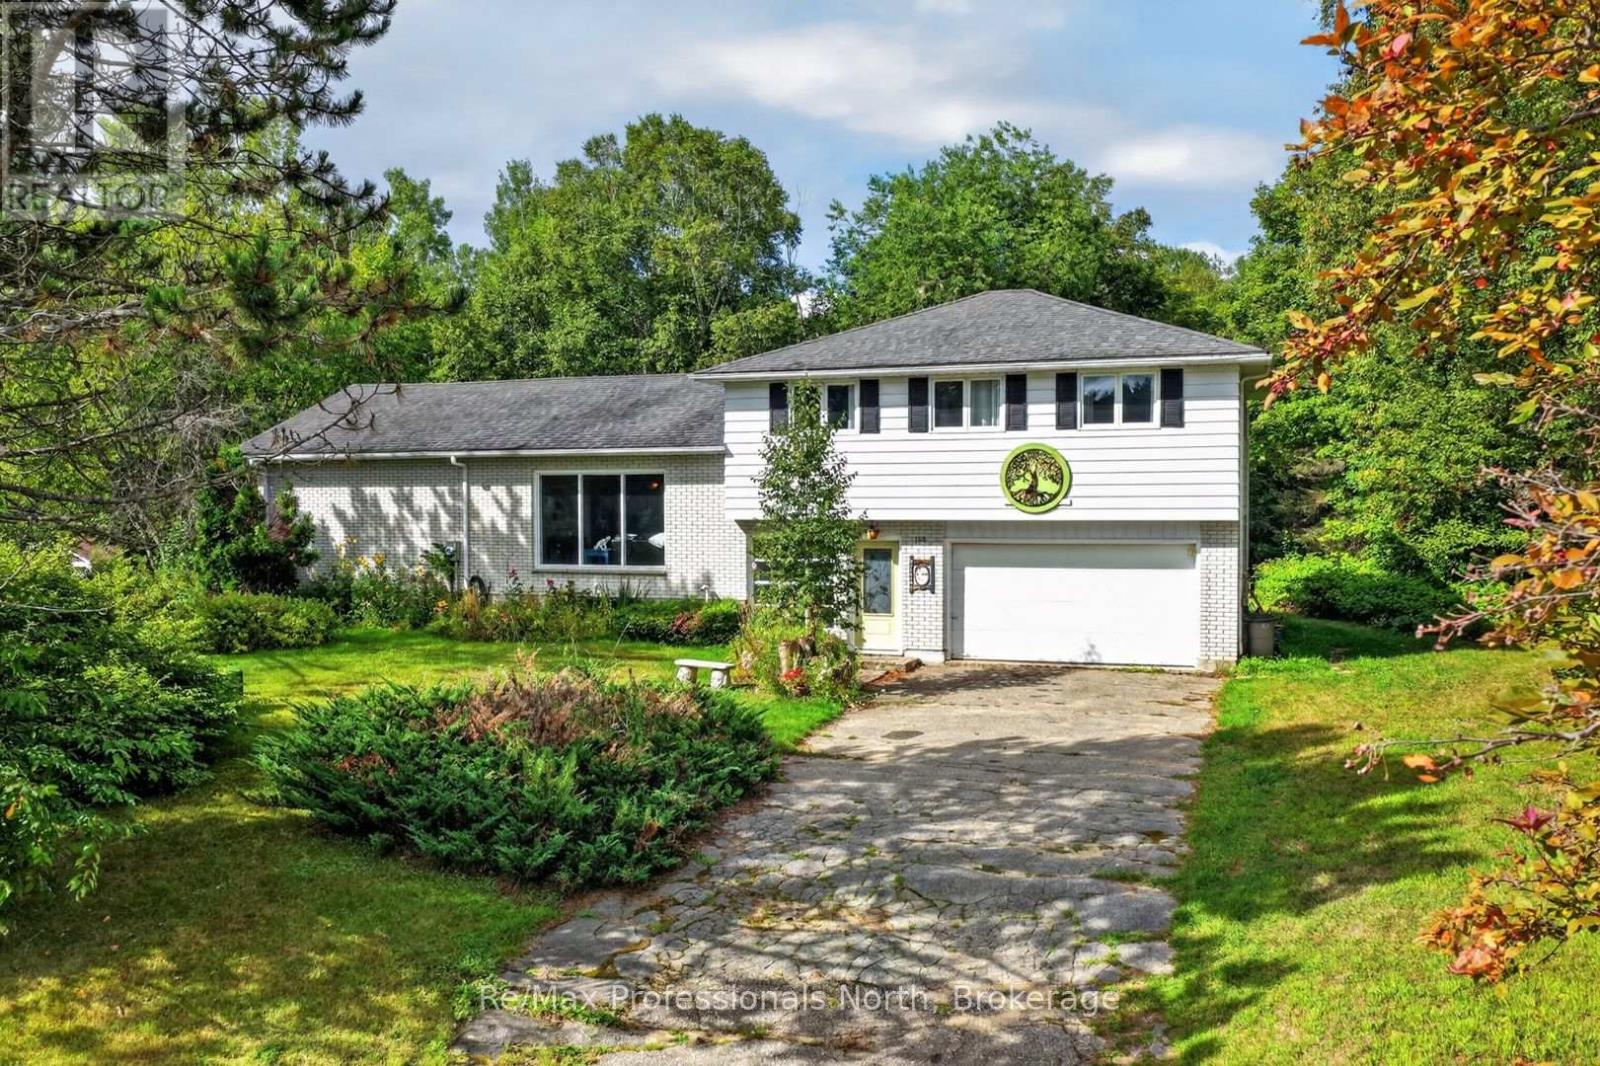
Truly one of a kind, this spacious side-split at 168 Albert Street North offers a flexible layout filled with character and possibility. Four bedrooms are located together on the upper level, while a fifth bedroom in the basement provides additional space for family, guests or hobbies. Throughout the home, several bright and versatile rooms could be used as a home office, sunroom, art studio or quiet retreat. A large tiled foyer extends from the new front door to the backyard entrance, creating a practical connection between the home's indoor and outdoor spaces. The main level also features convenient laundry facilities, a bathroom with a sauna and easy access to the garage. Downstairs, a wood stove brings warmth and character to one of the home's many living areas. Outside, the large, tree-lined lot is surrounded by established gardens and planting boxes ready to be brought back to life. With generous living space, an adaptable floor plan and features rarely found in a conventional home, this distinctive property offers an exciting opportunity to make it your own. (id:49269)
181 Church Street
Stratford, Ontario
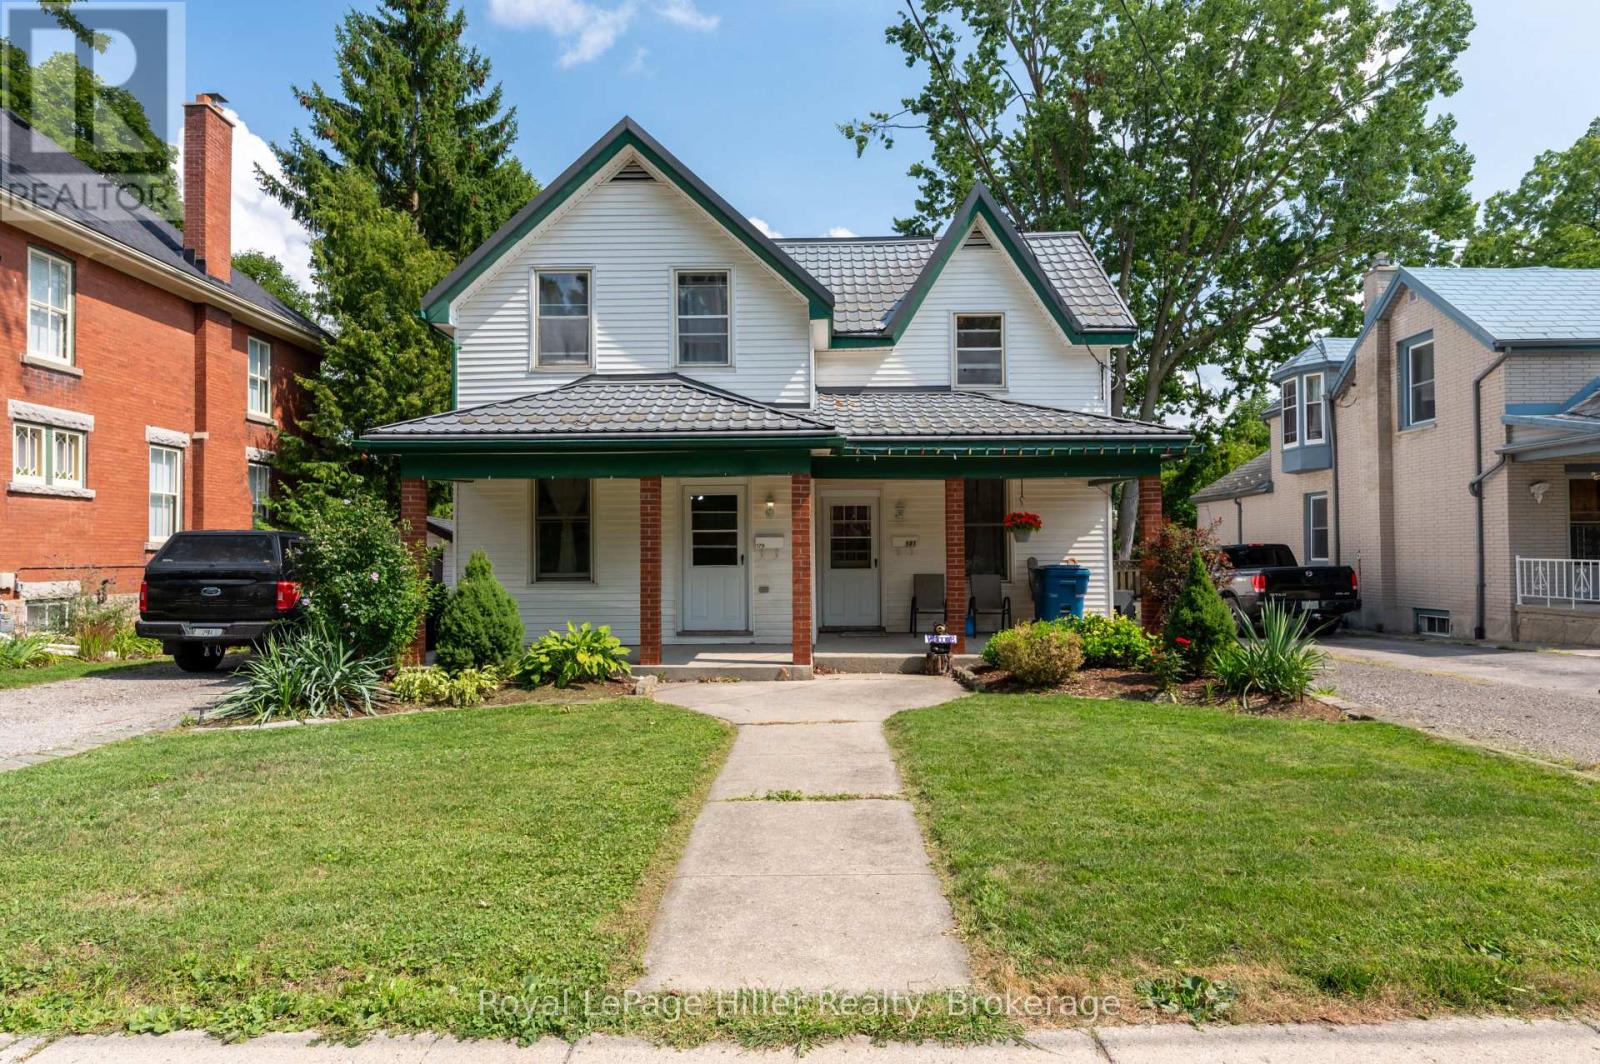
** RARE OPPORTUNITY ** Two Semi-Detached Homes under ONE TITLE on highly desired CHURCH STREET!! The first Semi is updated and has an open concept Living room, Dining room area, eat in Kitchen with laundry and sliding doors to a private deck and fenced yard. 3 bedrooms upstairs with a 4 pc bathroom and sliding doors to a private second floor deck. The second Semi has 70's Decor and has been lovingly cared for by the same occupant for 40 years. Living room, dining room, eat in kitchen and laundry with walkout to back deck and fenced yard, 3 bedrooms and a 4 pc bathroom upstairs. Two private driveways, separate gas and hydro meters. Electrical and plumbing updated in Unit 179 in 2018. Basement foundation underpinned with poured concrete. Live in one and rent the other or a perfect addition to your rental portfolio. Ideal for families looking to purchase together but still have two separate homes! Call your REALTOR to view. (id:49269)
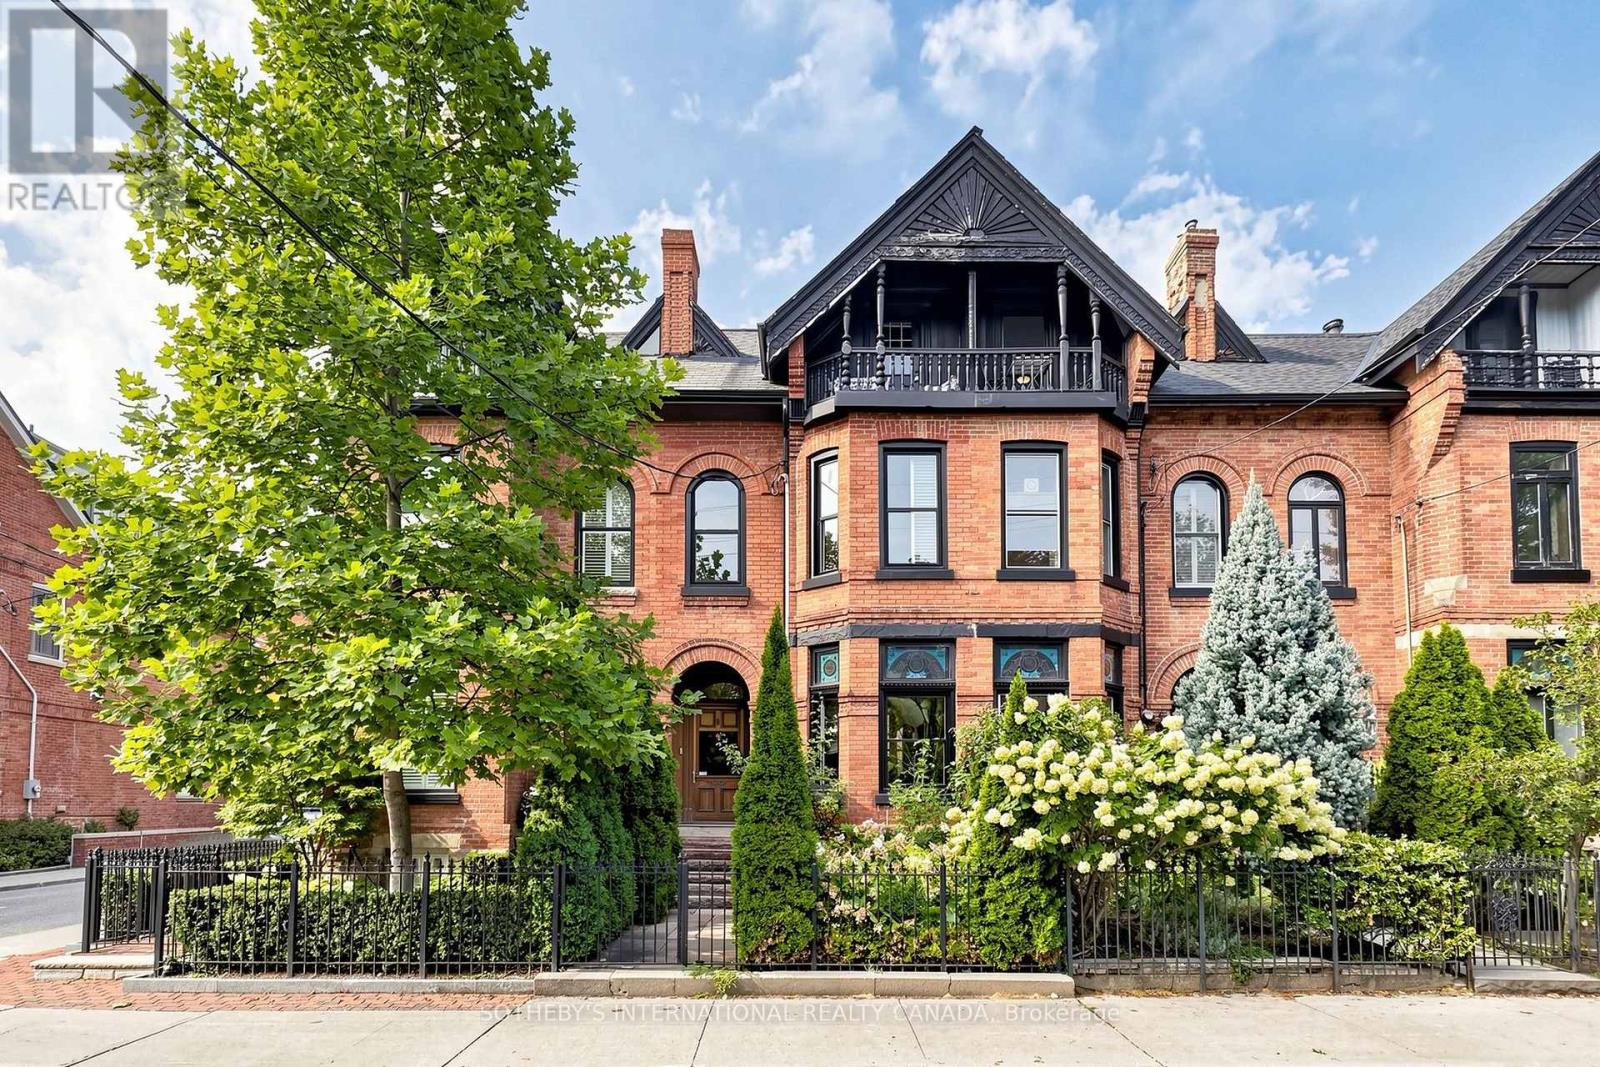
328 Wellesley Street E
Toronto, Ontario
Set In The Heart Of Sought-After Cabbagetown, This Impeccably Renovated Heritage Home Makes An Immediate Impression With Its Timeless Facade And Refined Presence. Inside, A Surprisingly Expansive Layout Unfolds With Over 1,900 Sq Ft Above Grade, Plus A Fully Finished Lower Level Designed For Flexible Living. The Main Floor Features Soaring Ceilings And A Bright, Open-Concept Flow, Anchored By A Generous Living And Dining Area Ideal For Hosting. Beautifully Finished Hardwood Floors Add Warmth And Sophistication Throughout. In Total, The Home Offers Over 2,600 Sq Ft Of Living Space, Including 700+ Sq Ft Below Grade, Seamlessly Blending Classic Character With Modern Luxury. Highlights Include A Well-Appointed Chef's Kitchen With Premium Appliances And Elegant Cabinetry, A Tranquil Primary Suite With A Spacious Spa-Inspired Ensuite, And A Thoughtfully Redesigned Rear Garden That Transitions Effortlessly From Convenient Parking To A Stylish Outdoor Setting For Entertaining. (id:49269)
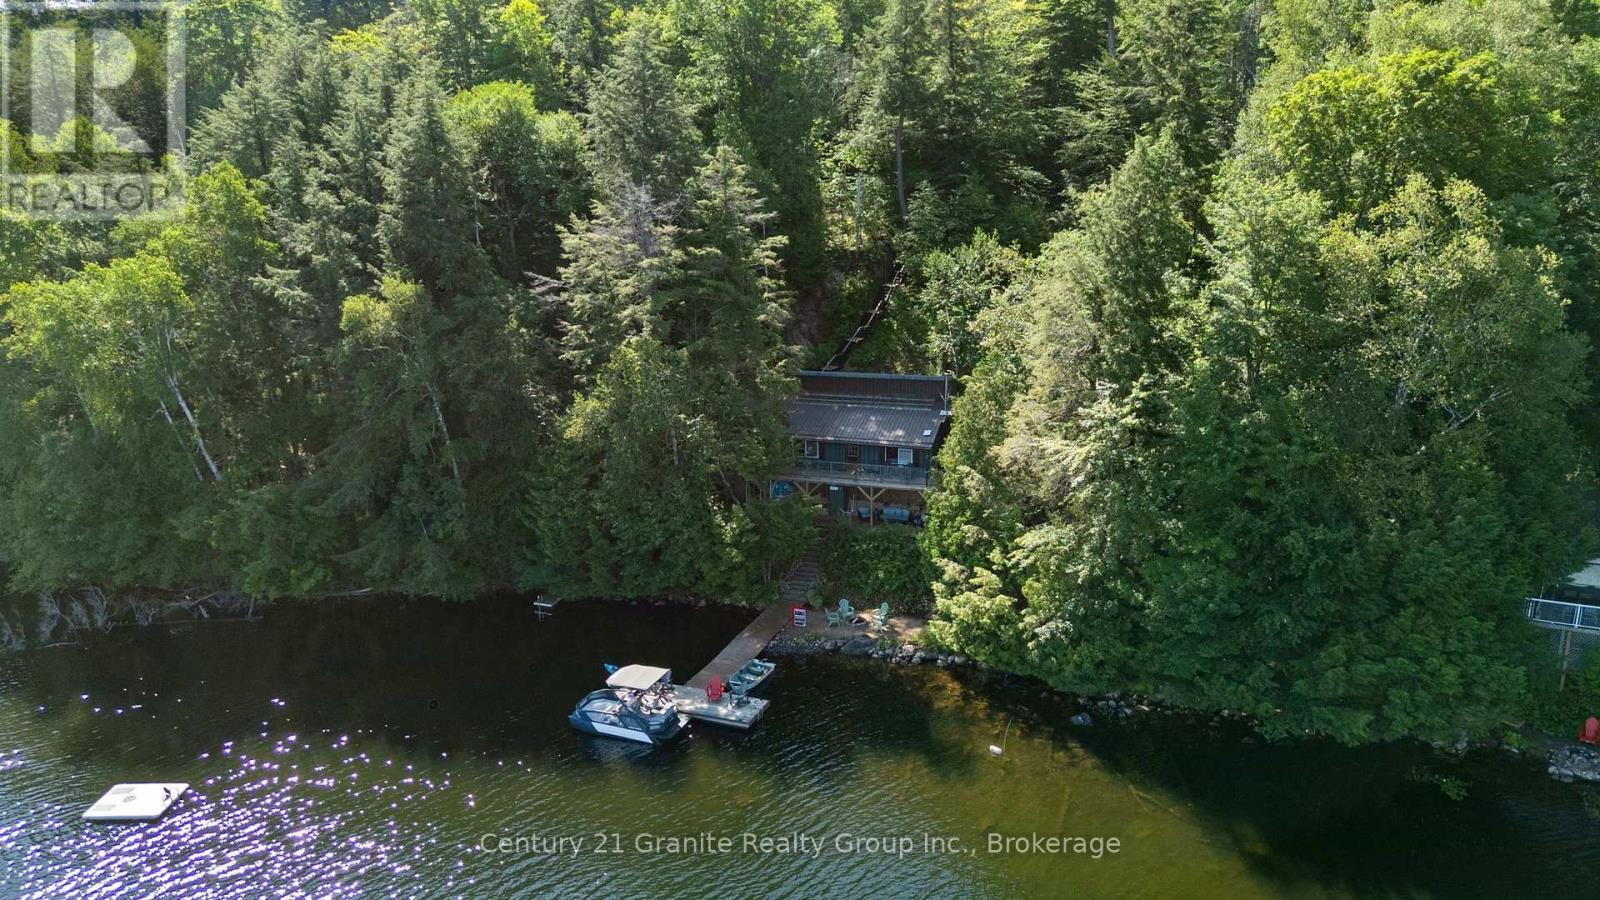
1411 Tock Lane
Algonquin Highlands, Ontario
This is the kind of cottage where memories are made! Welcome to your completely private retreat on beautiful Otter Lake, featuring 190 feet of waterfront, three bedrooms, and a truly special setting. Step inside and you're immediately greeted by a stunning wood-burning fireplace, rustic hardwood floors, and a warm, open-concept kitchen, dining, and living area framed by a one-of-a-kind island view. Just off the main cottage is a large screened-in porch that's destined to become a favorite gathering place-late-night board games, drinks with friends, or an early morning coffee overlooking the lake. Down at the water's edge, you'll find a flat sand beach and campfire pit, perfect for swimming, relaxing by the shore, and roasting marshmallows for some of the best s'mores in cottage country. Best of all, this cottage is being offered turnkey, including indoor and outdoor furnishings, dishes, pots and pans, TV, BBQ, boat, and more. Simply arrive, unpack, and start enjoying cottage life. Recent updates provide added peace of mind, including a new septic pump (2024), new septic alarm system and full pump-out (2026), new water pump (2026), roof ice breakers, and Smart Panels on the exterior of the fireplace. The cottage is also equipped with a 100-amp electrical panel and GenerLink for generator readiness. Approximately 30 minutes from both Minden and Huntsville and less than three hours from the GTA, this one-of-a-kind property offers the perfect escape from city life. Access is currently seasonal, with the potential to plow the road for future four-season enjoyment. Opportunities like this don't come along often. This is more than a cottage-it's a place for long summer days, evenings around the fire, time spent together, and meaningful memories that will last for generations. (id:49269)
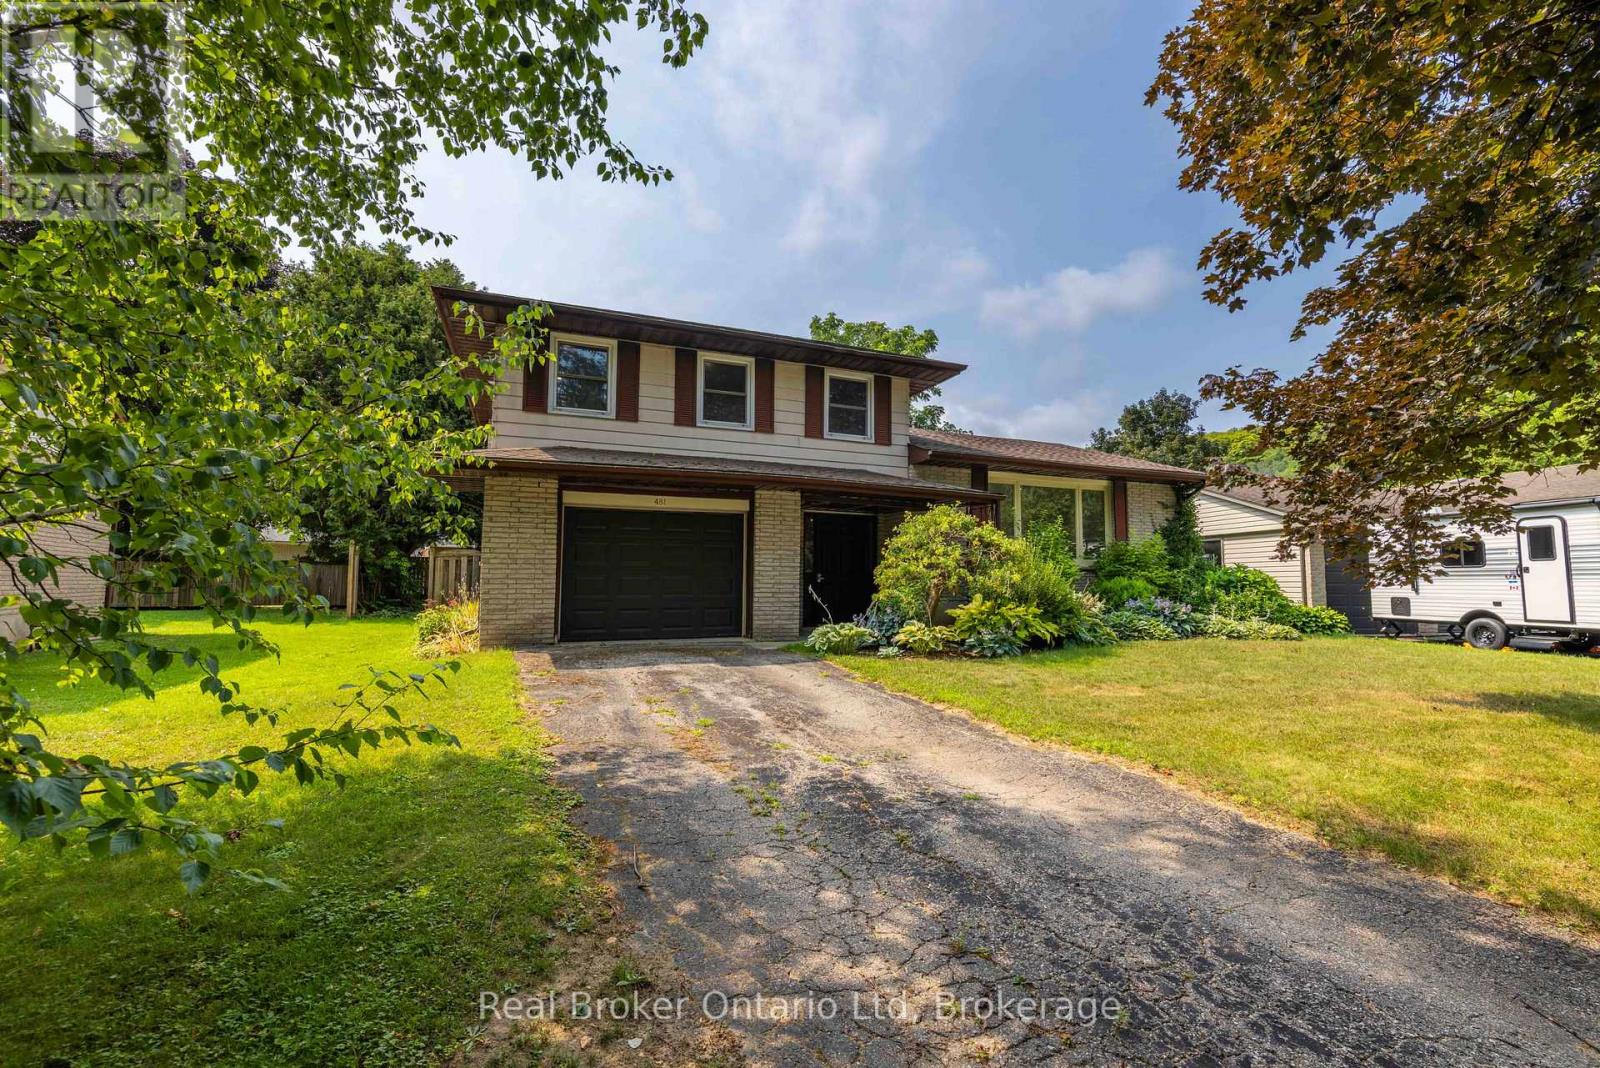
481 4th 'a' Street W
Owen Sound, Ontario
Set in one of Owen Sound's most sought-after west end neighbourhoods, just steps from Black's Park, this updated side split delivers the perfect blend of lifestyle and location. Designed with real life in mind, the home features multiple living and family spaces-giving everyone room to spread out, unwind, or come together with ease. Outside, a large, level, and mostly fenced yard sets the stage for everything from backyard games to effortless entertaining. Whether you're growing into your next chapter or simply looking for a home that offers flexibility without compromise, this one checks all the boxes. Move-in ready and perfectly positioned-showings available by appointment. (id:49269)
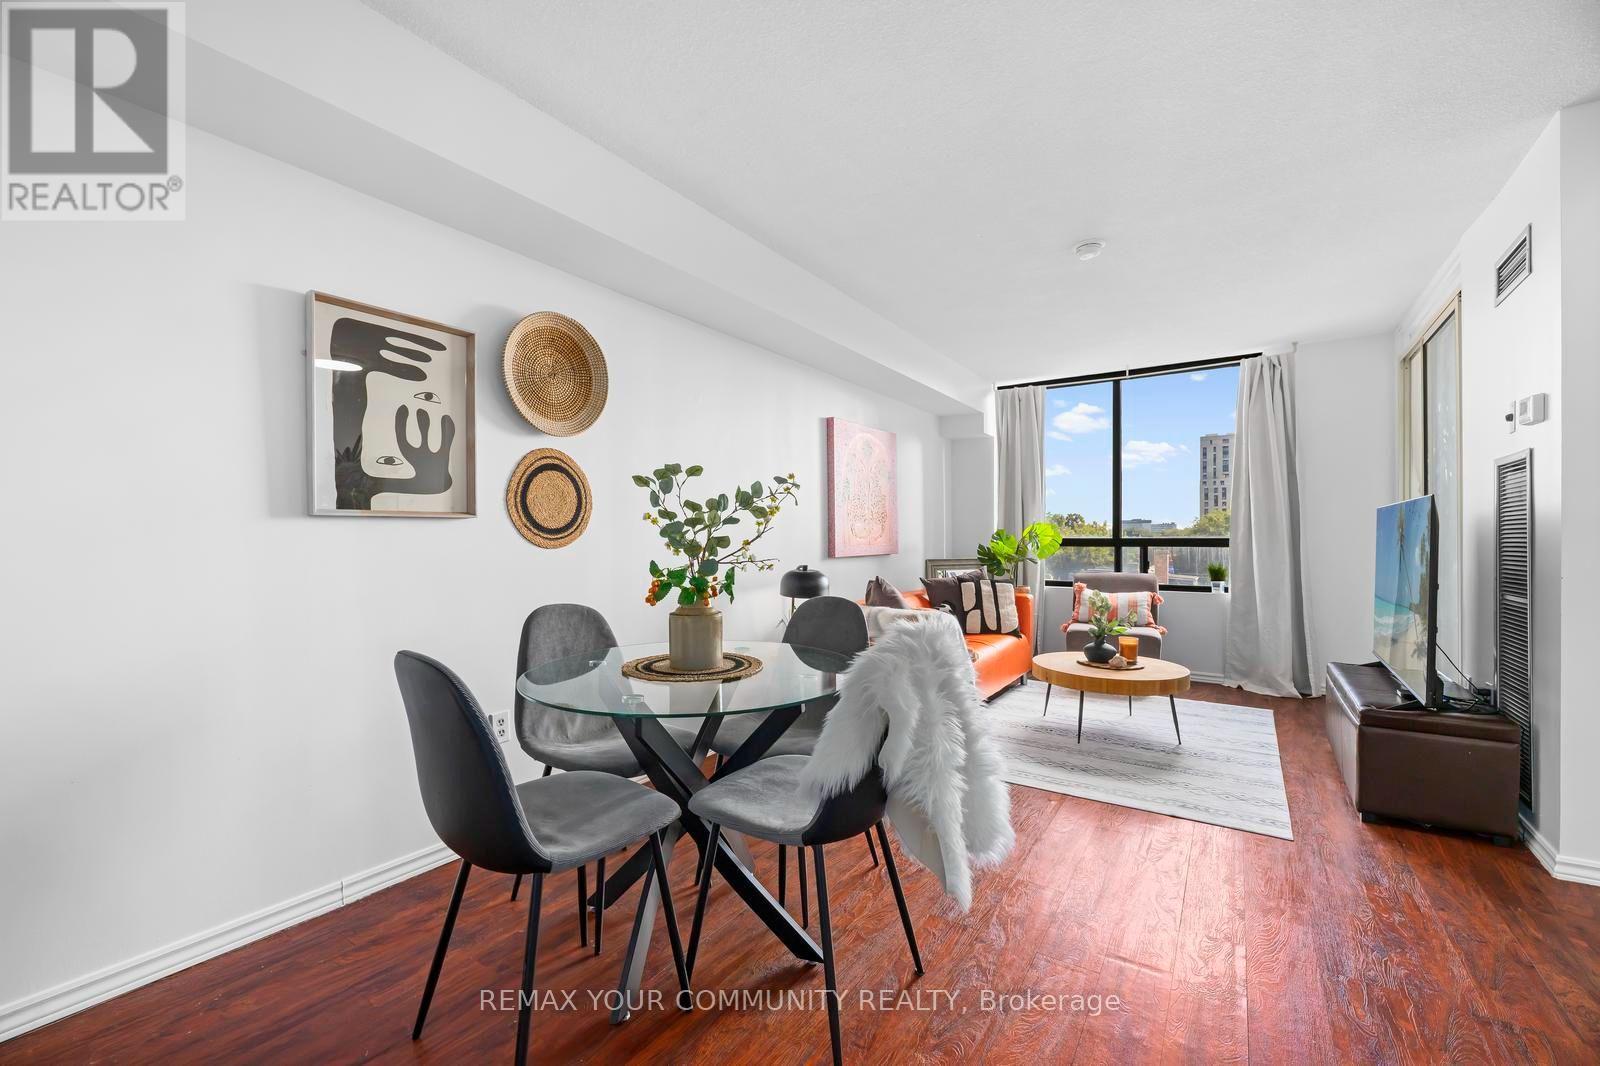
504 - 117 Gerrard Street E
Toronto, Ontario
Exceptional Downtown Toronto Condo Offering Outstanding Value, Space, and Convenience! This Bright, East-Facing 597 Sq.Ft. Bachelor Suite Features a Functional, Versatile Layout With A Separate Dining Area And Sun-Filled Solarium. An Excellent Opportunity For First-Time Buyers, Students, Professionals, Parents Purchasing For A Student, Or Investors Seeking A Downtown Toronto Condo In A Highly Walkable Location. Maintenance Fees Include Utilities, High-Speed Internet and Cable, Offering Excellent Value And Predictable Monthly Expenses. The Suite Features A Renovated Bathroom And Plenty Of Potential To Personalize. Ideally Located Steps From Toronto Metropolitan University (TMU), With The University of Toronto, Eaton Centre, The Village, Grocery Stores, Restaurants, Shopping, Transit, and Everyday Amenities Close By. This Quiet Well-Maintained Building Offers 24-Hour Concierge, Visitor Parking, A Rooftop Terrace With BBQ And Hot Tub. Plus A Private Dog Park. An Incredible Opportunity To Own A Spacious Bachelor Condo In The Heart of Downtown Toronto! (id:49269)
309 - 515 Rosewell Avenue
Toronto, Ontario
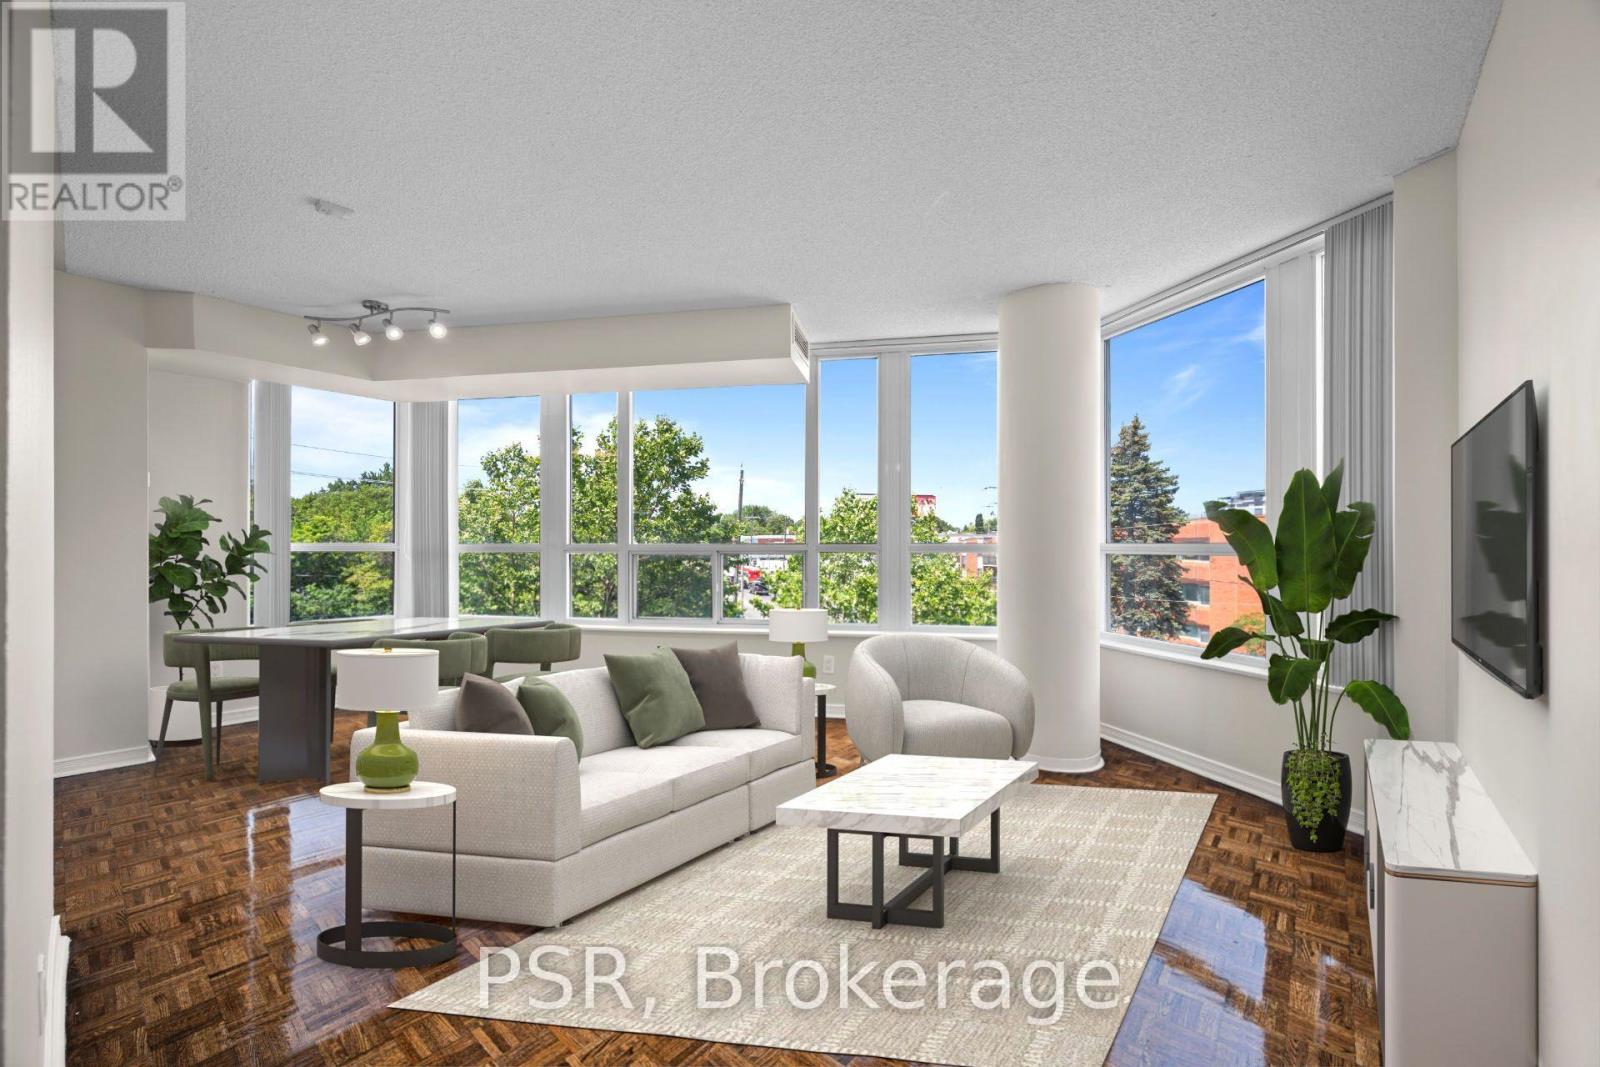
**Limited-Time Incentive: $1,000 one-time rent credit available for applications submitted within 48 hours of the showing** This two-bedroom suite features a spacious layout, offering846 sq ft of comfortable living space. The open-concept kitchen flows seamlessly into the living and dining areas, surrounded by large north-west windows that flood the space with natural light. Additional highlights include a primary bedroom ensuite and ensuite washer &dryer. Residents enjoy a variety of amenities, including a gym, party room and lounge, theatre room, and guest suite. Situated in the highly sought-after Avenue & Lawrence neighbourhood, one of Toronto's most prestigious residential communities, this property is just steps from local parks, boutique shops along Avenue Road, grocery stores, banks, LCBO, public transit, and a short distance to Yonge & Lawrence. (id:49269)
315119 Highway 6 Highway
West Grey, Ontario
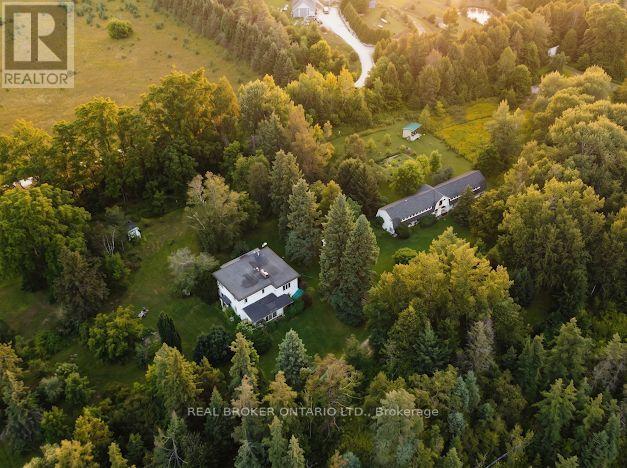
Escape to total peace, privacy, and natural beauty with this rare 8-acre country sanctuary that seamlessly blends historic character with major modern infrastructure. Perfect for a hobby farm, multigenerational living, or a private rural retreat, this charming 5-bedroom, 2-bathroom farmhouse features a main-floor bedroom, dedicated laundry, 4-piece bath, a welcoming entrance porch, and a light-filled sunroom offering panoramic countryside views, while the upper level provides four additional bedrooms-highlighted by a massive primary suite (~15' x 35')-and a second full bath. Enjoy complete peace of mind and modern convenience with essential upgrades including a Heat Pump with Central Air (2023), fresh exterior paint (2024), updated energy-efficient windows, and high-speed internet that makes remote work effortless. Out back, the property unfolds into a natural paradise featuring a private pond, the Styx River flowing directly through the land, an outdoor sauna, a cozy guest bunkie, a large fenced garden, and an expansive ~20' x 120' multi-use barn/workshop outfitted for livestock, workshop projects, hay storage, and greenhouse space. The estate is anchored by an extraordinary, carefully curated botanical sanctuary showcasing mature rare trees-including Tulip trees, Pawpaw, Chestnut, Kentucky Coffee, Catalpa, Curly Willow, Ginkgo, Linden, and various Oaks-alongside a vibrant, continuous display of seasonal colour from Pink and Yellow Magnolias, Redbuds, Sweetshrub, Ninebark, and fragrant French Lilacs, delivering an unmatched turnkey lifestyle for nature lovers and visionaries alike. (id:49269)

383 Melrose Avenue
Toronto, Ontario
Custom-built in 2022, this Bedford Park smart home offers approx. 2,500SF above grade on a 25 x 150 ft. lot, with 4+1 bedrooms, 5 bathrooms, a heated foyer, a custom powder room and a walk-up basement with direct garage access and a separate entrance. Quality finishes are enhanced by 10-ft. main-floor, 9-ft. upper-level and 11-ft. basement ceilings. Specialized bay windows in the living room, family room and one bedroom, multiple skylights, adjustable pot lights and fixtures provide abundant natural light. Open-concept living/dining flows into a gourmet kitchen with high-quality porcelain countertops and an oversized porcelain island featuring a waterfall design and extended breakfast bar. Premium Miele appliances include a 36-in. 6burner gas range, custom-paneled built-in fridge and freezer, speed oven, full-size oven and dishwasher. Family room features a gas fireplace, custom TV wall and walkout to a deck with BBQ grill overlooking the landscaped backyard. Primary suite offers a custom electric fireplace/TV wall, organized walk-in closet and spa-inspired 5-piece ensuite with heated floors and smart toilet. Basement offers heated floors, a nanny bedroom, full bath, rec room with garden walkout, home-office potential and cold room. Enjoy a snow-melt driveway, porch and stairs; premium interlocking and precast stone; natural front lawn; backyard artificial turf; and firepit with benches and integrated lighting. Smart-home features include security cameras, programmable front light fixture, backyard and soffit lighting, built-in indoor/outdoor sound system, select remote blinds, automatic sprinkler system, central vacuum and two laundry sets. Insulated garage with epoxy flooring and remote opener. Steps to Avenue Rd. shops and dining, top-rated schools, parks and TTC; near Yonge & Lawrence with easy Hwy. 401 access. A rare luxury home on a 150-ft. lot in one of Toronto's most desirable neighborhoods. (id:49269)

377 Lake Range Drive
Huron-Kinloss, Ontario
Set on a private 132' x 165' lot in the sought-after lakeside community of Point Clark, this Quality Home built in 2002 offers a spacious and versatile bungalow layout with 4 bedrooms, 3 bathrooms and an attached garage. Ideally located within walking distance of the sandy shores of Lake Huron, this property offers the space and privacy of a large lot while keeping the beach and famous Lake Huron sunsets close to home. The main floor features hardwood flooring throughout much of the living space and a functional layout designed for comfortable everyday living. The kitchen is equipped with a natural gas stove and flows into the dining area, highlighted by a vaulted ceiling and walkout to the back deck. Multiple living spaces provide plenty of room to spread out, while the main-floor primary bedroom features a walk-in closet and private 4-piece ensuite. A convenient mudroom offers main-floor laundry, a 2-piece bathroom and direct access to the attached garage. The finished lower level significantly expands the living space with 3 additional bedrooms, a 3-piece bathroom and ample storage. Separate entrances through the garage and a walkout to the backyard provide excellent potential for an in-law suite, multi-generational living or added privacy for guests. Outside, the oversized lot provides plenty of room to enjoy the outdoors and includes a back deck and garden shed. Parking for up to 5 vehicles adds further convenience. Whether you're looking for a full-time home or a place to embrace the Lake Huron lifestyle, this Point Clark bungalow offers a combination of space, privacy, flexibility and an excellent location near the beach. (id:49269)