
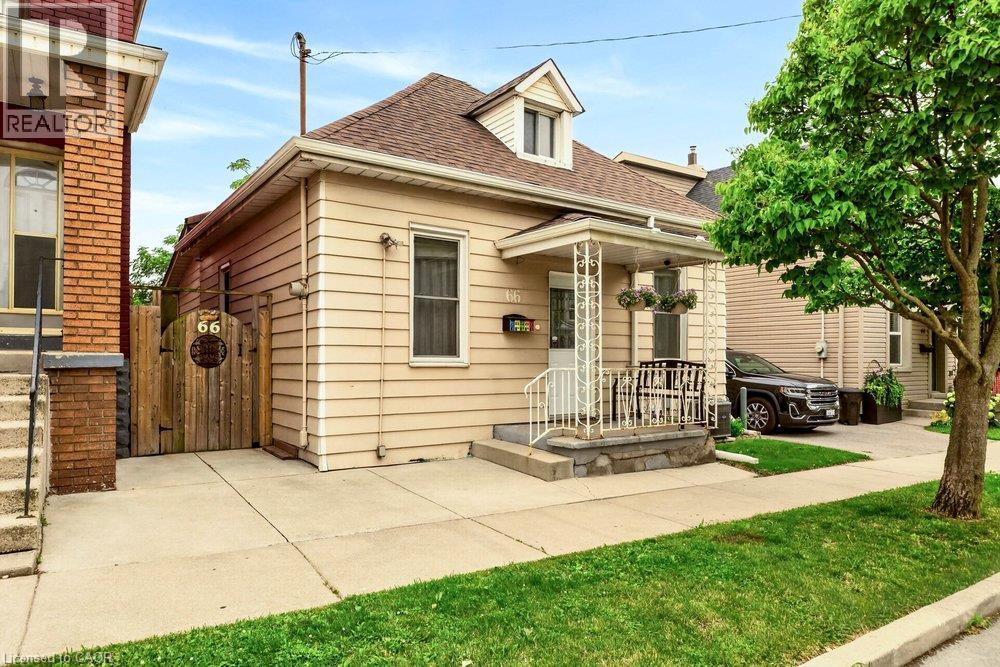
66 Beechwood Avenue
Hamilton, Ontario
The Beechwood Bungalow - where cozy charm meets unforgettable outdoor living! Welcome to 66 Beechwood Ave - a thoughtfully updated 3-bedroom bungalow that's warm, welcoming, and move-in ready. Tastefully renovated over the years with modern finishes, including an updated kitchen, a newly renovated bathroom, and updated flooring throughout - this home offers comfortable, easy living that's ready to enjoy from day one. The real hidden gem of this property though – the backyard! Set on a fully fenced 100-foot deep lot, this outdoor space is ready to become your favourite place to spend time. Whether you're hosting family and friends, firing up the BBQ, watching the game on the mounted outdoor TV, gathering for dinner under the covered patio, looking for space to let kids or pets run around, or simply enjoying a quiet evening outdoors, this backyard offers the perfect setting to relax, entertain, and make lasting memories all season long. Located in Hamilton's Stipley neighbourhood, you'll enjoy easy access to schools, parks, shopping, transit, and everyday amenities, with quick connections to the Red Hill Valley Parkway and the QEW. You're also just minutes from Centre on Barton, Confederation Park, and Hamilton's waterfront, giving you plenty of opportunities to shop, explore, and enjoy the outdoors. Whether you're searching for your first home, looking to simplify with one-floor living, needing more outdoor space, or seeking an investment opportunity, this home offers exceptional value and versatility. Along with its thoughtful updates and incredible backyard, the property presents exciting potential for future basement development, including the possibility of creating a full-height lower level with a separate entrance. It's a home you can enjoy today while exploring the possibilities for tomorrow. (id:49269)
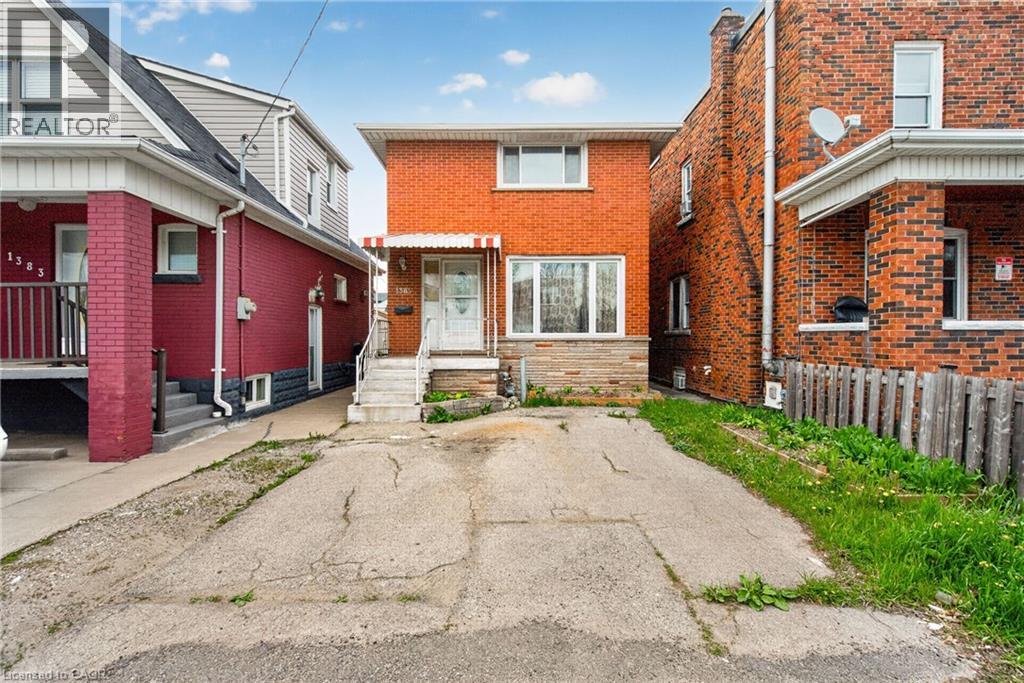
1385 Barton Street E
Hamilton, Ontario
1385 Barton St. E. Hamilton, ON Welcome investors. Solid brick 2 storey, 3 bedroom home + 2 Full baths, rents for $1650.00 +1/2 Utilities per month. Accessory Apartment with 3 bedrooms in basement rents for $750.00 per month/ per bedroom total rents $2250.00 Shared Bathroom, Kitchen, and Common Area. Accessory Apartment(2025), Windows(2025), A/C(2023). All major renovations were completed in 2015 (id:49269)
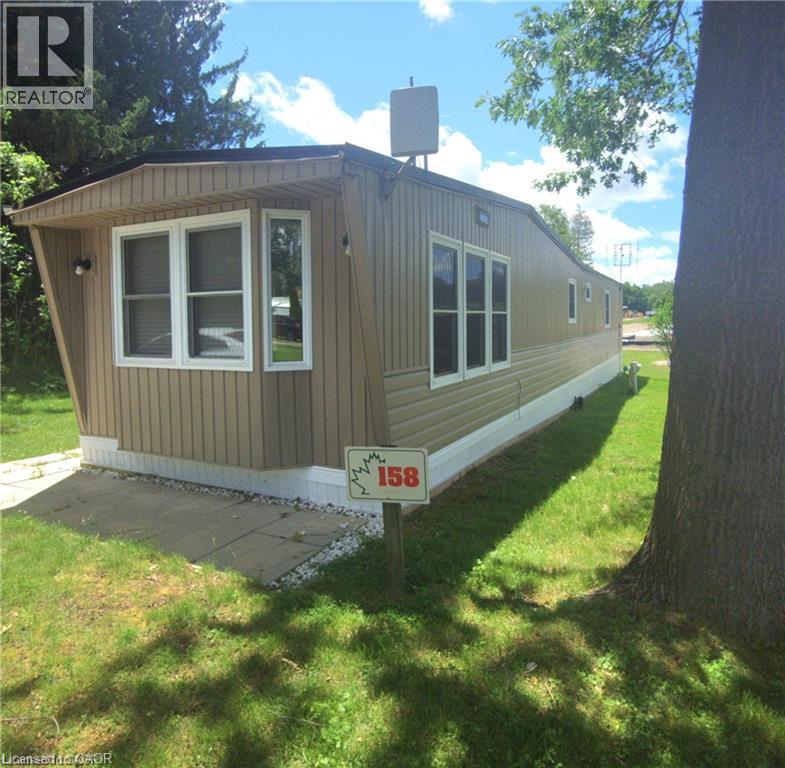
580 Beaver Creek Road Unit# Lot 158
Waterloo, Ontario
Green Acre Park living in this well maintained mobile modular home. Two bedroom one bath spacious living room and open concept kitchen. Massive deck space with canopy. Perfectly positioned in the park at the very back perimeter offering a peaceful retreat with no rear or side neighbours. Lots of parking and peace. Outdoor shed for storing the summer toys. Park is open March to December. Fantastic community. Tons of amenities to include pool playground mini putt and park. Located close to St Jacobs farmers market and conservation park. (id:49269)
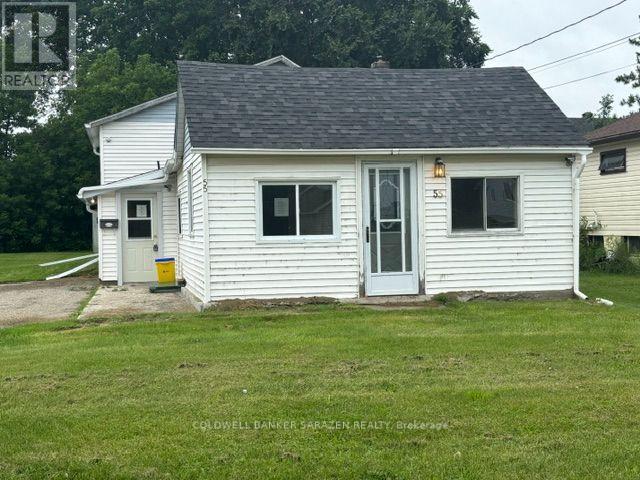
55 Alice Street
Smiths Falls, Ontario
Attention first time buyers! Affordable 3 bedroom 2 bath home , set on a generous sized town lot in the heart of Smiths Falls. Over sized parking , detached storage shed , detached small workshop with hydro, partially fenced backyard .Hardwood floors in largest bedrooms. (id:49269)
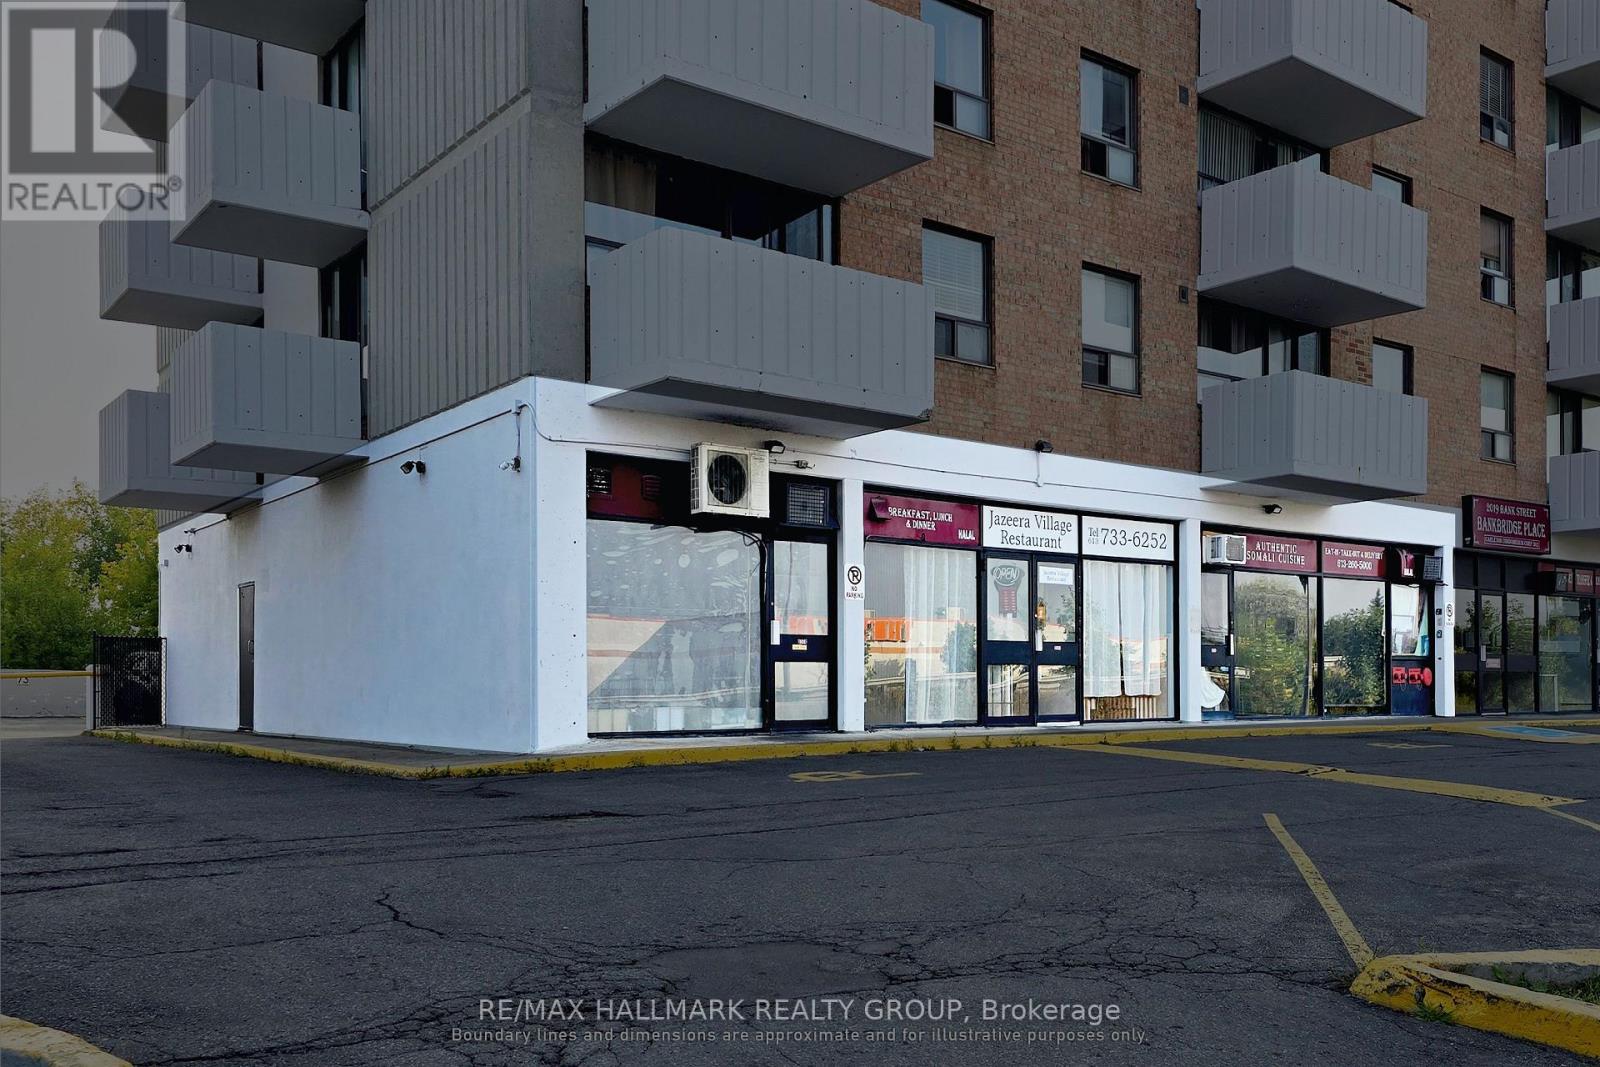
101-103 - 2019 Bank Street
Ottawa, Ontario
Positioned along Ottawa's established Bank Street commercial corridor, this high-visibility, 1,416 sq. ft. property offers a prominent main-street location for an owner-operator or investor. Currently configured as a restaurant, the property consists of three registered units, which could be separated back into individual units should a future owner wish to do so. Supported by surrounding residential density, neighbouring businesses and public transit, the property provides a well-connected setting for its next use. An owner-operator can establish or expand a business in premises they own, while an investor has the flexibility to position the space for a new tenant. The property also offers potential for other compatible commercial uses, subject to zoning and condominium requirements. ADDITIONAL DETAILS FOUND IN "MORE INFORMATION" LINK BELOW. (id:49269)
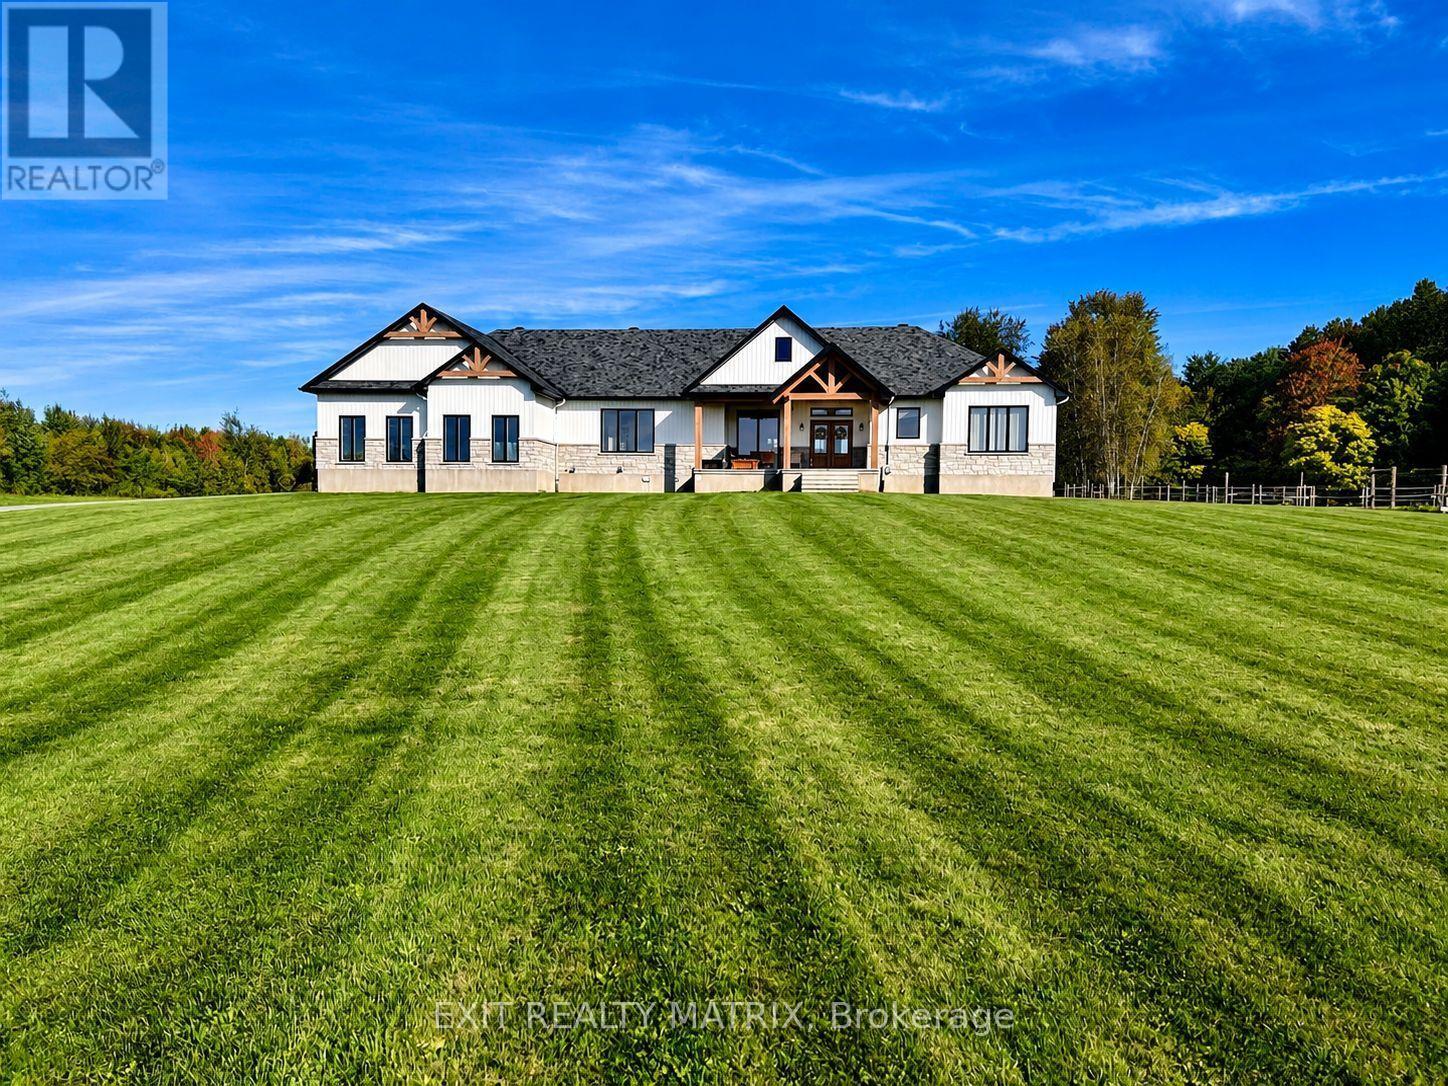
1584 Calypso Street
The Nation, Ontario
**OPEN HOUSE Sun Nov 22nd, 2-4PM** MOTIVATED SELLERS! Set on just over 10 acres and backing directly onto beautiful Larose Forest, this newly built bungalow offers the perfect blend of luxury, privacy, and lifestyle. Located in a peaceful country setting just minutes from all amenities and only a 5-minute drive to the highway, this property also features a private pond, nearby ATV and snowmobile trails, and approximately 6 acres of tiled drainage. The home's grand curb appeal is highlighted by a stunning rustic front porch with warm wood accents and a welcoming sitting area. Step through the double doors into a spacious, elegant foyer that immediately impresses. The main level showcases a bright, open-concept design ideal for both everyday living and entertaining. The kitchen is a true showpiece, featuring a large center island with seating for six, an eye-catching accent wall, and a walk-in pantry hidden behind a barn door-complete with additional cabinetry, counter space, and its own sink. The dining area is filled with natural light from oversized windows, while the living room boasts a statement fireplace with custom rustic built-ins. A beautiful sunroom with a wall of windows and a cozy family room with a second fireplace provide multiple inviting living spaces. The primary suite offers a luxurious retreat with a walk-in closet and modern 5-piece ensuite. Two additional bedrooms each feature walk-in closets and share a stylish 4-piece bathroom. A functional laundry room with ample cabinetry and a mudroom with walk-in closet complete the main floor. The fully finished lower level is bright and spacious, offering radiant in-floor heating, a dedicated office space, two additional bedrooms with walk-in closets, a 3-piece bathroom, and a rough-in for a future kitchen-ideal for multi-generational living. The oversized 3-car garage incl. a propane heater, Generac generator, abundant storage, and a bonus room. A rare opportunity to own a truly stunning country estate. (id:49269)
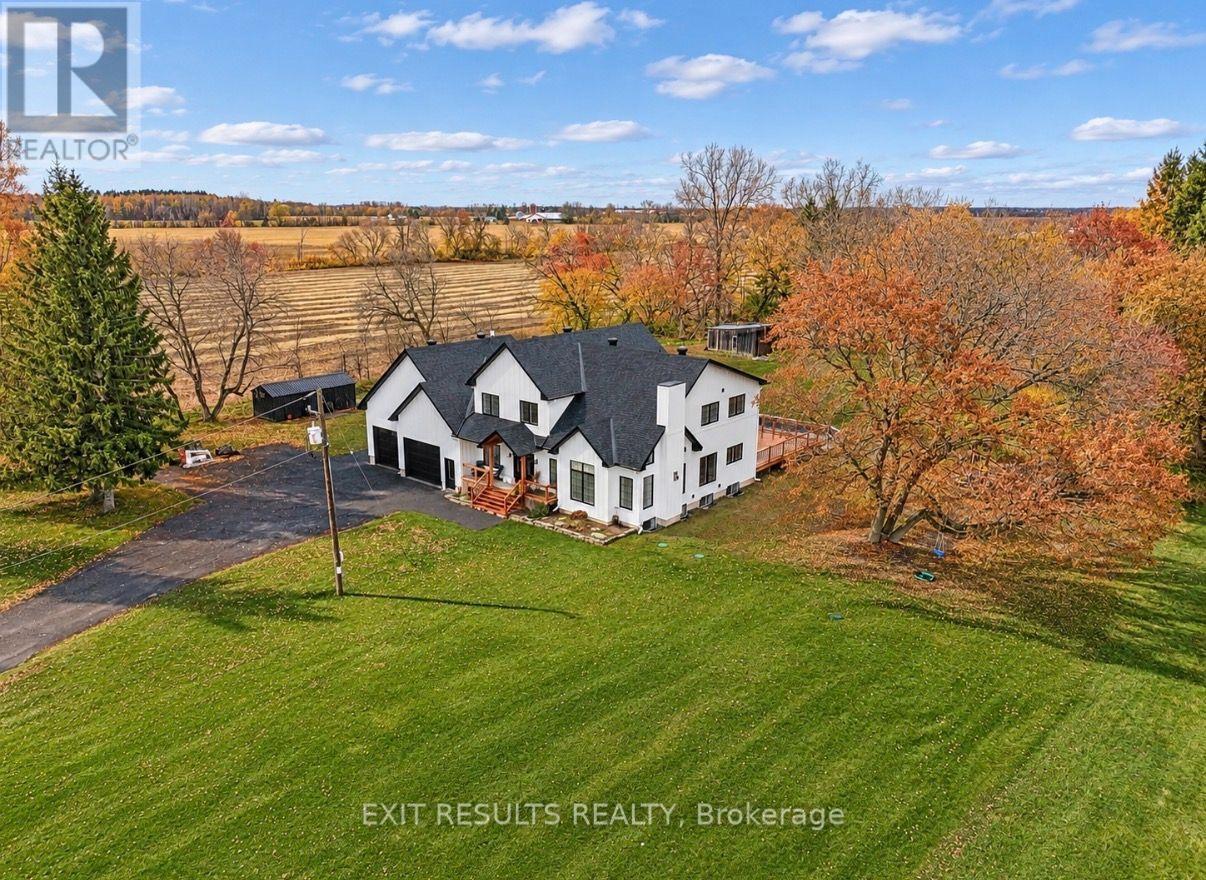
2083 Groves Road
Russell, Ontario
Welcome to 2083 Groves Road in Russell, where modern design meets refined country living. Built in 2023 and nestled on approximately just under 4 private acres, this exceptional two-storey home offers a rare combination of style, space, privacy and tranquility. From the moment you step inside, the attention to detail is undeniable. Beautiful posts and beams, warm country-inspired finishes and an impressive open-concept design. This is a home that feels both sophisticated and inviting. An abundance natural light, many upgrades and carefully selected finishes give the interior a true magazine-worthy feel. The spacious layout features 3 bedrooms, including an expansive master bedroom, complete with an extra-large walk-in closet and plenty of room to create your own private sanctuary. Generous living spaces, soaring openness and an abundance of natural light make this home ideal for both everyday family living and entertaining.Outside, enjoy the peaceful countryside, located on a private road, the setting provides a wonderful sense of seclusion while remaining within the Russell area.Modern yet timeless, luxurious yet welcoming, 2083 Groves Road is anything but ordinary. Properties offering this combination of newer construction, acreage, privacy, distinctive architecture and high-end country style are rarely available in Russell.This is more than a home - it's a lifestyle, and truly one of a kind. (id:49269)
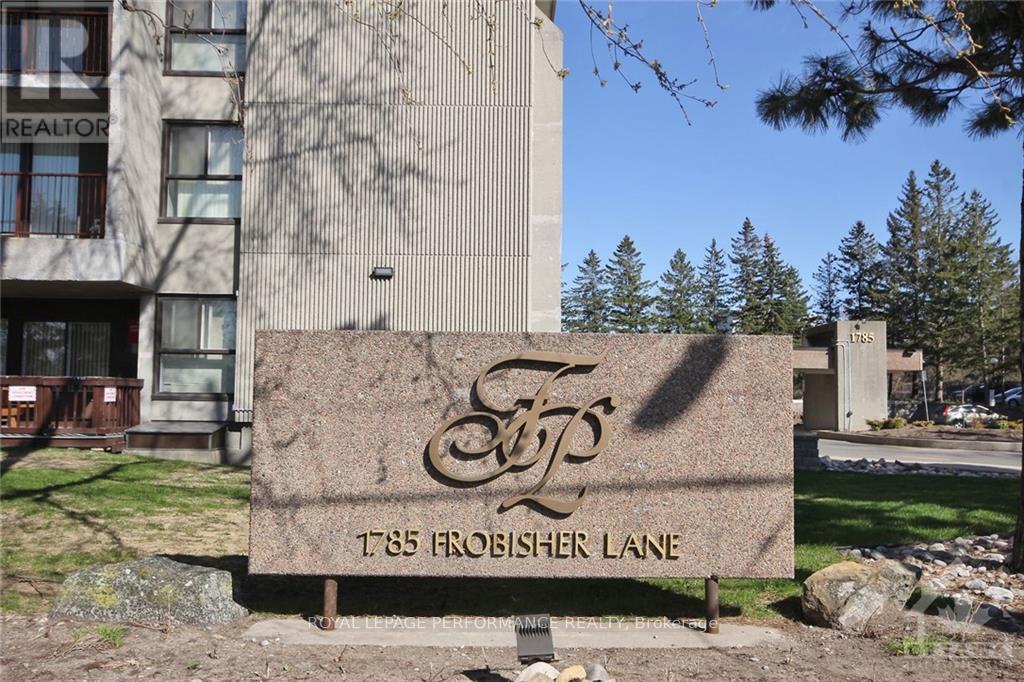
1102 - 1785 Frobisher Lane
Ottawa, Ontario
Welcome to Unit 1102 at 1785 Frobisher Lane, a bright, spacious, and newly painted (2026) 2-bedroom, 1-bathroom condo available for rent between 900-999 sq ft. This well-designed unit offers stunning views of the Rideau River, surrounding green space, and scenic walking and cycling paths. The functional open-concept layout separates the two bedrooms with a central living and dining area, providing added privacy and comfort. Large windows fill the unit with natural light, creating a warm and inviting living space ideal for professionals, couples, or small families. Rent includes all utilities: hydro, heat, water, and hot water, one underground parking space, a storage locker, and access to visitor parking, making for convenient and worry-free living. Residents enjoy an excellent selection of building amenities, including an indoor swimming pool, fully equipped fitness rooms, billiards and party rooms, a tuck shop, laundry facilities on every floor, and an on-site superintendent for added peace of mind. Ideally located with public transit at your doorstep, the building offers quick access to Highway 417, downtown Ottawa, Billings Bridge Shopping Centre, Train Yards, hospitals, and the Ottawa Train Station. Outdoor enthusiasts will appreciate the direct access to the Rideau River pathways for walking, running, and cycling. The unit is vacant and available for immediate occupancy. Don't miss this opportunity to lease a well-maintained condo in a highly desirable location with exceptional amenities. (id:49269)

65 Dwyer Avenue (Schumacher) Avenue
Timmins, Ontario
Income generating triplex.This renovated three-unit building offers a solid addition to any investment portfolio. With a gross annual rental income of approximately $42,600 and estimated net operating income of $25,321 after a 10% vacancy allowance, this property offers attractive income potential. Additional features include a fully fenced backyard and a convenient location close to amenities. An excellent opportunity for investors looking to expand their rental portfolio! Unit A, occupies the entire main level, 2 bed, 1 bath, and laundry. $VACANT Unit B-1bedroom, 1 bath, second level $1,100 per mth UNIT C- bachelor, second level 1,050 per mth. all units inc utilities (id:49269)
103 - 10 Lake Road
Lambton Shores, Ontario
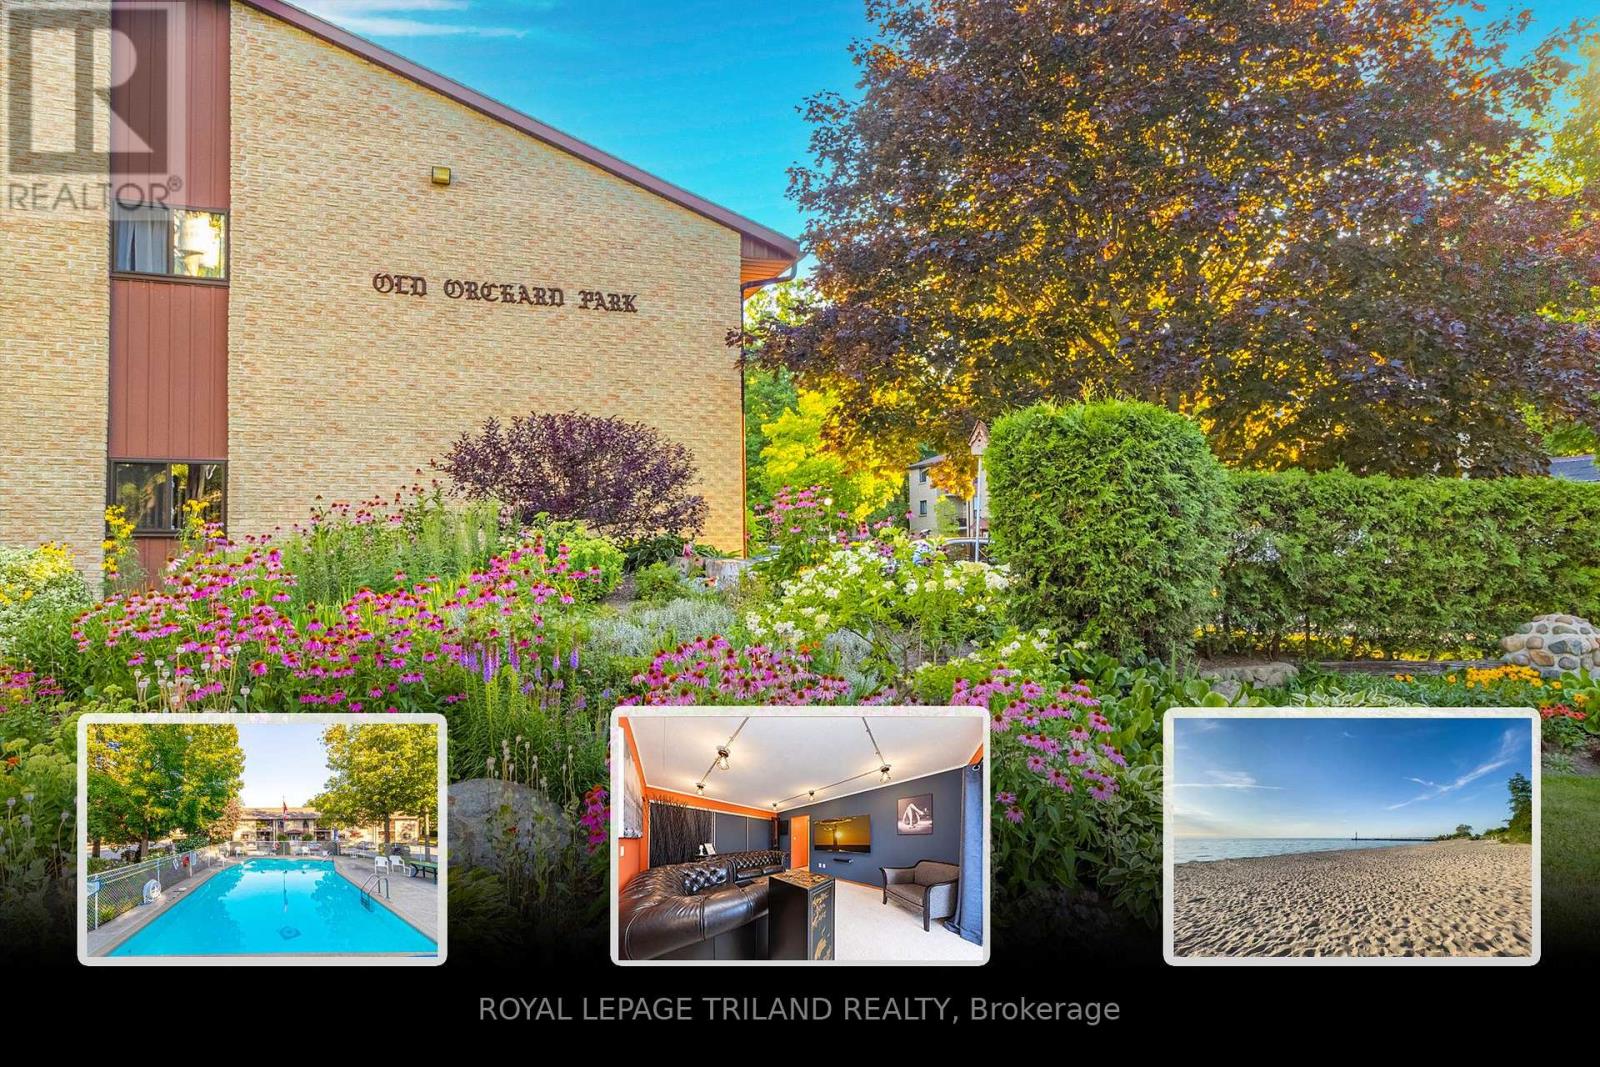
GRAND BEND CONDO LIFE JUST 675 MTRS TO SOUTH BEACH | RARE GROUND LEVEL UNIT STEPS TO HEATED SALT WATER POOL | HUGE YARD w/ GARDENS/FIREPIT | PRIVATE CONDO WATER FRONTAGE ON AUSABLE CHANNEL | CLUBHOUSE w/ WORKSHOP! This location is known to be one of the most sought after & affordable home ownership options in Grand Bend, but very rarely do you see the "developer's" unit come up for sale! This unit is one of the largest in the complex coming in just shy of 1000 SQ FT and boasting a larger master suite w/ walk-in closet & ensuite bath! It's rare enough to see the 2 bathroom-units for sale, but the walk-in closet is one of a kind! With the premium ground level location offering access from your front porch without even having to enter the building + the unique larger layout, this is a special opportunity at 10 Lake Rd. This unit is even roughed-in for in-suite laundry if you'd rather not use the free laundry facilities downstairs. As a 4-season getaway, this is an ideal alternative to the higher-priced detached homes or cottages in the area! The building provides elevator access to laundry & your private storage locker + the perks are endless: heated salt-water pool, roomy clubhouse w/ kitchen for family gatherings or special events, community workshop w/ tools, bike storage, fire pit, large yards w/ gardens, private river access to the Ausable Channel (condo owns 82' of river frontage) & of course, the super easy 675 mtr stroll to one of Grand Bend's best beaches. You're also a short walk to a variety of shopping & dining amenities! With your condo fees at $390/month INCLUDING WATER/SEWER & LAUNDRY, POOL, CLUBHOUSE, etc. along with all the standard condo coverage, and then with your property taxes at $1634/yr & utilities not even reaching $1000/yr for everything, & finally, with the condo corp. taking care of all the maintenance, this is easy affordable living in GB! No short-term rentals. No dogs. (id:49269)
714 Victoria Avenue
Point Edward, Ontario
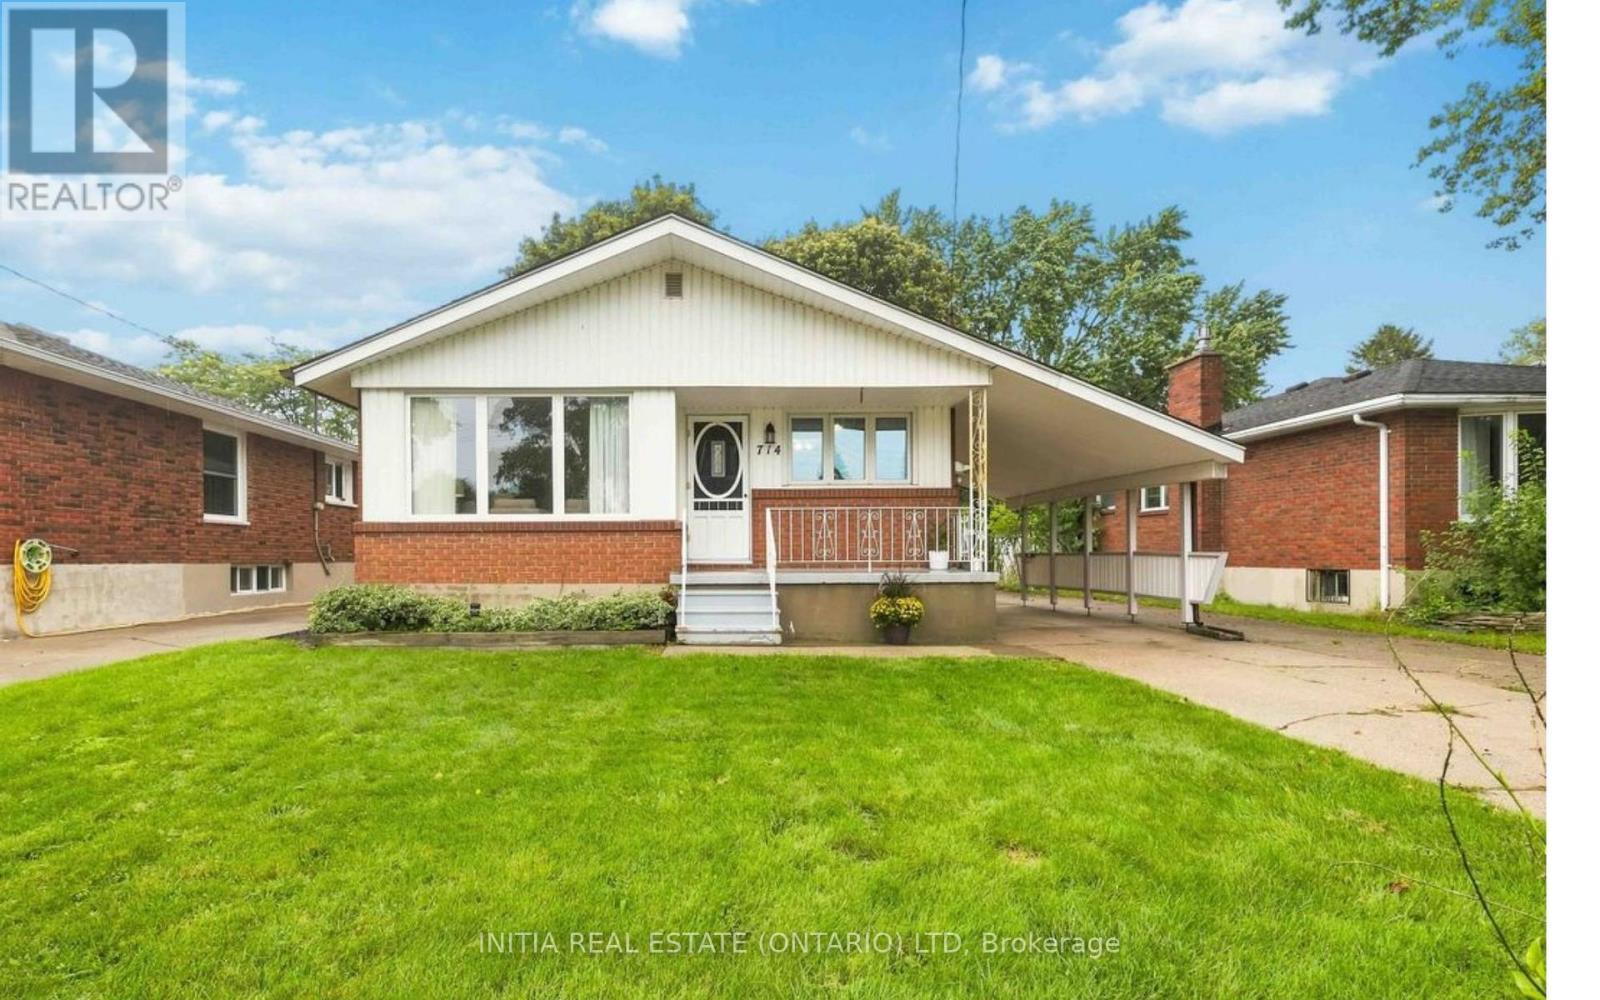
Welcome to 714 Victoria Ave. - a classic brick bungalow offering the ideal blend of comfort, space, and an unbeatable lifestyle in the heart of desirable Point Edward! Perfect for down-sizers, growing families, or anyone seeking a vibrant walkable community. The main level features a spacious living room with original hardwood floors waiting under the current flooring and wonderful natural light throughout. You will love the functional eat-in kitchen, packed with abundant cabinetry, convenient pull-out drawers, and a pantry. A main-floor 3-piece bath showcases a newer walk-in shower, serving the comfortable, nicely sized bedrooms. Head downstairs to discover a spacious basement family room boasting high ceilings and a wet bar-ideal for hosting game nights or relaxing. The lower level also offers newly installed vinyl flooring in the bedroom/office space, laundry, and newer 3-piece bath with shower stall. Major updates bring complete peace of mind, including a furnace (2026), updated roof on the house, gazebo, and sheds (2020), and fully replaced windows (basement windows just 6 years old). A convenient carport completes the property. Outside, step into a lush, grassy yard framed by beautiful mature trees, complete with a garden gazebo and two storage sheds. Location is everything, and this home places you steps from scenic walking/biking paths, Canatara Park, beaches, and the Bluewater Bridge. Enjoy active days playing pickleball, tennis, or golfing at the nearby Sarnia Golf and Curling Club. Treat yourself to waterfront picnics, swimming, water sports, and famous bridge fries and ice cream. With charming village shops, restaurants, and amenities just a short stroll away, this is walkable living at its finest! (id:49269)
563 Firefly Drive
London North, Ontario
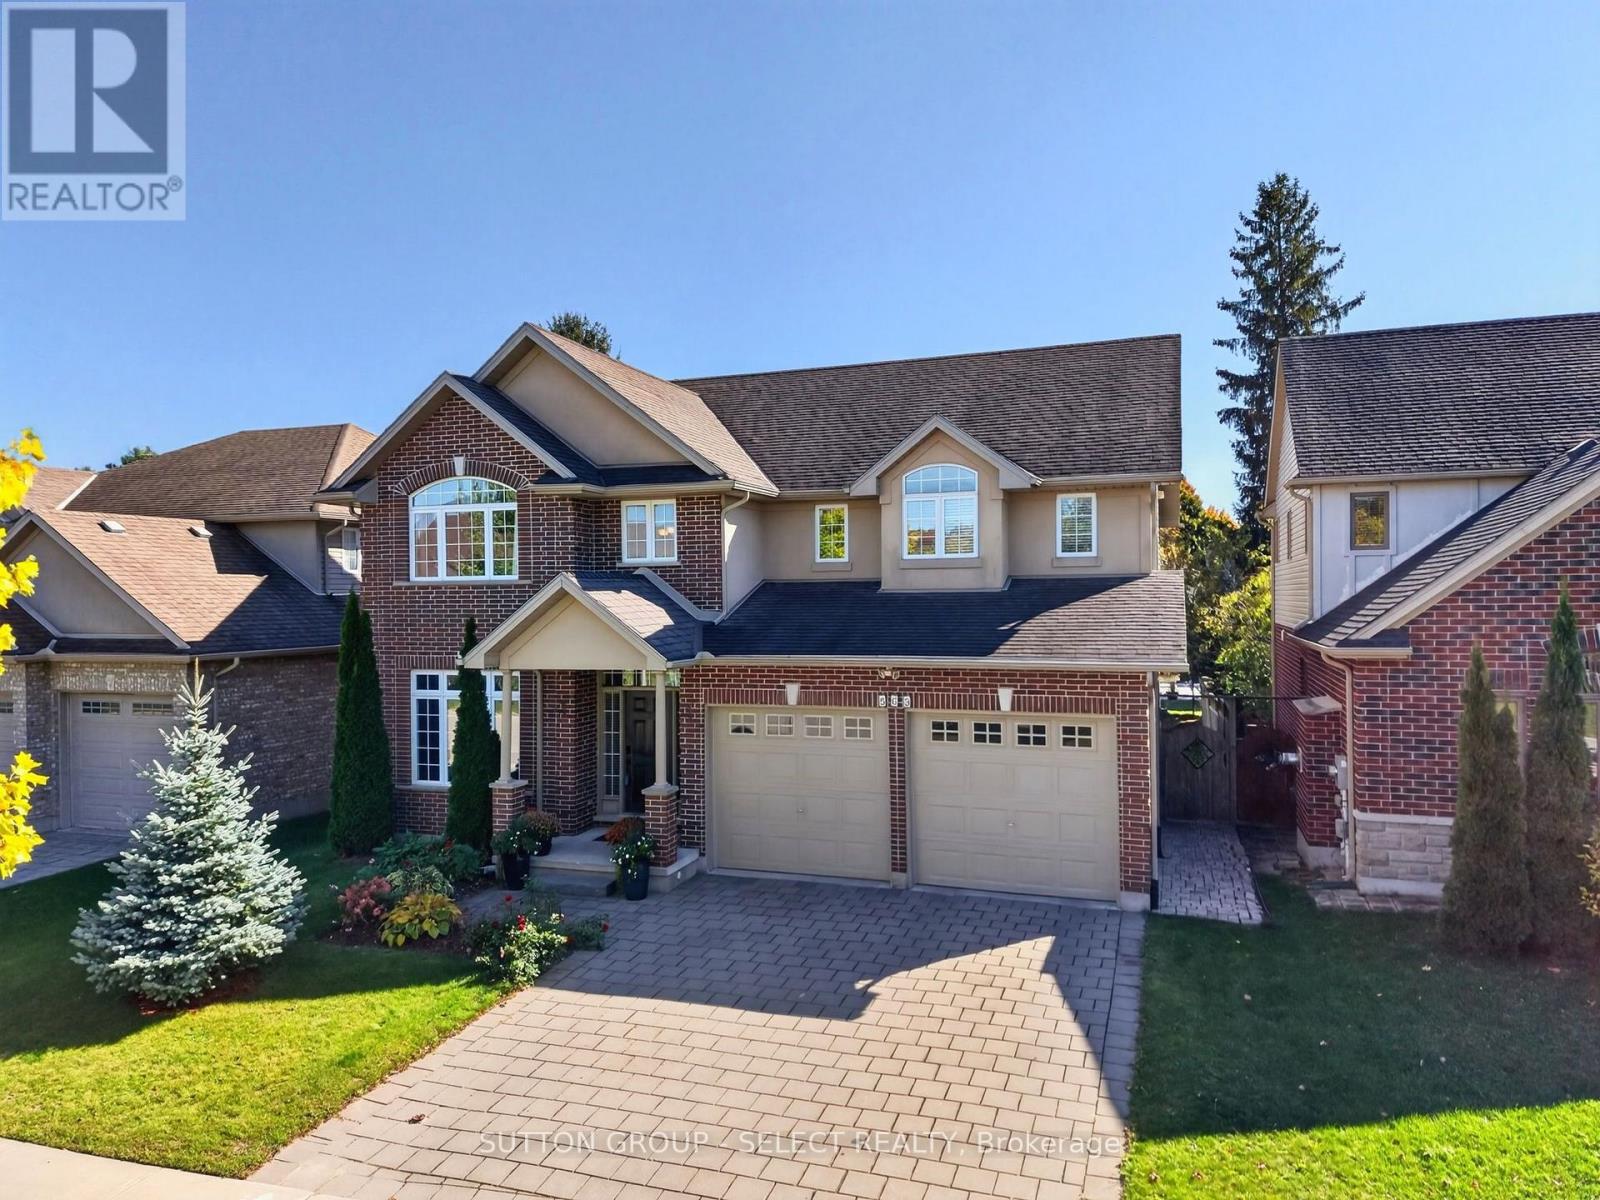
Beautiful 2700 sq/ft former model home on a quiet court in Uplands North, a short walk to Virginia Park and sought after Jack Chambers Public School. Striking curb appeal with classic red brick and contrasting stucco. Thoughtful family friendly layout, with 9 foot ceilings and hardwood floors throughout the main floor, includes formal dining room and main floor study with French doors and elegant custom oak walls and crown molding. Bright and spacious open concept kitchen and family room create an inviting heart of the home. Family room is complete with cozy gas fireplace, custom mantle and built-in wall unit. Updated kitchen (22) with stylish new island, quartz counters, stainless steel backsplash, built-in microwave/hood fan, gas range, stainless steel Samsung fridge and Bosch dishwasher. Upstairs a contemporary oak staircase with black metal spindles creates on open and airy upper landing. Hardwood continues onto the upper landing and oversized primary bedroom. Rare his and hers walk-in closets in the primary suite, updated 6-piece ensuite bathroom (22) with freestanding tub, double vanity, new toilet and bidet. Three additional good sized second floor bedrooms, one with ensuite access to the 5-piece double vanity main bathroom. Convenient second floor laundry. Finished lower has large look-out windows and new vinyl flooring (25), huge rec room/games room, den/study, 3-piece bathroom, 5th bedroom and plenty of storage. In the rear yard you'll find an entertaining sized two-level deck, BBQ gas line and storage shed. Additional features include central vacuum and 9-foot garage doors. This amazing location is in the Jack Chambers/Lucas & Saint Catherine of Siena/Mother Teresa school districts and is a 2-minute walk to nature trails, 3-minute walk to Virginia Park, 3-minute drive to Stoney Creek YMCA, 4-munute drive to Masonville Mall and 8 minutes to University Hospital and Western University. Don't miss this one. (id:49269)