
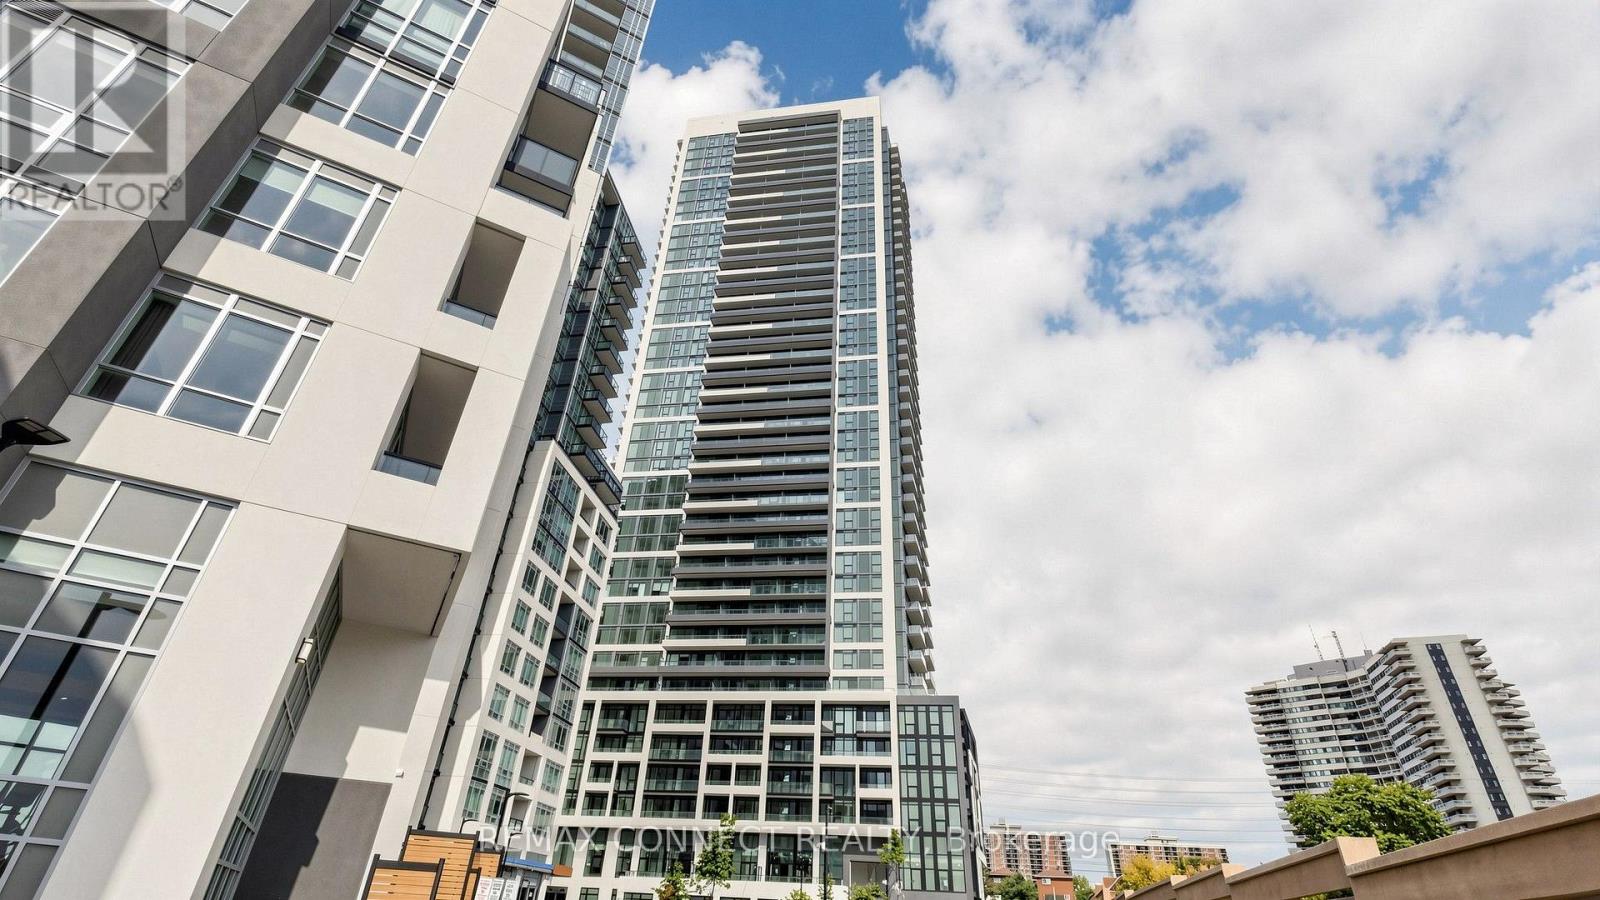
2107 - 209 Steeles Avenue W
Brampton, Ontario
Be the First to Call It Home. Step into this brand-new, never-lived-in 2-bedroom, 2-bathroom suite, proudly leased directly by the developer, offering a level of care, quality, and long-term stability you won't find elsewhere. Designed with modern living in mind, this carpet-free home features sleek laminate flooring throughout, elegant quartz countertops, and integrated, high-end finishes that create a clean, contemporary feel. The thoughtfully designed layout includes two full bathrooms, perfect for comfort and convenience. Enjoy everyday ease with ensuite laundry and window coverings already installed, including blackout blinds in the bedrooms for restful, uninterrupted sleep. Step outside to your oversized private balcony, easily accessed from the living room, perfect for relaxing or entertaining. Enjoy major monthly savings with heating, cooling, and high-speed internet all included in your rent, a rare and meaningful benefit. As a resident, you'll have access to amenities in two buildings, including two fully equipped fitness centres, saving you hundreds each year on gym memberships. Experience unmatched service and peace of mind with a dedicated property manager (in addition to the condo manager) and an on-call handyman to assist with everything from minor repairs to installing shelves. This is more than just a rental; it's a smarter, stress-free lifestyle in a pristine, never-lived-in home. (id:49269)
RE/MAX Your Community Realty
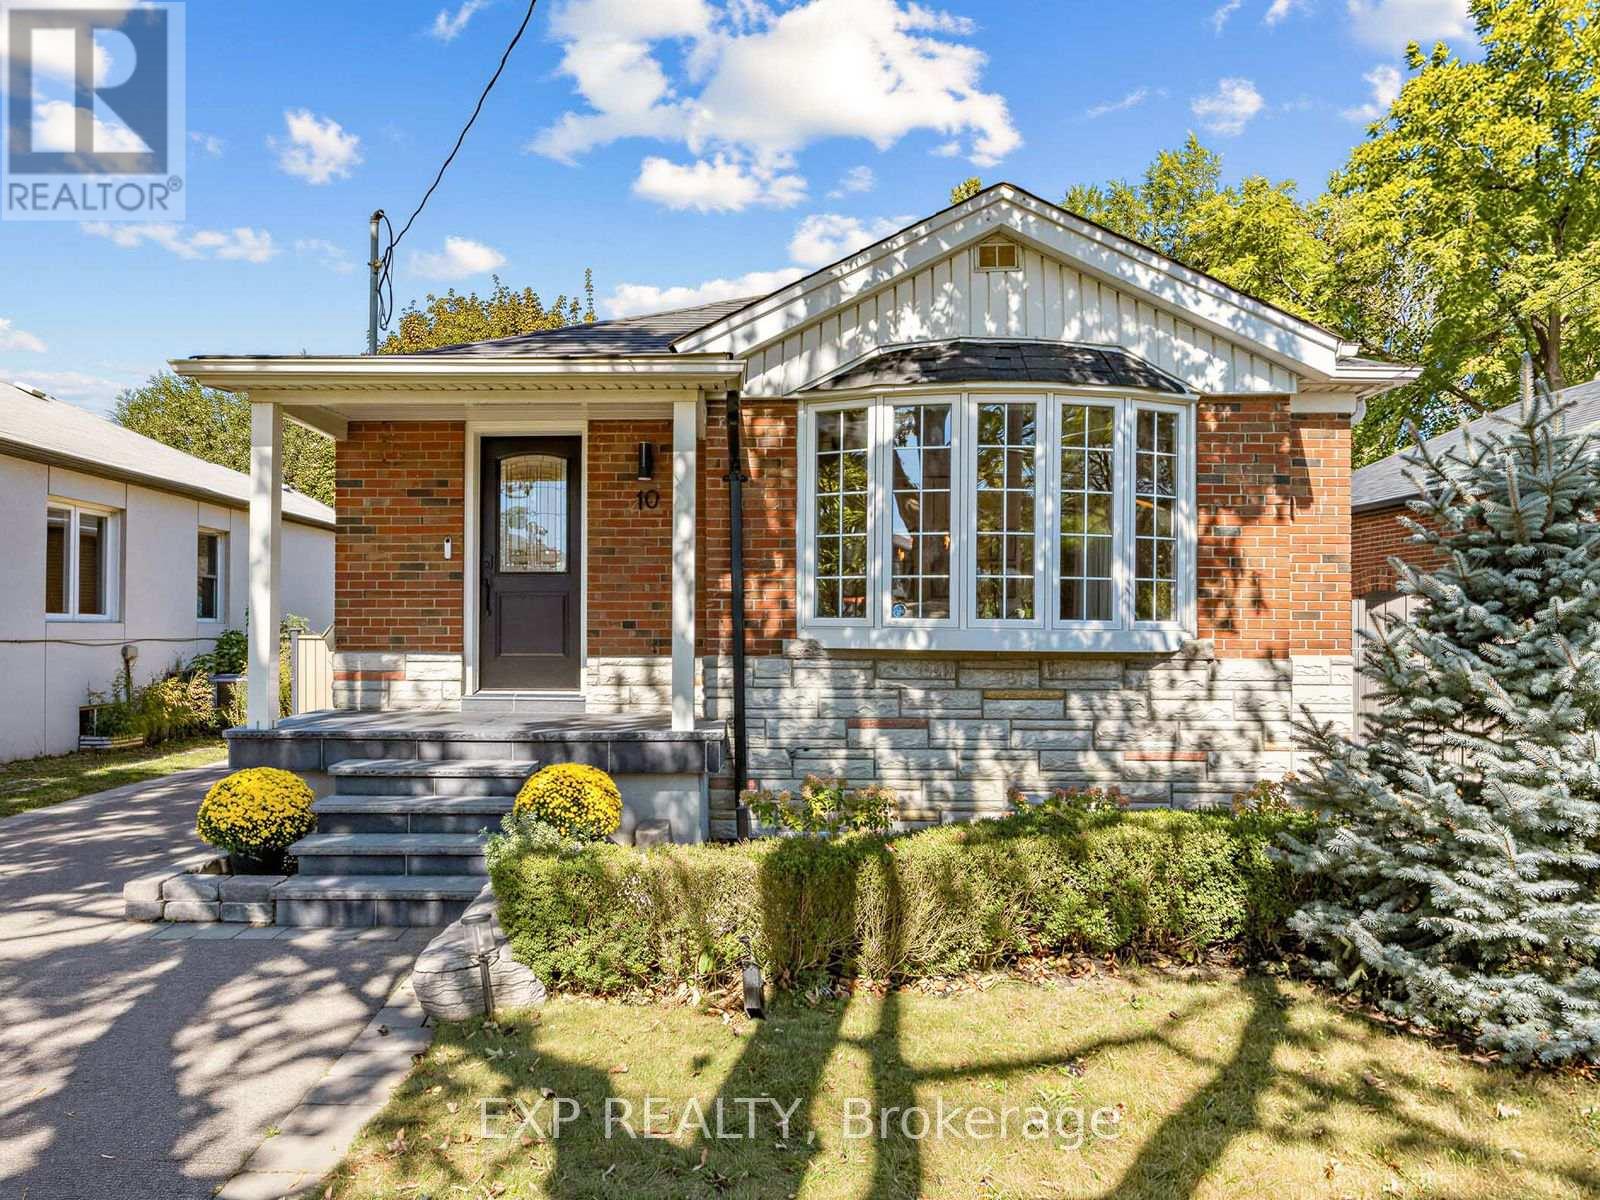
10 Yarn Road
Toronto, Ontario
Welcome to 10 Yarn Road, a beautifully maintained detached bungalow situated on a generous 40 x 125 ft lot in a desirable Etobicoke neighbourhood. The bright and inviting main floor features three bedrooms, hardwood flooring, comfortable living and dining areas, and a renovated kitchen with white cabinetry and stainless steel appliances. The finished lower level offers a separate entrance, two additional bedrooms, a second kitchen, a bathroom and a spacious recreation area-ideal for extended family, guests or a home office. Step outside to a private patio and large backyard surrounded by mature trees, offering plenty of room to relax, entertain and play. Complete with a private driveway and conveniently located near schools, parks, shopping, transit and major routes. A move-in-ready home offering space, flexibility and an excellent opportunity in Etobicoke. Major updates include the roof (approximately 2021), all windows (2021), sliding patio doors (2025), furnace (2019), central air conditioning (2026), owned hot-water tank (2022), and upgraded R60 attic insulation (2021). (id:49269)
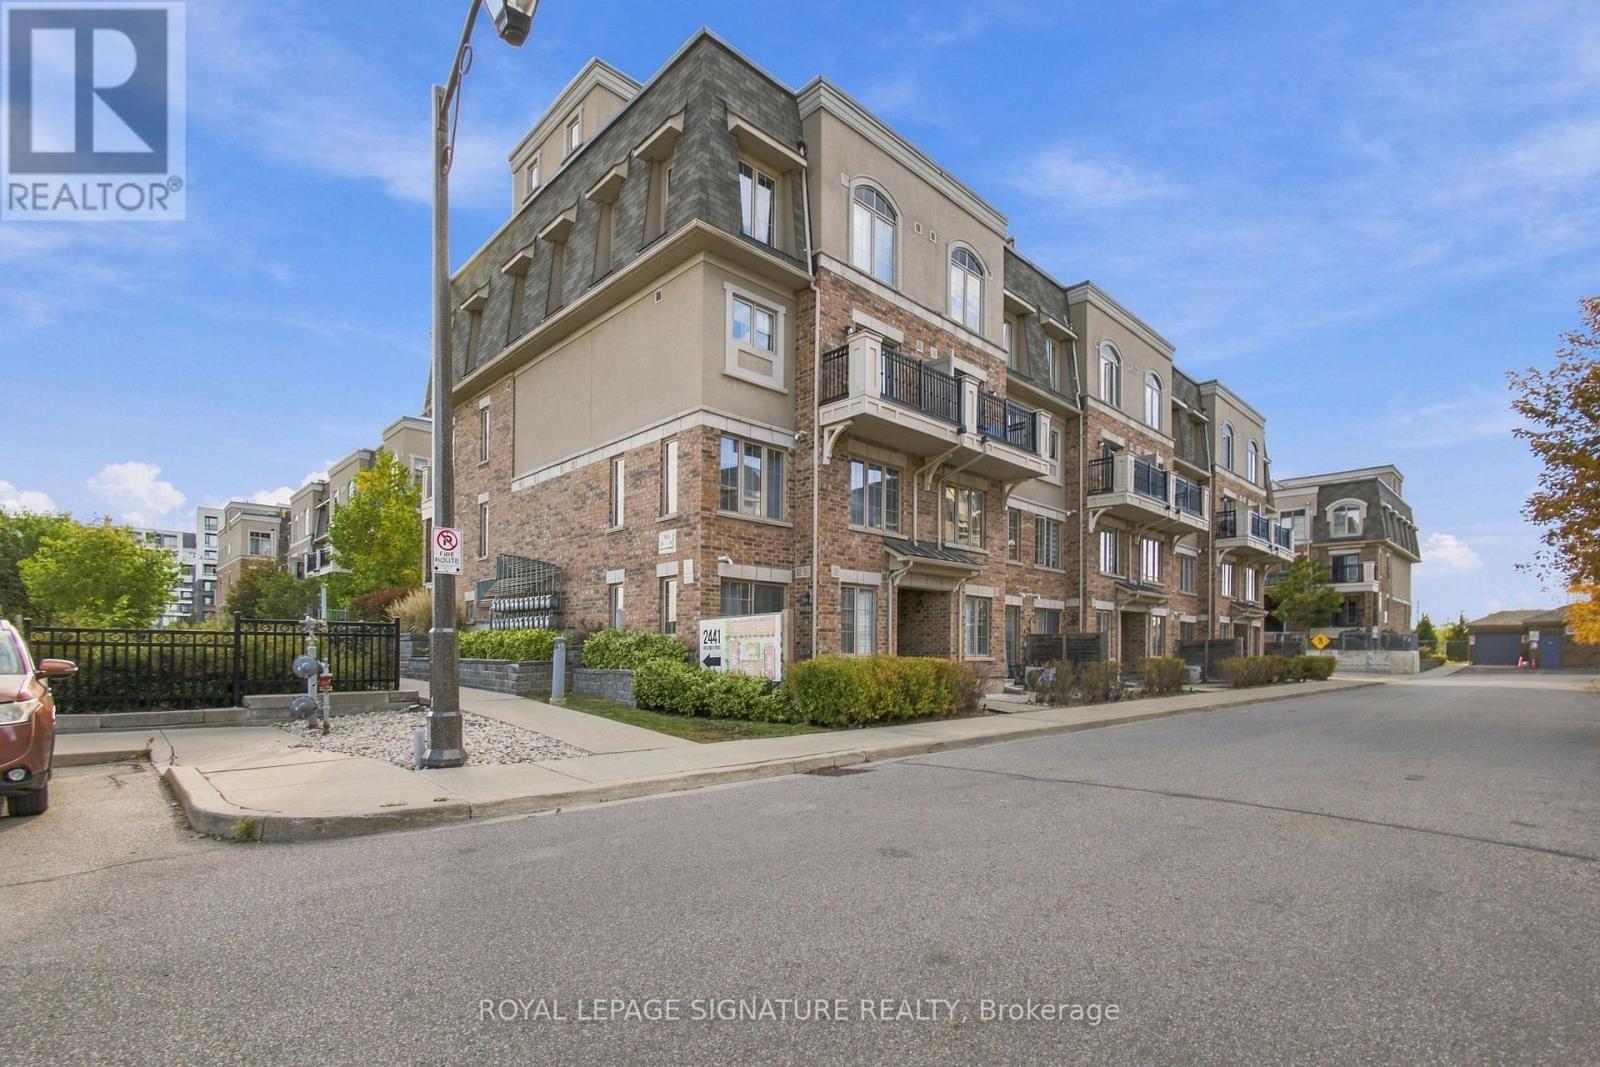
61 - 2441 Greenwich Drive
Oakville, Ontario
Welcome to this beautifully appointed ground-floor townhome in one of Oakville's most convenient communities, a bright, move-in ready 2-bedroom, 2-bath home designed for comfortable, low-maintenance living.The open-concept living and kitchen area features 8-foot ceilings, large windows, under-cabinet lighting, and all-black appliances, with a walkout to a private patio. In-suite laundry, a smart thermostat, a brand new A/C unit, and a dedicated storage locker round out the practical essentials. The extended primary bedroom includes a walk-in closet and 2-piece ensuite, while the second bedroom offers a large closet with easy access to a full 3-piece bath. Steps to parks, public transit, and Oakville Trafalgar Memorial Hospital, with a short drive to Bronte GO, shopping, restaurants, the QEW and 407. An ideal opportunity for first-time buyers, downsizers, or investors. (id:49269)
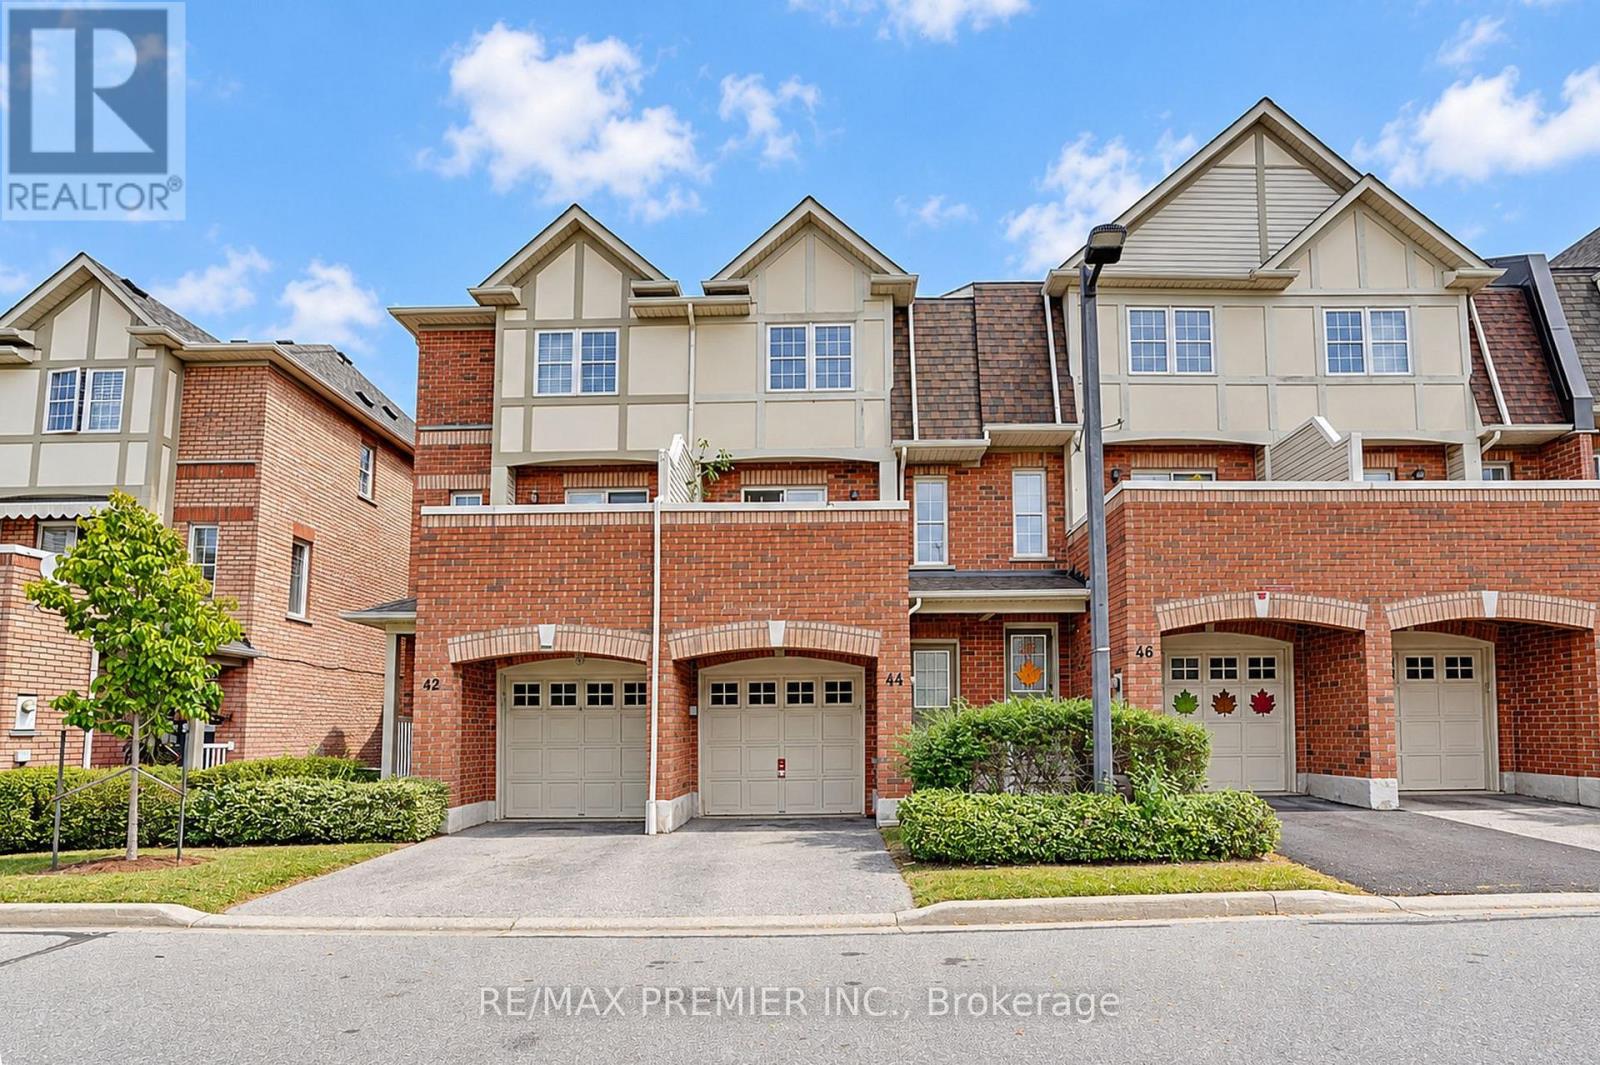
44 - 3030 Breakwater Court
Mississauga, Ontario
Welcome to your cozy new home in the heart of Cooksville! This beautiful 3-bedroom, 2.5-bathroom condo townhouse offers the perfect blend of comfort, space, and a low-maintenance lifestyle with low maintenance fees. Spread across two stories plus a functional basement, the home features a lower-level entertainment room perfect for movie nights or a family room, walkout from kitchen to an open balcony perfect for morning coffee or after work relaxation spot. Convenience is at your doorstep with a built-in garage, a private driveway, and visitor parking located right in front of the unit. Location Highlights: Situated in a highly walkable neighbourhood close to schools, local supermarkets, and vibrant shopping plazas. Just a short drive away from the premier Square One Shopping Centre. Quick and effortless access to both Highway 403 and the QEW makes traveling across the GTA a breeze. Whether you are a first-time homebuyer, a growing family, or looking to downsize, this move-in-ready gem offers an unbeatable urban lifestyle. Please note: "Open House Saturday Oct 3 & Sunday Oct 4 from 2pm to 4pm!" (id:49269)
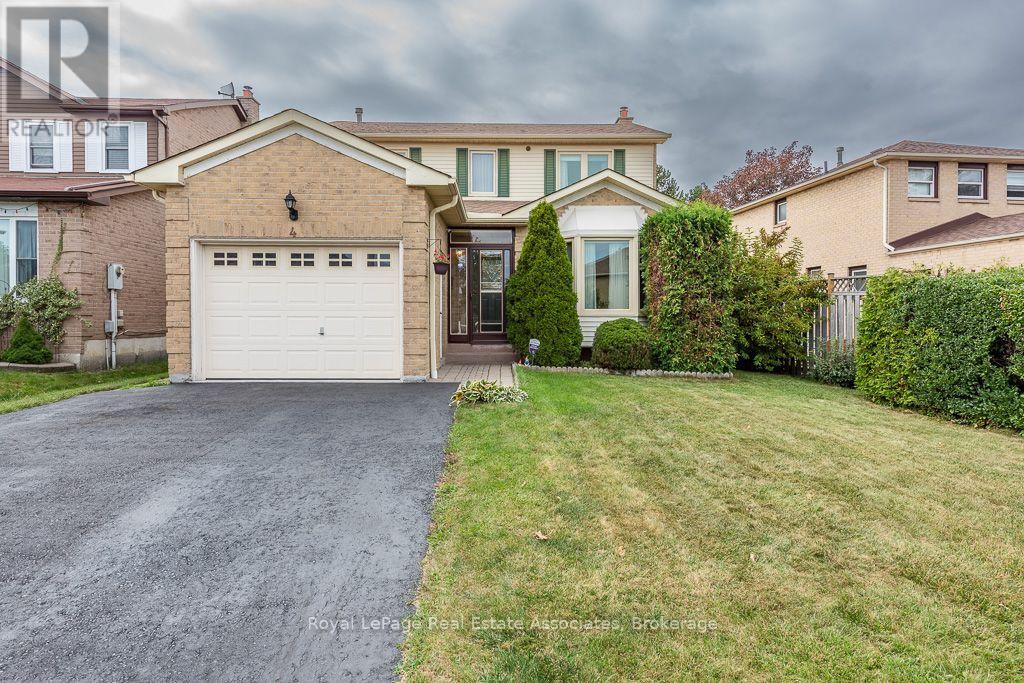
4 Nuttall Street
Brampton, Ontario
Welcome to a beautifully cared-for 3-bedroom home with an additional bedroom in the finished basement, offering 3 bathrooms and plenty of room for the whole family. Set on a peaceful FAMILY FRIENDLY street in DESIREABLE "N" SECTION, this property enjoys a rare backyard BACKING ONTO A LARGE TREED PARK WITH trails, creating a wonderful sense of space and privacy. The main level WELCOMES YOU WITH A LARGE FRONT FOYER WITH ENCLOSED FRONT PORCH; Featuring a large bright, inviting SEPARATE LIVING ROOM, with BAY Window DOUBLE WOODEN FRENCH DOORS, CROWN MOULDING, a dedicated SEPARATE dining area, and a COZY SPACIOUS FAMILY ROOM highlighted by a GAS FIREPLACE, LARGE BAY WINDOW and CROWN MOULDING - O/LOOKS the private backyard. The well-appointed EAT-IN KITCHEN includes a convenient sliding doors directly onto the backyard LARGE WOODEN DECK-16X10, UPDATED CABINET DOORS, WITH GLASS CHINA CABINET, Stainless Steel Appliances, BUILT IN DISWASHER, DOUBLE SINK UNDER A BRIGHT WINDOW. Whether you're enjoying a quiet morning coffee or hosting dinner outdoors, the PRIVATE BACKYARD - NO NEIGHBOURS BEHIND makes entertaining especially enjoyable. CARPET FREE MAIN FLOOR WITH LOVELY LAMINATE FLOORING. Upstairs, you'll find three generously sized bedrooms, including a private primary retreat with its own 4 PC ENSUITE, WALK IN CLOSET. The FINISHED BASEMENT adds even more versatility, with a FOURTH BEDROOM. LOTS OF SPACE TO BUILD A kitchenette, AND bathroom - SEPARATE ENTRANCE POTENTIAL WITH WIDE SIDE YARD - ENDLESS POSSIBILITES! Enjoy the Large additional REC- ROOM AND ADDITONAL OFFICE SPACE - excellent setup for extended family, guests, or FUTURE INLAW SUITE. BONUS: INSULATED GARAGE! WITH WALKING DISTANCE TO schools, parks, shopping, CHURCH AND MOSQUE - TRINITY COMMON and public TRANSIT AT YOUR DOOR STEP . This home combines everyday convenience with a peaceful family-friendly setting. A welcoming property with flexible living space and, a backyard you'll truly appreciate. (id:49269)
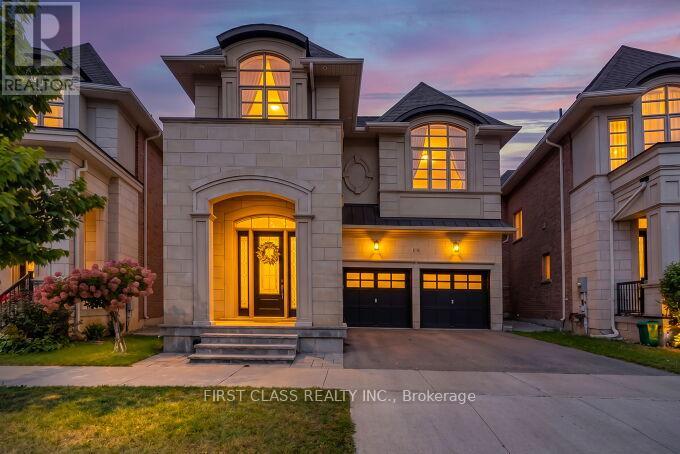
89 Natalie Way
Oakville, Ontario
Welcome to 89 Natalie Way, a beautifully upgraded and recently refreshed Fernbrook-built detached home situated on a desirable pie-shaped lot in the sought-after Glenorchy community of North Oakville. Offering approximately 3,200 sq. ft living space , this impressive 4-bedroom home features a spacious, family-friendly layout with quality upgrades throughout.Approximately 10 Feet ceiling on the main floor and 9 feet ceiling on the second floor and basement. The bright main level offers an open-concept Great Room, Breakfast Area and an exceptionally spacious Kitchen, featuring quartz countertops and a large centre island, plus a separate formal Dining Room. Highlights include hardwood flooring throughout, an upgraded open-style staircase, upgraded tile selections and central vacuum.Upstairs, four generously sized bedrooms include a spacious primary retreat with a walk-in closet and luxurious 5-piece ensuite featuring an upgraded glass shower and floor-to-ceiling tiles.Recently refreshed with fresh paint throughout, brand-new light fixtures, and freshly painted front and garage doors. Extensive front and backyard interlocking and professional landscaping further enhance the home inside and out.Ideally located steps from Dr. David R. Williams Public School, with easy access to parks, trails, shopping, highways and Oakville GO. Spacious, upgraded and truly move-in ready-an exceptional family home in North Oakville. (id:49269)
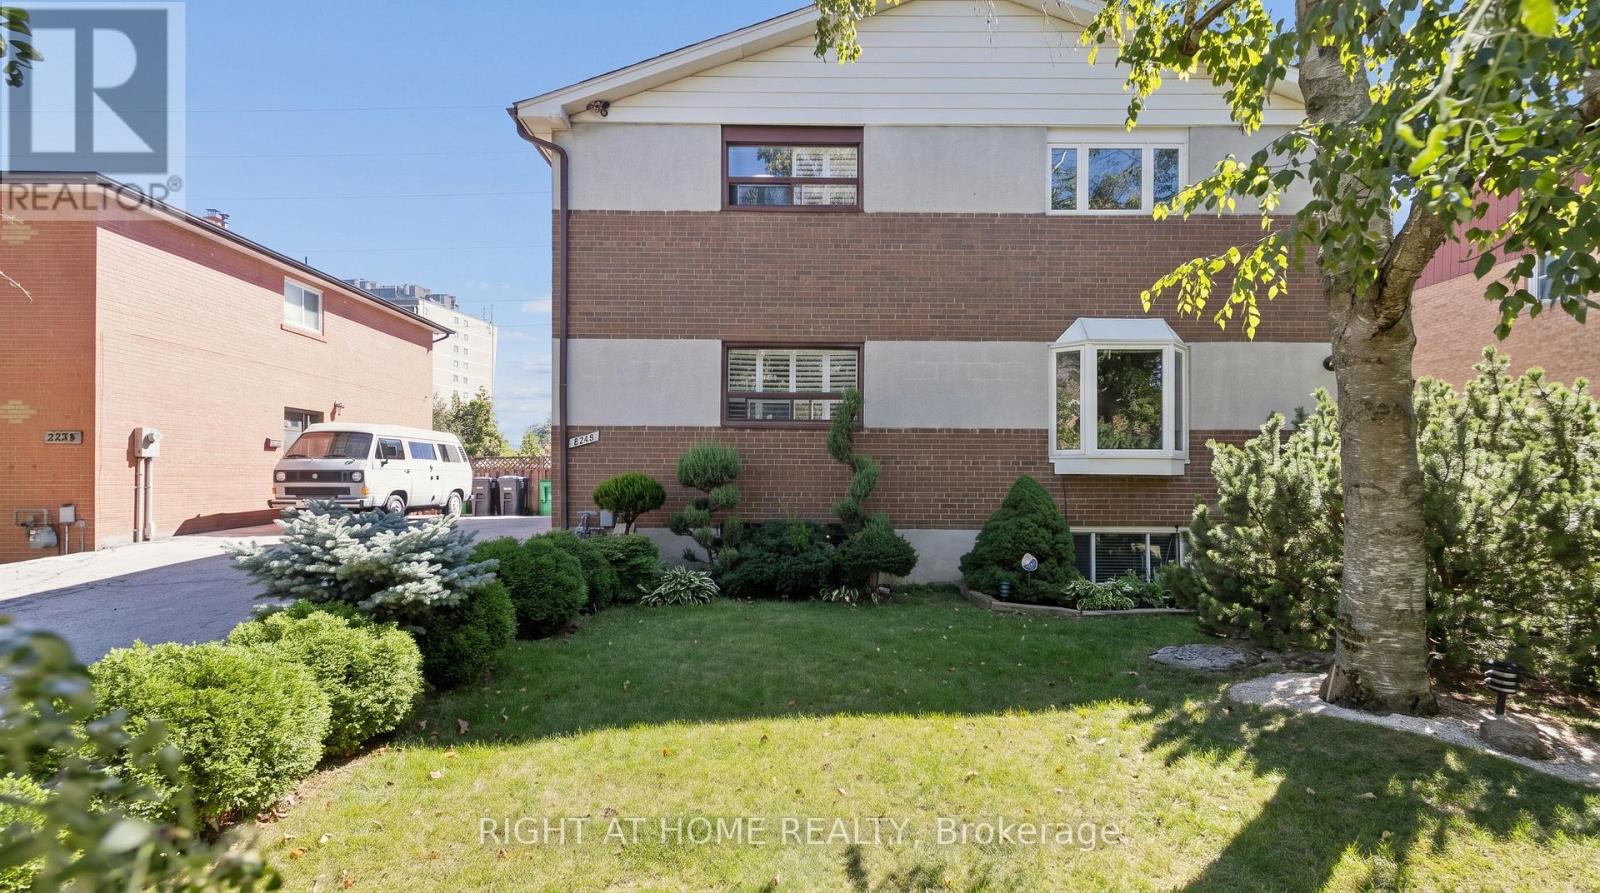
2260 Wiseman Court
Mississauga, Ontario
Welcome to this solid brick 3-bedroom with finished basement, 2.5 bathroom home tucked away on a quiet, child-safe court in a fantastic neighbourhood. Filled with natural sunlight, this well-maintained home features beautiful laminate floors, porcelain tiles in the hall and kitchen, new cabinetry, and a huge eat-in kitchen with a walkout to a fully enclosed sunroom. The sunroom can easily be converted back to an open deck, creating an ideal space for entertaining or enjoying the outdoors. The lower level offers a spacious bedroom/family room, providing plenty of additional living space for the whole family. Step outside to your huge, fully private backyard, which backs directly onto greenspace-perfect for children, pets, gardening, entertaining, or simply relaxing in a peaceful setting. Enjoy the convenience of an express GO train ride to Union Station in just 20 minutes, while being only approximately 25 minutes from Downtown Toronto and Pearson International Airport. Minutes to the QEW, lakefront parks, schools, and everyday amenities. A wonderful combination of space, privacy, transit convenience, and location-this home is a must-see! (id:49269)
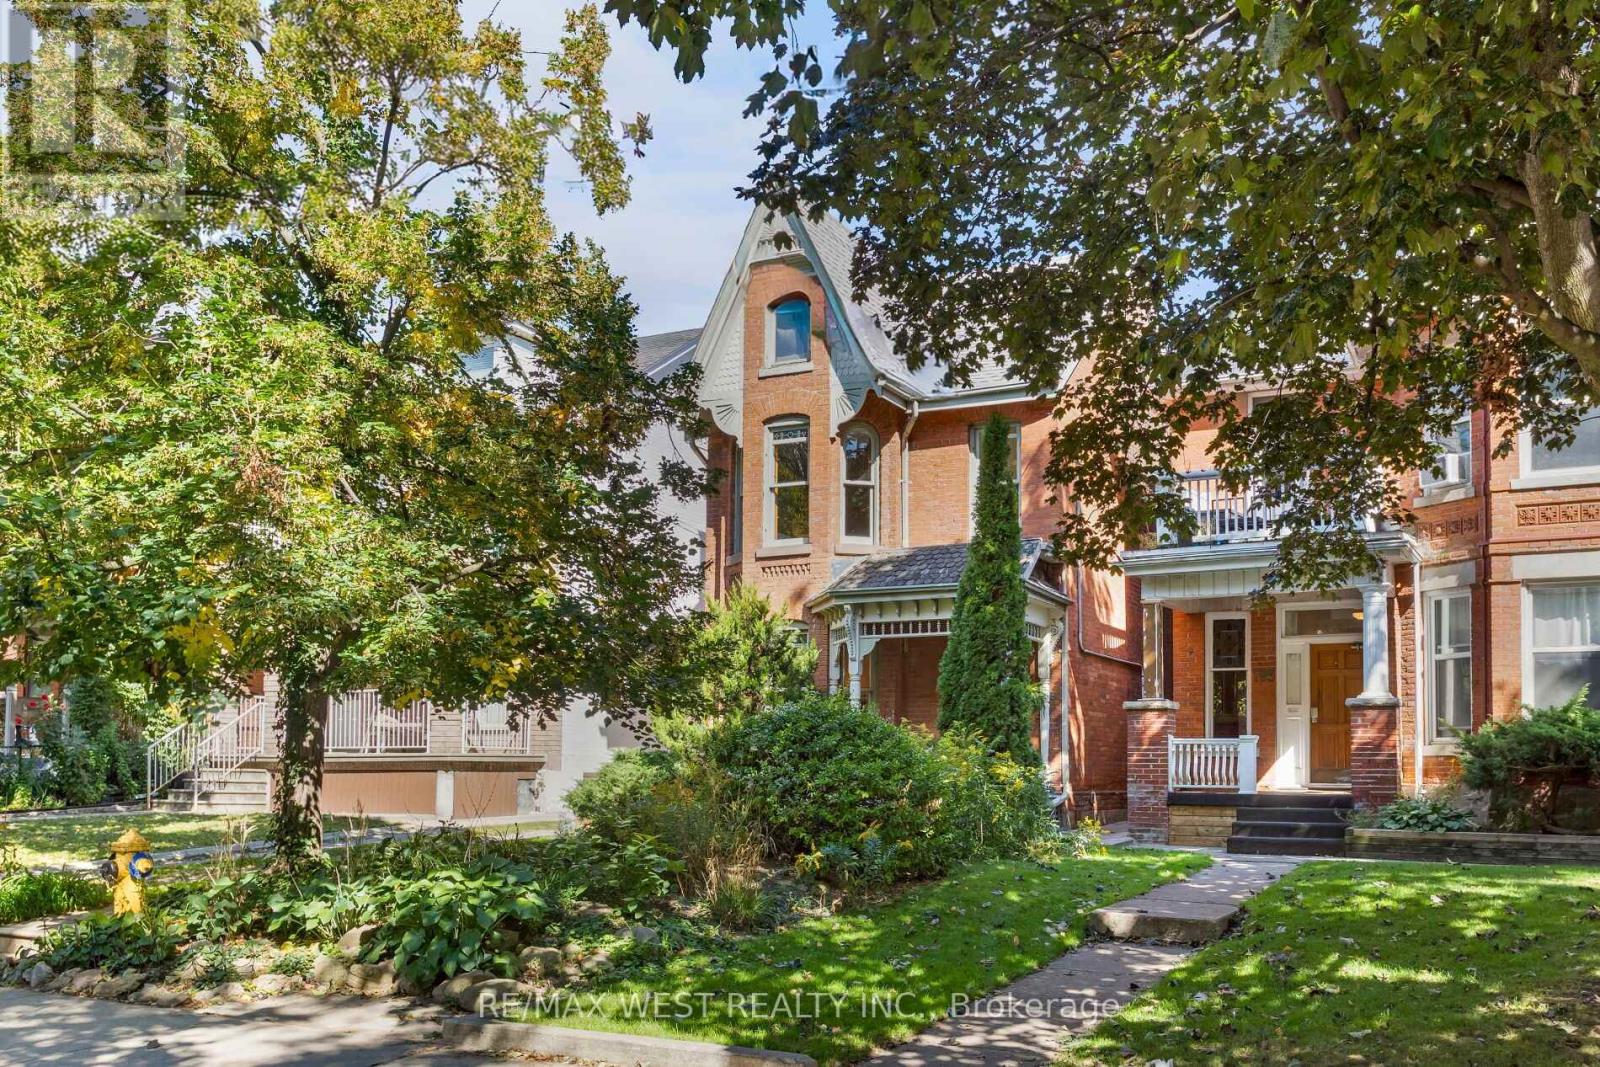
195 Dunn Avenue
Toronto, Ontario
Tasteful Victorian elegance in the heart of Parkdale! Set on an impressive 25.8 x 163 ft lot, this beautifully restored and renovated detached home built in 1888 is filled with charm, character and generous living space. Its enchanting front porch, reclaimed from a century farmhouse, opens to a welcoming foyer and gracious principal rooms showcasing soaring ceilings, original wood mouldings, high baseboards, crown and cornice detailing, ceiling medallions and French doors with bevelled and leaded glass. The inviting living room centres around a rebuilt wood-burning fireplace with a cast-iron firebox, surrounded by Victorian ceramic tiles and a handsome pine mantel. A formal dining room, renovated powder room and updated kitchen with abundant cabinetry complete the main level. From the kitchen, walk out to a unique, covered reproduction of a 19th-century railway porch, overlooking a stone patio and beautifully landscaped backyard, an inviting setting for outdoor entertaining. A beautiful quarter-cut oak staircase leads to the 2nd floor, a spacious primary bedroom with excellent closet space, a second bedroom, a separate office/den, and five-piece family bathroom with convenient ensuite laundry. The vaulted third-floor loft features a charming antique wood stove and a walkout, with exciting potential for a rooftop terrace offering CN Tower views. The finished lower level has a separate entrance and self-contained suite, ideal for extended family, a nanny or potential supplemental income. At the end of the mutual drive, you'll find a detached double garage, with two additional parking spaces, and exciting potential for a future garden suite. An exceptional Parkdale location, just minutes from the energy of Queen West and close to High Park, Sunnyside Beach and the Martin Goodman Trail, with convenient access to transit and an outstanding selection of neighbourhood shops, cafés and restaurants. (id:49269)
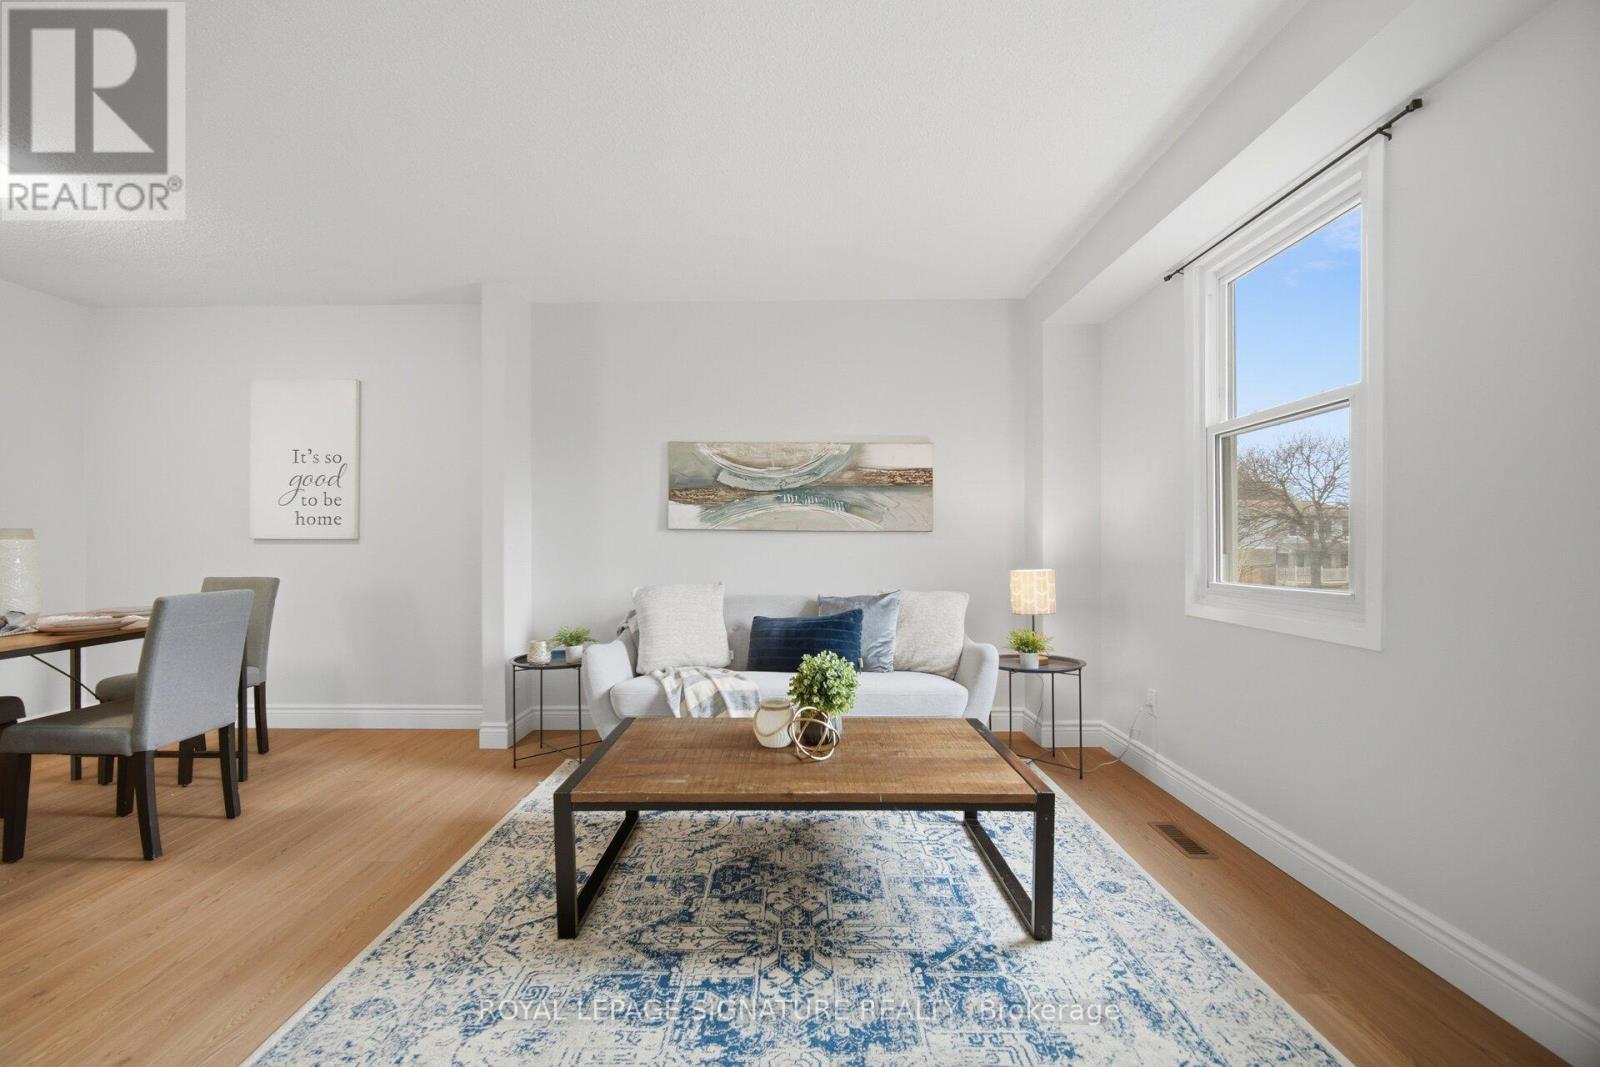
10 - 7340 Copenhagen Road
Mississauga, Ontario
Welcome To This Beautifully Updated 3 Bedroom 2 Bathroom Condo Townhome In One Of Mississauga's Most Desirable Communities! Freshly Painted And Featuring Brand New Flooring Throughout, This Home Offers A Bright, Modern Feel From The Moment You Step Inside. The Spacious Open Concept Living And Dining Area Is Enhanced With New Baseboards, Creating A Clean And Stylish Space Perfect For Both Relaxing And Entertaining. The Refreshed Bathroom Adds A Touch Of Contemporary Comfort, While The Deep Garage And Private Driveway Provide Ample Parking And Storage. Ideally Located, This Home Is Just Minutes From Major Highways 401 407 And 410, Making Commuting A Breeze. Enjoy The Convenience Of Nearby Shopping At Meadowvale Town Centre, As Well As A Wide Selection Of Restaurants, Grocery Stores, And Everyday Amenities. Families Will Appreciate Access To Great Schools, Parks,And Walking Trails, While Public Transit Options Are Just Steps Away. Maintenance Fees Cover Common Elements, Building Insurance, Water, Cable TV, Internet, Parking, And Visitor Parking, Offering Exceptional Value And Worry Free Living. Move In Ready And Perfectly Situated, This Is An Opportunity You Do Not Want To Miss! (id:49269)
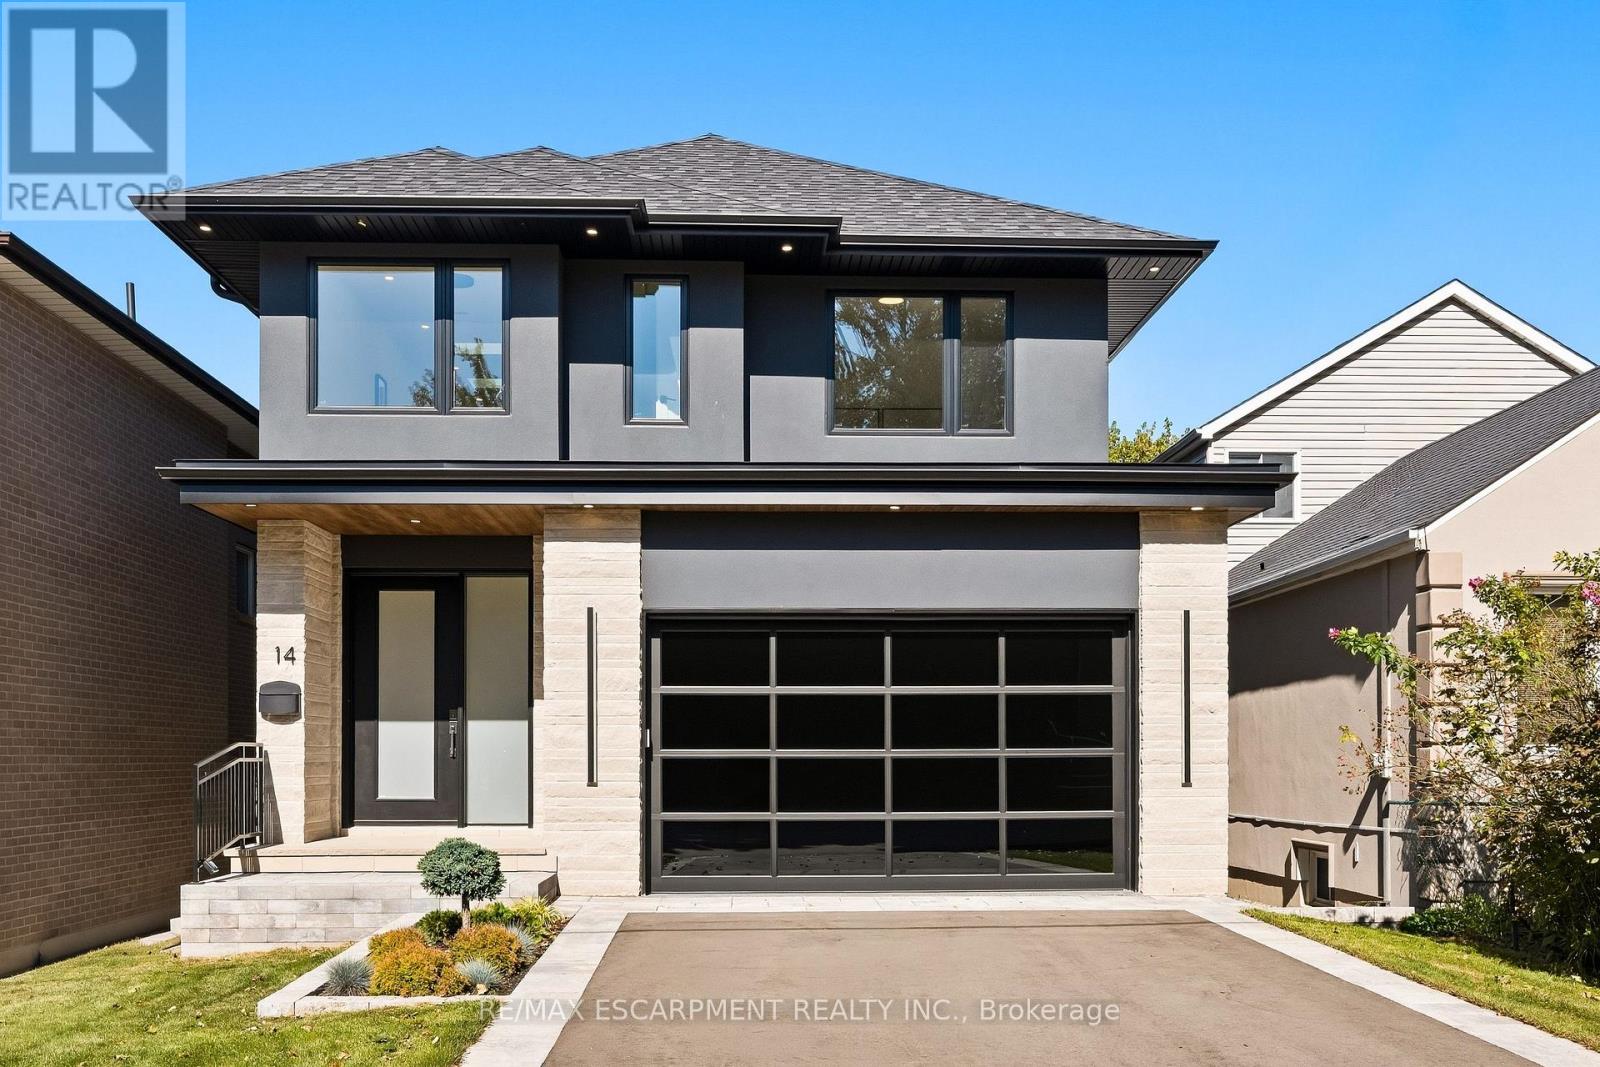
14 Kentroyal Drive
Toronto, Ontario
Custom estate on a quiet tree lined street in an upscale, family friendly neighbourhood. Oversized 150 ft deep private fully landscaped lot offers exceptional potential for a pool and backyard retreat. Enjoy the perfect balance ofsuburban tranquillity and urban accessibility with generous property sizes and peaceful streets. Soaring 9 ft ceilings, engineered floors and expansive windows flood the living spaces with natural sunlight. A striking fireplace anchors the main level, creating a warm focal point for cozy family evenings. The custom chef's kitchen features top of the line appliances, wine fridge, walk-in pantry, built-in coffee maker and premium finishes. Step out from the kitchen onto a sunlit stone patio ideal for weekend brunches, evening dinners and watching the kids play. Four generously sized bedrooms and five bathrooms. Every bedroom offers ensuite access, including two connected by a shared ensuite.Heated floors in all bathrooms deliver everyday luxury. The fully finished walkout basement includes a dedicated home theatre perfect for movie nights and entertaining, plus excellent potential for a private live in nanny suite complete with full bathroom. Two car garage with epoxy flooring and contemporary door, plus parking for four on the driveway. Premium construction, designer finishes and a highly functional layout tailored to modern family living. Minutes to Humber River trails with extensive biking and walking paths for a lush natural escape. Close to the prestigious Lambton and Weston Golf and Country Clubs. Weston GO and UP Express provide swift 15 minute access to Union Station and Pearson Airport. Everyday conveniences are nearby, including Real Canadian Superstore, Weston Shopping Centre, Metro, specialty grocers and multi-cultural markets. A rare opportunity to own a 4 bedroom, 5 bathroom home on an oversized private lot in one of Etobicoke's true hidden gems. Homes of this calibre, quality and setting rarely become available! (id:49269)
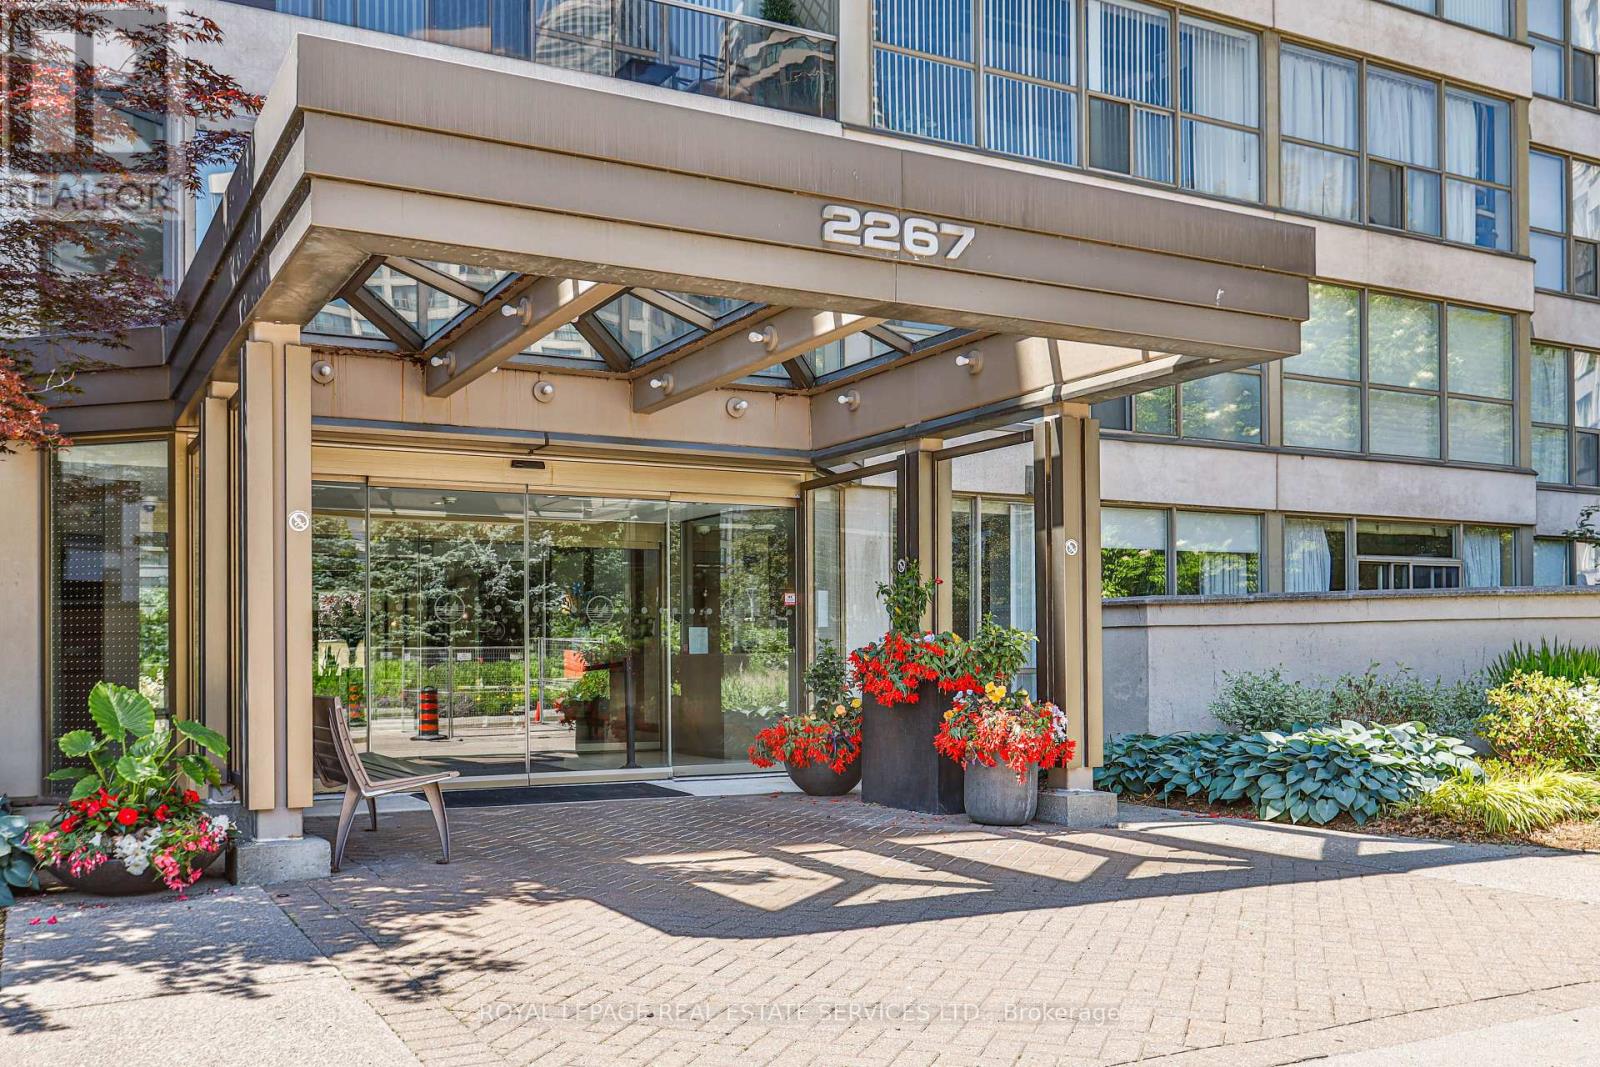
1304 - 2267 Lake Shore Boulevard W
Toronto, Ontario
Rare Sub-Penthouse Opportunity With Beautiful Marina And Lake Views! Offering Almost 1,200 Sq.Ft., This Bright And Elegant Suite Features High Ceilings, Wainscotting, Custom Paint, And A Spacious Foyer. Originally A Two-Bedroom Layout, The Second Bedroom Has Been Removed To Create A Grand Open-Concept Living Space, But Can Be Easily Restored If Desired. Resort-Style Waterfront Living In A Fantastic Location. Truly A Great Value! (id:49269)
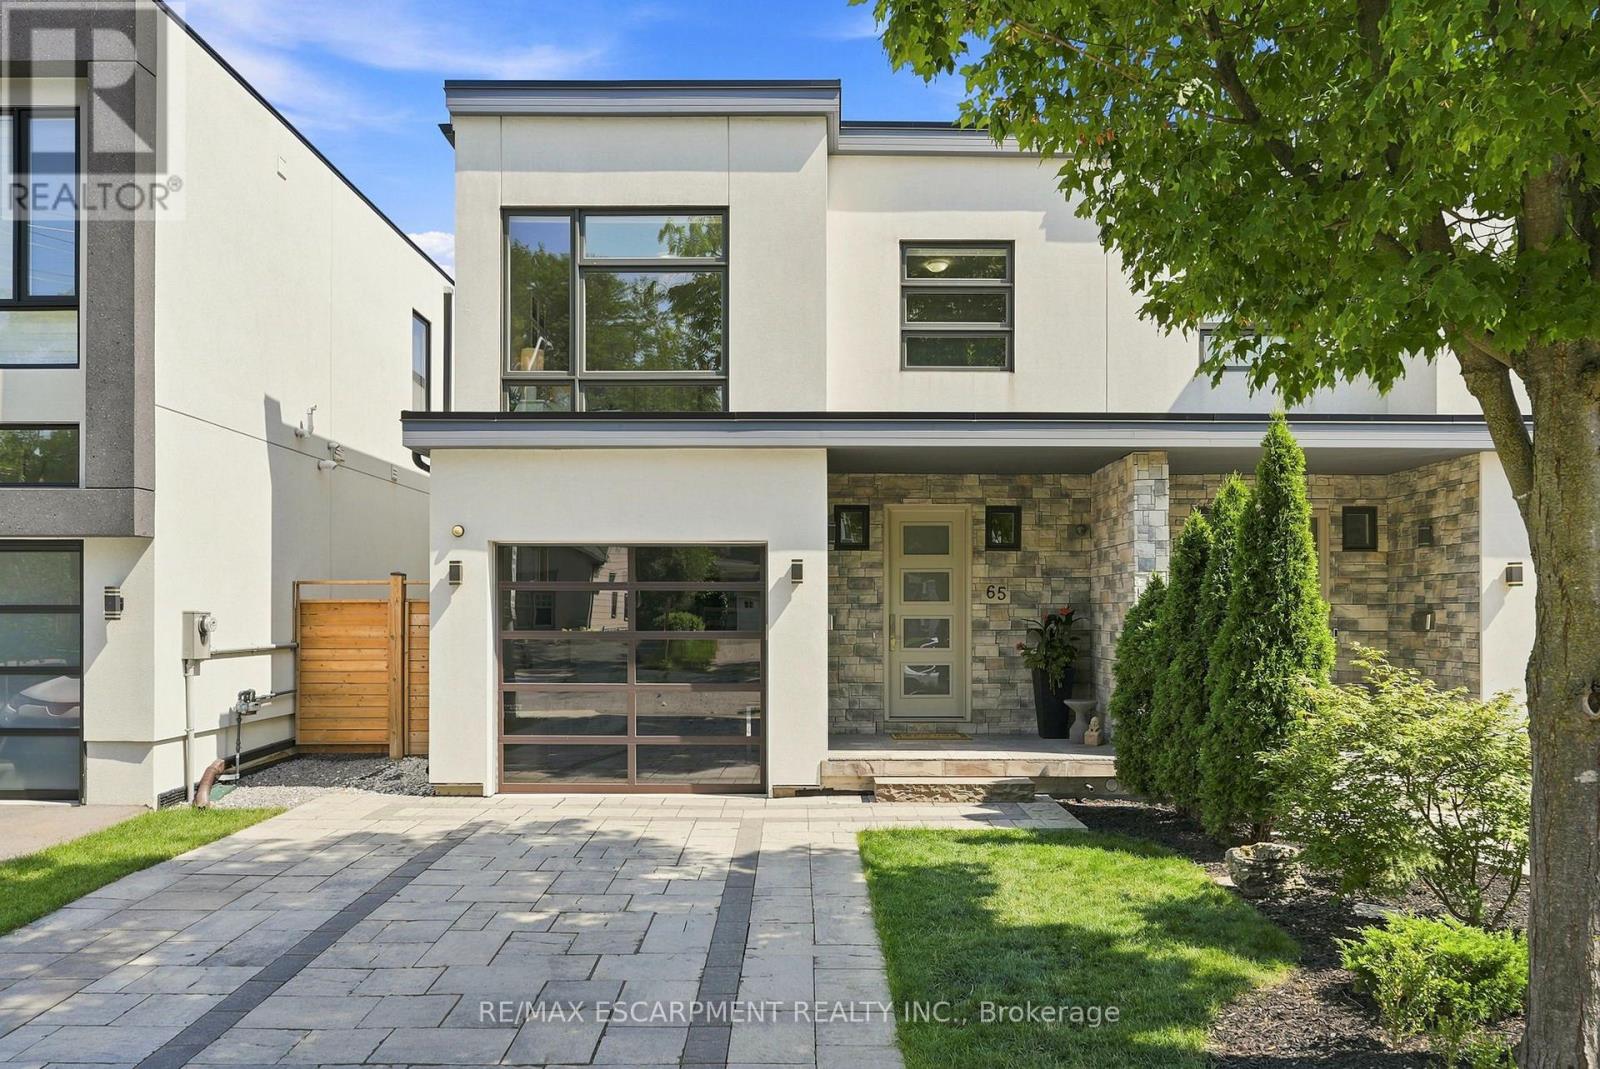
65 Forest Avenue
Mississauga, Ontario
Welcome to 65 Forest Avenue, a custom-built 2017 semi-detached home offering over 3800 sqft of exceptional craftsmanship, sophisticated design, and spacious open-concept living in the heart of Port Credit. This beautifully appointed 3+1 bedroom, 4-bathroom residence showcases an award-winning custom kitchen highlighted by a spectacular 110-inch waterfall quartz island, premium Dacor and Miele appliances, exceptional custom cabinetry, hardwood flooring throughout, a striking custom staircase with glass panel railings, and designer finishes that elevate every space. Generously sized principal rooms blend style with everyday functionality, while the professionally finished lower level features radiant heated floors, a dedicated home theatre, and a self-contained one-bedroom suite with a separate walkout-ideal for extended family, guests, or income potential. The heated garage offers impressive 11-foot ceilings with future hoist potential. Enjoy the best of Port Credit living, just minutes from the waterfront, boutique shops, cafes, restaurants, parks, top-rated schools, GO Transit, major highways, and an easy commute to downtown Toronto. A rare opportunity to own a thoughtfully designed luxury home in one of Mississauga's most sought-after neighbourhoods. (id:49269)