
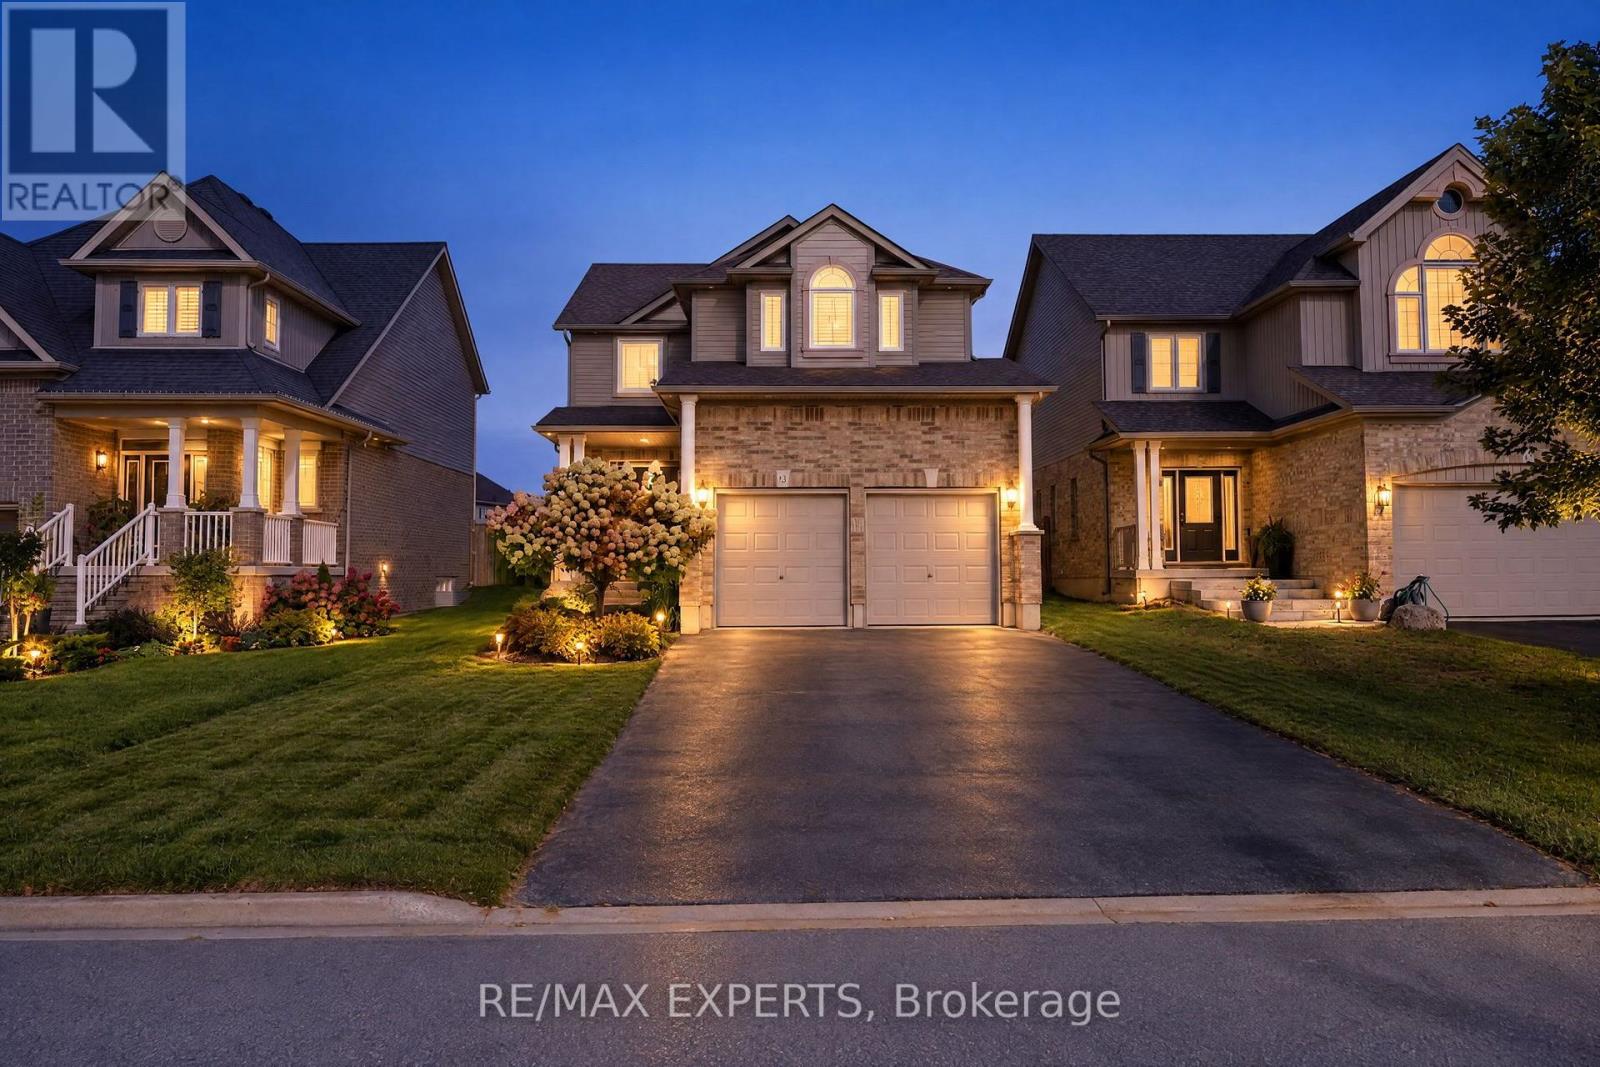
18 Arnold Crescent
Essa, Ontario
Welcome to 18 Arnold cres ! This beautifully maintained detached home offers 3 spacious bedrooms, A extended double car garage with storage area and extra long driveway for ample parking. Situated in a family friendly neighbourhood, this home boasts exceptional curb appeal and a functional open concept layout perfect for modern living. The bright main floor features spacious principal rooms, ideal for both everyday living and entertaining. The Finished basement provides additional living space complete with a bar area, private office and a bathroom. Step outside to enjoy the private fully fenced yard offering a safe and secure space for children and pets. This is an excellent opportunity to own a move in ready family home in a desirable neighbourhood Walking distance to the famous Nottawasaga River. Enjoy living steps from nature, fishing, parks and trails. while still having the convenience of shops and restaurants close by. (id:49269)
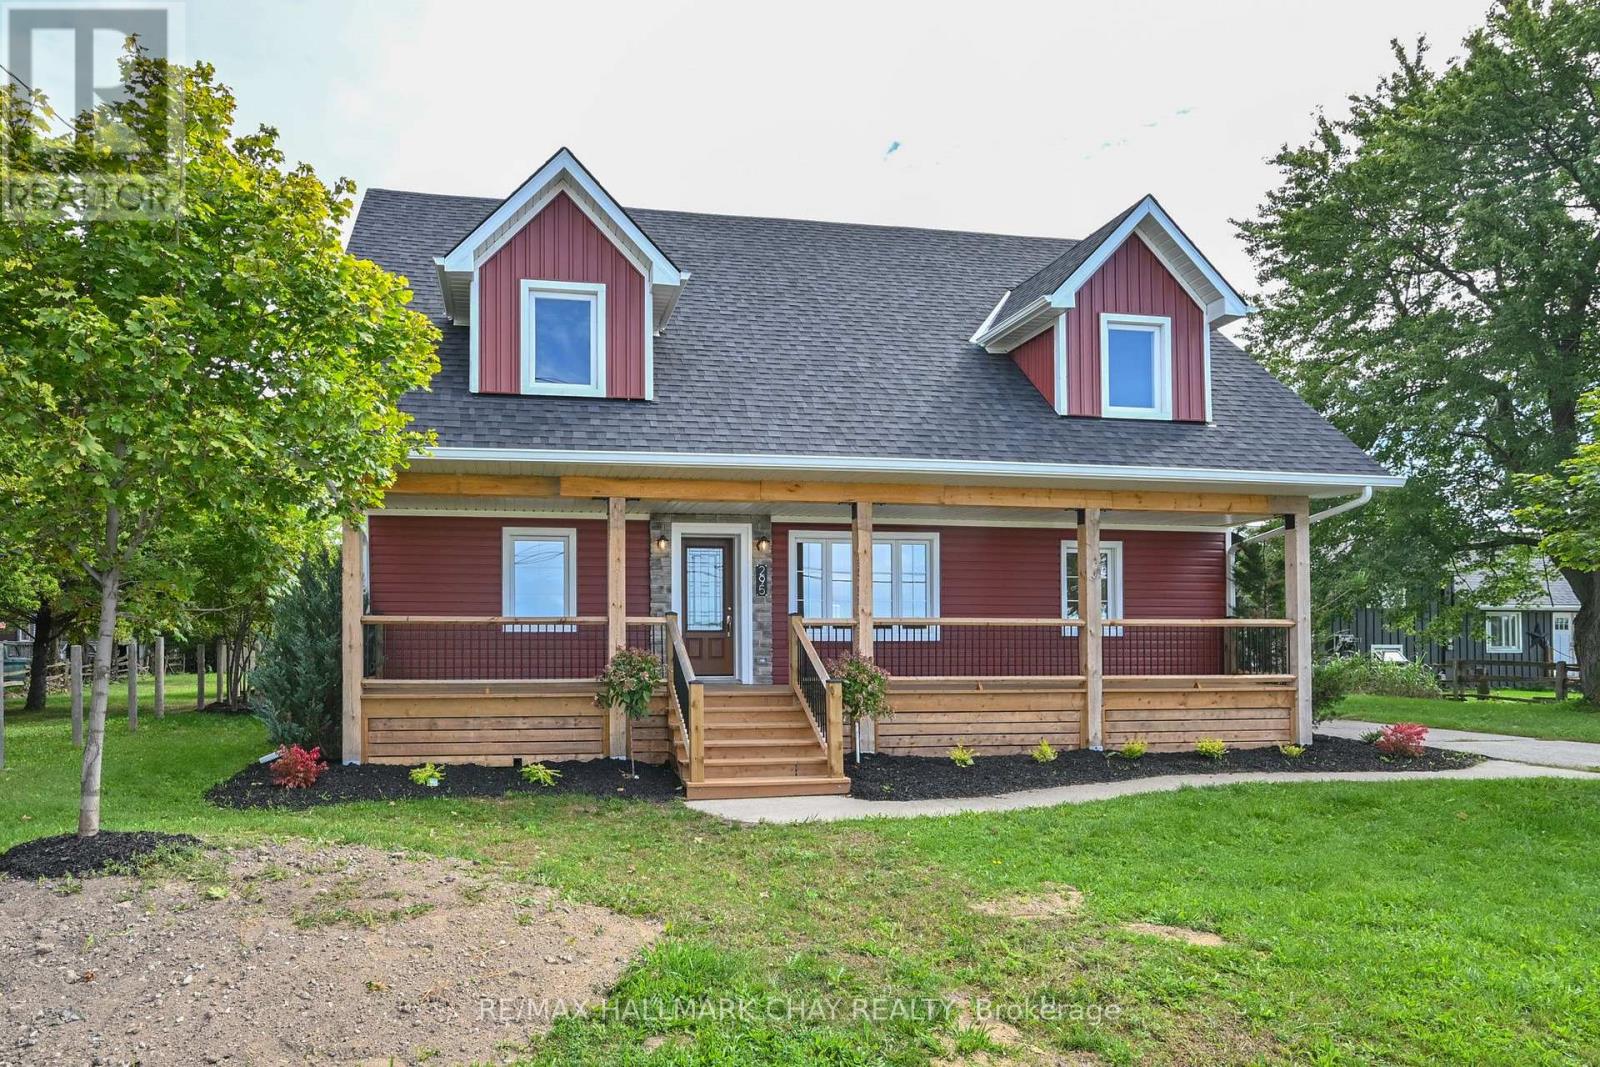
295 King Street N
New Tecumseth, Ontario
COUNTRY LIVING IN TOWN! Discover this exceptional, fully legal registered duplex set on an incredible 1/3-acre, tree-lined lot offering space, privacy, versatility and convenience. With approximately 2,500 sq. ft. of living space, an 800 sq. ft. detached shop, generous parking and separate utilities, this property is truly one-of-a-kind.The spacious 3-bedroom, 3-bathroom primary unit features a bright open-concept main floor with gourmet kitchen, oversized island and excellent entertaining space. Enjoy western views from the covered front porch, plus a rear deck and patio for outdoor living. Upstairs offers a generous primary retreat with ensuite, his-and-hers vanities and walk-in closet, two oversized bedrooms with large closets, upper-level laundry and abundant storage.The separate Ground Level 2-bedroom, 1-bathroom unit offers excellent flexibility for extended family, guests or rental income. It features its own entrance, open-concept kitchen/living area, large bedrooms, generous closets, laundry and private patio.Both units have separate gas, hydro, furnaces and A/C. The open basement provides substantial additional storage.Outside, the impressive 800 sq. ft., 16-ft-high detached shop features a loft, separate gas and hydro, 14' x 14' overhead door and water/sewer rough-ins. A separate 10' x 10' garden shed with loft sits on its own concrete pad. Parking for approximately 10 vehicles provides plenty of room for guests, equipment, work or recreation. A rare opportunity combining the privacy and space of a country setting with the convenience of being right in town. Perfect for multi-generational living, rental income, business use or those simply looking for an exceptional property with room to grow! (id:49269)
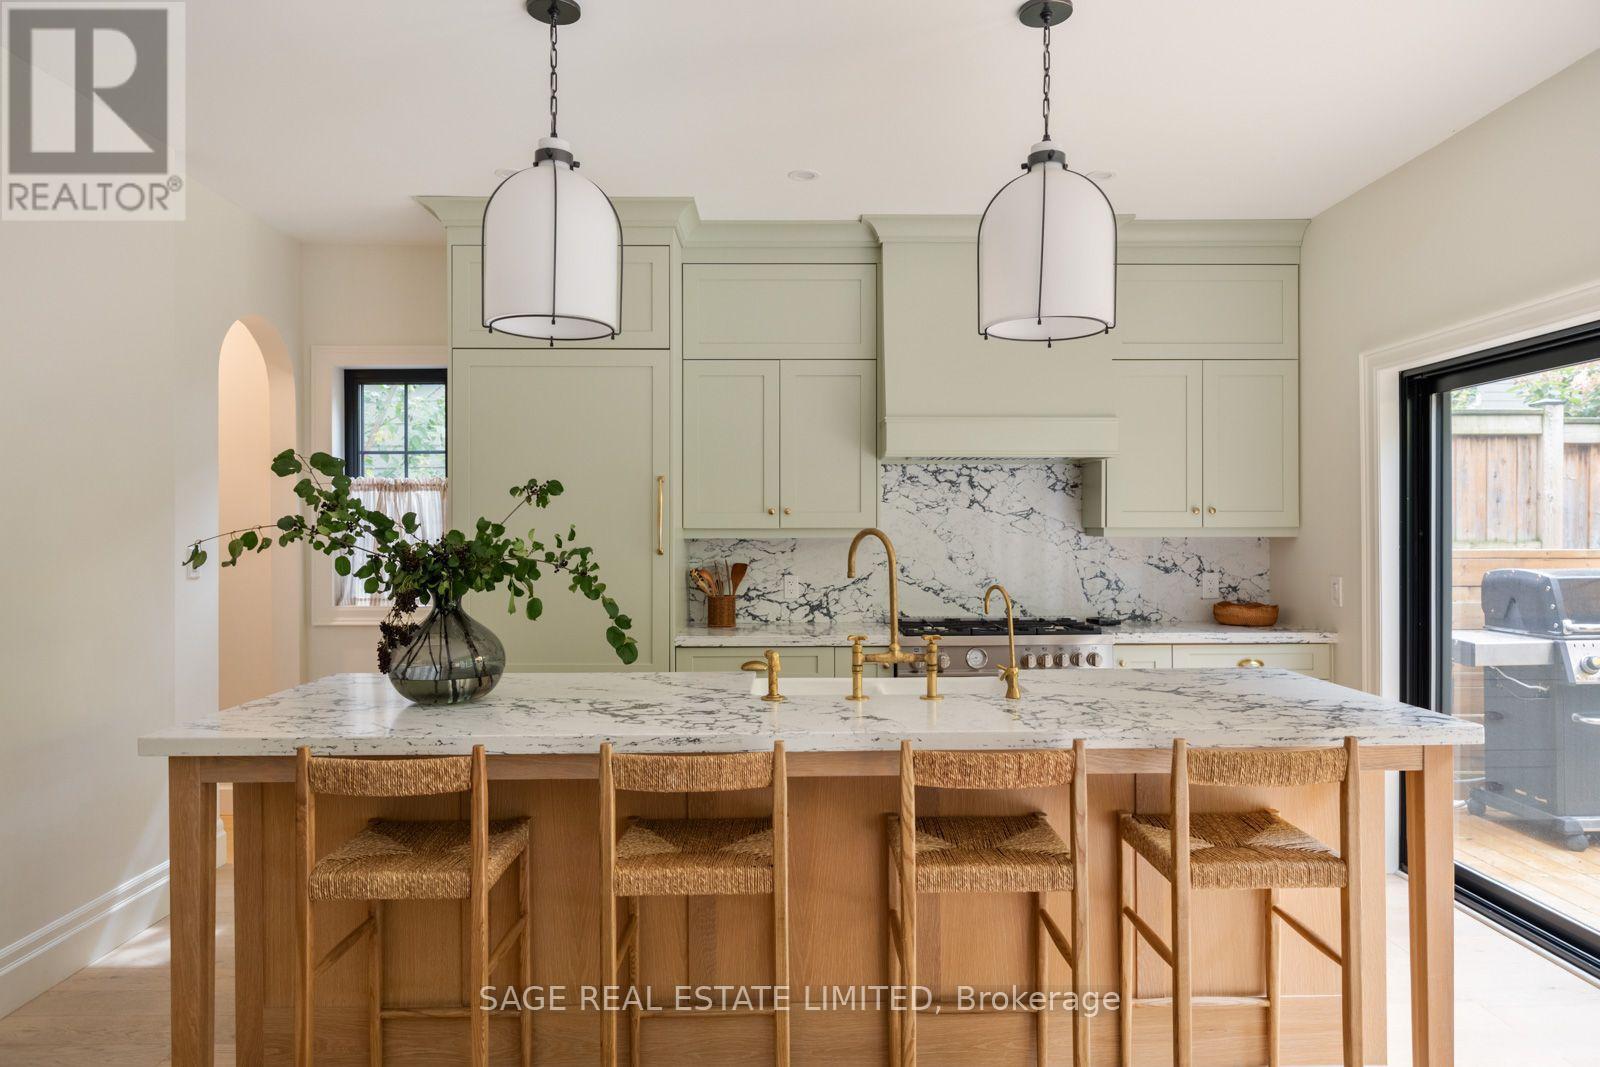
304 Court Street
Newmarket, Ontario
A rare blend of timeless character and thoughtful modern design, this beautifully renovated and expanded home is tucked into a mature, tree-lined setting in one of Newmarket's most desirable neighbourhoods. Behind its charming traditional façade is an unexpectedly spacious interior where warm natural materials, custom millwork and contemporary finishes come together effortlessly. The heart of the home is the stunning kitchen, featuring custom cabinetry, dramatic stone surfaces, premium appliances, a large centre island and expansive glass doors that create a seamless connection to the backyard. Generous principal living, dining and family rooms provide wonderful space for both everyday living and entertaining. Upstairs, spacious bedrooms offer hardwood floors, excellent storage and abundant natural light. The impressive primary retreat features a large custom walk-in closet and spa-inspired ensuite with double vanity, freestanding soaker tub and oversized glass shower with striking stone-look surround. A beautifully finished family bath completes the level. The finished lower level extends the living space with a large recreation/media room, dedicated gym area, additional bedroom, full bathroom, saloon-door laundry room and excellent storage. Outside, multiple walkouts lead to an expansive entertaining deck overlooking a beautifully landscaped, fully fenced backyard surrounded by mature trees. Enjoy a nice lawn, natural stone landscaping, garden shed and dedicated fire-pit area and distinct spaces for dining, entertaining, play and relaxation. A truly special home offering character, craftsmanship, space and privacy in an exceptional setting. (id:49269)
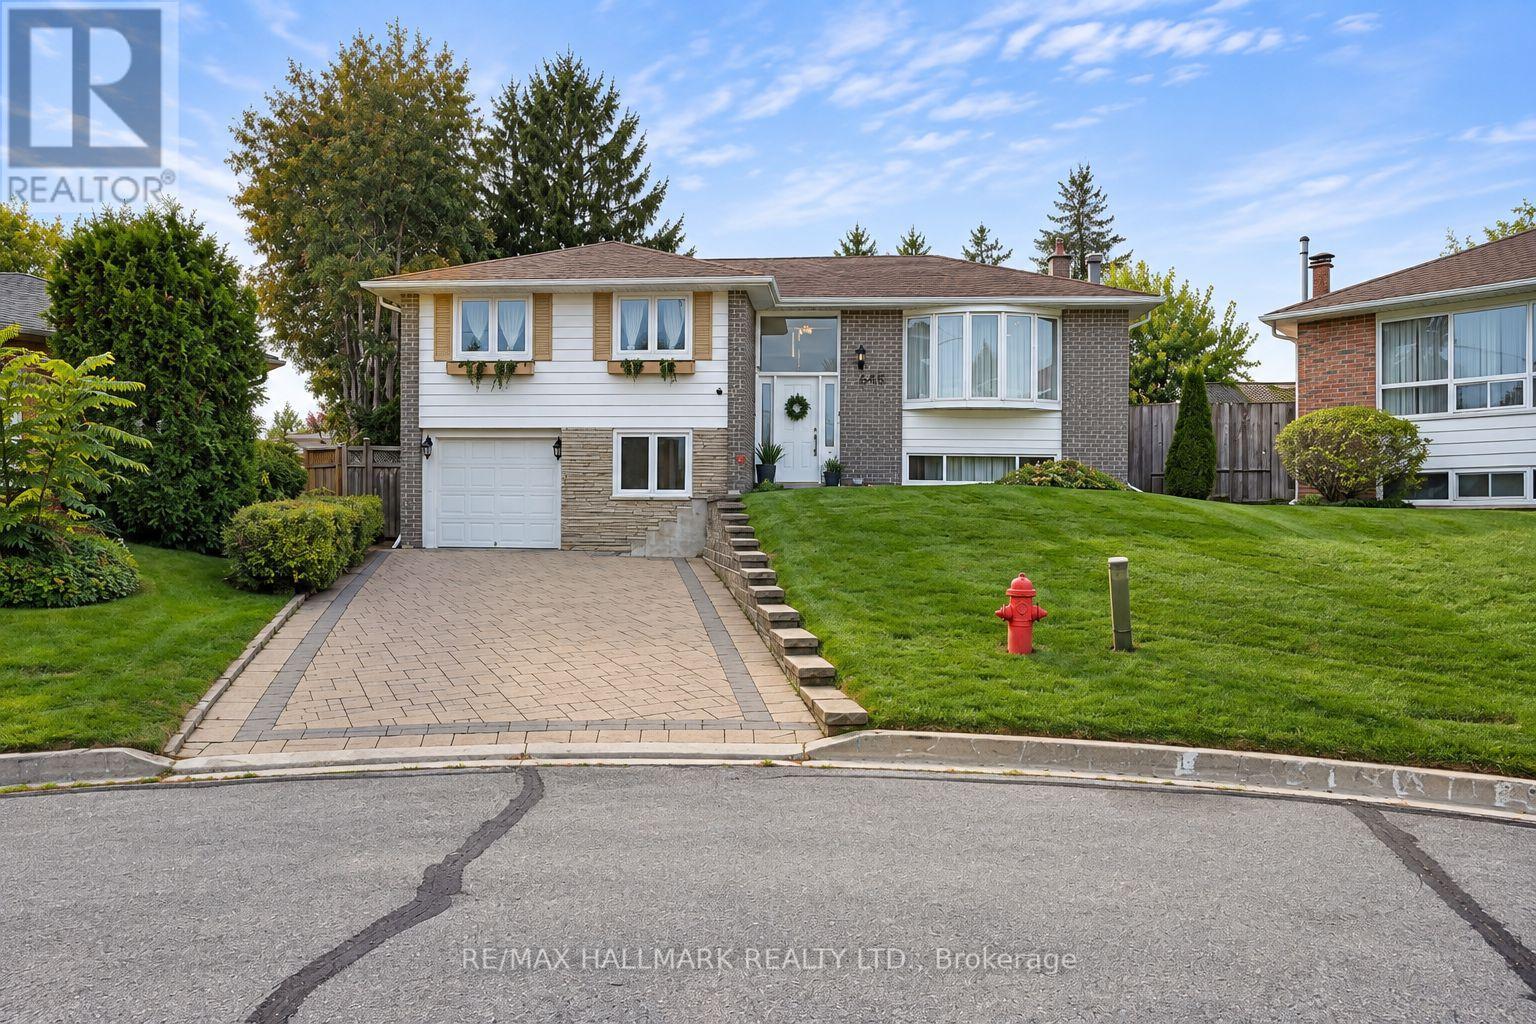
648 Mossbank Court
Newmarket, Ontario
Welcome to one of Newmarket's most desirable and peaceful cul-de-sacs, offering a rare pie-shaped lot with a truly impressive backyard. Mature trees create a private, tranquil setting that feels like your own retreat, complete with a huge deck. The beautifully maintained front yard sets the tone before you even step inside. Offering 1,523 square feet, this bright and spacious home features a highly functional layout with separate living room, dinning room, family room, and kitchen areas, providing distinct spaces for relaxing, gathering, and dining. Natural light fills the home, adding warmth throughout. The main level offers two comfortable bedrooms and hardwood flooring updated in 2017. The kitchen, also updated in 2017, features stainless steel appliances and generous prep space.The ground-level lower floor provides easy access and valuable additional living space, contributing to the home's practical layout. The bathroom was tastefully renovated with clean, modern finishes. Major updates include the roof (2016), deck (2017), flooring and kitchen (2017), bathroom (2023), and washer and dryer (2023). This move-in-ready home blends comfort, privacy, and everyday functionality in a peaceful neighbourhood setting. The basemment can has one access through the garage in addition to main entrance acces. (id:49269)
6976 2nd Line
New Tecumseth, Ontario
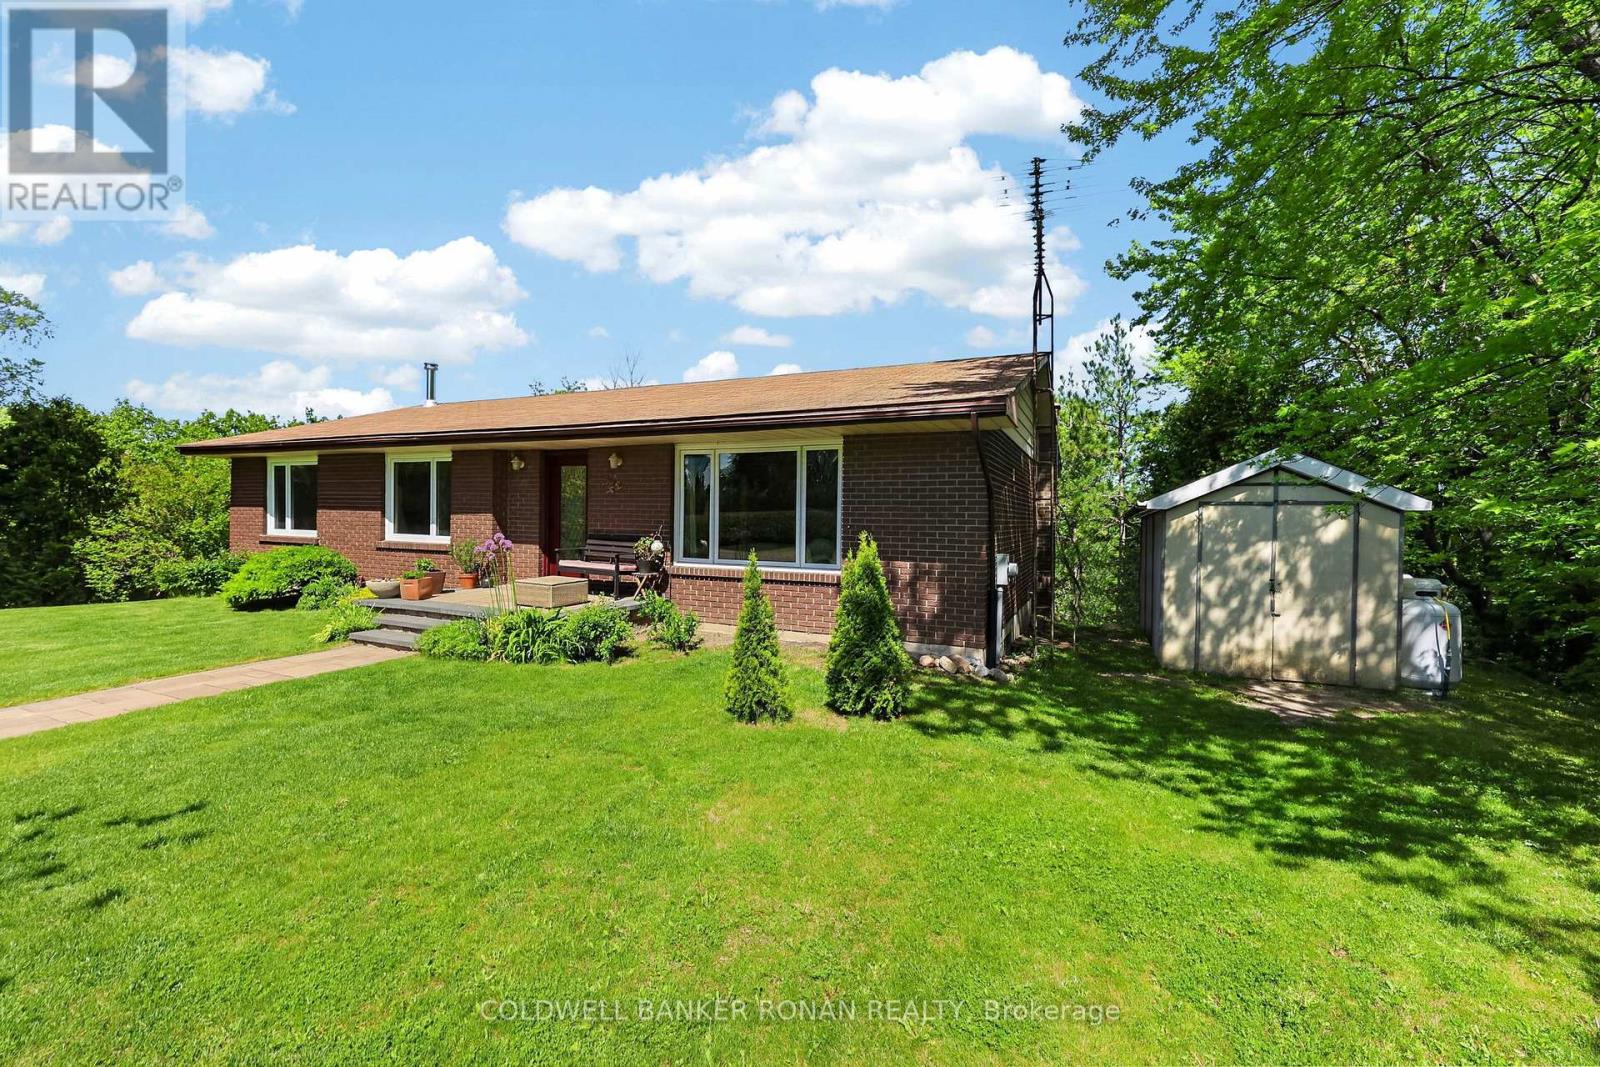
Welcome to this charming bungalow nestled on a beautiful, private lot with the most stunning view. Surrounded by mature trees and peaceful scenery, this property offers the perfect blend of privacy and natural beauty. This inviting home features 3 +1 bedrooms and 3 bathrooms, along with an updated kitchen and dining area with a walkout to the deck, perfect spot to enjoy your morning coffee or unwind in the evening. The finished basement offers incredible potential for additional living space, complete with a bedroom/workout area, family room, bathroom, cozy wood-burning stove, and walkout access to the backyard, creating a warm and functional space for family living, guests, or entertaining. Enjoy peace of mind with many recent updates, including newer windows, a new front door and interlock, and a hot water tank and furnace both replaced in 2024. The double carport adds convenience and extra storage space. A perfect blend of comfort, function, and country charm, this home is ready to welcome you. Ideally located for commuters, with direct access to the Trans-Canada Trail, while still being close to town, schools, parks, and everyday amenities. (id:49269)
103 Allenvale Drive
Aurora, Ontario
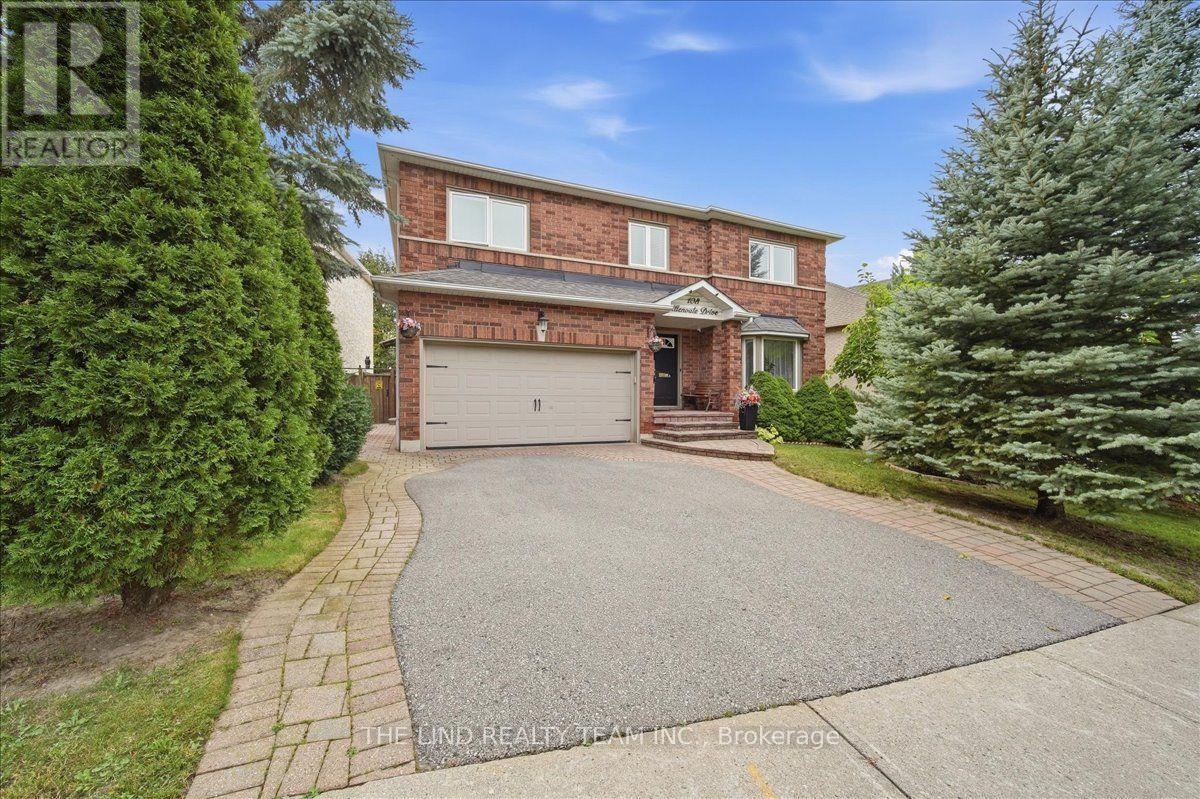
Move In Ready, Quality Updated & Upgraded Throughout! Executive 5-bedroom home, 2,854 SF, featuring a 63-ft frontage on a quiet street with no through traffic. Bright, spacious and thoughtfully updated, this home offers exceptional family living on a private, fully fenced, mature treed lot. The main floor features hardwood plank flooring and a solid oak staircase with wrought-iron spindles. The stunning custom kitchen boasts quartz counters, centre island with breakfast bar, upgraded stainless-steel appliances, gas cooktop, farmhouse sink, custom backsplash, two pantries and walkout to an oversized deck. The kitchen opens to a bright family room with a floor-to-ceiling corner fireplace and large picture windows overlooking the private backyard. A spacious living/dining room, updated powder room and convenient main-floor laundry with garage and exterior access complete the main level. Upstairs, the primary bedroom an updated 4-piece ensuite with oversized shower, body spray, elevated vanity and his-and-hers walk-in closets. Four additional spacious bedrooms and an updated main bathroom provide plenty of room for the family. The unfinished lower level offers endless potential, with electrical completed, a rough-in for a 3-piece bathroom, a pool table and abundant storage. Enjoy the peace and privacy of the mature, fully fenced yard, while being just steps from schools and a park. A wonderful opportunity to move in and enjoy! (id:49269)
6055 Main Street
Whitchurch-Stouffville, Ontario
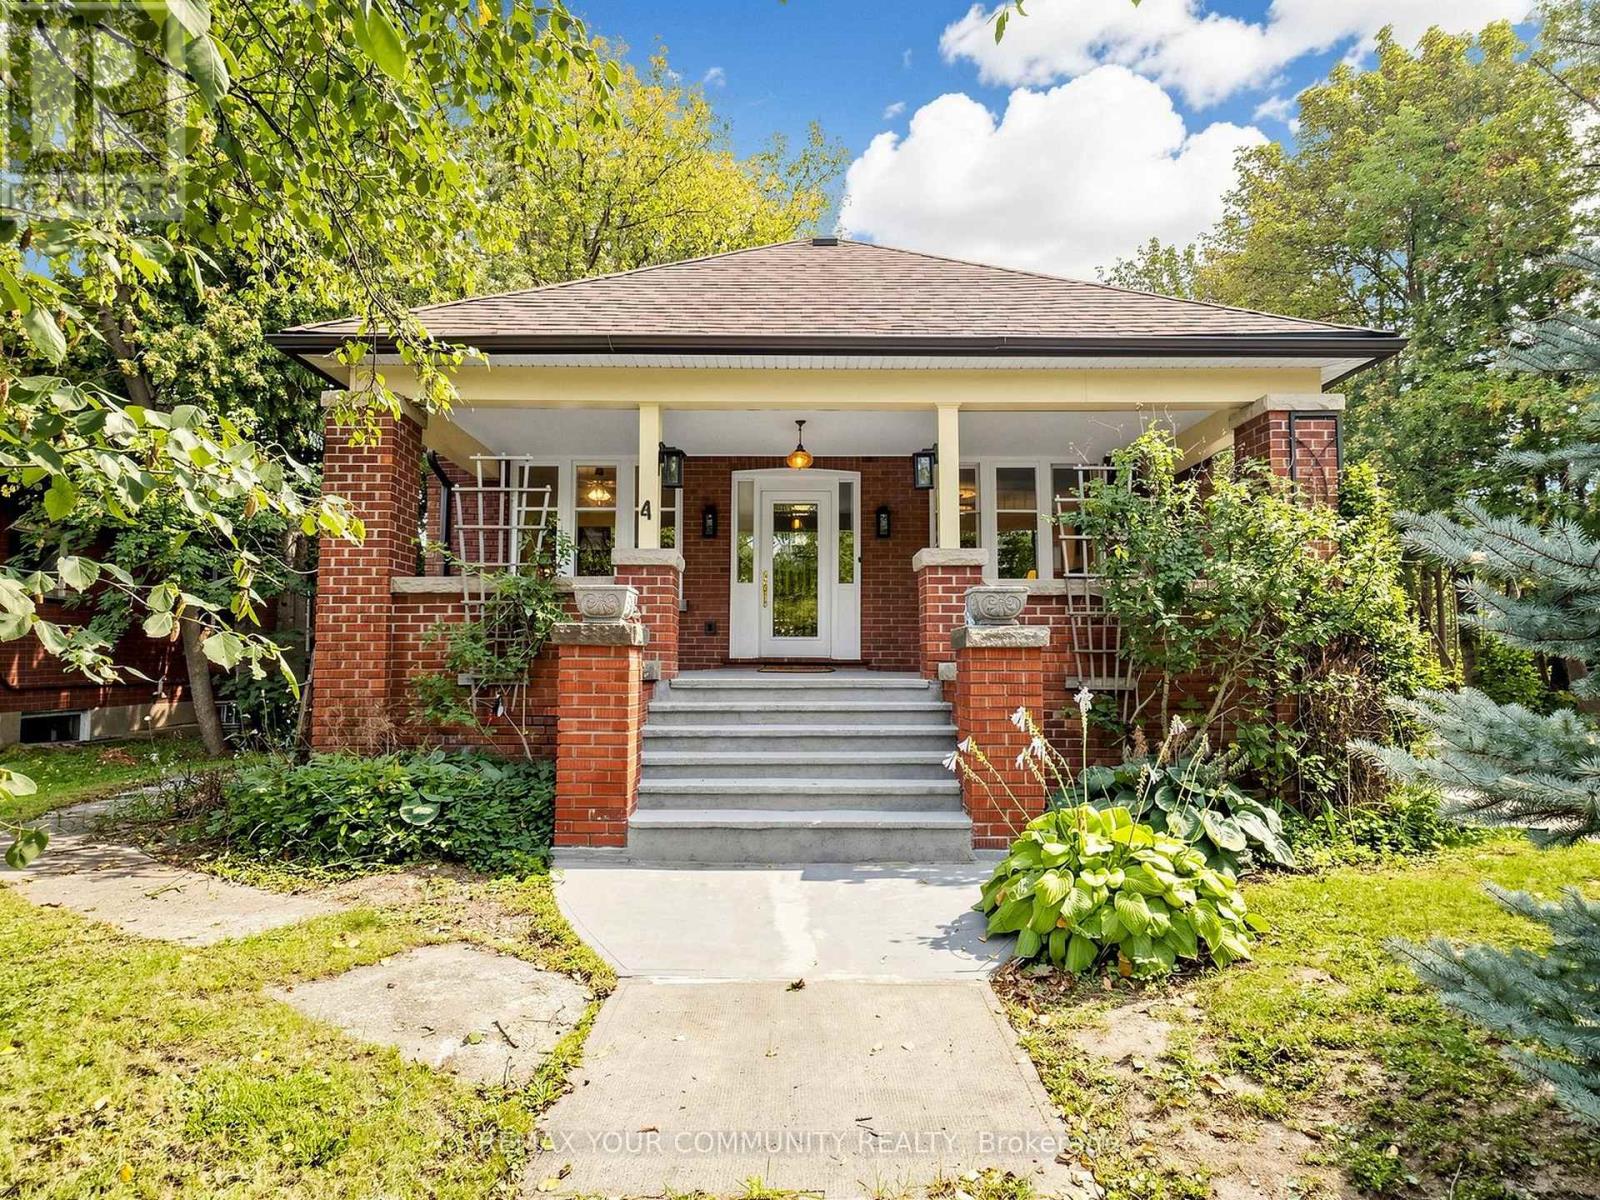
Welcome to 6055 Main Street, a distinctive 1.5 storey property located in the West Main Street/Stouffville Junction Heritage Conservation District. Set on a private corner lot in the heart of Stouffville, this charming arts and crafts style property combines character, functionality, and versatility in a location that is exceptionally convenient. Recognized as a triplex in the MPAC structural description, the property offers multiple independent living spaces, making it well suited to multigenerational living, extended family, or those looking to explore rental opportunities. The main floor and second floor units are move in ready, while separate entrances provide privacy and convenient access between the different levels. The rear entrance leads directly to the basement, which also offers potential to create additional living space through renovation. Architectural character is evident throughout, including distinctive Art Deco inspired trim surrounding the windows and a welcoming covered front porch that adds to the home's timeless appeal. The porch offers a lovely place to enjoy a morning coffee or unwind while taking in the established neighbourhood. Situated on a corner lot, the property enjoys a generous private driveway bordered by a mature tree line, creating a beautiful natural separation from the road. The spacious driveway provides plenty of parking, while the mature trees add privacy, greenery, and a peaceful feel to the property. Location is a standout feature. Enjoy the convenience of being within walking distance of grocery stores, the GO Train station, shops, restaurants, parks, and everyday amenities. Laundry facilities are conveniently located in the basement, adding practical everyday convenience. 6055 Main Street is a unique opportunity to own a character filled property with versatile living arrangements, privacy, and an outstanding central Stouffville location. (id:49269)
42 Shieldmark Crescent
Markham, Ontario
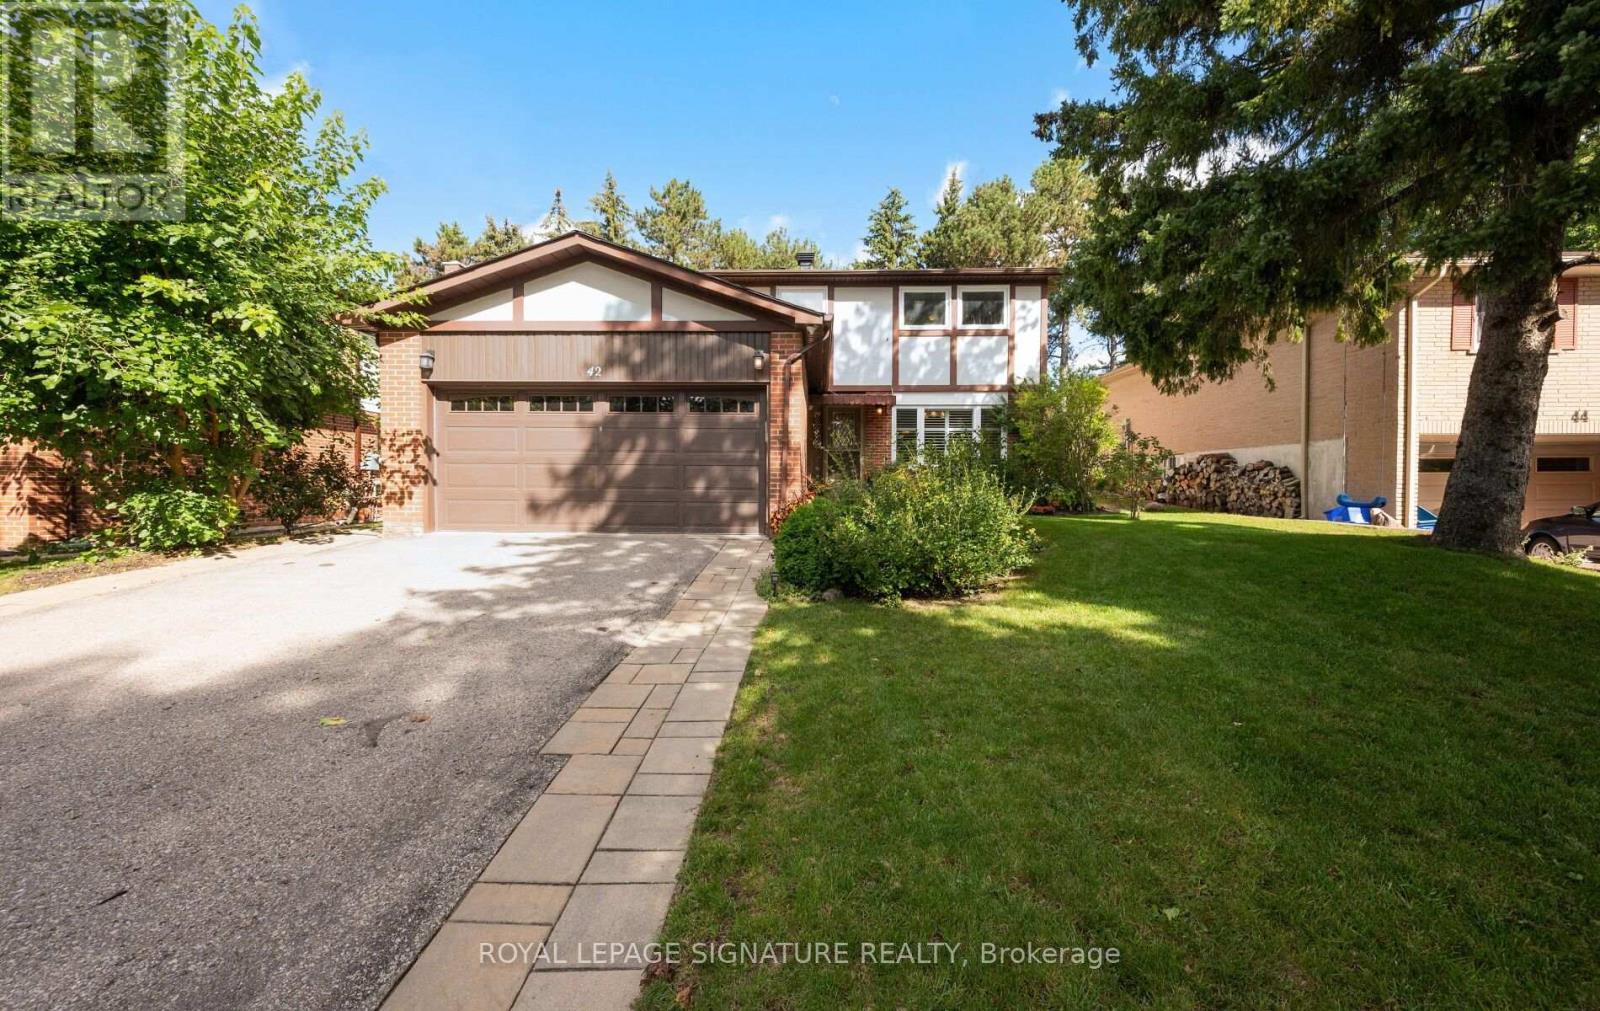
Some homes just feel great the moment you walk through the door. Warm, welcoming and extensively renovated inside and out since 2018. The main floor offers a spacious Living and Dining Room along with a Large Eat-in Kitchen with walk-out to the fully fenced yard. The main floor Family Room with fireplace adds warmth to the heart of the home. The Main floor also features a Powder Room, Laundry Room, Pantry, and convenient side entrance bringing function to everyday living. The Second Floor features 4 extremely well sized bedrooms which provides room to grow, work and retreat, including a Primary Bedroom with 4pc Ensuite and Walk-In Closet. The finished Lower Level adds another dimension to the home with a Private 1-Bedroom Living Space complete with its own Kitchen, Bathroom, spacious Living and Dining area. It's an ideal setup for extended family or multi-generational living while still allowing everyone their own space. An additional room offers flexibility as a home office, gym, playroom or whatever life happens to need next. The Backyard is a little piece of nature in the City featuring a large deck and pergola which extends the living space outdoors, creating a wonderful spot for morning coffee, summer dinners and evenings with family and friends. Interlock landscaping, established garden beds, retaining wall and built-in firepit complete the private fenced backyard. The neighborhood offers its own balance of nature and convenience. Schools are within walking distance and just 5 minutes away is a nature park with lovely walking path. And when you need to go farther, Yonge Street is close by and Highway 407 is only minutes away, providing easy connections throughout the GTA. With a double car Garage, Roof replaced in 2015 and extensive renovations completed inside and out since 2018, much of the work of creating a comfortable, updated family home has already been done. (id:49269)
251 Oxford Street
Richmond Hill, Ontario
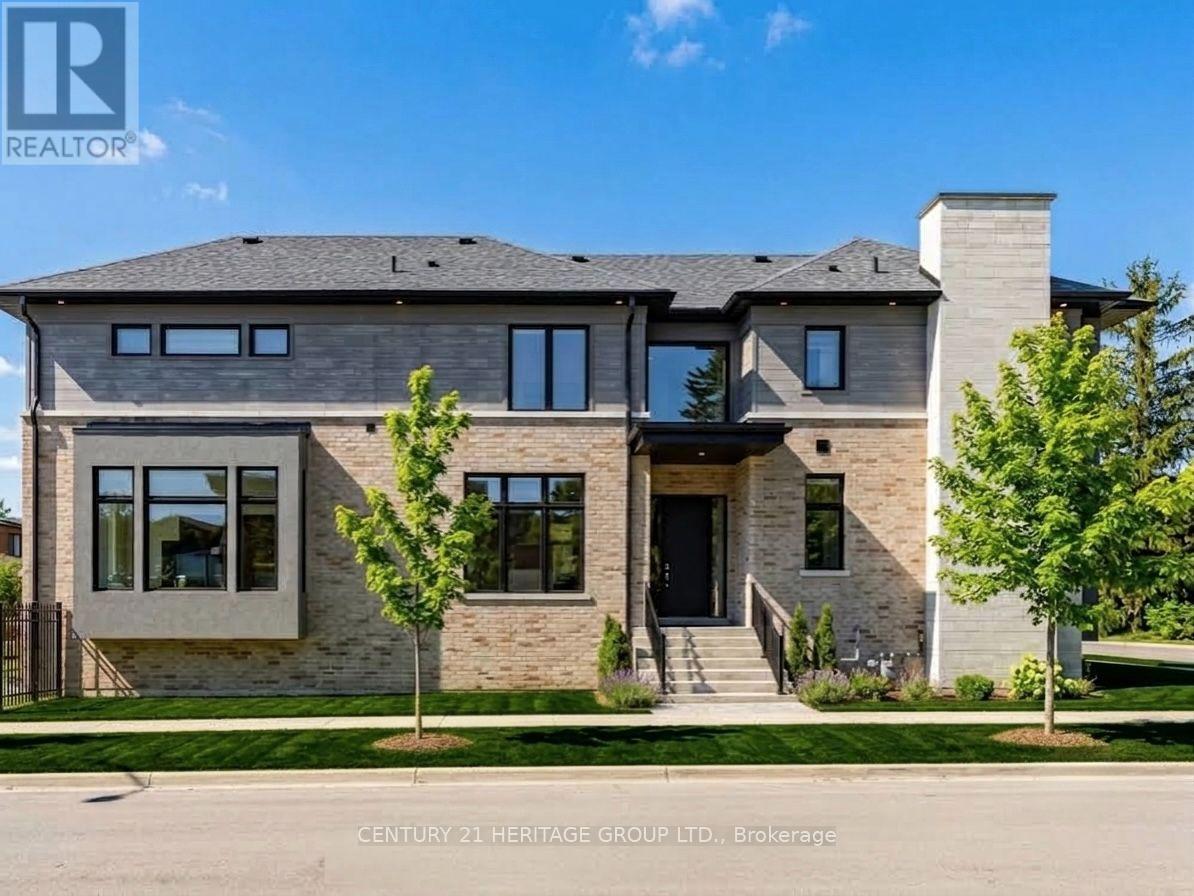
This stunning, modern, nearly-new 4+1 bedroom home in highly desirable Richmond Hill showcases expansive light-filled windows and a bright, airy layout. The beautifully crafted open-concept kitchen serves as a stylish and welcoming centerpiece, featuring premium stainless steel appliances and granite countertops. Motorized blinds in the kitchen and family room add effortless luxury and everyday comfort. The main floor also includes a private office, ideal for remote work or study. Each second-floor bedroom offers its own ensuite with sleek floating vanities, delivering a refined, hotel-inspired feel. The fully finished walkup basement includes an additional bedroom and a spacious open area, providing exceptional flexibility - perfect for a guest suite, recreation space, multigenerational living, or even a potential separate unit. Nestled in a prestigious neighborhood surrounded by luxury homes and top-rated schools such as St. Theresa of Lisieux, this property offers an outstanding lifestyle. With over $100,000 in upgrades, it combines comfort, quality, and enhanced value throughout. (id:49269)
63 Saffron Street
Markham, Ontario
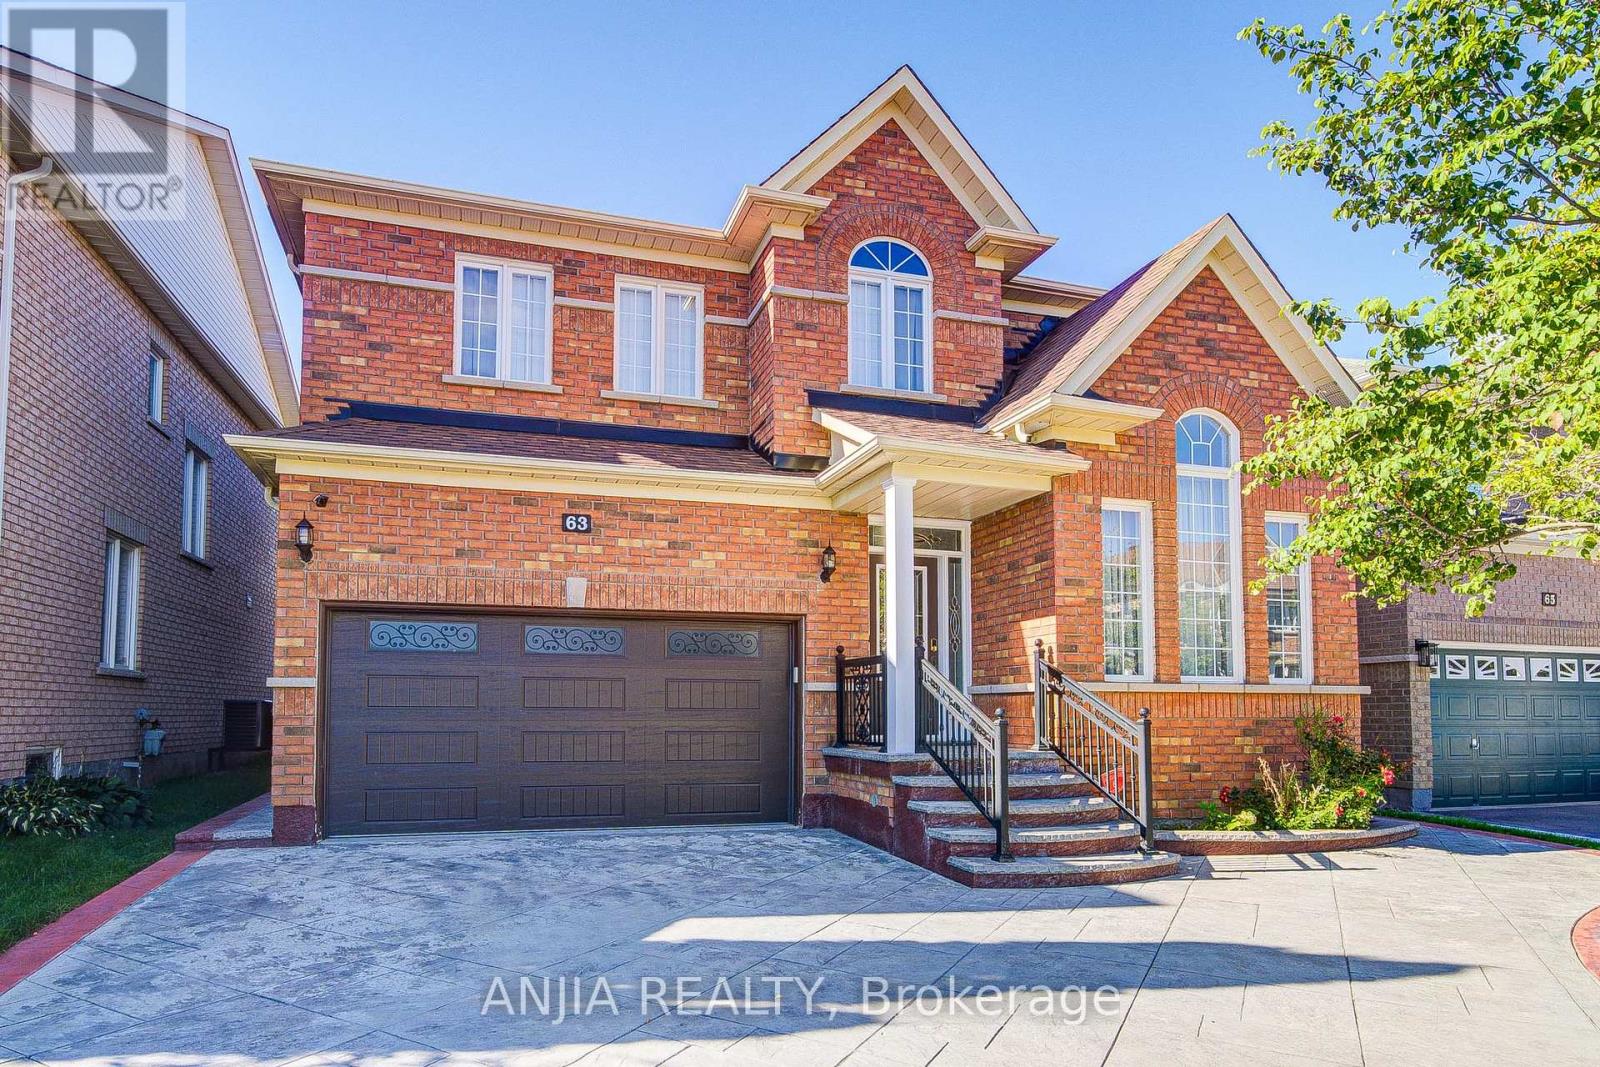
Welcome to this beautifully maintained detached home with a Stamped Concrete driveway, attractive siding, and stylish black railings. Offering 4 spacious bedrooms on the second floor plus 2 additional bedrooms in the fully finished basement, providing exceptional space for a growing family or extended family.The main floor features 9-foot ceilings throughout, creating a bright and open atmosphere, complemented by a modern kitchen with quartz countertops and quartz finishes in the washrooms. The second floor boasts brand-new engineered hardwood flooring, adding a fresh and contemporary touch to the living space.The basement also features an additional kitchen, offering excellent flexibility for multi-generational living or potential rental use. The double-car garage provides ample parking and storage. A versatile home with generous living space, quality finishes, and excellent functionality throughout. (id:49269)

29 Northgate Crescent
Richmond Hill, Ontario
Welcome to 29 Northgate Crescent, an elegant executive residence designed for refined living. Situated on a premium 66 x 150 ft lot in prestigious Bayview Hill, this impressive property offers over 8,000 sq. ft. of total living space (5,124 sq. ft. above grade per MPAC plus a beautifully finished basement) with 5+2 bedrooms and 6 washrooms. A refined stone entrance opens to a grand foyer with a sweeping curved staircase, leading to formal living and dining rooms ideal for entertaining and an expansive family room with fireplace for comfortable everyday living. The family-sized kitchen features a quartz island countertop, built-in appliances, and a bright breakfast area with walk-out to the deck for seamless indoor-outdoor gatherings. A main floor office, full laundry room with direct garage access, and 9 ft ceilings provide both elegance and everyday convenience. The upper level showcases a spacious primary retreat with walk-in closet and ensuite featuring marble countertops, double vanity, skylight, separate shower and soaker tub, complemented by generously sized secondary bedrooms. The finished basement expands the living space with a large recreation area with fireplace, two additional bedrooms, a second kitchen, and flexible multi-use spaces. The professionally landscaped backyard offers exceptional depth and privacy with mature trees, expansive interlock patio, and a composite deck (2021) ideal for outdoor entertaining. Recent updates include fresh interior paint (Feb 2026), updated shower faucet sets (Mar 2026), windows replaced in 2017, furnace (2021), basement laminate flooring (2023), and approximately $150,000 in upgrades. Located within the highly regarded Bayview Secondary School and Bayview Hill Elementary School district, and just minutes to Highway 404, parks, and amenities, this is a rare opportunity to own a residence of scale and enduring value. (id:49269)
49 School Street
East Gwillimbury, Ontario
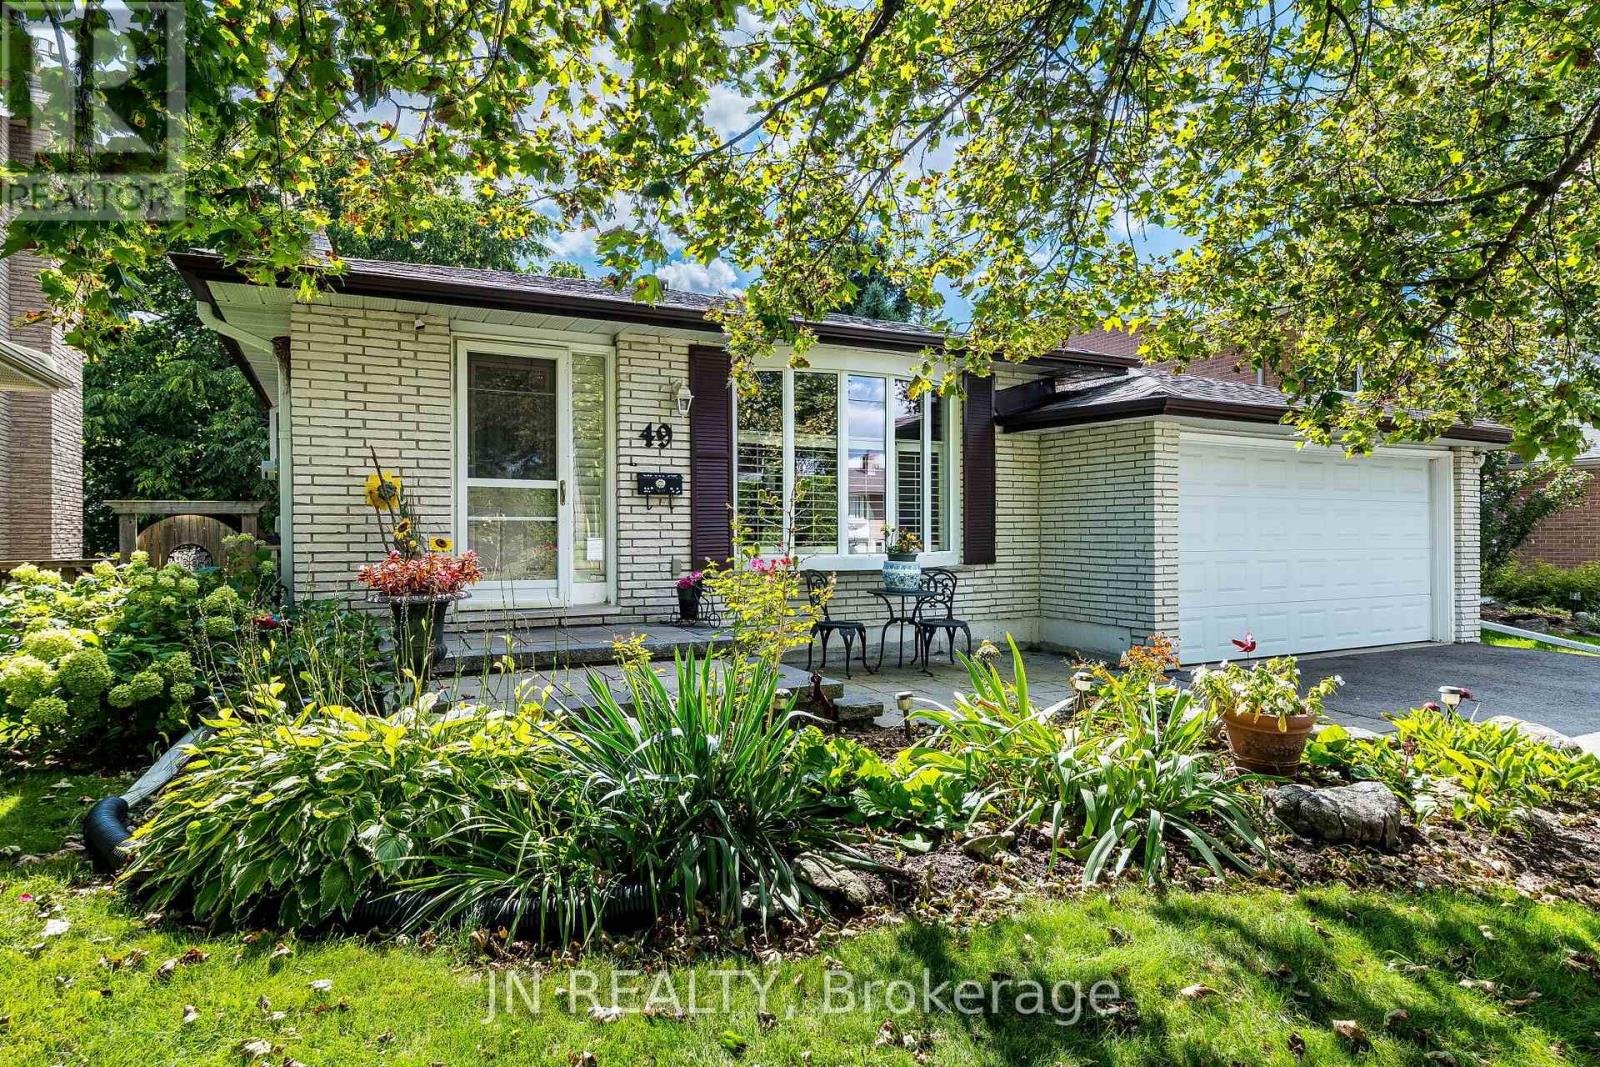
Welcome Home! A spacious 5-level backsplit nestled in one of Holland Landing's established, family-friendly neighborhoods, offering more than 2,600 sq. ft. of finished living space. This well-maintained home provides exceptional space and flexibility for growing families. Featuring 4 bedrooms, a full bath, plus a 3-piece bath and multiple living areas. The functional layout is designed for comfortable everyday living. The kitchen offers oak cabinets, a ceramic backsplash and double sink. It overlooks the inviting family room, complete with a gas fireplace and walkout to the deck. California shutters enhance the main living areas, while parquet flooring adds warmth and character to the bedrooms and family room. Newer flooring in the kitchen and basement, along with two egress windows in the basement, provide added comfort, safety and future potential. Important updates include the furnace, sump pump and driveway (approximately 5 years old), roof shingles (approximately 11 years old) and eavestroughs (2014), offering added peace of mind. The beautifully landscaped property features a charming new stone walkway, welcoming perennial gardens, mature trees that have been trimmed (2025), a 1.5-car insulated garage and a backyard shed. Step outside to the newly rebuilt deck (2026), complete with an gazebo, creating the perfect outdoor retreat for morning coffee, relaxing with a book or entertaining family and friends. Ideally situated in a mature, tree-lined neighborhood close to parks, walk to Nokiida Trail, shopping and a variety of school options, including Public, Catholic, French Catholic and Christian schools. Residents will also appreciate being just minutes from the brand-new 80,000 sq. ft. Net Zero-designed community recreation center offering an extensive range of activities and amenities for all ages. A wonderful opportunity to own a spacious family home in a sought-after community offering space, comfort and the chance to make it your own. (id:49269)