
209 - 380 Macpherson Avenue
Toronto, Ontario
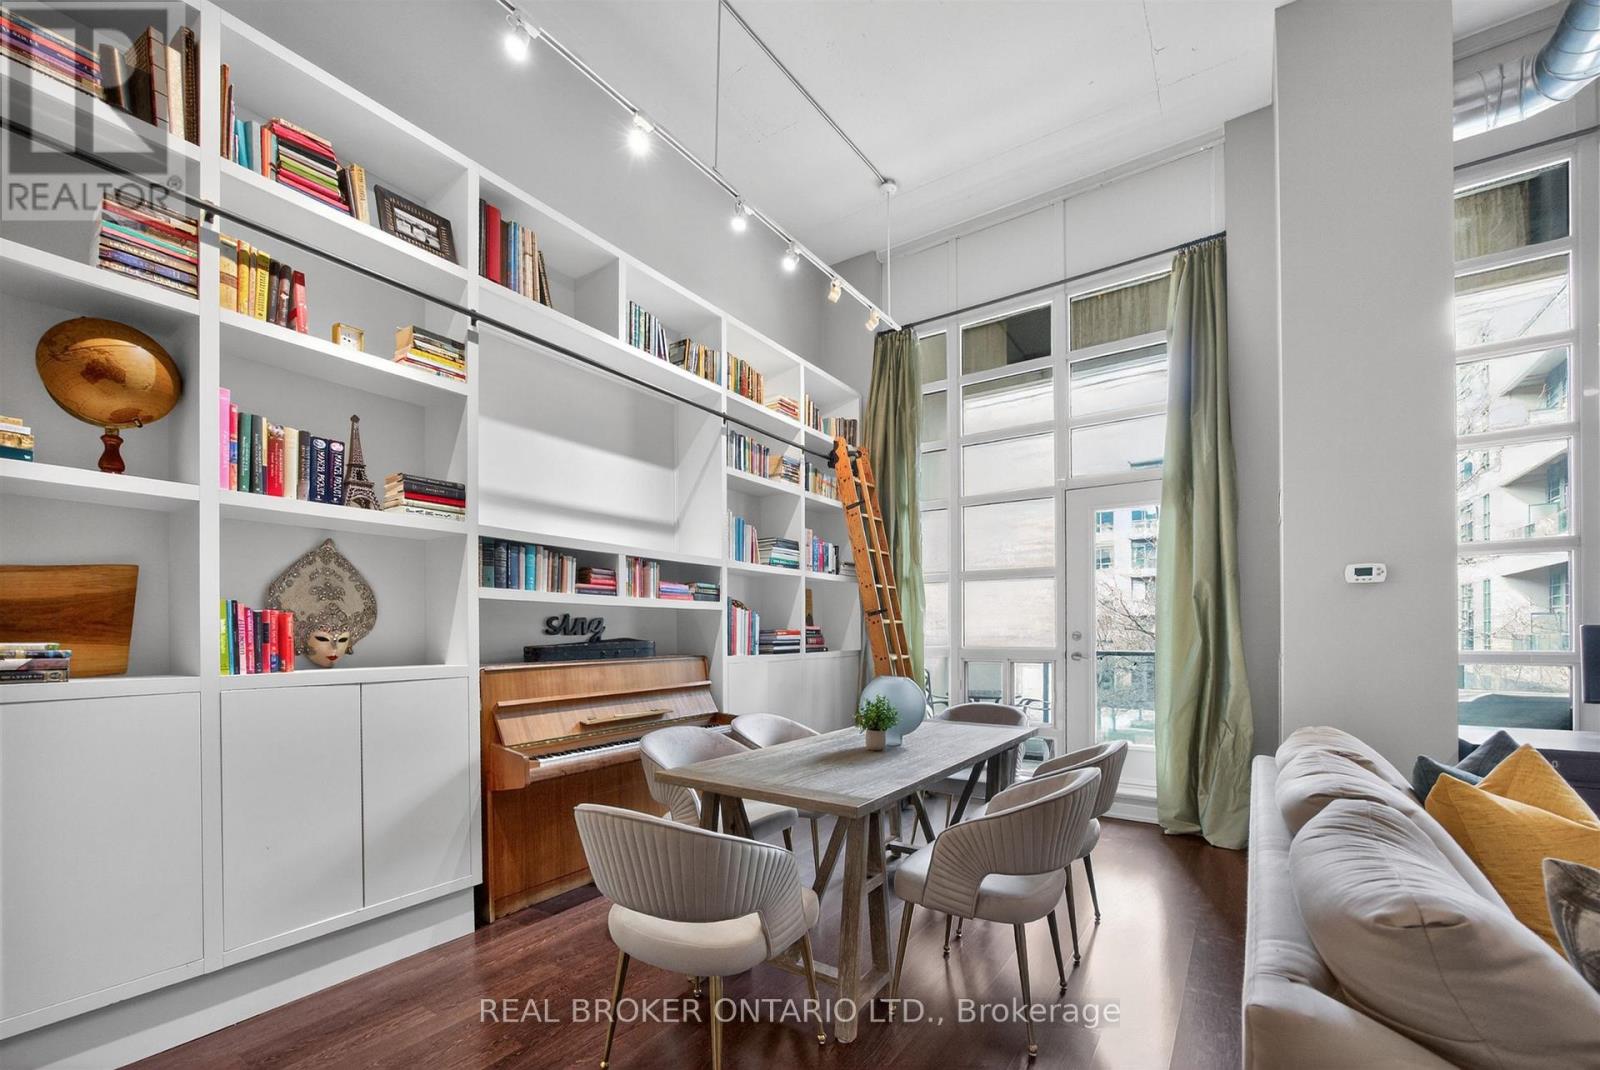
Madison Avenue Lofts, Suite 209 at 380 Macpherson offers a rare, design-forward take on authentic loft living-where scale, texture, and light come together with quiet intention. Soaring 14-foot ceilings and expansive windows define the space, while exposed concrete, steel ductwork, and industrial detailing create a refined architectural backdrop. A custom floor-to-ceiling bookshelf wall-complete with a sliding ladder-anchors the main living area, introducing both function and statement in equal measure. Originally designed as a two-bedroom, the residence has been thoughtfully reimagined into a generous one-bedroom with an expansive open-concept great room. The living and dining areas flow effortlessly, offering flexibility for both everyday living and elevated entertaining. The kitchen is sleek and modern, finished with stainless steel appliances and a breakfast bar that integrates seamlessly into the space. The primary suite is quietly set apart, framed by a full wall of windows and complemented by its own private balcony, ample closet space, and a well-appointed four-piece ensuite. A second full bathroom adds convenience for guests. Two large balconies extend the living experience outdoors, offering multiple moments to step away and take in the surrounding cityscape. Residents enjoy access to a curated collection of amenities, including a rooftop terrace with unobstructed views toward Casa Loma, complete with BBQs and lounge areas designed for long summer evenings. Additional offerings include a fitness centre, theatre room, party spaces, and concierge service. Underground parking and a second-floor locker are included, with bike storage conveniently located on P1. A rare offering in one of Toronto's most distinctive loft conversions-effortless, architectural, and quietly iconic. (id:49269)
316 - 160 Kingsway Crescent W
Toronto, Ontario
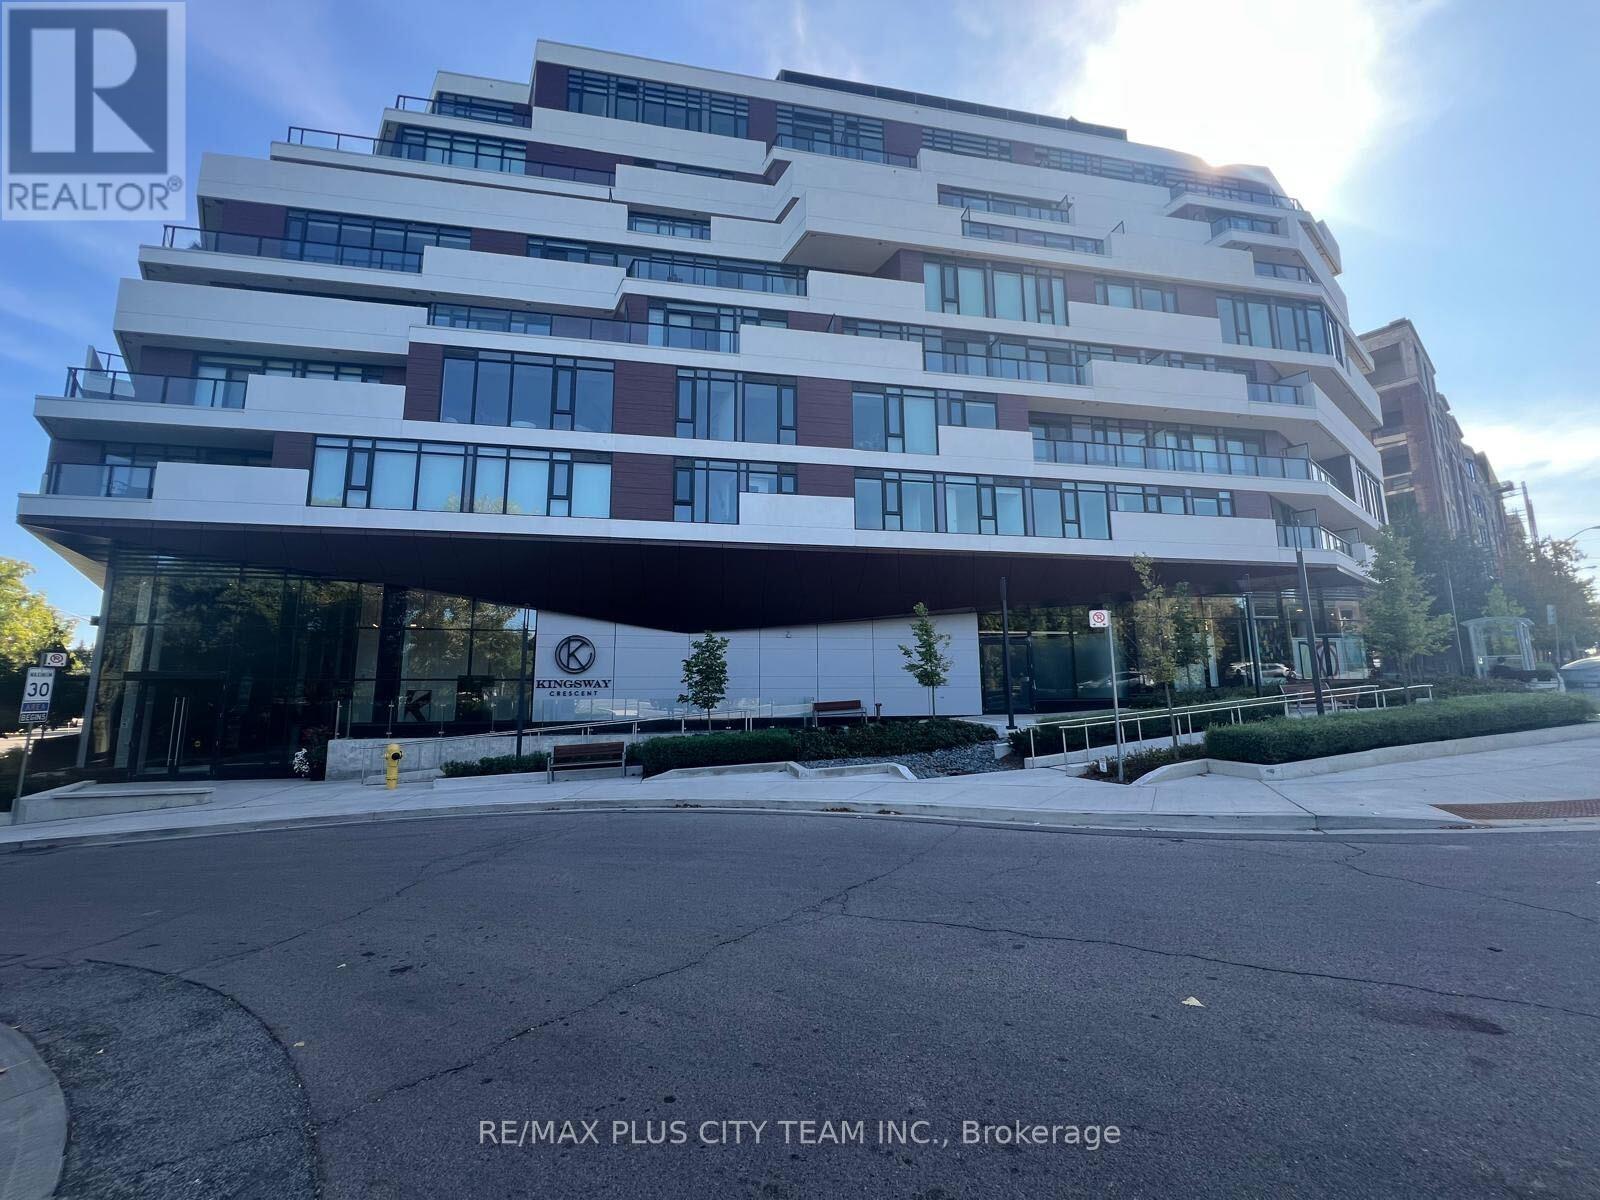
Modern studio unit at 160 Kingsway Crescent, featuring a functional open-concept layout and large windows that provide abundant natural light. The contemporary kitchen is equipped with built-in appliances and stainless steel finishes, while the thoughtfully designed living space allows for comfortable sleeping, dining, and lounging areas. Ensuite laundry adds everyday convenience. Step outside to an expansive 103 sq. ft. private terrace with a BBQ gas line, perfect for relaxing or entertaining outdoors. Set within a beautiful tree-lined neighbourhood, just steps from the Humber River, scenic trails, Lambton Kingsway School, parks, golf, shopping, and TTC. A stylish and comfortable rental offering modern living and exceptional outdoor space in a sought-after location. (id:49269)
Main - 2286 Dufferin Street
Toronto, Ontario
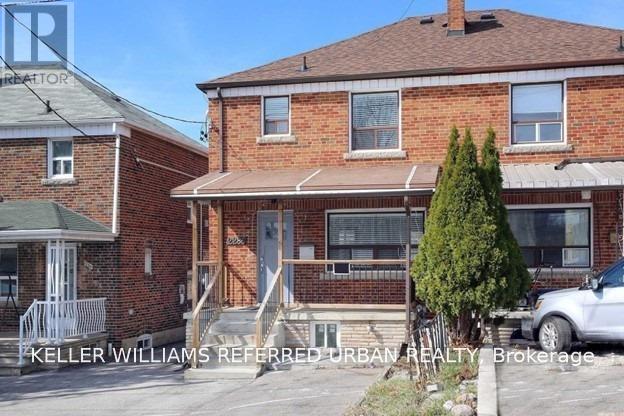
The Ultimate Luxury Suite With All The Bells And Whistles... Welcome To 2286 Dufferin St. Main Floor. This Unit Is Completely Renovated Top To Bottom With Great Finishes And An Open Concept Modern Style. The Apartment Is In Super Shape Ready To Move In And Enjoy. Steps To The New LRT, Bus Stop, Shopping Great Restaurants, The Finest Entertainment And So Much More. Surrounded By Great Neighborhoods Such As Forest Hill, Via Italia, Hill Crest, And Casa Loma. (id:49269)
1132 - 60 Heintzman Street
Toronto, Ontario
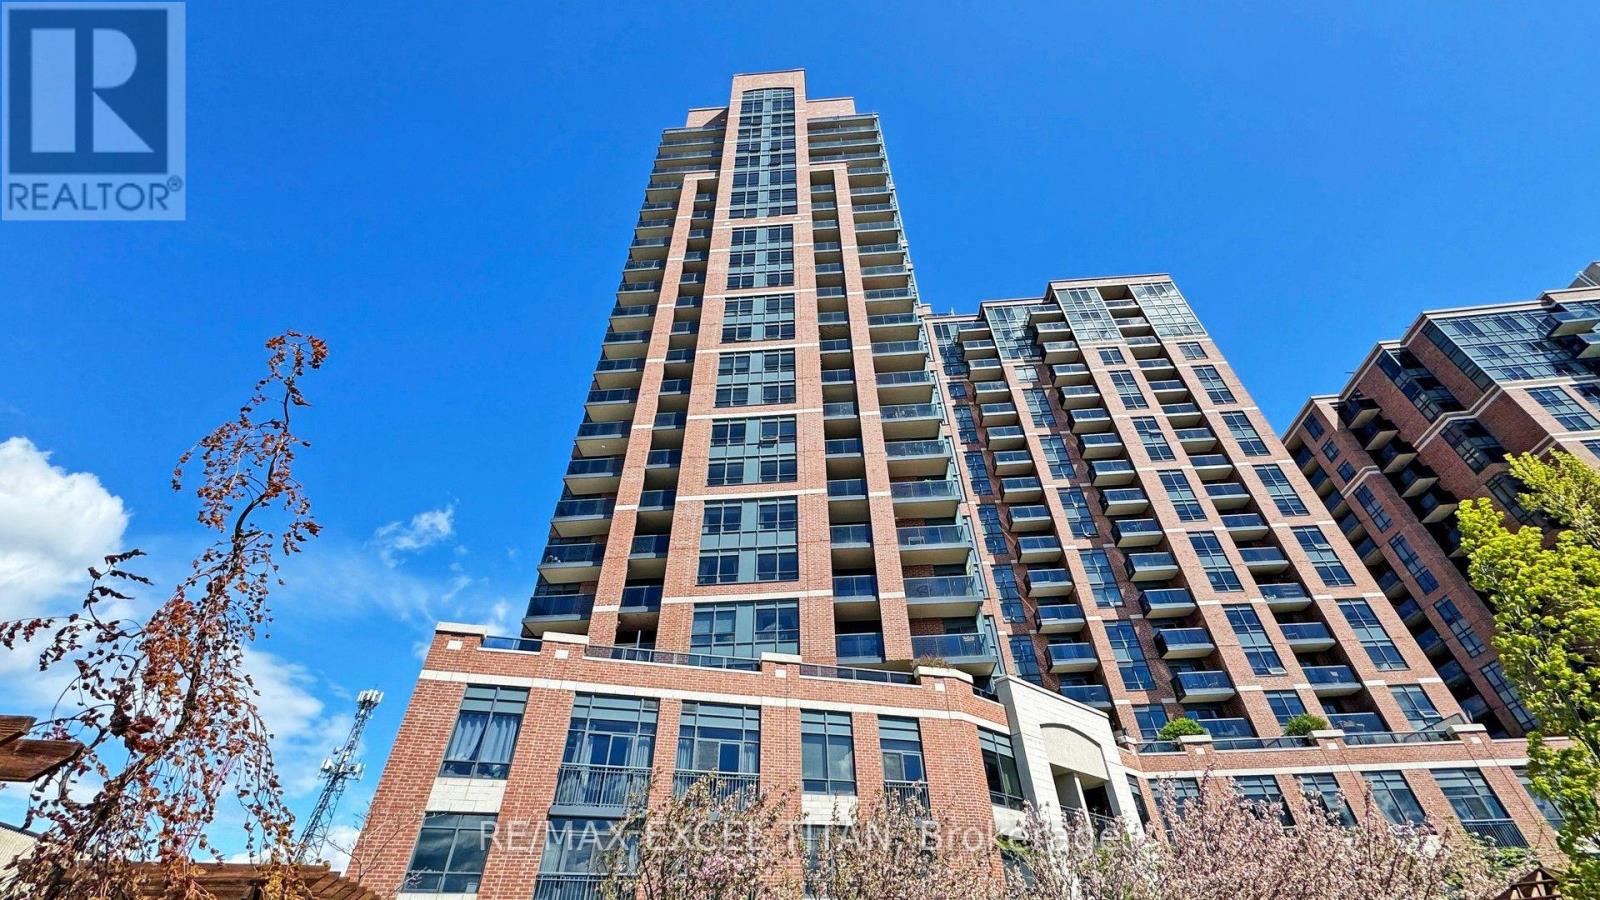
Make Heintzman Place your new residence with this rare find. Featuring a loved & cared for, original-owner, 905sq.ft. three-bedroom, two-bath home suitable for a family or couple who needs space. Kitchen features new full-size Samsung appliances and plenty of storage space. This home offers spacious rooms throughout, not commonly found in today's condo market. The Junction area is supported by Rapid Transit (four bus routes to Keele and Dundas West Station), excellent schools, fine dining, cultural events, cafés, artisan shops, and various fitness studios. Building amenities include 24-hour security/concierge services, library, gym, party room, and 4th floor terrace BBQ stations. Heintzman Place boasts excellent management reviews, very low maintenance fees and plenty of visitor parking. While no parking is included with the unit, the owner is offering TWO+ YEARS OF FREE PARKING as needed in the contract offer, with option to extend lease!!! (id:49269)
222 - 80 Esther Lorrie Drive
Toronto, Ontario
Beautifully designed and exceptionally maintained one bedroom + den condo in the highly desirable West Humber community. This bright and spacious open concept suite offers modern comfort, style and flexibility. The sun filled living room and modern kitchen feature floor to ceiling windows, filling the home with natural light. Walk out from both the living room and bedroom to a spacious private terrace, perfect for relaxing or entertaining. The versatile den can be used as a home office, guest space, or even a second bedroom, offering a flexible layout to suit your lifestyle. The contemporary kitchen features granite countertops, modern cabinetry, and ample workspace, complemented by stylish, laminate flooring and ensuite laundry. Includes one underground parking space and a private locker. Enjoy exceptional building amenities, including 24-hour concierge, indoor pool, exercise room, rooftop terrace with BBQ and panoramic views, party room, guest suites, visitor parking, and community BBQ areas. Ideally located along the Humber River, surrounded by parks, conservation areas, walking and biking trails, shopping, restaurants, and entertainment. TTC transit is at your doorstep, with easy access to Highway 401, 407 and 427. Minutes To Pearson international Airport, Humber College, Etobicoke General Hospital, Woodbine entertainment, attractions, and GO transit. A bright, modern, and beautiful home, offering the perfect blend of comfort, convenience, and indoor outdoor living. (id:49269)
30 Robert Street
Toronto, Ontario
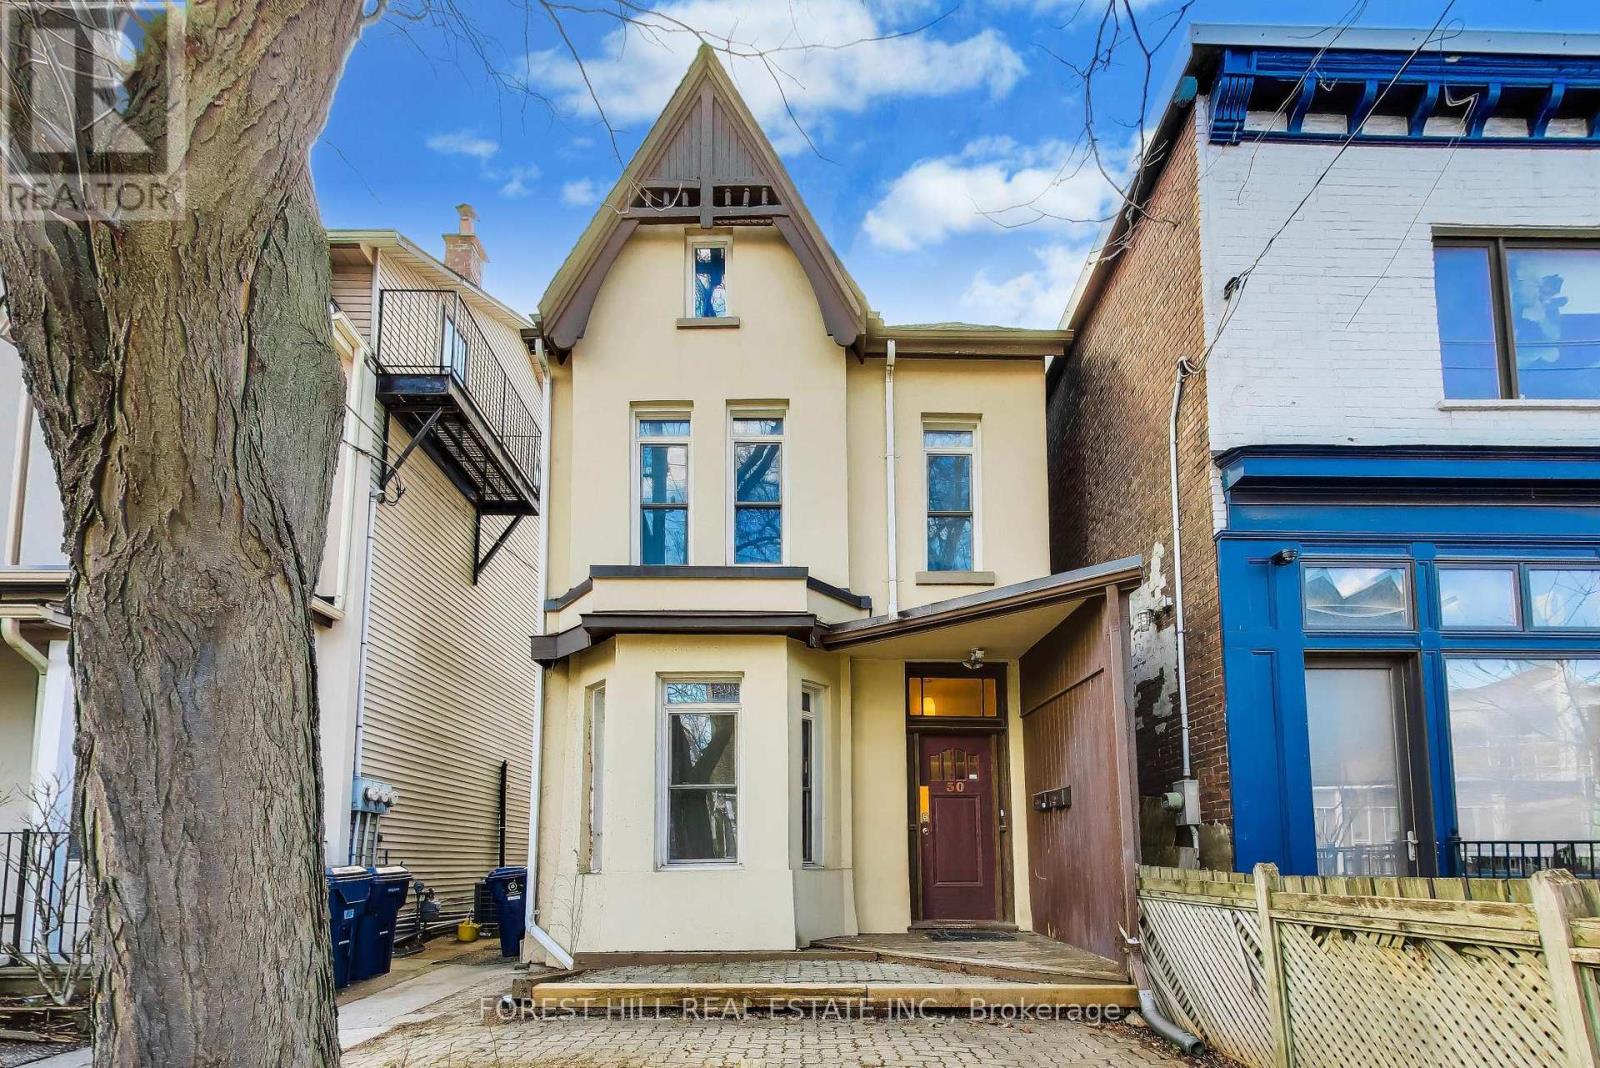
Attention Doctors and Medical Specialists! Steps from it All! Boasting a near-perfect transit and bike score, you are steps from the city's best. Walk to the University of Toronto, world-renowned hospitals, and the bespoke shops and cafes nearby. On weekends, immerse yourself in the vibrant energy of Kensington Market and the artisanal dining of College Street. Historic Charm Meets Modern Potential: Experience the best of Toronto living in this exquisite 1890s detached Victorian home, nestled on a quiet, tree-lined street in the heart of the South Annex. Currently configured as a duplex, this residence blends historic soul with modern urban comfort. Whether you are looking for a blue-chip income property or the ultimate canvas for a luxury single-family conversion, this property offers a rare footprint in an unbeatable location.The Space: Light, Height, and Versatility. The upper residence is a showstopper, featuring an airy open-concept layout defined by soaring ceilings and dramatic cathedral peaks. The third-floor primary suite offers a "loft-in-the-city" vibe, complete with a large walk-out deck-a private sanctuary for morning coffee or evening sunsets. The main floor currently features a bedroom and a bright living room, which can easily be converted into a second bedroom to maximize rental yield or living space. With recently updated shingles and spacious bathrooms, the home provides a solid foundation for your personal vision.The Opportunity: Expand and Reimagine. Set on a deep, detached lot, this property is a visionary's dream. Explore the significant potential for a rear addition to create a modern masterpiece or capitalize on the rare 2-3 car laneway parking. In a neighbourhood where parking is at a premium, having space for multiple vehicles is a true luxury and a massive value-add for any future renovation or garden suite potential.Historic beauty meets modern elegance. Your South Annex legacy starts here! (id:49269)
102 - 14 Mccaul Street
Toronto, Ontario
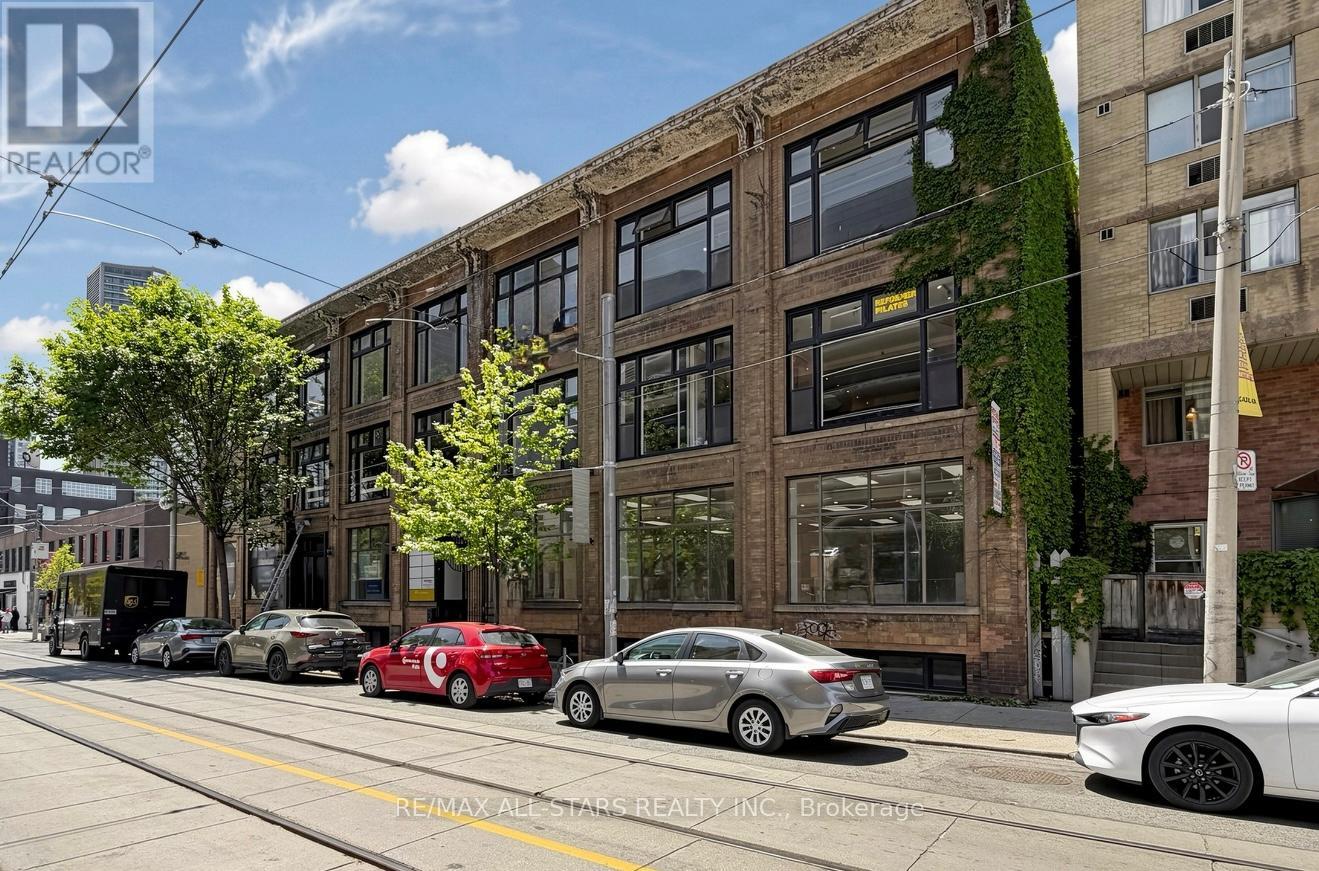
FOR LEASE - main Floor 2,500 SQ. FT. RETAIL SPACE. at 14 McCaul Street, strategically located in downtown Toronto near Queen Street West & University Avenue.The space offers prominent frontage along McCaul Street, approximately 10 ft. clear height, and a flexible layout suitable for a variety of retail, showroom, service and commercial uses, subject to applicable zoning.Located just south of Queen Street West and steps from OCAD University and the Art Gallery of Ontario, the property benefits from a dynamic downtown setting with consistent pedestrian activity and a diverse mix of students, professionals, residents and visitors.The surrounding neighbourhood features an established concentration of retailers, restaurants, professional businesses, cultural institutions and major downtown destinations, creating a strong environment for businesses seeking visibility and accessibility.Excellent public transit connectivity, with Queen Street streetcar service and nearby subway stations, provides convenient access for both customers and staff. (id:49269)
2471-B Eglinton Avenue W
Toronto, Ontario
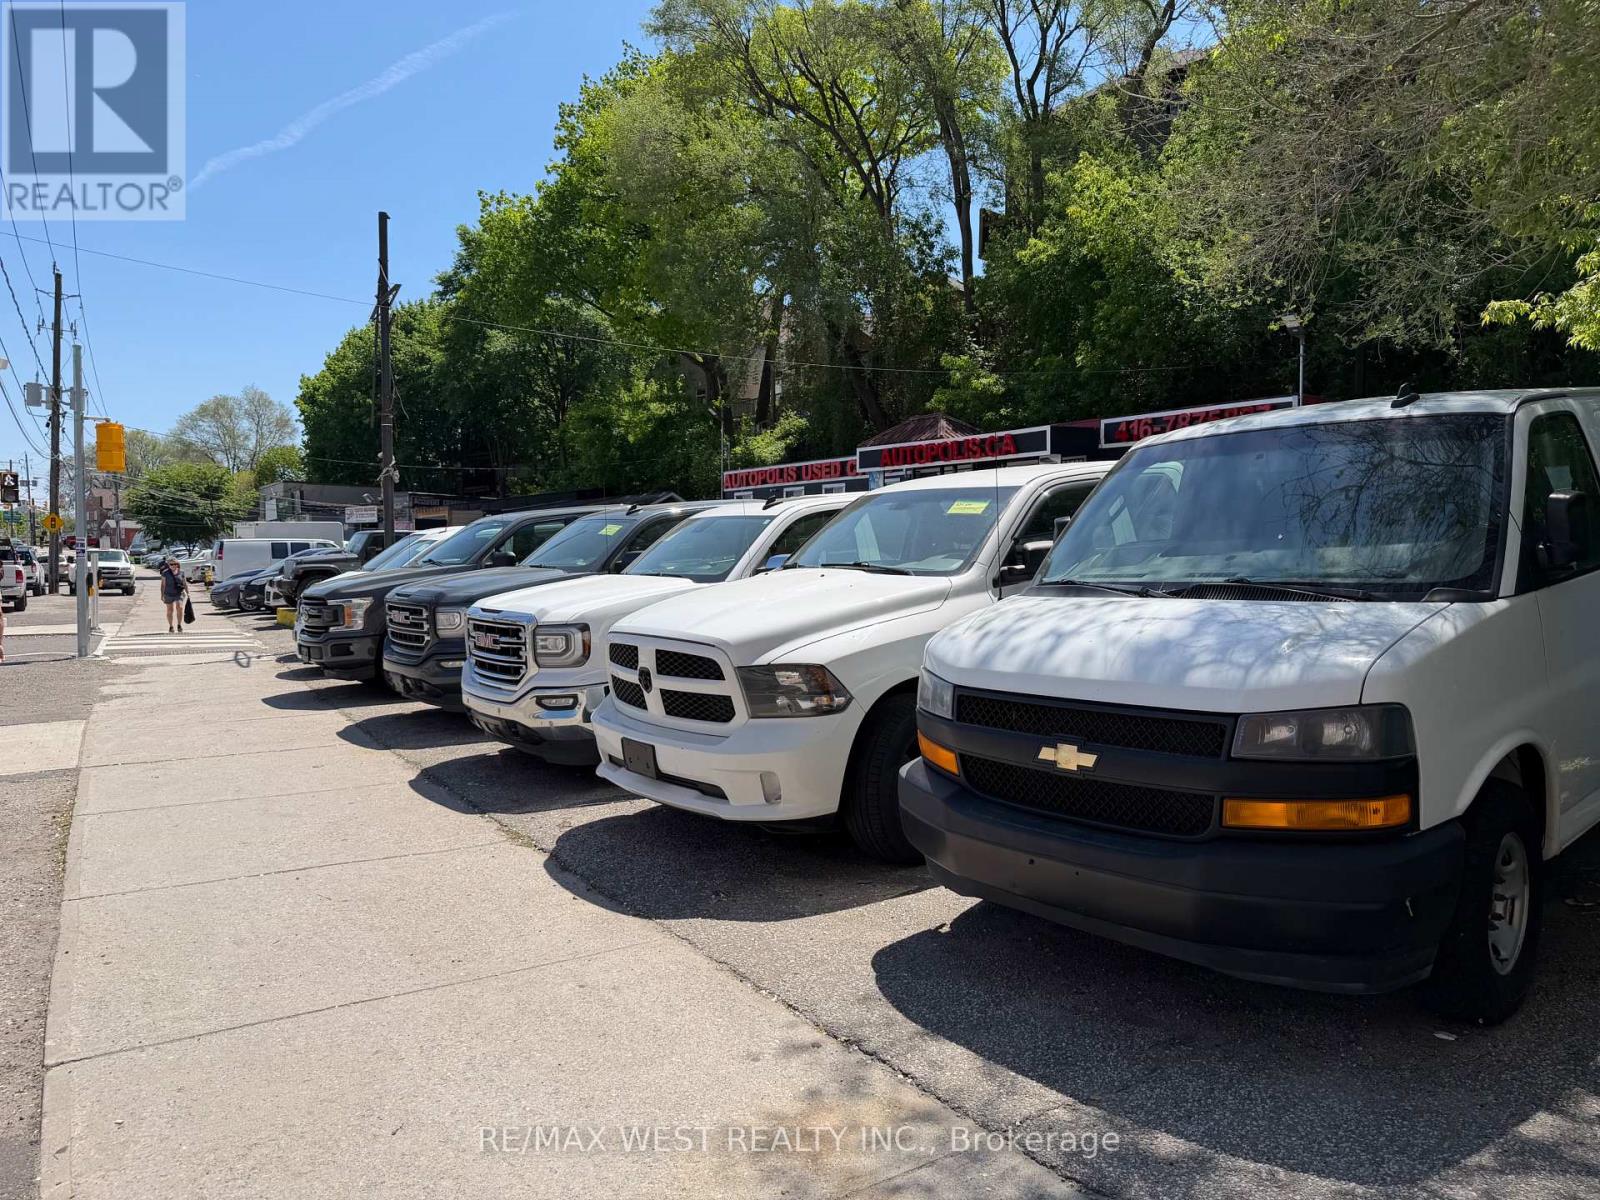
DEALERSHIP SPACE - HALF-SITE LEASE OPPORTUNITY Prime Eglinton Avenue location offering excellent exposure, high daily traffic, signage potential, and convenient access to TTC and major highways. The available portion accommodates approximately 20 to 25 vehicles, depending on size and configuration. The low monthly rent makes it ideal for a new used car dealership, Car Rental Company, or Any Fleet Operations. An excellent opportunity to operate from an established automotive location at half the space. (id:49269)
510 - 16 Mcadam Avenue
Toronto, Ontario
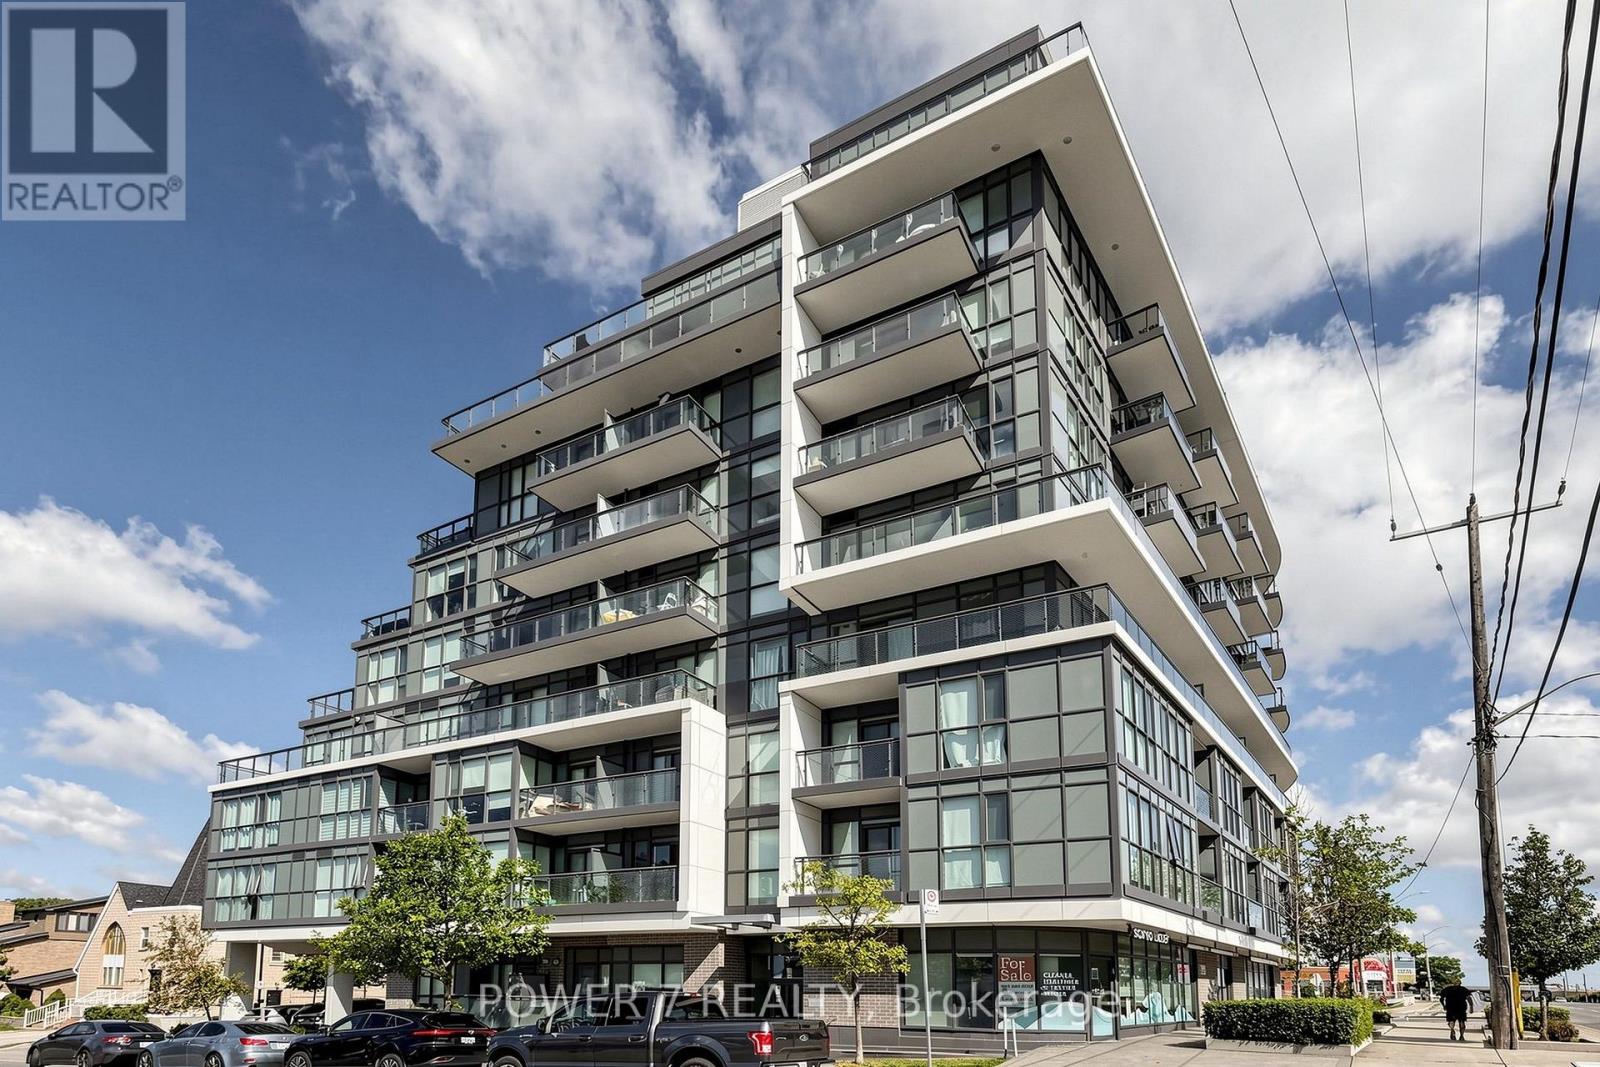
Welcome to Dream Residences at Yorkdale, A Boutique mid-rise condominium 9-storey Residence, An Unbeatable Location Directly Across From Yorkdale Shopping Centre. A Open Concept Design with 9' Ceiling, Walk-out to A Private Open Balcony with Unobstructed South View. Stainless Steel Appliances. With Quick Access to Hwy 401, TTC, Costco, Home Depot, Restaurants. (id:49269)
102 - 91 L'amoreaux Drive S
Toronto, Ontario
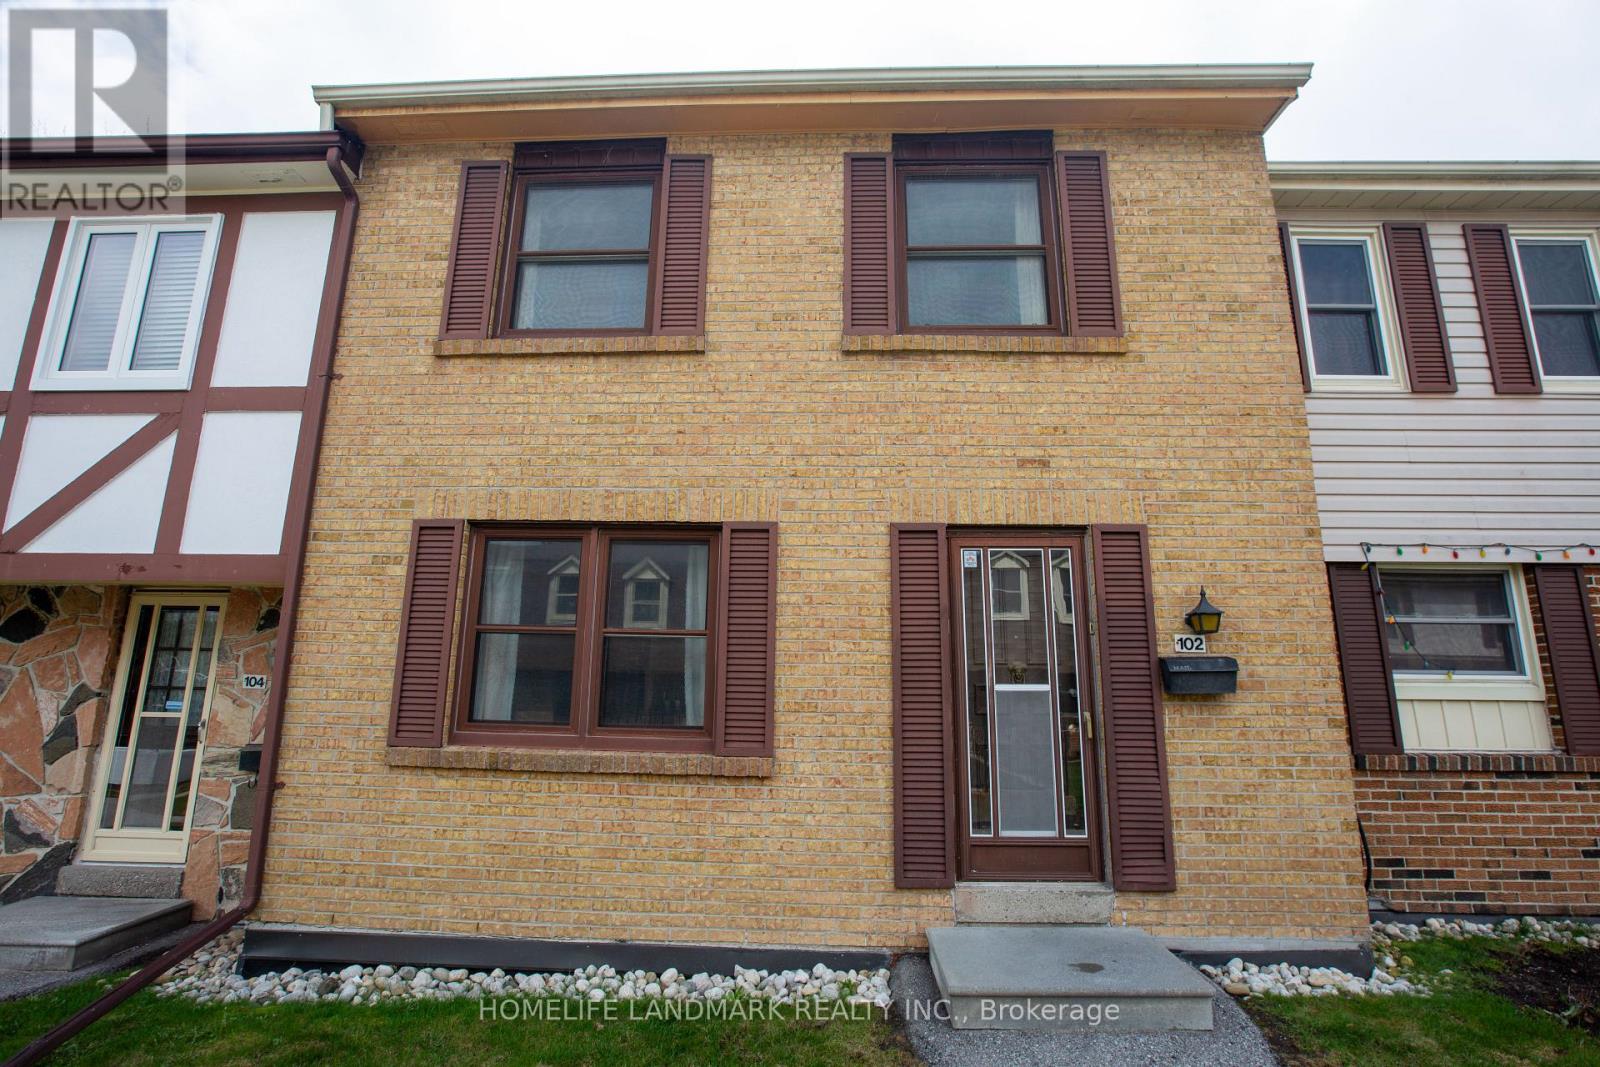
* Prime Location * Bright & Spacious 3 Bedrooms, 2 Bathrooms Brick Townhouse * Well Maintained * Greate Value in a Very Quiet & Friendly Neighborhood * Finished Basement with an Additional Bedroom & Access to The Undergound 2 Car Parking * Close to School, Restaurant, Hospital, Park. TTC, Hwy401 & 404 * (id:49269)
101 - 14 Mccaul Street
Toronto, Ontario
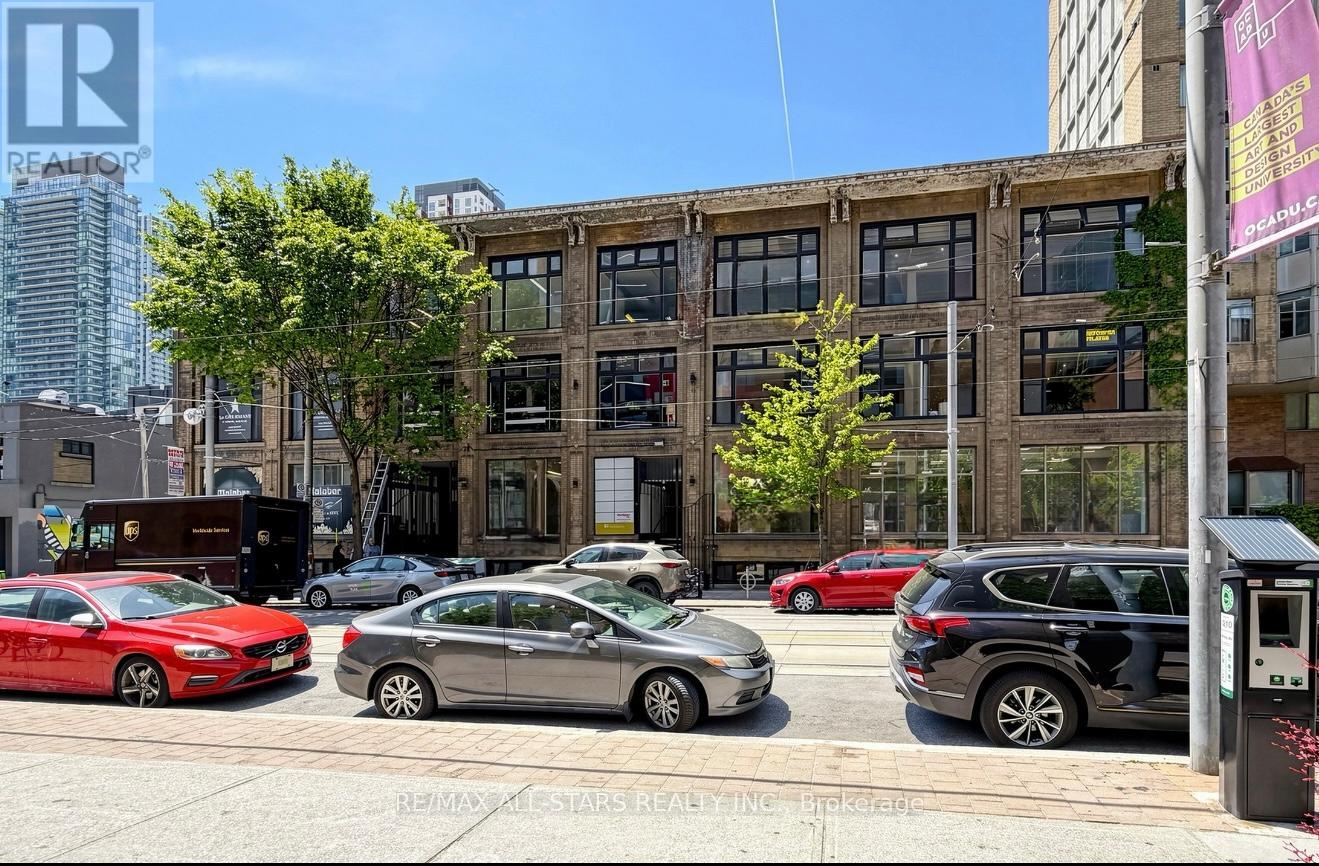
FOR LEASE - Entire Main Floor 3,000 SQ. FT. RETAIL SPACE at 14 McCaul Street, strategically located in downtown Toronto near Queen Street West & University Avenue. The space offers prominent frontage along McCaul Street, approximately 10 ft. clear height, and a flexible layout suitable for a variety of retail, showroom, service and commercial uses, subject to applicable zoning. Located just south of Queen Street West and steps from OCAD University and the Art Gallery of Ontario, the property benefits from a dynamic downtown setting with consistent pedestrian activity and a diverse mix of students, professionals, residents and visitors. The surrounding neighbourhood features an established concentration of retailers, restaurants, professional businesses, cultural institutions and major downtown destinations, creating a strong environment for businesses seeking visibility and accessibility. Excellent public transit connectivity, with Queen Street streetcar service and nearby subway stations, provides convenient access for both customers and staff. (id:49269)
806 - 170 Chiltern Hill Road
Toronto, Ontario
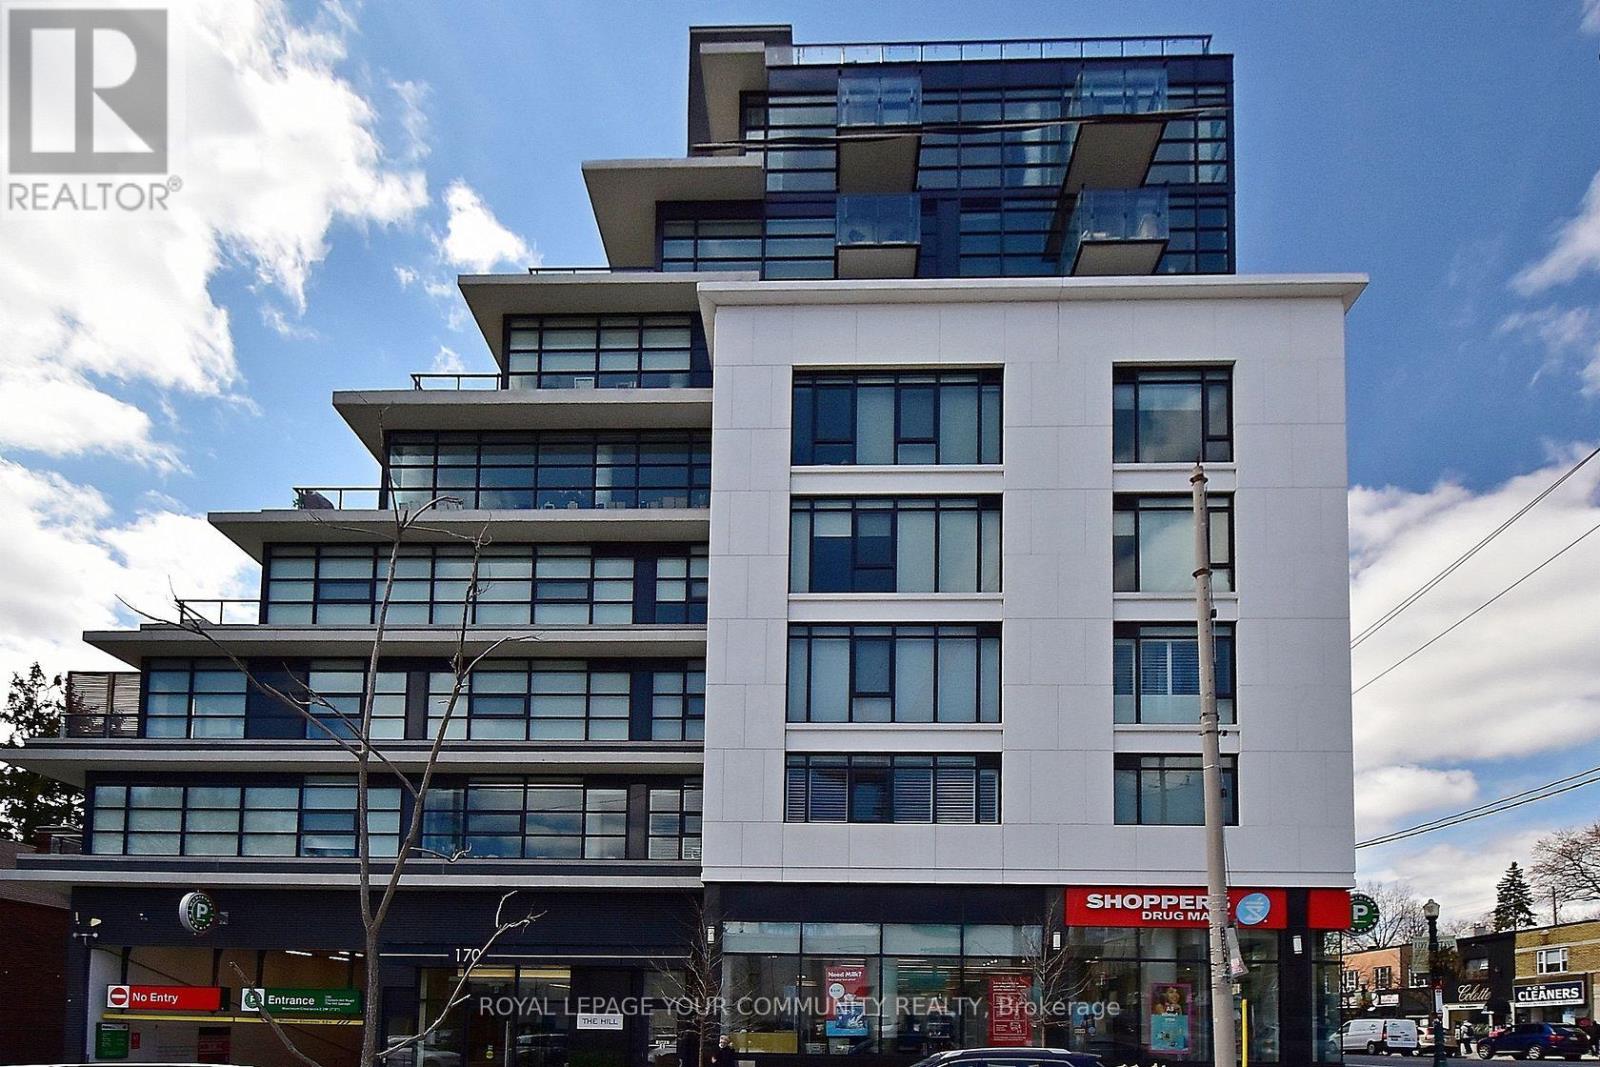
Welcome to The Hill, a luxury boutique condominium in the prestigious Upper Forest Hill Village. This exceptional 2-bedroom, 2-full-bathroom residence offers approximately 848 sq. ft. of interior living space, complemented by an impressive 195 sq. ft. private south-facing terrace with an unobstructed view toward the CN Tower and a convenient BBQ gas line. Enjoy a bright and spacious open-concept layout featuring 9-foot ceilings, floor-to-ceiling windows, modern kitchen with granite countertops, and excellent natural light throughout. The suite offers panoramic South, North, and East exposures, along with two additional Juliet balconies that further enhance the indoor-outdoor living experience. Ideally located in the heart of Forest Hill's Upper Village, with public transit at your doorstep and just minutes from Eglinton West Subway Station. The Forest Hill stop on the Crosstown LRT adds exceptional transit connectivity and convenience. A rare opportunity to enjoy sophisticated boutique living with a spectacular private terrace, expansive views, and outstanding transit access in one of Toronto's most desirable neighbourhoods (id:49269)