
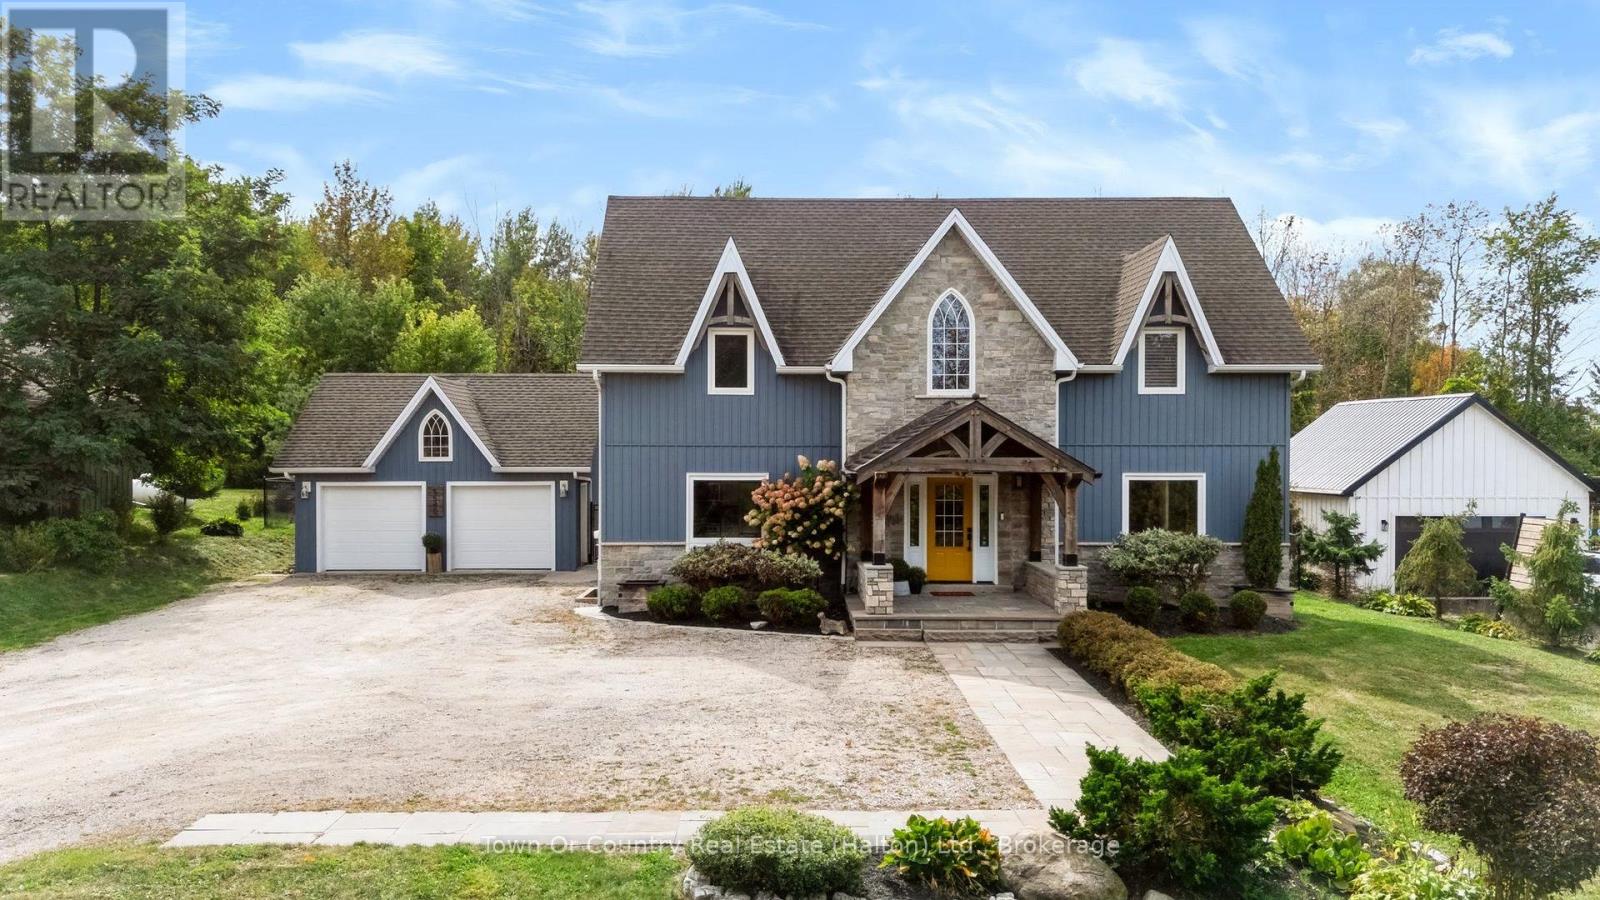
5540 8th Line
Erin, Ontario
Welcome to this stunning custom home on a private 1-acre lot, less than 2 km from quaint Erin. Thoughtfully designed w/high-end finishes, this exceptional property offers sophisticated style, comfortable family living & incredible outdoor enjoyment.The bright, open-concept main floor is flooded w/natural light. The well-appointed kitchen features granite counters, Jenn-Air appliances & a dedicated coffee station, while the living room showcases a custom three-sided zero-clearance fireplace. New high-end engineered white oak flooring & unique tile designs add a stylish touch throughout. Main-floor laundry & a 2-piece bath complete the level. Upstairs features a spacious loft, 2 generous bedrooms & a beautiful 5-piece bath. The luxurious primary suite offers an updated 4-piece ensuite, walk-in closet & motorized blinds.The fully finished basement includes a cozy family room, 2-piece bath & 2 versatile rooms ideal for a gym, offices, hobbies or a teen retreat.The covered front porch has been elegantly updated w/a copper roof, adding timeless character & curb appeal.Outside, the private backyard oasis is extensively landscaped & fully fenced. Enjoy the new stone patio, professionally installed fiberglass UV pool w/ an impressive 6-foot tanning ledge & self-cleaning hot tub. A detached 2-car garage & parking for 10+ vehicles provides plenty of room for family, guests & recreational toys.A truly exceptional property offering privacy, luxury & an incredible country lifestyle just minutes from Erin. Country living, beautifully done. (id:49269)
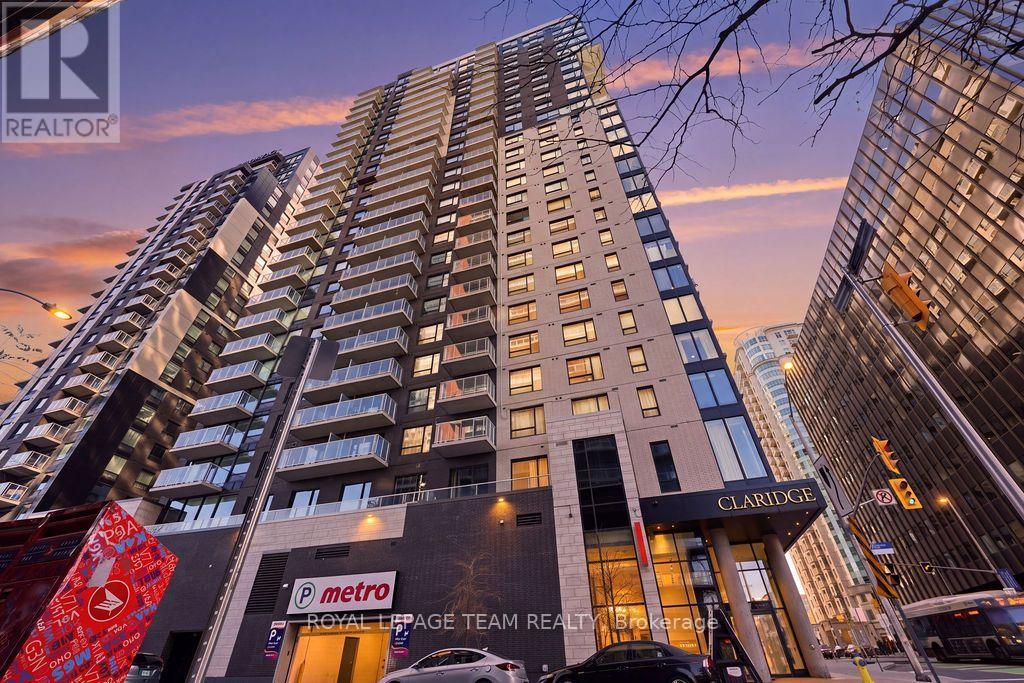
402 - 180 George Street
Ottawa, Ontario
Welcome to 180 George Street, Unit 402, in the heart of Ottawa's vibrant ByWard Market! This stylish 495 sq. ft. studio condominium offers an excellent opportunity for first-time buyers, young professionals, or investors seeking the convenience of downtown living. The thoughtfully designed studio layout provides a versatile living space with the flexibility to create comfortable areas for relaxing, dining, and sleeping. Step outside onto your private balcony, the perfect spot to enjoy your morning coffee, unwind after a busy day, or take in the surrounding urban atmosphere. Enjoy exceptional everyday convenience with direct downstairs access to Metro grocery store, making shopping quick and effortless. The building also offers convenient bicycle parking in the garage, ideal for those who enjoy cycling around the city. Located just steps from restaurants, cafés, boutique shops, entertainment, and everyday amenities, this condo puts everything at your doorstep. With easy access to public transit, the Rideau Centre, the University of Ottawa, and Parliament Hill, everything you need is within reach. Whether you're looking for a convenient city residence or an investment opportunity, this studio offers an exciting chance to experience the best of downtown Ottawa living! (id:49269)
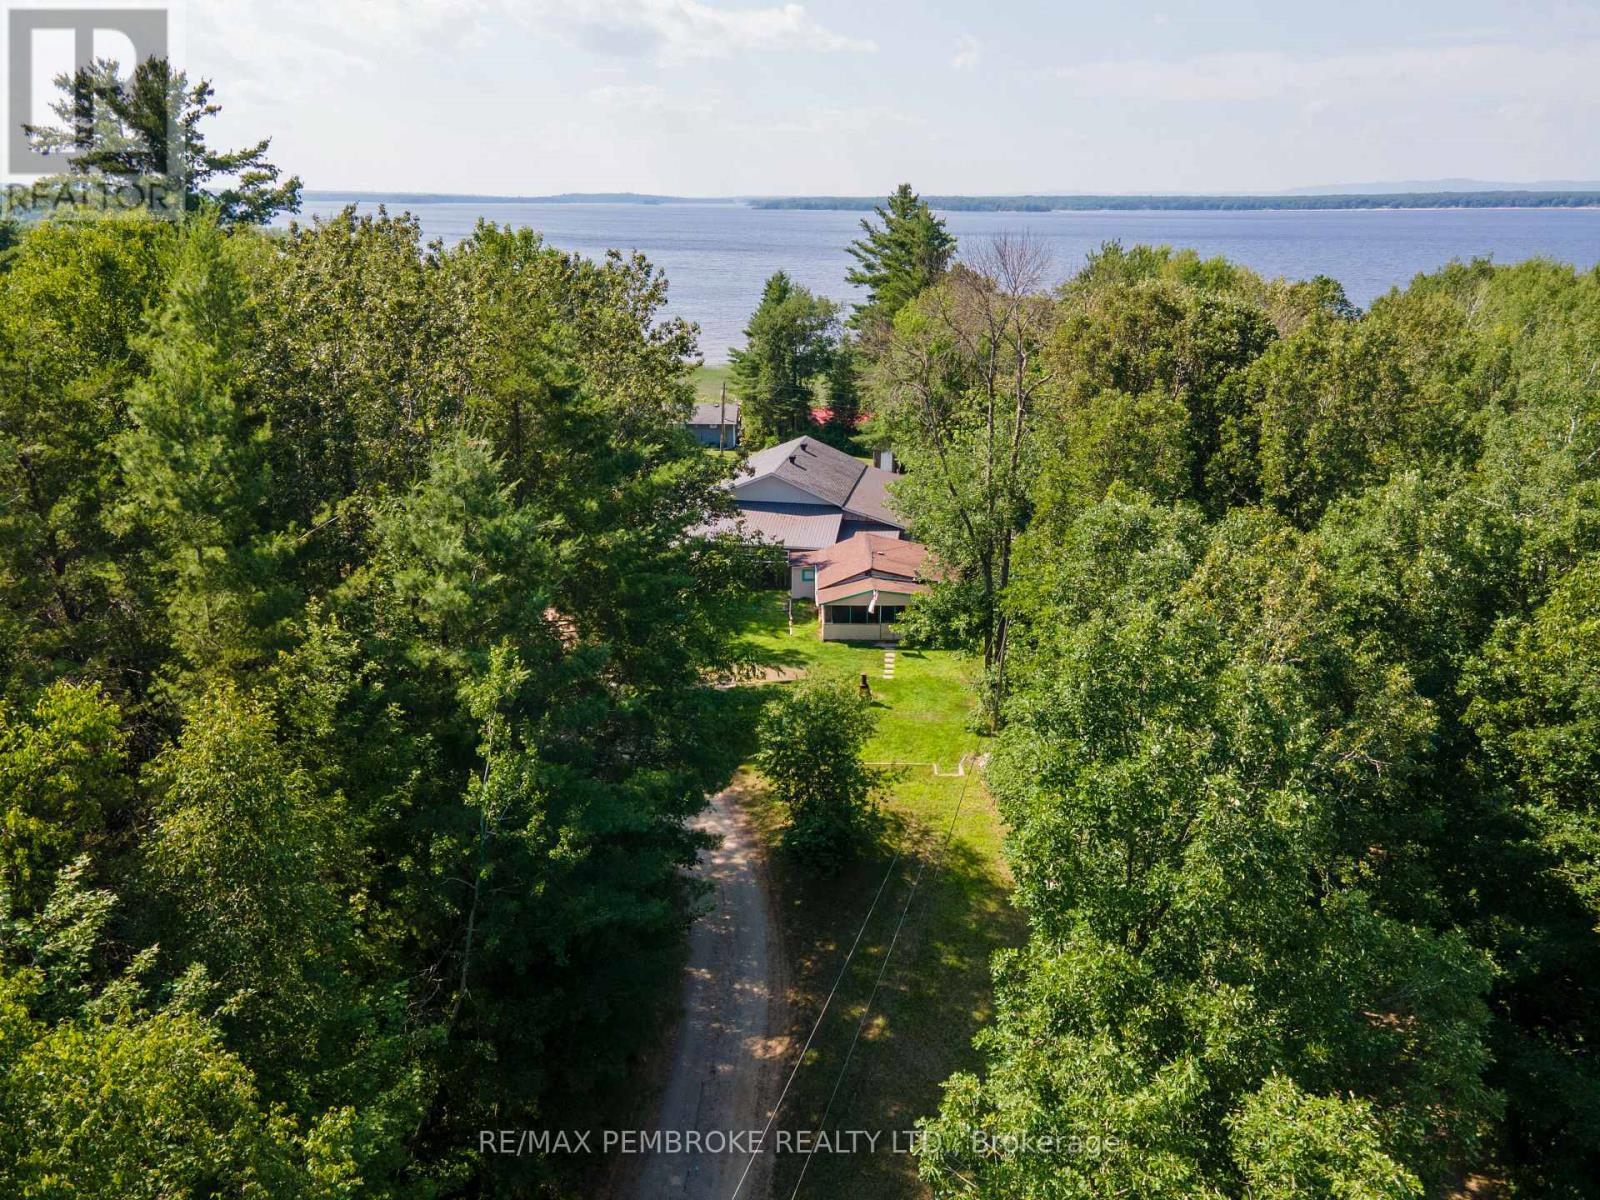
19b Moores Beach Road
Whitewater Region, Ontario
Welcome to your own peaceful retreat in the heart of beautiful Whitewater Region! Whether you're searching for a place close to the water, weekend getaway, retirement retreat, or investment property, this charming cottage/home offers exceptional versatility just 80 minutes from Ottawa and only about 10 minutes from Pembroke. Situated on a high and dry lot in a quiet neighbourhood of permanent homes, this property is close to the majestic Ottawa River. There is a road allowance to the water (see photos - highlighted in yellow), and is just minutes from Westmeath Provincial Park, public boat launches, docks, beaches, and endless opportunities for boating, fishing, kayaking, hiking, ATVing, snowmobiling, and other year-round outdoor recreation. Thoughtfully updated since 2022, major improvements include an Ecoflo septic system, drilled well, 3-piece bathroom, updated plumbing, electric baseboard heating, and spray foam insulation, providing comfort and peace of mind for years to come. Inside, the home offers much more than meets the eye. In addition to the primary bedroom, an added bonus room makes an ideal home office, hobby room, nursery, or smaller bedroom, while another versatile room could easily serve as a guest room or additional sleeping area. The spacious living room features the perfect spot to relax or entertain friends and family. A screened-in porch provides the perfect place to enjoy your morning coffee or unwind on warm summer evenings while taking in the peaceful surroundings. Renowned for its stunning natural beauty and welcoming communities, Whitewater Region offers the perfect harmony of recreation and convenience, with easy access to Pembroke's shopping, healthcare, restaurants, and services. Whether you're looking for a cozy full time residence, four-season cottage, or affordable escape from city life, this property offers flexibility, potential, and an opportunity to make it your own. (id:49269)
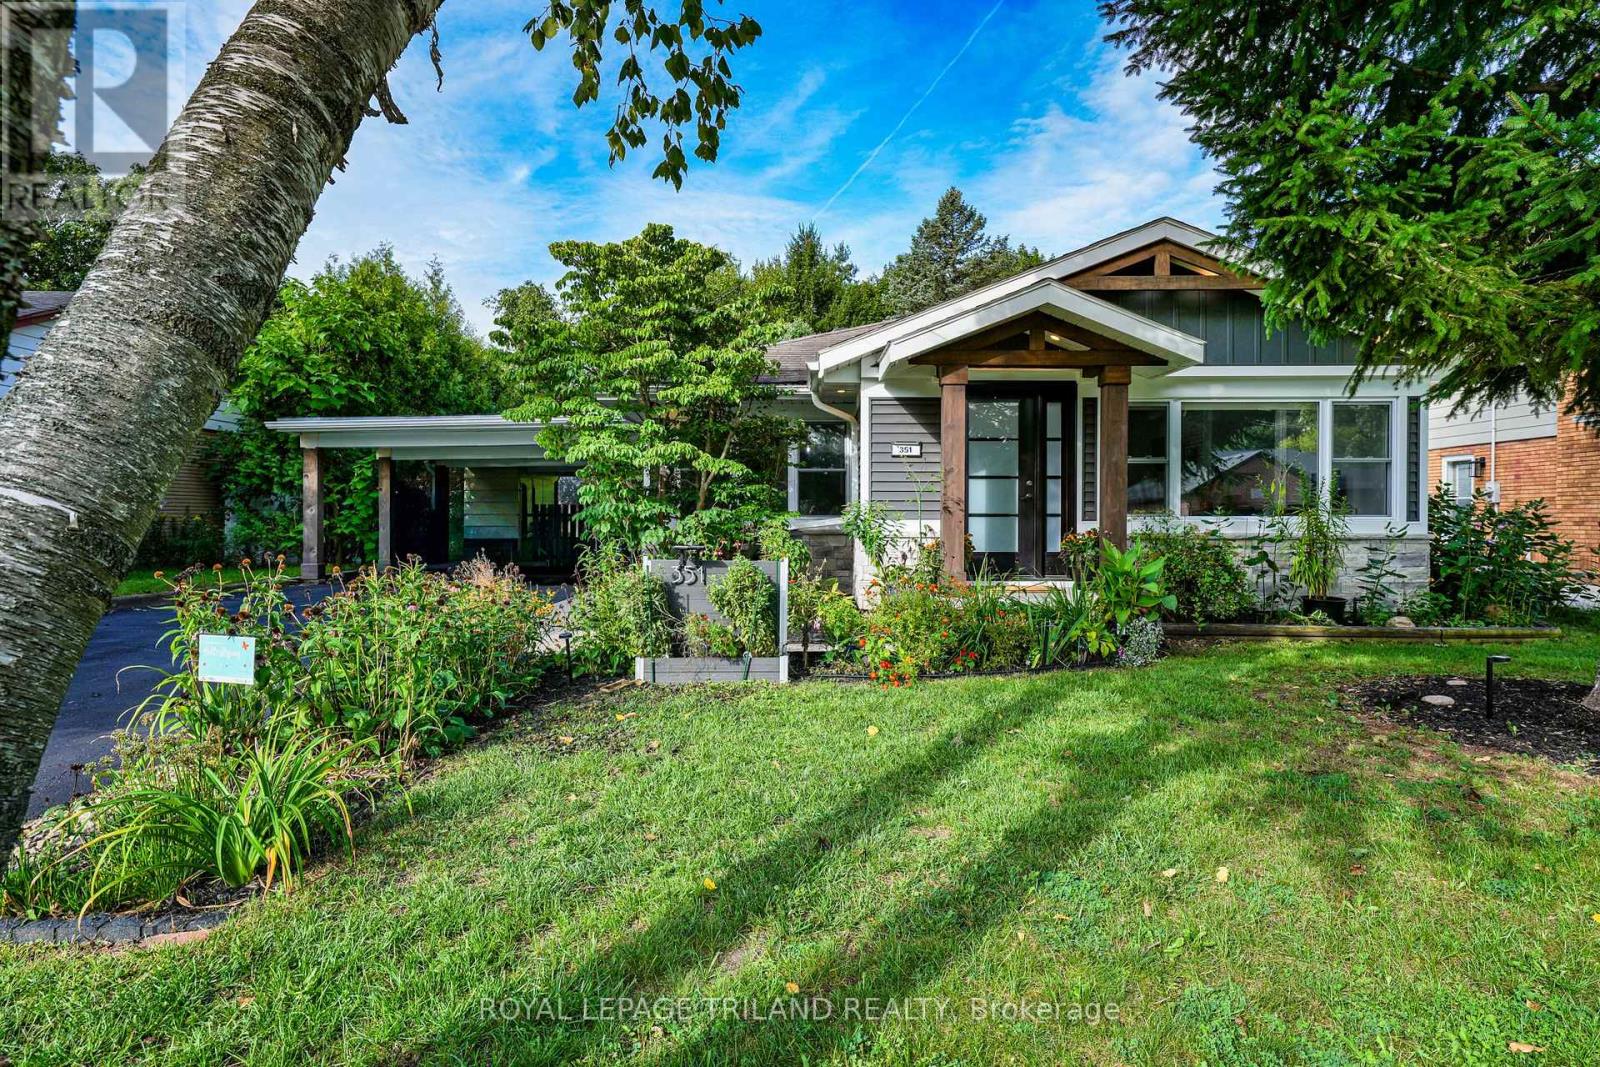
351 Reynolds Road
London South, Ontario
Introducing 351 Reynolds Road, nestled in the sought-after community of lovely Byron Village, where you'll instantly know you've arrived home! From the moment you approach, flowering gardens and tasteful exterior finishes warmly welcome you to this beautifully renovated bungalow. Step inside to the warmth of the entrance heated flooring and discover an inviting, thoughtfully updated interior with extensive renovations throughout. Multiple skylights light the way to the chef-inspired kitchen, offering a wonderful space to showcase your culinary skills while gathering with family and friends. Featuring honed finished quartz countertops, an induction cooktop, built-in oven and more, this is a kitchen designed to be enjoyed. The living room provides the perfect retreat on cozy winter evenings, complete with a fireplace where you can curl up with a good book or gather together and reminisce. Luxury vinyl flooring adorns the main living space offering ease of use while complimenting the tastefully decorated rooms. With 3 bedrooms, 2 bathrooms and a finished lower level, there is plenty of comfortable living space for the whole family. Step outside into the fully fenced backyard, complete with a deck and surrounded by mature trees and lush foliage, creating a private and peaceful setting to relax and unwind. Beautifully updated, wonderfully inviting and situated in a charming Byron Village setting - come and discover what you've been missing at 351 Reynolds Road! (id:49269)
109 Greenview Ln
Sault Ste. Marie, Ontario
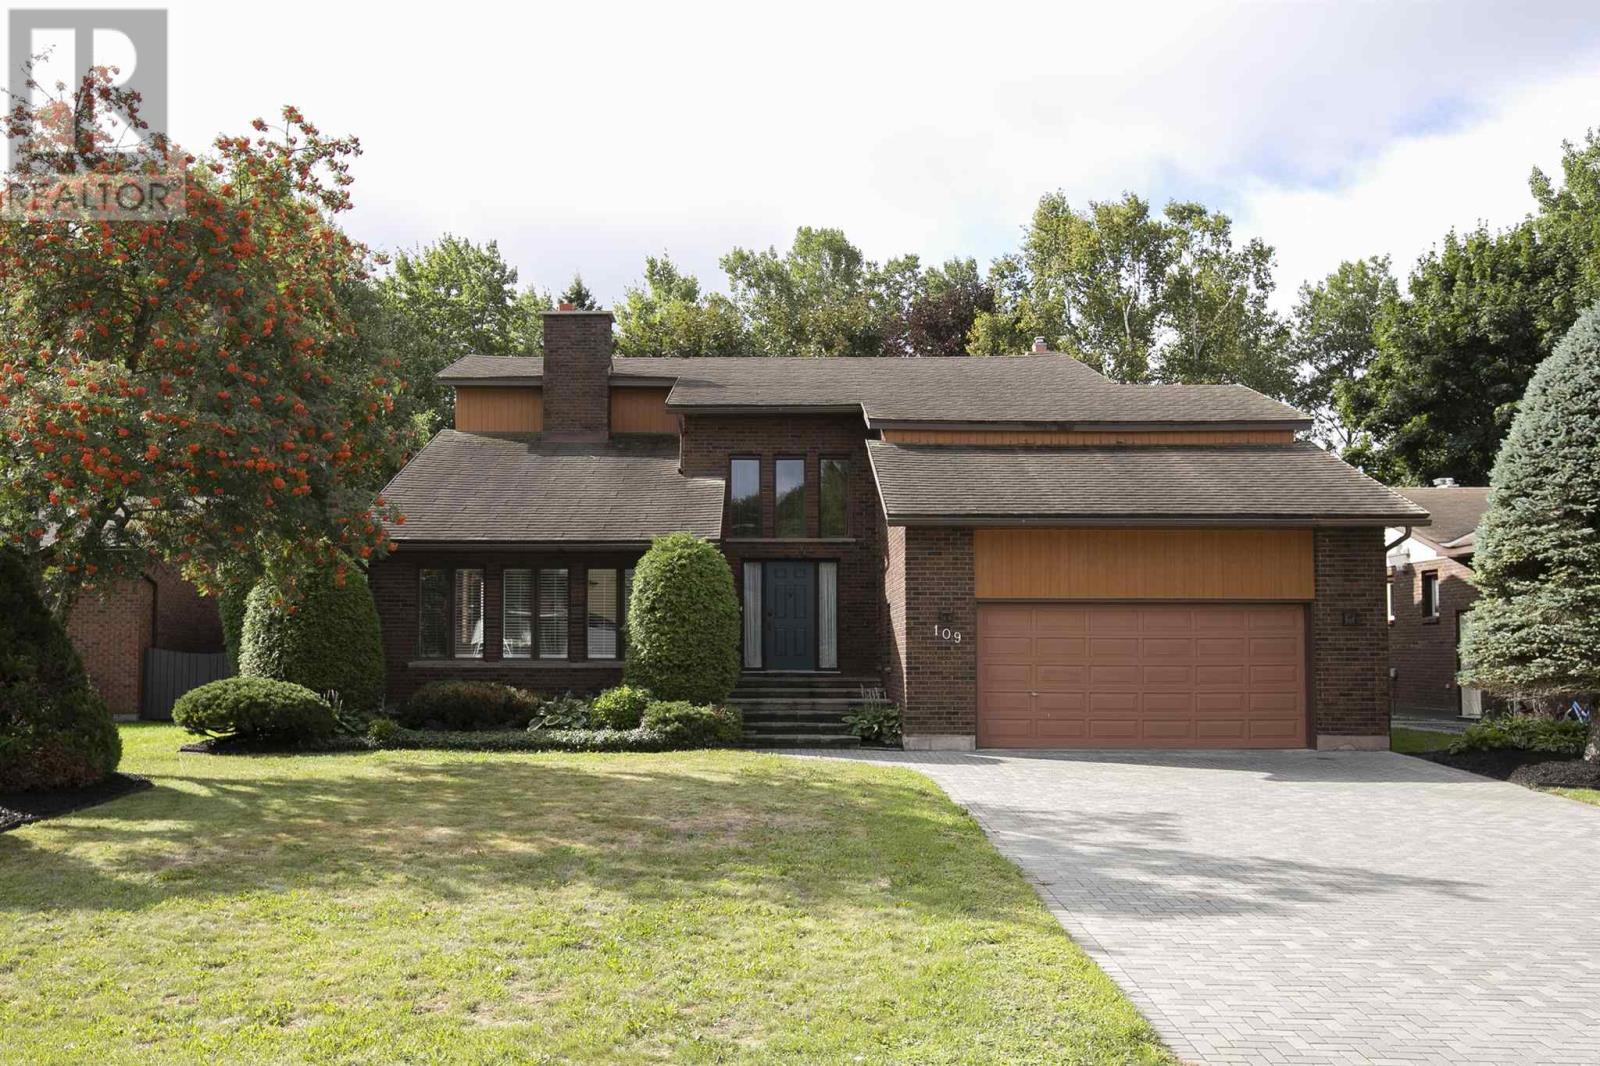
Architecturally striking and exceptionally well-appointed, this impressive east-end residence offers over 3,000 sq. ft. of living space in an exclusive neighbourhood with direct access to the Sault Ste. Marie Golf Club. The quality craftsmanship is evident, with solid wood doors and trim throughout, a gracious foyer, soaring ceilings, and an elegant curved staircase creating a truly grand first impression. The expansive sunken formal living room is flooded with natural light and features beautiful hardwood flooring, a double-sided wood-burning fireplace, and an adjacent formal dining room—an ideal setting for entertaining. Across the back of the home, the renovated Island Enterprises kitchen, eating area, and family room take full advantage of the southern exposure and stunning private backyard views, with the golf course just beyond. The thoughtfully updated kitchen features cork flooring, timeless flat-panel cabinetry, Sub-Zero refrigerator, convection cooktop, double built-in ovens, granite countertops, and a generous island perfect for casual dining and gathering. The sunken family room provides a warm and inviting space with backyard access and a cozy gas fireplace. The main floor is completed by a convenient laundry room, mudroom entrance, and two-piece bath. Upstairs, you’ll find four spacious bedrooms, including an impressive primary suite featuring a massive walk-in closet and luxurious four-piece ensuite. The lower level adds even more versatility with a sauna, three-piece bath, pool table room, office, cold room, and unfinished space currently used as a workout room. With the amount of available space, there is tremendous potential to create an incredible recreation or entertainment area. Outside, enjoy a double interlocking-brick driveway, maintenance free brick exterior, durable stone-coated metal roof, and an oversized rear deck with awning perfect for relaxing or entertaining while enjoying the privacy and beautiful surroundings. Call today. (id:49269)
328 Rockies Road
Tweed, Ontario
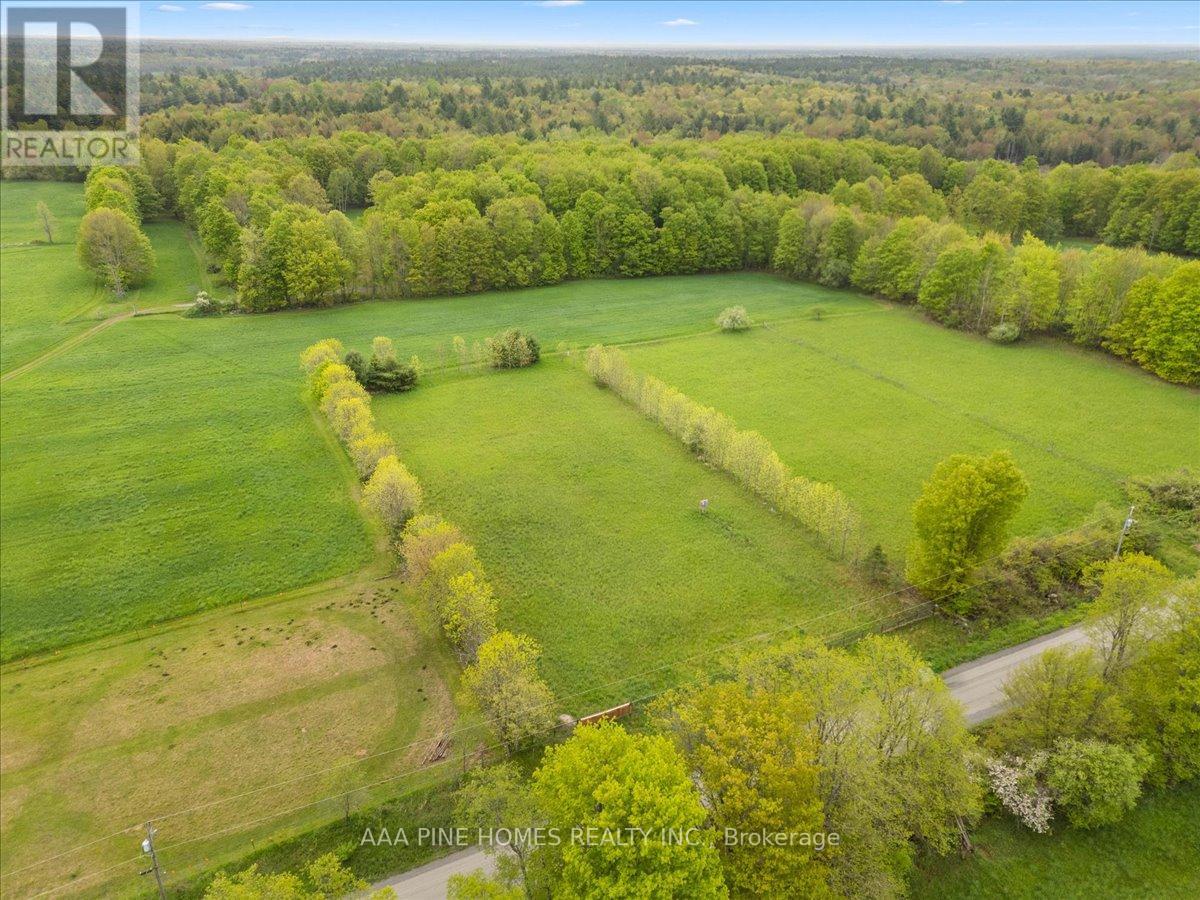
Welcome to 328 Rockies Road Tweed ON. Looking for a residential building lot? Check out this 1.03 acre lot in the Queens borough area on a quiet side road. Level property is fenced on three sides and a hydro meter is installed by the seller on the lot- 100AMP. Enjoy the peaceful setting only 10 minutes to Hwy 7 between Tweed and Madoc. Opportunity To Build Your Dream Home Amongst Nature And The Calls Of Wildlife. Find Your Perfect Adventure Halfway Between Toronto And Ottawa With This Beautifully Tree-Lined Lot. 328 Rockies Road Is Waiting For You To Make It Your Perfect Backyard Playground and a pool. Conveniently Located At Tweed And Madoc, Offering Banking, Groceries, Schools And All Your Shopping Needs. Year round Municipal Road. (id:49269)
427 Chandler Crescent
Milton, Ontario
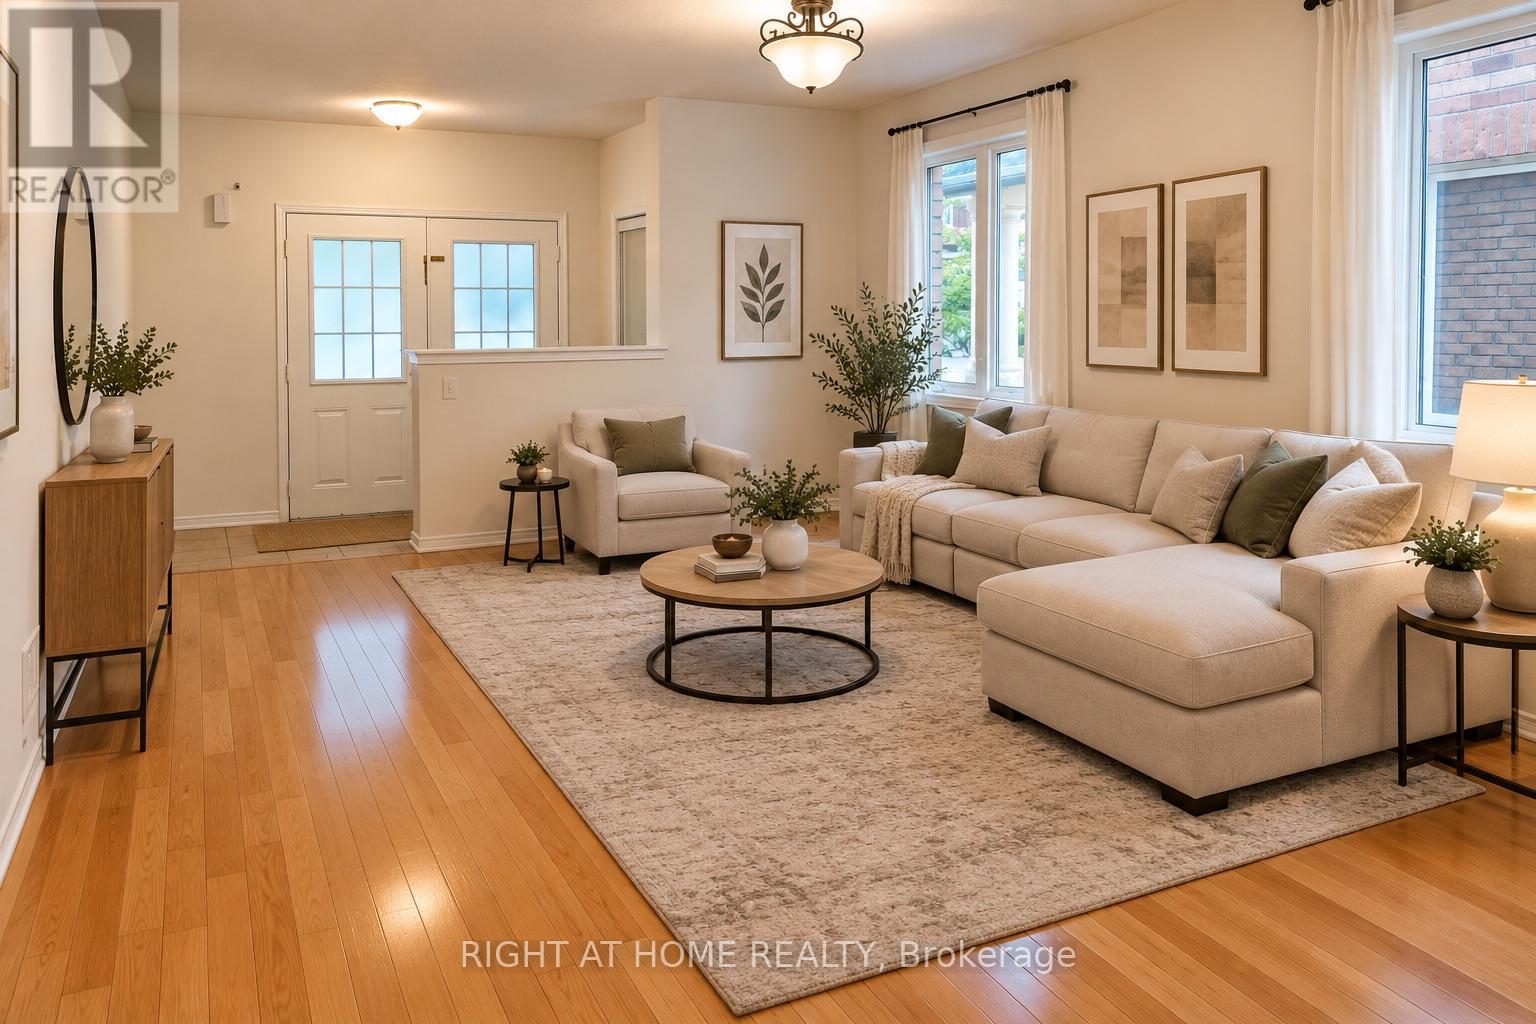
Welcome to this spacious & charming 2 storey stunning detached home. Located in a family-friendly neighbourhood. The main floor features hardwood flooring, bright living/din andseparate family room with fireplace & an open-concept kitchen with breakfast area .The 2ndfloor offers a spacious primary bedroom with a luxurious 5-piece ensuite and walking closet .there are additional 3 good sized Bedrooms and convenient Second-floor laundry .Plenty ofwindows throughout the home . Enjoy the spacious backyard & convenient access to schools . AWonderful opportunity for families . Don't miss your chance to make this beautiful home yourown. (id:49269)
4 Rankin Court
Brampton, Ontario
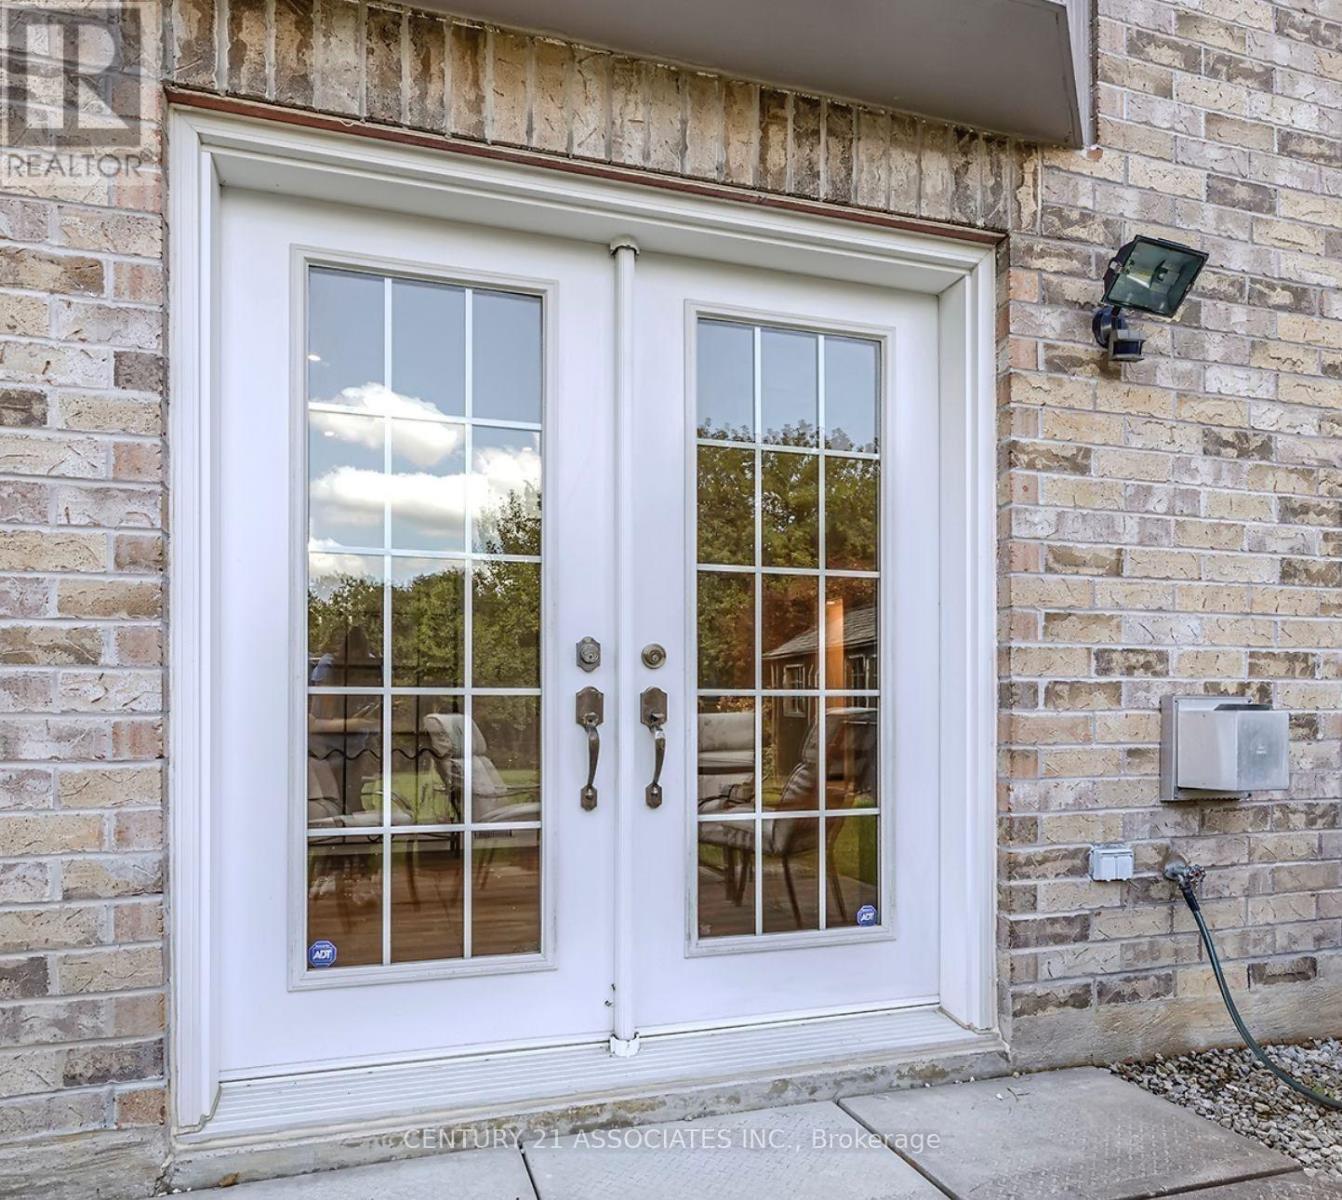
Amazing Location: Vales of Castlemore Community! All inclusive Upgraded Large Open Concept 1 bedroom Walk Out Unit with a Private Large Ravine Lot. Lots Of Natural Light to enjoy And Shared Access To A Beautiful Backyard !Private Entrance From Backyard !Perfect for Single Person or a Couple Its the Country cottage feeling in the City! Personal Laundry 2024 Washer & Dryer with sink, Modern Washroom with 1 Parking spot on driveway. Partially finished. (id:49269)
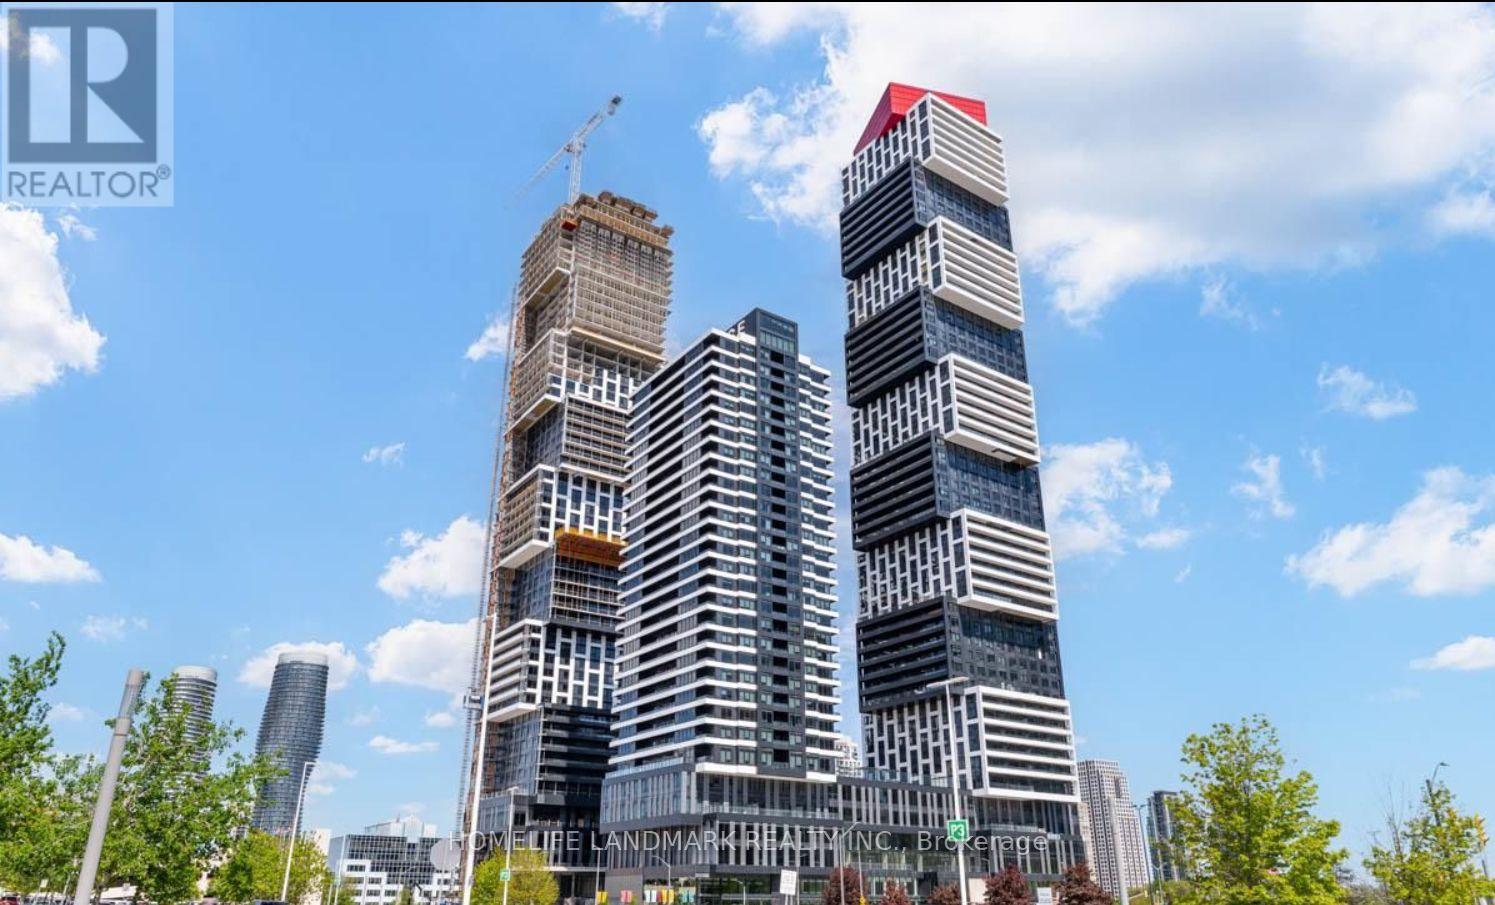
605 - 4015 The Exchange
Mississauga, Ontario
LOCATION!LOCATION!Live at the heart of the vibrant Exchange District. Welcome to EX1 at 605 The Exchange in the center of downtown Mississauga, walking steps to Square One! Feel comfortable in this bright and spacious 1 bedroom, 1 bath suite with beautiful luxurious modern finishes. Well appointed interior designs and finishes including: approx 9' ceilings in living/dining room and primary bedroom, Integrated appliances, imported Italian kitchen cabinetry from Trevisana, Quartz countertops, DOOR/LATCH innovative smart access system, Kohler plumbing fixtures, Geothermal heat source.move in and enjoy! (id:49269)
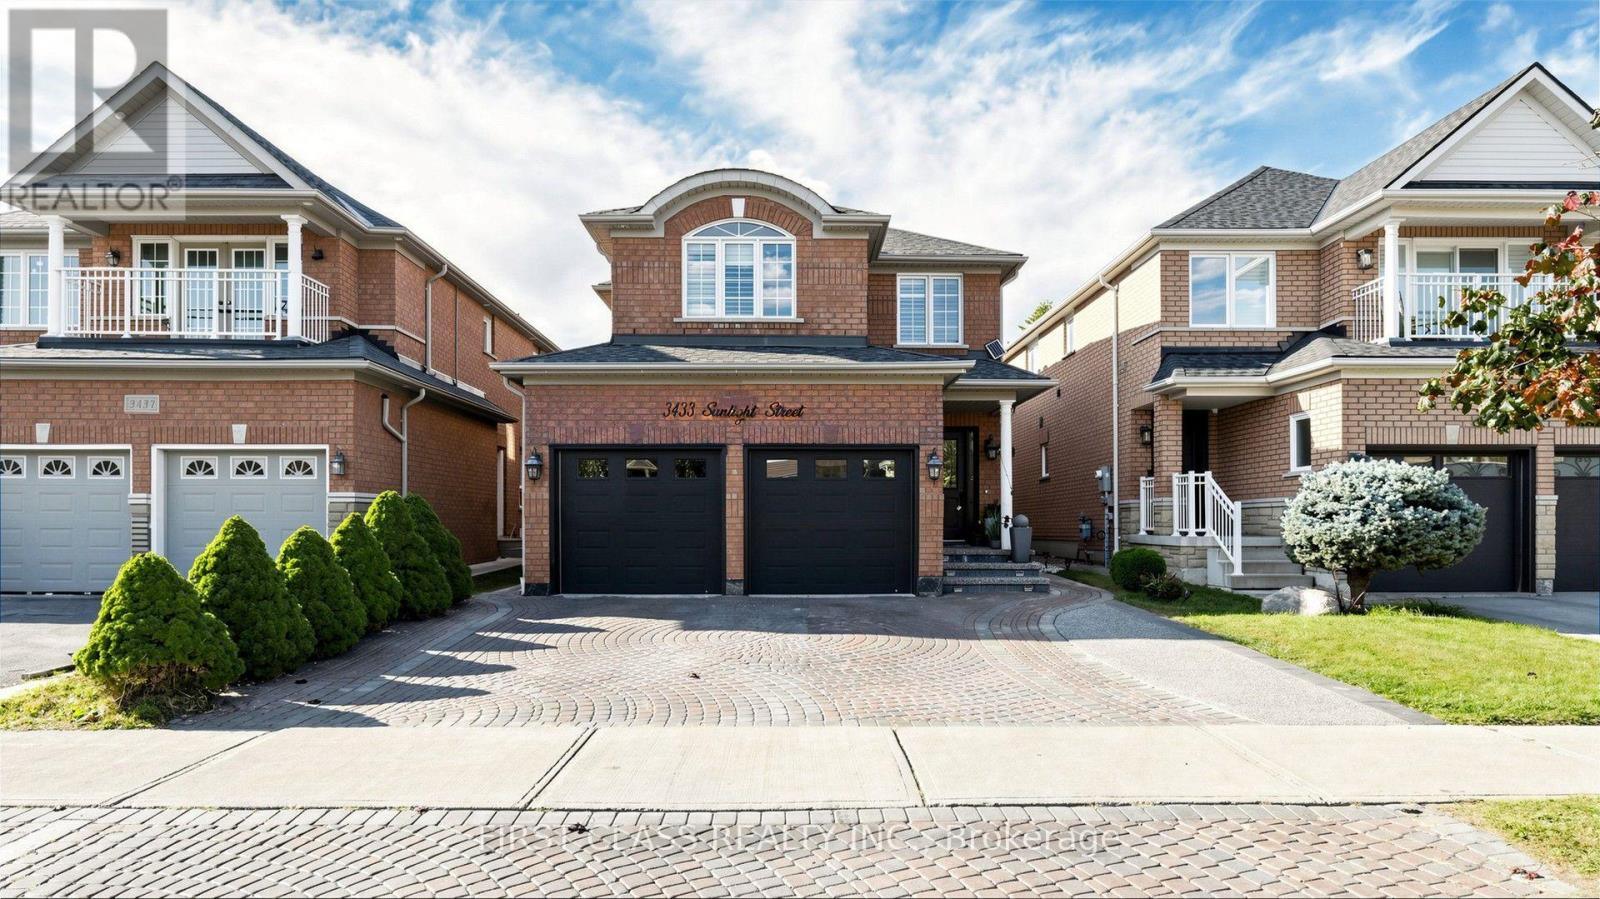
3433 Sunlight Street
Mississauga, Ontario
Extensively upgraded with luxury renovations throughout the current ownership, this beautifully maintained 4-bedroom, 4-bathroom detached home showcases refined finishes and exceptional attention to detail. Freshly painted and carpet-free, the interior features main-floor hardwood, pot lights, California shutters, spacious combined living and dining areas, and a separate family room with a gas fireplace. The updated kitchen offers granite countertops, abundant high end cabinetry, stainless steel appliances, a centre island with breakfast-bar seating, a tiled backsplash and under-cabinet lighting. A bright breakfast area walks out to the landscaped backyard.With no rear neighbours, the fully fenced backyard offers privacy and easy outdoor living. Decorative interlocking stonework, an expansive patio and a pergola-covered seating area create inviting spaces for dining and entertaining. Raised garden beds, mature trees and lattice-topped fencing enhance this outdoor retreat with minimal lawn upkeep.Upstairs features engineered hardwood throughout, four generous bedrooms and convenient laundry. The spacious primary retreat includes a large walk-in closet and 6-piece ensuite with double sinks, a soaker tub and a glass-enclosed shower. Bathrooms have been renovated throughout, with heated flooring for added comfort in the master bathroom. The finished basement offers a large web bar, bathroom, private laundry and a generous recreation and living area for extended family or guests. An attached double garage with direct interior access adds everyday convenience.Just a 2-minute walk to Ruth Thompson Middle School, with easy access to Highways 403/407/401, Erin Mills Town Centre, shops, restaurants, parks, trails and cinemas. Transit options include MiWay, Streetsville GO and Winston Churchill GO Bus Terminal. (id:49269)
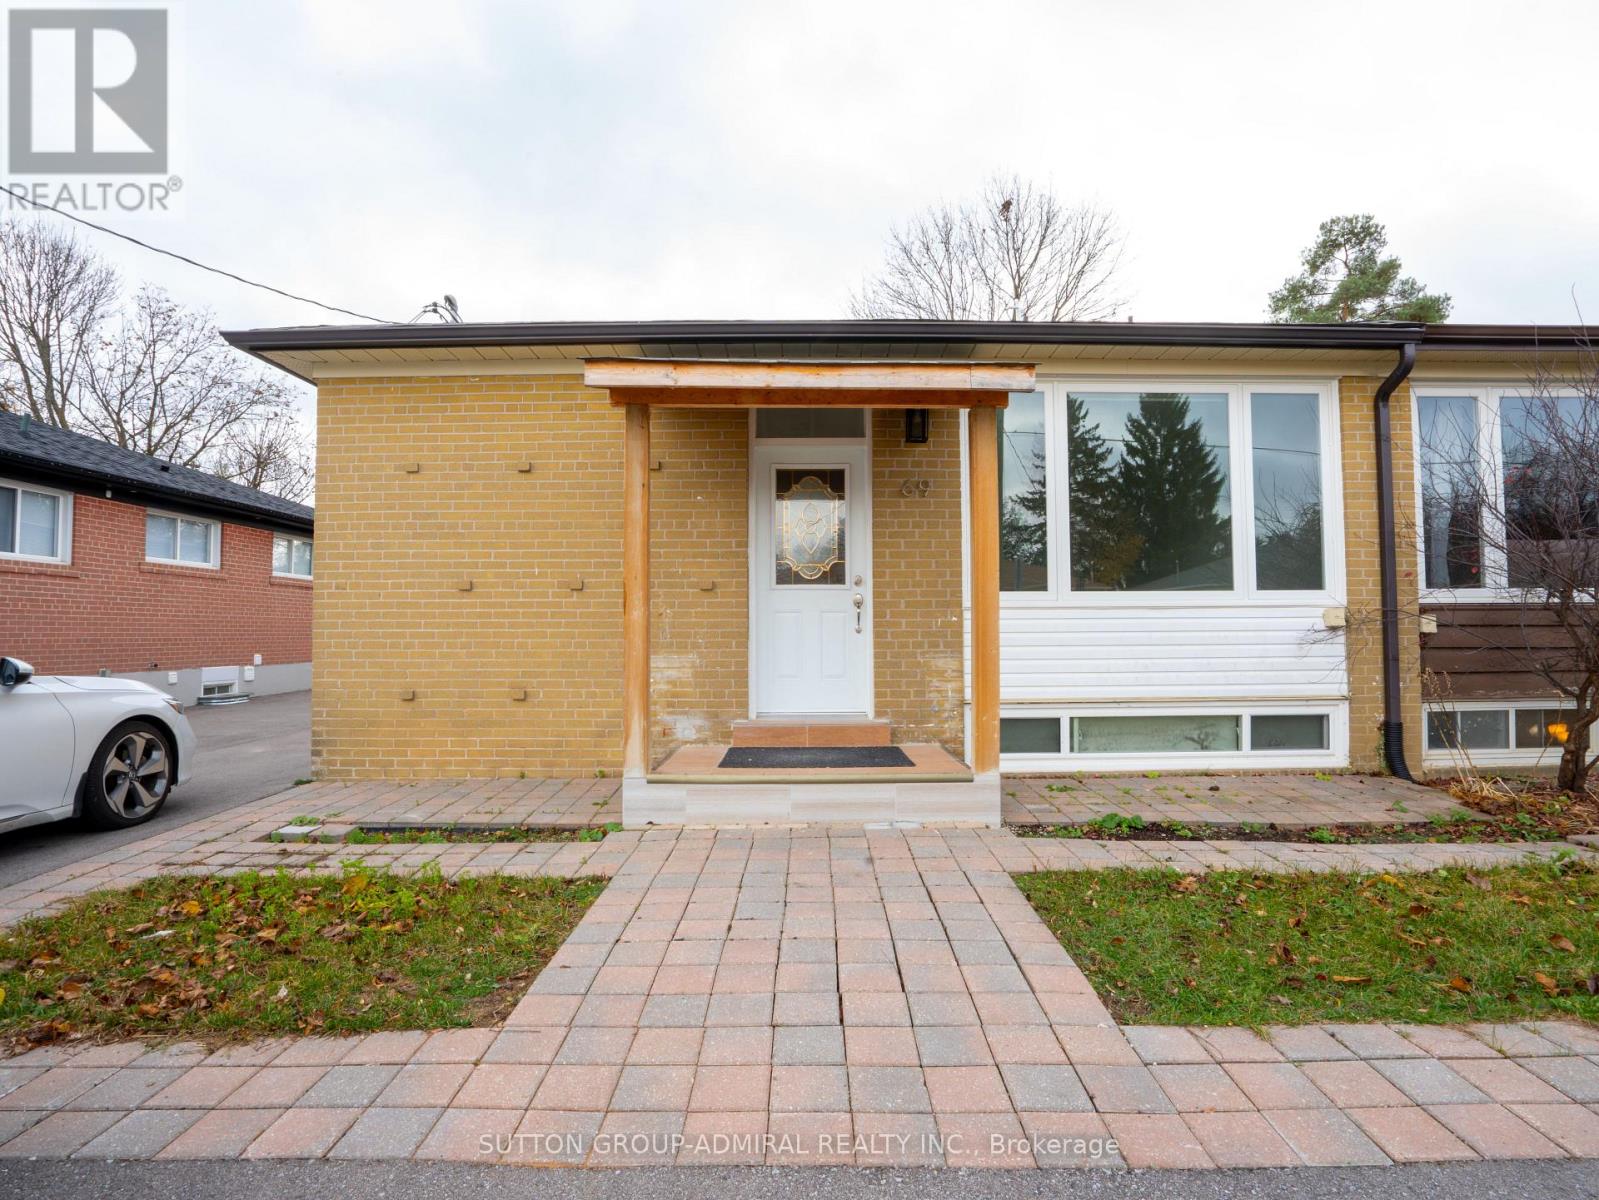
Main Floor - 69 Davis Road
Aurora, Ontario
Enjoy four (4) bedrooms, two (2) bathrooms, and your own fenced backyard in this main-floor bungalow Semi-Detached. ***The kitchen*** was renovated in November 2026 with brand-new appliances, Cabinets and flooring. Freshly painted. You'll also have private main-floor laundry and two parking spaces right in front of the house. The lease is for the main floor only, and the basement apartment is separately rented to two quiet tenants. Main-floor tenants pay 50% of the property's utility costs. (id:49269)
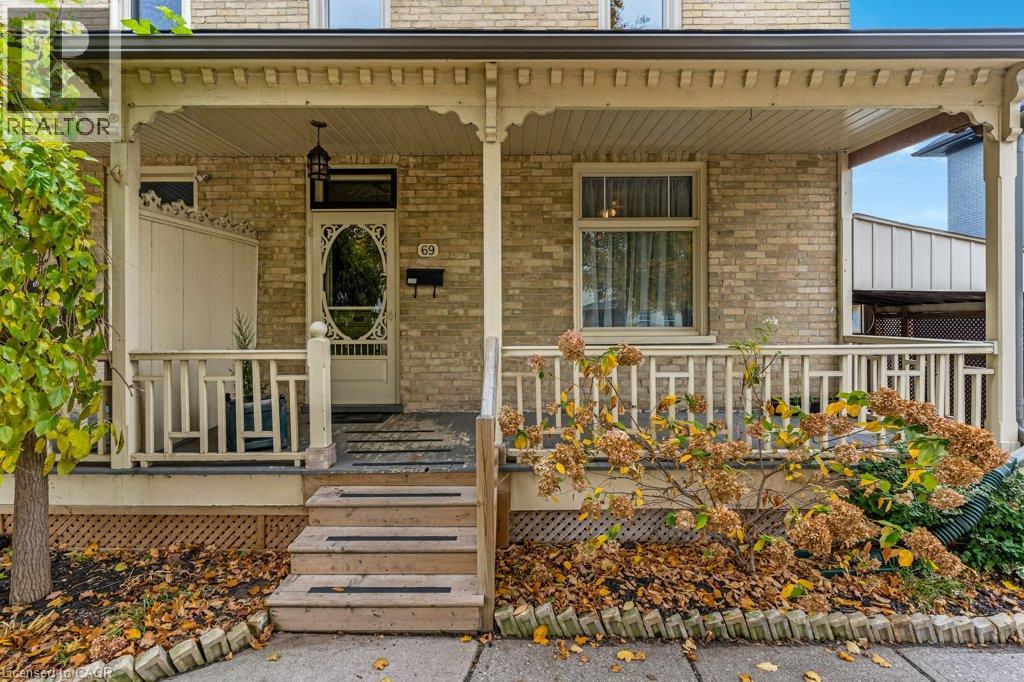
69 Grand Avenue N
Cambridge, Ontario
Victorian charm meets modern updates backing directly onto the Grand River! Located in the heart of picturesque downtown Cambridge, this spacious 2-storey semi-detached home combines timeless character—including soaring 10-foot main-floor ceilings—with major mechanical peace of mind. Featuring 4 bedrooms (1 main floor, 3 upper), 2 full bathrooms, this property offers incredible versatility for first time buyers, multi-generational living or investors,. Enjoy morning coffee in the newly finished outside board-and-batten sunroom or relax on the expansive front porch. Key updates include a new roof (2025), cozy electric fireplace (2024), updated plumbing and electrical, new exterior soffit/fascia/downspouts. 8 appliances included, as well as a new owned and electric hot water heater (2026) . Walk out your door and steps away to the scenic riverfront and walking trails, local restaurants, Libraries, theatre, and boutique shopping! (id:49269)
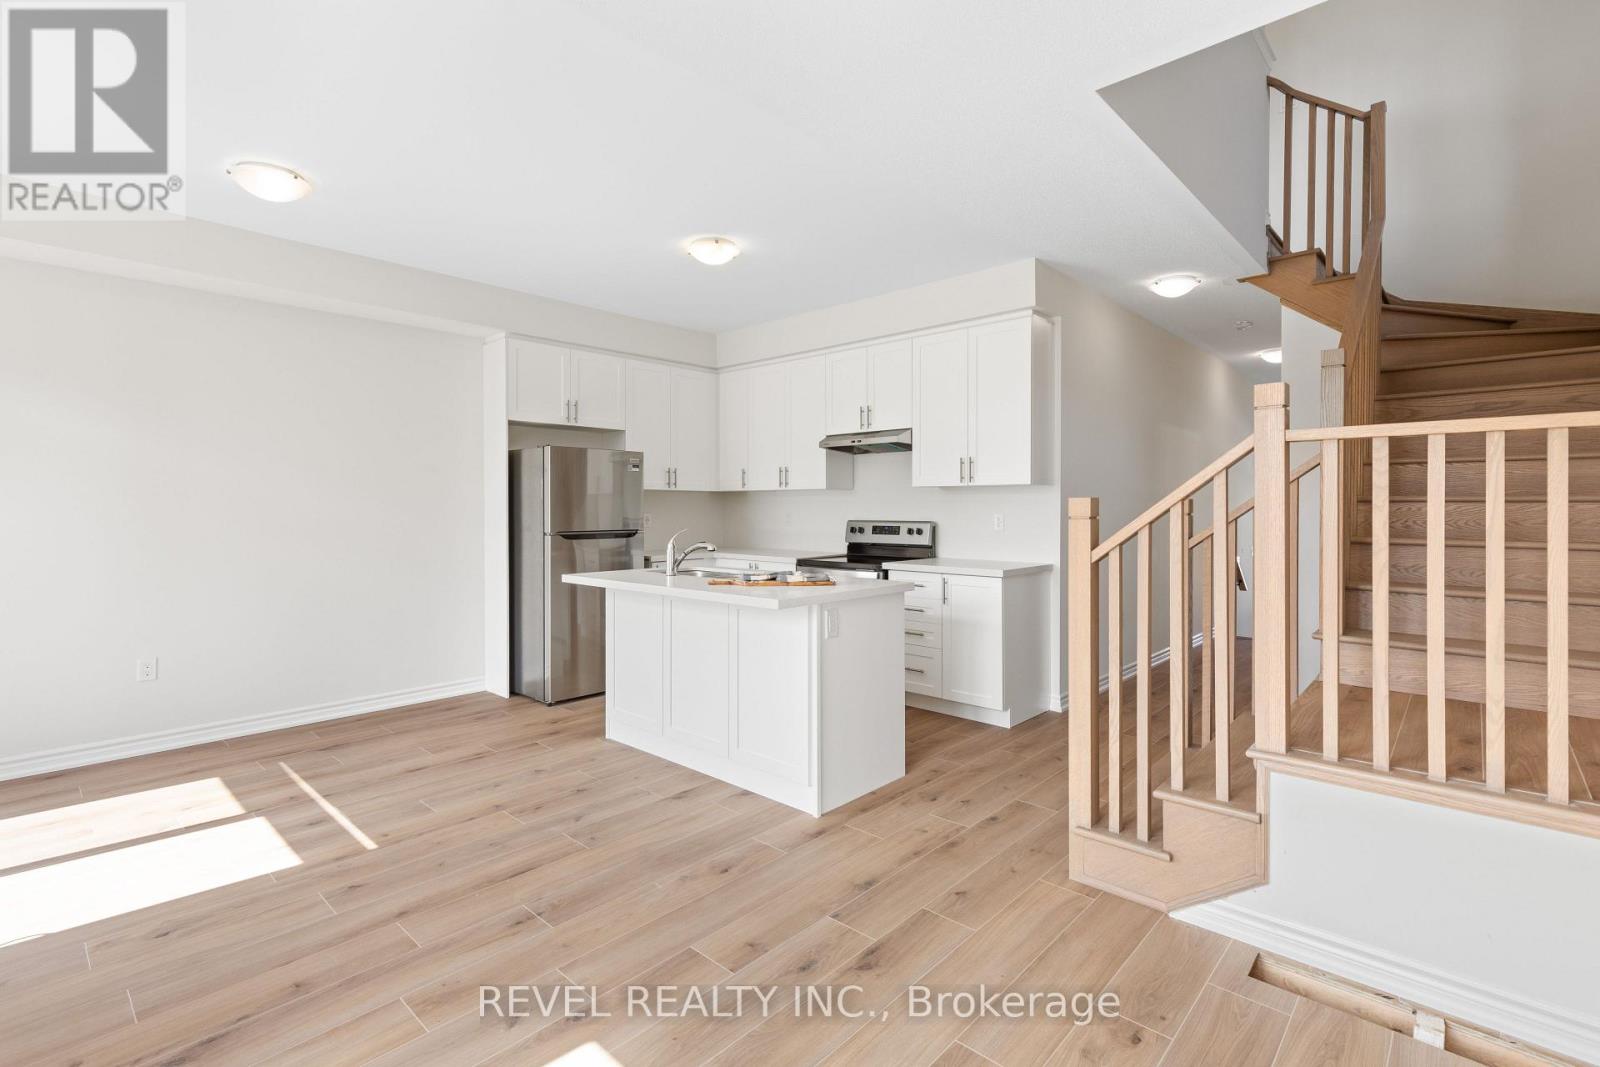
38 Hickey Lane
Kawartha Lakes, Ontario
Make this brand-new executive-style townhouse community your home in Lindsays desirable NorthWard! Built in 2025 Hygge development, this stylish end-unit offers both modern convenience and timeless curb appeal. Bright, open-concept main floor features a white kitchen, dining area, and spacious living room with powder room. Step through the walkout to enjoy your private backyard perfect for relaxing evenings or playful days. Upper level features a primary suite with its own ensuite bath, while two additional bedrooms share a full guest bathroom. Lower level is unspoiled for plenty of storage, laundry & utility. One car attached garage, paved driveway & the bonus of grass already provided. Close distance to Hospitals, shopping, schools, parks & Lindsay river. Utilities Extra. A+ Credit Score, References, Employment Letter To Be Provided For All Showings & Applications. (id:49269)
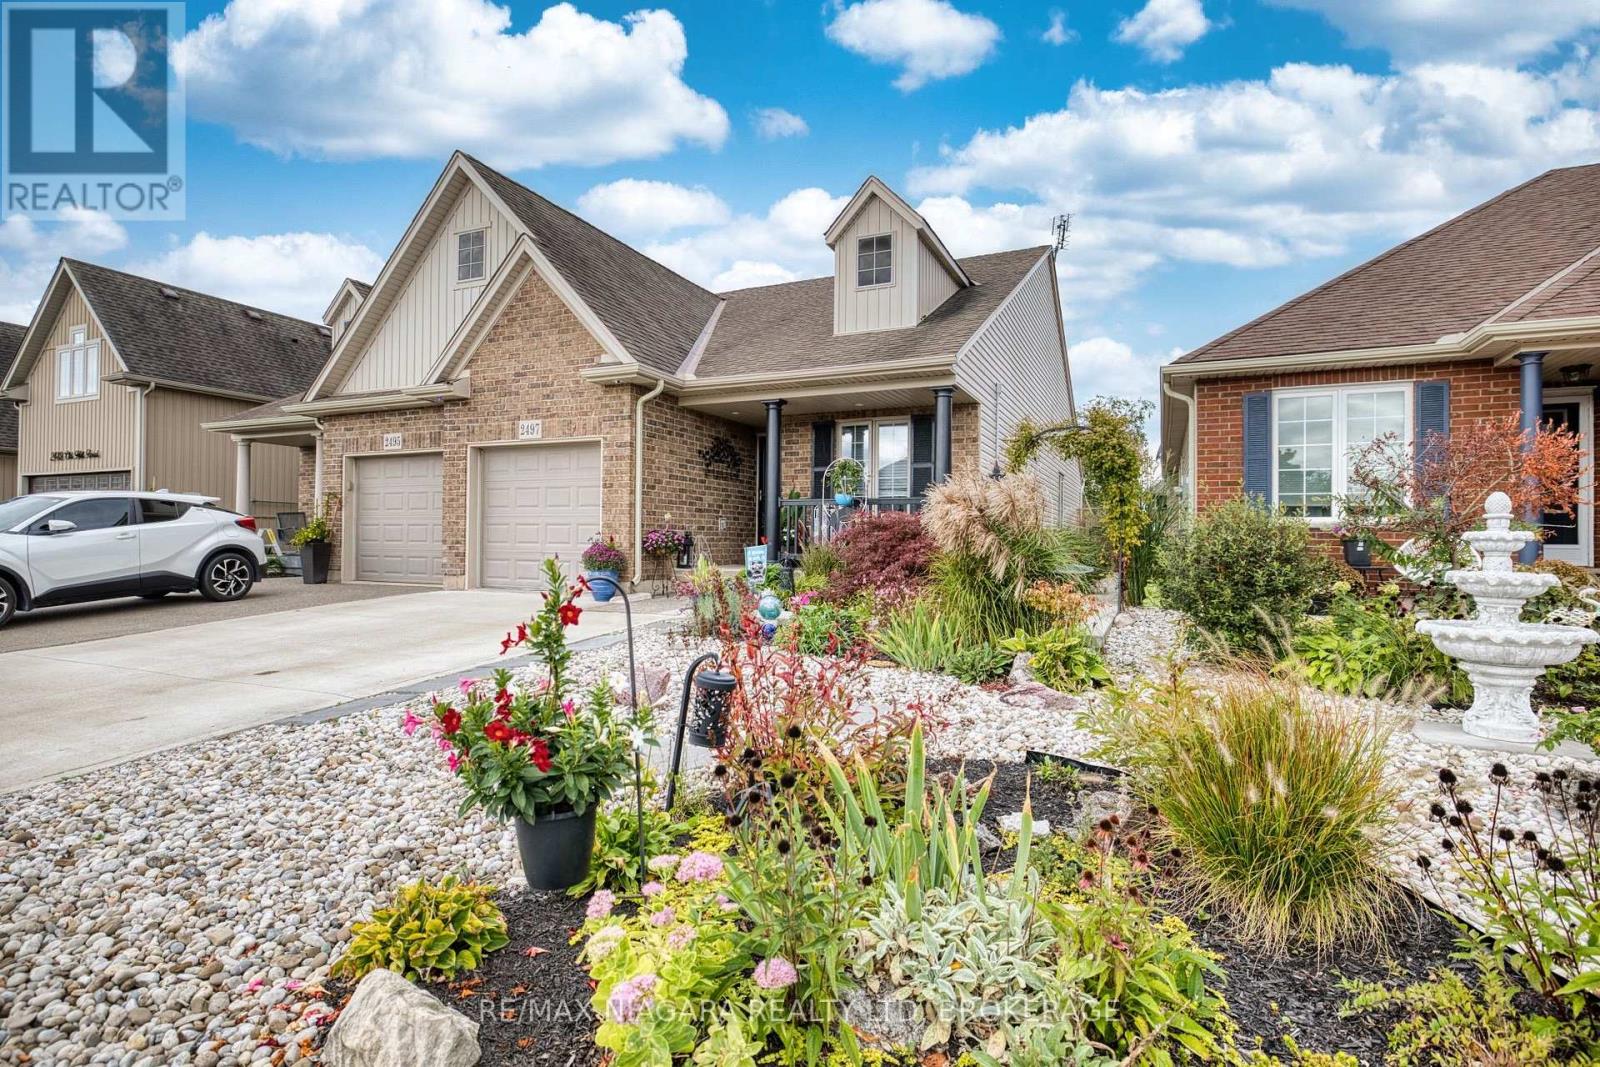
2497 Old Mill Road
Fort Erie, Ontario
Welcome to effortless living in beautiful Stevensville! This gorgeous, thoughtfully updated end unit semi-detached home offers the perfect blend of comfort, style and convenience, with nothing left to do but move in and enjoy. The bright and flowing main floor offers easy one level living with 2 bedrooms, a full bathroom and an abundance of natural light throughout. The cozy lower level adds valuable living space with a third bedroom, second full bathroom and a comfortable layout perfect for guests, family or a quiet retreat. Step outside to enjoy beautifully landscaped rock gardens filled with easy care perennials, offering plenty of charm without the hassle of high-maintenance upkeep. A garage provides added convenience and storage, while the friendly, welcoming neighbourhood makes this a wonderful place to call home. Whether you're downsizing, starting out or simply looking for a low-maintenance lifestyle, this move-in-ready Stevensville gem checks all the boxes! (id:49269)
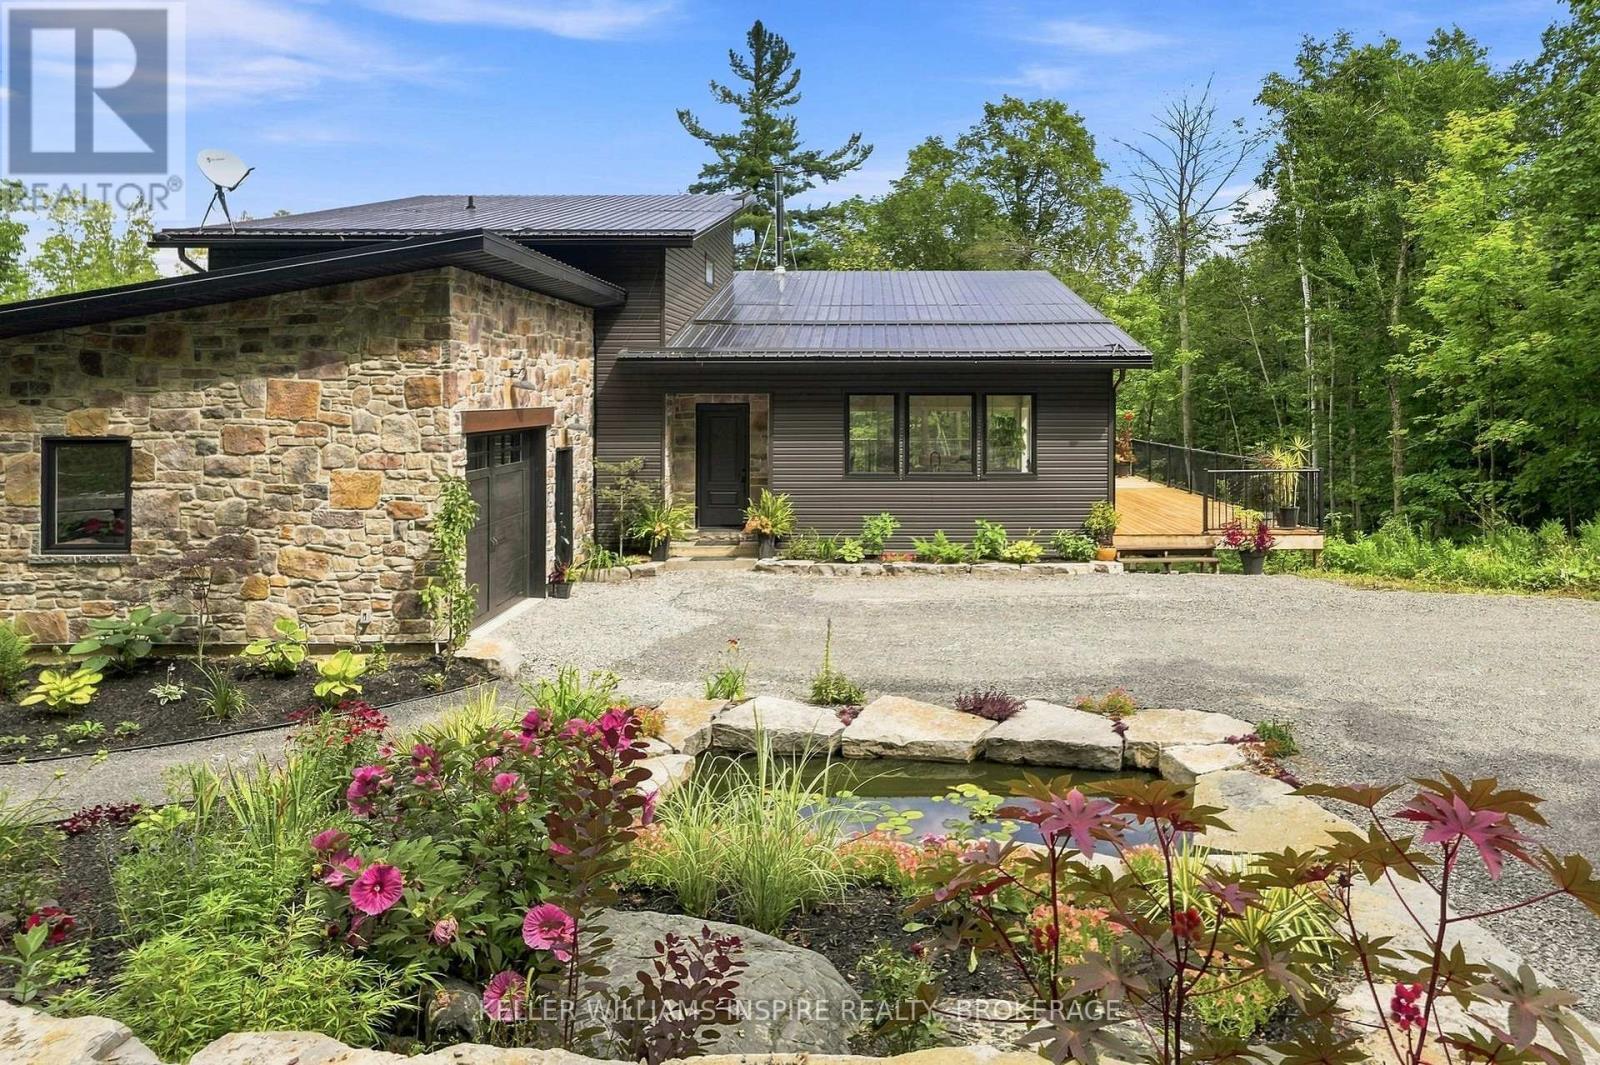
866 Godolphin Road
Trent Hills, Ontario
Home for the Holidays? Make it an Extraordinary 32-Acre Modern Estate. Live, work, and retreat in pure privacy just outside Warkworth. Sellers are motivated to close by Christmas-bring your offers! Imagine hosting this year's holiday dinner under dramatic vaulted ceilings, framed by floor-to-ceiling windows looking out over 32 private, snow-dusted acres. This custom-built modern estate offers the ultimate country lifestyle with incredible life-work infrastructure. Whether you want a private family sanctuary, space for a home business, or a sustainable hobby farm, this property delivers it all before the year ends. THE MAIN RESIDENCE: 4 bedrooms, 4 bathrooms, and an open-concept living area flooded with natural light. Features a primary main-floor oasis, a spacious new deck (2026), and an unfinished walk-out basement with 9-foot ceilings and a cozy wood stove. THE WORKSHOP: A detached, two-bay workshop with soaring ceilings and its own 200-amp service-perfect for contractors, mechanics, or creators. THE GREENHOUSE: A massive 30' x 96' commercial-scale greenhouse complete with industrial heaters, automated ventilation, and dedicated water infrastructure. THE LAND: 32 acres featuring mature trees, an 18-foot-deep spring-fed pond, a tranquil koi pond, and a stream right at your doorstep-all just steps from the Trans Canada Trail. CHRISTMAS CLOSING OPPORTUNITY: Give yourself the best Christmas gift, the super sweet owners of this one of a kind property are motivated to have an offer for Christmas. If you've been waiting for the right moment to make your move to Trent Hills, this is it. (id:49269)
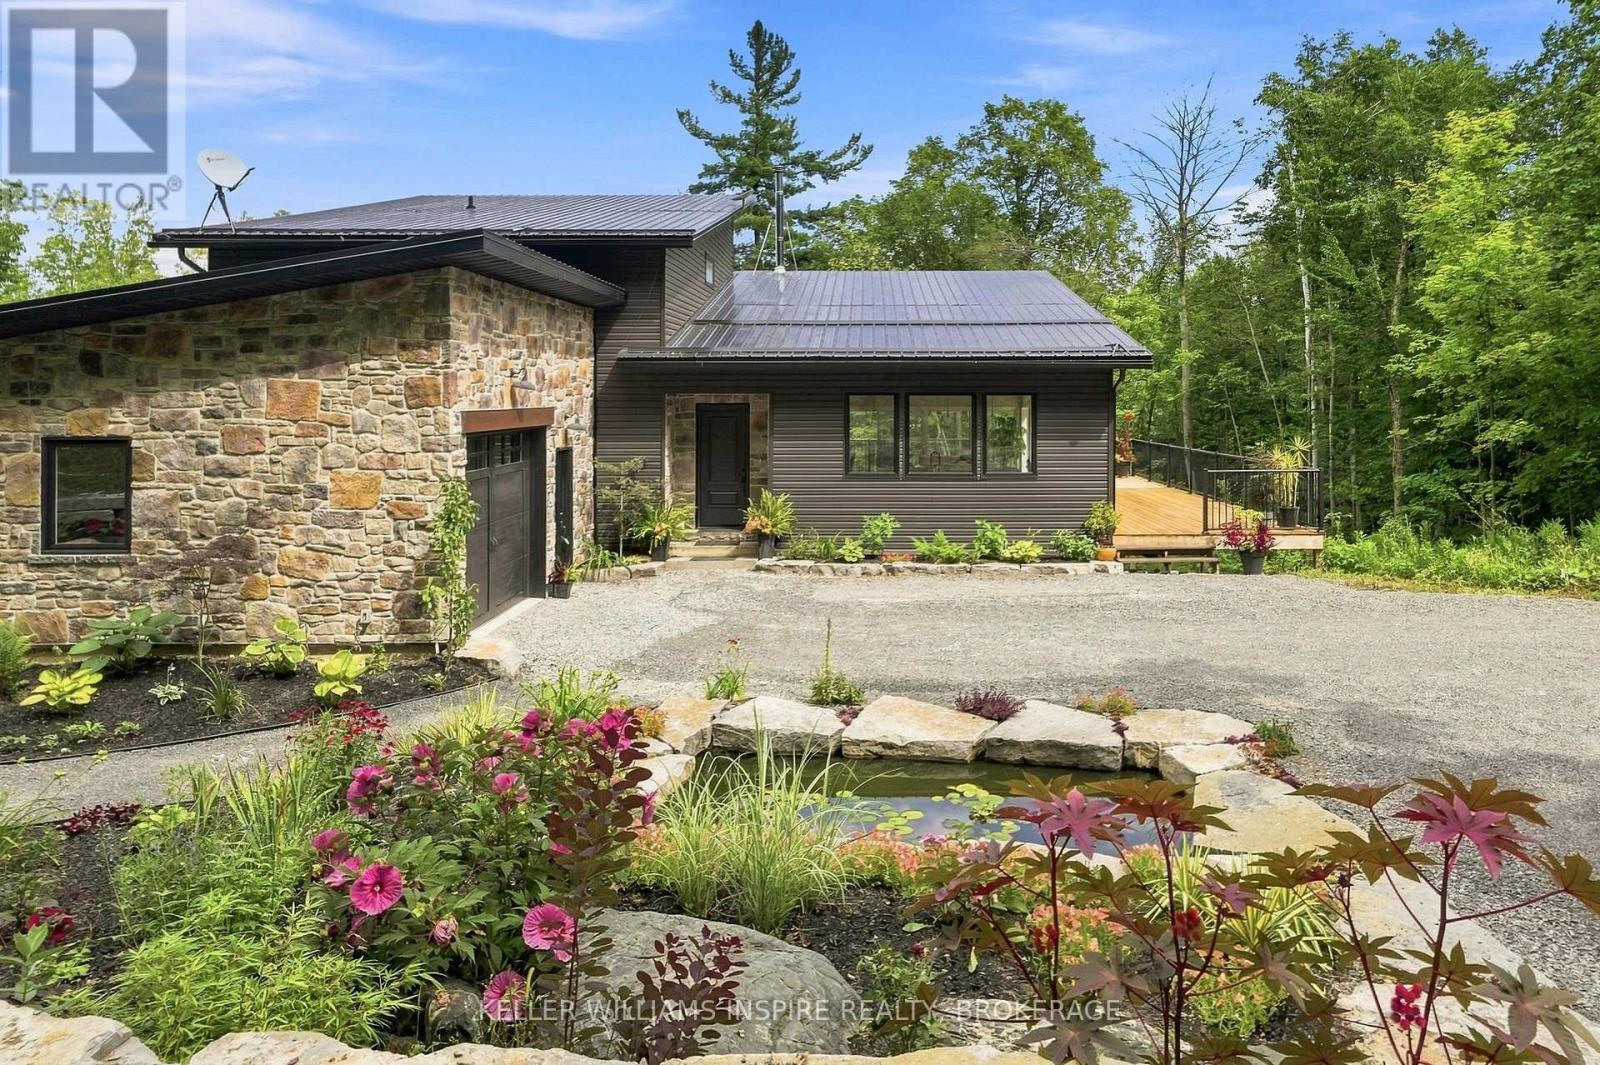
866 Godolphin Road
Trent Hills, Ontario
Home for the Holidays? Make it an Extraordinary 32-Acre Modern Estate. Live, work, and retreat in pure privacy just outside Warkworth. Sellers are motivated to close by Christmas-bring your offers! Imagine hosting this year's holiday dinner under dramatic vaulted ceilings, framed by floor-to-ceiling windows looking out over 32 private, snow-dusted acres. This custom-built modern estate offers the ultimate country lifestyle with incredible life-work infrastructure. Whether you want a private family sanctuary, space for a home business, or a sustainable hobby farm, this property delivers it all before the year ends. THE MAIN RESIDENCE: 4 bedrooms, 4 bathrooms, and an open-concept living area flooded with natural light. Features a primary main-floor oasis, a spacious new deck (2026), and an unfinished walk-out basement with 9-foot ceilings and a cozy wood stove. THE WORKSHOP: A detached, two-bay workshop with soaring ceilings and its own 200-amp service-perfect for contractors, mechanics, or creators. THE GREENHOUSE: A massive 30' x 96' commercial-scale greenhouse complete with industrial heaters, automated ventilation, and dedicated water infrastructure. THE LAND: 32 acres featuring mature trees, an 18-foot-deep spring-fed pond, a tranquil koi pond, and a stream right at your doorstep-all just steps from the Trans Canada Trail. CHRISTMAS CLOSING OPPORTUNITY: Give yourself the best Christmas gift, the super sweet owners of this one of a kind property are motivated to have an offer for Christmas. If you've been waiting for the right moment to make your move to Trent Hills, this is it. (id:49269)
Main - 88 Moorehouse Drive
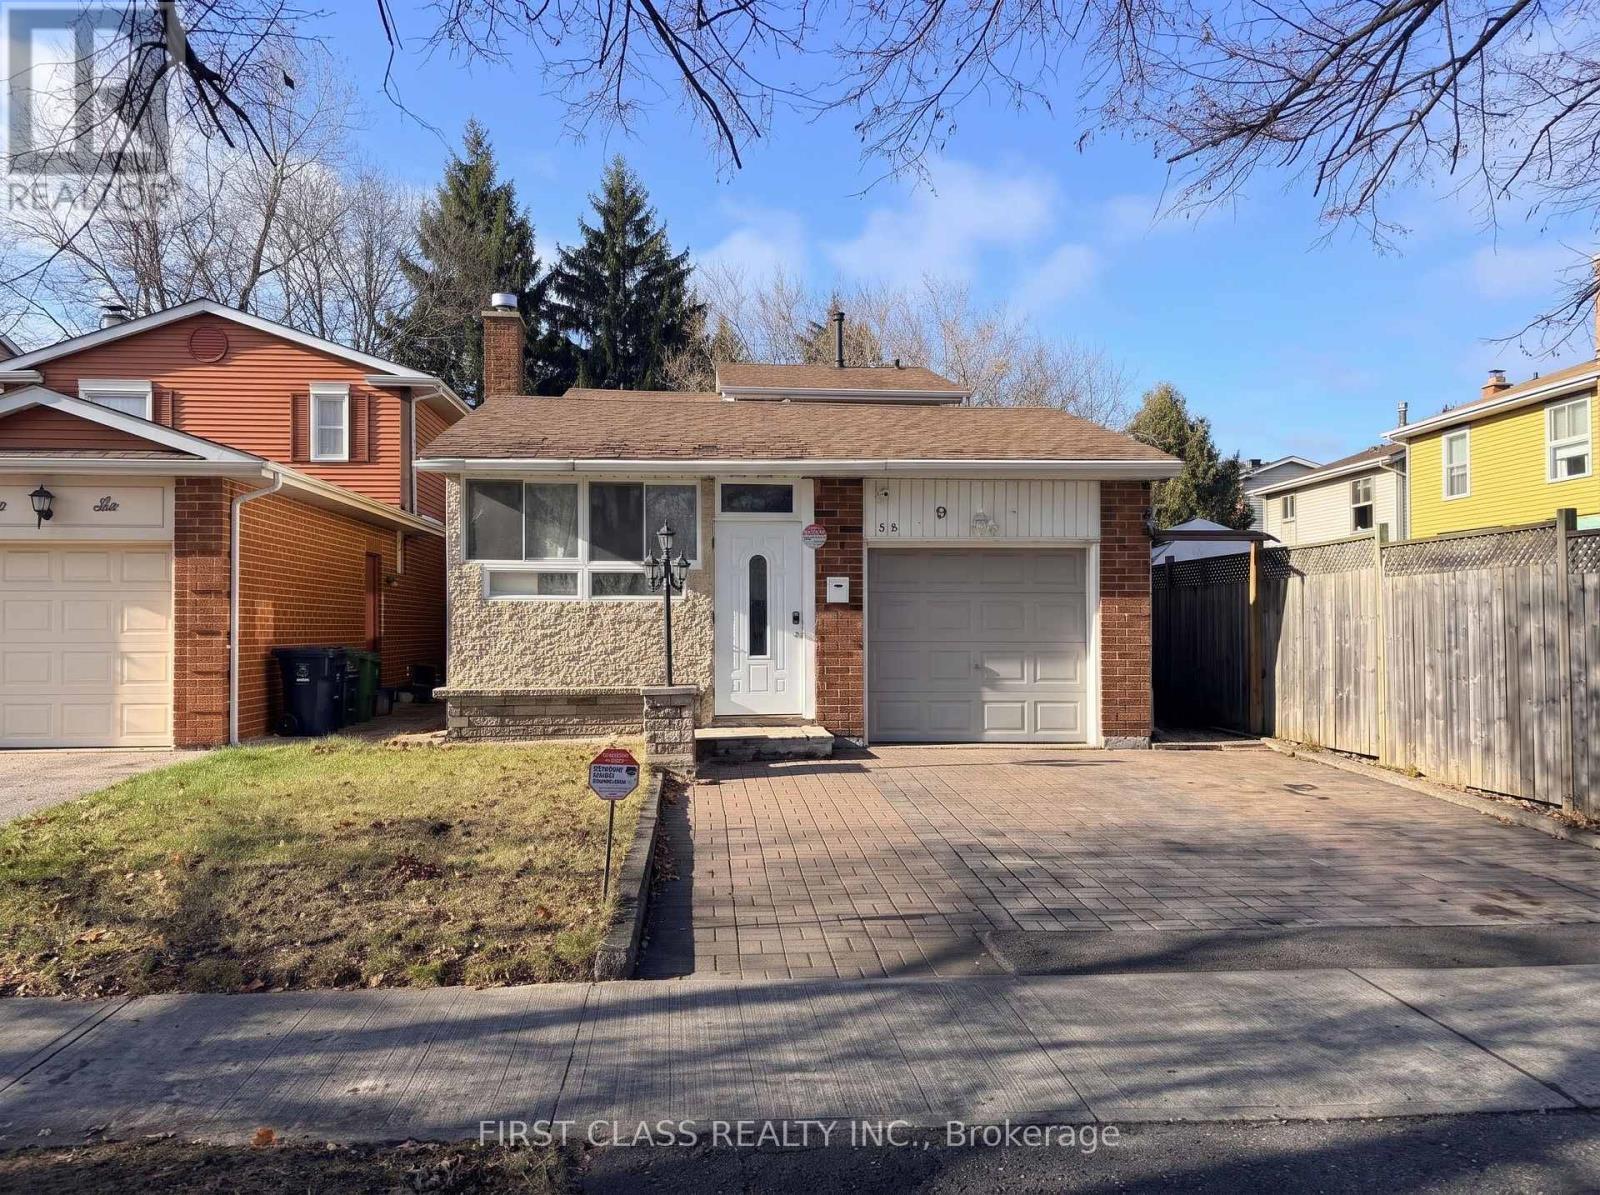
Toronto, Ontario
Spacious four-bedroom detached home in a welcoming Scarborough neighbourhood near Steeles Avenue East and Brimley Road. The main floor features a living room, kitchen, two bedrooms, and two separate bathrooms. Upstairs are two additional bedrooms, including a generous primary bedroom of approximately 215 sq. ft. (20 m). The washing machine is located in the upstairs bathroom, and the dryer is on the main floor. One parking space is included.Enjoy easy access to Highways 401 and 404 and a two-minute walk to the TTC Route 21 bus stop, with service to Scarborough Centre Station. Pacific Mall, Asian grocery stores, Chinese restaurants, shopping centres, and parks are all nearby. Tenant pays 60% of all utilities. (id:49269)
7 Pethick Street
Toronto, Ontario
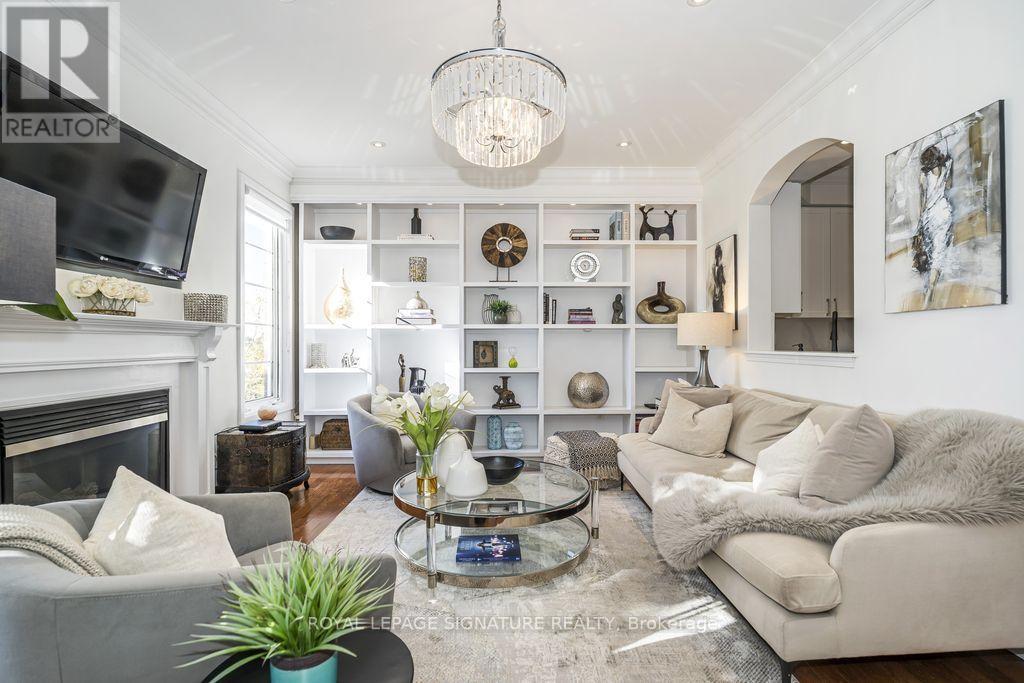
Stunning, beautifully renovated 3 bedroom townhome, offered for sale for the first time! Meticulously maintained and showcasing exceptional pride of ownership, this bright, sun-filled, carpet-free residence features extensive upgrades and refined finishes throughout. Highlights include new hardwood flooring, porcelain tiles, elegant wainscoting, crown moulding, upgraded trim, pot lights, coffered ceilings and smooth 9-foot ceilings on both the main and second floors. The beautifully appointed kitchen features a generous centre island, quartz countertops and matching backsplash. Custom window blinds add a finishing touch throughout. Step outside to your own private backyard oasis, with no neighbours directly behind, offering a peaceful retreat ideal for relaxing or entertaining. Ideally located in a desirable, family-friendly neighbourhood, within walking distance to Warden Subway Station, schools and Warden Hilltop Community Centre, with convenient access to school bus routes, shopping, parks and major amenities. An exceptional offering that combines quality craftsmanship, thoughtful upgrades, privacy and convenience. A truly impressive, move-in-ready home that reflects pride of ownership at every turn! (id:49269)
127 Ryerson Crescent
Burk's Falls, Ontario
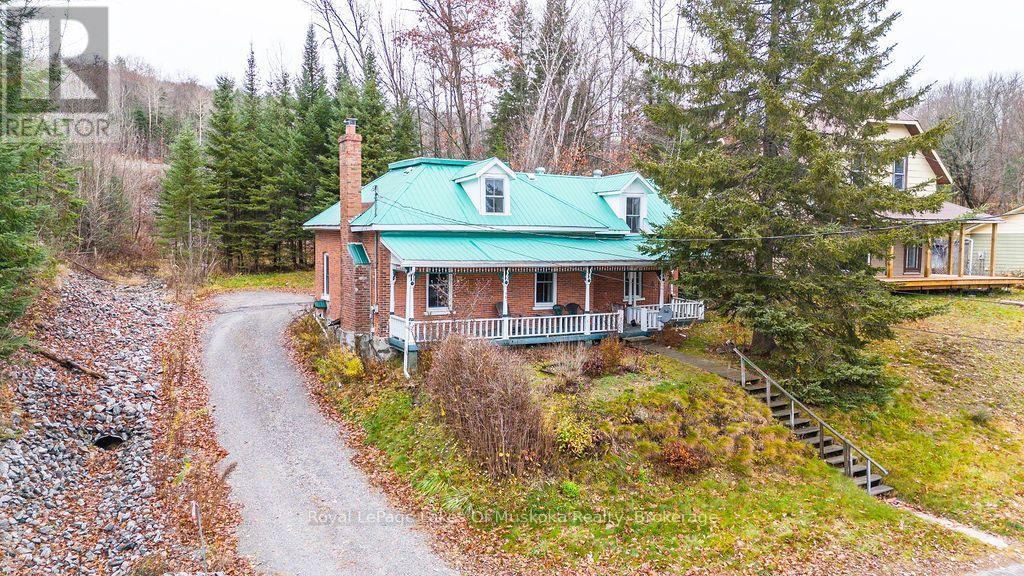
Timeless charm meets in-town living with this three bedroom, two bathroom century home overlooking the majestic and mighty Magnetawan River. Enjoy the convenience of living in town but with the views of the river. Full of character and just waiting for your personal touch, this home offers the opportunity to bring your vision to life while embracing the history that makes century homes so special. With the public boat launch just steps from your door for swimming, fishing, launching your boat or enjoying an afternoon kayak or canoe. Relax in the evening on the full length, covered front porch and imagine a time when travellers arrived by train before continuing their journeys aboard steamships. Whether your buying your first home or looking for an investment property, this is a great opportunity in the heart of Burk's Falls with easy access to the highway for commuting. (id:49269)
805 - 640 West Street N
Brantford, Ontario
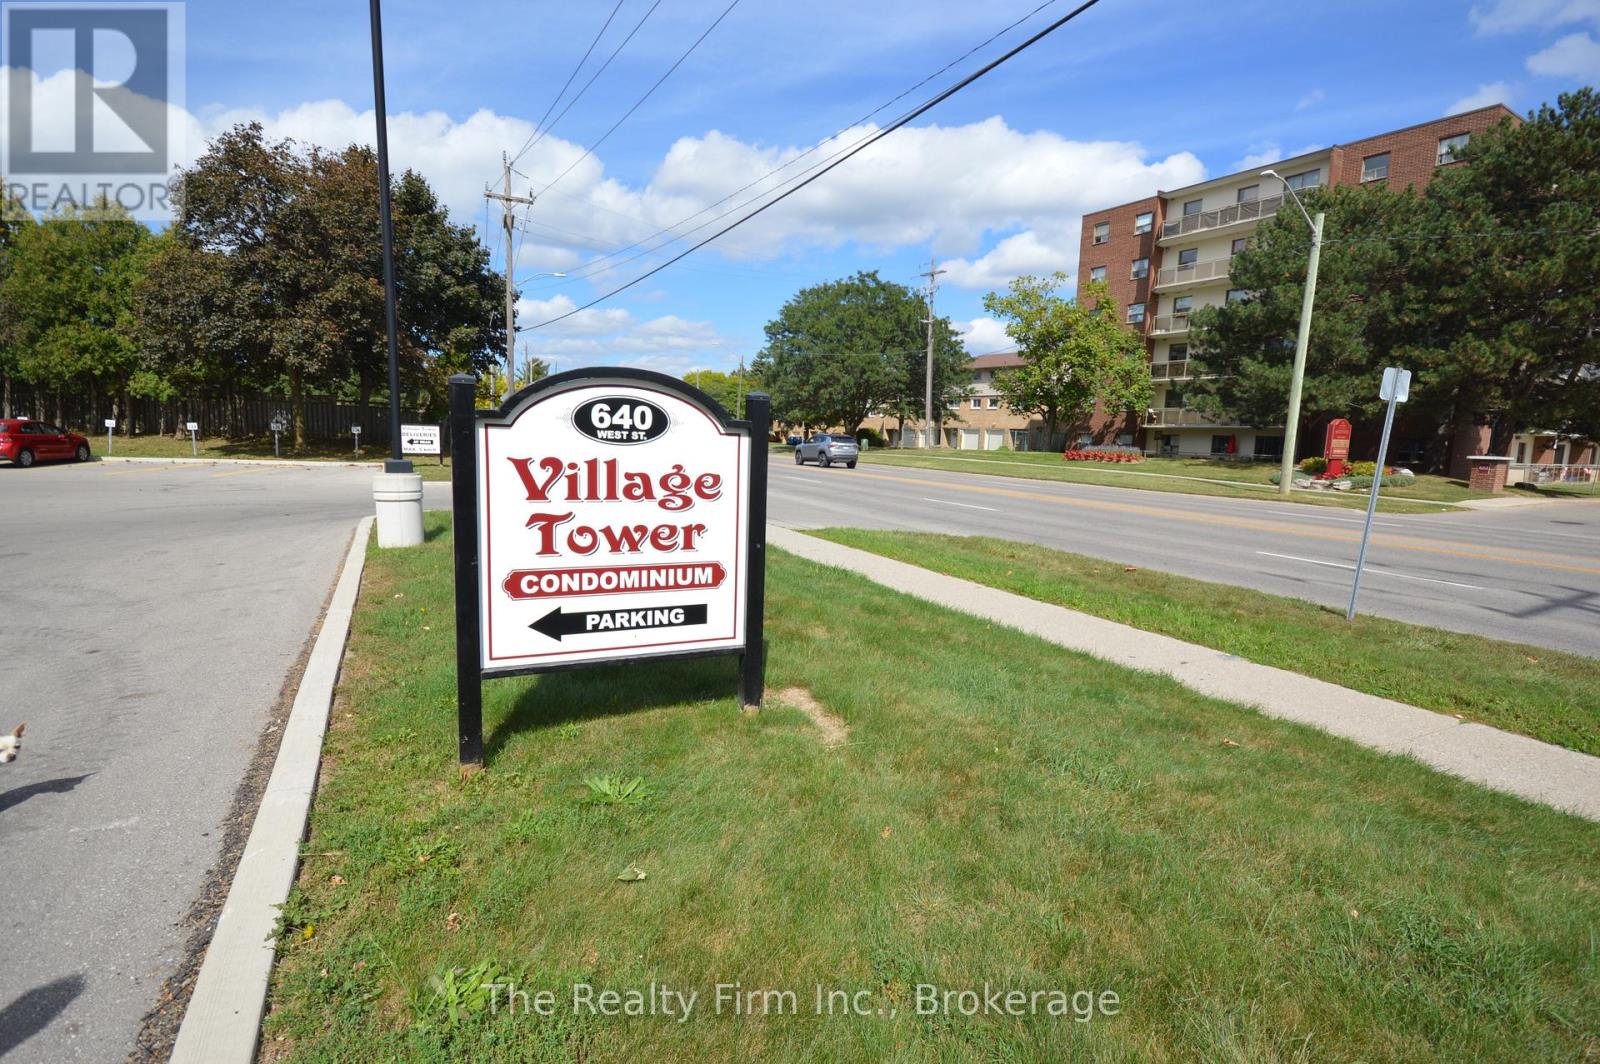
Enjoy easy, affordable condo living with a view! Welcome to Village Tower, where this well-maintained 2-bedroom, 1-bathroom suite offers a bright and comfortable space in a convenient Brantford location. Perched on the 8th floor, the unit features a generous east-facing balcony where you can start your day with beautiful morning light and sunrise views.The interior offers a clean, neutral backdrop with plenty of storage throughout, including ample closet space and a separate locker conveniently located on the main-floor opposite the laundry facilities.There's plenty to enjoy within the building, with amenities designed to make everyday life more enjoyable, including a fitness room and sauna, party room, games room with pool table, hobby workshop, and laundry facilities. Condo fees cover heat, hydro, water, and maintenance of the building and grounds, helping simplify monthly expenses and allowing you to enjoy a more carefree lifestyle. Village Tower is also a smoke-free building.Conveniently situated near shopping, major highway routes, and the Wayne Gretzky Sports Centre, this home offers an appealing combination of location, amenities, and value. Whether you're entering the market, downsizing, or simply looking for a comfortable home without the upkeep of a detached property, this condo is worth a look.Some photos have been digitally enhanced for brightness, colour correction. (id:49269)
Upper - 7790 Buckeye Crescent
Niagara Falls, Ontario
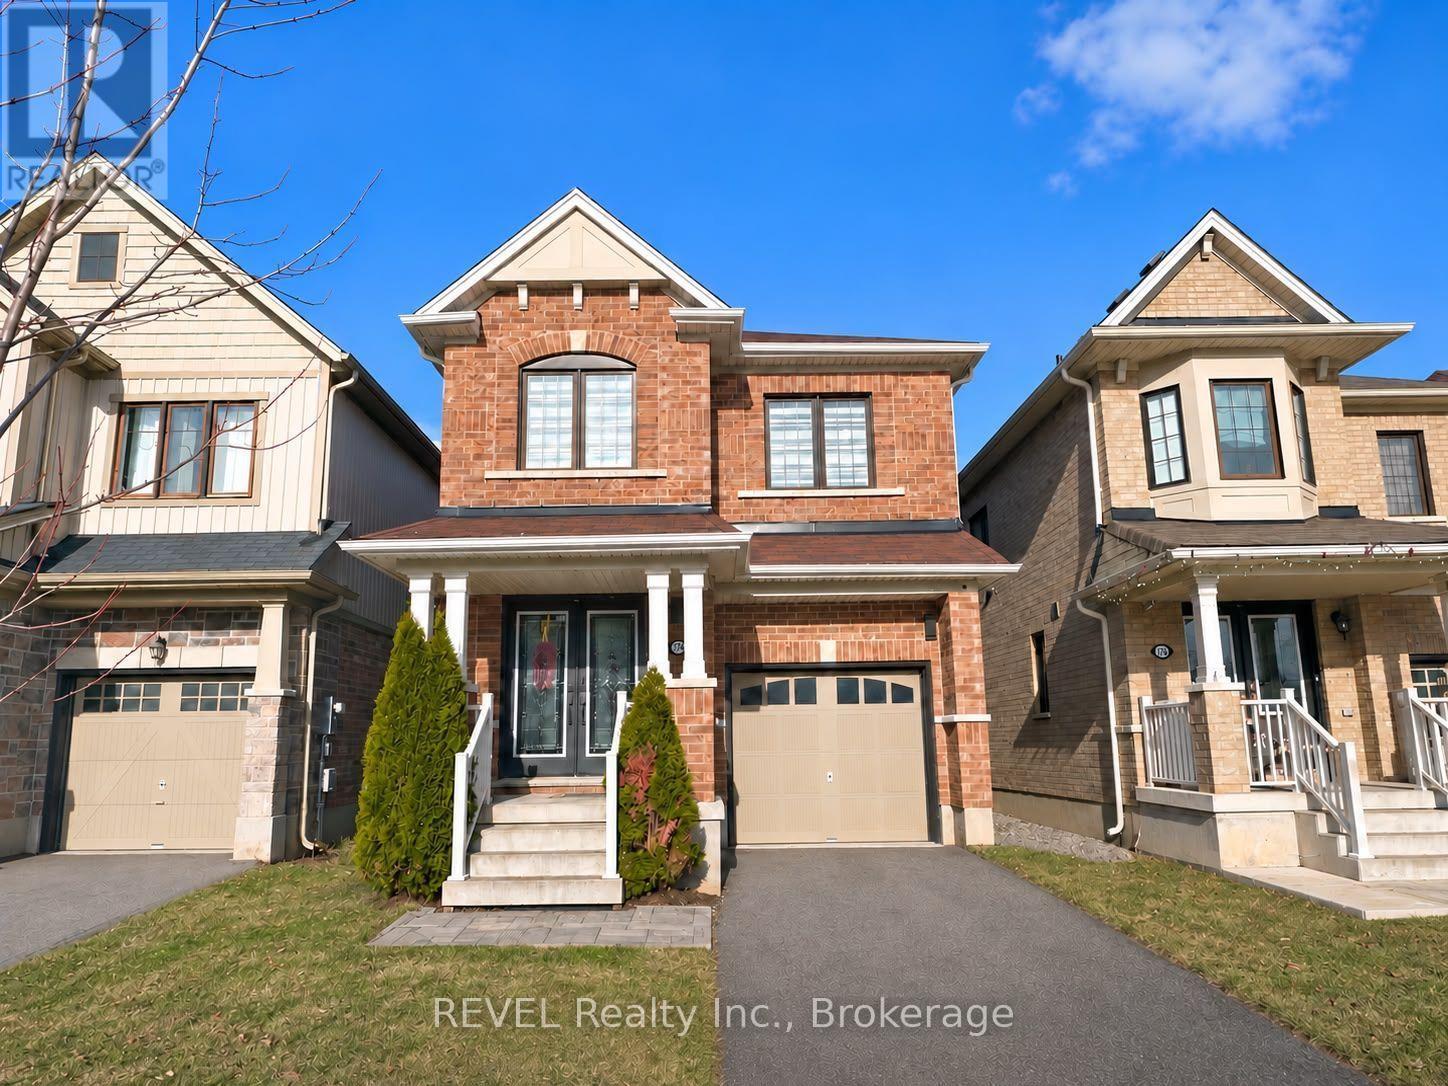
Beautiful detached home offering 4 generously sized bedrooms and 2.5 bathrooms, perfect for families seeking comfort and space. Features a stylish upgraded kitchen with a centre island and stainless steel appliances, overlooking a spacious open-concept living and dining area. Hardwood flooring throughout, elegant hardwood staircase, and a large primary bedroom with a private 4-piece ensuite. Enjoy the added convenience of a fully fenced backyard, ideal for outdoor relaxation. Excellent location close to Costco, schools, restaurants, pharmacies, hospital, local colleges, Niagara Falls attractions, and major highways. Tenant responsible for sharing utilities with basement tenants. (id:49269)
0 County Rd 29
Elizabethtown-Kitley, Ontario
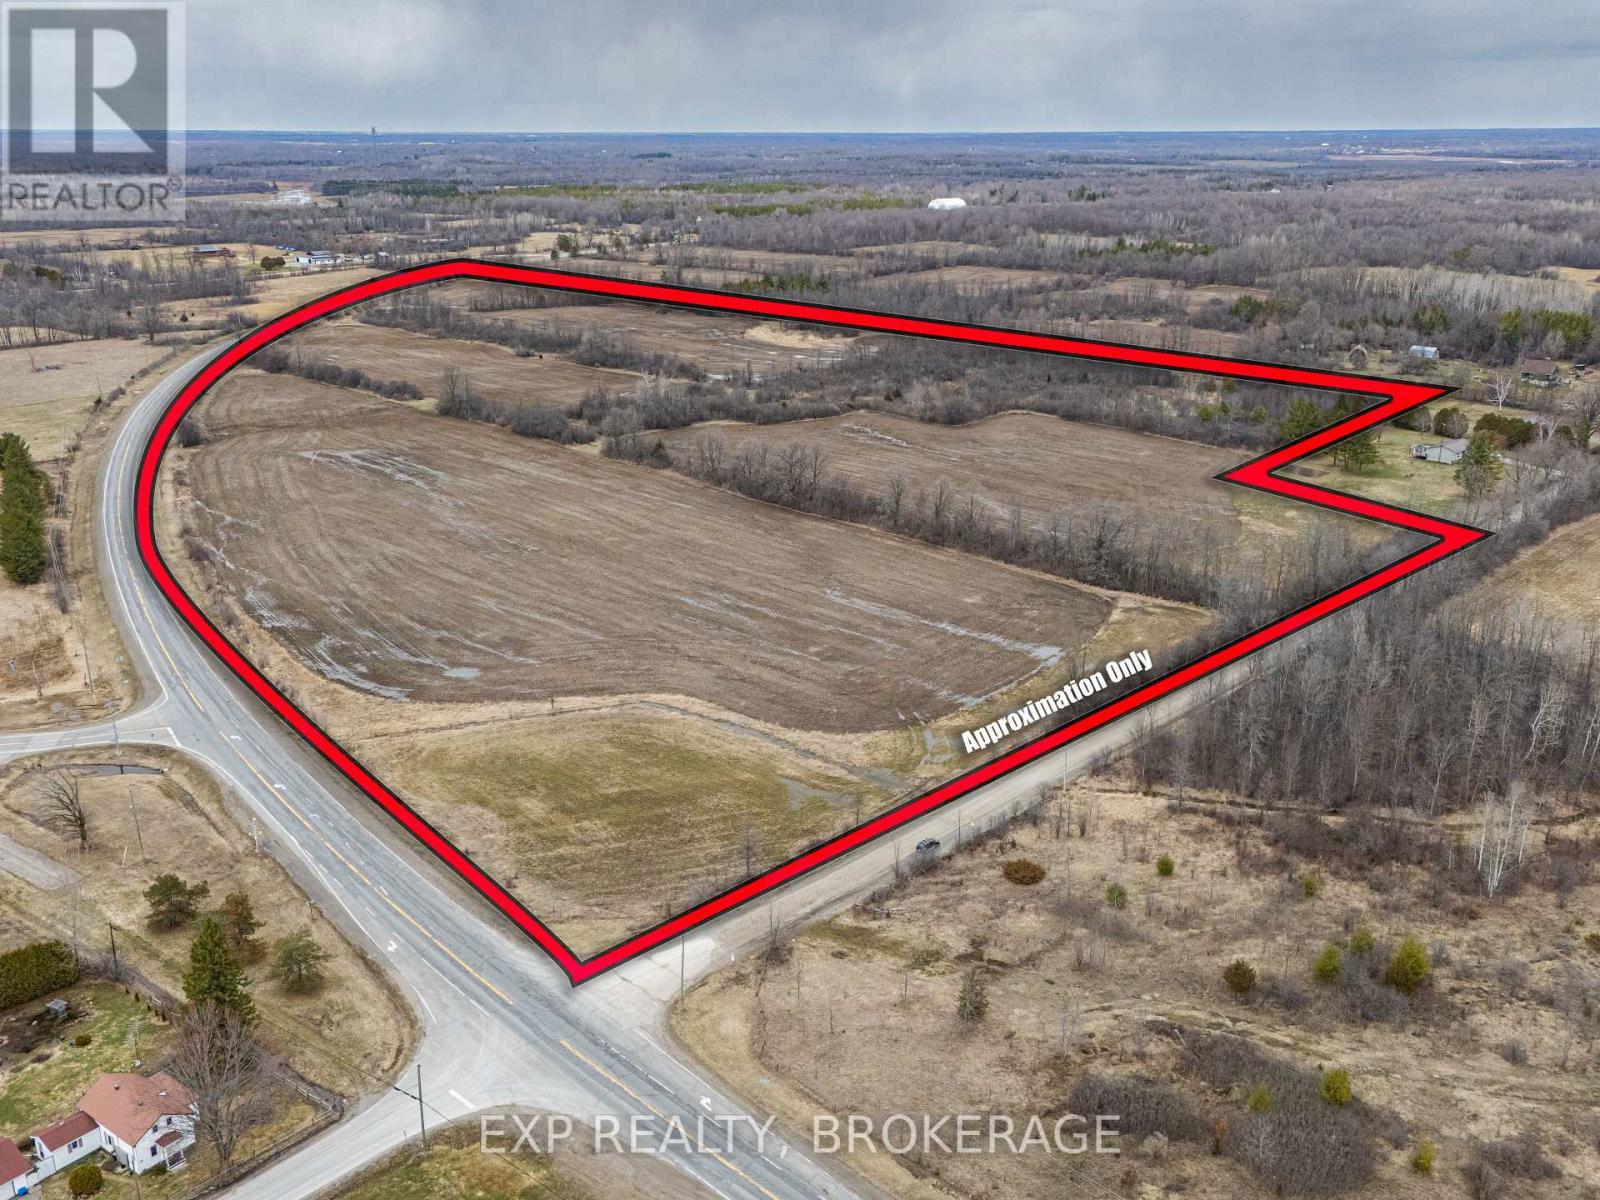
What an opportunity to acquire 50 acres of cleared, open farmland in the Township of Elizabethtown-Kitley! Located just east of 381 County Road 29, the property offers impressive frontage on both County Road 29 and Irish Lake Road, with outstanding access from two sides.RU zoning and two potential lot severance opportunities (subject to municipal approval) give the parcel real versatility. It suits buyers planning a private country estate or a hobby farm, investors holding rural land, and anyone looking at future possibilities. Offered as land value only, with no residential dwelling on site. This much open acreage is rare, and it is ready for your vision.The location balances rural calm with convenience. Smiths Falls is about 15 minutes away, Brockville about 20, and Ottawa about one hour. The nearby community of Toledo has a convenience store, churches, a Catholic school and paramedic services. Outdoor enthusiasts have Bellamy's Lake, the Kitley Path trails and a local ball diamond close by.Hydro and telephone service are available at the road, along with high-speed internet. A natural gas line runs on the east side of the road. A fire station directly across the road adds peace of mind. (id:49269)
444425 Road 8 Concession
West Grey, Ontario
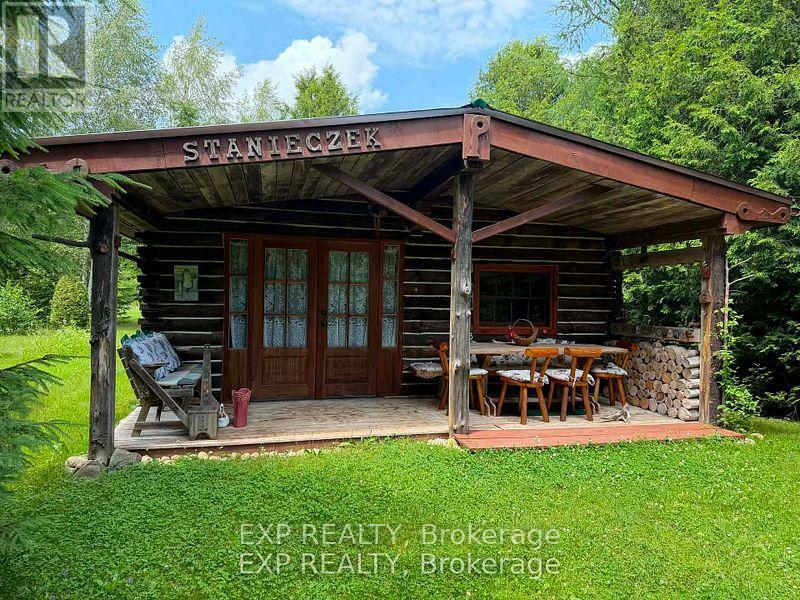
Located in West Grey, this charming log home cabin offers a rare opportunity to enjoy country living surrounded by nature. Featuring warm wood finishes throughout, a rustic open-concept living space, and a peaceful setting, this property is ideal for buyers seeking a recreational retreat, hobby farm potential, or year-round residence. Enjoy privacy, mature trees, and the tranquility of the countryside while remaining within a reasonable drive of local amenities. Buyers are encouraged to explore the property's unique character and possibilities firsthand. The property offers off grid living style with solar powered energy and clean well water. It also offers an extra living quarters with an outbuilding that also has its own outhouse. Power is available to hook up to main hydro line on the fronting side of the property (id:49269)
53 Fortieth Street
Toronto, Ontario
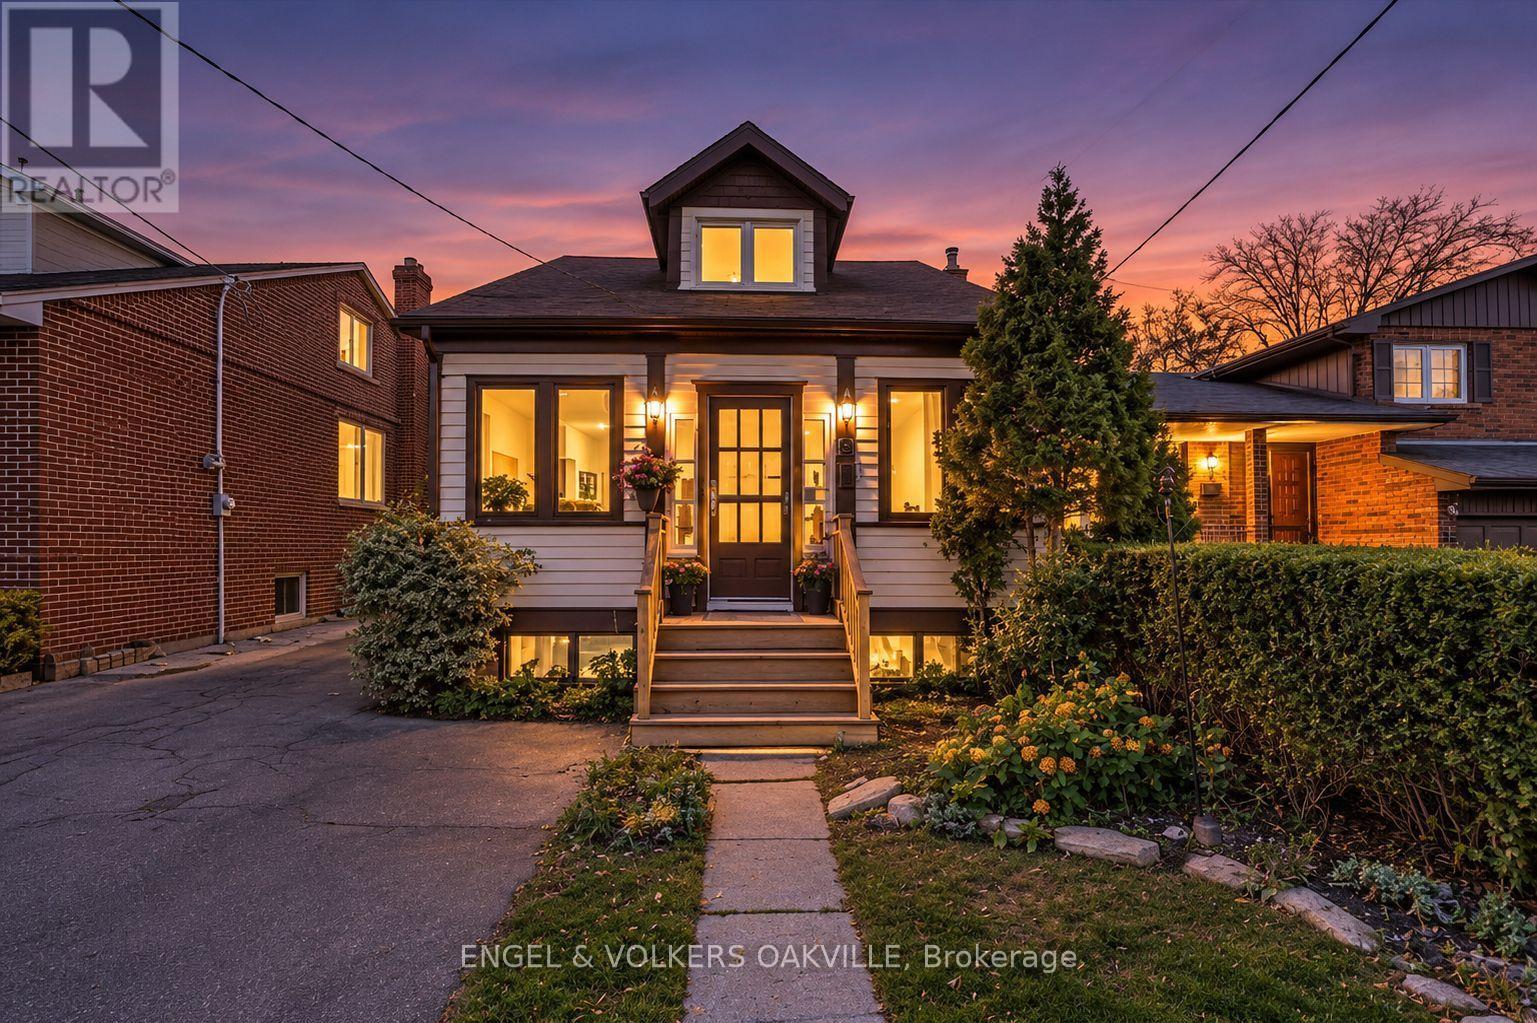
Welcome to 53 Fortieth Street, ideally situated in the highly sought-after Long Branch neighbourhood of South Etobicoke. This inviting 3-bedroom, 2-bathroom home features a unique and functional layout, highlighted by a spacious upper-level primary bedroom retreat complete with double walk-in closets and a private 4-piece ensuite. A main-floor bedroom and a third bedroom within the private lower-level living space offer added flexibility for family, guests or those seeking separate living areas. Outside, enjoy a welcoming front yard, private parking and a fully fenced backyard offering a great space to relax, entertain and enjoy the outdoors. Just a short walk to the shores of Lake Ontario, enjoy easy access to the waterfront, beautiful parks, scenic walking and cycling trails, and green spaces that make this neighbourhood so special. Enjoy nearby shops, cafés, restaurants and everyday conveniences along Lake Shore Boulevard. Commuting is easy with convenient access to Long Branch GO Station, offering train service into downtown Toronto, as well as TTC transit connections. For drivers, quick access to the Gardiner Expressway, QEW and Highway 427 makes travelling throughout the GTA and beyond a breeze.Whether you're heading downtown, enjoying a day by the lake, exploring neighbourhood parks or meeting friends at a local café, this location offers the perfect balance of urban convenience and relaxed lakeside living. An exciting opportunity to call one of Toronto's most desirable waterfront communities home! (id:49269)