
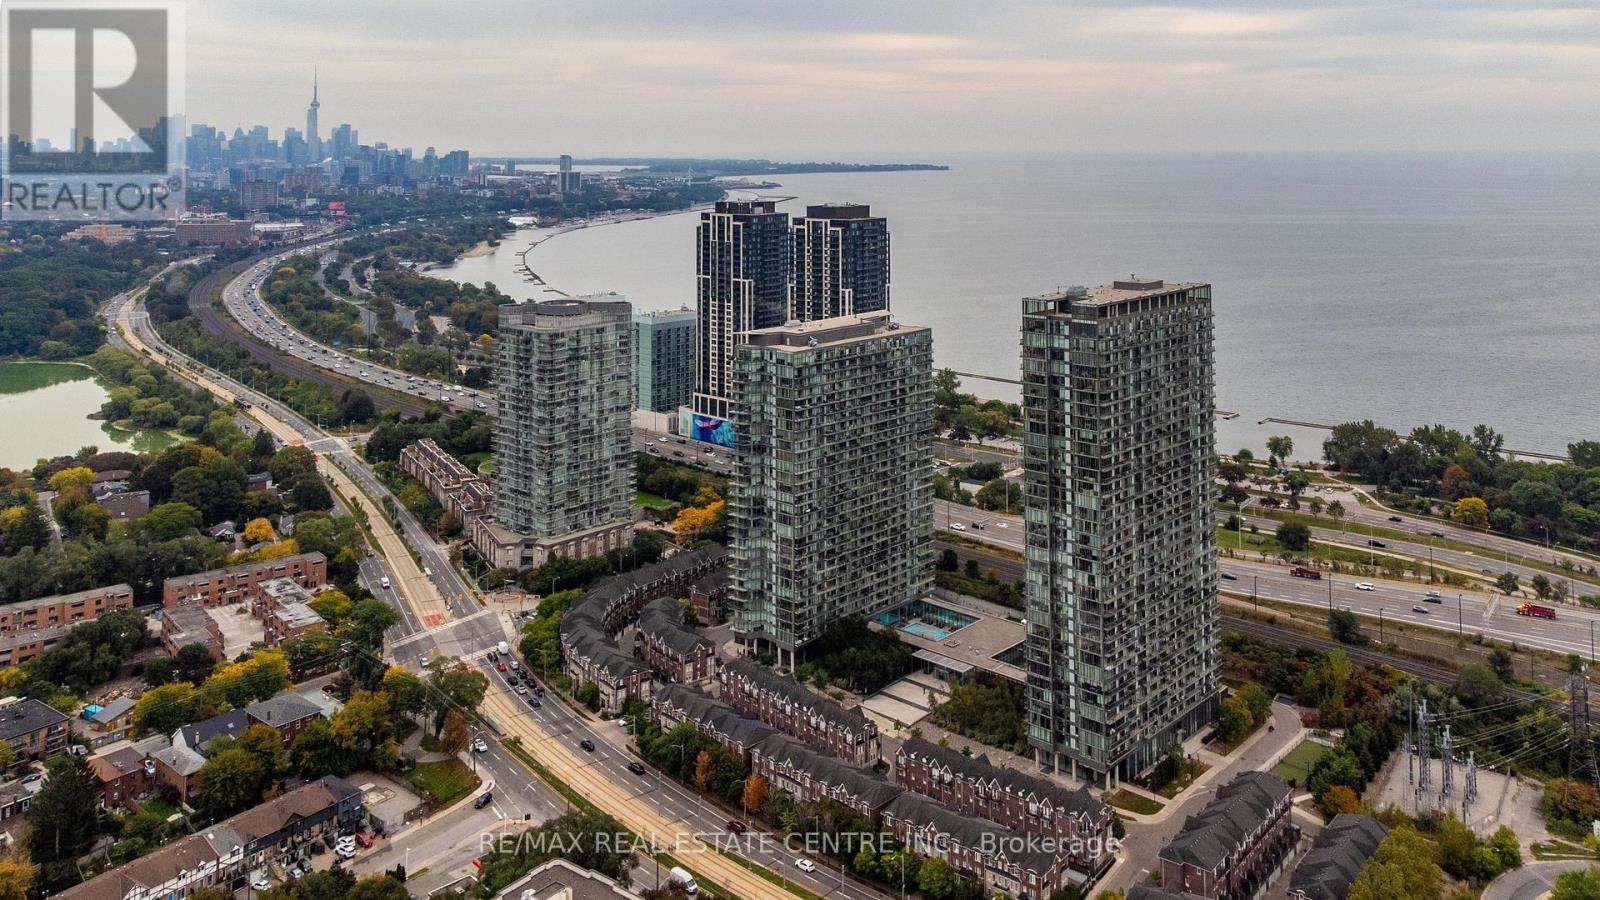
912 - 103 The Queensway
Toronto, Ontario
Stunning Lake & Sunset Views at NXT !Welcome to NXT at 103 The Queensway! This spotless, spacious and beautifully maintained2-bedroom, 2-full-bathroom suite offers an exceptional open-concept layout with 9-ft ceilings,floor-to-ceiling windows, wood flooring and a spectacular 124 sq. ft. balcony overlooking LakeOntario, the Humber River and breathtaking evening sunsets.The modern kitchen features quartz countertops and stainless-steel appliances, making itperfect for everyday living and entertaining. Enjoy an abundance of natural light and stunningviews from this desirable wide-layout suite.Residents enjoy an impressive selection of resort-style amenities, including indoor and outdoorpools, two gyms, hot tub, tennis court, sauna, party and media rooms, guest suites and 24-hourconcierge service.Located in the vibrant High Park-Swansea community, with TTC, streetcar and GO Transit nearby,plus easy access to the waterfront trails, High Park and downtown Toronto.Includes one parking space. A wonderful opportunity to enjoy spacious living, spectacular viewsand exceptional amenities in one of the area's most desirable communities. (id:49269)

1 Lesgay Crescent
Toronto, Ontario
Welcome to 1 Lesgay Cres, a sun-filled detached sidesplit on a quiet crescent in desirable Don Valley Village! This beautifully maintained 3-bedroom, 2-bathroom home features gleaming hardwood floors, a newly renovated staircase, New updated 2nd-floor washroom /New shower basement washroom/,New painting /New roof /New pot lights in livingroom . Generous approx. 50 x 120 ft lot with attached garage plus driveway parking for 3 cars. Prime location: steps to parks, top-rated schools, TTC/Leslie subway station, and minutes to Hwy 401/404/DVP, Fairview Mall, shops and restaurants. Move-in ready - don't miss! (id:49269)
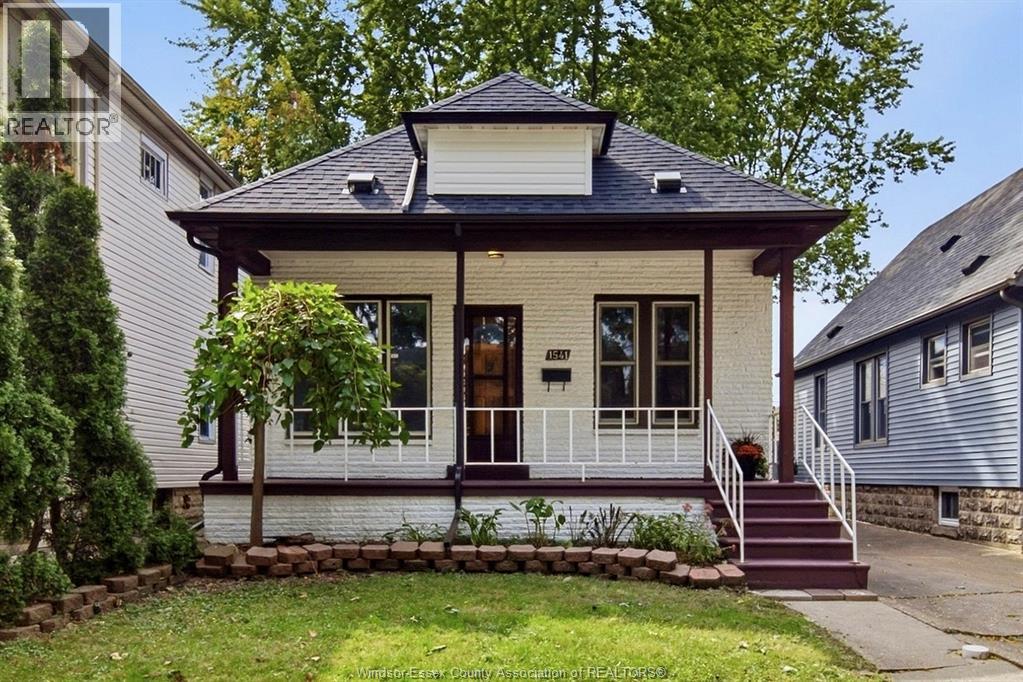
1541 Lincoln Road
Windsor, Ontario
Updated, move-in ready 2-bedroom bungalow in Walkerville, a short walk from Ottawa Street's cafés, restaurants and shops. Decorative brick, dark trim and a covered porch give it great curb appeal. The main level has new flooring and fresh paint throughout, an open-concept living and dining area, a kitchen, an updated 4-piece bath and 2 bedrooms. The 17 ft long primary bedroom has a large closet, and the second bedroom works well as a home office or guest room. The unfinished basement has laundry, storage, a second toilet with a vanity rough-in and room to add living space. Out back, the deck overlooks a fenced yard, with a detached garage and parking alongside. The big-ticket work is done: a brand new roof and gutters on the house and garage, new garage siding and a new deck. Minutes to Met Hospital, the U.S. border, Lanspeary Park and Willistead Park, with transit close by. Hassle-free, one-floor living suits first-time buyers, downsizers and investors. (id:49269)
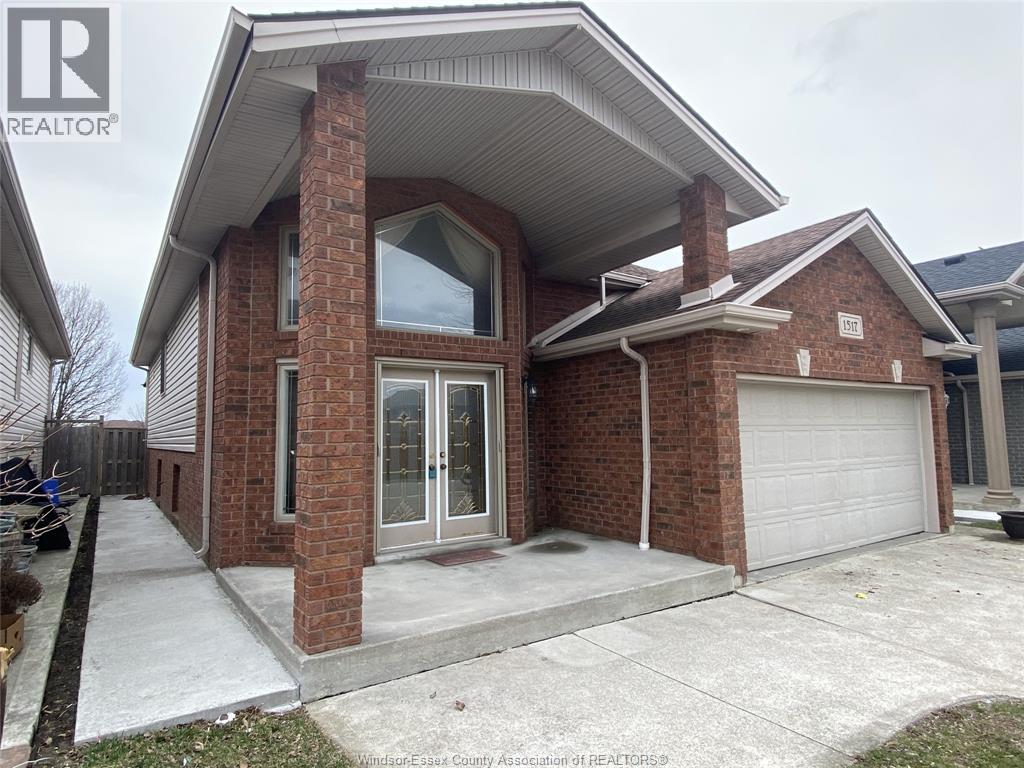
1517 Meridian Street Unit# Upper
Windsor, Ontario
Available for Lease is a spacious 3 bed, 2 bath upper unit in a raised ranch home in sought after Walker Gates neighbourhood. Features a beautiful living room, nice kitchen, in-unit laundry, a 2-car garage and a large private backyard. The primary bedroom includes an ensuite bath, and all appliances are included. Located in a quiet, family-friendly neighborhood within walking distance to the best schools of windsor, bus stops, and just minutes to St. Clair College and the Ambassador Bridge. Basement is rented separately with its own entrance and laundry and 1 parking spot on driveway; Utilities are split at 60% of total costs. Minimum 12-month lease. Rental application, Proof of employment, credit, and references required. (id:49269)
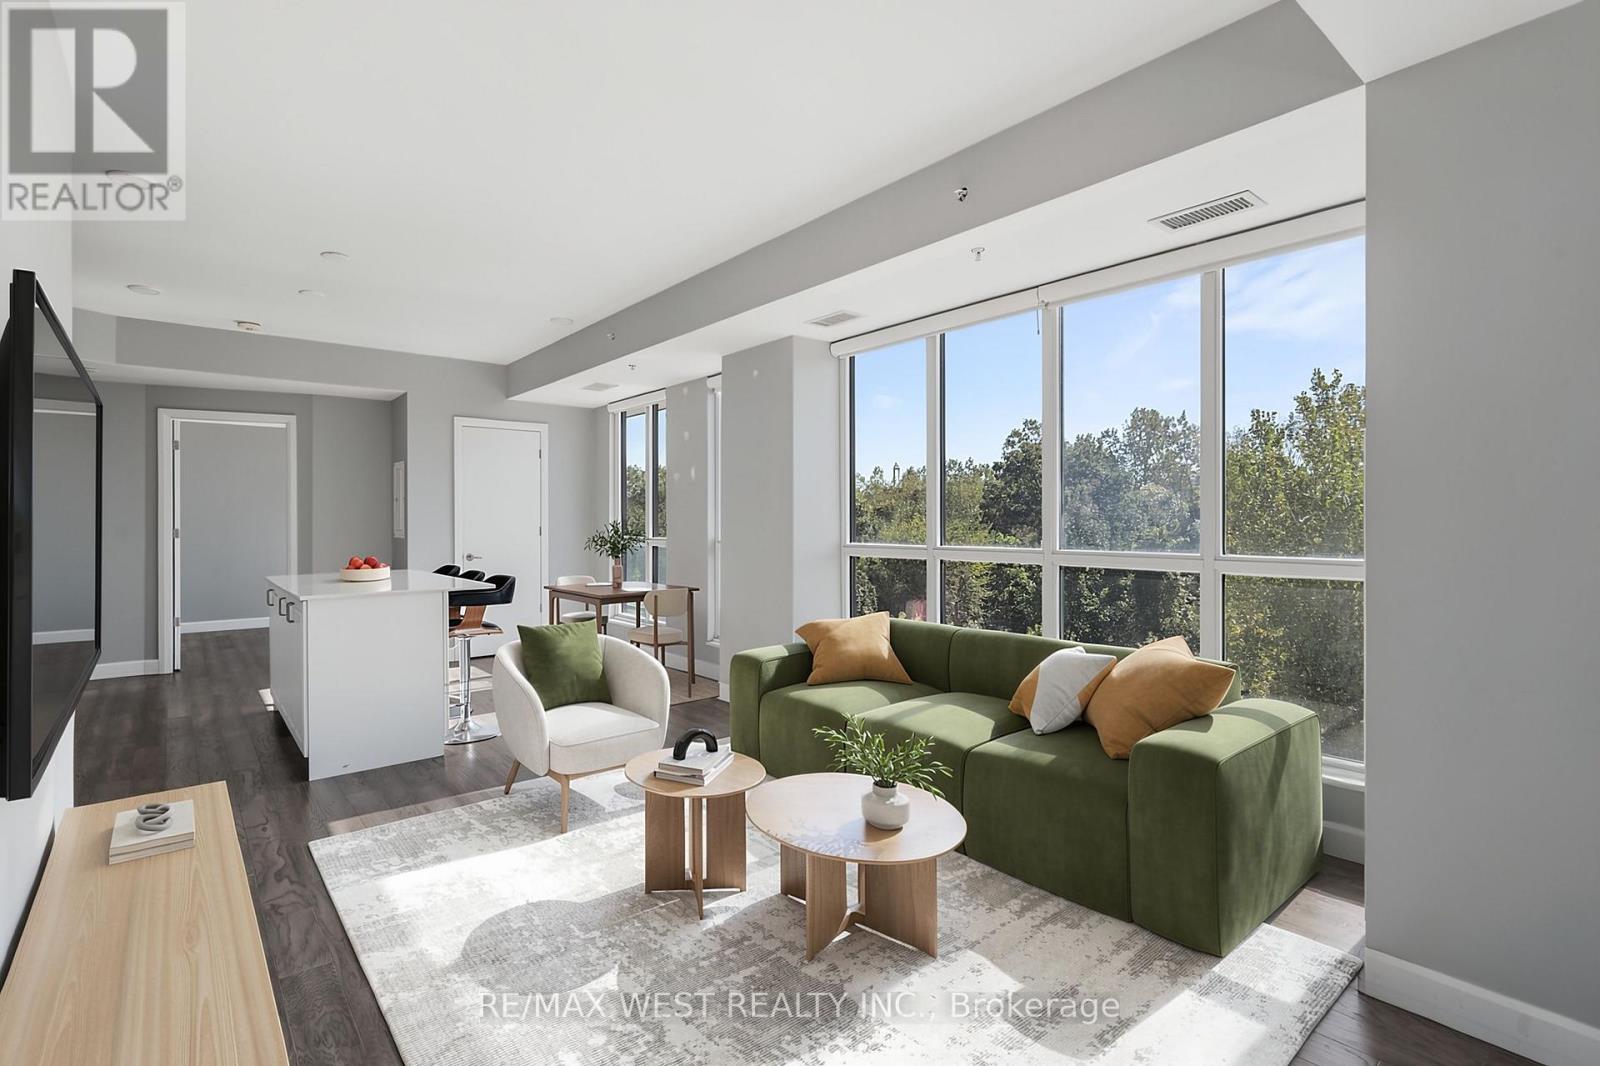
312 - 7711 Green Vista Gate
Niagara Falls, Ontario
Discover a refined, low maintenance lifestyle at Upper Vista, a premier condo community set along the fairways of Thundering Waters Golf Course. Perfect for golfers, downsizers, and first time buyers, this elegant 2-bedroom, 1-bath corner suite blends modern comfort with serene, resort style living. Floor to ceiling windows fill the open-concept living, dining, and kitchen areas with natural light, showcasing beautiful views of the course. The contemporary kitchen features quartz countertops, sleek cabinetry, stainless steel appliances, and a spacious island ideal for casual meals or hosting friends after a round of golf. The primary bedroom offers a peaceful retreat, while the second bedroom provides flexibility for guests, a home office, or a hobby space. Two private balconies extend your living outdoors, offering panoramic views perfect for morning coffee or unwinding after a long day. Enjoy stylish flooring throughout, in-suite laundry, underground parking, a locker, and included heat, A/C, and internet for effortless living. Upper Vista elevates everyday life with resort inspired amenities: a fitness centre, yoga studio, theatre, party room, guest suites, and concierge service. Set on a quiet cul-de-sac surrounded by greenspace, just minutes from Niagara Falls, top dining, shopping, wineries, and quick QEW access. A rare opportunity to enjoy luxury, convenience, and golf course living in one of Niagara's most desirable communities. *Please note some photos have been virtually staged* (id:49269)
15 East 27th Street
Hamilton, Ontario
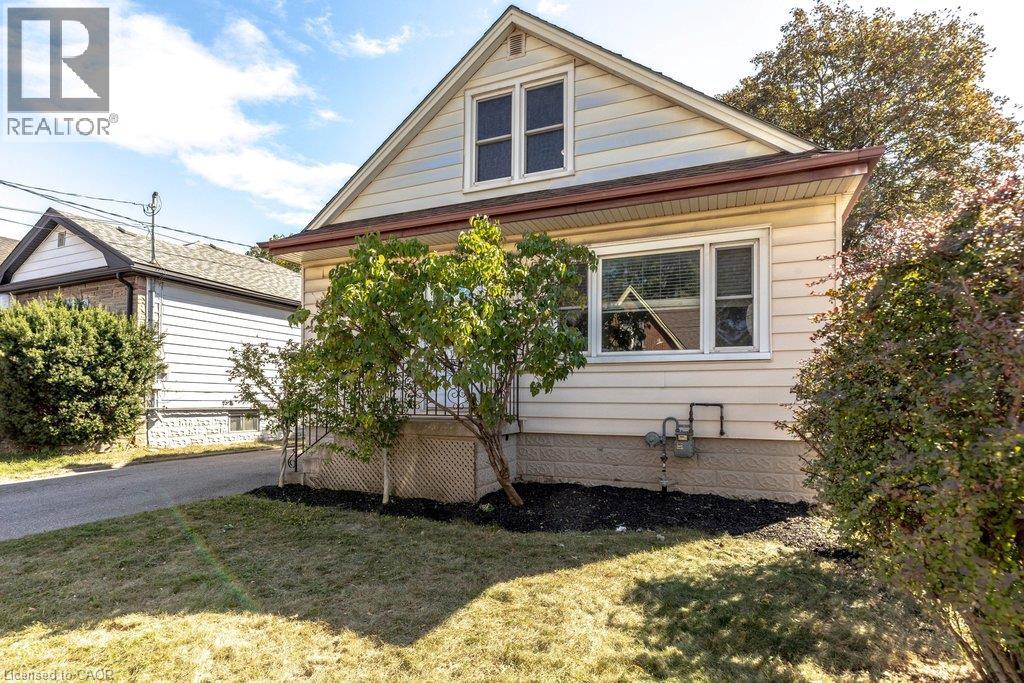
Affordable, updated, and full of potential. Offering 3 bedrooms, 2 full bathrooms, a spacious main floor and an extra-deep lot, this home delivers a lot of value in a fantastic Hamilton location. The main level offers a bright, comfortable layout with a generous living room, separate dining area and refreshed kitchen with white cabinetry. Upstairs, you'll find two good-sized bedrooms and a full bathroom. While the third bedroom and additional full bathroom on the main floor provide flexibility for guests, a home office or growing family needs. Outside, the fenced backyard has plenty of room to enjoy, with a newer deck, shed with hydro, and a five-car driveway. And that extra-deep lot gives you even more outdoor space and future possibilities. The basement is where the opportunity really opens up. With high ceilings and a separate side entrance, there's potential to create additional living space or explore future income potential with some elbow grease and the right vision. Located just steps from Juravinski Hospital and Concession Street amenities, you're close to public transit, schools, parks, shops, restaurants, the Wentworth Stairs and beautiful escarpment views. A move-in-ready home with room to grow, improve and build equity — all at an accessible price point. RSA (id:49269)
100 Beddoe Drive Unit# 101
Hamilton, Ontario
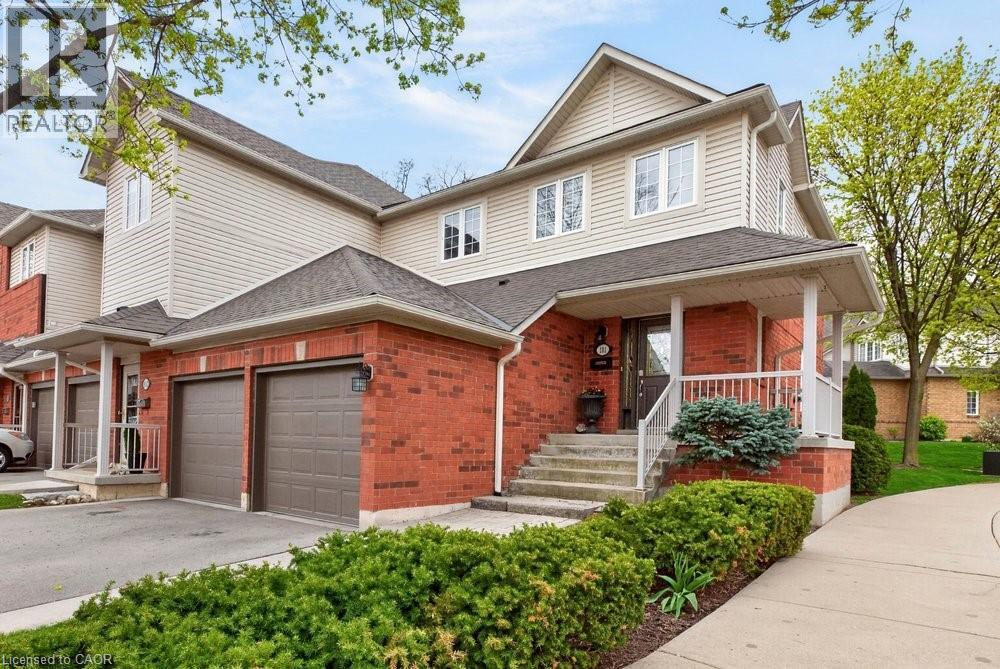
Welcome to this beautifully maintained end-unit townhome w/ a double-car garage, nestled in the sought-after Fairways at Chedoke community in sought after Kirkendall. Features low-maintenance living in an exceptional location, this bright and inviting end unit townhome is enhanced by additional end-unit windows that fill the space with natural light. The welcoming main level features a dramatic two-storey foyer, hardwood flooring, a cozy gas fireplace, and sliding patio doors leading to a private deck and backyard - perfect for relaxing or entertaining. The stunning kitchen offers quartz countertops, abundant cabinetry, a peninsula with breakfast seating, tile backsplash, and built-in stainless steel appliances, including an induction stove. Upstairs, the spacious primary suite features two closets, including a walk-in, and a lovely 5-piece ensuite w/ a soaker tub and large walk-in shower. Two additional bedrooms and 4pce. Bathroom wchich completes the second level. California shutters accent most windows throughout the home, while blackout blinds provide added comfort in the bedrooms. The finished basement expands the living space with updated flooring in the recreation room, a versatile den or home gym, a 3-piece bathroom, and ample storage. A convenient main-floor powder room and laundry room with inside access to the double garage complete the home's thoughtful layout. Situated alongside Chedoke Golf Club, residents of 100 Beddoe Drive enjoy visitor parking, a centre parkland and walking paths within the community. Monthly condo fee of $494.23 include exterior building maintenance, insurance, landscaping, snow removal, common elements, and water. Ideally located just minutes from the Bruce Trail, conservation areas, excellent schools, McMaster University, Innovation Park, Locke Street, Westdale Village, GO Transit, major highway access, and public transit. Flexible closing is available, including the option of an earlier possession. (id:49269)
755 4th Avenue E
Owen Sound, Ontario
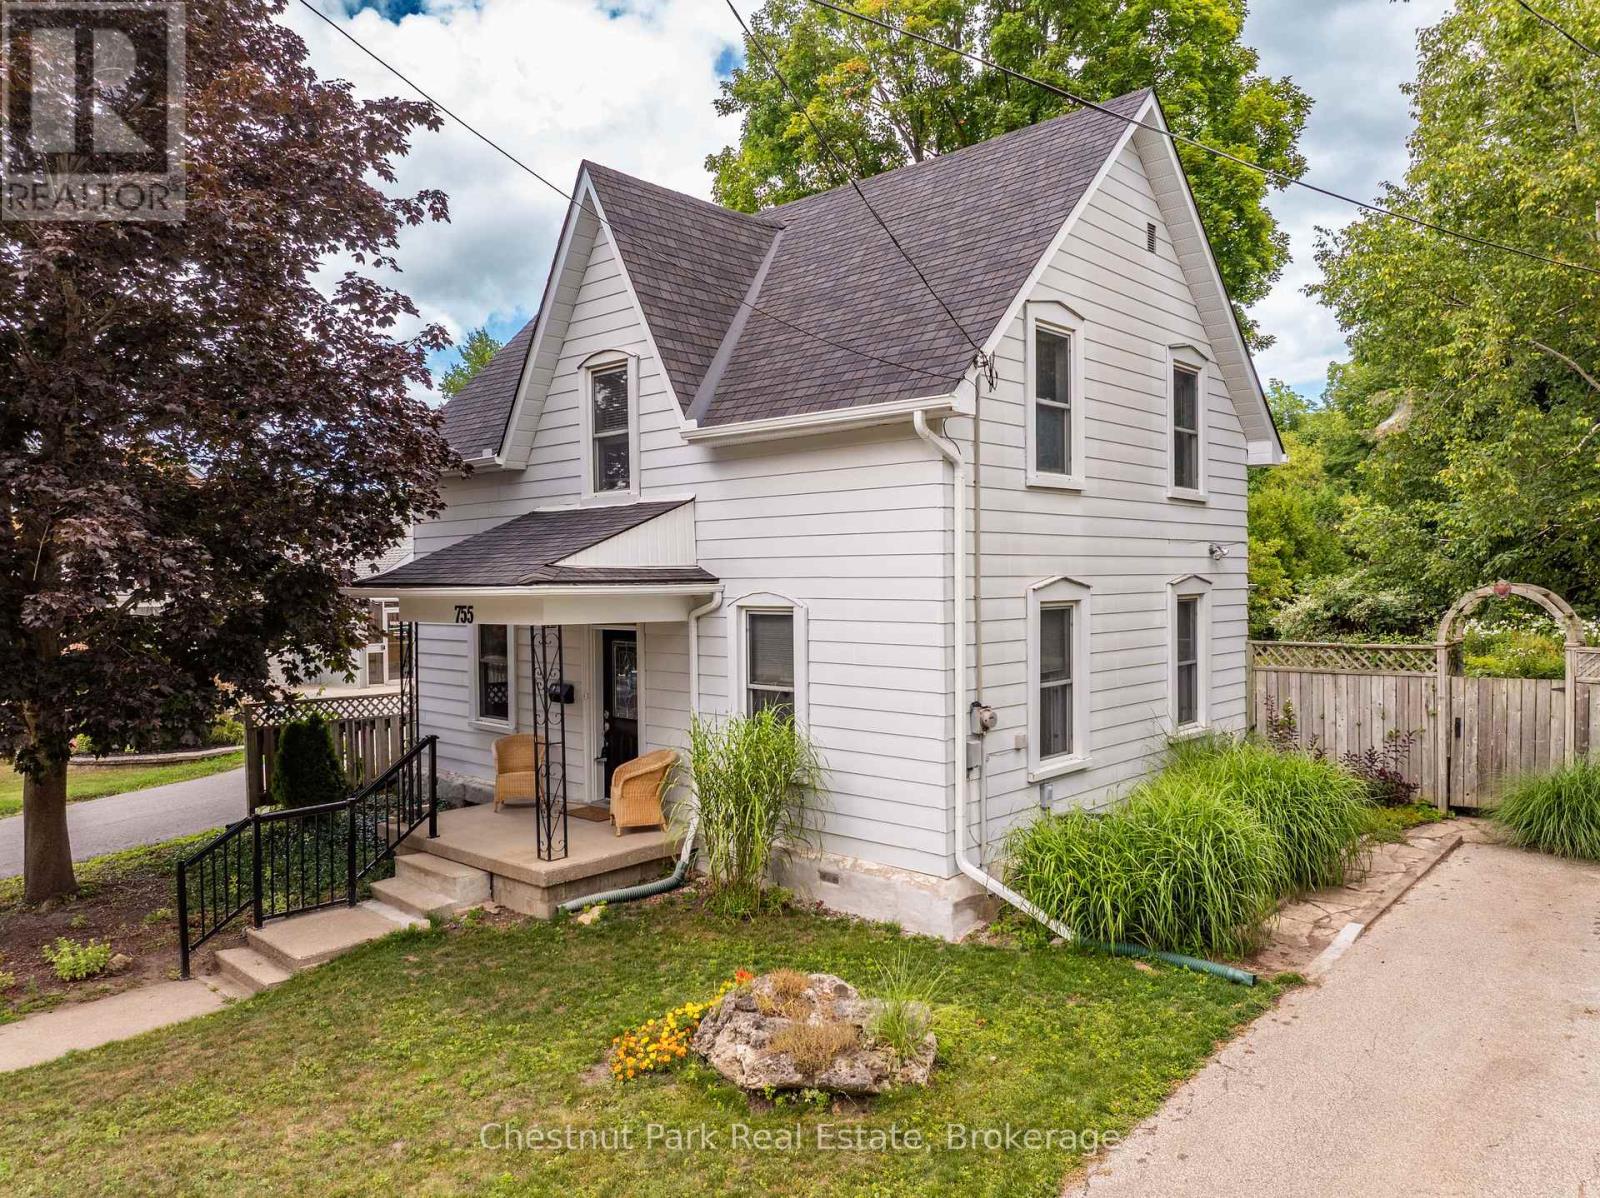
Welcome to this must-view charming home in the heart of Owen Sound! This enchanting 1.5-storey home offers the warmth and character of a country cottage with beautiful gardens tucked behind. With 3 bedrooms, 2 full baths and a wonderfully inviting layout, this is a home made for relaxed, family living and enjoying the simple pleasures of life. The main floor features an updated bright kitchen with centre island, adjacent dining room, cozy living room with gas fireplace, and an inviting family room with a walkout to the spectacular gardens and fully fenced yard. Main floor bathroom & laundry with plenty of storage adds everyday convenience. Upstairs, three comfortable bedrooms and an updated full 4-piece bathroom create a peaceful private retreat. But the true magic happens outside. Step through the doors to the large patio and discover a garden oasis filled with an enchanting mix of flowers, mature shrubs, winding pathways and grassy quiet spaces to sit, relax and enjoy nature. Meander through a beautiful tapestry of gardens to the rear of the property, where a quaint shed/barn awaits, complete with a charming loft and an attached garden tool room. Full of possibilities, it would make a wonderful artist's studio, kids' playhouse, garden retreat, man cave or she-shed; this versatile space is ready to inspire! And the central location? Simply wonderful. Parks, restaurants, shopping, library, schools and so much more are all close by, making it easy to leave the car behind and walk wherever you need to go. Most appliances have been replaced in the past 4-6 years. Eaves and Downspouts on front and rear of house 2026, Roof 2023, Furnace 2021 & Central Air 2020. This is more than a house-it's a lifestyle. An exceptional opportunity to embrace a relaxed, carefree feeling of cottage living while being right in the city. (id:49269)
130 Rebecca Street
Stratford, Ontario
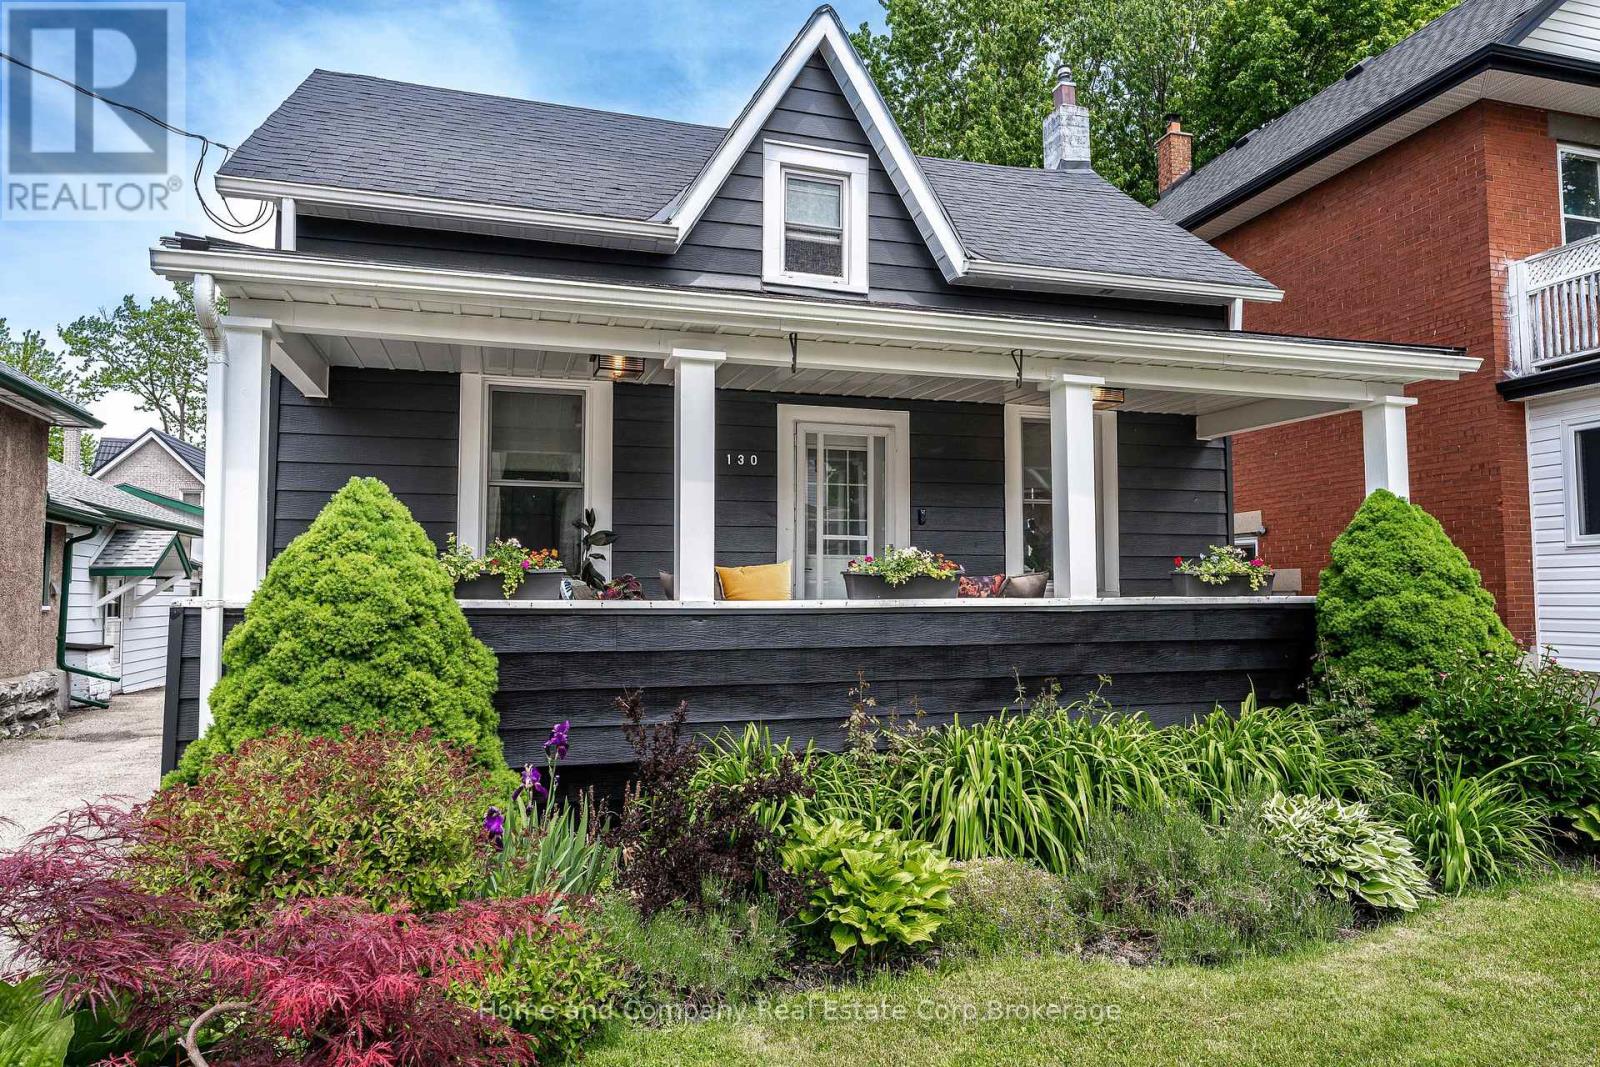
Move-in ready on Rebecca Street, where character meets thoughtful modern updates. This beautifully renovated 2-bedroom, 2.5-bathroom detached home is ideally located just minutes from downtown Stratford. A welcoming front porch with built-in bench seating sets the tone as you step inside. The main floor offers a comfortable bedroom at the front of the home, complete with its own convenient 2-piece ensuite. Continue through to the bright living room, with plenty of space to relax and dine. At the heart of the home, the modern kitchen blends transitional design with the warmth and character of an older home, pairing crisp black and white finishes with a natural wood island. Just off the kitchen, a cozy den offers a great spot for gathering with friends and family, or could easily serve as an alternative dining space. Around the corner, a beautifully finished 3-piece bathroom features a large tiled shower. A dedicated mudroom and office combination adds another layer of functionality, making working from home both comfortable and convenient. Upstairs, a second inviting bedroom enjoys its own 3-piece bathroom, complete with a cast-iron tub that will appeal to anyone who appreciates a good soak. Outside, the low-maintenance backyard has a charming courtyard feel, with pea gravel leading to a comfortable sitting area that's perfect for enjoying a morning coffee or evening glass of wine. Whether you're looking for the ease of main-floor living with a private guest space upstairs, or a stylish first home close to everything Stratford has to offer, this thoughtfully renovated home is ready to welcome you. (id:49269)
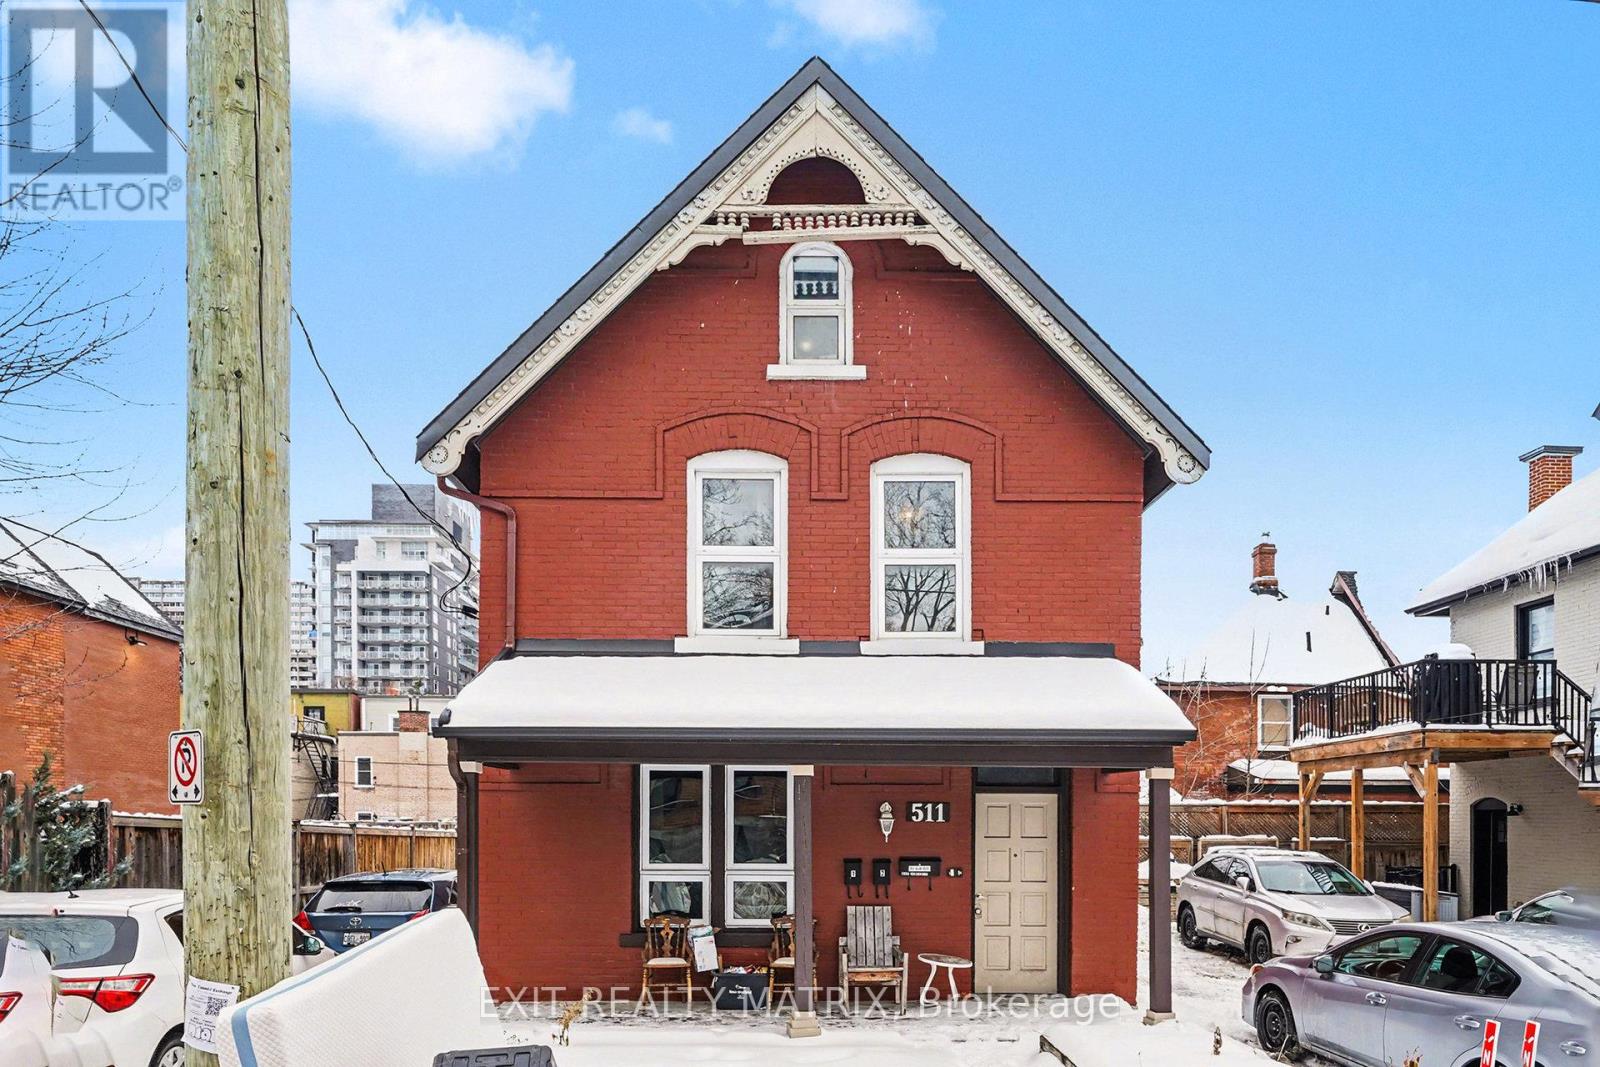
1 - 511 Cooper Street
Ottawa, Ontario
Beautifully renovated 2+1 bedroom main level apartment. All inclusive rent (landlord pays Electricity, Natural Gas and Water/Sewer). Hardwood and tile flooring throughout main level and laminate flooring in the finished basement. Spacious open concept eat-in kitchen with quartz counter top and plenty of counter and cabinet space. Entertainment size living and dining room is perfect to entertain all your family and friends. Fully renovated main bathroom. There are 2 bedrooms on the main level including 1 with a walk-in closet. The basement feature a nice cozy den/office area, a third bedroom with great closet space and a laundry room. Relax on your private balcony after a hard day at work or enjoy your exclusive use of the backyard. The rent include 1 parking space and additional parking space available at $50/month each. Located in the heart of center town and short walk away from China Town, Bank Street, shops, restaurants and so much more. In unit laundry. Property is professional managed by RentSetGo Property Management. (id:49269)
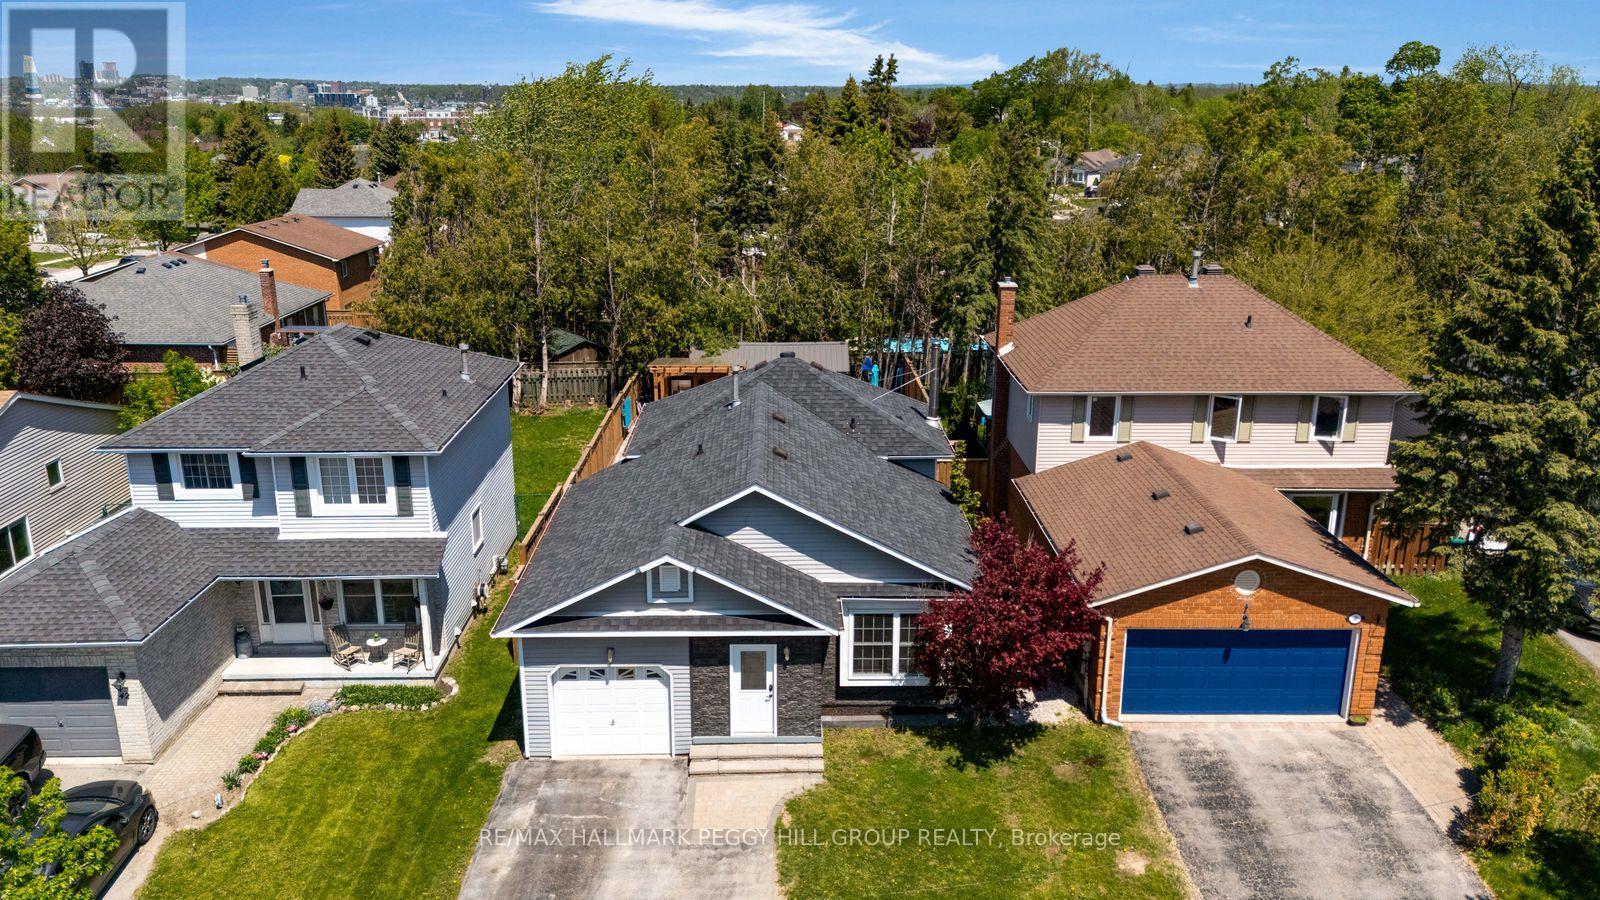
44 Knicely Road
Barrie, Ontario
A SOUTH BARRIE FAMILY HOME WITH 4 BEDROOMS, AN IN-GROUND POOL & BACKYARD BAR! You may start planning pool days, backyard dinners, family parties and late nights by the bar before you even finish the showing. This South Barrie home has the backyard people usually hope someone else invites them to, with an in-ground pool, custom outdoor bar beneath a 12 x 12 ft pergola, multiple seating areas, mature trees and a 12 x 20 ft shed. Start with a swim, grab a seat at the bar and stay outside well into the evening, because this fully fenced, hardscaped yard makes leaving home surprisingly easy to talk yourself out of. The house keeps up with the lifestyle, offering 1,671 finished sq. ft. across four levels with a carpet-free interior and four bedrooms arranged to give everyone a little more separation. Two bedrooms are grouped on the upper level, including a spacious primary with two double closets, while two additional bedrooms on the lower levels make the layout especially well suited to multi-generational living, older kids or overnight guests. Hardwood flooring runs through the main living and dining area, while the galley-style kitchen features extensive cabinetry, stainless steel appliances, a tiled backsplash and double sink, with pantry cabinetry and a walkout keeping the backyard just steps away. The lower-level rec room adds pot lights, a wood stove and exposed brick backdrop, while the lower bedroom and adjacent bathroom feature built-in heated floors. Even the enclosed front porch has heated flooring. Add an attached single garage, four driveway spaces, newer blown-in attic insulation and a Painswick location close to parks, schools, shopping, recreation, Highway 400, GO transit and Barrie's waterfront, and you may find yourself volunteering your house for every get-together. (id:49269)
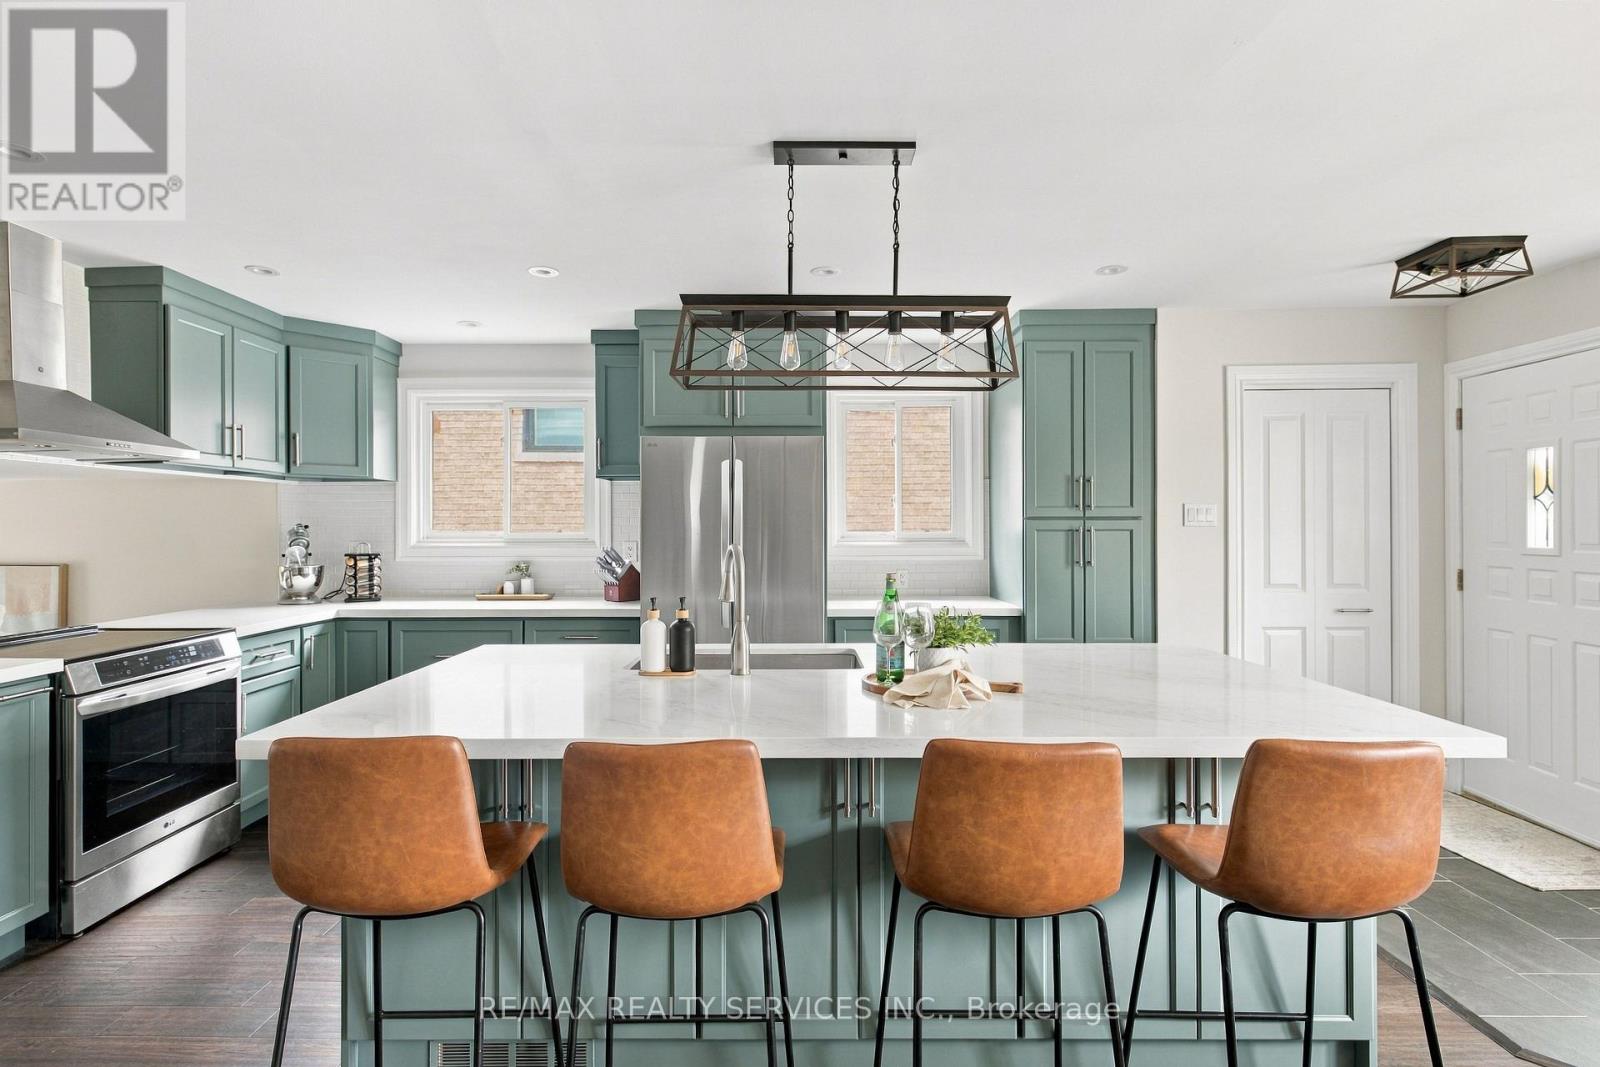
37 Maple Avenue W
New Tecumseth, Ontario
Meticulous on Maple! This fully renovated 4-bedroom, 2-bath home sits on a family-friendly Street just steps from Beeton's Main Street and amenities. It's been updated top to bottom, with a gorgeous new kitchen featuring solid maple cabinets and quartz counters, engineered hickory hardwood and oak stairs throughout, and renovated bathrooms with solid wood vanities and quartz countertops. The layout works well for a family, with a main floor bedroom, a family room and a side entrance. Outside, the 50 x 148 ft lot has a great backyard with an above-ground pool and a raised garden bed, plus a double car garage. It's move-in ready, with nothing left to do but unpack! No neighbors behind - backs onto wooded area. Must see!! See attachment for Upgrades & Property Information. **Fireplace in family room is not connected and never has been since Seller has owned the house. (id:49269)
Real Broker Ontario Ltd.
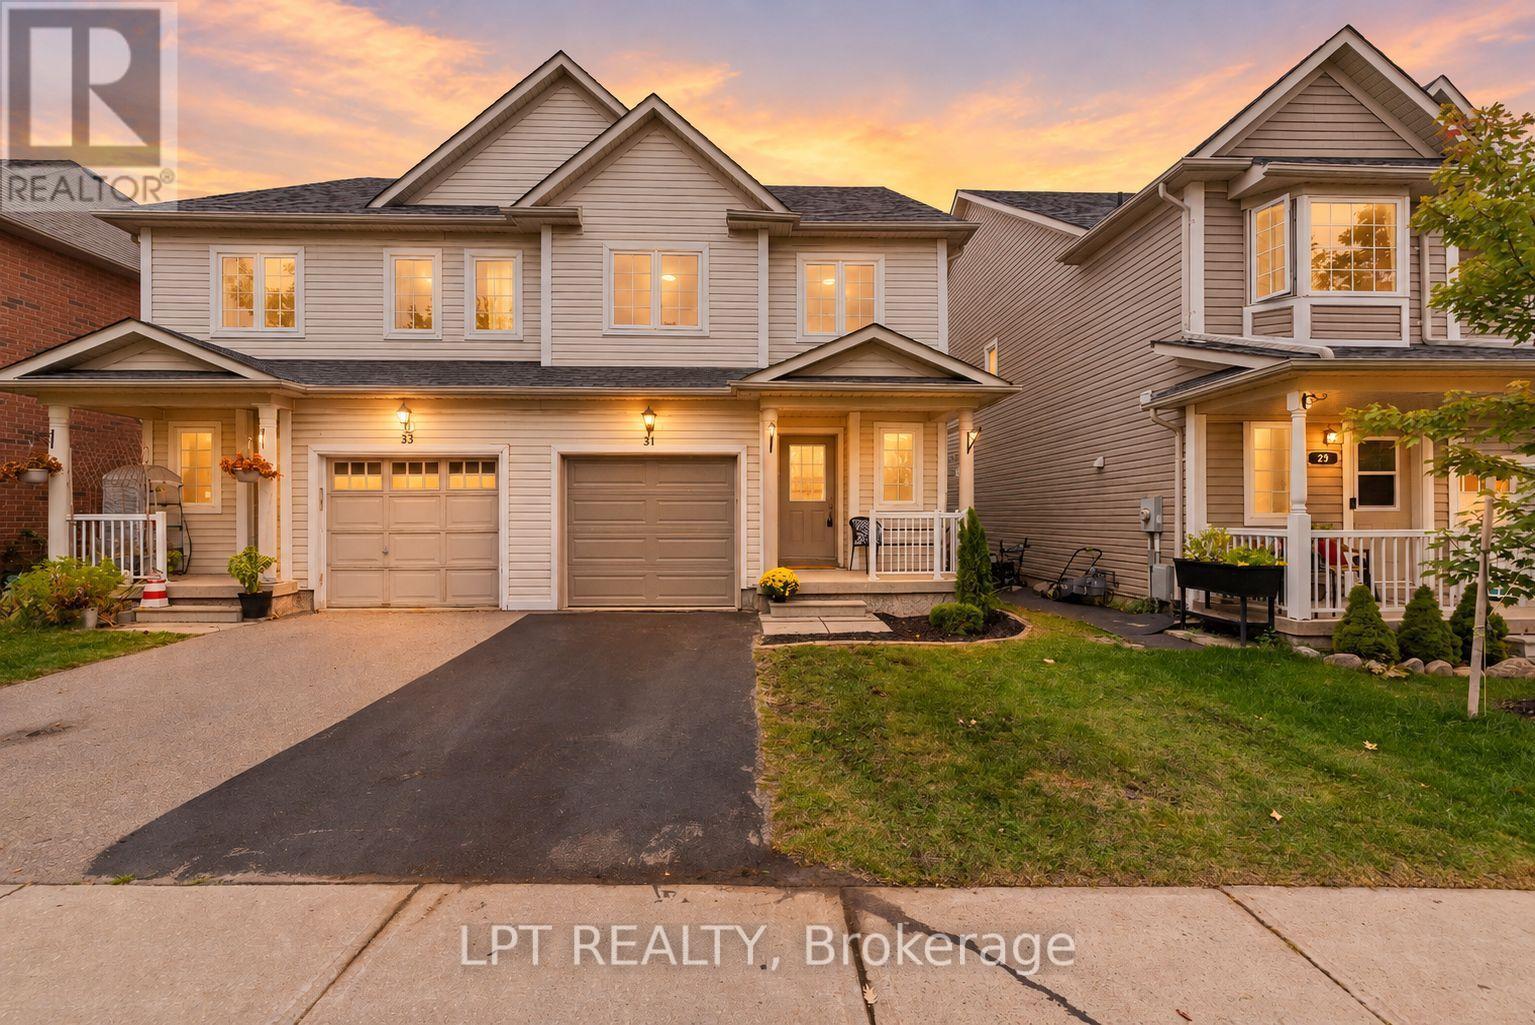
31 Laurendale Avenue
Georgina, Ontario
Welcome To 31 Laurendale Ave - A Sunny 1,529 Sq. Ft. Semi-Detached Home In Sought-After Simcoe Landing With Charming Curb Appeal, A Family-Friendly Layout, And Extensive List Of Recent Upgrades. Enjoy Peace Of Mind Knowing Many Major Updates Have Already Been Completed This Year, Including A New Roof, Several New Windows, Refreshed Kitchen, New Flooring, And Fresh Paint Throughout. Inside, The Bright Open-Concept Layout Begins With A Sizeable Foyer With Powder Room, Closet And Direct Garage Access. The Space Is Is Filled With Natural Light And Offers A Fresh, Modern Feel With Carpet-Free Living Across The Main And Upper Levels. The Functional Kitchen Features Brand New Appliances And Quartz Countertops, And Flows Effortlessly Into The Main Living Spaces-Perfect For Busy Family Life And Entertaining. Upstairs, You'll Find Three Generous Bedrooms, Including A Primary Suite With Double Doors, 4-Pc Ensuite And Spacious Walk-In Closet. And There's Room To Grow! The Basement Is Already Framed And Features A Bathroom Rough-In, Dedicated Laundry Room, Storage Area, Plus Large Above-Grade Windows, Giving You A Fantastic Head Start On Creating Additional Living Space, Whether It's A Rec Room, Fourth Bedroom, Home Office, Gym-Or A Combination That Works For Your Family. This Home Is Tucked In A Highly Walkable Community Where Neighbours Know Each Other And Kids Walk Home From School, And Is Ideally Located Steps From Parks And Trails, Shopping, The Multi-Use Rec Centre, And Hwy 404. A Wonderful Opportunity For First-Time Buyers, Downsizers, Or Those Looking For Turnkey Comfort And Convenience. (id:49269)
158 Acton Street
Strathroy, Ontario
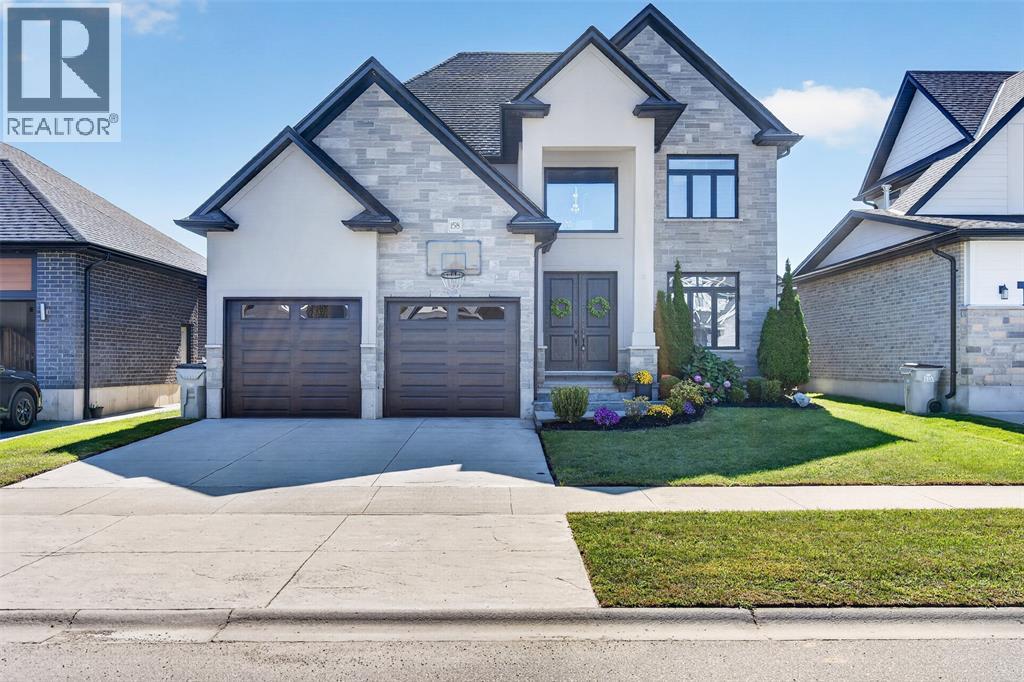
Distinctive Five-Bedroom Home with Character and Craftsmanship This five-bedroom, four-bathroom home stands apart from the usual floor plan. Its unique architecture pairs with soaring ceilings and classic crown molding, columns, built in shelves and tons of storage to give every room a sense of space and detail you rarely find. The kitchen is finished with stone counters; stainless appliances and backed by a butler's pantry seamlessly located between the kitchen and the formal dining room, which adds prep space, storage, and a natural staging area for entertaining. On cooler evenings, the gas fireplace makes the living area the place everyone gathers. A mudroom/ laundry room as you enter from the garage, offers elegance, practicality and convenience. Upstairs you'll find a retreat like primary bedroom and spa like ensuite/ walk in closet. Along with 3 other bedrooms and 5 piece bathroom. Outside, the stamped concrete driveway, front entrance and even the garage floor gives you a low-maintenance, finished look for outdoor living. The sprawling back deck is ready for summer dinners or a morning coffee. With five bedrooms and four bathrooms, there's room for a growing family, guests, a home office, or multigenerational living without anyone feeling crowded. Close to schools, shopping and easy access to highway 402. Homes with this level of detail don't come up often. Book your showing today. (id:49269)
110-112 Sheppard Avenue W
Toronto, Ontario
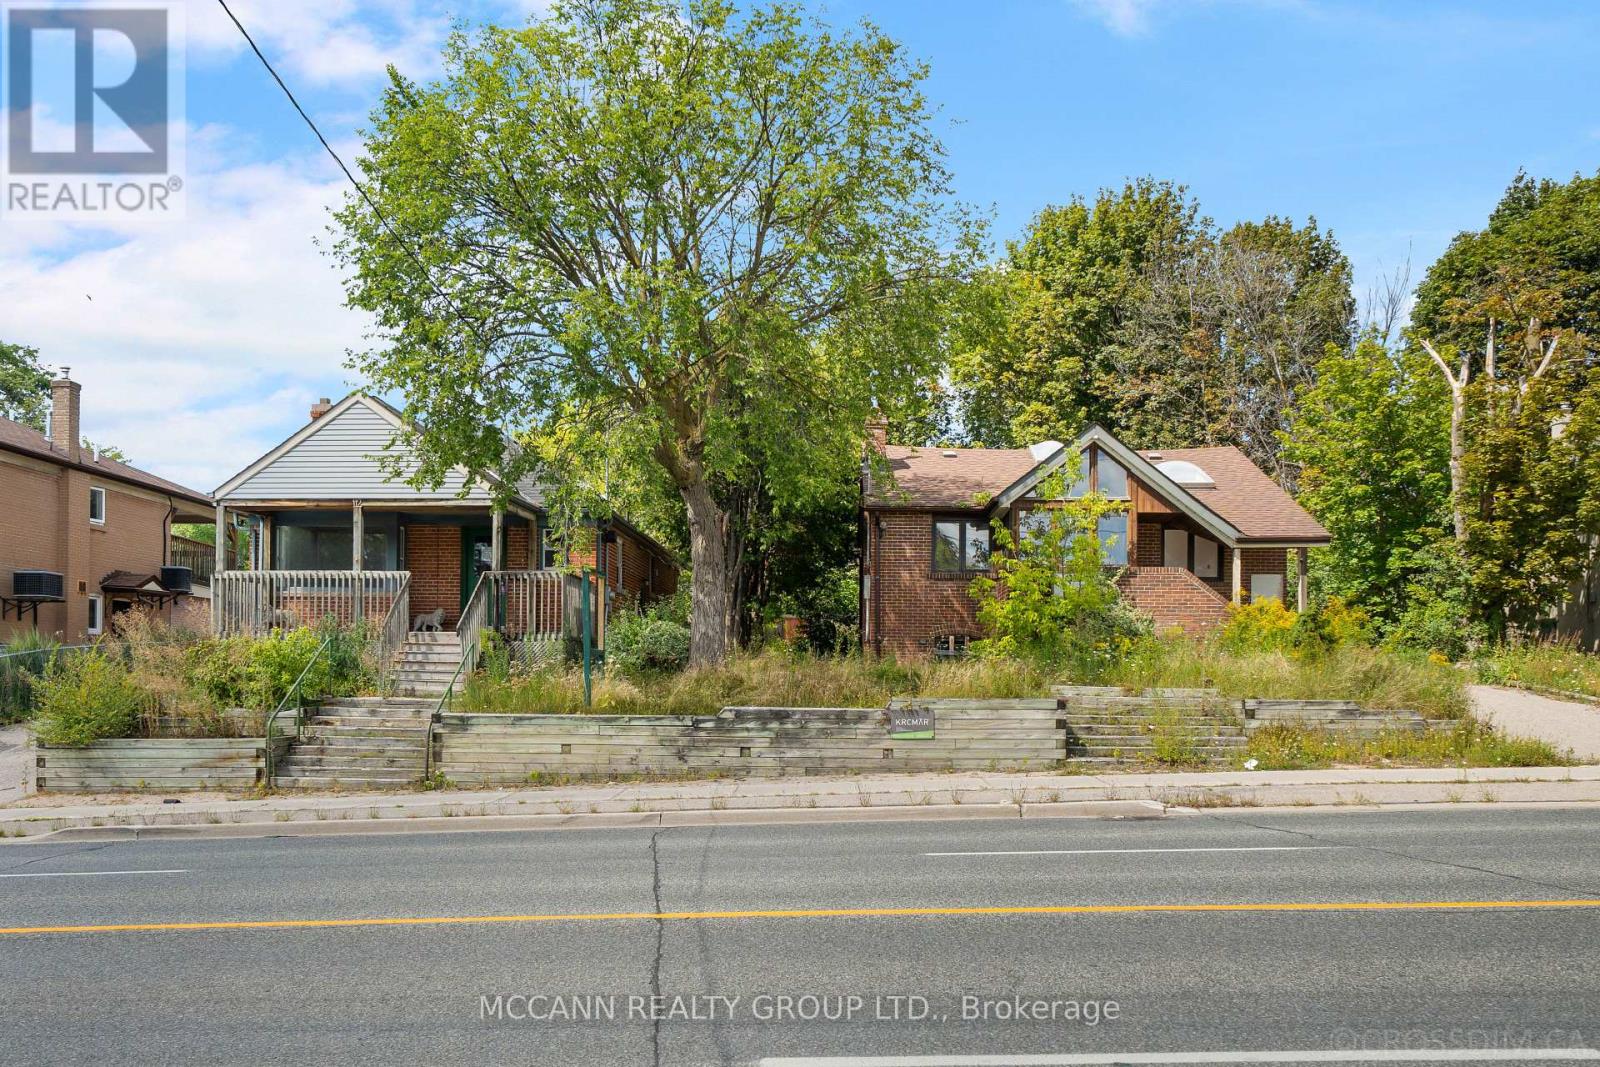
**** Unbelievable Opportunity**** Prime Location**** Yonge And Sheppard**** A rare find of 100 footer Lot in the prime location presenting Multiple Options. A build of proposed 30 residential unit with all preliminary work having been done and agreed with the City is available. Option for a bigger development exists and can be explored further. Architectural drawings are in Place for the proposed 30 units. The current Land has a habitable Bunglow. This is the prime investment Opportunity with multitude of options for you...A lot of painstaking work has already been completed. (id:49269)
Aurelia Suite - 217 Churchill Avenue
Toronto, Ontario
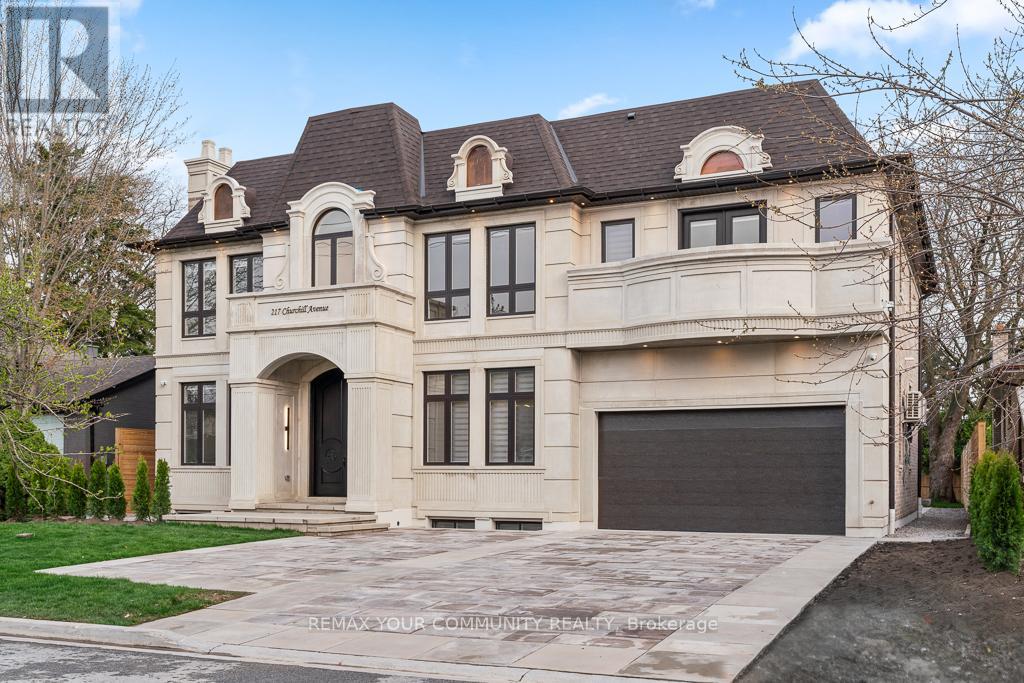
The Aurelia Suite at 217 Churchill Avenue is one of only four private, self-contained luxury residences within a newly built custom multiplex. Perfectly designed for modern family living, this exceptional ground-floor custom-built luxury multiplex residence showcases a striking custom precast exterior and offers approximately 1,686 sq. ft. of thoughtfully designed living space, featuring an exclusive oversized outdoor patio-ideal for entertaining and seamless indoor-outdoor living. Bright and open-concept layout filled with natural light, perfect for both everyday living and hosting. The modern eat-in kitchen serves as the heart of the home, showcasing a large centre island, premium porcelain countertops, and high-end Bosch appliances, delivering both style and functionality. This residence offers 3 spacious bedrooms and 4 beautifully appointed bathrooms, including a luxurious primary suite complete with a walk-in closet and private ensuite. Enjoy enhanced comfort with heated flooring throughout, individual climate control, and a private tankless water heater. Fully integrated smart home automation allows control of lighting, sound system, speakers, and monitoring features. Premium lighting and custom window coverings are installed throughout. Designer vanities by Armadi Art (Italy), along with upscale porcelain finishes in the kitchen and laundry, elevate the refined aesthetic. Samsung laundry included. Common areas feature shared security cameras for added peace of mind. Ideally located steps to top-rated schools, parks, and transit. A rare opportunity to live in a highly upgraded luxury residence with exceptional outdoor space in a prime location. (id:49269)
518 - 8 Mercer Street
Toronto, Ontario
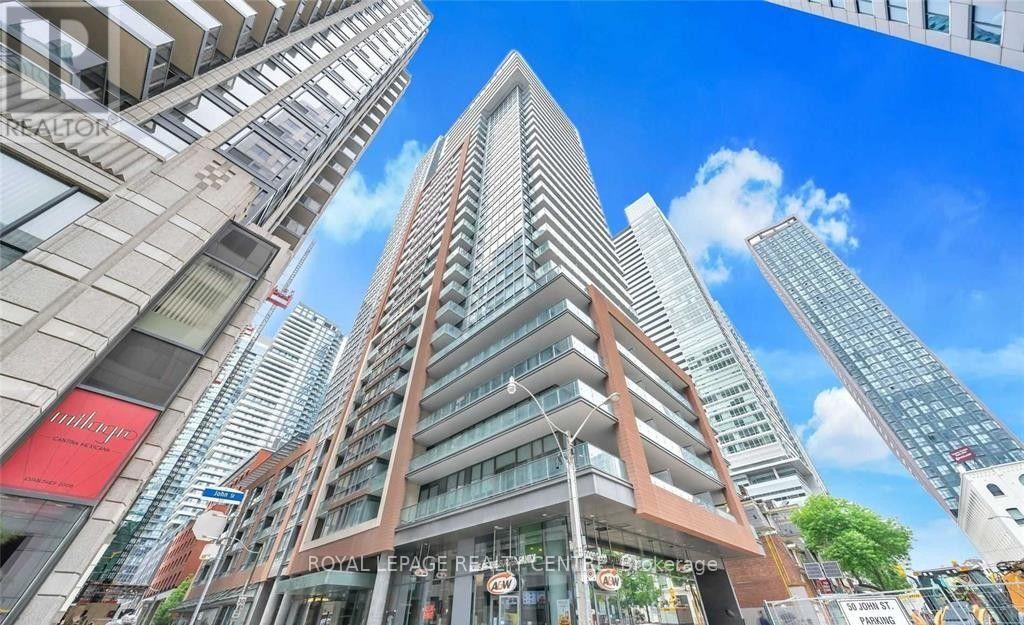
Prime Location, Heart of Financial/Entertainment Districts at King and John! An Amazing Walker Score 97 Out of 100 Also Walk to Street Car, Restaurants, Subway, Rogers Centre, Waterfront, Steps to Underground Path and All Other Downtown Attractions. Fantastic Unit, 1 Light Filled Bedroom, 1 Bathroom, High-End Custom Luxurious Finishing's, Modern Kitchen With Top Quality Miele Appliances. 5 Star Amenities: Fitness, Party Room, Sauna/Spa Area With Hot Tub, 6th Floor Terrace With Barbecue, Private Louges & More. No Pets, No Smokers. **Tenant Pays Hydro** (id:49269)
108 Stratford Crescent
Toronto, Ontario
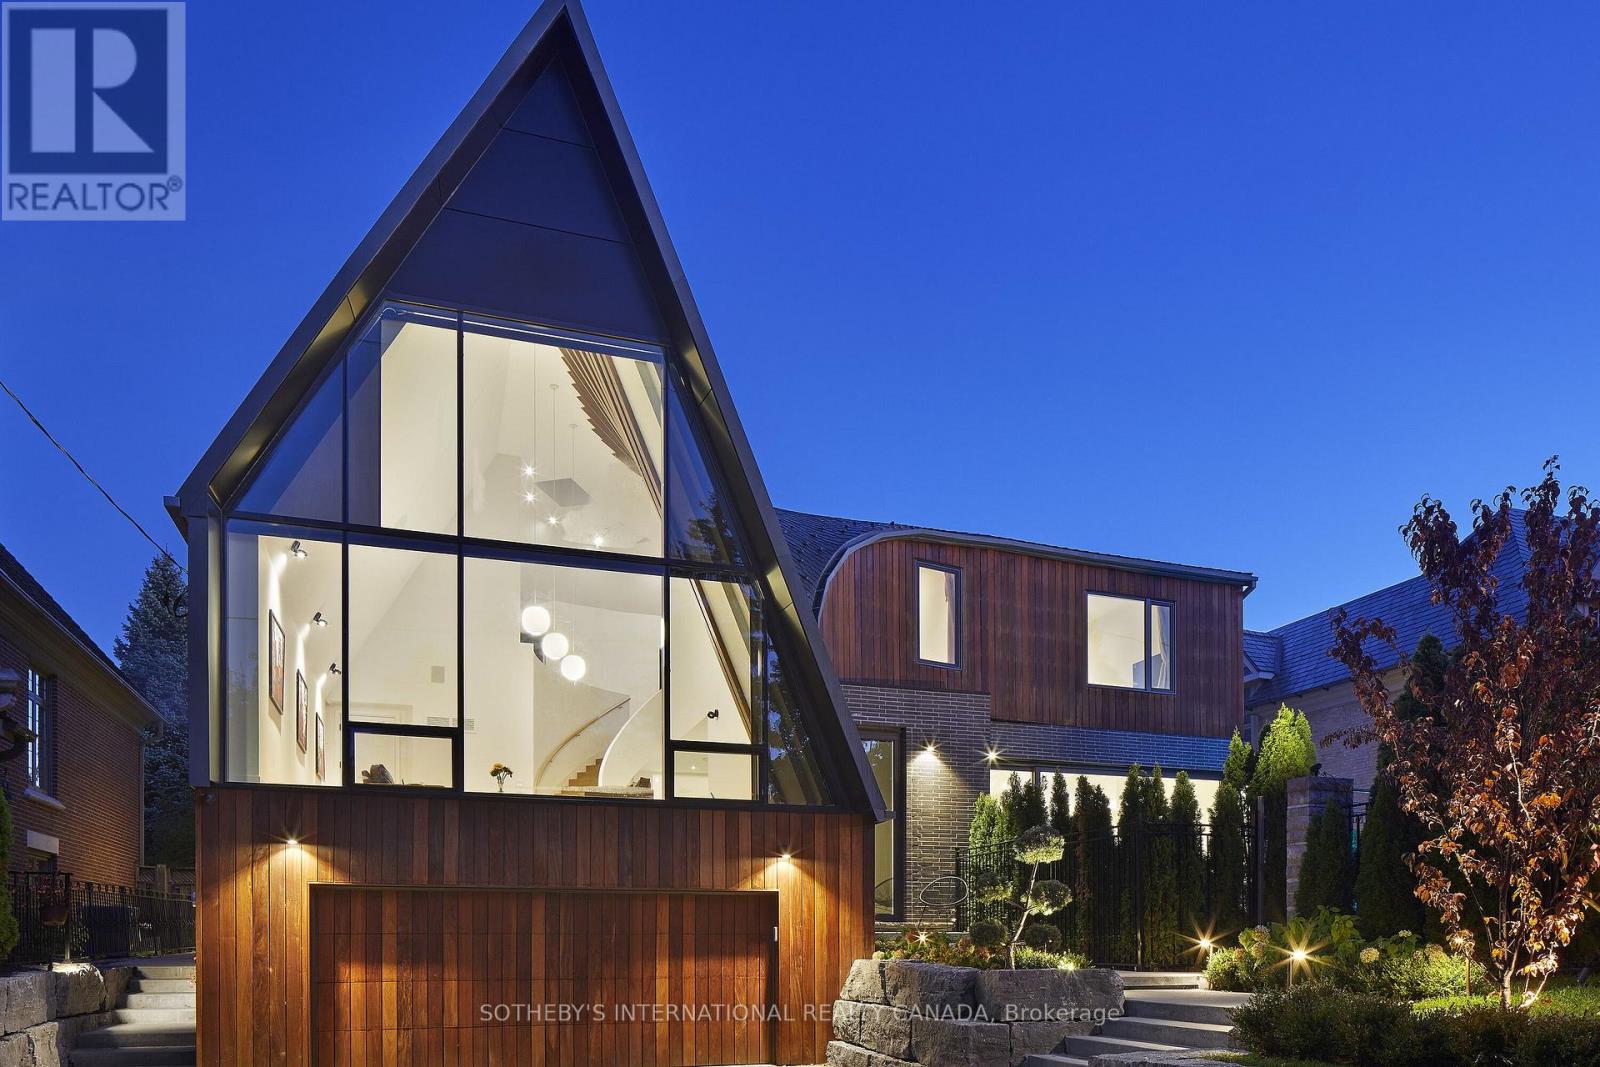
A breathtaking triumph of modern architecture that commands attention on the global stage, Toronto's iconic Bezier Curve House is an avant-garde masterpiece conceived by Tania Bortolotto and masterfully crafted by Abond Homes. It seamlessly fuses high-design artistry with refined family functionality. This 7,500+ square-foot residence is defined by its striking exterior composition of high-end Ipe wood siding and zinc plates, which fluidly transitions into a mathematically precise, three-dimensional parabolic roofline engineered with tension-fanned wood joists and clad in hand-laid, diamond-shaped RHEINZINK zinc shingles. Inside, the signature sweeping roofline effortlessly mirrors itself indoors, framing a soaring, sun-drenched main floor where walls of glass bathe the open-concept layout in natural light and offer an inspiring backdrop for daily gatherings. Designed for sophisticated, multi-generational living, an integrated three-floor elevator connects 3.5 stories of bespoke spaces. A grand mezzanine preserves an exceptionally airy atmosphere while bridging communication between levels, linking a sumptuous primary retreat-complete with a spa ensuite and a private dressing room-to expansive children's suites. The fully optimized lower level serves as a functional recreational haven, offering a massive entertainment zone for family movie nights, dedicated guest or nanny accommodations, and a secondary laundry room. Maximizing its extra-wide lot, the estate unveils a secure, illuminated front garden courtyard centered around a bespoke concrete lap pool, creating a private outdoor sanctuary for relaxation and play. Combining avant-garde structural innovation with an unparalleled Lawrence Park location minutes from tranquil ravine parks, the Granite Club, and Rosedale Golf Club, this rare residence yields an incomparable elite family living lifestyle within the city's top-tier school districts, securing both exceptional everyday enrichment and enduring asset value. (id:49269)
23 Janus Court
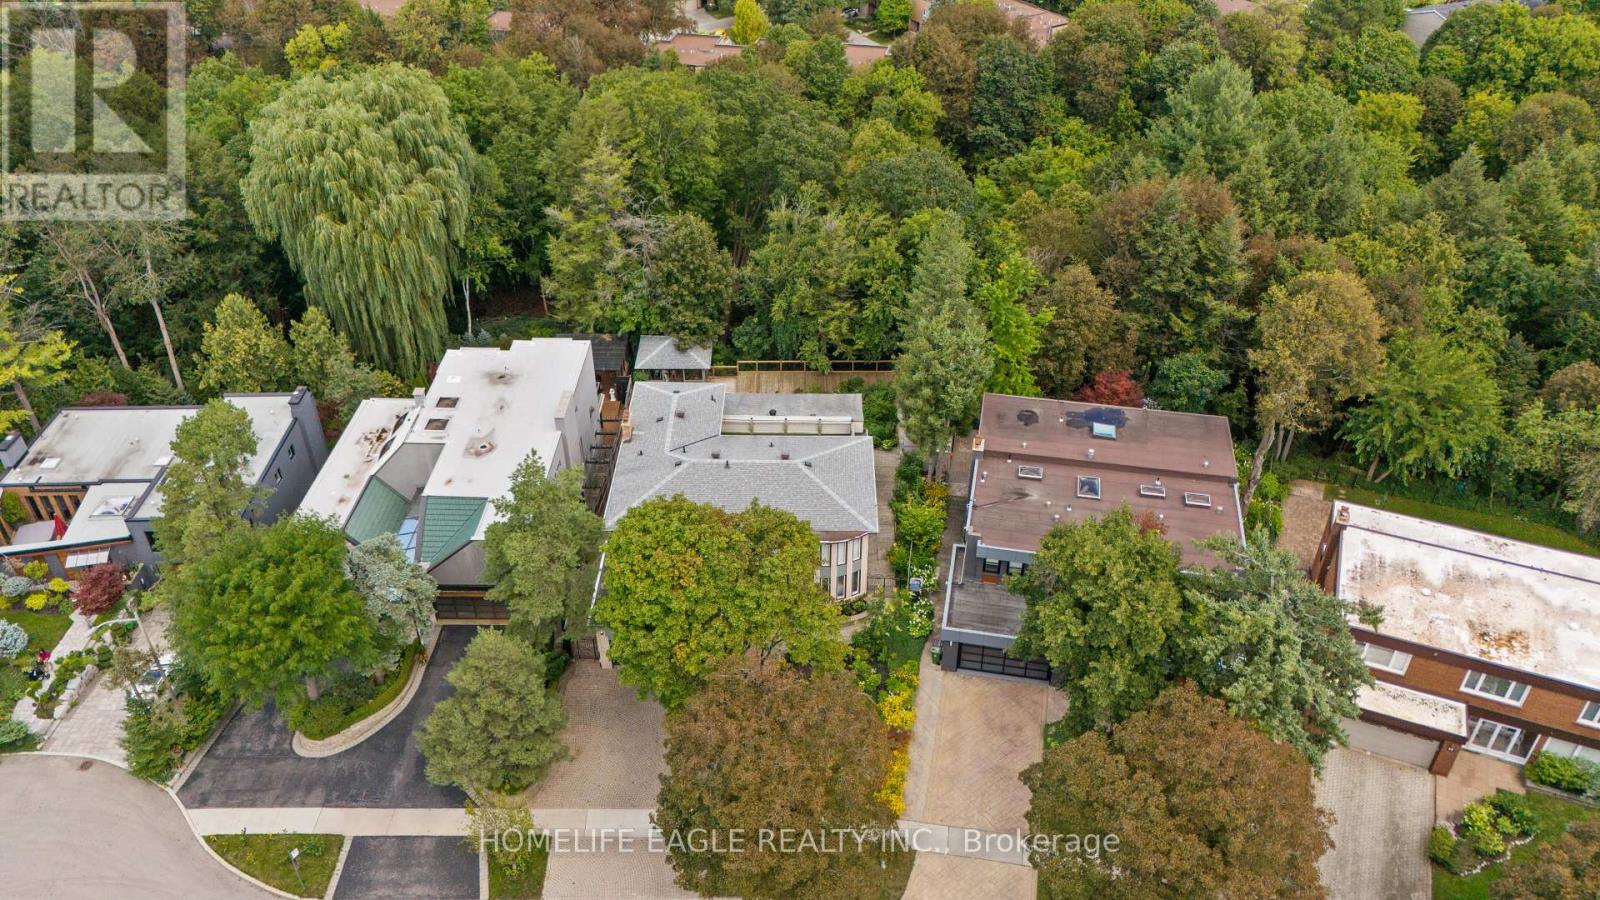
Toronto, Ontario
The Perfect 4+1 Bedroom Detached Home In The Sought After Community Of North York * Backing Onto Beautiful Ravine * Massive & Private 57x129 FT Pie-Shaped Lot * On Family Friendly Court * Fully Upgraded * 3,758 SqFt Of Luxury Living Space Above Grade * + 1,511 SqFt Finished Walk-Out Bsmt * Beautiful Painted Brick Exterior W/ Grand Double Entry Doors * Grand Staircase W/ Iron Pickets & Exceptional Feng Shui Flow * Full Interlocking Stone Driveway * Chef's Dream Kitchen W/ Quartz Counters & New Backsplash + Ample Storage + S/S Appliances Including Newer 2026 Gas Range * Walk-Out To Massive Climate-Controlled 3-Season Sunroom W/ Vaulted Ceilings * Luxury Finishes Throughout Including: 9FT Ceilings In Living Rm + Smooth Ceilings W/ Potlights * New Flooring On All Levels * Upgraded Baseboards & Trims * Main Floor Office W/ Custom Accent Paneling * Massive Family Room W/ Gorgeous Wood Burning Fireplace & Stone Mantel Overlooking The Private Oasis * Oversized Primary Retreat W/ Custom Walk-In Closet & Make-Up Station + Renovated Spa-Like Ensuite + Walk-Out To Massive Private Balcony * Spacious Bedrooms W/ Large Windows + Brand New Luxury Bathrooms W/ Glass Enclosures * Prof. Finished Walk-Out Bsmt W/ Sun-Filled Indoor 4-Season Spa Room + Built-In 3-Person Sauna & Japanese Tatami + Sunken Family Rm W/ Fireplace + Large Bar/Kitchenette + Brand New 3Pc Bath * Entertainer's Paradise W/ Massive Extended Deck Suspended Into The Ravine + Custom Gazebo W/ Power * Unbeatable Prime Location! * Steps To Duncan Creek Park Trails * Top Ranking School Catchment Including A.Y.Jackson SS & Cliffwood PS * Commuter's Dream Mins To Old Cummer GO, TTC, HWY 401 & 404 * Mins To Fairview Mall & Groceries * A True Masterpiece Not To Be Missed! (id:49269)
323 - 80 Harrison Garden Boulevard
Toronto, Ontario
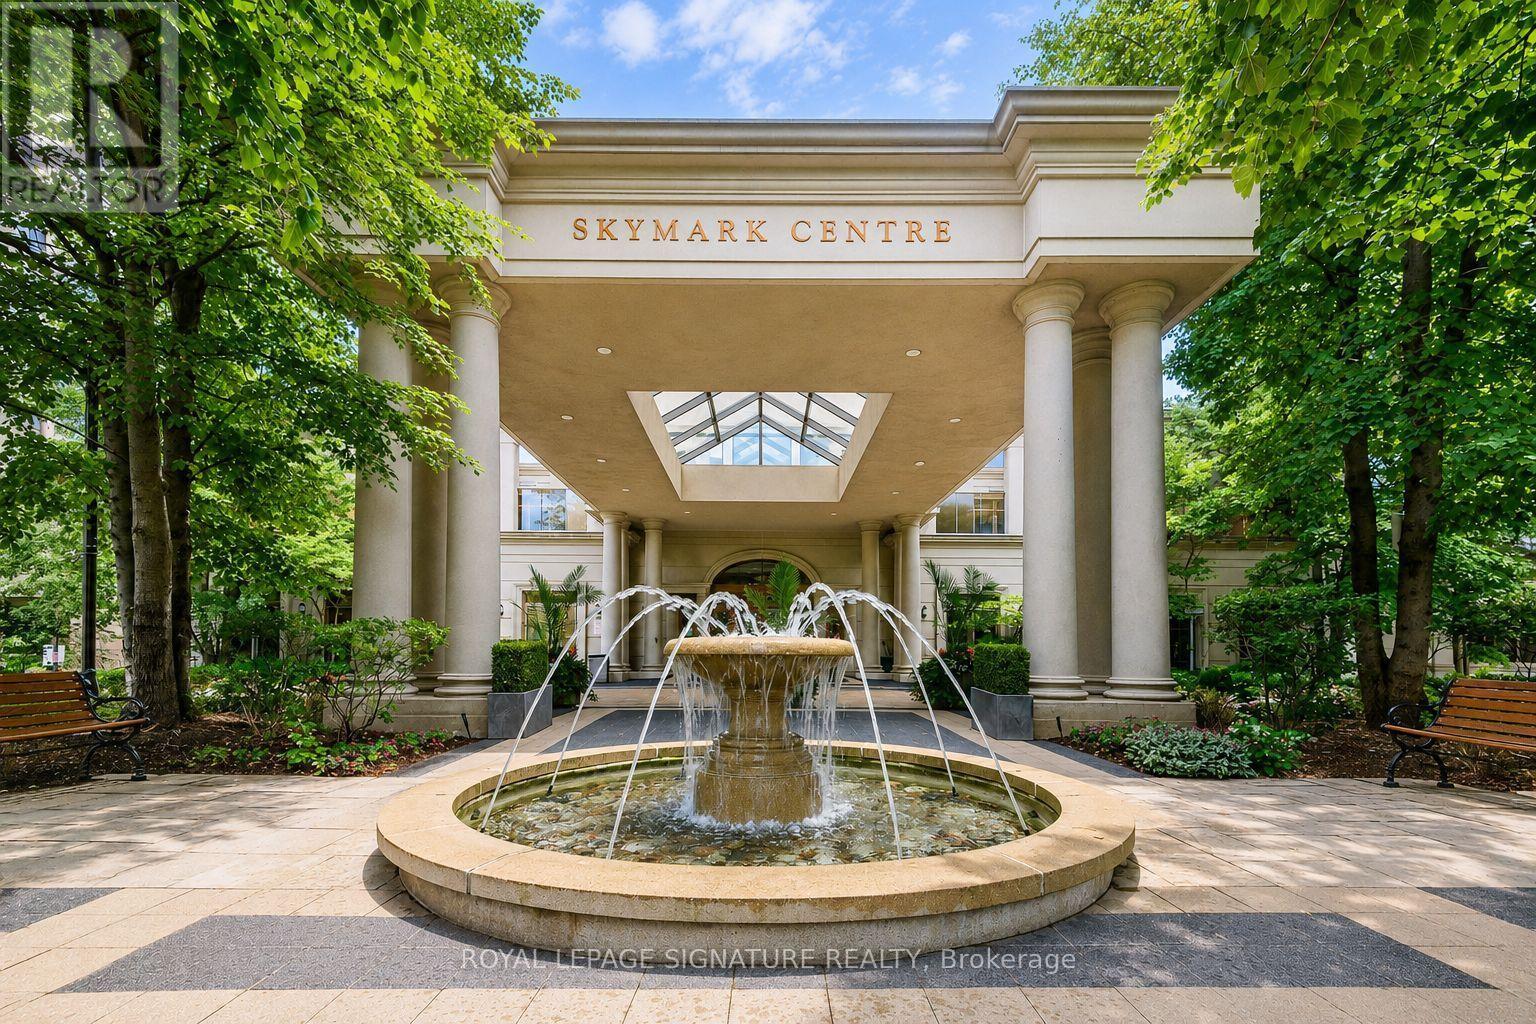
Welcome to Tridel's Skymark Centre at Avondale, a rare offering with 2 Parking Spaces and 2 Lockers Included, hard to find in a 1+1 layout! Spacious 1 Bed + Den (versatile as a true 2nd Bedroom or home office) with a functional, open-concept layout. Modern Kitchen with Centre Island and breakfast bar, flowing into a combined Living/Dining space with laminate flooring and a walkout to a private balcony. West Exposure fills the suite with bright, sun-filled afternoons and evenings all year round. Spacious Primary Bedroom with double-wide closet. Large Ensuite Laundry for everyday convenience. Two full parking spots and two lockers mean effortless storage and parking for two vehicles - an incredible value-add rarely seen at this price point.Enjoy hotel-style amenities: Indoor Pool, full-size Gym, Golf Simulator Room, Bowling Alley, Sauna, Recreation/Party Room, and 24-Hour Concierge & Security. Easy access to Sheppard-Yonge Subway Station & Hwy 401, steps to shops, restaurants, and parks. A Triple A Location, perfect for end-users and investors alike (id:49269)
314 - 21 Earl Street
Toronto, Ontario
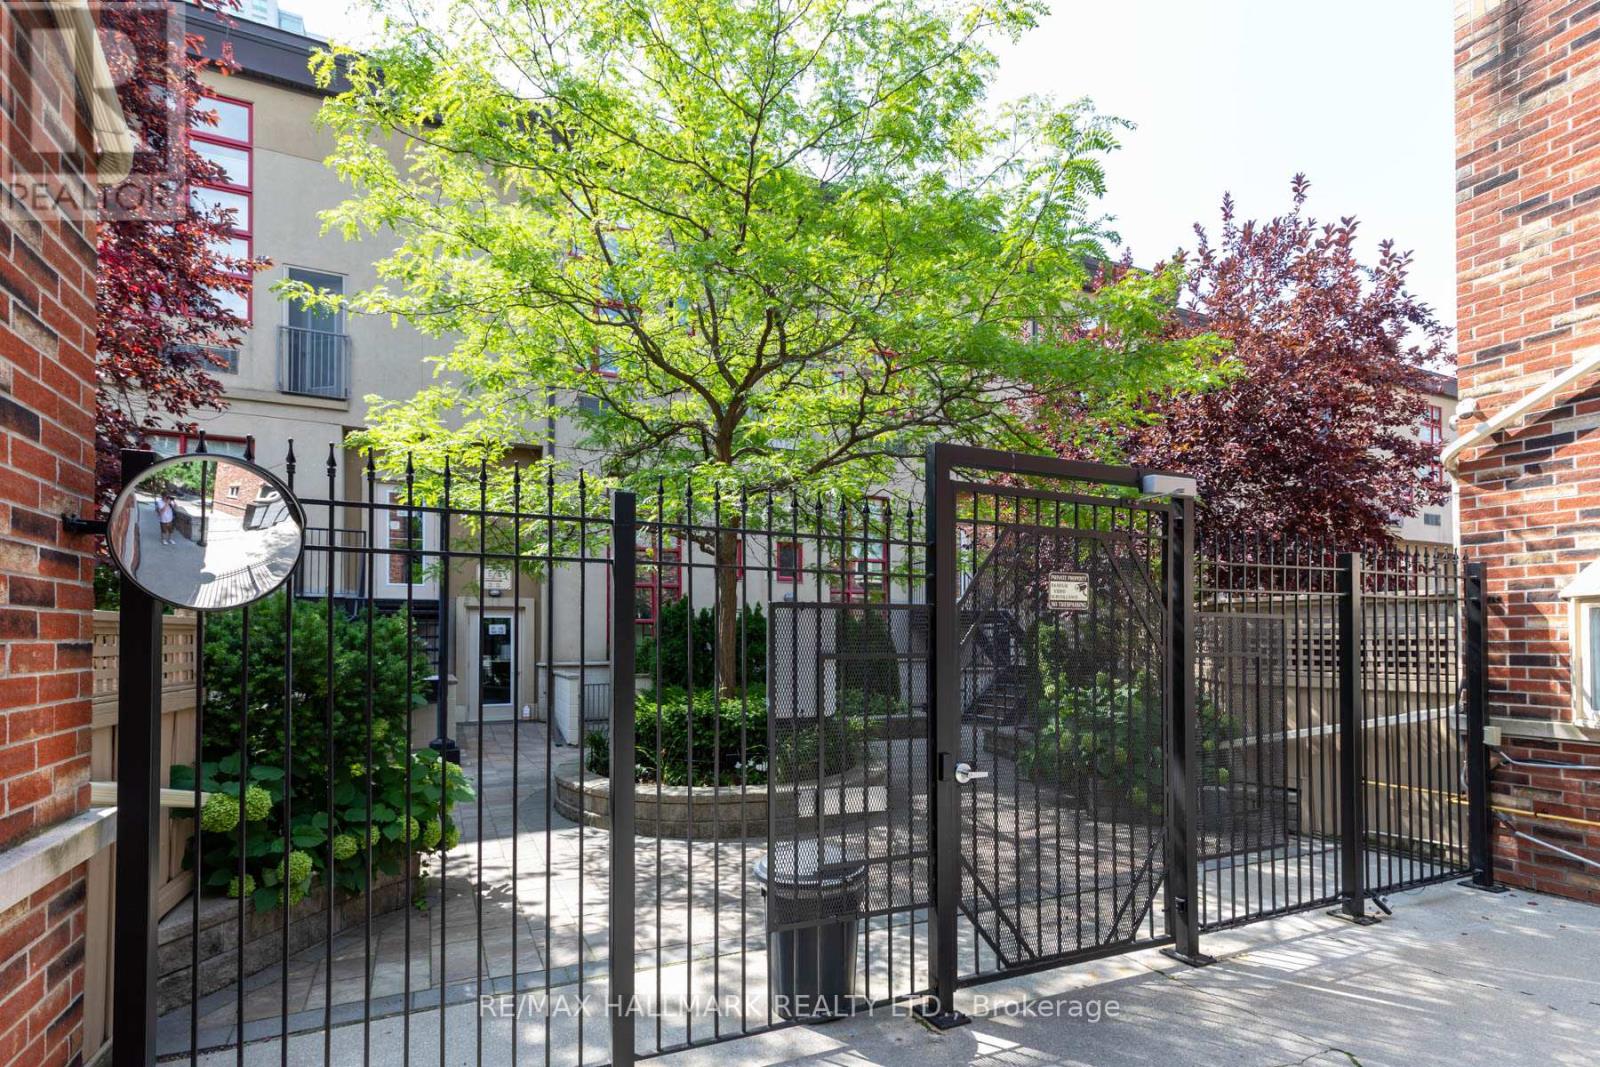
Experience the perfect blend of industrial character and modern luxury at Earl Lofts, a boutique gated community offering a rare, low-rise alternative to the typical downtown condo. This smartly designed two-storey residence features dramatic 17-foot ceilings and massive south-facing windows that flood the open-concept living space with natural light. The main level is built for effortless entertaining, centered around a modern updated kitchen with granite countertops, stainless steel appliances, and a cozy gas fireplace that leads to a private balcony with south views. The second level serves as a serene retreat, boasting a spacious primary bedroom with an open concept design to let the breeze flow through. Tucked away on a quiet, tree-lined cul-de-sac just steps from Jarvis and Bloor, this sun-drenched sanctuary provides an artful opulence with unbeatable access to the subway, Eataly, and the Rosedale Valley trails. With lower maintenance fees and no busy elevators to navigate, this unique oasis delivers both tranquility and urban convenience in one of the city's most coveted pockets. (id:49269)
31 Meander Close
Hamilton, Ontario
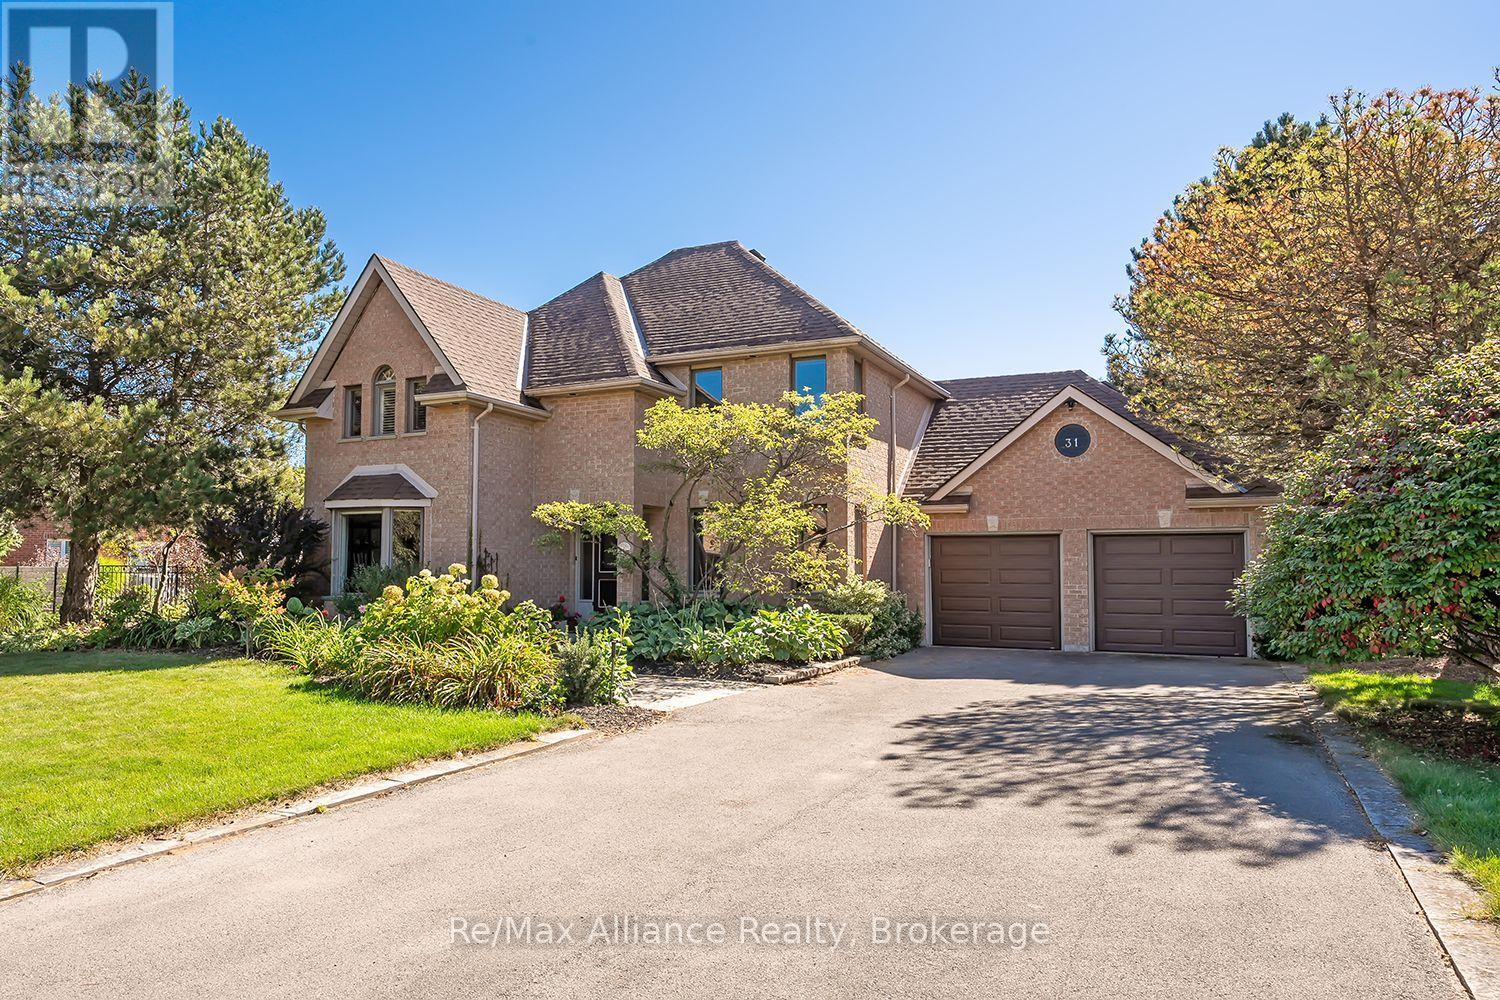
Welcome to 31 Meander Close, a beautifully maintained traditional 4-bedroom, 2.5-bath family home set on an impressive .67-acre lot on a quiet crescent in sought-after Carlisle. Offering the tranquility of country living while remaining close to downtown Waterdown, this special property is surrounded by conservation areas, golf courses, farms, hiking trails & the natural beauty the area is known for. Designed for comfortable family living & entertaining, the home is filled with natural light thanks to its desirable south-facing backyard & large windows overlooking the property. Hardwood flooring on the main level, with tile entry and kitchen floor, complemented by a gas fireplace & fresh neutral décor. Both the primary ensuite & main bathroom were beautifully renovated with designer-grade finishes in 2022.Step outside & discover what truly sets this property apart. The private backyard is surrounded by mature trees & professionally placed landscaping, with perennial gardens providing changing colour from spring through fall & even a row of raspberries. Enjoy morning coffee on the Trex deck while listening to the birds, spend summer days around the separately iron-fenced in Oversized pool and attached Hot Tub, gather with family & friends, or enjoy evenings by the fire under the stars. Thoughtful updates include Trex decking (2017), hardwood flooring (2017), gas fireplace (2021), new garage doors & openers (2021), dishwasher (2022), professionally trimmed trees (2024), repaved driveway & smart-controlled irrigation, garden & exterior lighting. The basement was pre-finished in 2024 with new floor-to-ceiling insulation, studs & electrical outlets, ready for drywall & your finishing touches. A wonderful combination of space, privacy & community, offering a peaceful retreat without sacrificing everyday convenience. A home designed to be enjoyed inside & out, in every season. (id:49269)
77 - 80 Willow Street
Brant, Ontario
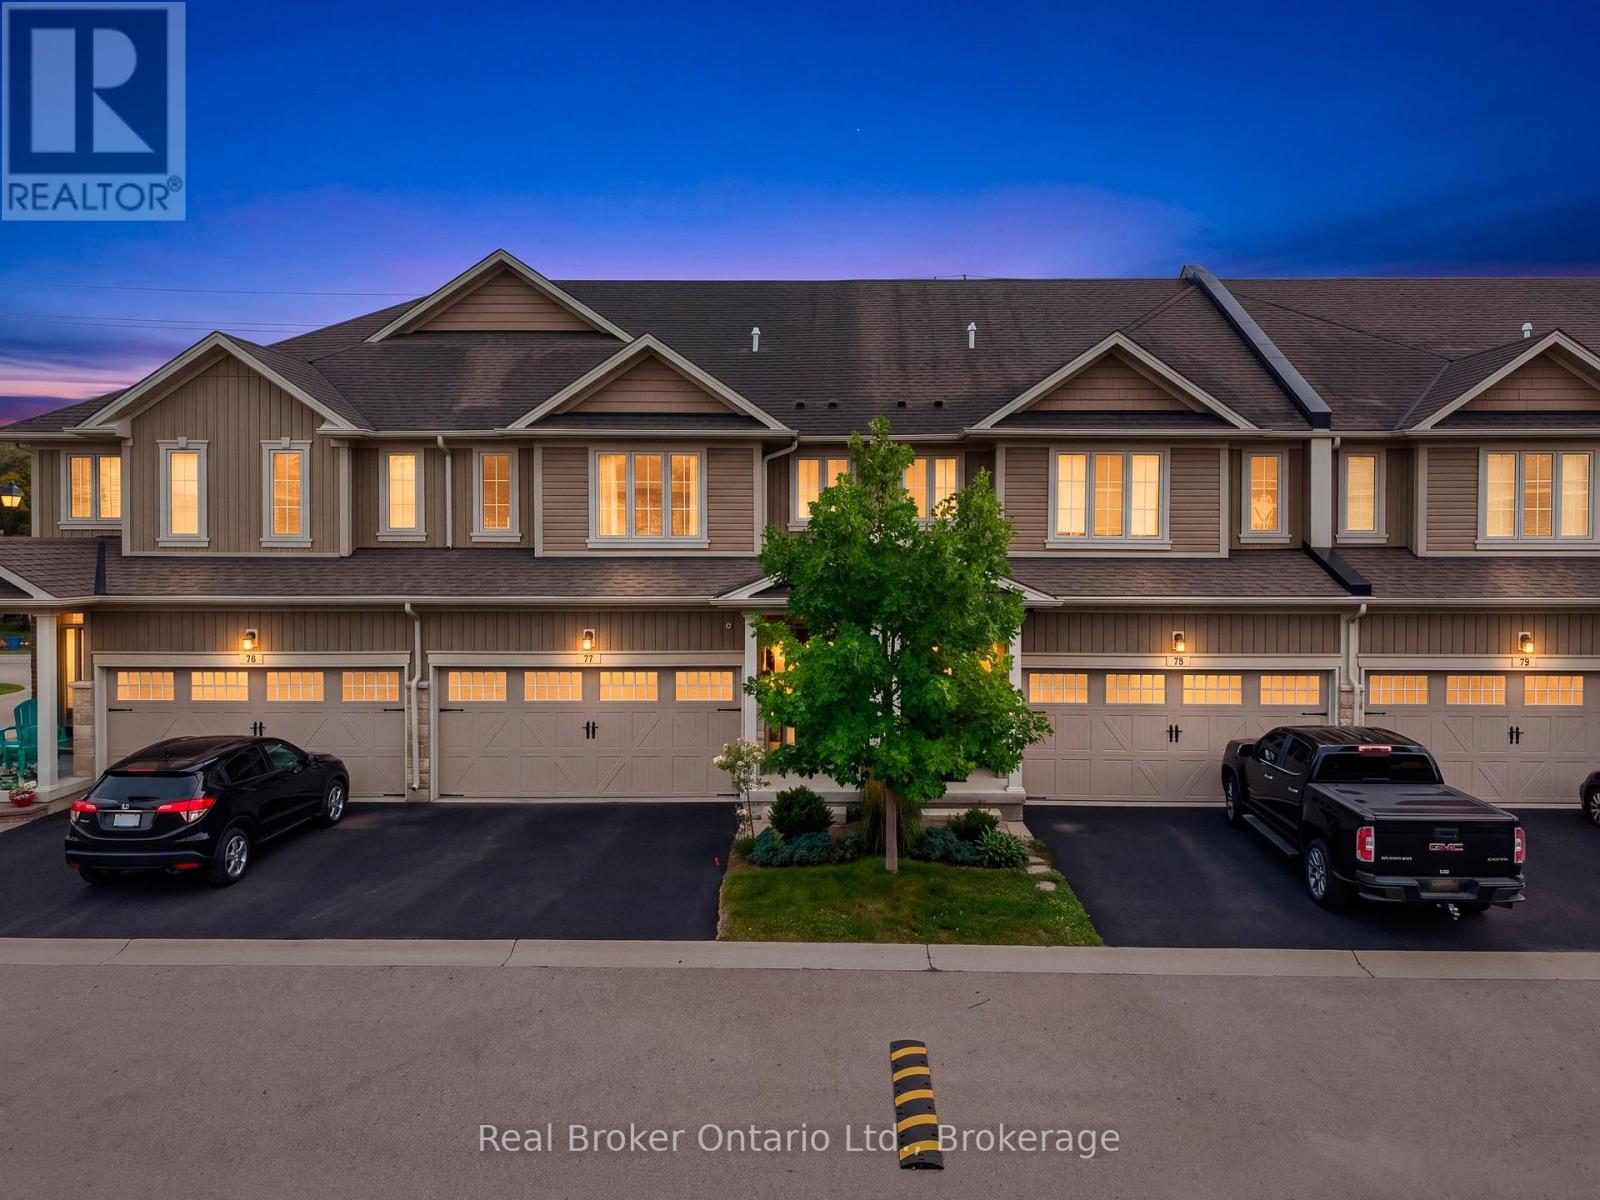
Welcome to a lifestyle that combines space, style and the charm of Paris! Set within a sought-after community on the banks of the Grand River, this beautifully upgraded 3-bedroom, 2.5-bath home offers over 1,800 sq. ft. of living space and an easy, low-maintenance lifestyle. A welcoming tiled foyer opens to a bright, open-concept main floor finished with upgraded hardwood. The spacious dining area flows into a large white kitchen featuring new stainless steel appliances, a massive centre island with breakfast bar and plenty of room to gather. Overlooking the kitchen, the inviting family room features a gas fireplace and patio doors leading to a private, maintenance-free patio with natural gas BBQ hookup-perfect for summer evenings and entertaining. Upstairs, hardwood continues through the hallway and versatile loft area. The generous primary retreat offers a walk-in closet and 5-piece ensuite, complemented by two additional bedrooms, a 4-piece main bath and convenient second-floor laundry. Upgraded staircase and railings, a new furnace and A/C, and an owned water softener add even more value. Step outside and enjoy the lifestyle that makes this location so special, with the Grand River, scenic walking and cycling trails, parks and nature close to home, including access to the Cambridge-to-Paris Trail from Willow Street. Downtown Paris is just minutes away, offering its charming shops, cafés, restaurants and local amenities, while convenient access to Hwy 403 makes commuting to Brantford, Hamilton and the GTA a breeze. Space, upgrades, riverside living and small-town charm-this is your opportunity to experience one of Ontario's most desirable communities. Book your private showing and discover why Paris is such an easy place to call home. (id:49269)
282 Carrington Drive
Guelph, Ontario
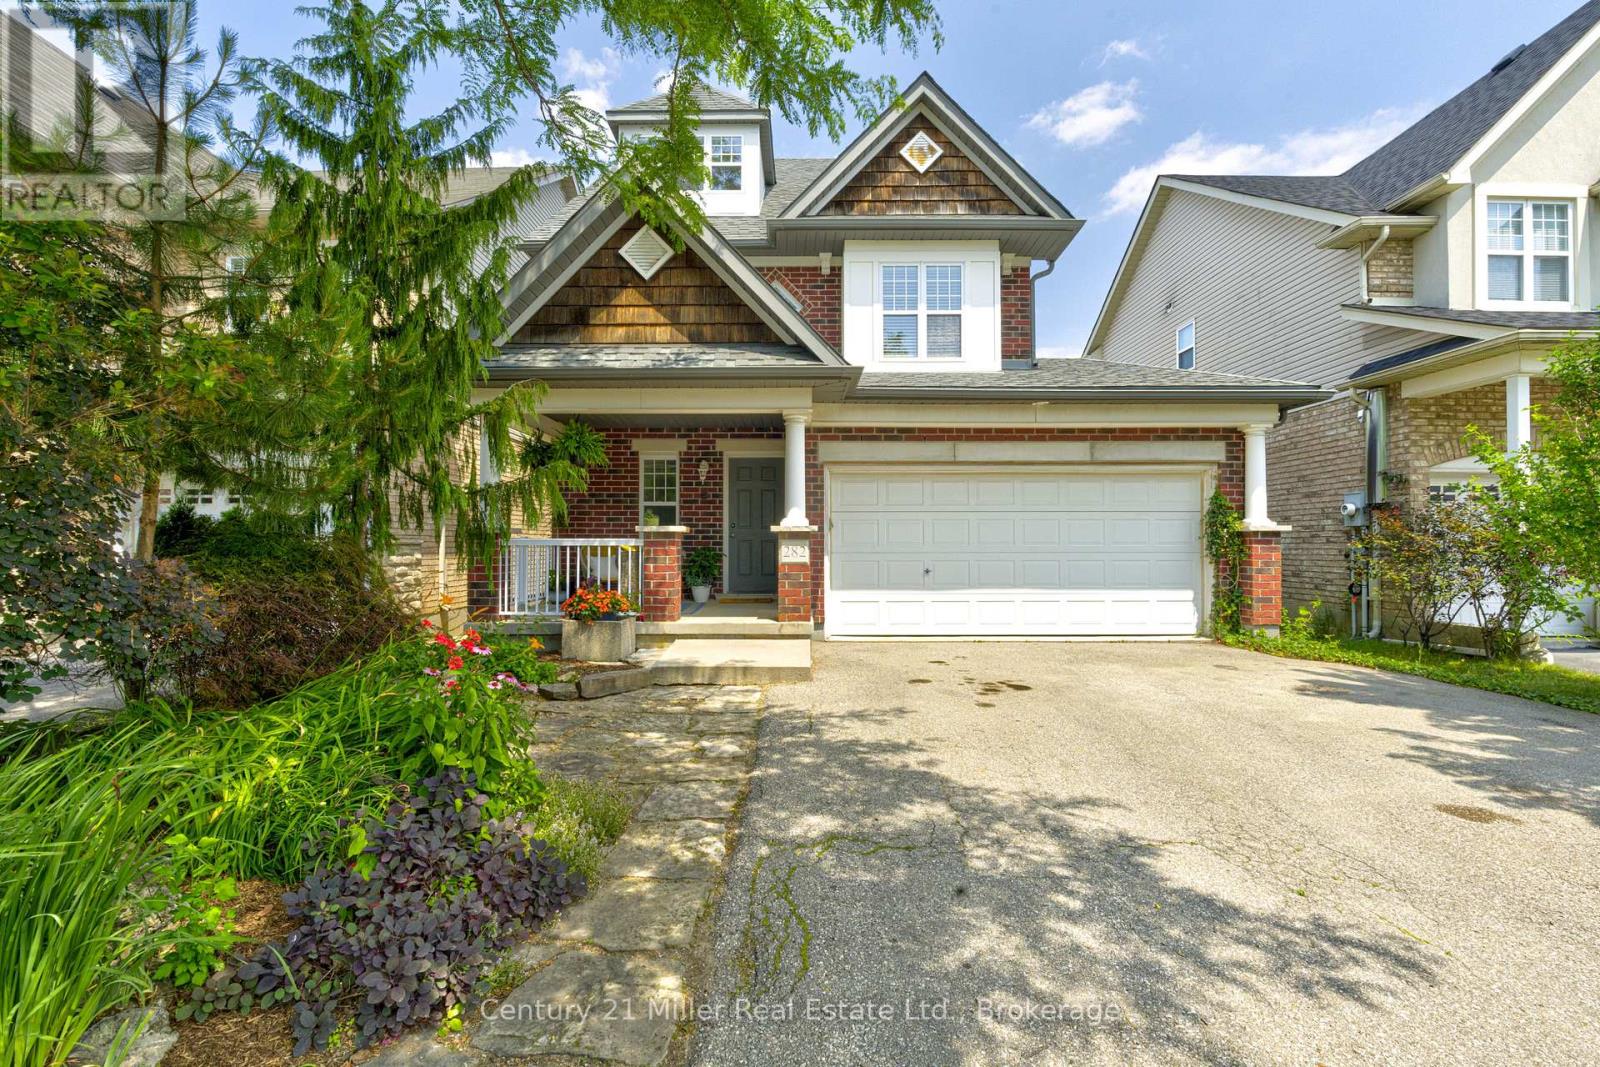
Welcome to 282 Carrington Dr. located in the Kortright West neighbourhood of beautiful Guelph. This fully-finished 2 1/2 storey detached home offers over 2300 sq ft of finished living space. The main floor includes bright, open living areas, a convenient powder room, large functional kitchen with dinette, plus a walk-out to the elevated deck overlooking the fully fenced yard and greenspace behind. There is also a must-have inside entry from the double-car garage into the main foyer. The second floor has the first of two primary bedrooms with a 3-piece ensuite, plus there is a 4-piece main bathroom serving the other two generous bedrooms. A second-floor laundry closet rough-in adds versatility. Above the second floor, the finished half-level contains the sprawling second primary bedroom which was completed by the builder during construction. It features a 4-piece ensuite and a walk-out to a private rooftop deck. The fully finished walk-out basement includes a second kitchen, living area, 3-piece bathroom with tiled shower, and a finished bonus room with an oversized window providing flexible space for a media room, home office, fitness area, or guest room. The home is located near parks, trails, Rickson Ridge Public School, shopping, and dining, with convenient access to the University of Guelph, Hanlon Parkway, and Highway 401. This property suits families or buyers seeking multi-generational living or income potential in a well-established Guelph community. (id:49269)