
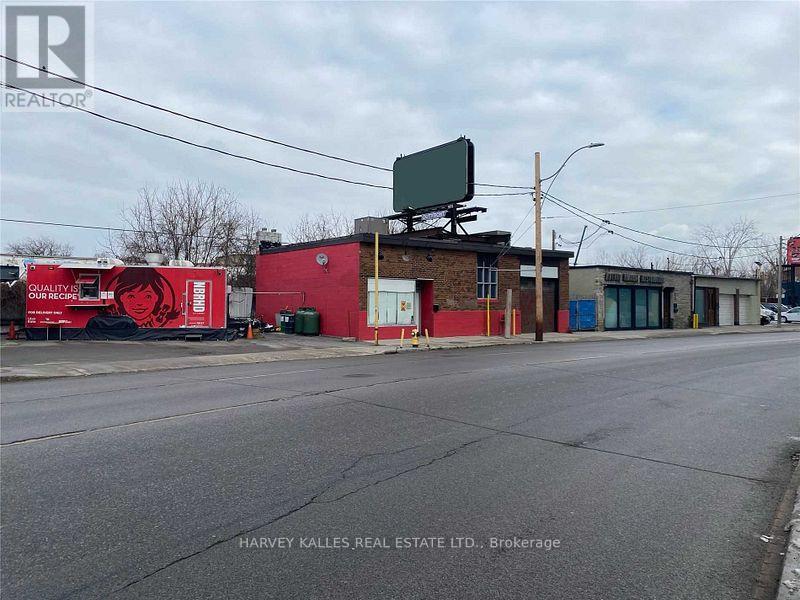
1278 & 1286 Dupont Street
Toronto, Ontario
Rare Dupont Street Opportunity - Freestanding Building + Adjacent Vacant Land, Combined 7,078 Sq Ft | Dufferin/Dupont, Two contiguous parcels totalling approximately 7,650 sq ft of combined land area available for lease at one of Toronto's most strategically positioned intersections. 1278 Dupont St offers a 1,574 sq ft freestanding commercial building with 14-foot clear height, drive-in access, gas forced air heating, A/C, 2 washrooms, and 60 feet of prime Dupont Street frontage - ideal for an owner-operator, studio, showroom, or service use. Adjacent 1286 Dupont St delivers an additional 5,504 sq ft of open, fenced land with a 150 sq ft heated kiosk - suitable for outside storage, parking, vehicle staging, garden centre, or complementary open-air operations.Situated directly across from the Galleria Mall redevelopment - a 2.6M sq ft master-planned community with residential towers, a community centre, and public parkland now well underway - this node is undergoing rapid intensification. Strong street traffic on both Dupont and Dufferin, walk score 93, proximity to Dufferin TTC Station, this a high-exposure commercial corridor. Zoned EI 2.0 - buyer/tenant to verify permitted uses and confirm zoning compliance for intended use. Landlord pays TMI on 1286; tenant pays utilities. Flexible lease terms available . (id:49269)
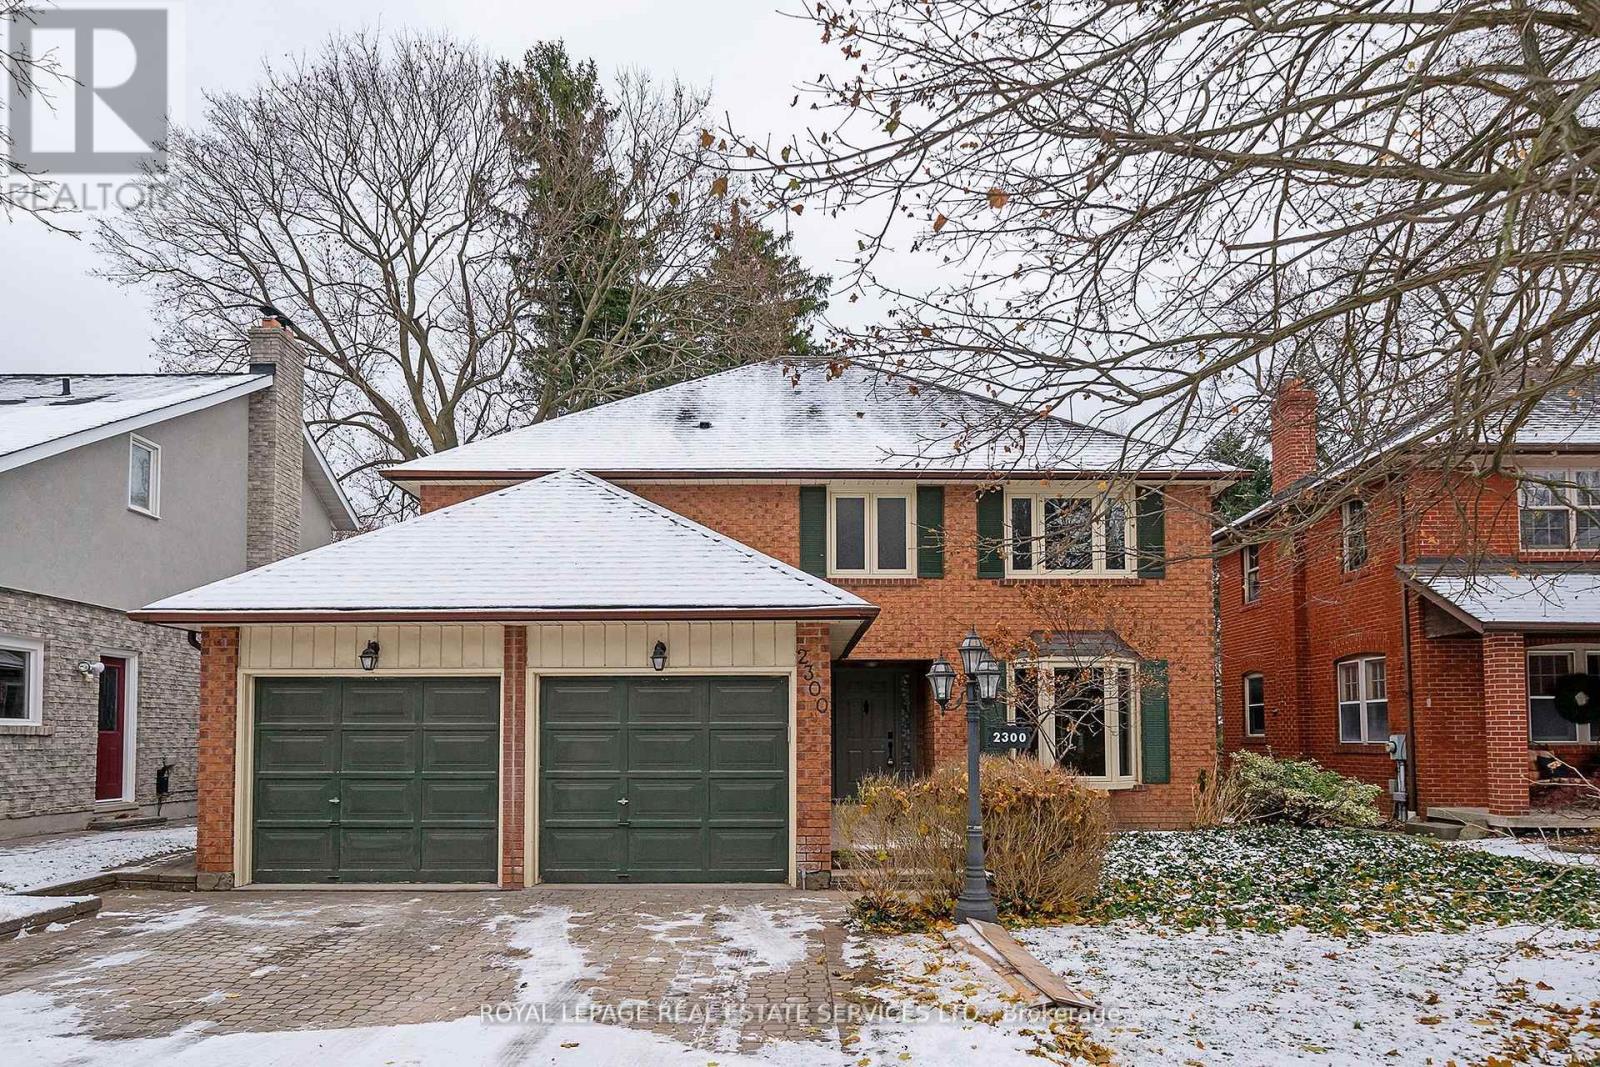
Upper - 2300 Cheverie Street
Oakville, Ontario
Discover this stunning detached home in the prestigous Eastlake neighbourhood of Oakville, Celebrated for its top-rated school district. Newly renovated and featuring brand-new, top-rated appliances. This home boats an open-concept design with a spacious kitchen central island, and breakfast area. Elegant hardwood floors and pot lights enhance the modern aesthetic throughout. Set on an impressive extra-deep Lot (50x171 ft) in a quiet cul-de-sac. This home offers both space and pricvacy in a friendly neighbourhood with 2,451 sqft of above-ground living space, it includes 4 generously sized bedrooms, 4 newly upgraded bathrooms, and the convenience of second-floor laundry. Attention please: The basement is not included but rented seperately. (id:49269)
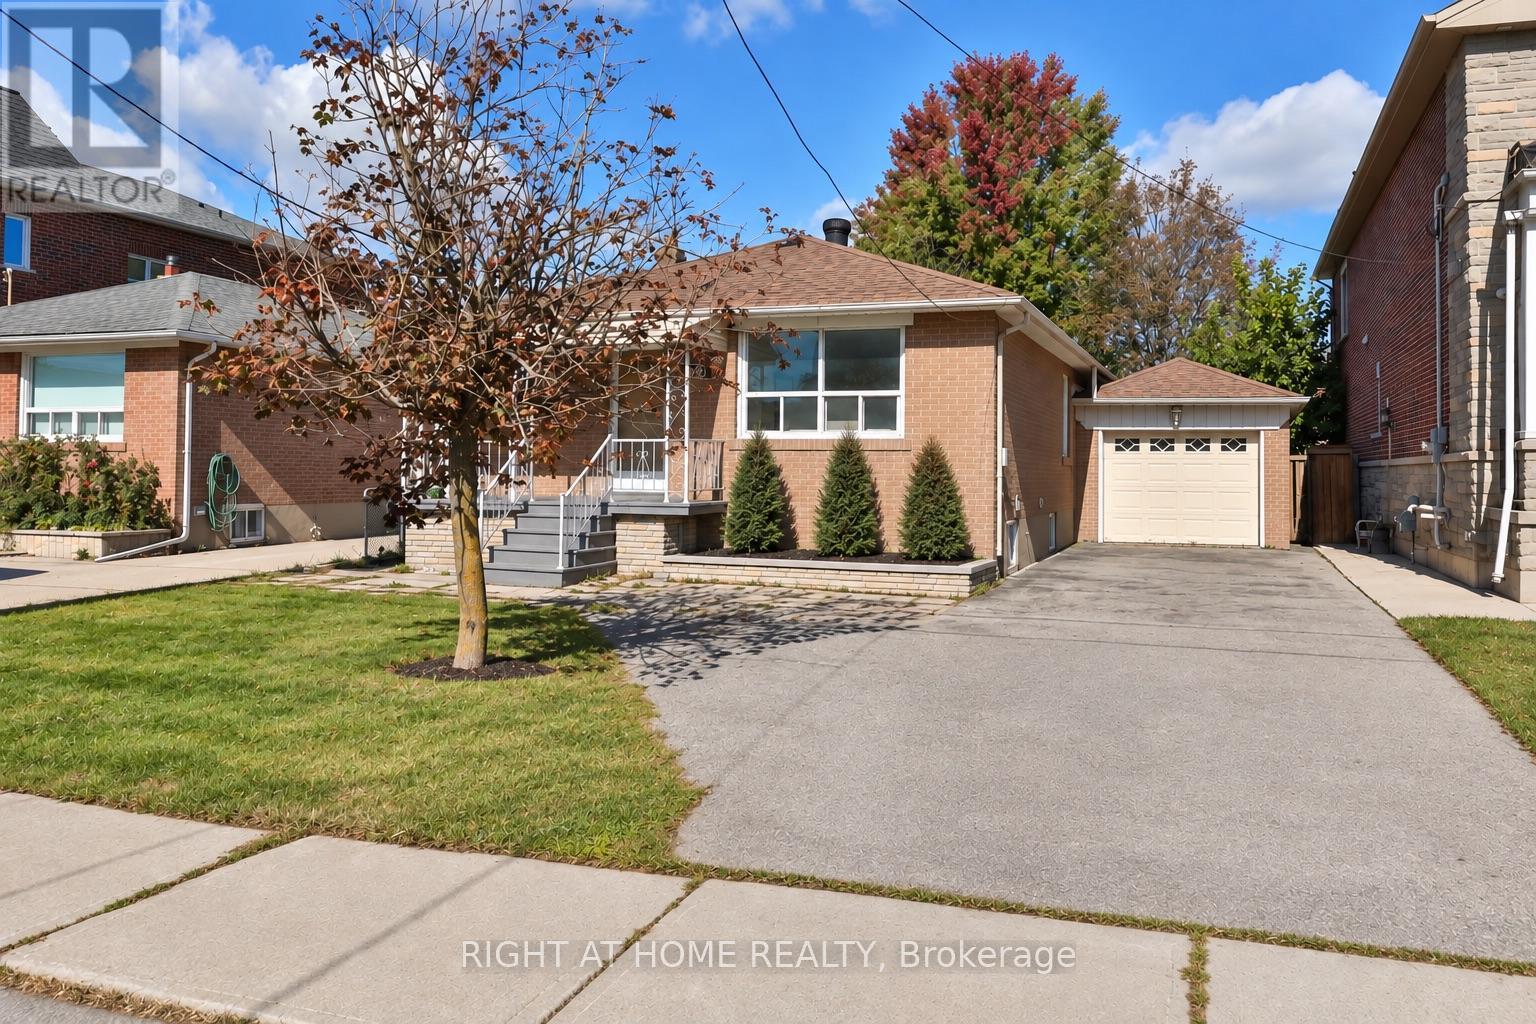
22 Katherine Road
Toronto, Ontario
A rare opportunity to own a fully renovated detached home on an impressive 41 by 132 foot lot, complete with a separate entrance basement suite and excellent income potential. Sun filled and move in ready, the home offers 3+1 spacious bedrooms, 2 bathrooms, 2 kitchens, and a garage, giving families the space they need with the added flexibility of an in law suite, multigenerational living, or potential rental income. Step outside to a massive backyard with plenty of room to entertain, play, garden, or simply enjoy the kind of outdoor space that is increasingly difficult to find in Toronto. The street has a mature, established character, while a growing collection of newly built custom homes is bringing fresh investment and renewed appeal to the neighbourhood. Location completes the picture. Moments from Wilson subway station, Highways 400 and 401, Yorkdale Shopping Centre and York University, with well regarded schools, parks and everyday conveniences all close by. With detached living, a substantial lot, versatile lower level and a neighbourhood continuing to evolve, 22 Katherine Road is an opportunity with both immediate appeal and exciting long term potential. (id:49269)
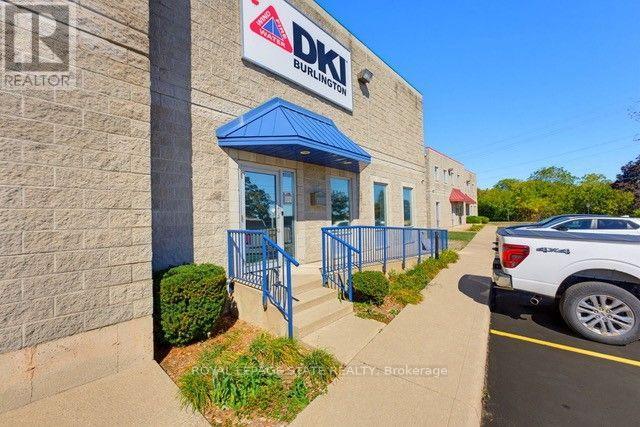
5018 South Service Road
Burlington, Ontario
Position your business for maximum operational efficiency in this highly versatile commercial facility, ideal for trades, light manufacturing, distribution, or contractor operations. The functional floor plan combines high-clearance warehouse space, 4 private office spaces, 2 washrooms, plenty of upper mezzanine for extra storage. Designed to adapt to your specific operational needs, the property features a garage door for seamless loading and 3 enclosed rooms perfectly suited for specialized assembly. Situated just minutes from major highway access for quick regional connectivity, this property offers the ideal balance of storage, office and workspace.In addition to the base rent the TMI is $5.12 a sq ft, which includes Taxes and Condo fees. (id:49269)
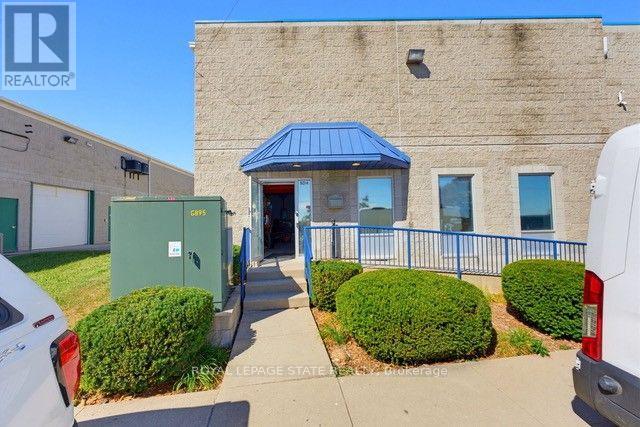
5014 South Service Road
Burlington, Ontario
Position your business for maximum operational efficiency in this highly versatile commercial facility, ideal for trades, light manufacturing, distribution, or contractor operations. The functional floor plan combines high-clearance warehouse space, two private office spaces, a washroom, and an upper mezzanine for extra storage. Designed to adapt to your specific operational needs, the property features garage doors for seamless loading and a dedicated, enclosed room perfectly suited for woodworking or specialized assembly. Situated just minutes from major highway access for quick regional connectivity, this property offers the ideal balance of storage, workspace, and strategic location. In addition to the base rent the TMI is $5.12 a sq ft, which includes Taxes and Condo fees. (id:49269)
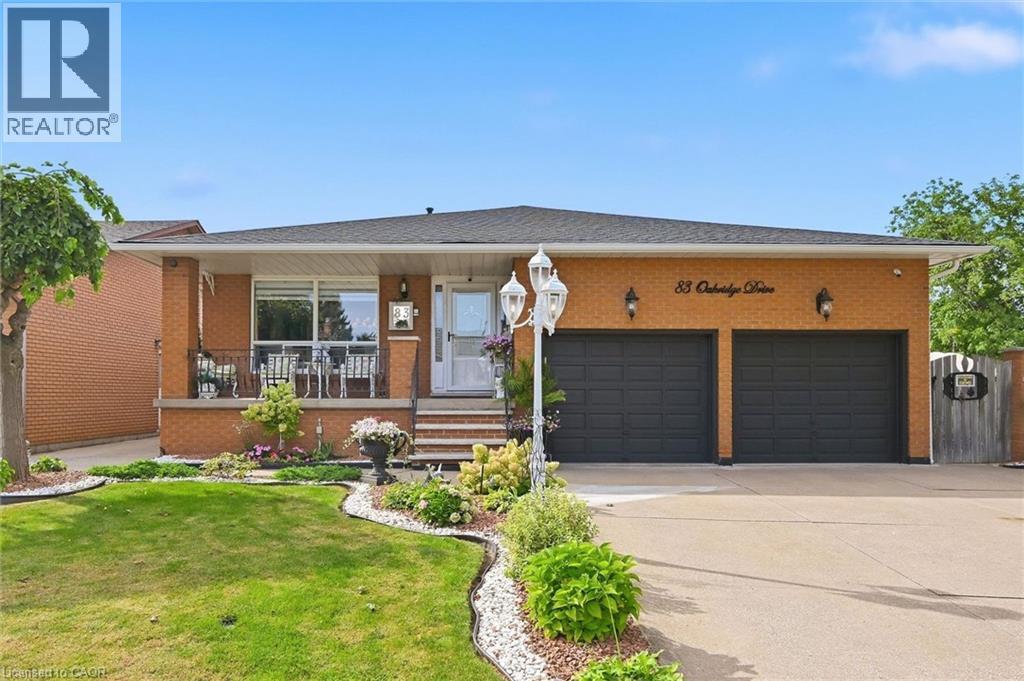
83 Oakridge Drive
Stoney Creek, Ontario
Welcome to Cherry Heights, a beautiful and highly desirable escarpment neighbourhood in Stoney Creek! This immaculately maintained family home offers an abundance of space with 5 levels of bright, open living, featuring 3+1 bedrooms, 3 full bathrooms and 2 kitchens. Perfectly suited for a growing family, multi-generational living or in-law accommodation. Step up to the elevated front porch and into a spacious foyer, leading to the open-concept living and dining rooms. The generous eat-in kitchen features stainless steel appliances and overlooks the inviting family room, complete with a walkout to the covered rear patio. A large fourth bedroom/den and full bathroom complete this level. Step down to the lower levels which provides even more living space; including a huge recreation room, second eat-in kitchen, full bathroom, studio/den/office and a large storage/laundry room. A convenient walk-up provides access to the garage. The exterior provides exceptional curb appeal with an oversized double garage with added height for a lift, and a fully fenced backyard featuring low-maintenance landscaping, a large shed, working pond and vegetable garden. Located close to schools, shopping, restaurants and all the wonderful amenities Stoney Creek has to offer. Homes offering this much space and versatility rarely come to market — don't miss this opportunity! (id:49269)
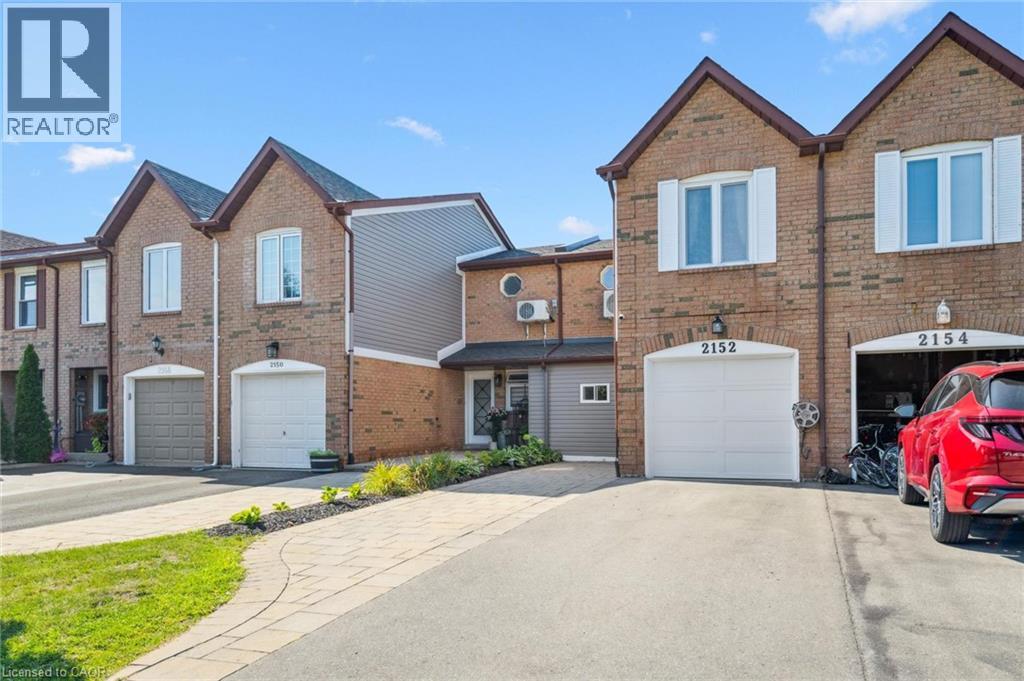
2152 Pelee Boulevard
Oakville, Ontario
Welcome to beautiful North Oakville in the family-friendly River Oaks community! This beautifully renovated, turnkey freehold townhome offers nearly 1,800 square feet of total living space with newly replaced hardwood floors on all levels, including the staircase. Featuring a recently finished lower level, 3 bedrooms, 3 full bathrooms, and parking for 3 vehicles, this home offers a rare combination of space, style, and functionality. The open-concept main floor showcases a stunning renovated kitchen with quartz countertops, stainless steel appliances, a glass tile backsplash, and an eat-in area overlooking the spacious living and dining rooms, all finished with recently updated flooring. A versatile main-floor den is perfect as a home office, guest room, or potential fourth bedroom, and can easily be converted back to a single-car garage if desired. Step outside to enjoy the fully fenced, extra-deep 133-foot lot featuring a flagstone patio, large storage shed, and plenty of space for entertaining, children, or pets. Upstairs, the spacious primary suite includes a custom closet system and, rare for this layout a newly added 4-piece ensuite. Two additional bright bedrooms, each with double closets, are complemented by a beautifully renovated 3-piece main bathroom. The recently finished lower level adds even more living space with a large recreation/playroom, a new 3-piece bathroom, and a convenient laundry area. Perfect for growing families, professionals, or downsizers, this exceptional home is ideally located close to top-rated schools, parks, shopping, restaurants, major highways, and all the amenities Oakville has to offer. Don't miss your opportunity to own this beautifully updated home in one of North Oakville's most sought-after neighbourhoods! (id:49269)
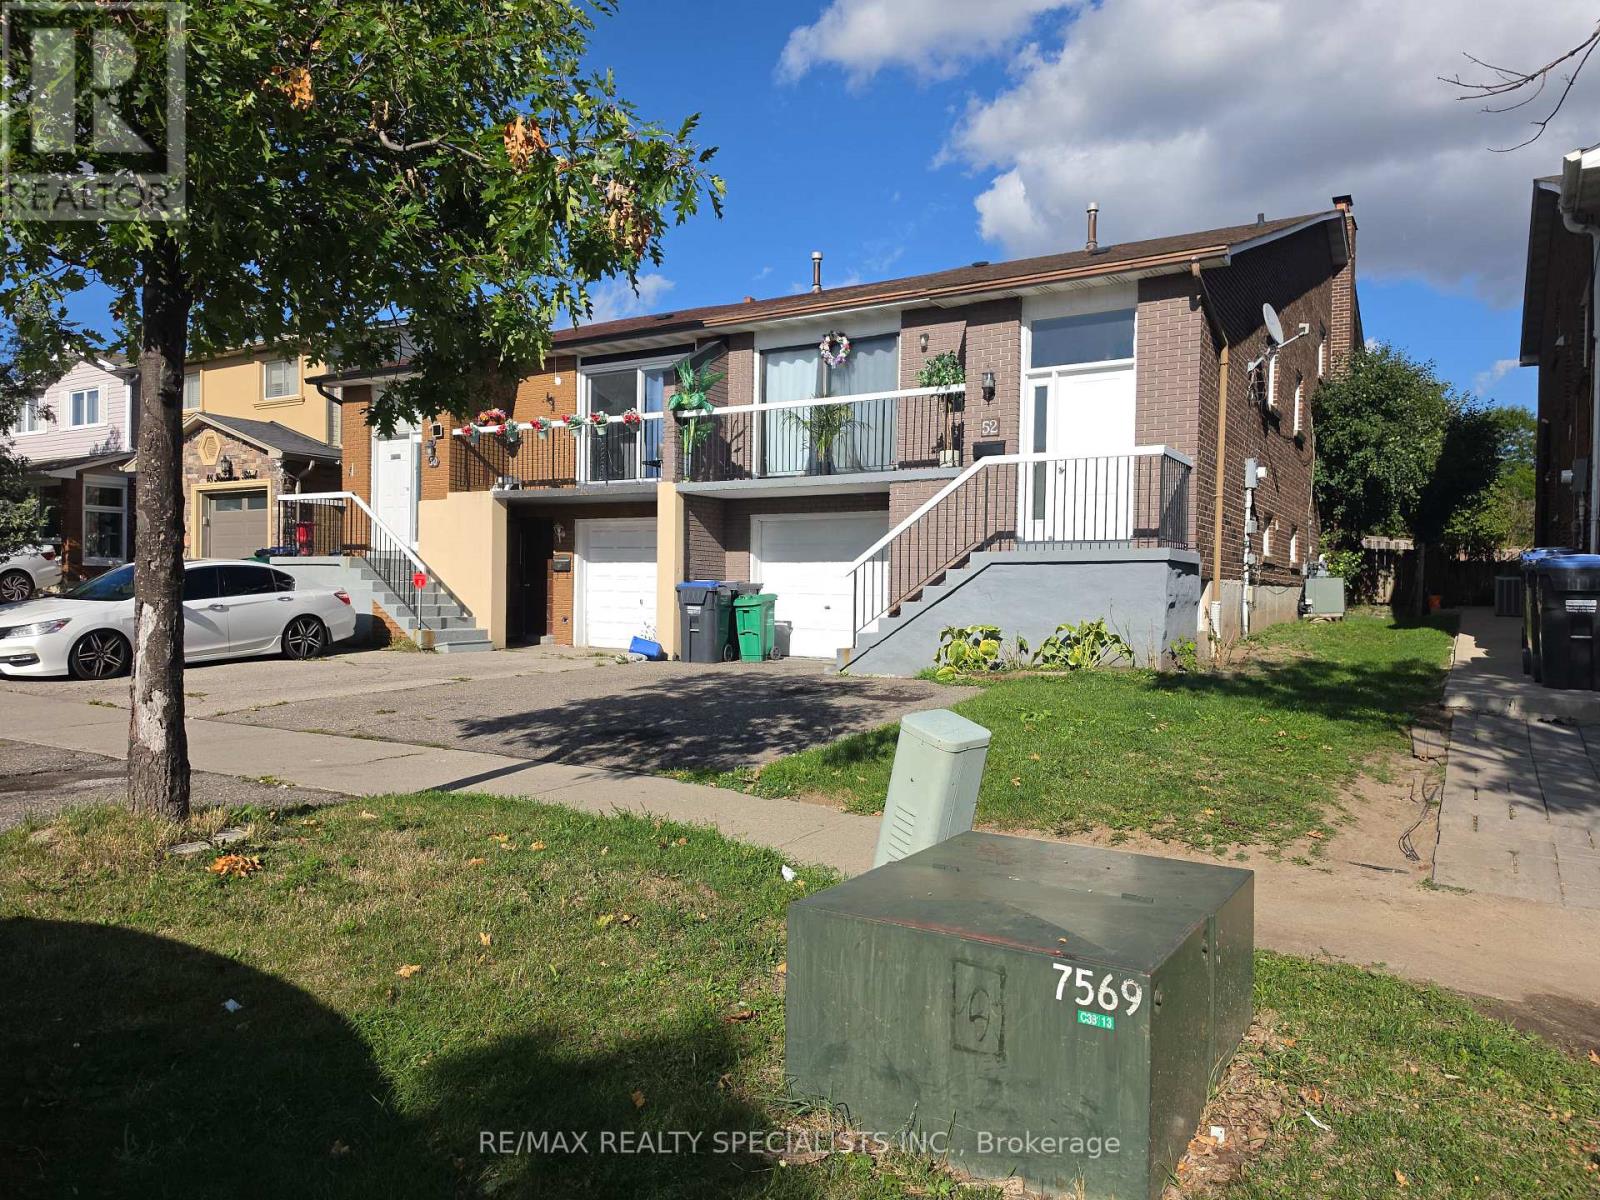
52 Simmons Boulevard
Brampton, Ontario
LEGAL BASEMENT APARTMENT | SPACIOUS & VERSATILE LIVING. Welcome to this fantastic home featuring generous bedroom sizes, a large eat-in kitchen, and a fully self-contained LEGALBASEMENT APARTMENT-perfect for extended family, guests, or additional rental potential. The legal basement unit offers a private entrance, full kitchen, bathroom, and shared laundry, providing comfort, convenience, and privacy for both living spaces. Situated in a family-friendly neighbourhood in one of Brampton's most desirable communities, this home is conveniently located close to schools, parks, shopping, public transit, and everyday amenities. A wonderful opportunity for families looking for space, flexibility, and an income-supporting basement suite! **EXTRAS** Included in Lease - Central Air Conditioning, Common Elements, Parking (id:49269)
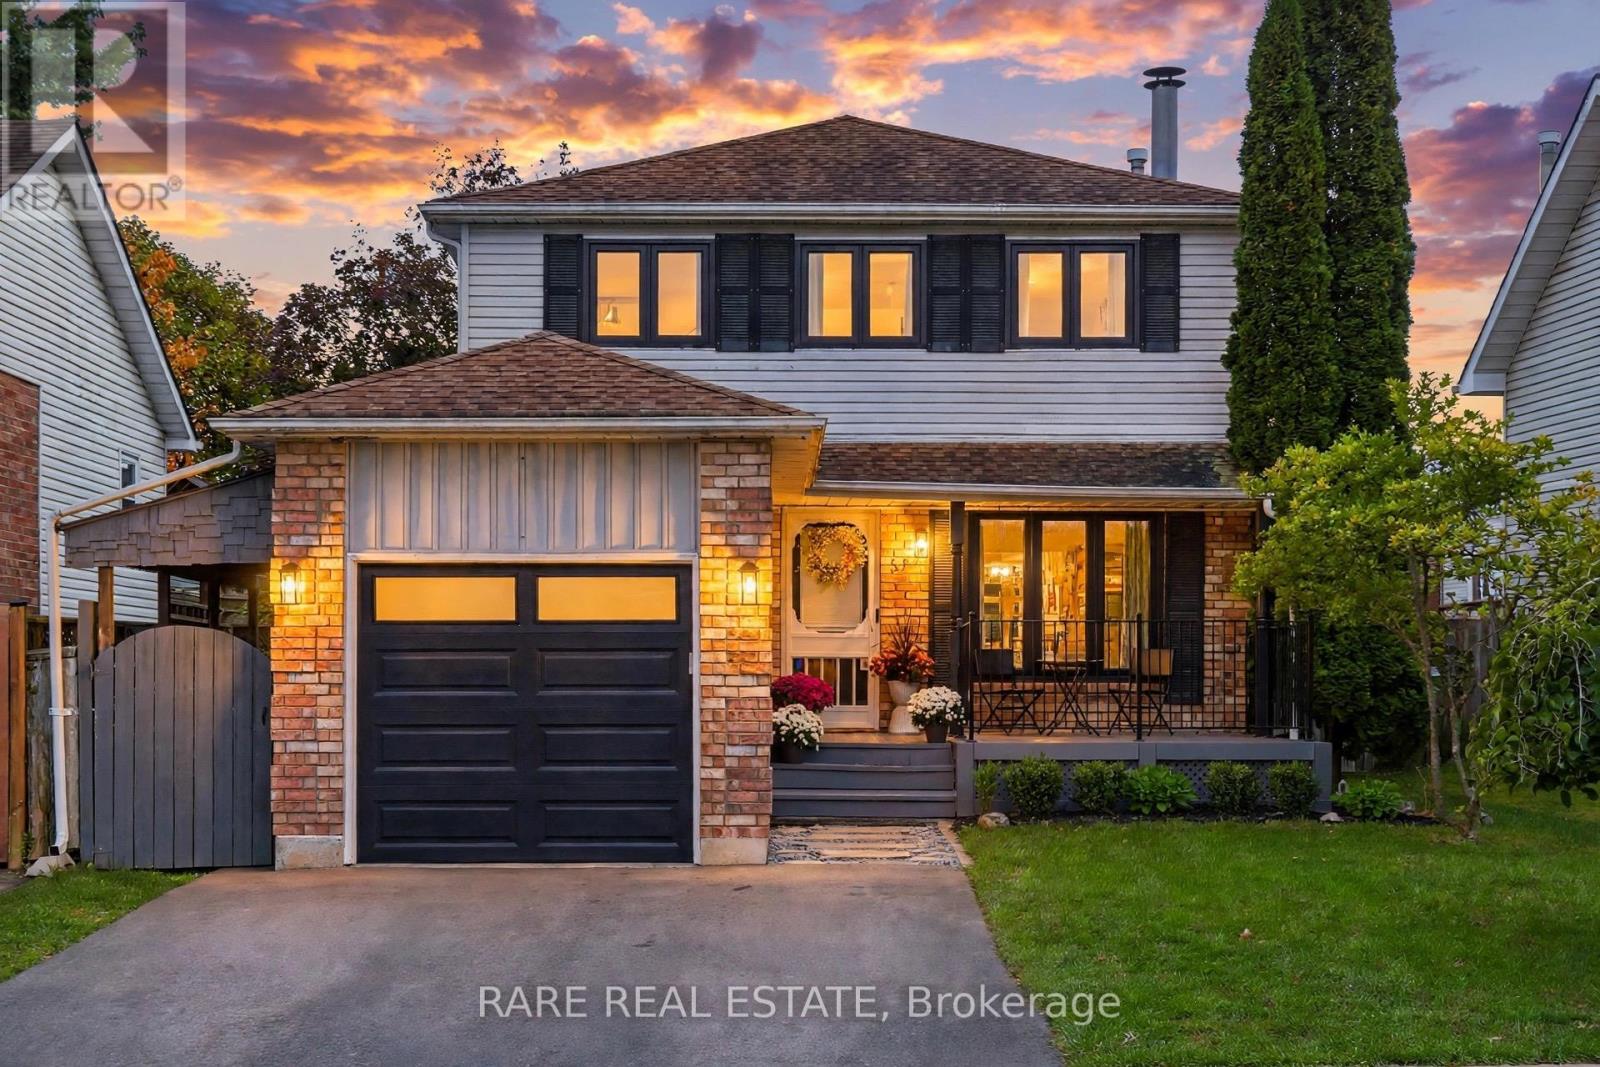
57 Fenwick Avenue
Clarington, Ontario
Welcome to 57 Fenwick Avenue, a thoughtfully updated 3 bedroom, 4 bathroom detached home offering over 2,100 sq ft of finished living space in an established Bowmanville neighbourhood. Step inside to a bright main floor with laminate flooring, smooth ceilings, updated trim, pot lights and a natural flow from the living room into the kitchen and dining area overlooking the backyard. The kitchen features quartz counters, stainless steel appliances, a centre island with seating and plenty of storage. A beautifully renovated powder room completes the main level. Upstairs, laminate flooring continues throughout three comfortable bedrooms, including a spacious primary with walk in closet and private ensuite. The finished basement adds 713 sq ft of valuable living space with durable vinyl flooring, a large recreation area, renovated bathroom and newly updated laundry room. Behind the scenes, this home has been equally well cared for with a 2024 cold climate heat pump, 2021 two stage high efficiency furnace, tankless water heater, premium water softener with built in carbon filtration and Nest smart home features including thermostat, doorbell camera and smart door lock. A Tesla Level 2 EV charger is already installed in the garage. Recent improvements also include new front windows and primary ensuite window in 2026, newer sod in the front and backyard, an expanded driveway and natural gas BBQ line. Set on a fenced 42 by 104 ft lot close to parks, schools, transit and everyday amenities, 57 Fenwick offers the space, updates and location to simply move in and enjoy. (id:49269)
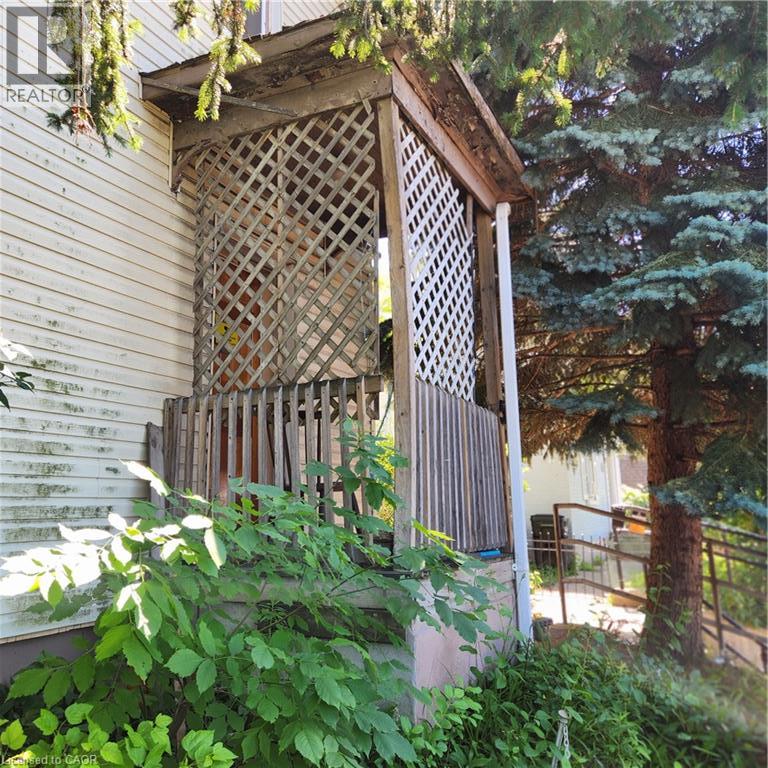
365 Victoria Street N
Kitchener, Ontario
Three bedroom, two story house on a large lot. No parking on site. Central location close to schools, cultural center, transit, shopping, expressway. Zoned R5 which includes but is not limited to Home Day Care, Residential Care Facility and Hospice, as well as a variety of Dwelling Units. (id:49269)
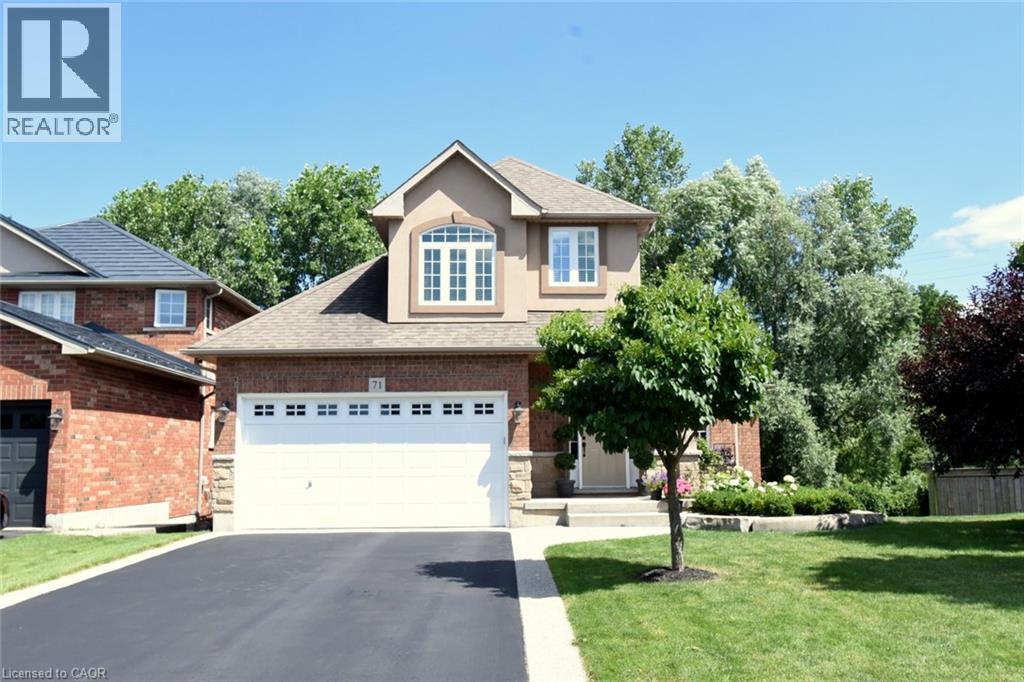
71 Naomi Court
Ancaster, Ontario
Welcome to this exceptional bungaloft tucked away on a quiet, private court, offering the perfect blend of luxury, space, and versatility. Situated on a premium lot backing onto beautiful green space, this home features a sought-after main-floor primary bedroom with a private ensuite, along with the convenience of main-floor laundry. The upper level offers two spacious bedrooms and a full bathroom, making it ideal for family or guests. The professionally finished walkout basement is perfect for multi-generational living or an in-law suite, complete with two additional bedrooms, a separate kitchen, a cozy fireplace, a full bathroom, its own laundry, and private walkout access. Enjoy outdoor living on the expansive deck overlooking the peaceful greenspace, providing privacy and picturesque views. This rare offering combines an unbeatable location, flexible living space, and exceptional value. (id:49269)
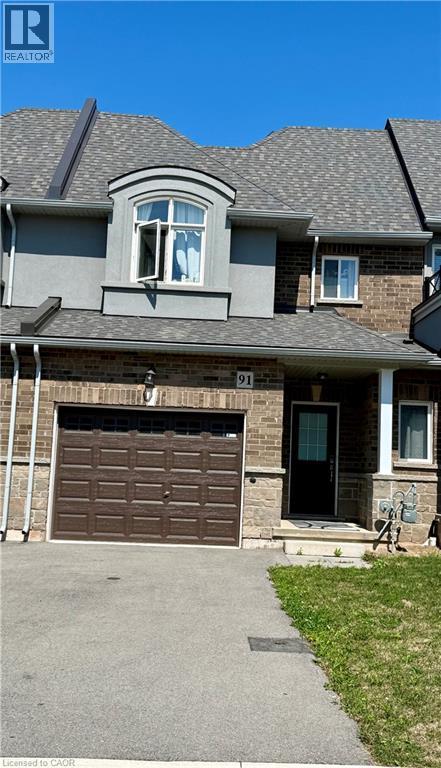
91 Pinot Crescent
Hamilton, Ontario
Beautiful Townhouse in the sought after Foothills of Winona. 3 bed, 2.5 washrooms. Attached oversize Garage with a driveway. Lot of natural Light. Loaded features and upgrades, main level 9' ceiling, bright open concept living/dining room with pot lights, modern kitchen upgraded cabinets, a large island, equipped with new S/S appliances. Spacious primary bedroom, with his & her walk-in closet, and an ensuite. The two additional bedrooms and a full bathroom complete the bedroom level. Finished basement with a self contained unit, potential in law suite. Carpet Free. Backyard access through door from the garage. 3 minutes for QEW access and walking distance to shopping centre, restaurants, Costco, Metro, conservation park, schools and the future GO Station, Fifty Point Marina and Wine Country. (id:49269)