
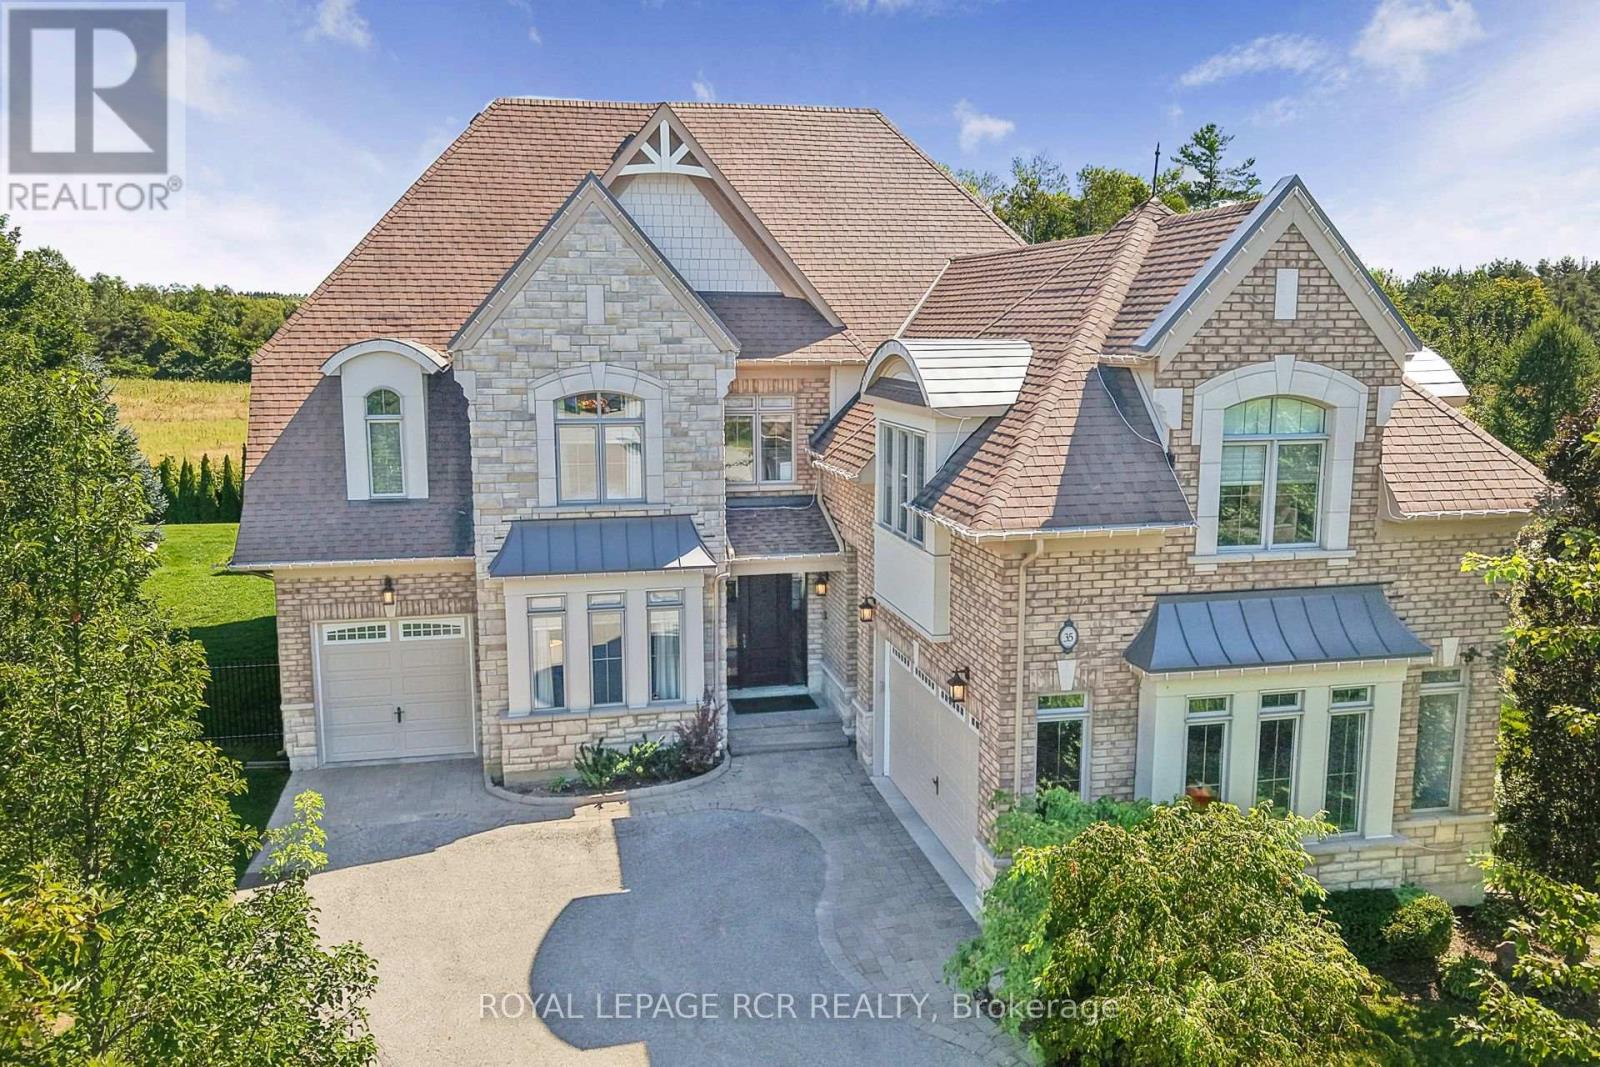
35 Somer Rumm Court
Whitchurch-Stouffville, Ontario
Executive 4119sf (5000sf+ of living space) 2-Storey stylish home with separate entrance loft, on rare pie shaped approx 1/2 acre private premium lot with Pool, 3-Car Garage and mostly finished basement at the end of an estate quiet cul-de-sac in desirable Ballantrae. Enjoy a 200ft deep premium lot with no neighbours behind or on the east side offering the ultimate in luscious green privacy. Step into the bright, open-concept main floor where the elegant foyer welcomes you to a formal coffered ceiling dining room, large living room or office with built-in shelving, an entertaining-size dream kitchen with a family-sized breakfast area with center island that opens to a huge family room with built-in shelving, fireplace, and an all-glass sunroom. The main floor is complemented with 2 staircases, one leading to the loft and one to the second-floor bedroom suites, and a mudroom offering a built-in bench, separate dog bathing station, and double closets. The private versatile loft with a separate entrance, exquisite built-in shelving and numerous windows offers additional luxury living space perfect for your office, guest suite, hobbies, gym, or media room. The well planned second floor boasts four generous-sized bedrooms and three baths. The stylish primary suite features a coffered ceiling, hardwood floors, dual walk-in closets, and a luxurious 5-piece ensuite with his-and-her sinks, soaker tub, glass shower, and water closet. The three additional large bedrooms enjoy ensuite access. The second-floor laundry room features a folding counter and upper cabinets. The mostly finished open concept basement expands the living space with a recreation room, games room, exercise room, 3-piece bathroom, numerous above grade windows and generous storage. The Backyard Oasis with unobstructed green views presents saltwater inground pool, professional landscaping with lighting, and perennial gardens that create a private resort-like setting perfect for relaxation and entertaining. (id:49269)
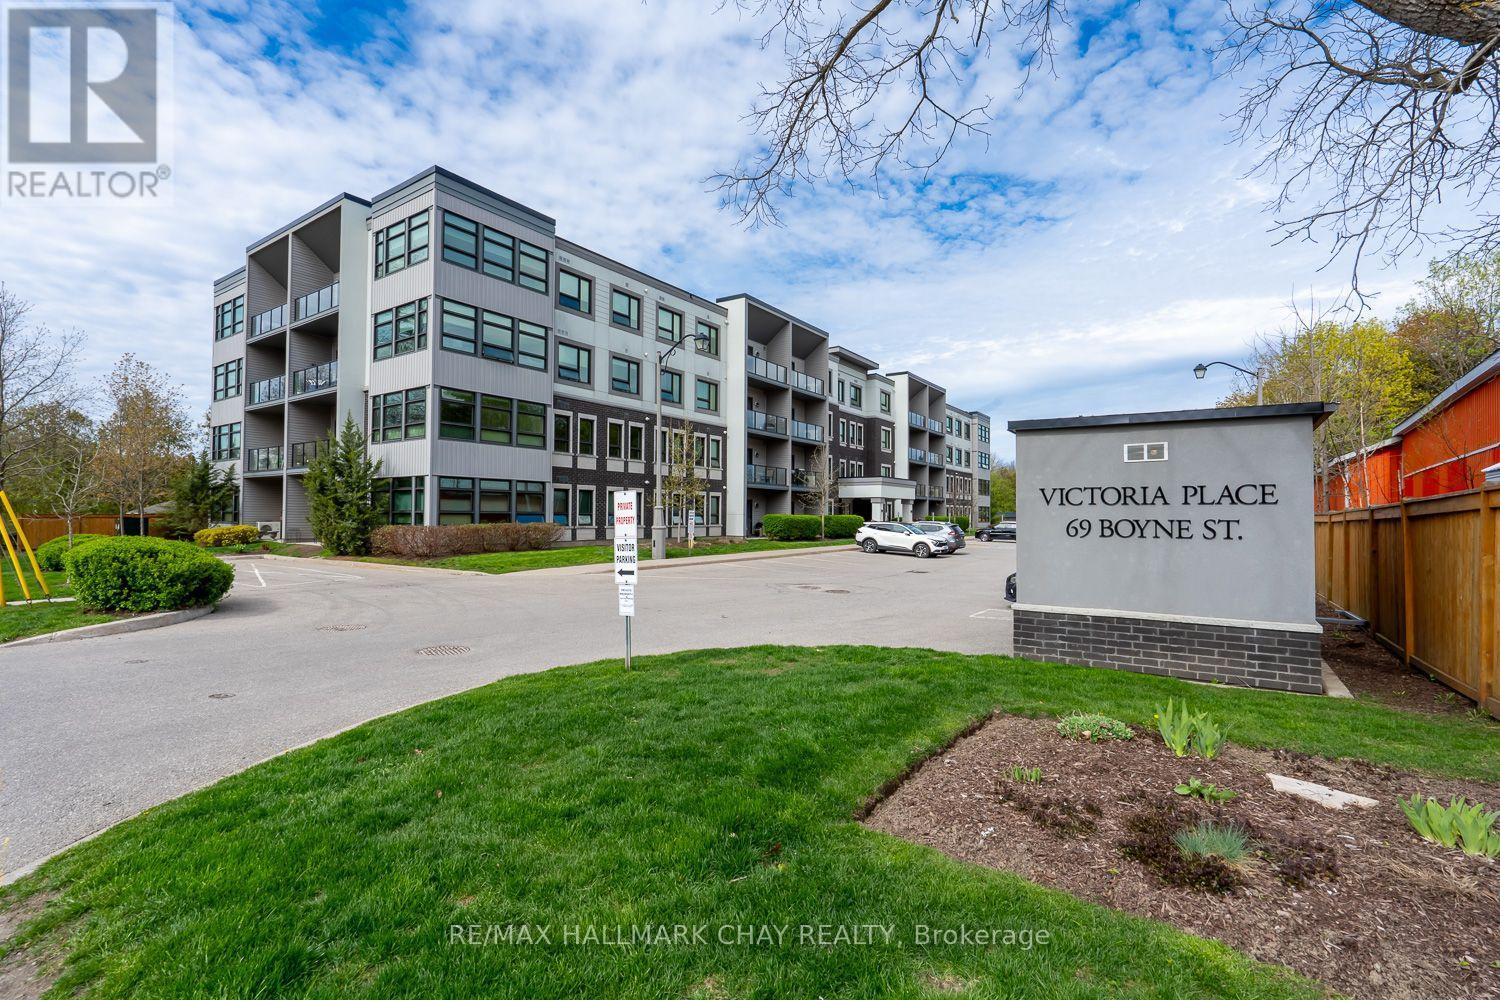
103 - 69 Boyne Street
New Tecumseth, Ontario
GROUND FLOOR 2 BED, 2 BATH CONDO WITH WALK OUT TO 10 x 15 PATIO AND LAWN AREA, BACKING ONTO TREES AND RIVER!...............Built in 2015, this unit is very modern, open, and bright with 9 ft ceilings................1,070 sq ft................Upgraded kitchen with SS appliances, granite counter, and back-splash..............Underground parking spot, plus storage locker................Unit is being sold by the original owner................Sought after building with a low turnover rate, and a very high percentage of owner-occupancy...............Close to main entrance for easy coming and going...............Underground parking spot is just a few steps from elevator...............Short walk to shopping, dining, walking trails, and river. (id:49269)
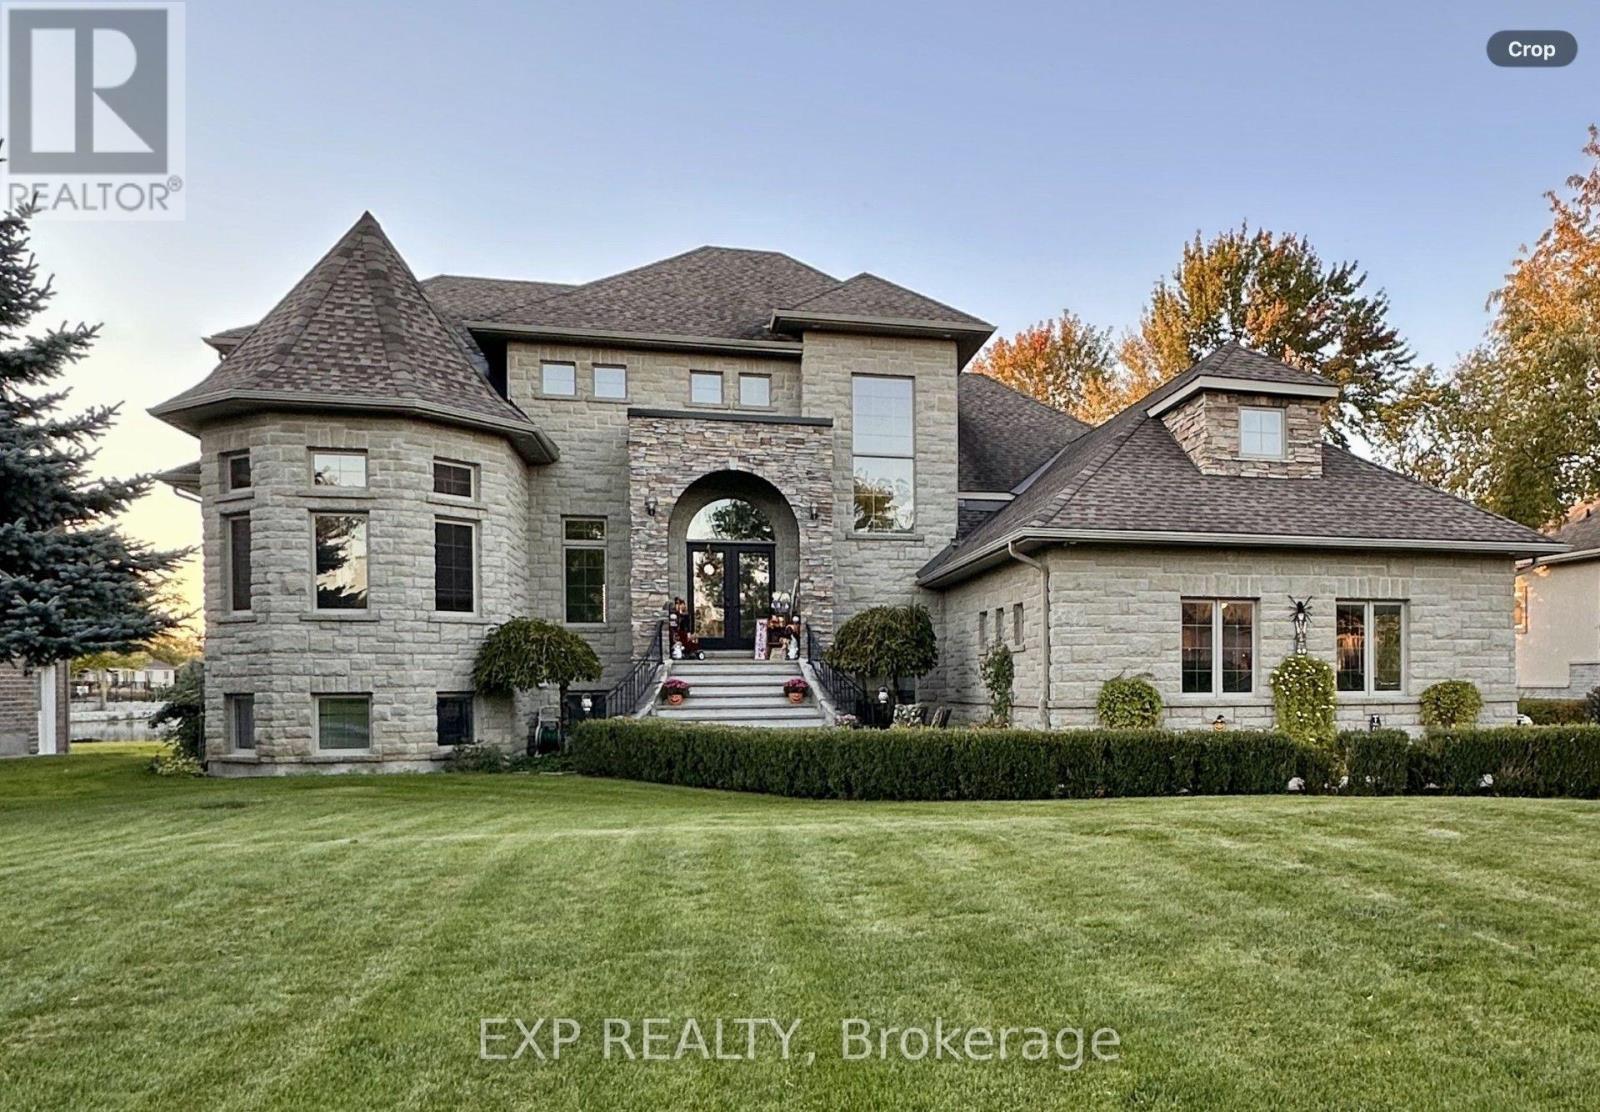
6715 Suncrest Drive
Ottawa, Ontario
Build memories while Luxury living on the Lake! Enjoy everything this prestigious community has to offer from this exceptional, custom build! Walk in to the grand foyer with 19+ foot ceilings and feel the peace of a welcoming home. Smooth ceilings and lots of Hardwood. Main floor master bedroom with WIC and a 5 pc ensuite. Turret room has a closet, perfect for office or bedroom. Family room with gas fireplace open to the great kitchen with SS appliances and plenty of cupboard space. Breakfast nook overlooks the soothing water and nice access to the dining room. Handy main floor laundry. Upstairs has large loft area, two spacious bedrooms, each with WIC, a generous J&J washroom, and another room. Side entrance has inside access to spacious garage with an 11'x 27' loft above the garage with a drop down attic hatch. Basement that can entertain everyone! Plumbed bar area with fridge, extra rec room, another bedroom and luxurious 3pc washroom. This home can accommodate multiple generations. Beautifully landscaped and backyard has it's own sandy beach, it's to be enjoyed all year round. This 'smart home' can be controlled remotely for lighting, HVAC, security, and sump/heat sensors. Lots of 'extras' in here, wired for a generator, superior Well and water. Insulated concrete foundation with basement heated hydronic flooring offers amazing basement comfort! Forced air, hot water and heated floors are all fed by an 97% efficient IBC boiler. High quality windows with finished wood interior and aluminum exterior, these are not cheap. You'll have access to the community pool, gym, trails, tennis courts and more. Great location with handy access to golf courses, shopping, schools, parks, and recreation. (id:49269)
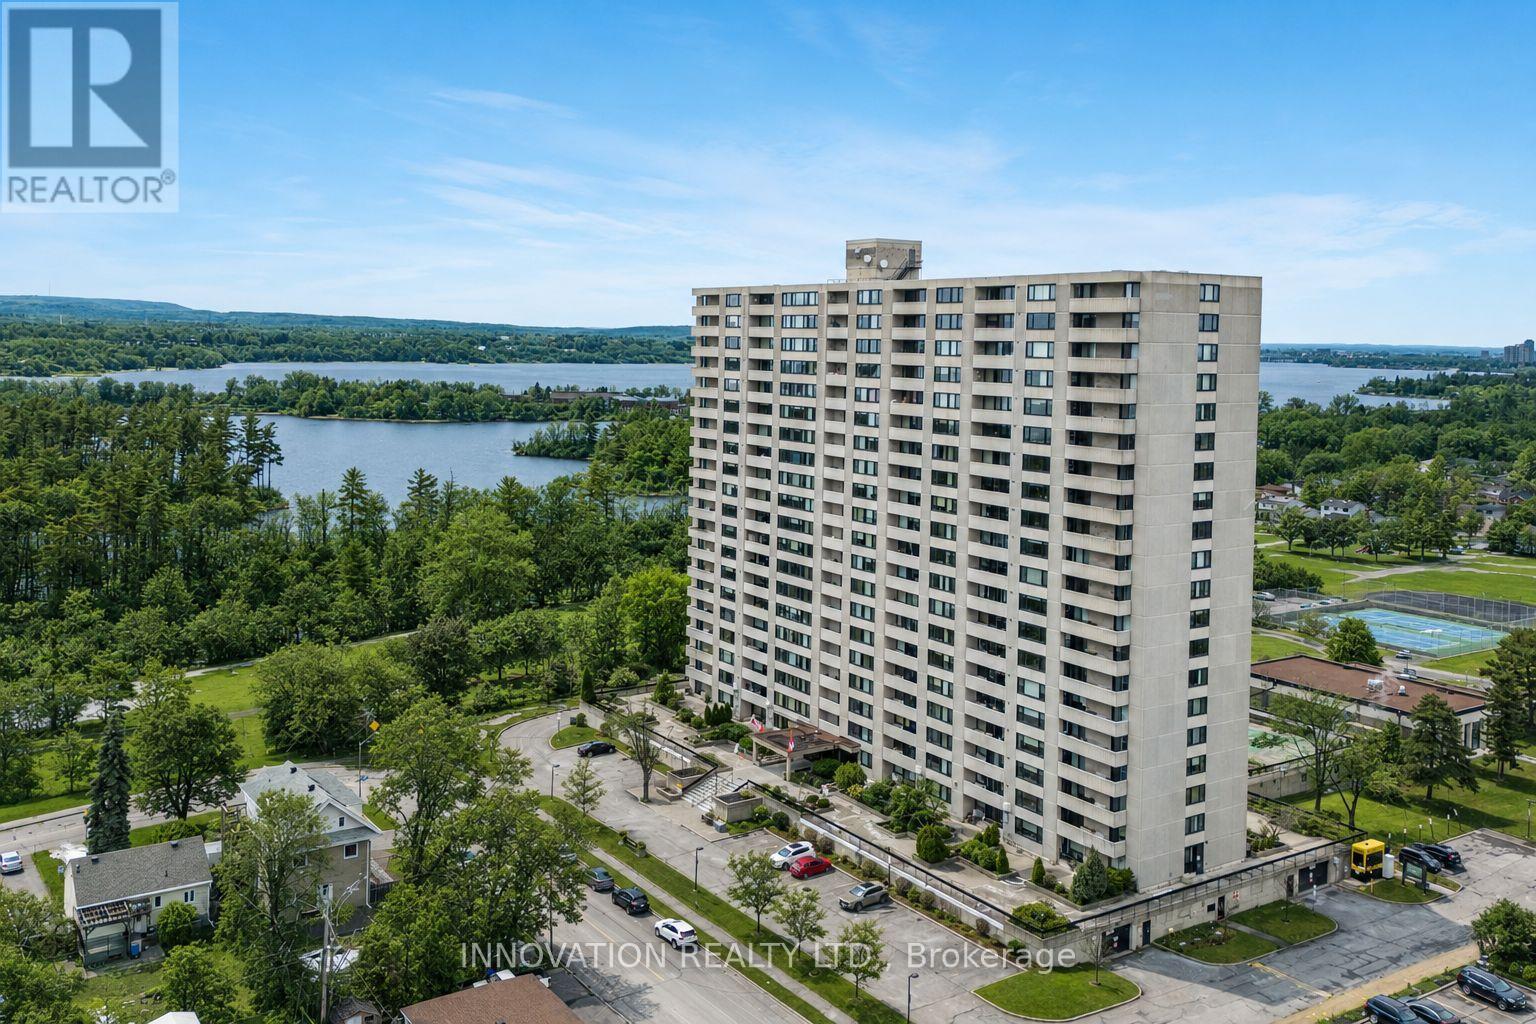
807 - 265 Poulin Avenue
Ottawa, Ontario
Welcome to this rarely offered 3-bedroom, 2-full-bathroom corner suite at 265 Poulin Avenue, where panoramic Ottawa River views and spectacular sunsets take center stage. Perched on the 8th floor, this spacious condominium is filled with natural light, with beautiful waterfront vistas and sunset views enjoyed from the living room, dining area, and two of the bedrooms. The third bedroom faces south, capturing abundant sunlight throughout the day. Designed for both everyday living and entertaining, the functional layout features three generously sized bedrooms, including a spacious primary retreat with a walk-in closet and private ensuite bathroom. The bright, open living space flows seamlessly while making the most of the home's exceptional river views. Enjoy your morning coffee overlooking the water or unwind at the end of the day as the sun sets over the river. This is a rare opportunity to enjoy a spacious corner suite with a waterfront lifestyle that is difficult to replicate.Ideally located with direct access to Ottawa's scenic bike paths and the natural beauty of Mud Lake, and just minutes from Britannia Beach, this home offers an exceptional outdoor lifestyle. Public tennis courts, parks, walking trails, shopping, transit, and the many amenities of Ottawa's west end are all close by. Beyond the exceptional location, the building is home to an extremely active and engaged resident community, with community-organized activities taking place throughout the week and something for everyone. Residents organize and participate in exercise classes, tai chi, games, card groups, French-speaking clubs, and many other social and recreational activities. Whether you are looking to stay active, meet neighbours, join a club, or simply enjoy the vibrant community atmosphere, there are countless opportunities to get involved. (id:49269)
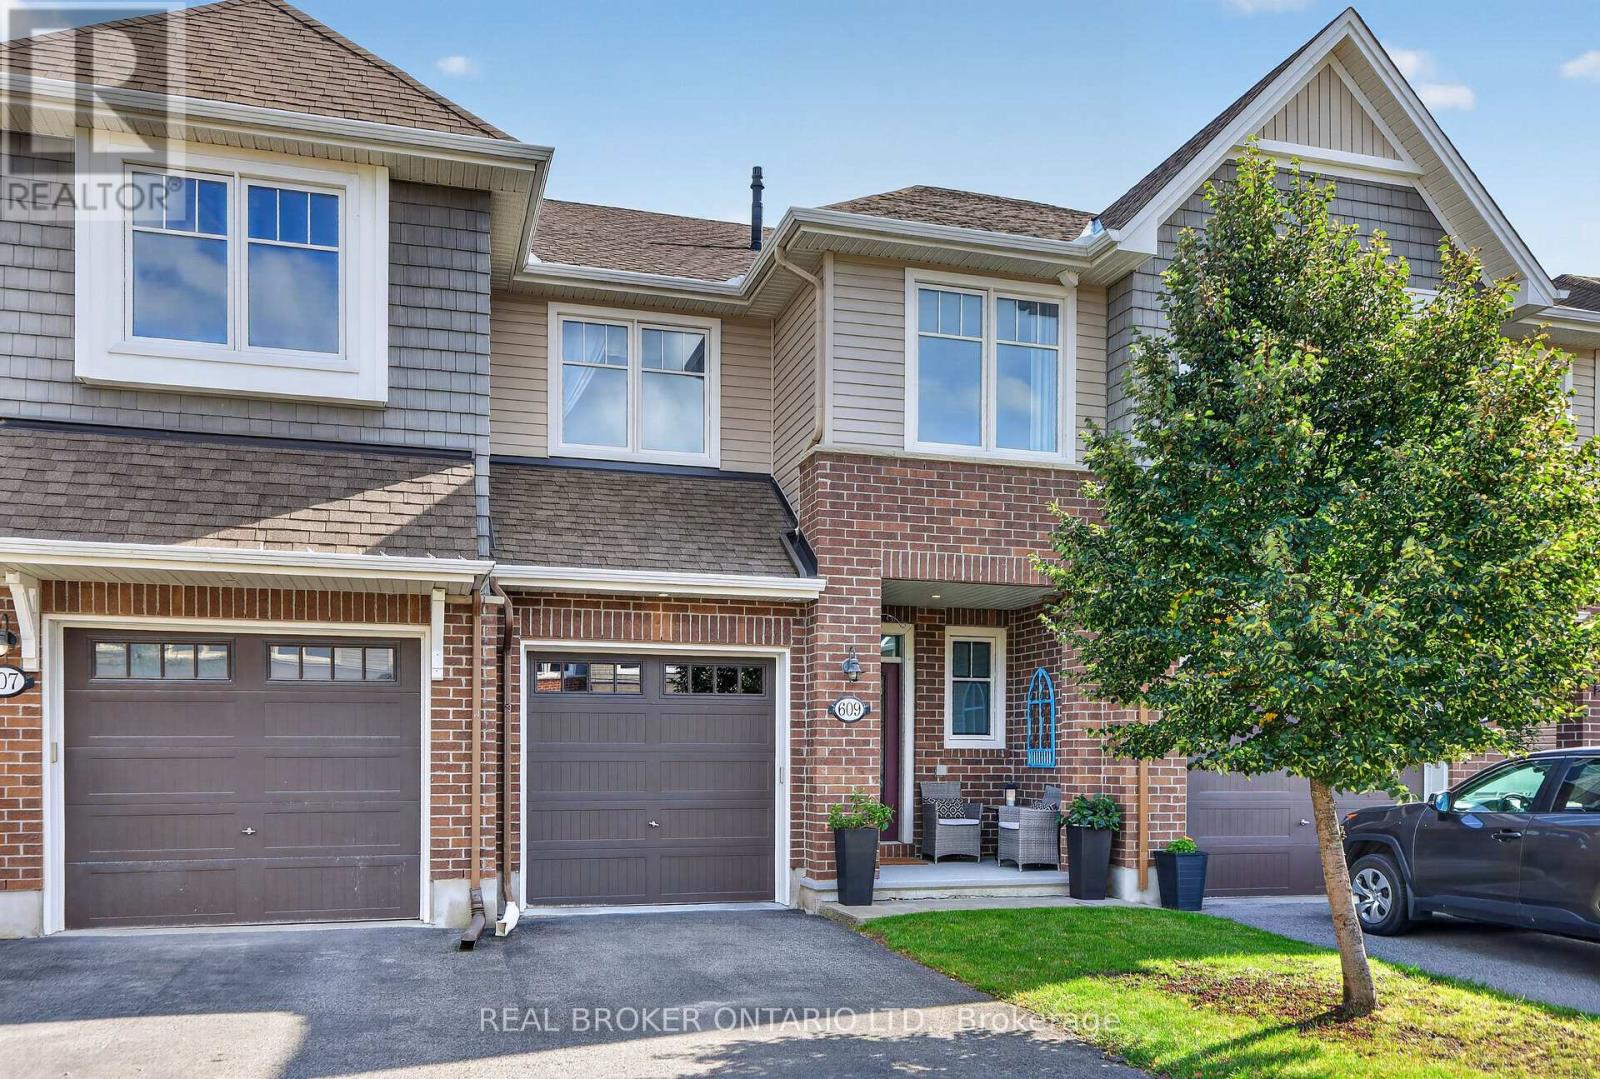
609 Egret Way
Ottawa, Ontario
Welcome to 609 Egret Way: a stunning 3-bedroom home tastefully upgraded directly through the builder. The bright, welcoming entrance brings you into a main floor that has been refined with an attention to detail featuring a beautiful kitchen complete with an island, pantry and stainless-steel appliances. The dining and living rooms are sun-filled and have a gas fireplace - perfect for entertaining. In the backyard, you'll find a fully fenced and low maintenance space that was built with rest and relaxation in mind: an above ground saltwater pool, shed with electrical and gazebo. Upstairs are your spacious bedrooms with sufficient space for the kids or an office along with a conveniently located laundry room and large primary bedroom. The finished lower level is perfect for a family room, additional home office or media space and has ample storage. This move-in-ready opportunity is right in the heart of Half Moon Bay with easy access to parks, playgrounds, walking trails, shopping and amenities. You'll never have to venture far to get where you need to go! (id:49269)
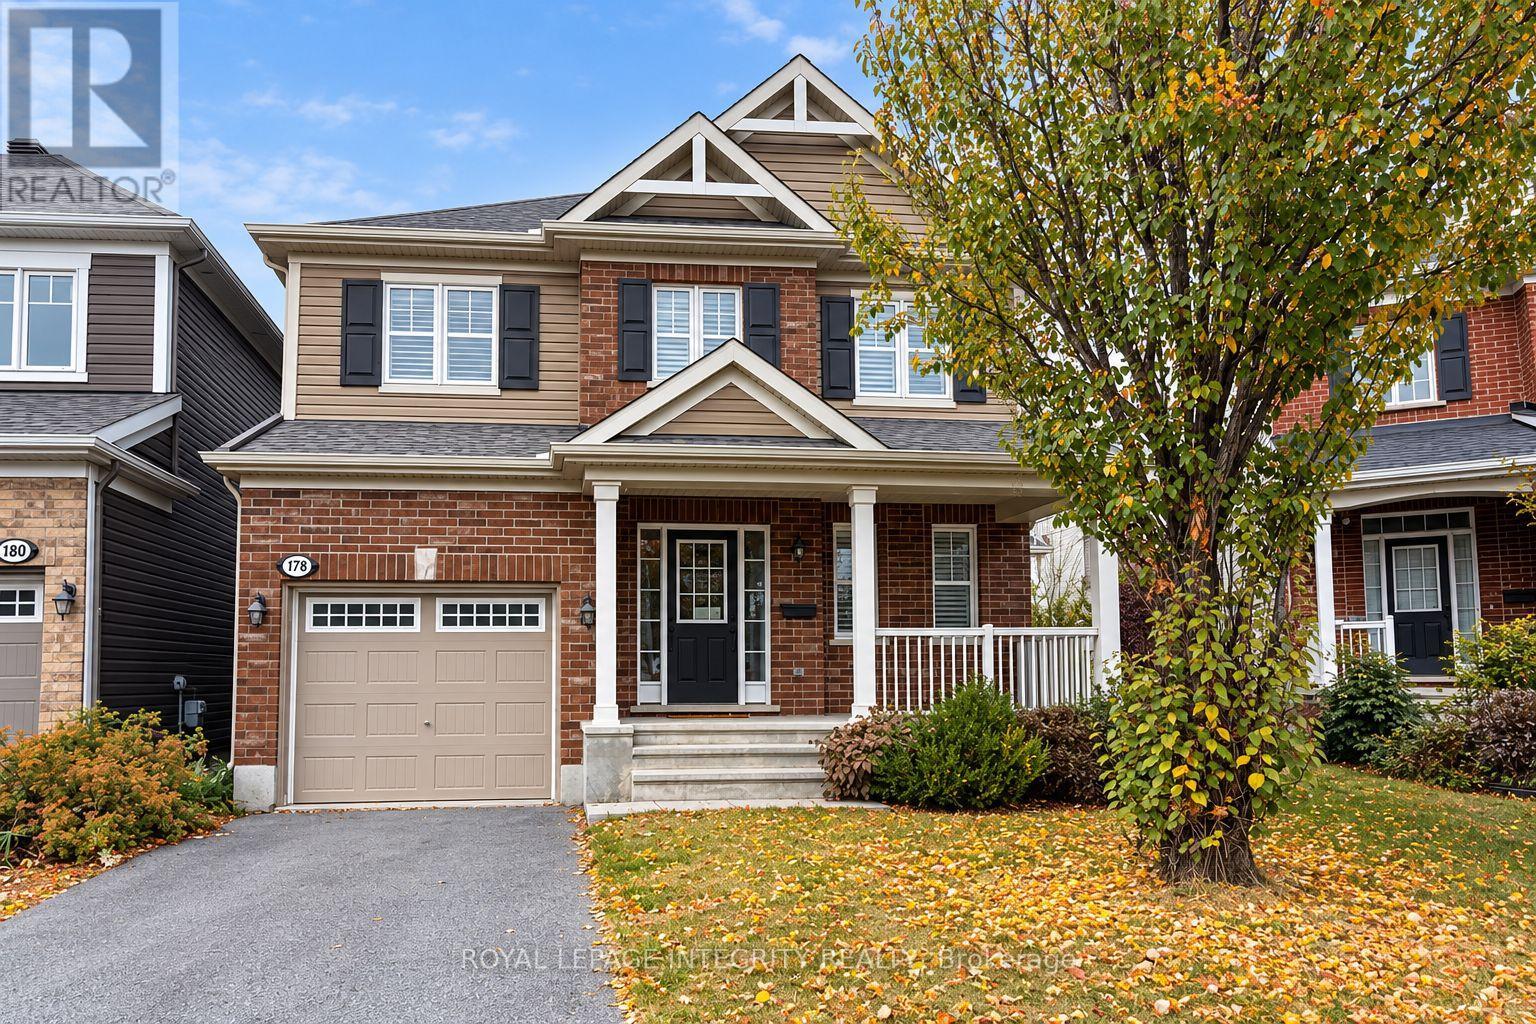
178 Flowing Creek Circle
Ottawa, Ontario
Welcome to 178 Flowing Creek Circle, a bright and spacious 3-bedroom, 3-bathroom home located on a quiet street in Kanata South. This south-facing corner home offers plenty of natural light and a functional layout, featuring hardwood flooring, a wood staircase, gas fireplace, and a modern kitchen with ample cabinetry and storage. The primary bedroom features a private ensuite, while the two additional bedrooms are connected by a convenient Jack & Jill bathroom. The finished basement provides extra living space and plenty of storage. Enjoy the oversized backyard with a large deck and fenced yard - perfect for relaxing, entertaining, and family activities. Two parking spaces included. Close to parks, schools, public transit, Walmart, Costco, shopping and everyday amenities, with quick and easy access to Highway 416. A comfortable home in a quiet, family-friendly neighbourhood with everything you need just minutes away. The pictures were taken before the current tenants moved in. (id:49269)
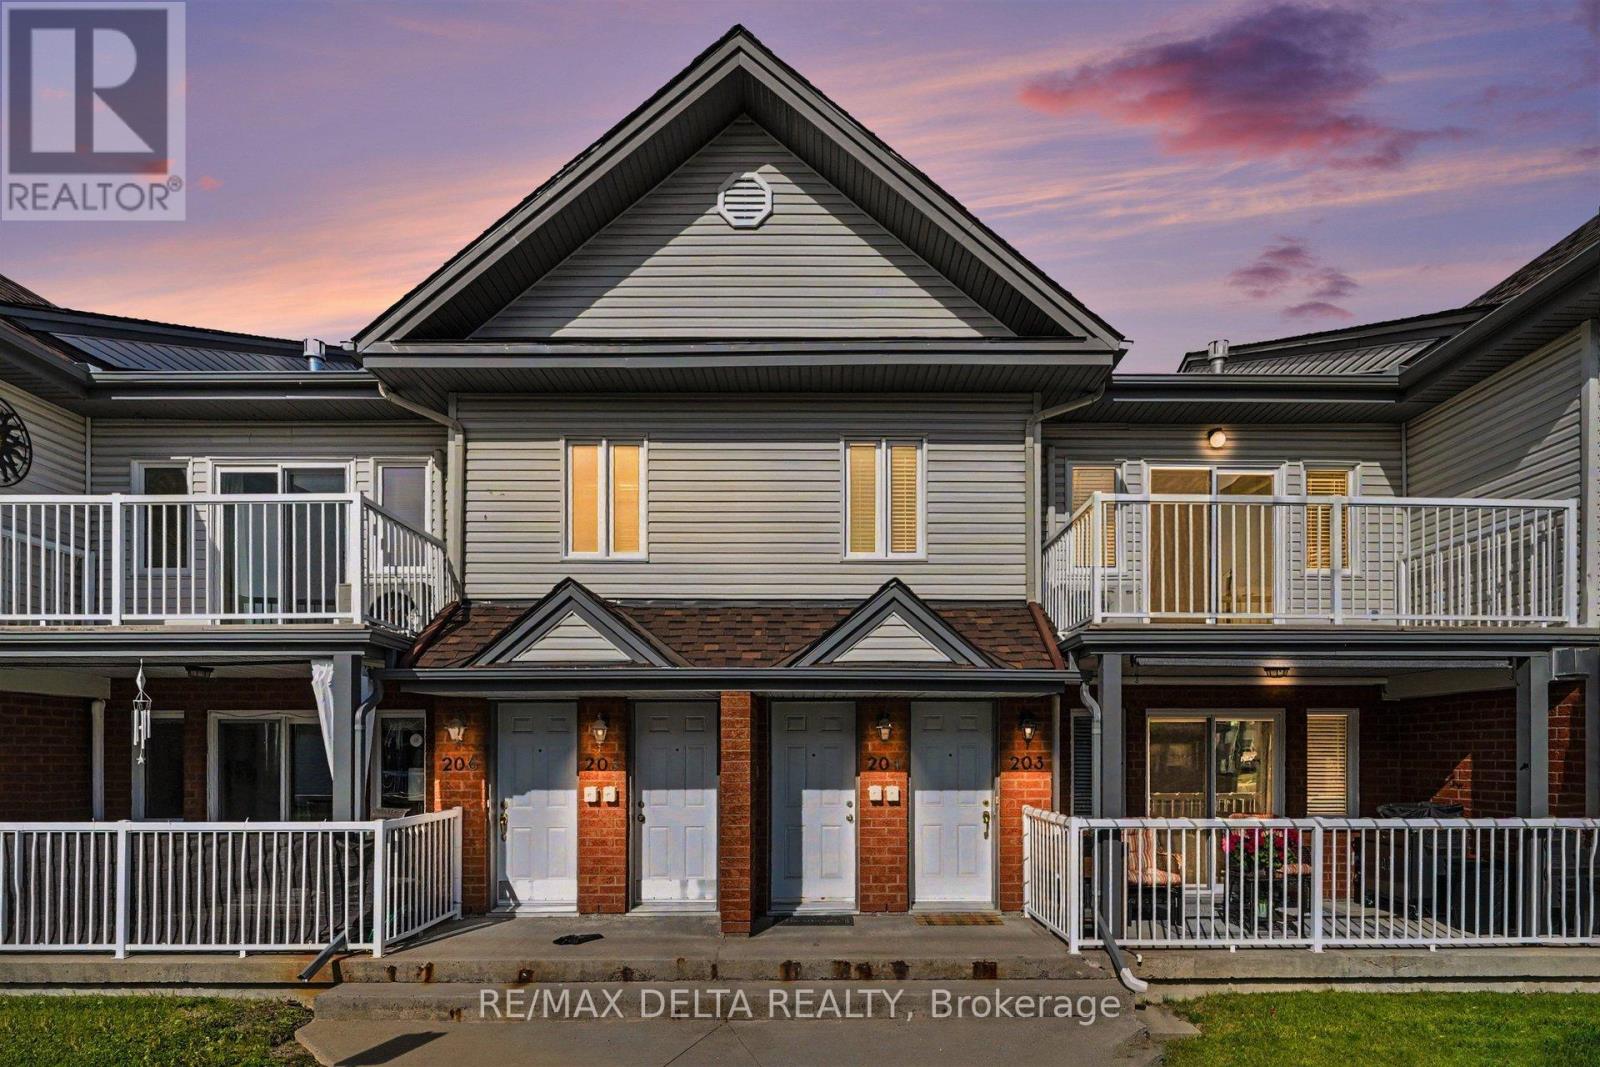
204 - 88 Lafleche Boulevard
Casselman, Ontario
Located in the heart of the charming village of Casselman, this beautiful second-floor condo offers the perfect combination of comfort, style, and convenience. Enjoy being within walking distance of parks, restaurants, shopping, and all the amenities this welcoming community has to offer. Step inside to a bright and spacious open-concept living area highlighted by impressive vaulted ceilings and a cozy gas fireplace. The well-appointed kitchen features a large centre island with plenty of space for meal preparation, casual dining, and entertaining family and friends. The condo offers two generously sized bedrooms and a spacious full bathroom with the added convenience of a built-in laundry area. From the living room, step directly onto the sun-filled front balcony-the perfect spot to enjoy your morning coffee, unwind at the end of the day, or relax outdoors with guests.Ideal for first-time buyers, those looking to downsize, or investors seeking a low-maintenance property, this condo delivers functional living space in an exceptional location. With its inviting layout, desirable features, and easy access to everyday amenities, this is a wonderful opportunity to call Casselman home! *Some pictures have been digitally edited to show how the space can be used* (id:49269)
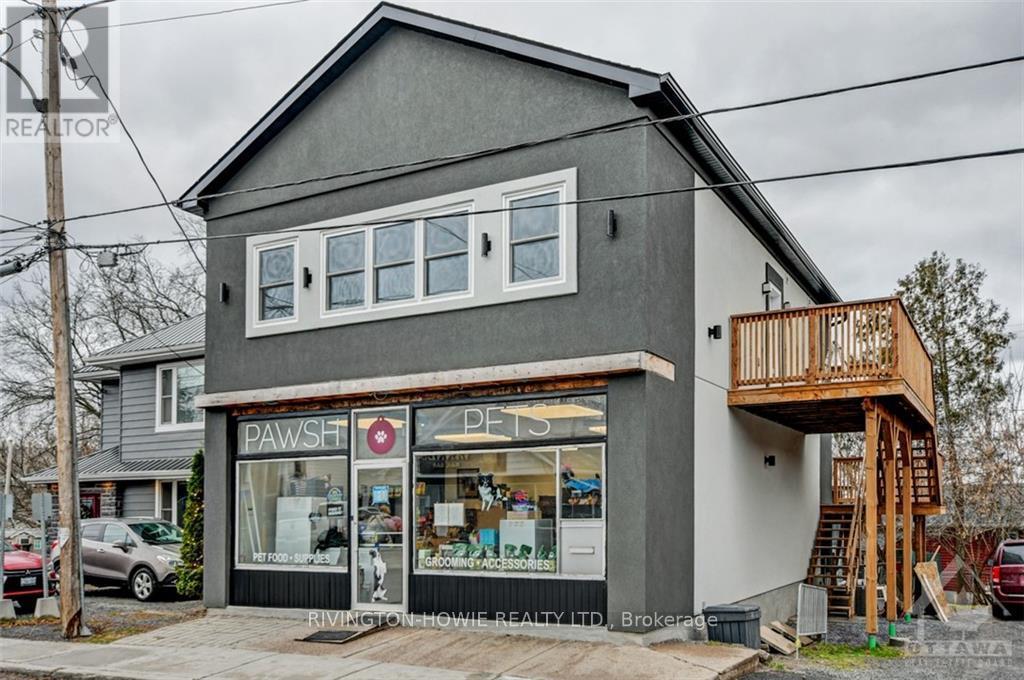
1 - 413 Donald B Munro Drive
Ottawa, Ontario
Old Carp meets new Carp in this fully renovated modern, 2 bedroom apartment set on the 2nd floor of a landmark Carp building. The spacious floor plan will suit your lifestyle. Carpet free flooring throughout. Neutral paint. A full wall of windows in the great room allows for plenty of natural light. Beautiful, functional kitchen and appliances. The oversized island is the perfect spot for a casual meal, friendly conversation, or homework time. Plenty of well-planned cabinet space and counter work area. Two generous-sized bedrooms. One full bath. In-suite laundry is a bonus. Private, large deck. Walk to all of Carp's amenities while being 10 minutes to Kanata. (id:49269)
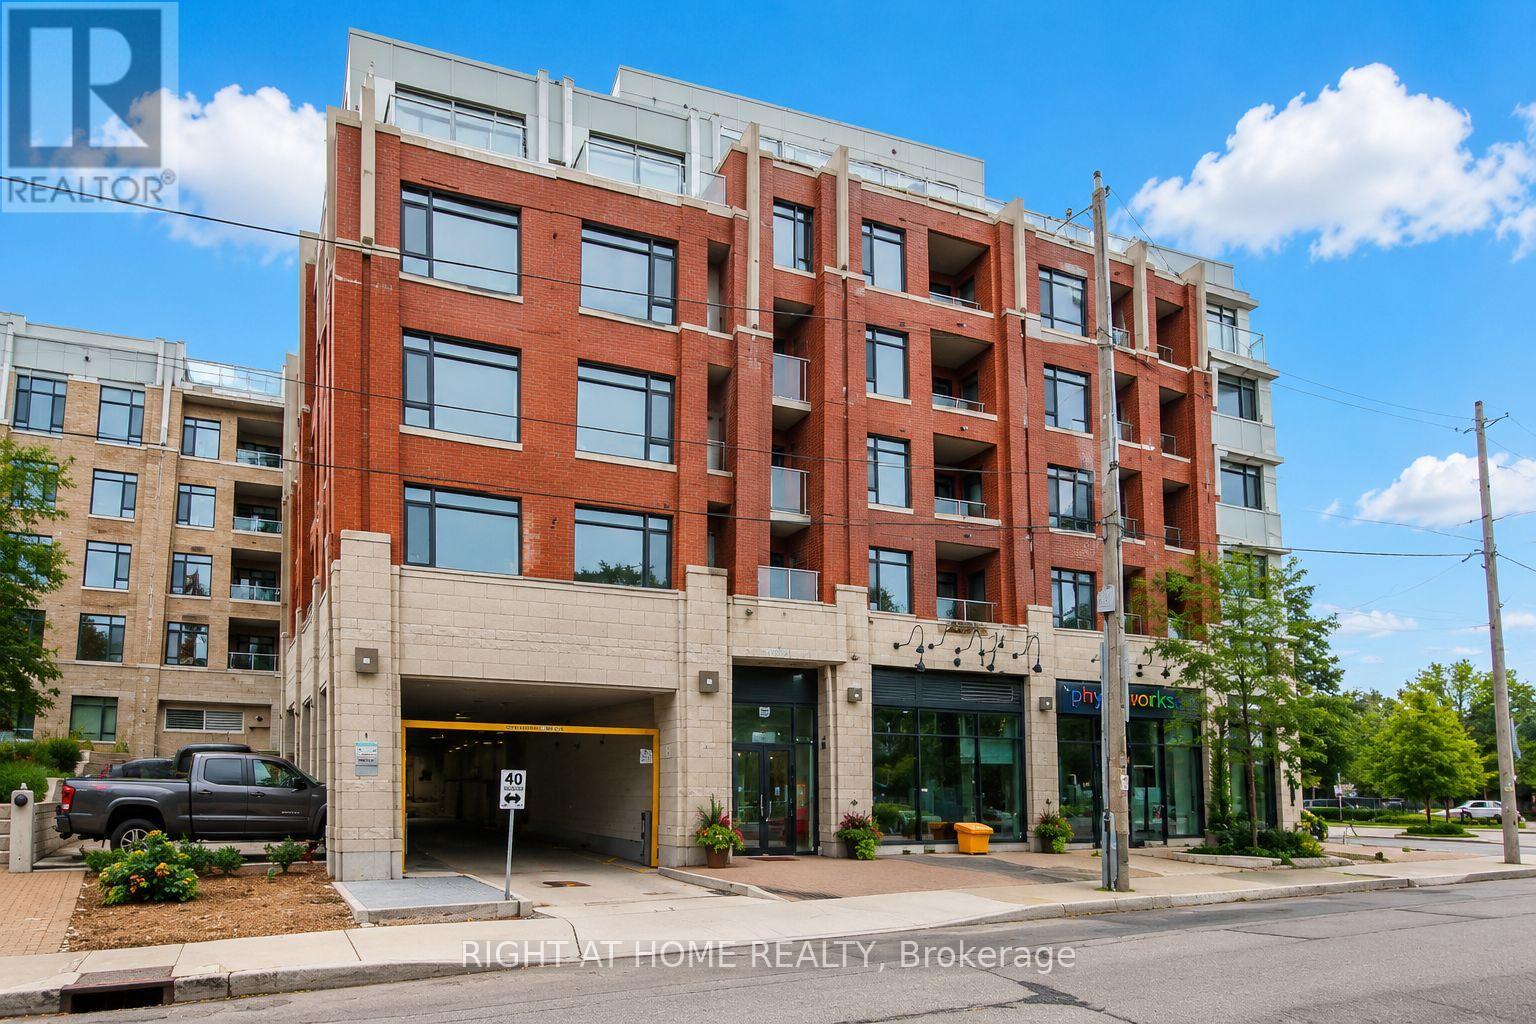
Unit #312 - 60 Springhurst Avenue
Ottawa, Ontario
Corners on Main offers the perfect blend of style, comfort and convenience in one of Ottawa's most sought-after neighbourhoods. Thoughtfully designed to maximize every square foot, this bright and contemporary unit features soaring ceilings, floor-to-ceiling windows, elegant hardwood flooring, quartz countertops and a designer kitchen with sleek cabinetry and stainless steel appliances. The open-concept layout seamlessly integrates the living, dining and sleeping areas, creating a sophisticated and inviting space filled with natural light. A stylish spa-inspired bathroom and convenient in-unit laundry complete the unit. Residents enjoy exceptional building amenities, including a fully equipped fitness centre, yoga studio, party room, tranquil courtyard and stunning rooftop terrace with panoramic city views. Ideally located just steps from the Rideau Canal, Rideau River, Saint Paul University and Main Street's vibrant cafés and restaurants, with convenient access to the University of Ottawa, Lansdowne Park, scenic walking and cycling paths, shopping, transit and the LRT. Perfect for a student, young professional or anyone looking to enjoy modern, low-maintenance living in one of Ottawa's most walkable and desirable communities. Experience the perfect combination of contemporary design, premium amenities and an exceptional location. Available for immediate occupancy. (id:49269)
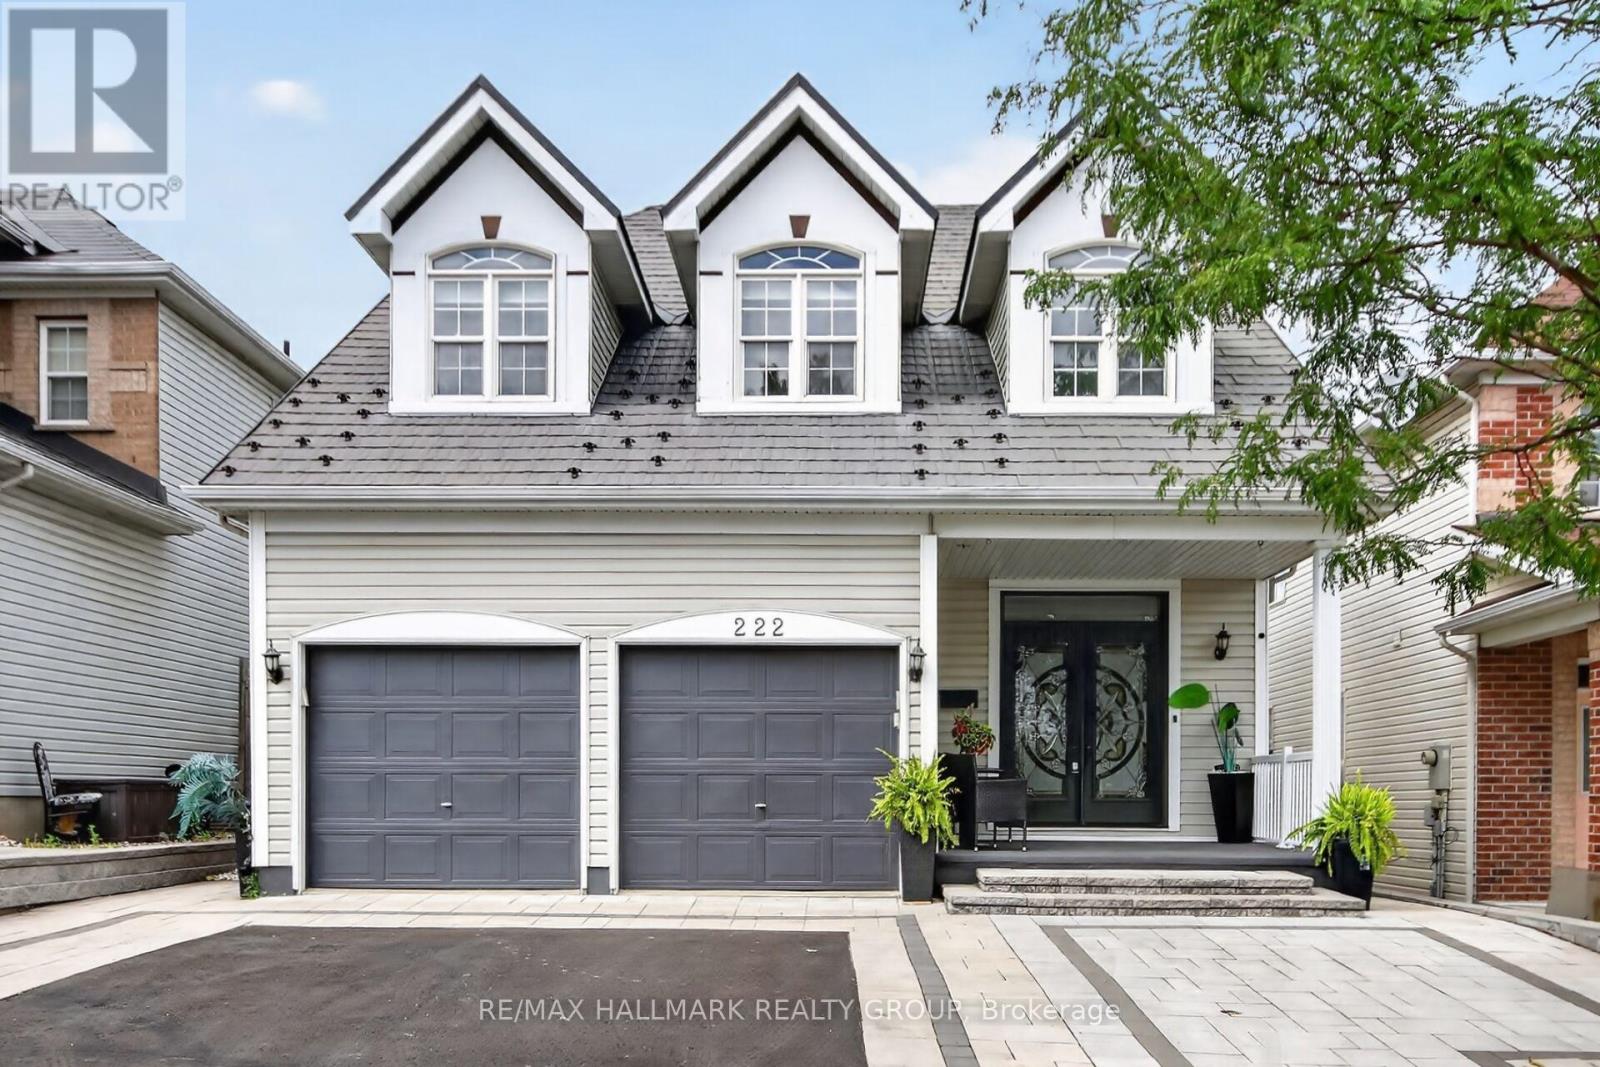
222 Deercroft Avenue
Ottawa, Ontario
Welcome to 222 Deercroft Ave in Barrhaven. This impressive 4+1 bedroom home in sought-after Longfields neighbourhood in Barrhaven, offering exceptional space, versatility and an extensive list of upgrades. Grand double entry doors with custom mosaic glass open to a bright, inviting main level featuring an open-concept layout, formal living and dining rooms, and a comfortable family room with gas fireplace. The family room flows seamlessly into the well-appointed kitchen, with direct access to the multi-level deck-perfect for outdoor entertaining. Upstairs, four generously sized bedrooms provide plenty of space for the whole family, including a private primary retreat with a full ensuite. The fully finished lower level offers excellent in-law suite potential, complete with kitchenette, full bathroom, second gas fireplace and versatile additional room ideal for a home office or guest bedroom. The extensive list of updates includes front interlock (2024 - $35,000), metal roof (2022 - $34,000) with 50-year life expectancy, front door (2022 - $6,500), hardwood stairs (2023 - $12,000), and finished lower level (2023 - $55,000), plus much more. Ideally located steps from schools, parks, transit and all major Barrhaven amenities. Presented by your Barrhaven Realtors. (id:49269)
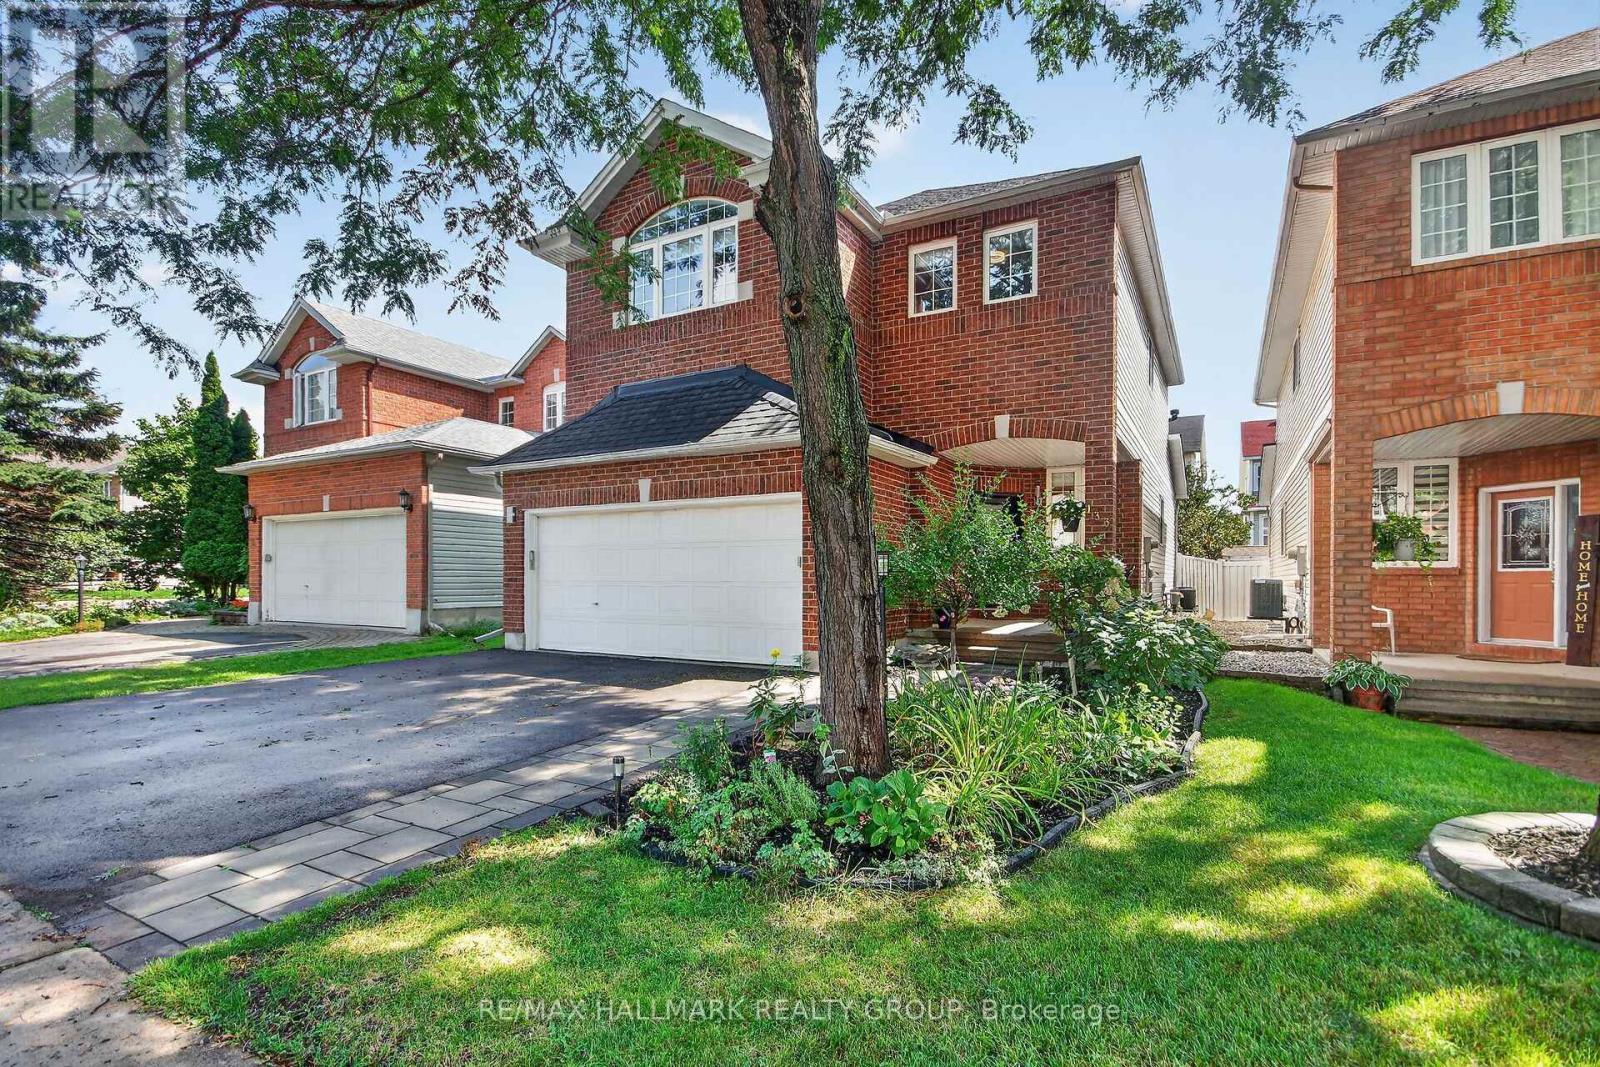
133 Fairlop Way
Ottawa, Ontario
Welcome to 133 Fairlop Way in Barrhaven. Meticulously maintained and thoughtfully upgraded, this exceptional home offers a bright, spacious layout ideal for both everyday living and entertaining. The inviting main floor features an open-concept entry, formal living and dining rooms currently used as a stylish home office and dining space, and a seamless blend of tile and hardwood flooring. The spacious family room features a gas fireplace and vaulted ceiling, flowing into the bright, well-appointed kitchen with abundant cabinetry, centre island, eating extension, stainless steel appliances, pantry and dedicated eating area. Patio doors lead to the beautifully landscaped backyard and stone patio. Upstairs, the generous primary bedroom offers a versatile sitting area currently used as an office, luxurious 5-piece ensuite and impressive walk-in closet. Two additional bedrooms and a large main bath complete the upper level. The fully finished lower level provides a spacious recreation room, exercise room, laundry and powder room. Enjoy the professionally landscaped backyard with all-day southern exposure, mature trees, stone patio, gazebo and shed. Ideally located close to schools, parks and neighbourhood amenities in Barrhaven . Numerous upgrades include roof, furnace, A/C, kitchen, ensuite and more-see attached upgrade list. Presented by your Barrhaven Realtors. (id:49269)
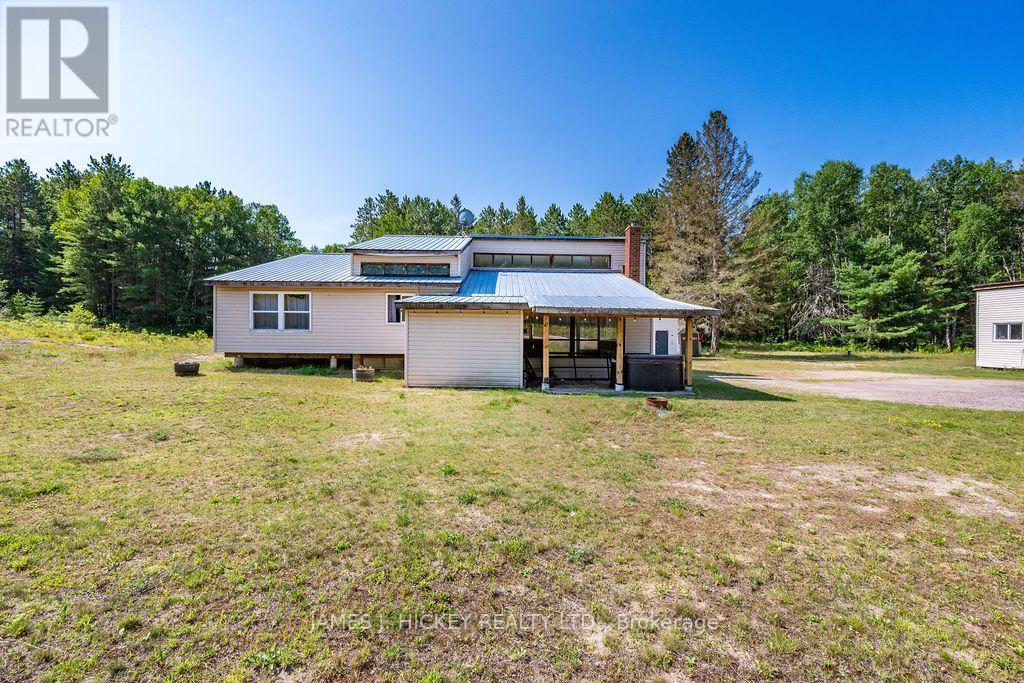
39869 Highway 17 Highway
Head, Ontario
Welcome to your ultimate 2-acre outdoor paradise, located directly across from Driftwood Provincial Park, backing onto peaceful Crown Land, and sitting right on the doorstep of local OFSC snowmobile trails for endless winter adventure! Situated just 20 minutes west of the Town of Deep River and 45 minutes to Pembroke, this beautifully cleared property seamlessly combines rural tranquility with convenient access to everyday amenities, including grocery stores, hospital, and local shops. The spacious family home features grand vaulted ceilings and bright, open-concept living and dining areas perfect for entertaining. The main level offers 3 bedrooms-including a primary suite with its own private sitting room, along with a rear addition ready to be transformed into a sunroom overlooking the wooded backyard. Downstairs, you will find an expansive finished lower level featuring a 4th bedroom or den, a large rec room, a laundry room, and abundant storage space. Outdoor enthusiasts and hobbyists will love the proximity to public boat launches in Mackey and Stonecliffe for miles of boating on the Ottawa River, as well as the massive driveway designed to easily park RVs, 5th wheels, boat trailers, or large vehicles. Complete with several storage sheds and a dedicated, insulated workshop/bunkie equipped with propane heat, this home offers the complete package for year-round recreation, comfort, and country living at an incredible value! Minimum 24 hour irrevocable on all offers. (id:49269)