

10072 Argyle Street
North Middlesex, Ontario
Whether you're looking to expand your land base, enjoy a private homestead, or enjoy more space without sacrificing convenience, this exceptional 102-acre property delivers. Offering 72 workable acres and an 8-acre woodlot, this farm setting is backdropped by beautiful countryside vistas & westerly sunset skies. Soy, corn, wheat & black beans are grown in its quality loam soil, systematically tiled at 30'. Abundant open space easily allows for up to 7 more acres of working land. At the heart of the property is an extensively updated original yellow brick farmhouse, warmly wrapped in a covered front porch that dreams are made of. The stunning home features 4 bedrooms, 2 full bathrooms, a spacious office, main floor laundry, custom closets, a primary suite, and a finished basement. Thoughtful improvements compliment the home's preserved character, and extensive millwork creates a warm, inviting & luxurious country retreat. The original stain glass, wide plank pine floors, embellished window mouldings, and 12' trim are truly breathtaking. Rich custom touches like a copper farm house sink, Brizo faucet, Miele & JennAir appliances, granite counters, and oak and maple cabinetry impress. Outdoors, a saltwater pool, spacious pool deck and gazebo provide the perfect setting for summer entertaining. The 30'x56' insulated workshop has heated floors, a 2-piece bath, office & laundry, while the 50'x80' red barn features a newer roof and exciting potential to be reimagined as an event space or adapted to your needs. The creek running through the back field, the chicken coop and run, established vegetable gardens, and rolling lawn enhance the homestead lifestyle. Serviced by municipal water, hydro and fiber optic, with A1 zoning, this farm combines productive acreage, versatile outbuildings, privacy, and modern connectivity, all while keeping town conveniences close at hand. Updates: Barn roof (2026), windows (2023), owned hot water tank (2022), house roof (2019). (id:49269)
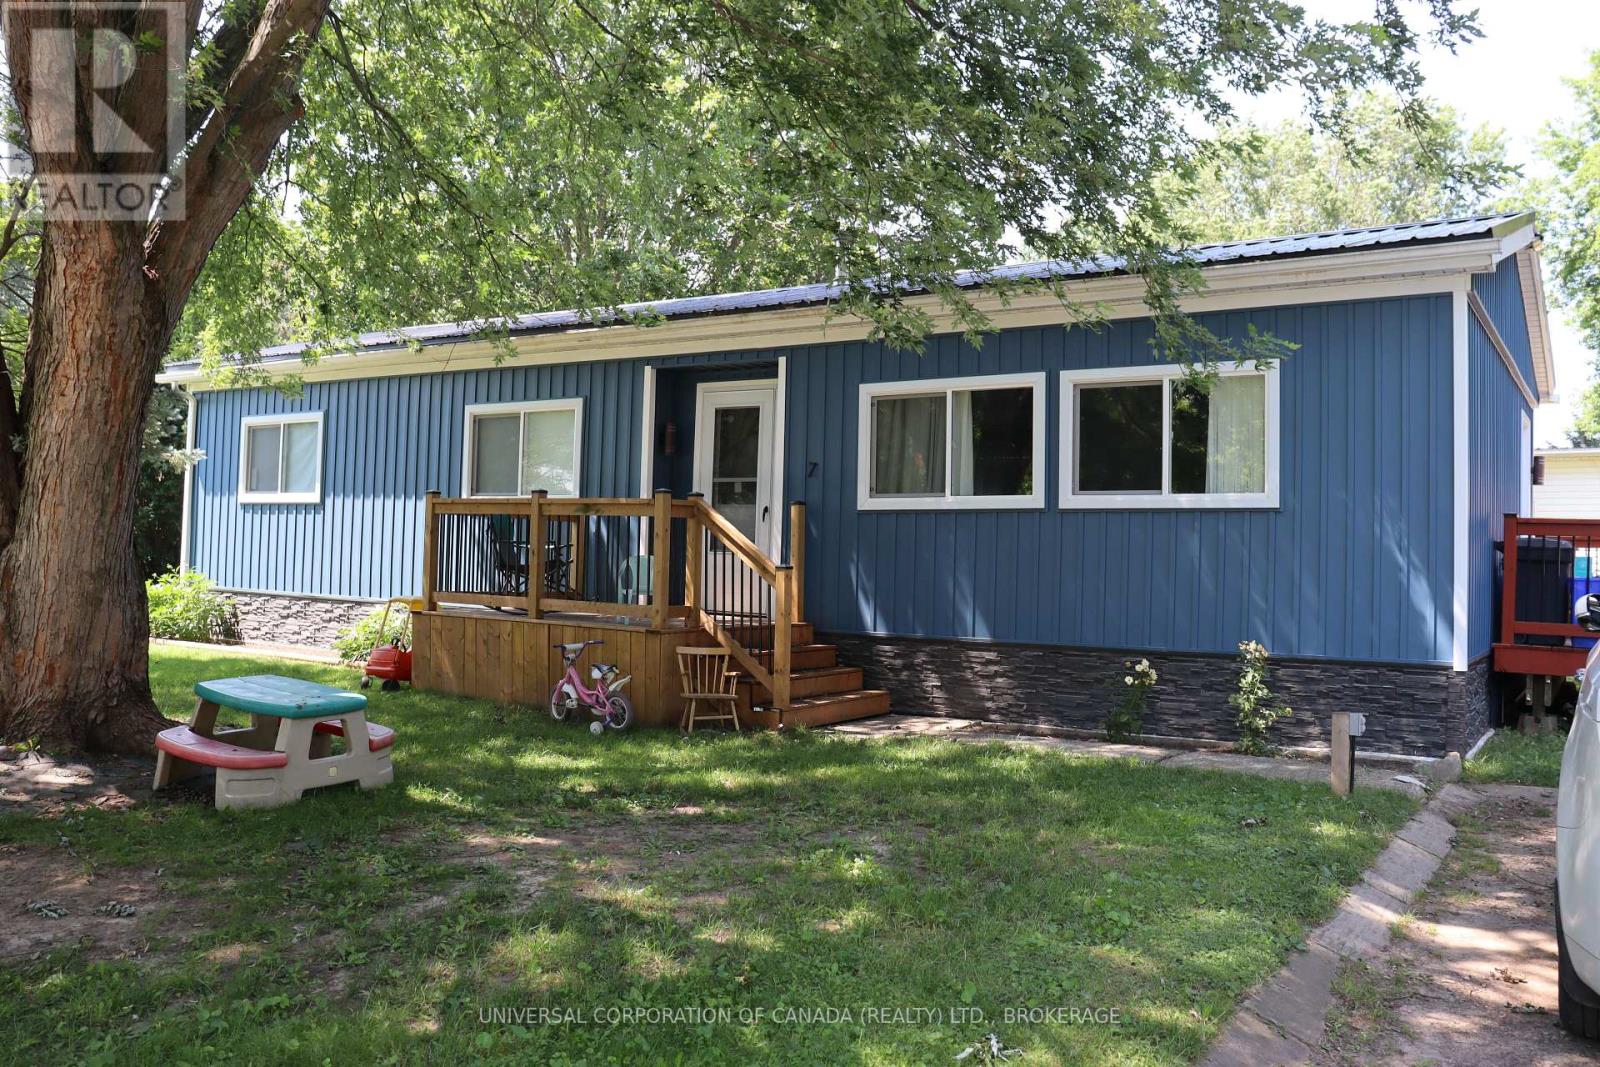
7 Maple St Street E
South-West Oxford, Ontario
Move right in, Double wide modular home in Lynwood Estates. Features: 2 bedrooms, spacious dining and living room, master bedroom has walk-in closet, 2 decks 1 shed , Shop 14x25 just built, other updates in the last 2 years which include Metal Roof, Vinyl siding, new windows, lighting flooring etc. all on a corner lot, lot rent $4316.40 per year and that includes taxes and water, no Sunday Showings, property is approx.105' x 80' lot rent to increase for new buyer (id:49269)
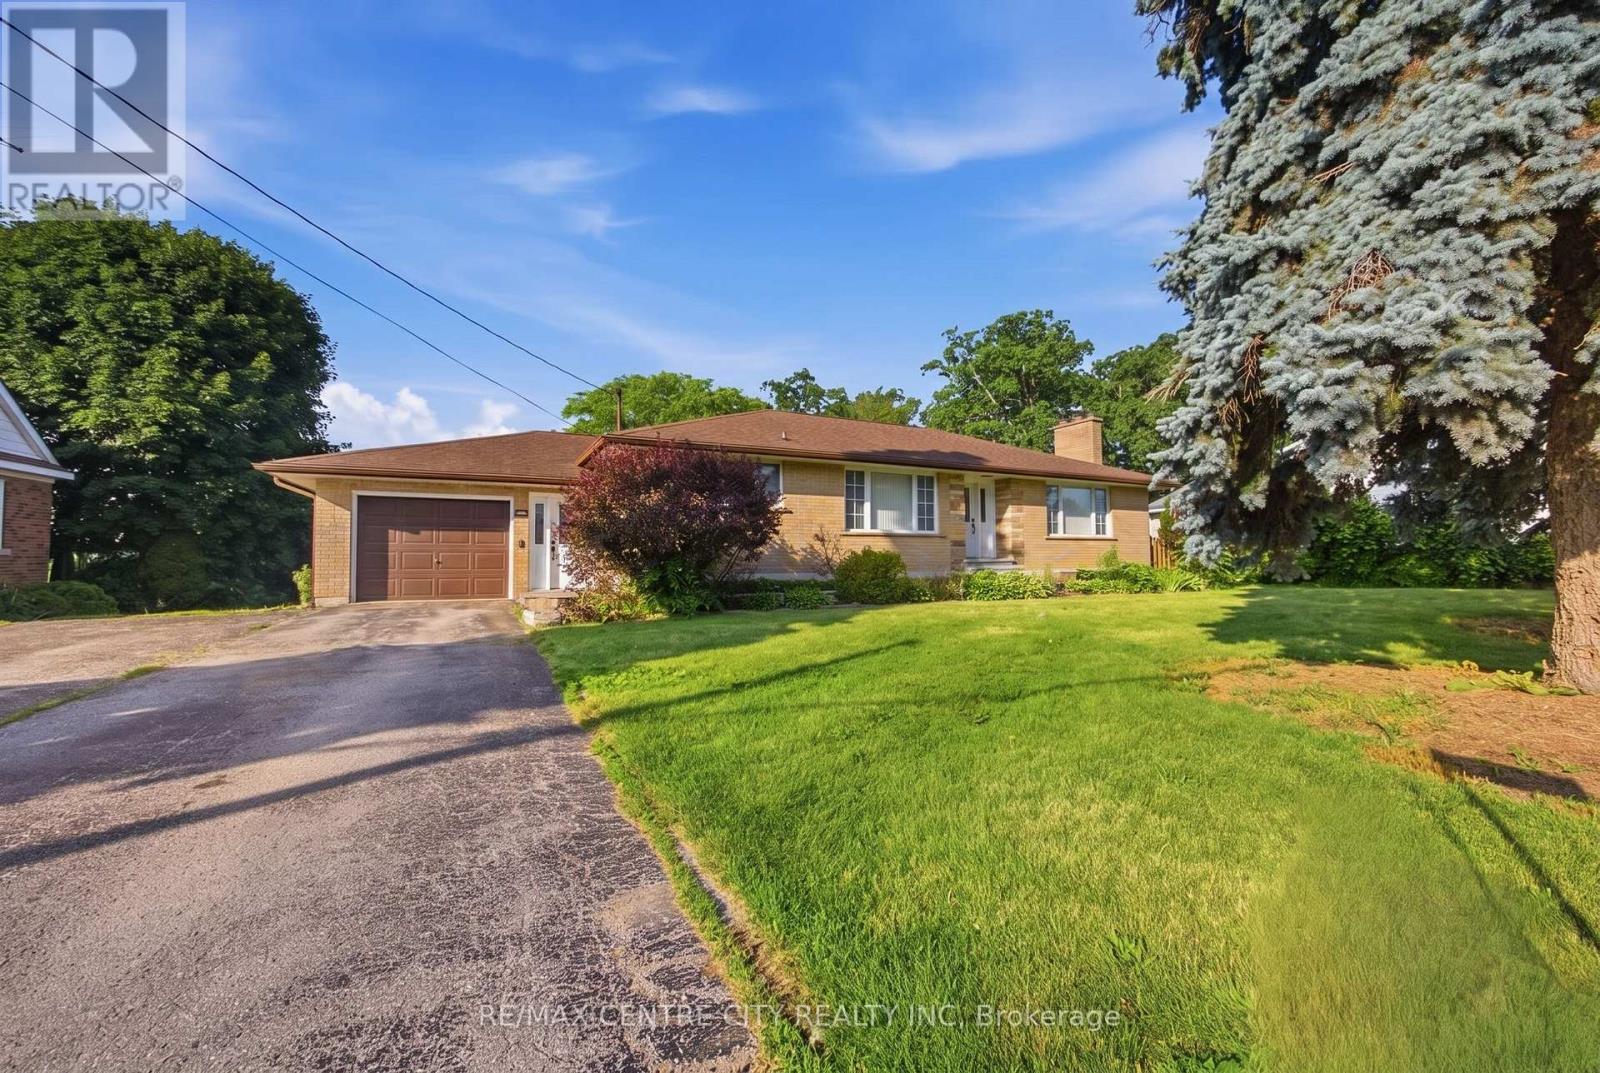
303 Simcoe Street
Tillsonburg, Ontario
Where peaceful country living meets the convenience of town, this beautifully renovated all-brick bungalow sits on an almost half-acre lot at the edge of Tillsonburg, offering the perfect balance of space, comfort, and lifestyle.The bright open-concept main floor is designed for both everyday living and effortless entertaining, featuring a welcoming living room with a cozy fireplace, a spacious dining area, and an updated kitchen with newer stainless steel appliances. Three generous bedrooms and a stylish 4-piece bathroom provide comfortable main-floor living, while the oversized entry/mudroom with a convenient 2-piece bath offers direct access to the garage and pool deck.The lower level expands your living space with a large family room, recreation room, and laundry area, ready for your finishing touch with your choice of flooring.Outside, the backyard is made for making memories. Cool off in the above-ground pool on warm summer days, host family BBQs under the covered deck, or unwind on the patio while the kids and pets enjoy the fully fenced yard. Two storage sheds provide plenty of space for all your outdoor tools and seasonal equipment.Just minutes from schools, parks, shopping, dining, and all the amenities Tillsonburg has to offer, this move-in-ready home delivers the rare opportunity to enjoy the peaceful feel of the countryside without sacrificing everyday convenience. Whether you're raising a family, entertaining friends, or simply looking for more room to enjoy life, this property is ready to welcome you home. (id:49269)
Wiltshire Realty Inc. Brokerage
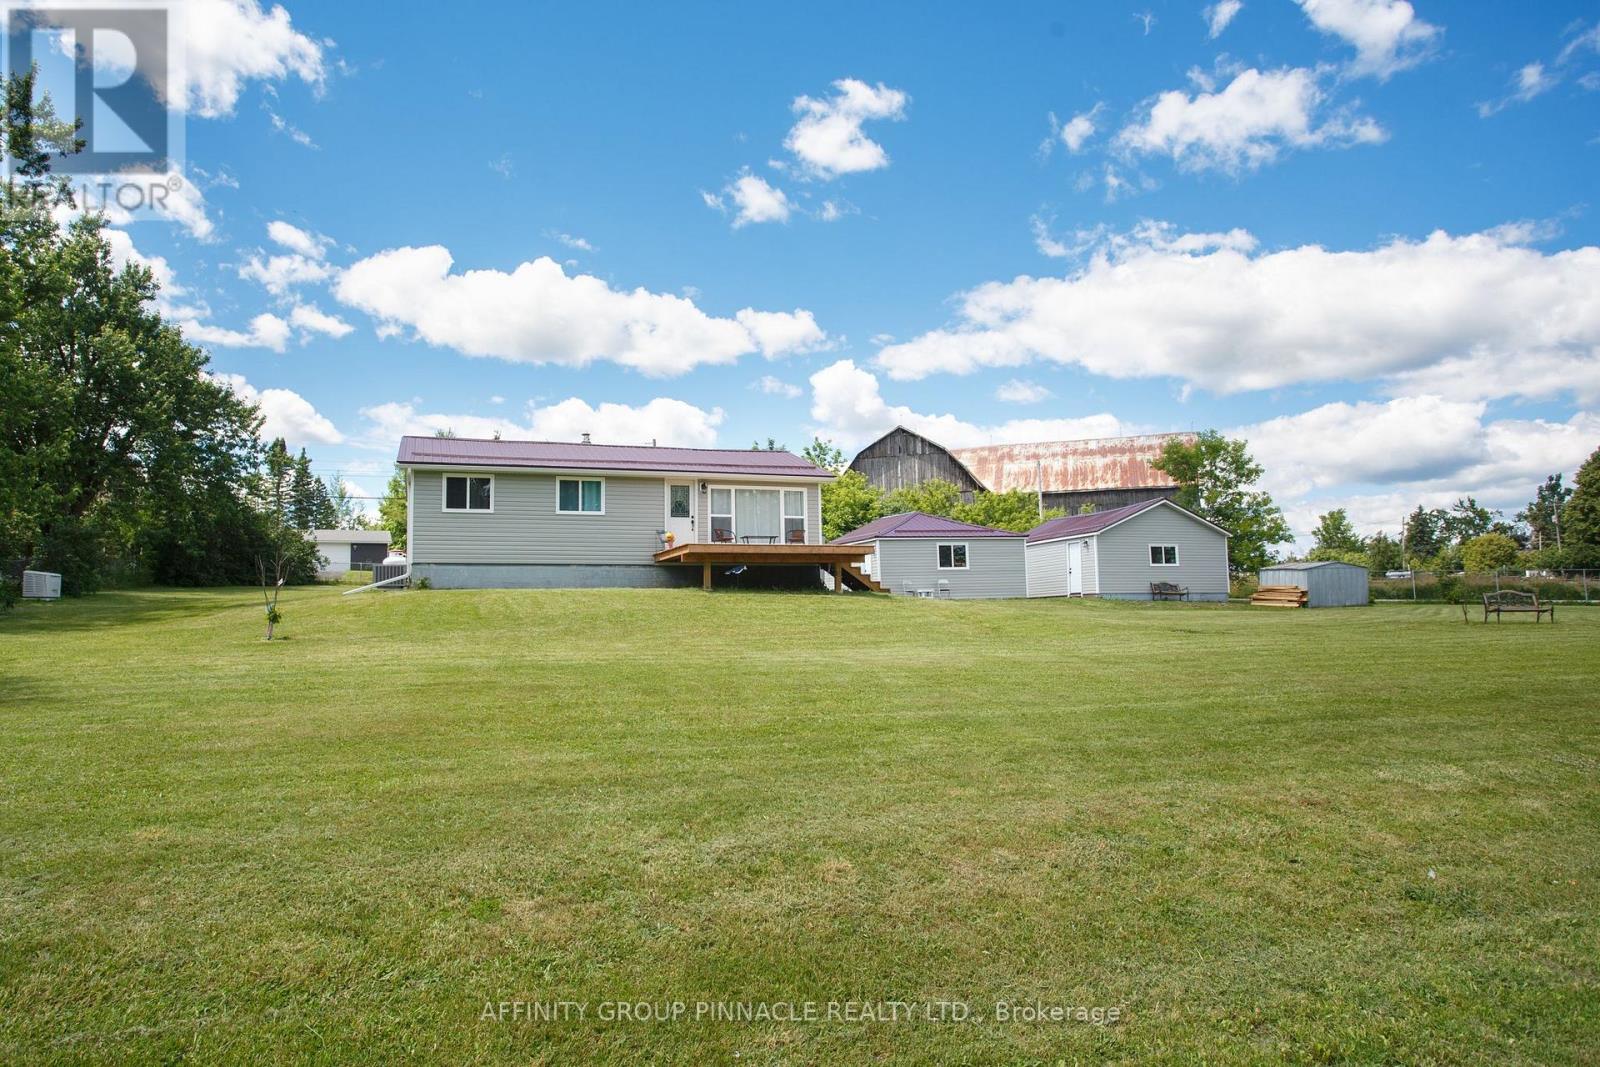
105 Victoria Drive
Kawartha Lakes, Ontario
Welcome to beautiful South View Estates! Situated on a huge lot with stunning lake views, this fully renovated 3-bedroom, 1-bathroom home offers the perfect blend of modern comfort, exceptional outdoor space, and a relaxed lakeside lifestyle. Located directly across from the community park, you'll enjoy easy access to green space and all the benefits of this sought-after waterfront community. The home has been completely updated from top to bottom and features a bright, modern interior with new drywall, updated finishes throughout, and a convenient stackable washer and dryer. Major improvements completed in 2026 include a Generac backup generator, central air conditioning, electrical panel, appliances, blown-in attic insulation, vinyl siding on both the home and garages, and metal roofs on the garages. The house is protected by a durable metal roof installed in 2016. A rare highlight of this property is the presence of two separate double-car garages, offering incredible space for vehicles, boats, ATVs, workshop projects, storage, or recreational equipment. The expansive lot provides plenty of room for entertaining, gardening, family activities, or simply enjoying the peaceful surroundings and beautiful lake views. Move-in ready and packed with value, this exceptional property offers worry-free living in one of the area's most desirable communities. Whether you're searching for a year-round home, retirement retreat, or weekend getaway, 105 Victoria Drive is a property you won't want to miss. (id:49269)
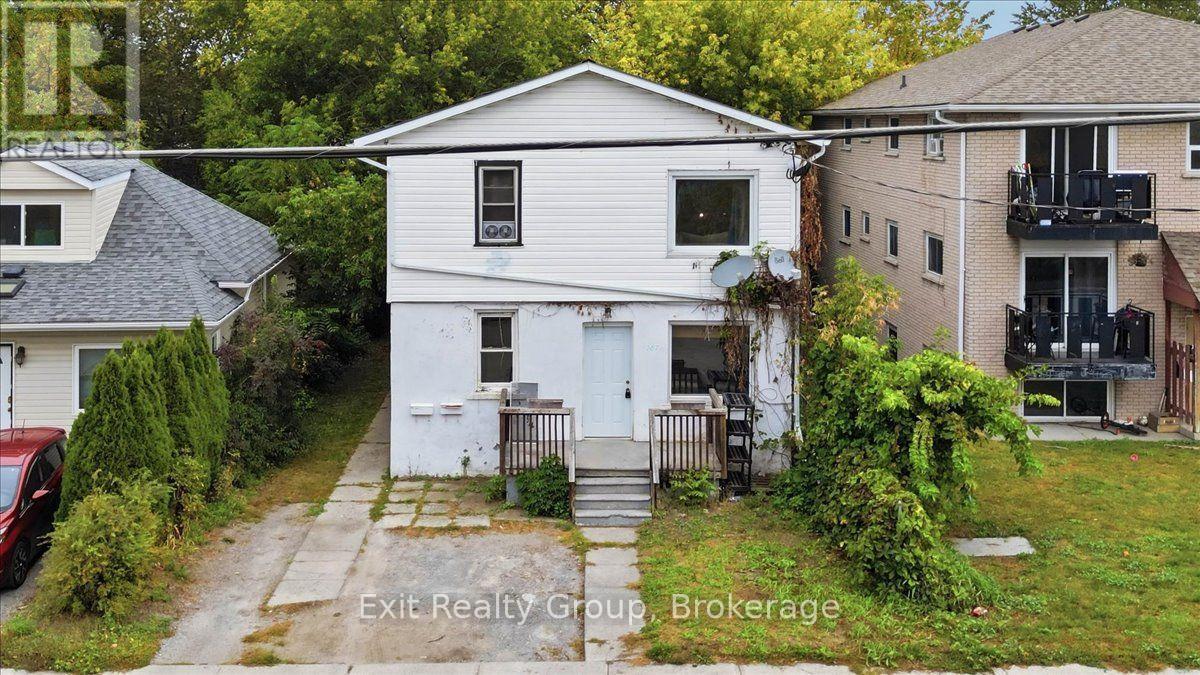
167 Marmora Street
Quinte West, Ontario
Turn-Key Duplex with Trent River Views! This well-maintained duplex offers an excellent opportunity for investors or owner-occupiers, featuring two spacious 3-bedroom, 1-bathroom units, each with its own laundry and separate hydro meters. The main-floor unit is currently vacant, providing an opportunity for the new owner to occupy or secure a new tenant. The upper unit is currently rented for $1,153/month plus hydro. Enjoy beautiful views of the Trent River from this quiet, desirable location, conveniently close to the water and downtown amenities. Additional features include a durable metal roof and a partially fenced yard. A great opportunity to own a versatile income property in a fantastic location! (id:49269)
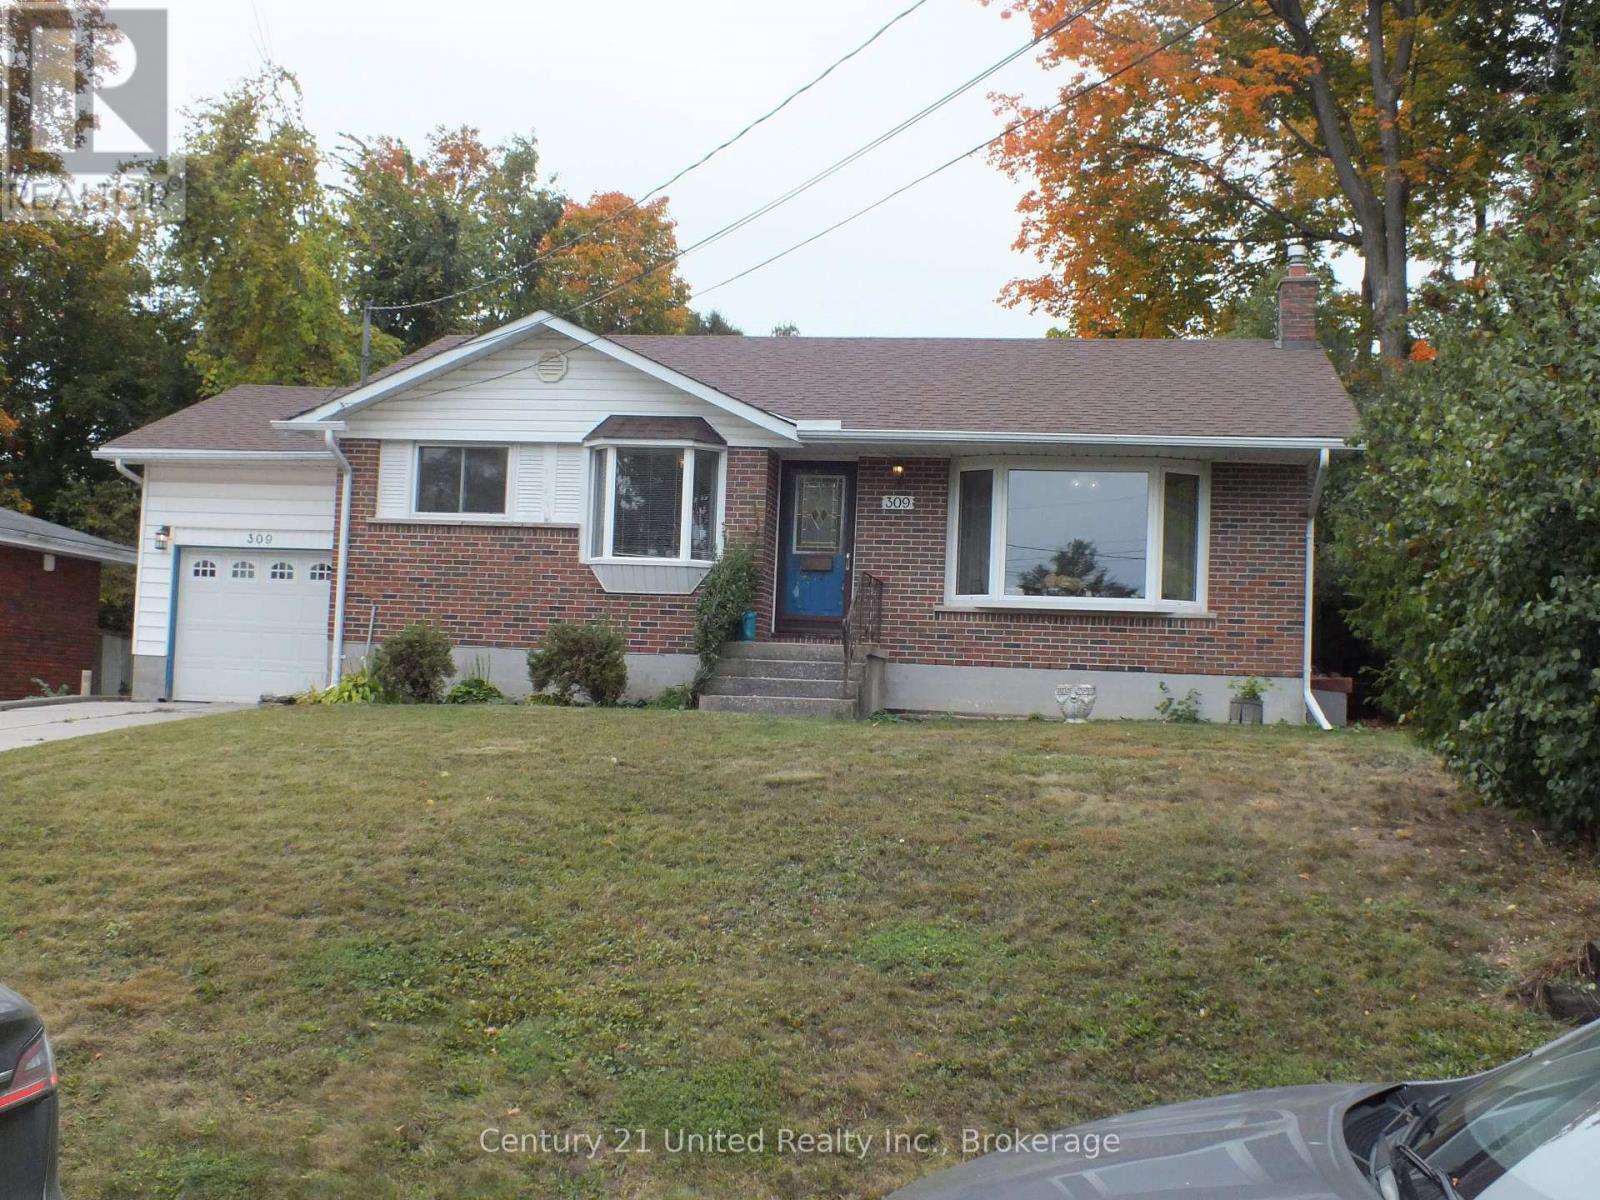
309 Lindan Avenue
Selwyn, Ontario
Welcome to this wonderful family home, ideally situated on the edge of the city in the charming subdivision of Woodland Acres near Trent University. Offered for the first time since the original owners purchased the property in the late 1960s, this home presents a rare opportunity to own a property with a long history of pride of ownership. The main level features three spacious bedrooms, a four-piece bathroom, and a bright, inviting sunroom overlooking the private backyard - an ideal spot to enjoy your morning coffee or relax with family and friends. The lower level offers excellent additional living space, including a large recreation room with a gas fireplace, an additional bedroom, and a three-piece bathroom. There's plenty of room for family gatherings, guests, hobbies, or a home office. There is also an attached single garage. The home has benefited from several important updates in recent years, including a roof approximately seven years ago. Outside, the private rear yard provides a peaceful setting and features a large storage shed with hydro, offering excellent space for storage, a workshop, or recreational equipment. (id:49269)
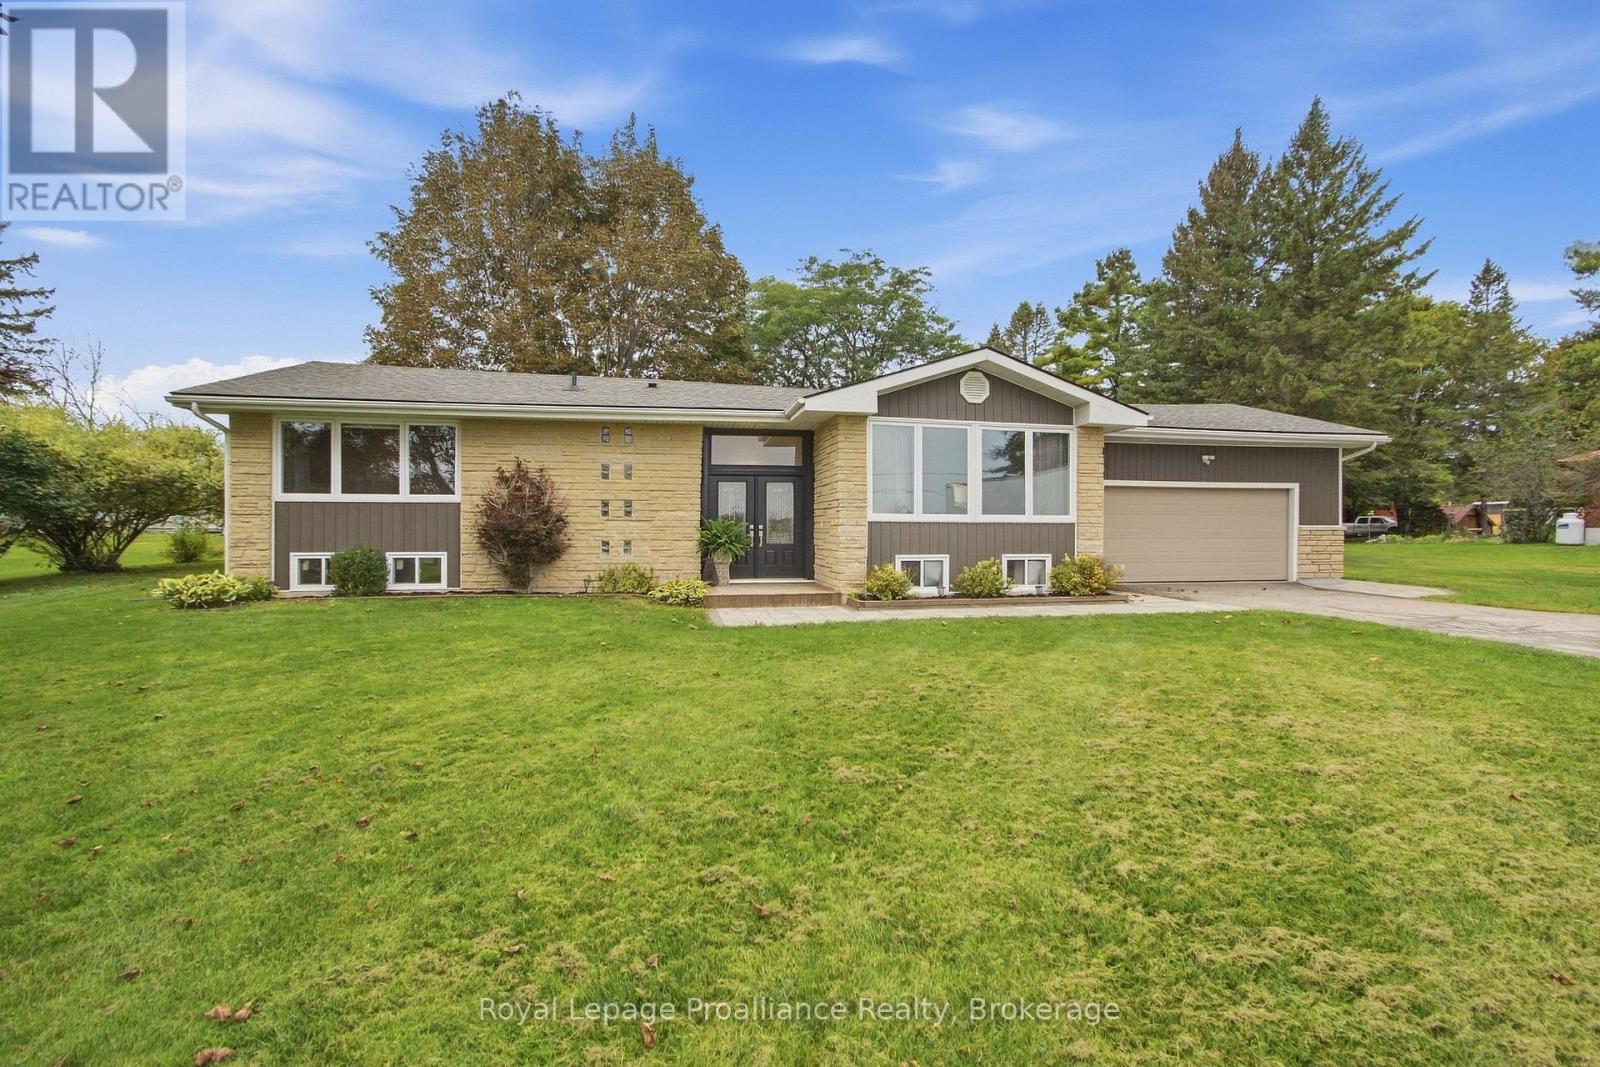
328 Ritz Road
Belleville, Ontario
Discover peaceful country living in this beautifully updated four-bedroom stone bungalow, set in a highly desirable rural location just minutes from Belleville. This exceptional property offers privacy, tranquil scenery and convenient access to the 401 Highway, Wellness Centre, shopping and all amenities. Also, ideally located in the highly sought-after Harmony Public School district. A lengthy driveway for ample parking leads to the home and attached 1.5-car garage, complete with inside entry to the home. Decorative glass-and-steel doors open into a spacious, welcoming foyer, setting the tone for the modern upgrades, meticulous attention to detail, and superior craftsmanship found throughout. The bright, open-concept kitchen features a large island, granite countertops, and generous cabinetry. Hardwood flooring flows into the dining and living areas, creating an inviting space for everyday living and entertaining. East-facing windows fill the home with natural light while offering beautiful views across the open field. The spacious primary bedroom is a relaxing retreat, featuring a stunning accent wall, dressing area, closet with a convenient laundry chute, and a custom-designed three-piece ensuite. The main-floor sunroom overlooks the private backyard and provides the perfect setting for entertaining or unwinding. Children will love the generous playground area and above-ground pool with a wood-burning heater. The nicely landscaped property also includes a storage shed and plenty of outdoor space to enjoy. The finished basement expands the living area with a large recreation room, dedicated office space, an additional bedroom, and a two-piece bathroom. With its peaceful setting, thoughtful design, spacious layout, and prime location, this remarkable property offers the best of rural living. Don't miss this opportunity to make one of the area's most desirable locations your new home. (id:49269)
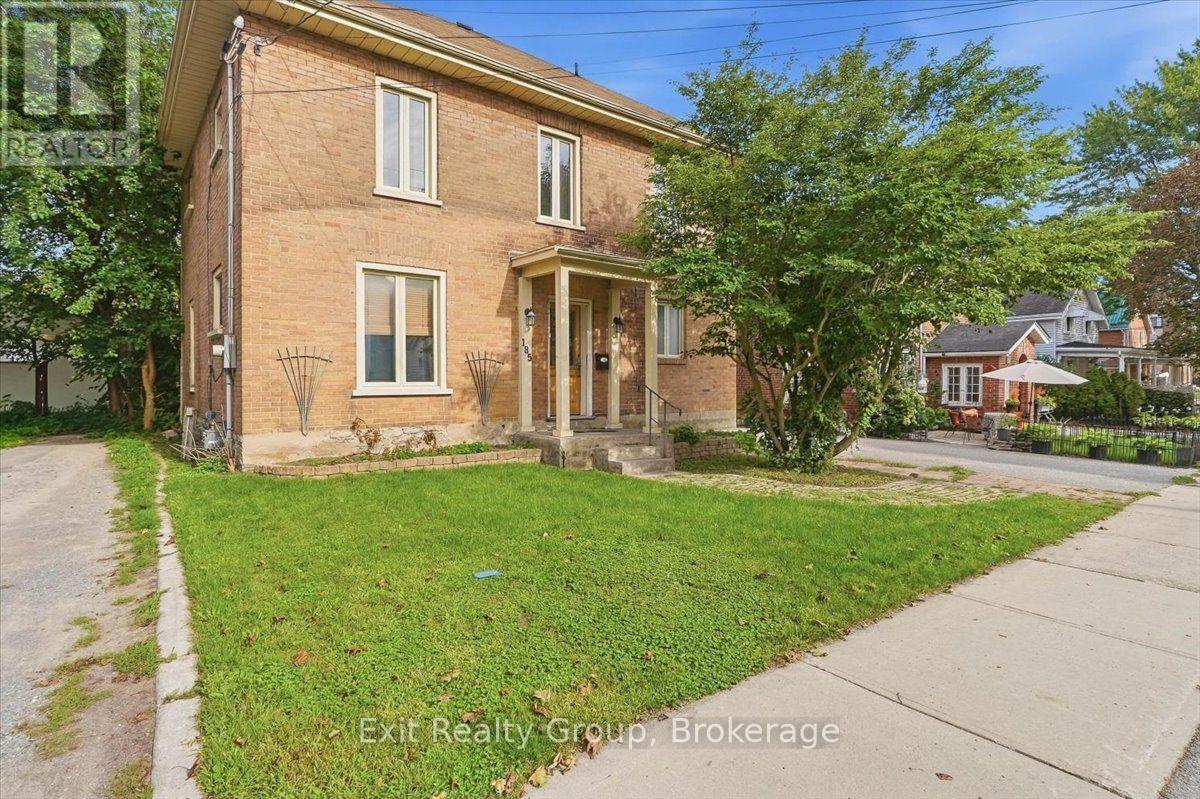
185 Foster Avenue
Belleville, Ontario
Welcome to 185 Foster Avenue - a solid all brick home offering exceptional flexibility and strong rental income potential. The main floor features a spacious foyer, a bright living room with a built in fireplace and custom bookshelves, bedroom and a beautifully updated kitchen complete with granite countertops, tiled backsplash, modern cabinetry, and pendant lighting. A convenient laundry room and refreshed 4 piece bath complete this level. Upstairs, the well maintained 2 bedroom unit includes a recently updated kitchen, a 3 piece bath and laundry, and a private rear entrance. This unit provides immediate, stable rental income, with both upstairs and downstairs units, totally separate with its own separate kitchens, laundry rooms and private and separate entrances making this an ideal opportunity for investors or buyers looking to offset mortgage costs by living in one unit and renting the other. With the ability to easily convert the home back into a 5 bedroom single family residence, this property offers both versatility and long term value. Immediate possession available- a smart, income generating opportunity you won't want to miss, Book an easy showing today!! Location Highlights: Quiet, family-friendly neighbourhood with mature trees and a private backyard. Walking distance to East side Secondary School and adjacent park. Just a 10-minute walk to Belleville General Hospital and No Frills -increasing its rental potential, 15 min drive to quinte mall and wall mart. Convenient bus routes to nearby good rating Catholic schools, walking distance to nearby Belleville transit Hub and Glanmore National Historic site Belleville. Available for immediate closing and occupancy. Don't miss your opportunity to own this quiet neighborhood investment property at an excellent price! (id:49269)
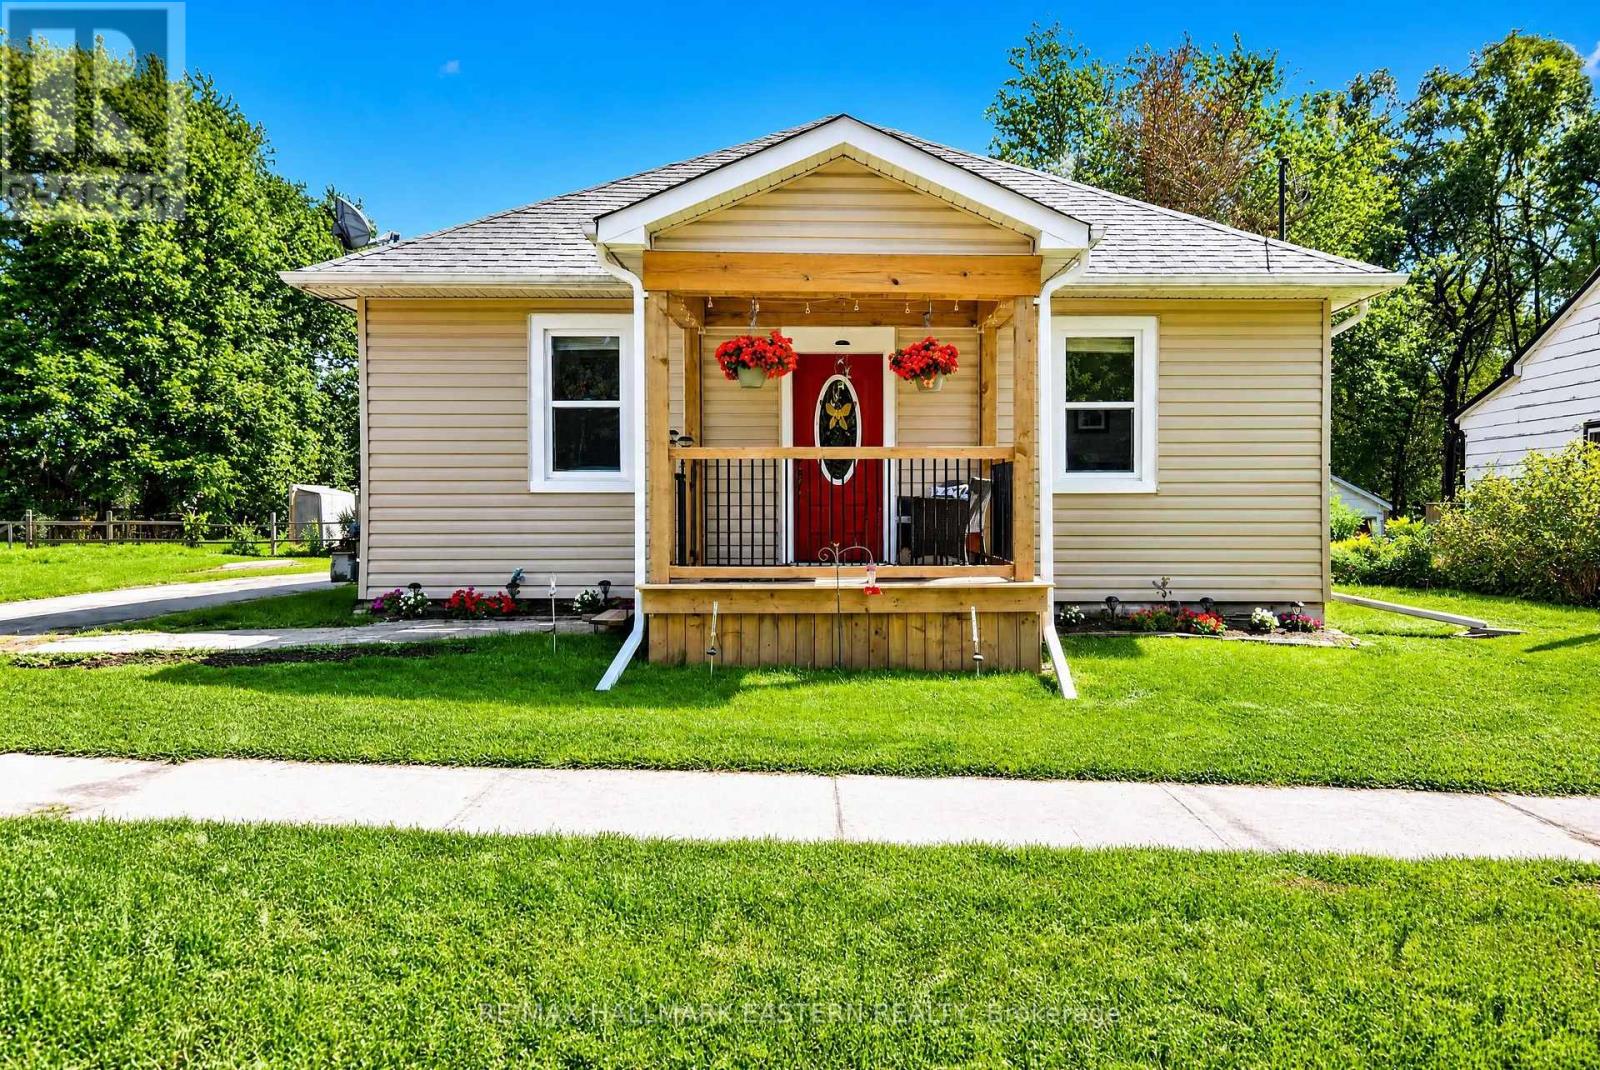
10747 County Road 2
Alnwick/haldimand, Ontario
Nestled in the idyllic enclave of Grafton, this exceptional three-bedroom bungalow masterfully pairs the expansive freedom of a rural estate with immediate pedestrian access to charming village amenities. Showcasing flawless pride of ownership, the residence features a comprehensive suite of premium updates, including a spectacular backyard oasis engineered for upscale entertaining with an upgraded deck, integrated hot tub, and a sheltered gazebo. Inside, the main residence offers an incredible future equity play with a partially upgraded attic primed for transformation into additional premium living space, while the exterior boasts an oversized tandem garage with a dedicated workshop. Perfectly positioned directly across from a vibrant community park and recreational center and moments from Highway 401, this rare, move-in-ready gem offers an elite country lifestyle without sacrificing modern convenience-schedule your tour today before it's gone. (id:49269)
308 - 195 Hunter Street E
Peterborough, Ontario
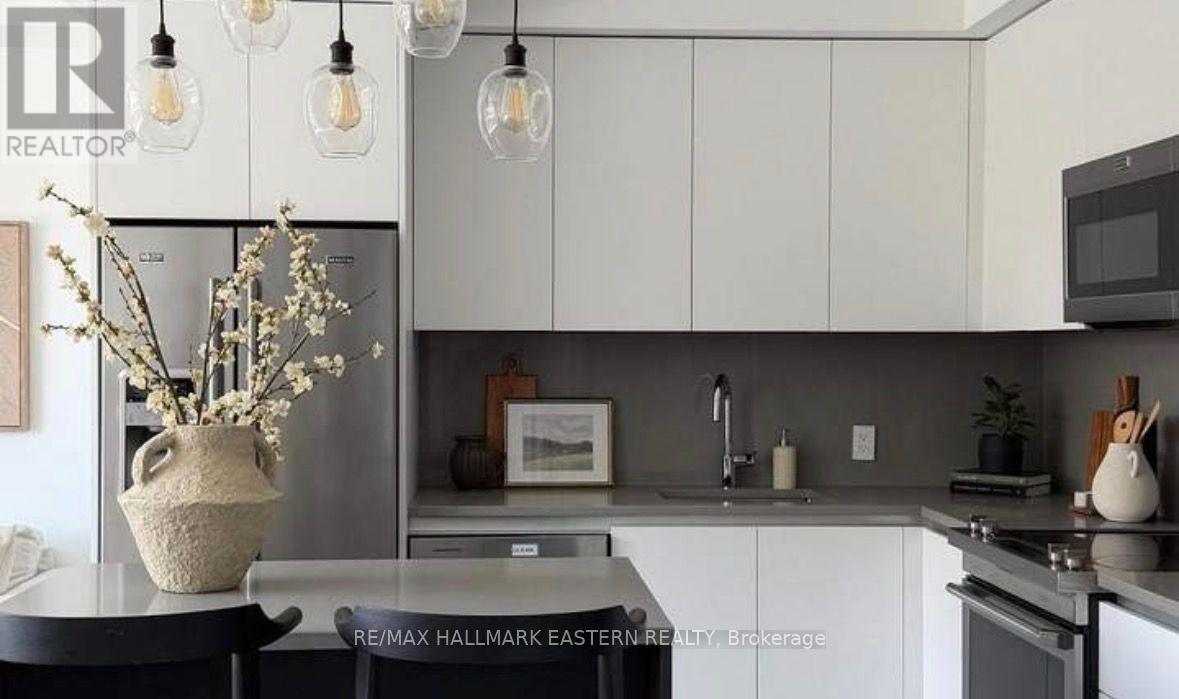
| EAST CITY CONDOS | Set in the heart of East City, sits this stunning 3rd floor 782 sq. ft. condo, offering breathtaking eastern views over Peterborough. The James model features an efficient 1 bedroom, 1.5 baths, and in-suite laundry - thoughtfully designed with 9' ceilings, a modern open layout, and a private balcony where you can step out and take in the skyline. High-end finishes elevate every detail, including quartz countertops, a spa-like 4-piece ensuite, and a convenient 2-piece powder room for guests. This three-year old landmark building - the first of its kind in Peterborough - offers residents an exceptional array of amenities: a beautifully designed lobby, meeting spaces, a fitness centre with space for circuit training and yoga, a dog-washing station at the rear of lobby, intelligently designed parcel delivery area, and secure underground parking with storage lockers and bicycle storage area. Topping it all off is the exclusive 8th-floor amenity space, featuring a stylish bar lounge, private dining area, and a two-sided fireplace that opens to a stunning rooftop terrace with panoramic views of the city. Situated steps from East City's vibrant shops, restaurants, trails, and the canal, this is urban living at its finest. Includes an underground parking space and storage locker. (id:49269)
106 Bond Street E
Kawartha Lakes, Ontario
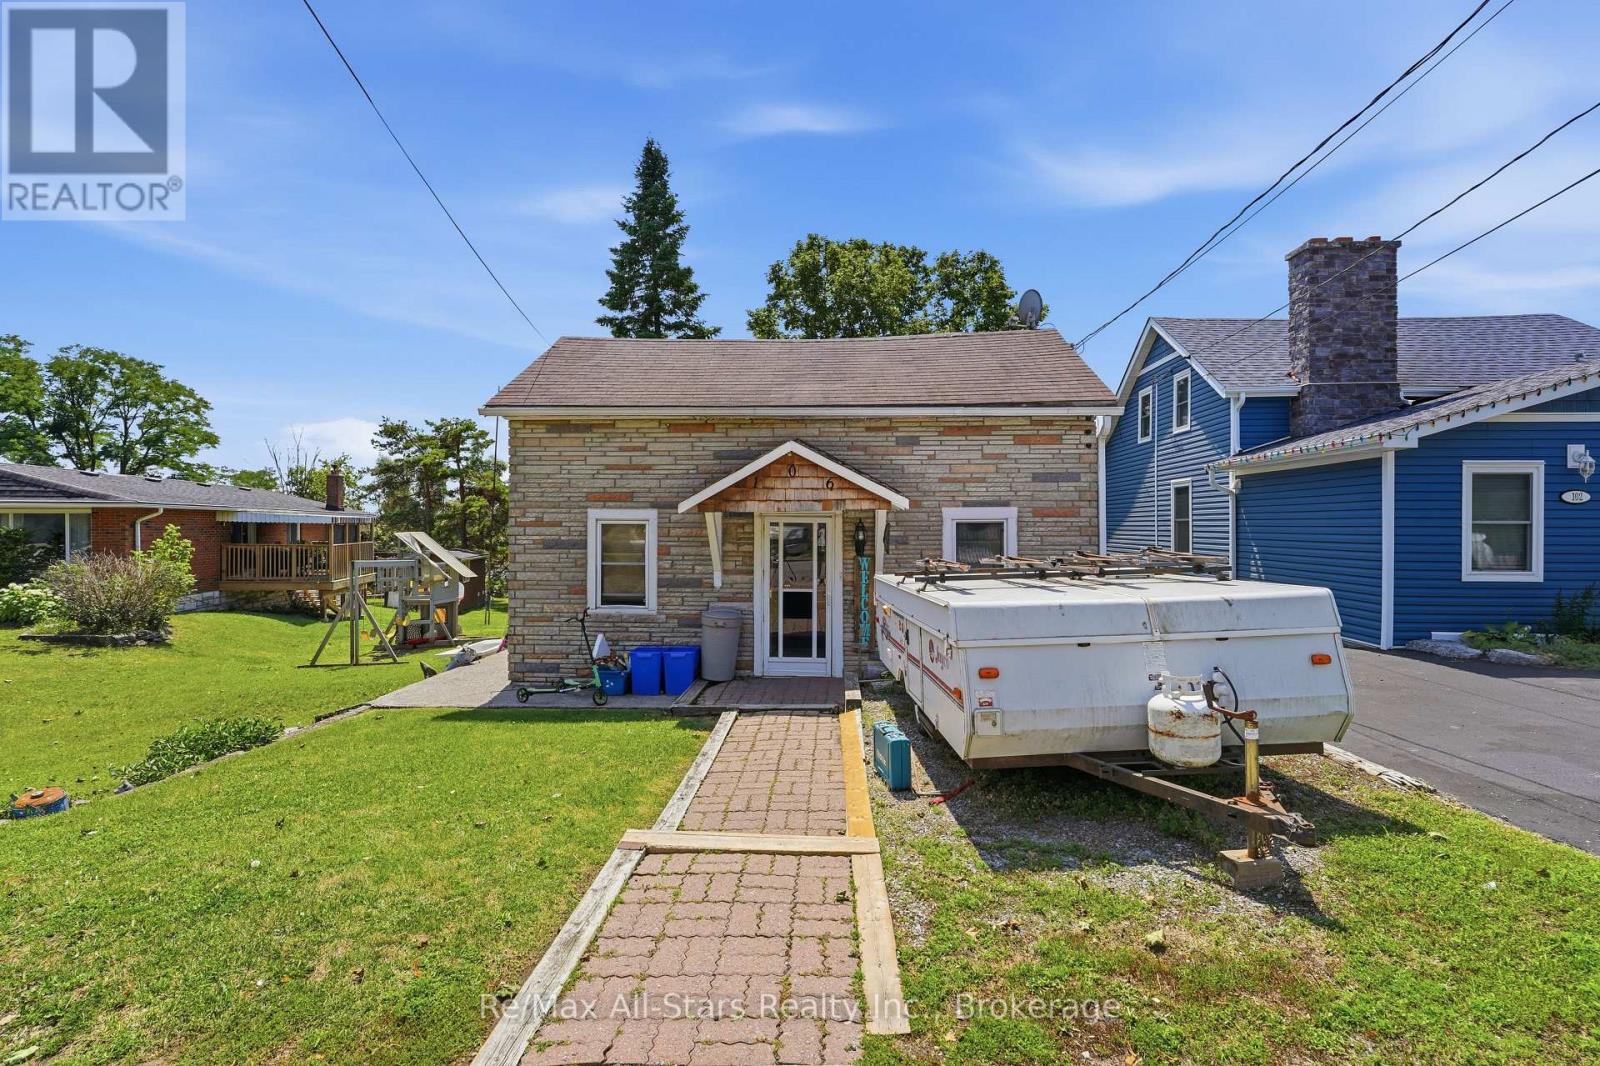
Welcome to 106 Bond St. E., a 1 1/2 storey home set on a generously sized lot with a spacious backyard offering endless potential. This property presents a fantastic opportunity for buyers with vision, whether you're a first-time purchaser looking to enter the market and build equity, or an investor seeking your next renovation project. The home offers a functional layout with plenty of natural light and solid bones, ready for updating and customization to suit your style and needs. The large backyard provides ample space for outdoor living, gardening, or future improvements, making it ideal for families or those who value outdoor space. Conveniently located close to local amenities, schools, and downtown, this property combines location with opportunity. With some renovations and upgrades, this home can be transformed into a charming residence or income-generating investment. Bring your ideas and unlock the full potential of this property. (id:49269)
47 Denison Drive
Addington Highlands, Ontario
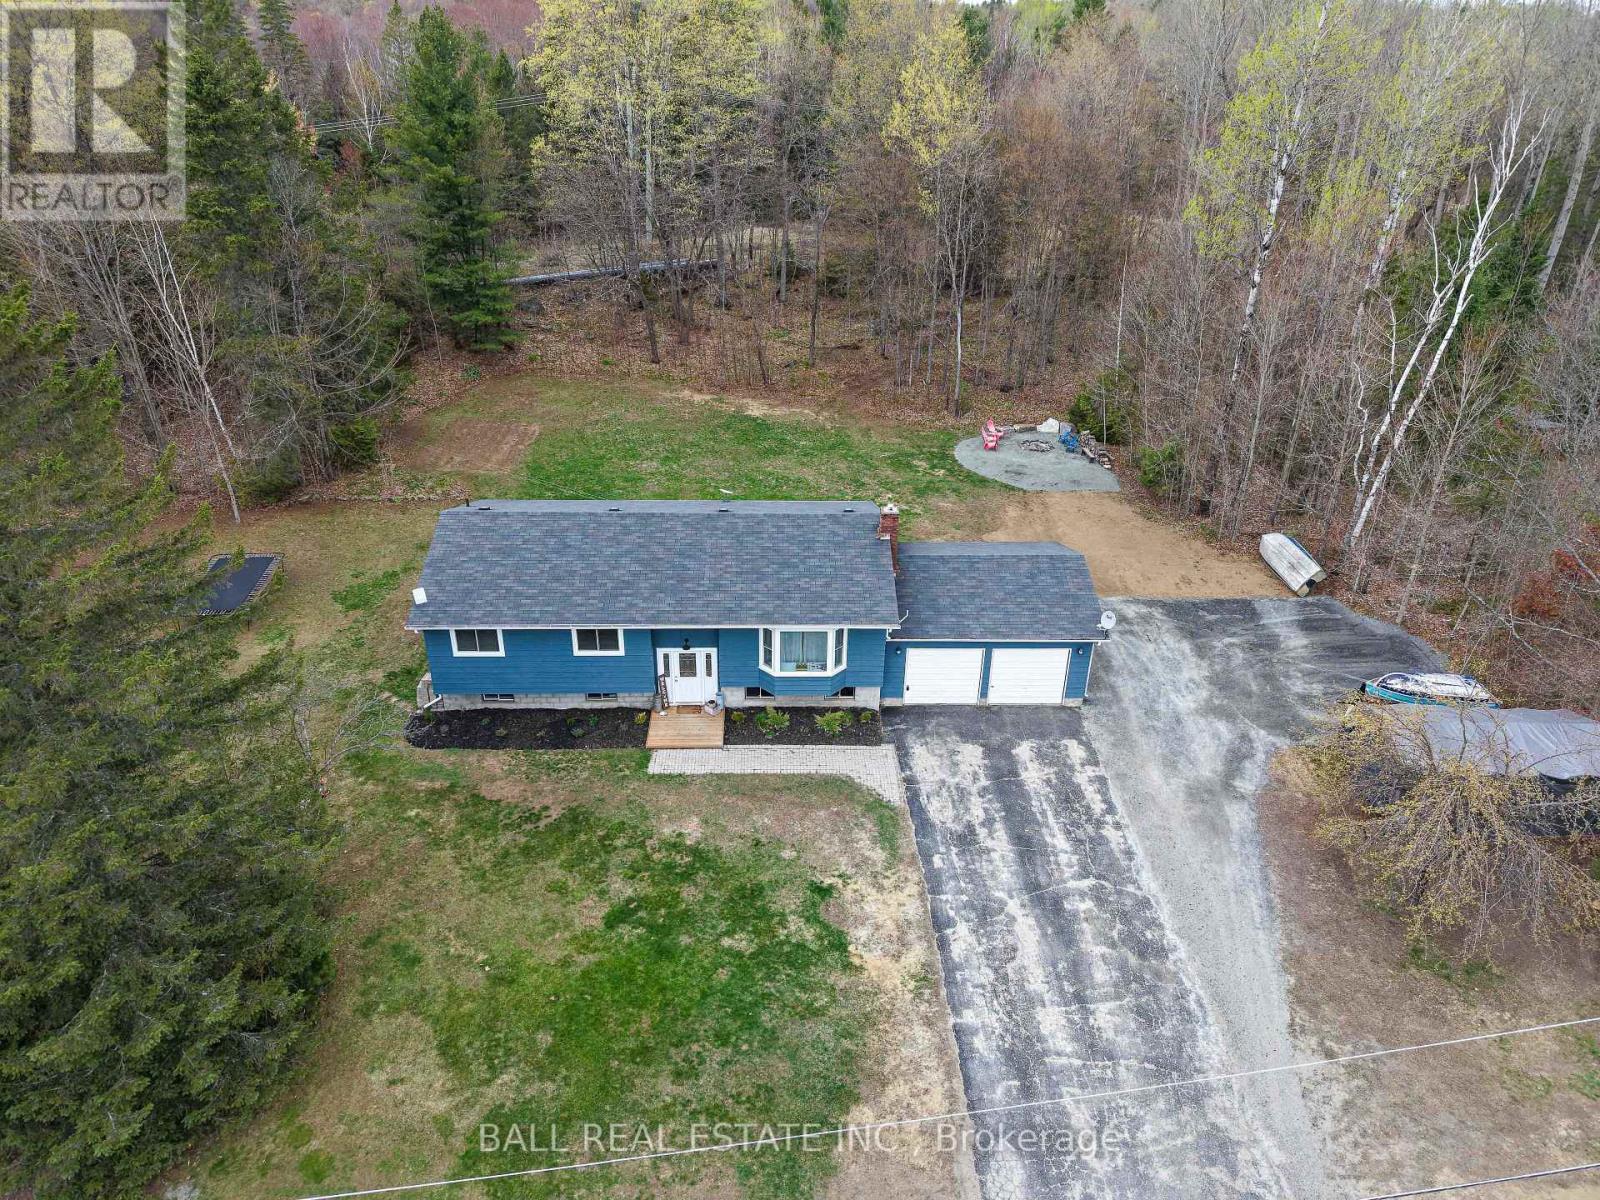
Welcome to 47 Denison Drive in the cozy town of Northbrook - a beautifully updated 5-bedroom family home offering comfort, privacy, and modern open-concept living. Immaculately maintained and extensively renovated throughout, this move-in-ready property features new flooring across the entire home and a bright, spacious layout designed for everyday living and entertaining. The home has seen many other improvements including: new windows/doors and roof (2018), layout changes to open up the great room and much more. The home offers 2 bathrooms, including a private 3pc en suite and full 4pc, along with plenty of bedrooms ideal for growing families, guests, or home office space. Step outside to enjoy the large manicured backyard, large deck and a well maintained fire pit seating area. The property is perfect for hosting BBQ's, family events and lawn games. Set on a quiet dead-end street, this property provides exceptional privacy with no rear neighbors and mature trees separating both side properties. A rare combination of peaceful surroundings, thoughtful updates, and pride of ownership make this home a standout opportunity in Northbrook. (id:49269)