
797 Hamilton Road
London, Ontario
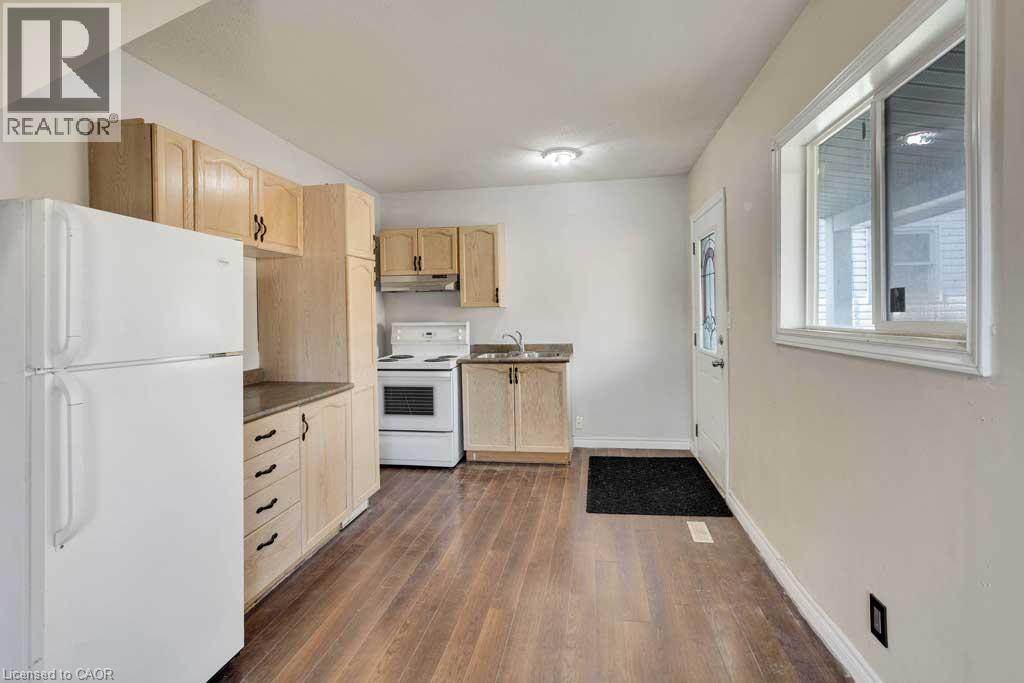
Looking for a project with real upside? 797 Hamilton Road is a duplex with a bonus in-law suite, giving you three units in total, with AC2 Zoning (Arterial Commercial). It's ready for a buyer who can see past a little wear and tear. Three separate entrances, one for each unit, open up plenty of options, whether that's rental income, space for extended family, or a small business setup that the commercial zoning allows. You'll also find parking at both the front and rear, plus a covered deck. Recent updates include all cast iron pipe replaced with PVC, a new lift pump, and a furnace and AC that come with a warranty. The second floor has fresh paint and new carpet, and the basement unit has an updated bathroom. Three fridges, three stoves, and a washer and dryer are included, so each unit is equipped from day one. The location is ideal, with Highway 401 access, shopping, schools, parks, churches, and restaurants all just minutes away. If you're handy, an investor, or someone who loves a good value-add opportunity, this one is worth a look. Bring your ideas, potential awaits! (id:49269)
209 Jeffrey Place
Kitchener, Ontario
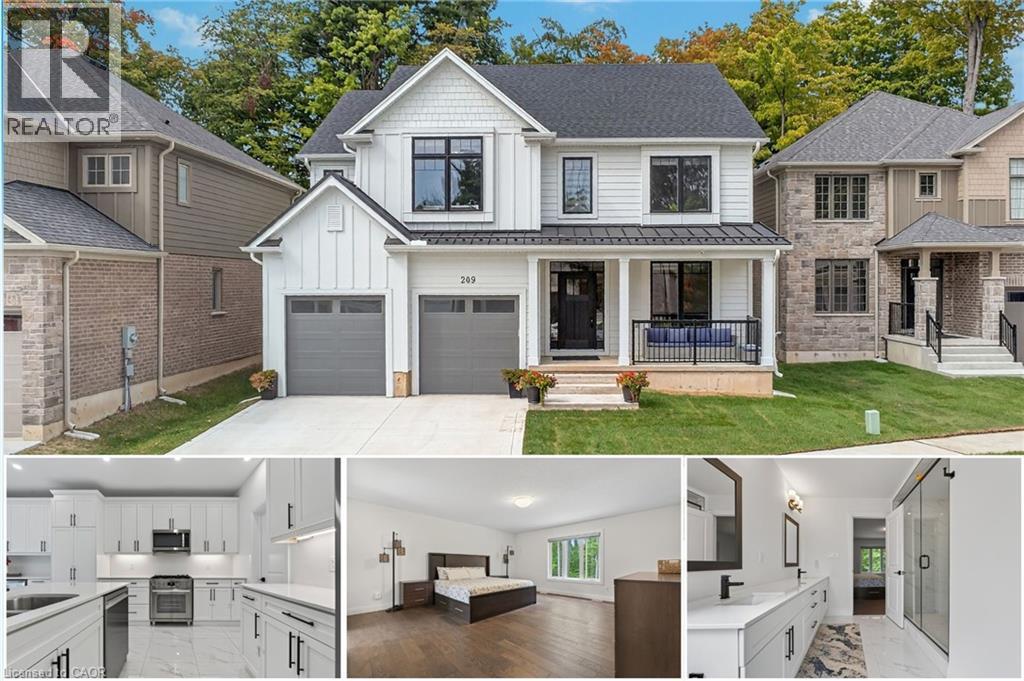
Welcome to 209 Jeffrey – a remarkable residence, Introducing “The Oxford” Model with thoughtful design at every turn. Perfectly situated in a desirable neighborhood, this stunning home is constructed with premium Hardie-Board exterior material rests on a spacious ravine lot, creating the ideal setting for family living. Step inside & you’re greeted by soaring 9’ ceilings, wide-plank Hardwood floors & a beautiful oak staircase that set the stage for the home’s refined interior. Natural light flows effortlessly throughout, enhancing the open & airy feel of each room. At the heart of the home lies the kitchen, equipped with soft-close cabinetry, a large island, extended cabinets & a walk-in pantry. Designed with style & practicality in mind, it seamlessly connects to the dining area, where upgraded features add a touch of luxury to every meal. The separate family room & living room provide versatile spaces for gathering, while the upgraded powder room & custom-built mudroom cabinetry deliver both elegance & convenience. The upper level is equally impressive, featuring a thoughtfully designed layout with 4 spacious bedrooms. The primary suite is a true retreat, offering a large walk-in closet & a spa-inspired 5pc ensuite with premium finishes. Each additional bedroom includes its own walk-in closet, with shared 4pc full bath ensuring comfort. Huge hallway space, 2 linen closets & an upstairs laundry room is cherry on the cake. Outdoors is beyond words, the ravine lot sets this property apart with no rear neighbours, serene backdrop & an expansive yard ideal for creating your dream outdoor retreat. Additional highlights include a hard-surface driveway & nearby green space. Set in a quiet, family-friendly crescent with easy access to the Expressway, McLennan Park, trails, schools, shopping & all essential amenities, this home combines luxury with convenience. Fantastic opportunity: sellers are motivated to sell, presenting great value, Schedule your private showing today. (id:49269)
8 Spruce
Mcgregor, Ontario
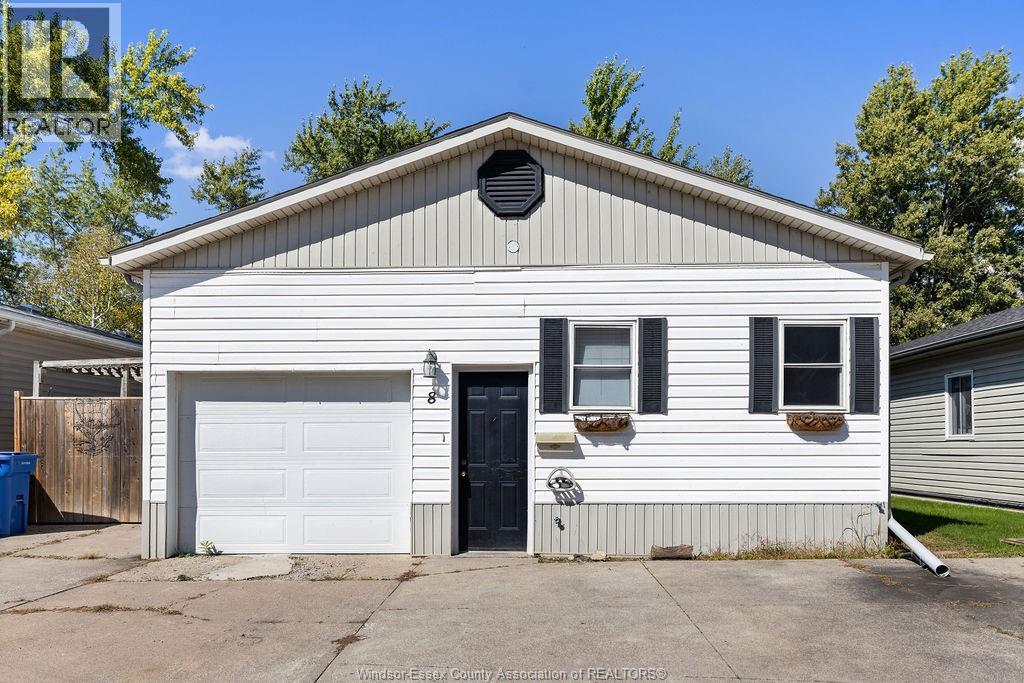
Welcome to 8 Spruce! This maintained mobile home features an inviting kitchen with island and dining area, bright living room with gas fireplace, 3 bedrooms, updated bath, and additional recreation room. Enjoy a single-car garage leading to a beautiful fenced yard. Land rent is $895/month and includes water, garbage & snow removal. A rare find and true hidden gem! (id:49269)
20 Hackett Street
New Tecumseth, Ontario
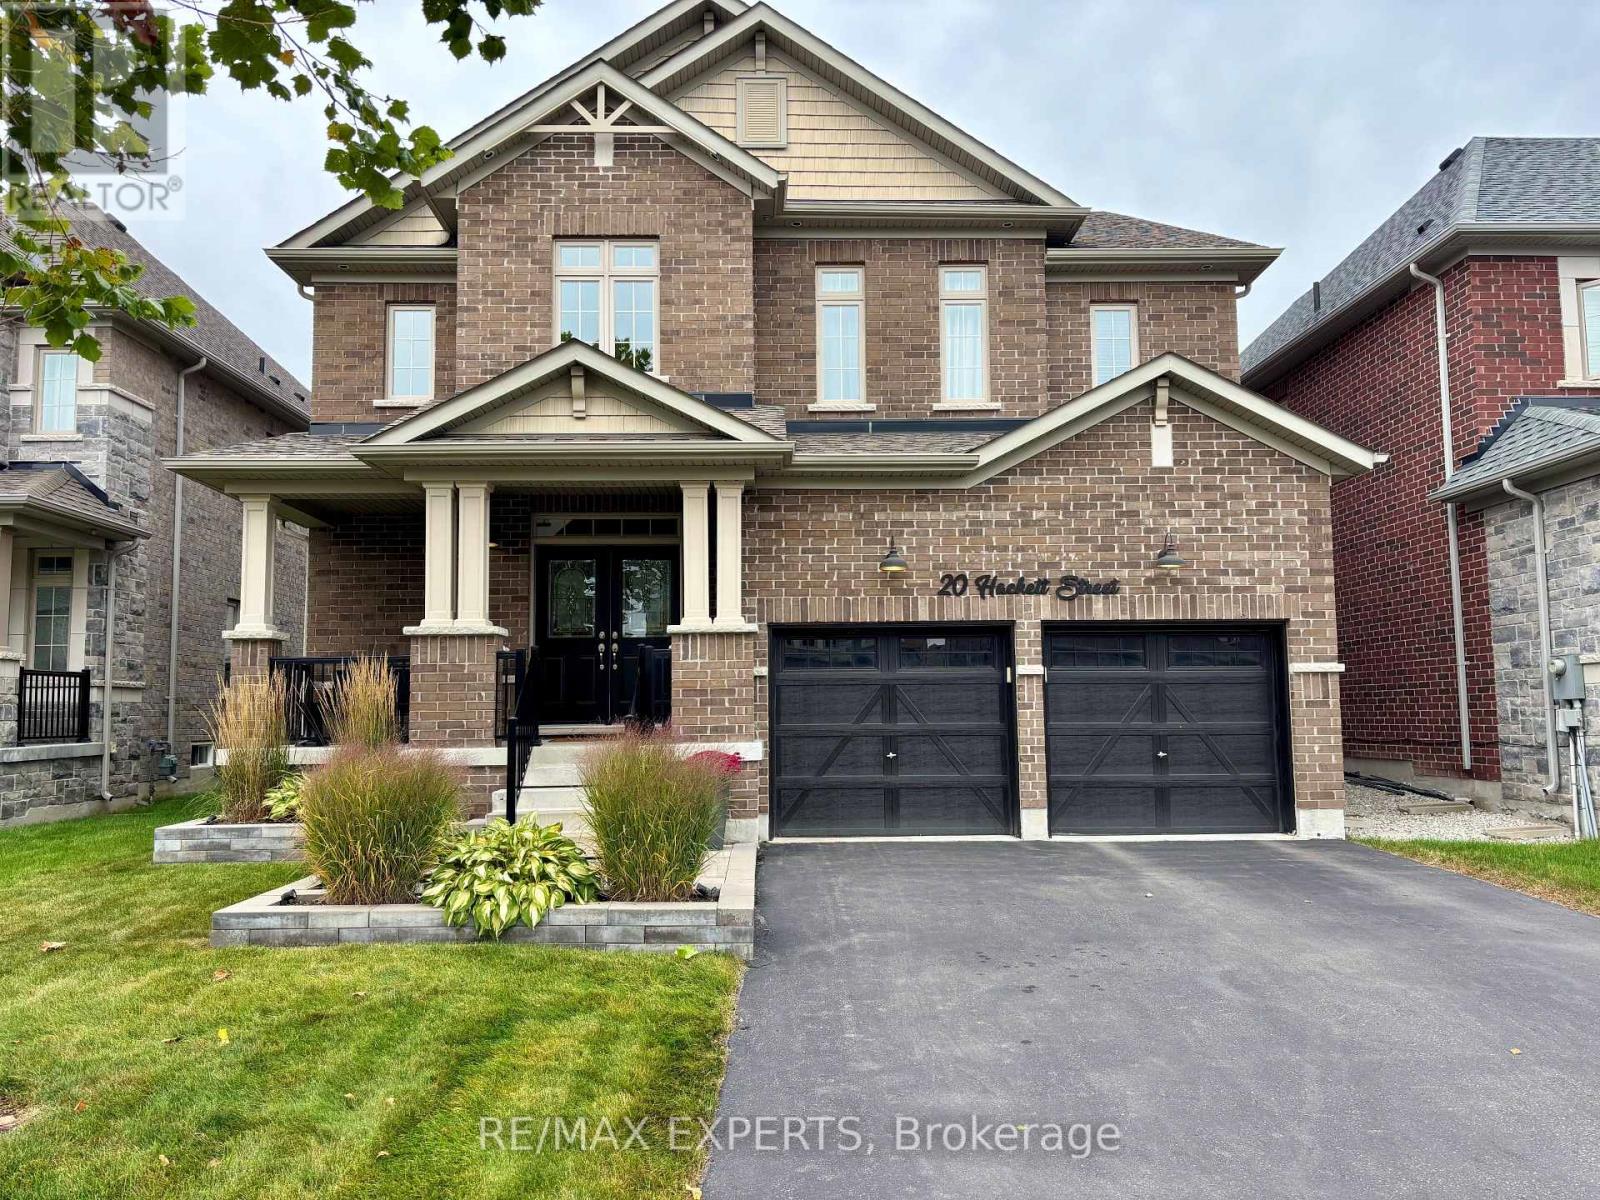
The exterior immediately sets the tone, with Bestway Stone Trevista extending across the front of the home and continuing around the backyard. Professionally landscaped grounds and a double garage with door openers complete the setting. Inside, 9' ceilings, pot lights, upgraded light fixtures and 5 1" engineered hardwood flooring carry throughout the main and second levels. The main floor is designed with everyday living in mind, offering a bonus den, separate dining room and spacious great room with fireplace. The kitchen anchors the space with two-tone cabinetry (white and greige) quartz countertops, mosaic backsplash, pot filler and a generous center island. A refinished two-tone staircase with runner and feature wall leads upstairs, where the attention to detail continues. The primary bedroom features its own feature wall and a custom-built closet with pot lights. Its ensuite is finished with shiplap backsplash, an oversized shower, soaker tub and upgraded black Moen faucets. The second bedroom features a cathedral ceiling, while new carpet and upgraded underpadding in the primary, along with upgraded lighting and a double-door linen closet, complete the second level. The backyard is where the home really comes together. The heated saltwater inground pool is surrounded by Bestway Stone Trevista and features fully automated controls, multi-colourlighting and a waterfall feature. A remote awning overlooks the pool and yard, with a gas BBQ hookup making outdoor entertaining easy.Every level of this home has been finished with a balance of function, comfort and personality, creating a space that feels equally suited to everyday family living and entertaining. (id:49269)
908 - 252 Church Street
Toronto, Ontario
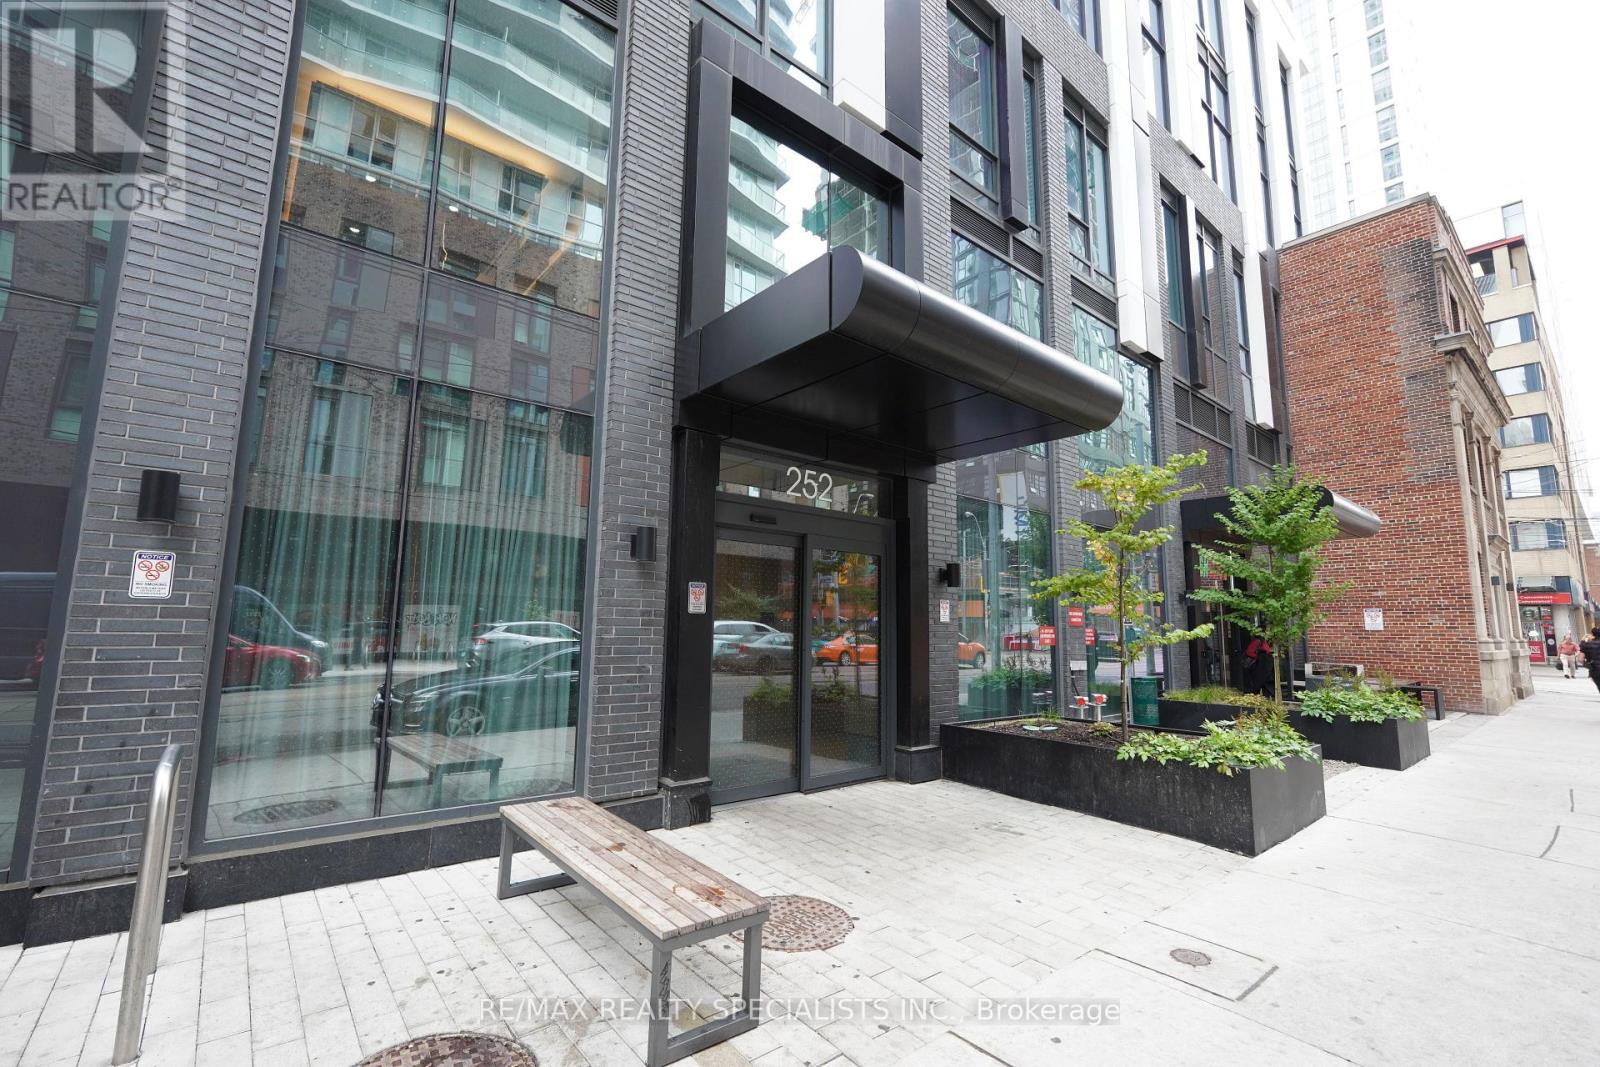
Welcome to Unit 908 at 252 Church Condos, a beautifully appointed, fully furnished 1-bedroom + den, 1-bathroom suite in the heart of Downtown Toronto. This thoughtfully designed home blends modern luxury and functionality. It features a bright open-concept layout, soaring floor-to-ceiling windows, premium contemporary finishes, and tons of storage throughout. A stunning custom marble island anchors the kitchen, alongside sleek integrated appliances and stylish finishes. The versatile den is set up as a dedicated work-from-home office. Enjoy smart TVs, a Roomba vacuum, a mini fridge, and an electric blackout curtain in the primary bedroom. Fully furnished and move-in ready from day one. Residents enjoy 18,000 sq. ft. of luxurious amenities, including a full gym, spin and yoga studios, a games room, a golf simulator, co-working space, multiple outdoor terraces with bookable BBQs and city views, an automated parcel room, and 24/7 concierge. You're steps from Toronto Metropolitan University (TMU), CF Toronto Eaton Centre, Yonge-Dundas Square, Dundas TTC Station, the Financial District, hospitals, restaurants, cafés, shopping, and entertainment. Whether you want a stylish downtown home or a turnkey furnished residence, Unit 908 offers the perfect blend of luxury, convenience, and lifestyle. (id:49269)
1601 - 51 East Liberty Street
Toronto, Ontario
Rarely offered 1 bedroom with 2 bathrooms in the heart of Liberty Village! This bright 16th floor suite offers 570 sq ft of interior living space, plus an additional 84 sq ft private balcony with sunny south-west views and beautiful sunsets. Smart layout with 9 ft ceilings, a 3 piece ensuite bath and a convenient 2 piece powder room for guests. Modern kitchen with European cabinetry, granite countertops, mosaic backsplash and stainless steel appliances. Locker included. Well managed Liberty Central building with 24 hr concierge, fitness centre, yoga room, steam room, party room with kitchen and lounge, guest suite, outdoor BBQ terrace and more. Steps to the 24 hr Metro, cafes, restaurants, TTC, the waterfront trails, BMO Field and Exhibition Place, with quick access to the Gardiner and downtown core. Ideal for professionals, first time buyers and investors! Photos are from a previous listing and may not reflect current furnishings. (id:49269)
435 Chambers Ave
Sault Ste. Marie, Ontario
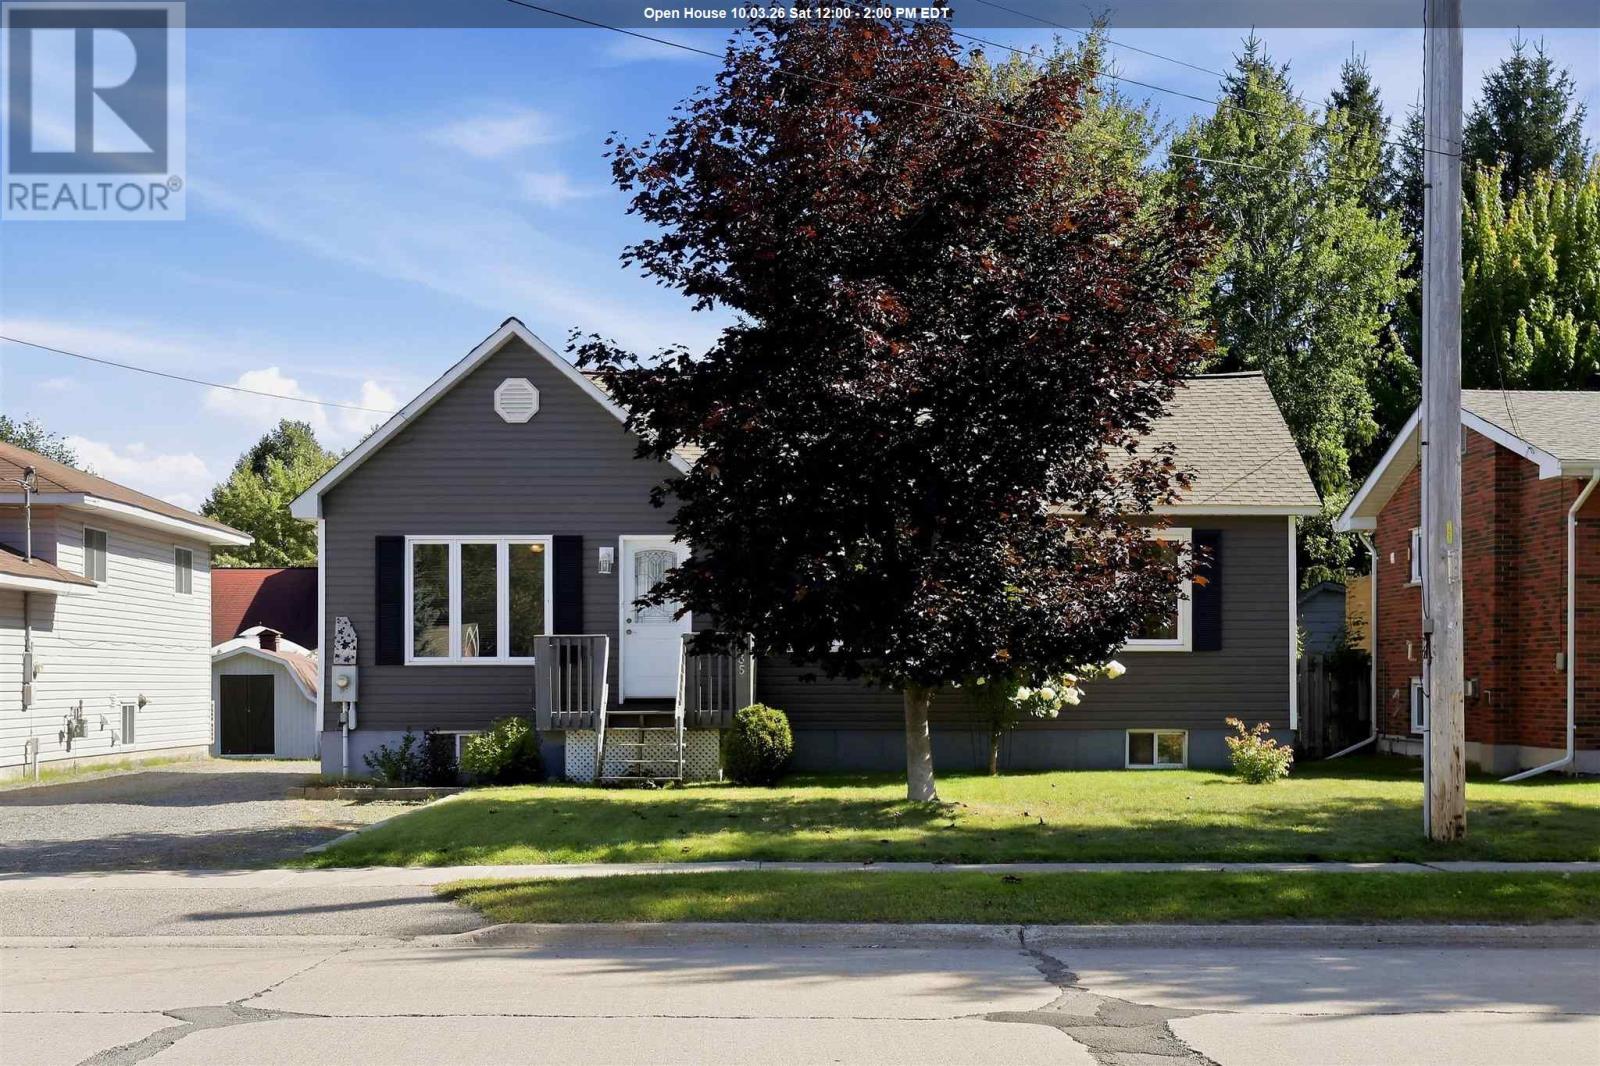
Welcome to this charming east-end bungalow! Well-maintained and offering a functional layout with beautiful hardwood floors and a fantastic backyard. Gas furnace, central air conditioning, large kitchen island, separate dining room and finished basement that includes a rec room, full bathroom and bonus room ideal for home office, gym or general flex space. Convenient back door leading to the beautiful backyard with a patio with a hard-top gazebo, along with storage sheds providing plenty of room for tools and equipment. Located in a great family neighbourhood with plenty of surrounding parks and schools, this inviting bungalow offers a great combination of comfortable living space, functional updates and a private backyard setting. Updates and improvements including new shingles (2025), new siding approximately 5-6 years ago and central air conditioning installed in 2012. (id:49269)
104 Eastern Ave
Sault Ste. Marie, Ontario
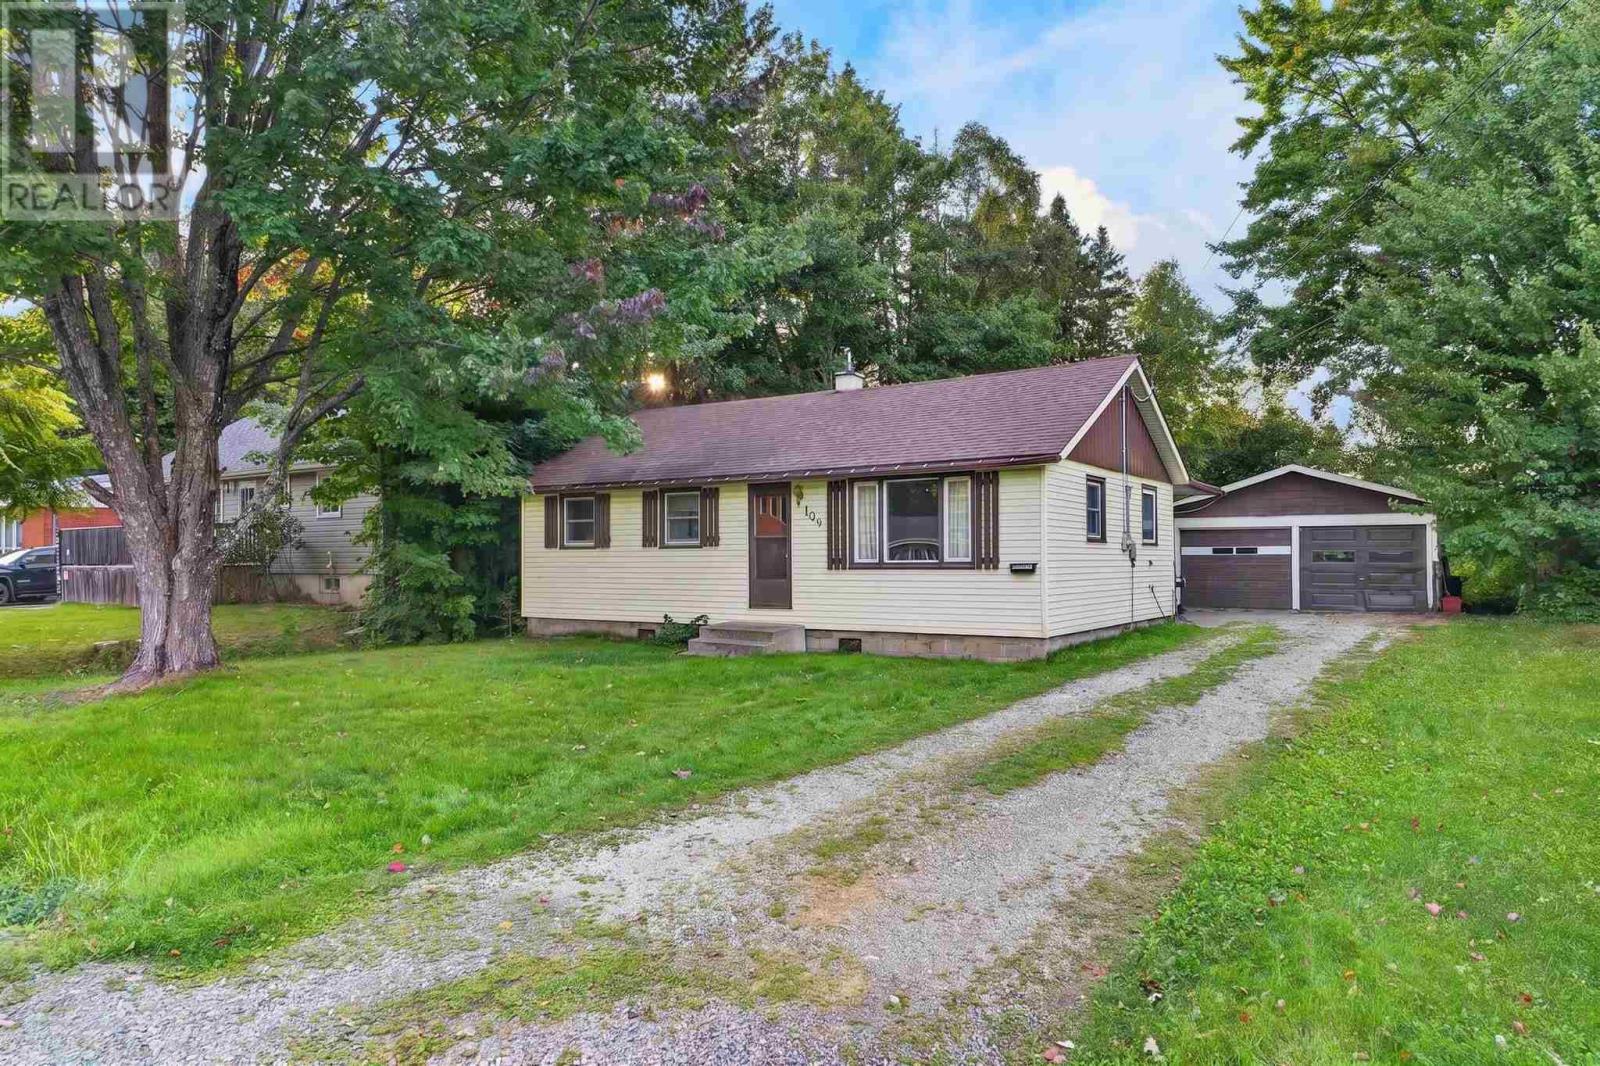
Welcome to 104 Eastern Avenue! Offering great value in a desirable, established neighbourhood, this updated 3-bedroom, 1-bathroom home is ready for its next owner. The bright interior features new flooring throughout, updated kitchen countertops, fresh paint, and a refreshed bathroom with new vanity. A brand new 100-amp electrical panel adds another important recent upgrade. Outside, enjoy an impressive 200-foot deep lot and detached double garage with plenty of room for vehicles, toys, storage or a workshop. Move-in ready and conveniently located close to schools, parks, shopping and amenities. Contact your trusted REALTOR® today to book your private viewing! (id:49269)
Neb 059 Anjigami Lake
Wawa, Ontario
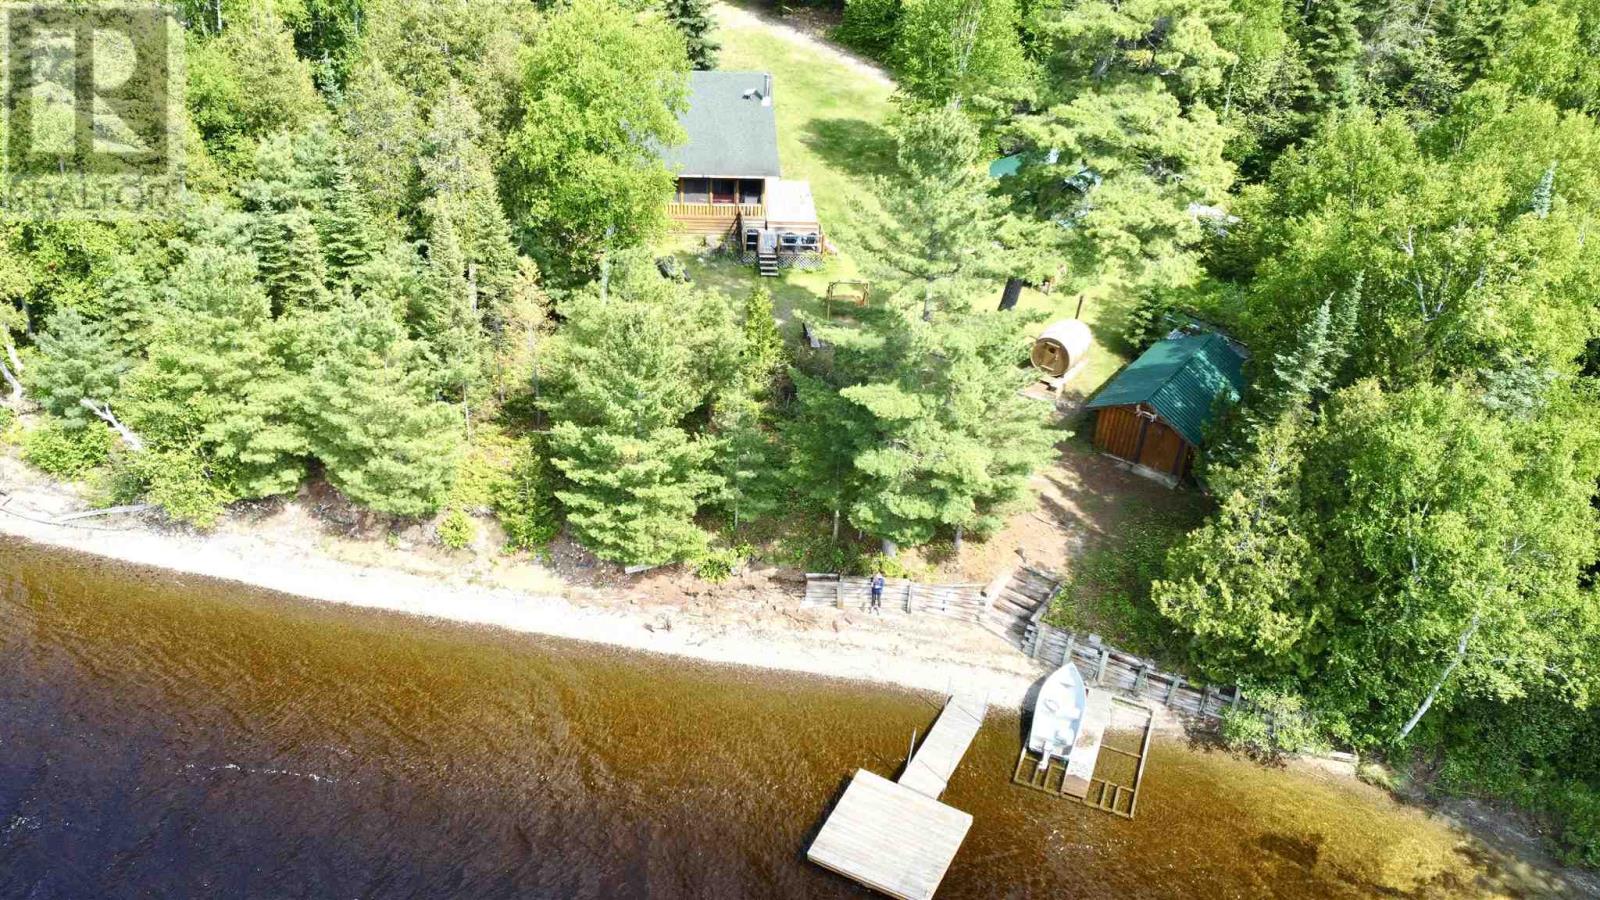
Welcome to your northern escape on the desirable waters of Anjigami Lake, one of the area’s most sought-after recreational lakes, just a short drive from Wawa, Ontario. This is a drive-in camp on private lease land. Leased through Facts LTD. The property features a fully furnished two-bedroom log cabin, complete with a cozy screened-in porch—perfect for enjoying your morning coffee bug-free or winding down as the sun sets over the lake. A second two-bedroom Bunkie, also fully furnished, offers extra space for family or guests. A spacious 20’ x 14’ lodge-style garage provides room for all your gear, while a barrel sauna offers the ultimate relaxation after a day on the water. Step out to your private dock for easy lake access, fishing, or just taking in the peace and quiet. (id:49269)
99 Lorraine Avenue
Kitchener, Ontario
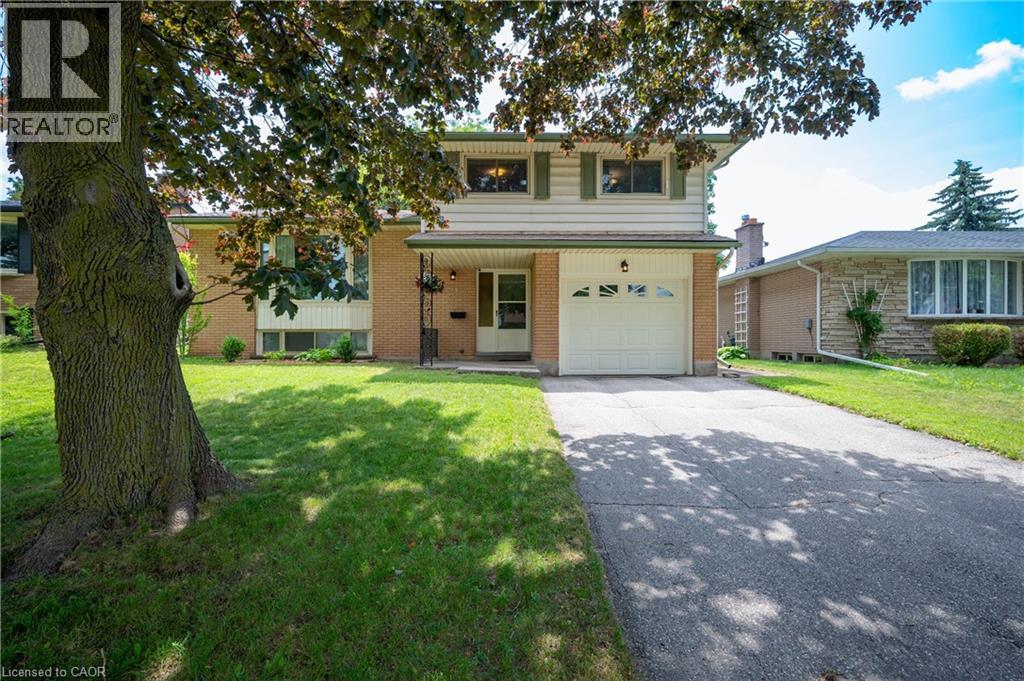
Welcome to this home to grow your family in, with 3 beds, 2 baths and 4 levels of living space and a bonus 3 season sun room along with a attatched single car garage you simply have to move in and be ready for Christmas and enjoy! Come to open house this saturday from 2-4 or book a private showing today. (id:49269)
139 Main Street S
Halton Hills, Ontario
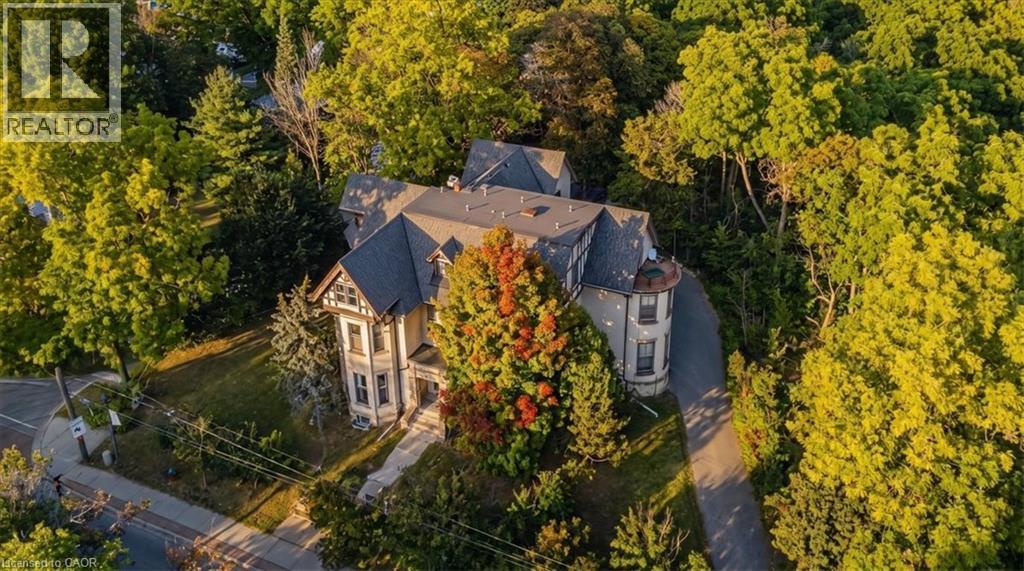
A Rare Piece of Georgetown History. A Remarkable Investment Opportunity. Welcome to Berwick Hall a distinctive 16 unit multi residential property in the heart of historic Downtown Georgetown. Originally built in 1882 the property is associated with renowned architect E. J. Lennox the architect behind Casa Loma and Toronto’s Old City Hall. Today Berwick Hall offers a mix of bachelor one bedroom and two bedroom suites plus coin operated laundry for additional income. Set on an impressive large corner lot backing onto a ravine the property offers approximately 16 parking spaces strong street presence and immediate access to downtown shops restaurants cafés and amenities. For investors the property offers an attractive cap rate with strong current income and additional upside through rent optimization suite improvements operational efficiencies and future repositioning. The scale of the lot and downtown location may also offer longer term redevelopment or alternative use potential subject to required approvals. For the first time in more than 30 years Berwick Hall is ready for a new owner. History income land and long term opportunity in one remarkable property. (id:49269)
975 Strasburg Road Unit# 4
Kitchener, Ontario
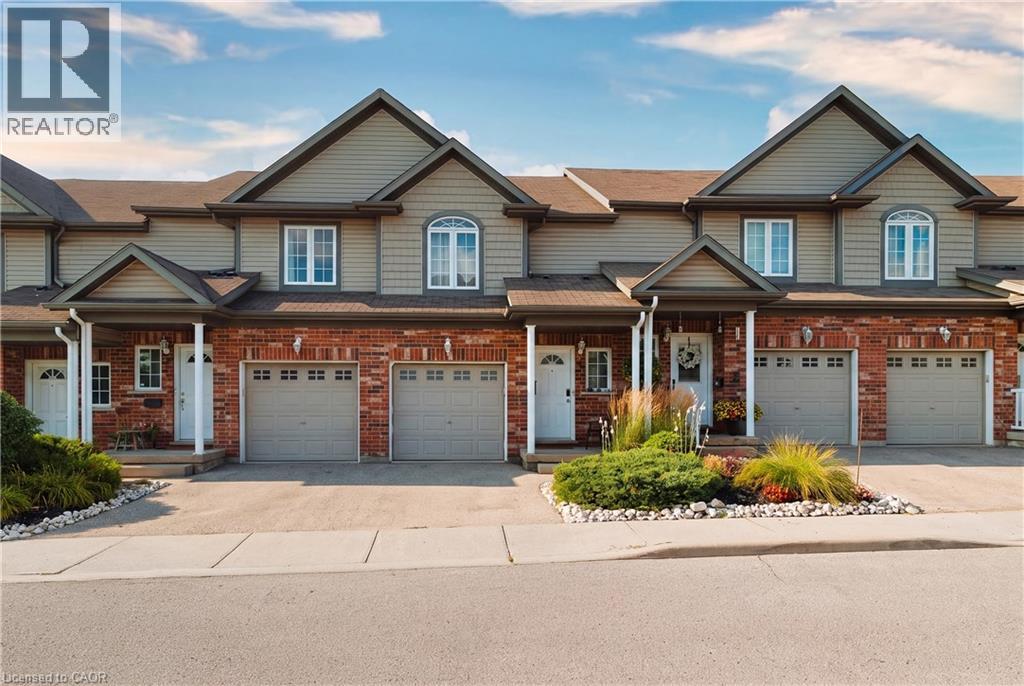
A great opportunity to own a spacious, fully finished townhome in the heart of South Kitchener! Situated in the sought after, family friendly Country Hills community, this beautifully maintained 3-bedroom, 4-bathroom home offers the space, flexibility, and convenience you are looking for. With a fully finished basement, multiple living spaces, 4 bathrooms, attached garage, private backyard, and low monthly common element fees, this home is truly move-in ready. Step inside to a bright and inviting main floor featuring a carpet-free, open-concept layout designed for both everyday living and entertaining. The spacious kitchen offers a convenient breakfast bar and overlooks the living room and dining area, creating a seamless flow throughout the main level. Large sliding glass doors fill the space with natural light and lead directly to the private backyard, an ideal spot for morning coffee, summer gatherings, or simply relaxing outdoors. A convenient 2-piece powder room completes the main floor. The second level features three generously sized bedrooms, including a spacious primary suite with a walk-in closet and private ensuite bathroom. Upstairs laundry adds everyday convenience and practicality. The fully finished basement provides valuable additional living space, complete with a large recreation room and an additional 2-piece bathroom. Perfect for a family room, home theatre, games area, home office, gym, or guest space, the lower level offers plenty of flexibility to suit your lifestyle. Enjoy the convenience of an attached garage and a prime location close to everything you need. Just minutes from public transit, schools, grocery stores, restaurants, shopping centres, parks, and major highways, including Hwys 7 & 8, with short access to the 401. Well maintained, move-in ready, and offering exceptional value, this townhome is a fantastic opportunity for families, first-time buyers, or investors. (id:49269)
28 Beaver Pond Road
Elliot Lake, Ontario
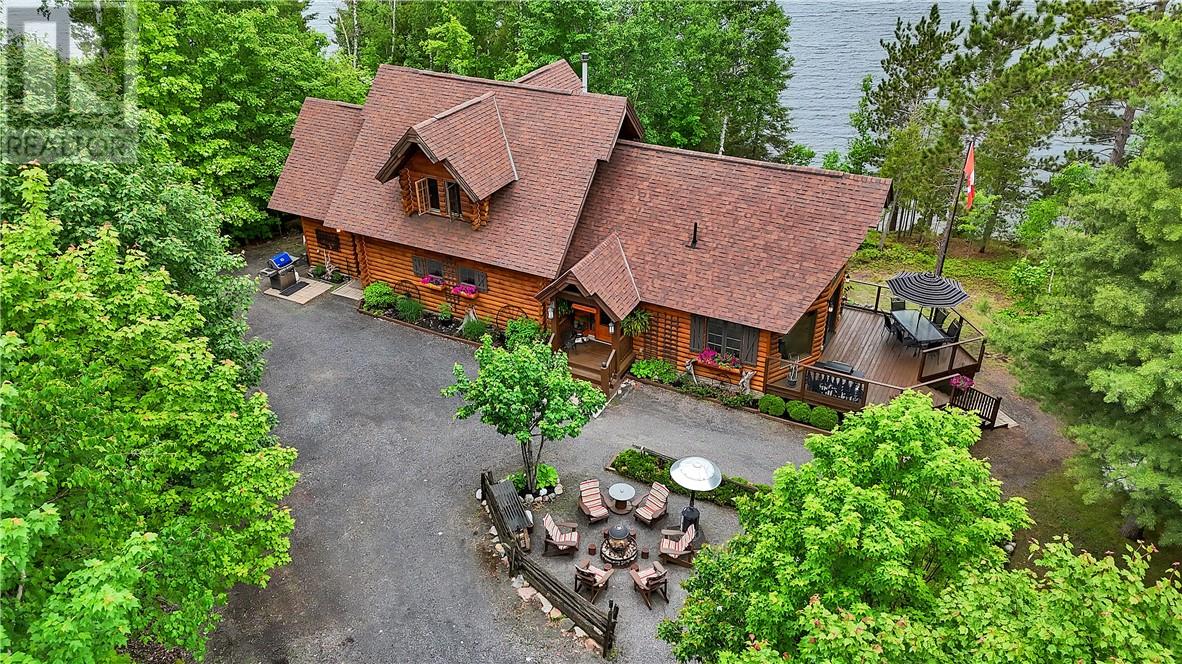
Just 20 minutes from the charming town of Elliot Lake, this rare lakefront gem is tucked away on the highly sought-after Dunlop Lake, one of the most private and pristine lakes in the area. With nearly 300 ft of private shoreline, two docks, and a sandy beach, this property is a paradise for boating, swimming, and fishing enthusiasts. Expertly crafted, custom-built log home offers 2 bedrooms, 2 baths, plus an additional open ensuite, combining rustic charm with modern comfort. The home features a private deck overlooking the lake, family fire pits, and carefully curated touches that honour the site’s history — believed by local historians to have been a logging livery stable, reflected in the authentic cedar rail fencing. This executive homestead captures true Muskoka-style elegance without the Muskoka-level pricing, making it ideal for professionals seeking a tranquil escape or retirees looking for comfort, privacy, and nature. A once-in-a-lifetime lakefront opportunity, offering luxury, history, and serenity all in one. (id:49269)
3028 Eva Drive
Burlington, Ontario
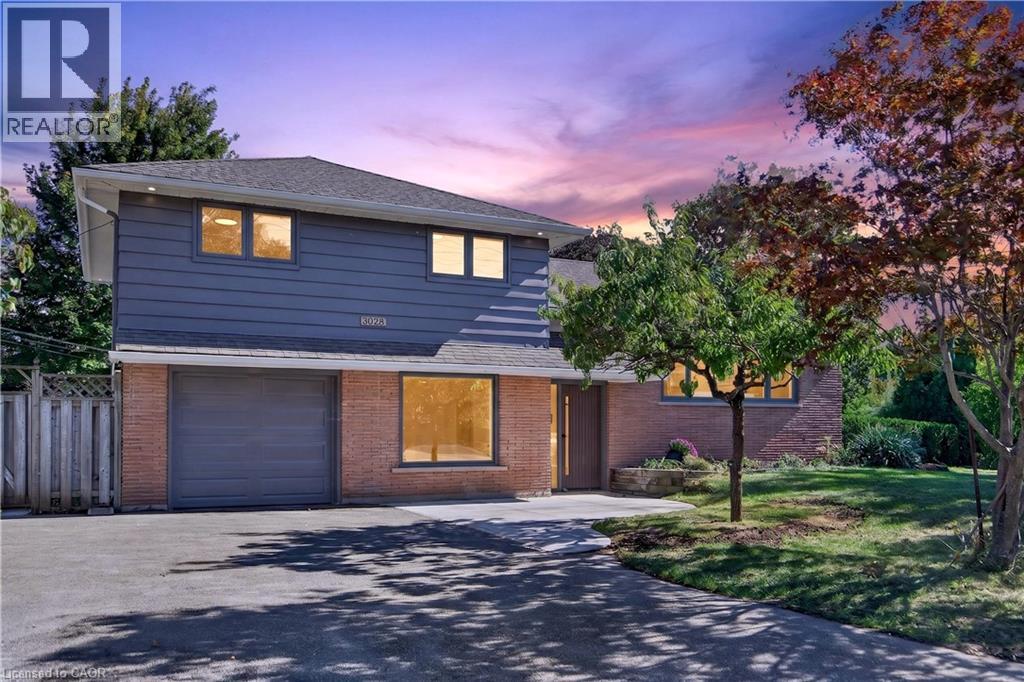
Absolutely stunning South Burlington beauty! Welcome to 3028 Eva Drive, ideally located in Burlington’s sought-after Dynes community. This fantastic location is within walking distance to Burlington Mall, Central Park, Central Library and the YMCA, while Downtown Burlington and the Waterfront are just a short drive away. Set on a spacious 60 x 125 ft lot, this gorgeous 4-level side-split has been thoughtfully updated from top to bottom with high-end designer finishes throughout. The main level welcomes you with a custom laundry room, versatile flex/office space, 3-piece bathroom, convenient inside entry from the garage and exterior access to the fully fenced yard. The second level is truly the showstopper, featuring a spectacular open-concept great room with a custom kitchen, dedicated dining area and massive living room highlighted by a stylish feature wall, fireplace and custom built-ins. Upstairs offers three generously sized bedrooms and a beautiful 5-piece main bathroom complete with double vanity. The lower level provides an excellent additional living space with a fourth bedroom featuring an egress window, functional recreation room and stylish 3-piece bathroom—perfect for guests, teens or additional family living space. A beautifully updated home in an incredible South Burlington location that truly has it all! (id:49269)
10 Graham Street
St. Catharines, Ontario
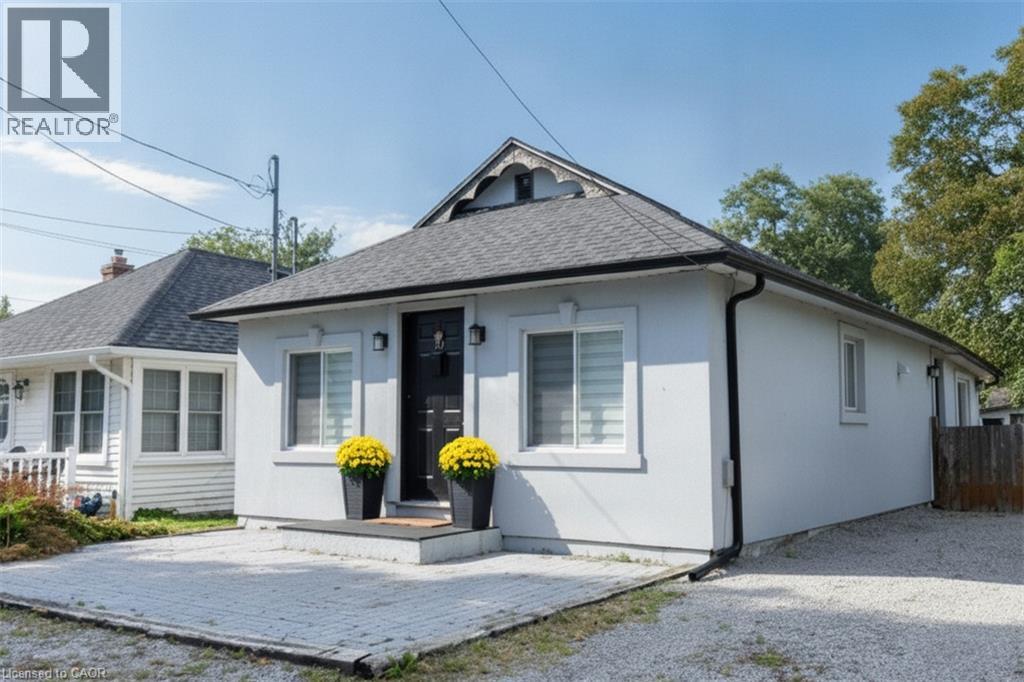
Great location - steps to the shore of Lake Ontario in sought after Port Dalhousie. This quaint bungalow has a good sized living room, modern kitchen and eating area, 2 bedrooms, a 4 piece bathroom and laundry room. No carpet. This home shows well. Enjoy sitting on the front patio with a view of the lake. Two sheds for your convenience and a great fenced backyard. Side driveway can park 3 cars in tandem. This is a perfect place to call home. (id:49269)
96 Wa Zone Lane
Carling, Ontario
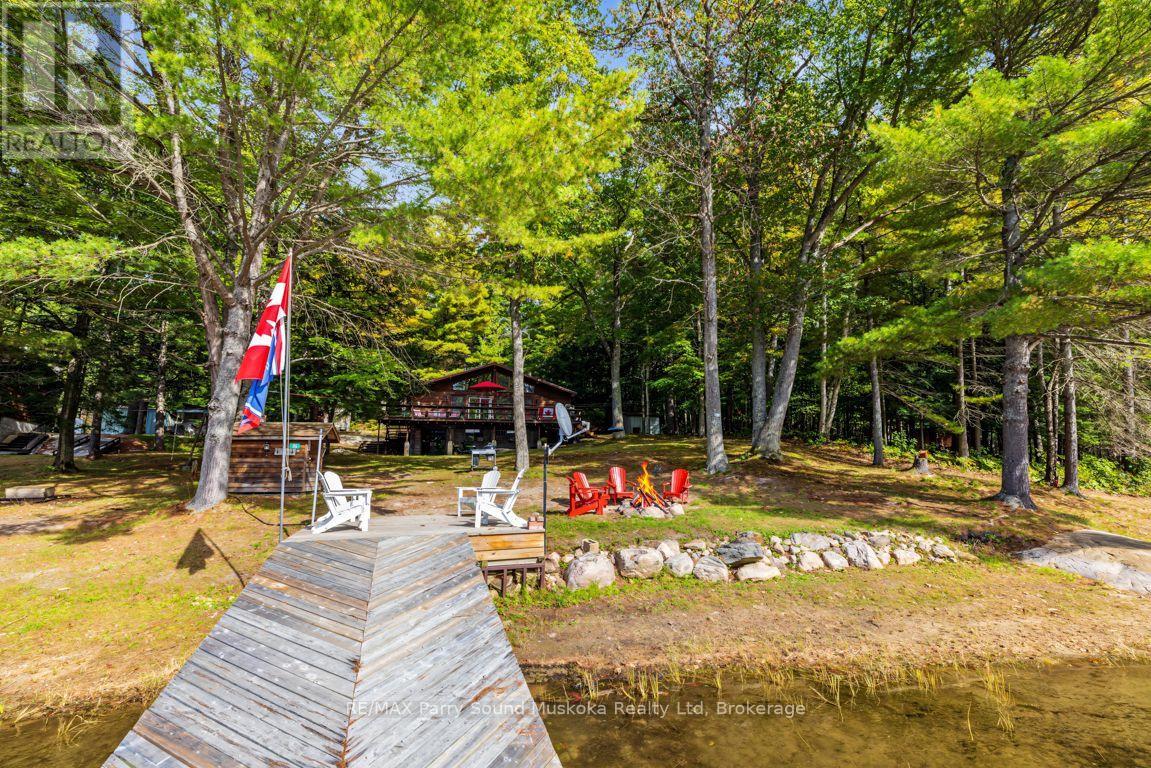
AFFORDABLE TURN KEY 'GEORGIAN BAY' COTTAGE! DESIRABLE SUNNY WEST EXPOSURE! .78 Acres of Privacy, 140 ft of shoreline with gradual entry to water's edge, Spacious 3 bedroom cottage boasts Open Concept design, Vaulted ceilings, Kids will love the upper loft for getaway & sleep overs, Enjoy the Protected waters of Collin's Bay, Under 10 mins by boat to this fabulous cottage retreat, Insulated for extended use, Enjoy Winter access via nearby snowmobile trails, Includes cottage contents, Appliances, Heated water line, Dock, Septic system, Forced air electric furnace installed with duct work; but not hooked up. Family friendly with gradual sloping & level lot, Explore nature through the on site trails, Just bring your suitcase and start enjoying Cottage Life! (id:49269)
1255 Ross Lake Road
Dysart Et Al, Ontario
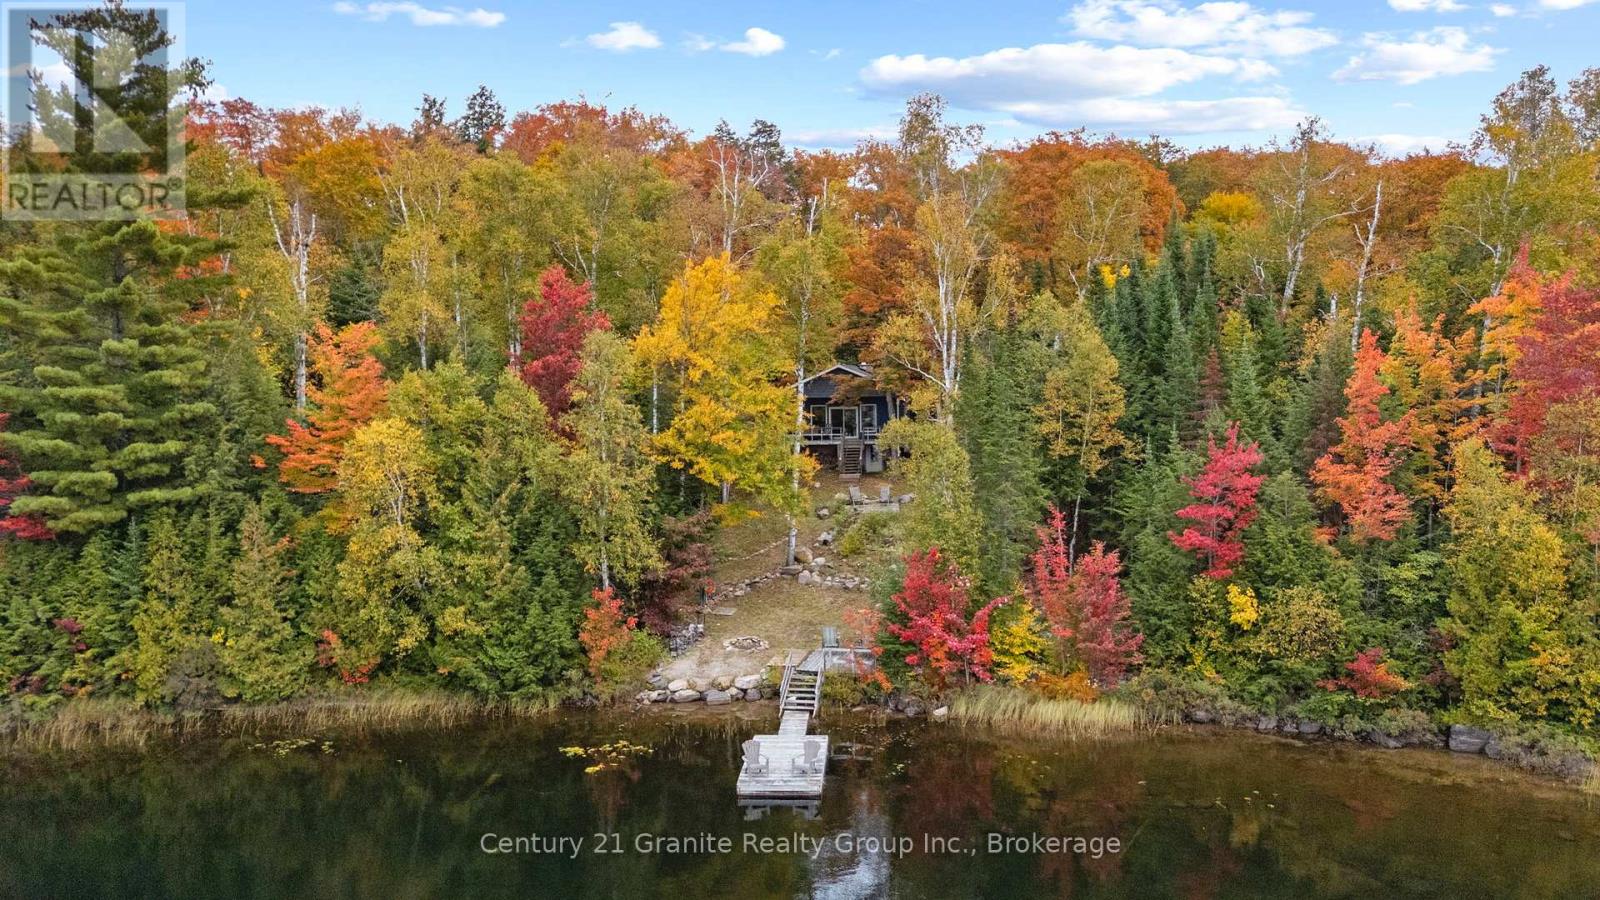
Welcome to 1255 Ross Lake Road. A peaceful waterfront retreat set on 1.5 private acres with 217 feet of shoreline on serene, motor - free Ross Lake. Located 30 minutes from the village of Haliburton, this property is situated on a year round municipal road. The property offers convenient year round access while maintaining the peace and privacy of a true waterfront getaway. With a desirable southwest exposure, enjoy beautiful natural surroundings, stunning sunsets, and relaxing days by the water. The 2 bedroom, 1.5 bathroom home is fully winterized and designed for comfortable year round living or seasonal enjoyment. Recent upgrades include improved insulation, upgraded windows and siding, updated plumbing and more adding comfort and peace of mind. The home also features convenient laundry facilities and a separate basement offering plenty of additional storage space for recreational equipment, seasonal items, or to finish for extra living space. For the outdoor enthusiast, the location is hard to beat! The property is located just seconds from the Haliburton County Snowmobile Association trail system, providing exceptional access right from your doorstep. Spend your summers enjoying the peaceful, motor free lake and your winters exploring the trails, all while coming home to your own cozy, private, waterfront retreat. If you're looking for privacy, peace, year round recreation, and true waterfront living, this could be the property for you! (id:49269)
33 Edgehill Drive
Guelph, Ontario
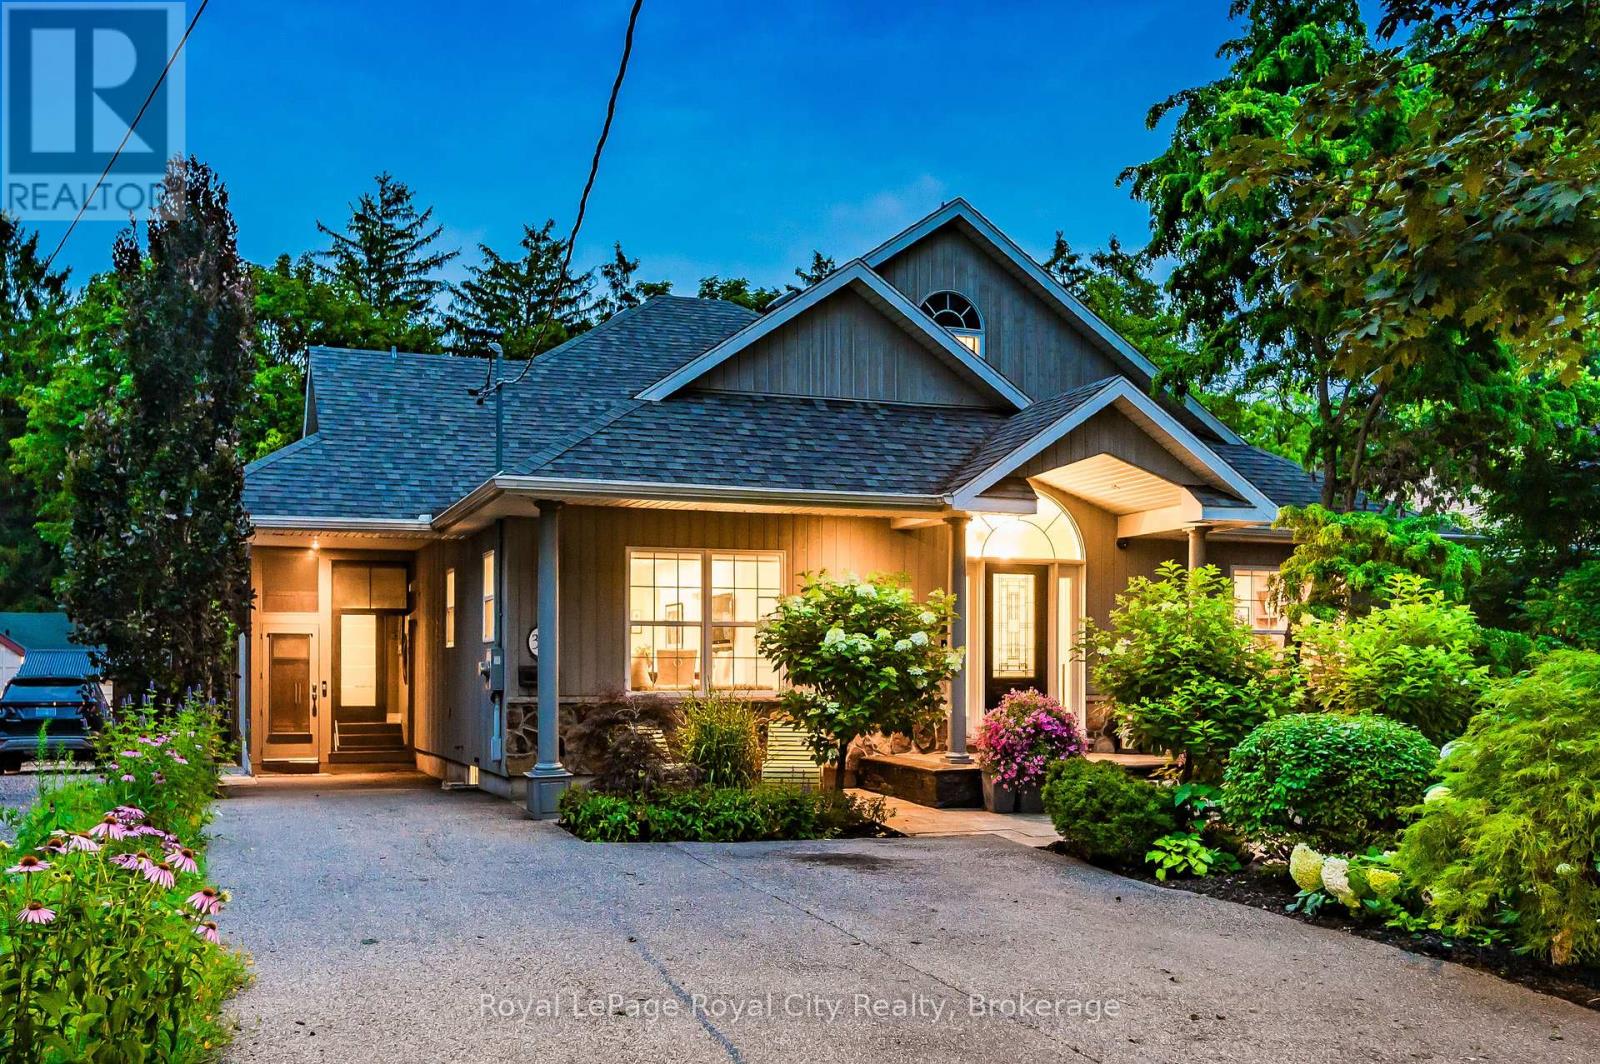
OPEN HOUSE: SATURDAY Oct 3 and SUNDAY Oct 4 from 2 - 4 p.m. A home in a league of its own. This 4 bedroom surprise is not typical, yet very practical. Extreme high end finishes, the motto has been to do it right. The main floor primary bedroom and incredible ensuite allows the parents separation from the kids -- if that is of interest? There is still another main floor bedroom PLUS 2 bedrooms on the 2nd floor with a full bath. A chefs kitchen with Bluestar appliances and a walk in pantry. Both counter height and bar height seating -- does anyone ever leave the kitchen island? An entertainers delight with 51 feet of main floor open concept. A seamless transition to the covered deck and outside luxury. Main floor laundry/storage room that is an organizational dream for real life uniforms, and the perpetual moving cycle of clothes. The impressive front foyer has a secret -- a walk in closet 9 x 9 with glorious built-ins and a door to close on all those backpacks. The dedicated main floor office is by the front door, and has an incredible custom desk and lots of sunlight. Health and recreation in the basement. A Media room for home cinema with a 132 inch screen and sound insulated for those loud cinema explosions. Up your lifestyle in this luxury private retreat within the citys centre. Once in a lifetime backyard oasis and entertaining haven. 20x40 deck, 20x40 patio area, 40 ft of lawn-- night lighting, irrigation system, 8 ft fence, low maintenance perennial gardens. Hydro equipped out building 20x10 with a 4 ft covered porch. This could be a workshop, and provides garage storage or better. Parking for 4 plus a carport. Metropolitan convenience within a no drama area. Just 200 metres to Exhibition Park and 200 metres to Highview Park yet the privacy of country living within your own yard. All the work is done, and done well. Elevate your life in this premium home that will anchor your family in comfort, prestige and privacy. (id:49269)
342 Thorn Ridge Crescent
Amherstburg, Ontario
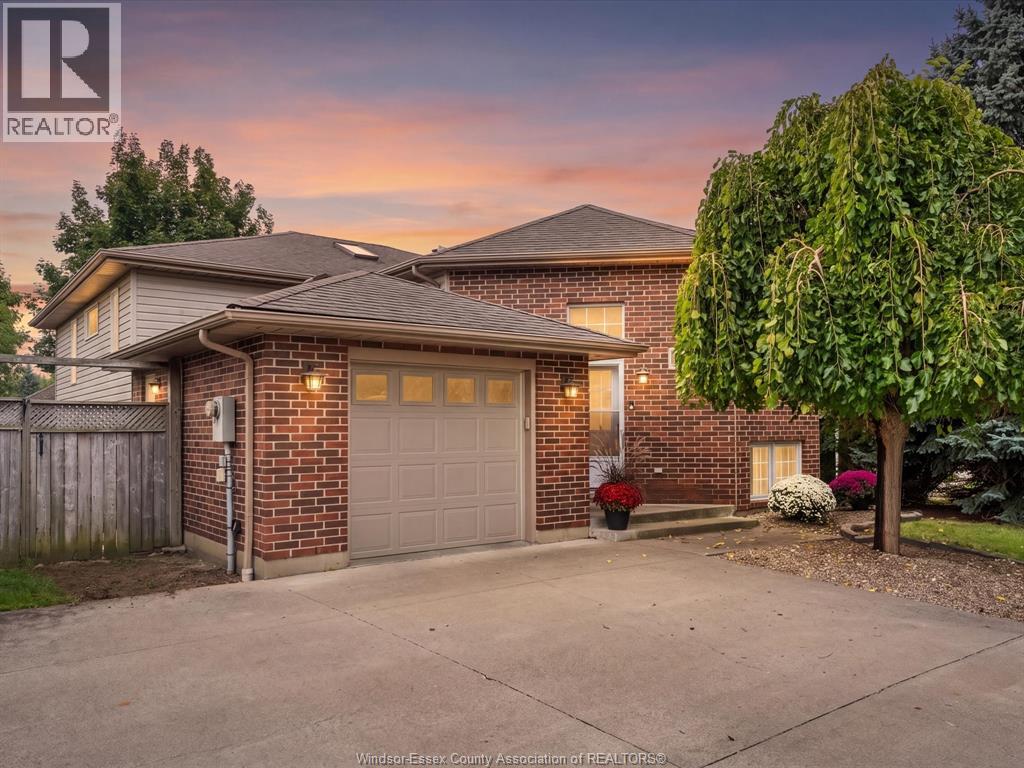
Welcome to 342 Thorn Ridge Crescent, the ideal family home steps from a neighborhood park in one of Amherstburg’s most desirable locations! This well maintained property features a grand foyer leading into a bright open-concept kitchen, dining and living area. Main-floor primary suite includes a private ensuite and walk-in closet. All bedrooms throughout are extremely large, making it easy to accommodate multiple beds for comfortable shared spaces if desired. The lower level adds a large family room with a fireplace, extra bedroom, full bath, and abundant storage. Outside, enjoy a fully fenced yard with a covered rear deck, double driveway, attached garage, newer appliances, roof (~15 yrs), and furnace/AC (~10 yrs) all within walking distance to top schools, shopping, amenities, and the waterfront park! (id:49269)
2730 Bouffard
Lasalle, Ontario
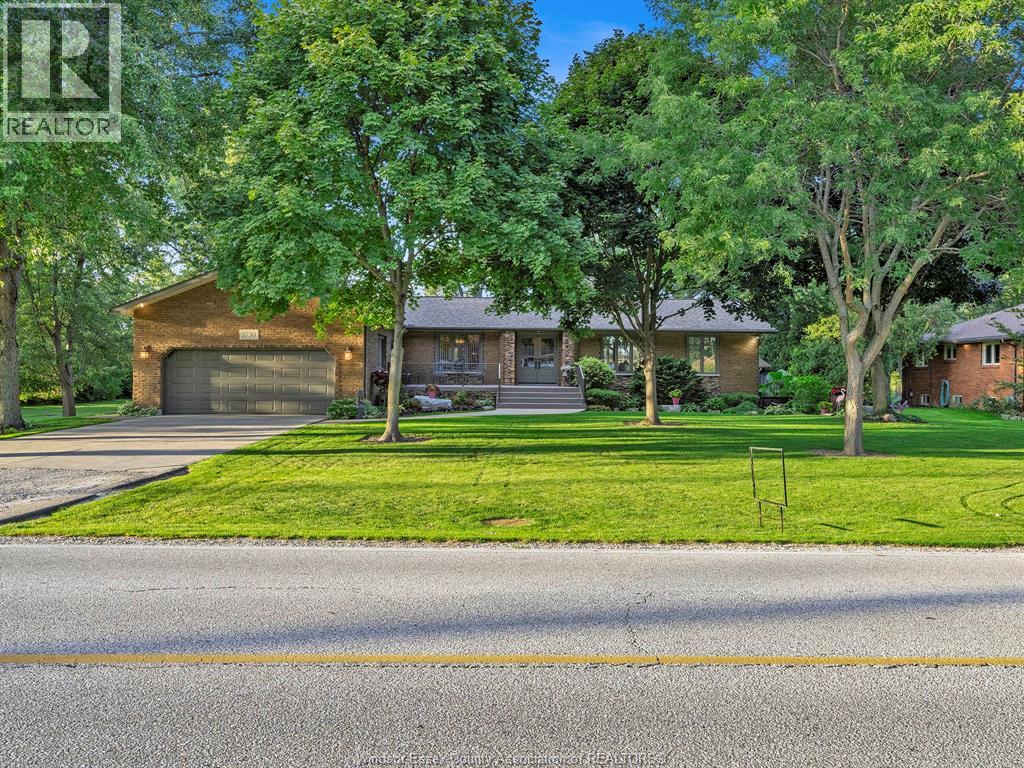
Welcome to 2730 Bouffard. Tucked among mature trees on a beautifully landscaped 100 x 218 ft lot, this well cared for home offers room to spread out indoors and enjoy the outdoors. This gorgeous home boasts 1,852 sq ft on the main floor and features three bedrooms, a spacious living room, and a kitchen with custom wood cabinetry and stone countertops that opens toward the dining area. At the rear of the home, the bright four season sunroom with a gas fireplace provides another inviting place to relax and look out over the yard. Step outside to a partially covered deck and a generous backyard flanked by mature trees. An underground sprinkler system helps maintain the front and rear landscaping. For anyone needing room for vehicles, projects or hobbies, the property includes an attached two car garage and a separate heated workshop area with additional storage. The finished basement adds flexible living space, with the potential to add a 4th bedroom. Many quality updates over the years include the roof shingles and sunroom in 2015, furnace and central air in 2018, and an owned hot water tank and interior renovations in 2024. Offering country living at its best, this home is conveniently located near the Vollmer Recreation Complex, Highway 401, the Gordie Howe International Bridge and great shopping areas. A family "" Dream Home"" awaits you as 2730 Bouffard pairs a country lot with the space and practical features to make it your own. (id:49269)
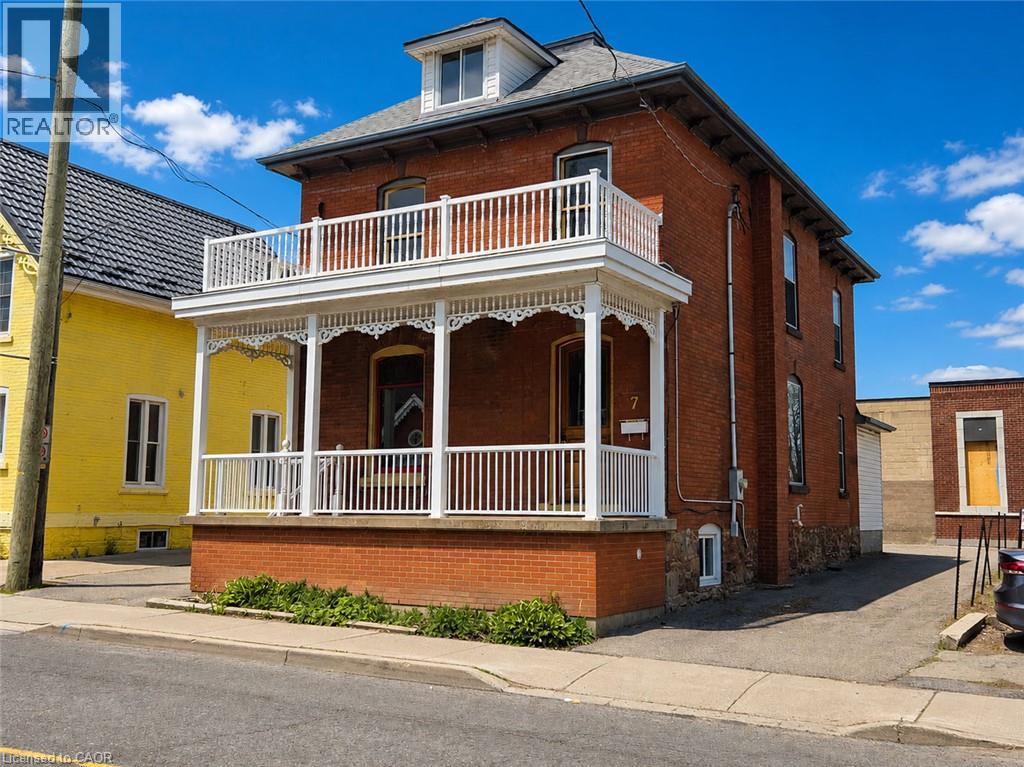
7 Ontario Street
Grimsby, Ontario
Great opportunity in Grimsby's vibrant downtown core. Beautifully maintained 2.5 storey large brick building with DMS (Downtown Main Street) zoning offering numerous uses with excellent storefront exposure. Ample parking, full of character throughout. Nine foot ceilings, air conditioning, 200 Amp service, new roof shingles 2023, fully finished attic, new forced air gas furnace 2023. Municipal parking very close, 1 minute to QEW access. The possibilities abound in this ideal location! RENT IS $2250/Month+hst *PLUS* Utilities, Property Taxes & Water Heater Rental. (id:49269)
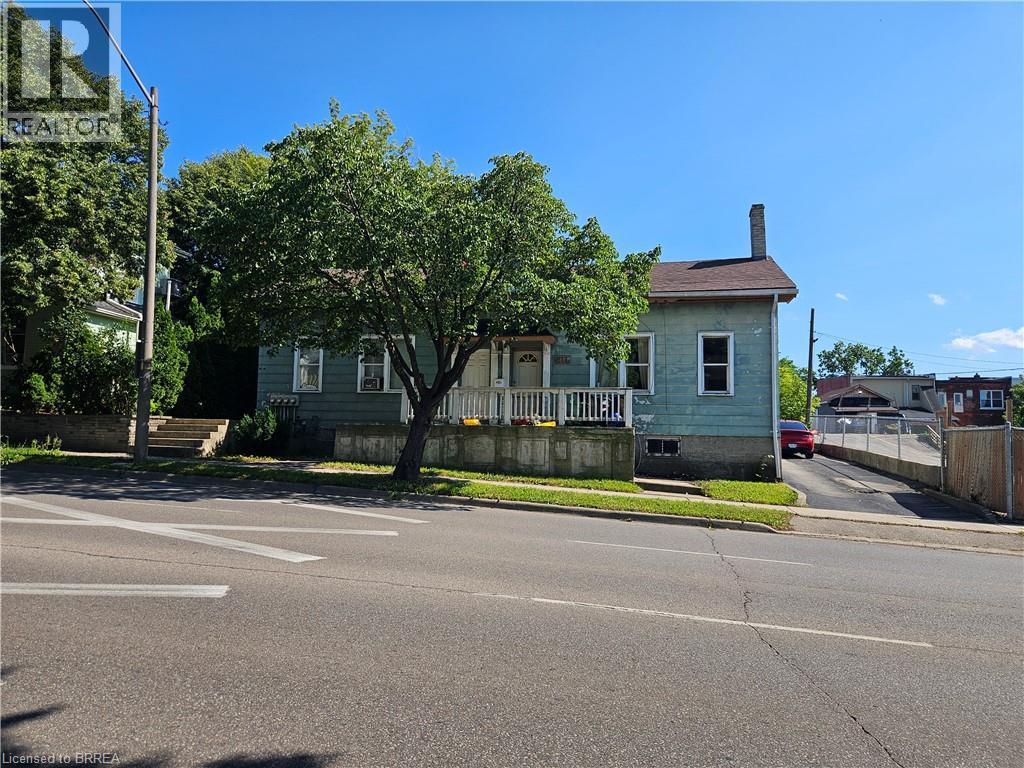
217-219 Dalhousie Street
Brantford, Ontario
Diamond in the rough with loads of potential. 2 - 2 bedroom units and 2 - 1 bedroom units. Live in one unit and let the others help pay your mortgage. Good size yard with a driveway and garage. (id:49269)
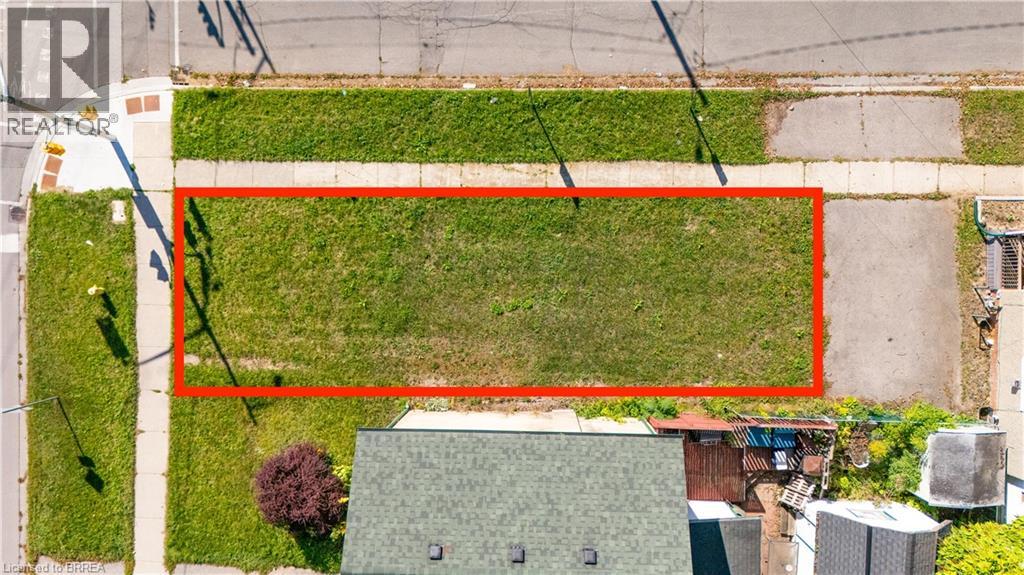
129 Erie Avenue
Brantford, Ontario
0.045 acre residential building lot on the corner of Erie Avenue and Cayuga Street. Frontage 21.08 feet. Located diagonally across the street from Tutela Park. Close to the Grand River and walking trails. Property Tax is to be determined. (id:49269)
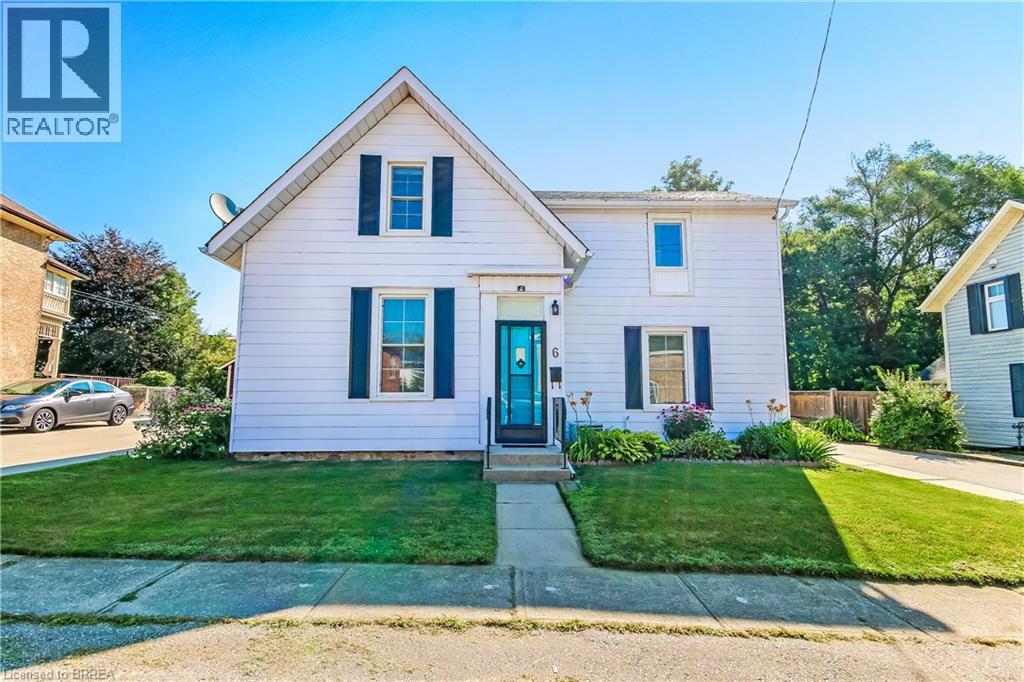
6 Tolhurst Avenue
St. George, Ontario
Welcome home to 6 Tolhurst Avenue located in the sought-after, family-friendly village of St. George. This delightful 2-storey home is full of character, meticulously maintained, completely move-in ready and waiting for its new owner. The main floor features an updated kitchen with direct access to a large, updated deck with gazebo, overlooking a spacious, tranquil backyard perfect for morning coffee or afternoon BBQ's. The bright, spacious dining room is ideal for those cherished family meals, while the living room boasts original hardwood flooring. A convenient main floor bedroom, an updated 4-piece bathroom and main floor laundry complete this level. The second floor offers an additional bedroom, walk-in closet, a versatile bonus room ideal for a home office, TV room or extra bedroom, plus a handy 2-piece bathroom. Recent upgrades ensure peace of mind, including updated plumbing and electrical, an owned hot water heater (2026), furnace (2025), paved driveway & second storey flooring (2025), central air conditioning (2020), and shingles (2017). Located within walking distance to shopping, local schools, the library, arena, splash pad, and parks. This home offers a quiet village lifestyle with easy, convenient commuting access to Brantford, Cambridge, Ancaster and Hamilton. Rarely do homes with this much charm and modern functionality become available in this price range. Book your showing today and make this house your new home! (id:49269)