
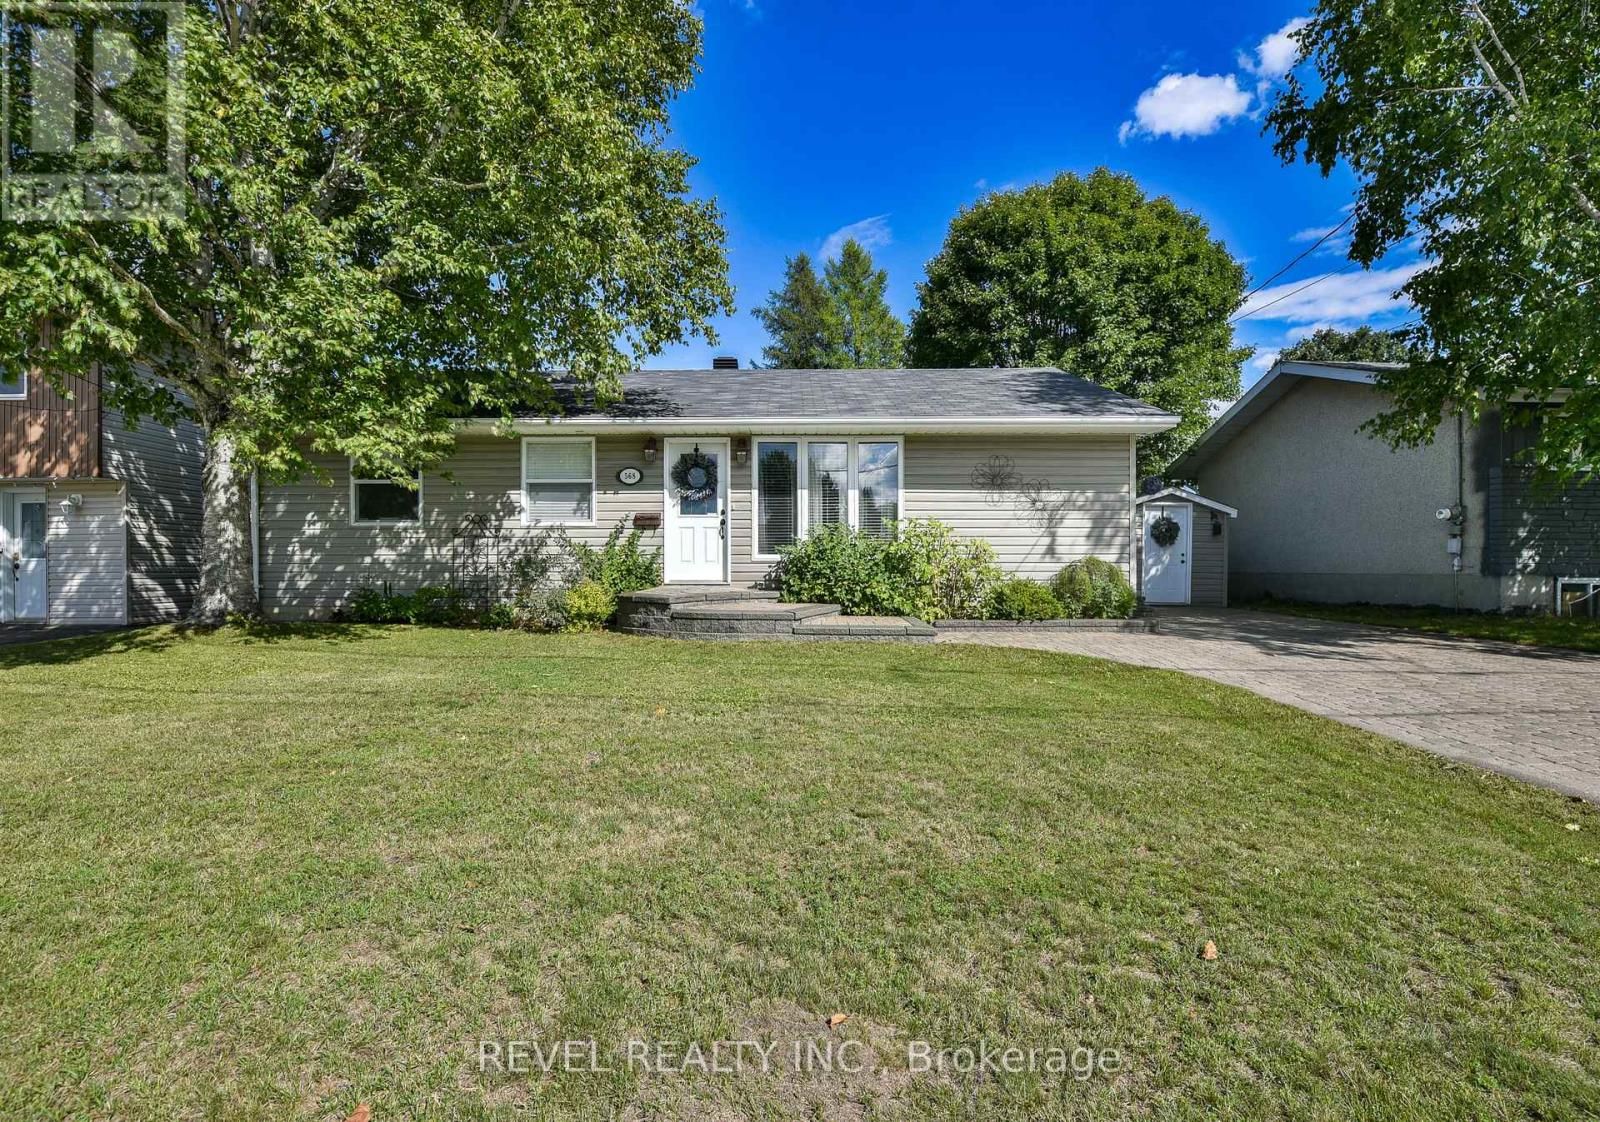
568 Tamarack Street
Timmins, Ontario
Tucked onto a beautifully maintained 60' x 100' treed lot, this 1958 bungalow is one of those homes that feels genuinely cared for. With over 1,000 square feet on the main floor, 3+1 bedrooms, 1.5 bathrooms, and an incredible location, it offers a comfortable layout with an outdoor space that steals the show. The backyard is a true highlight. Fully fenced and surrounded by mature trees, it offers an exceptional level of privacy and has been thoughtfully designed for enjoying the everything our climate has to offer. The three-season gazebo extends the outdoor living space, while the updated interlock leads to an impressive stone fireplace equipped with both a pizza oven and grill. Whether you're hosting a crowd or enjoying a quiet evening at home, this is a backyard built to be used. The interior offers a comfortable and inviting atmosphere, with a layout that has been thoughtfully updated and cared for over the years. The finished basement expands the home's living space with an impressive recreation room, along with an additional bedroom that can easily be adapted to suit your needs-whether as a guest room, home office, or gym. Recent updates to the shingles add further peace of mind for the next owners. With its mature surroundings, private backyard, generous living space, and standout outdoor entertaining area, this home offers something truly special. A turnkey property in an exceptional location, ready for its next chapter. (id:49269)
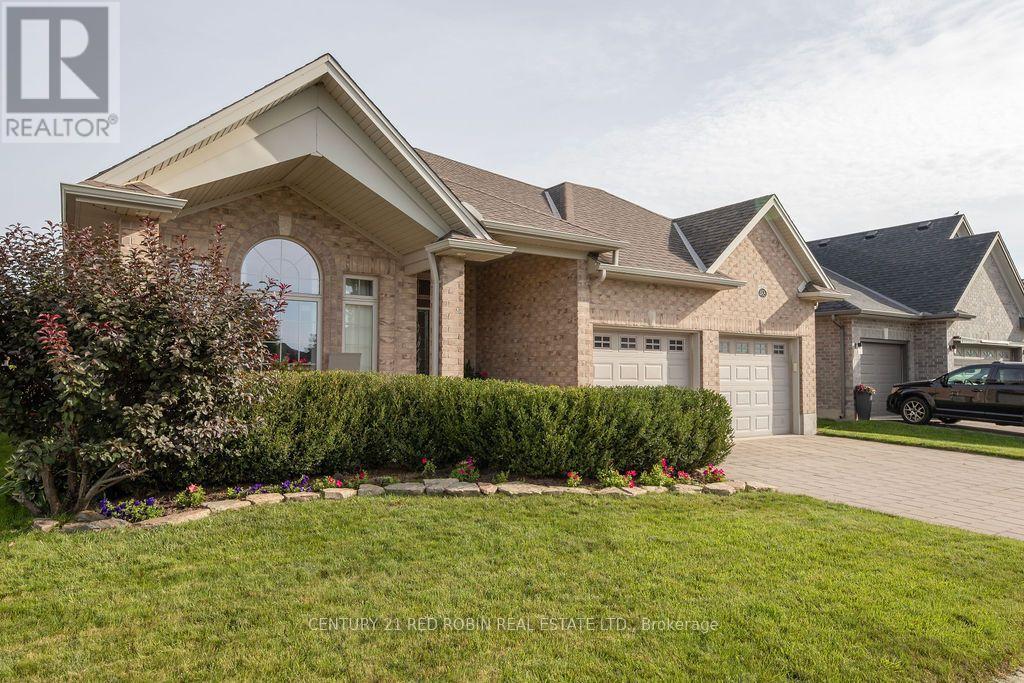
468 Macdonald Street
Strathroy-Caradoc, Ontario
Welcome to this quality-built Dwyer home located in the highly desirable north end of Strathroy! Meticulously maintained inside and out, this remarkable property displays true pride of ownership at every turn. The main level features gorgeous hardwood floors throughout a light-filled, open-concept floor plan. The inviting living room boasts a classy tray ceiling and a cozy gas fireplaceâ"perfect for relaxing evenings. The well-appointed kitchen features stunning granite countertops, abundant cupboard space, and a handy pantry. Steps away, the spacious dining area easily accommodates a family-sized table and overlooks the rear deck and yard.The primary bedroom suite offers ample space for a full furniture set, complete with a walk-in closet and a private 3-piece ensuite featuring a custom tile shower. Two additional generous bedrooms reside on the main level; the front-facing bedroom can also serve beautifully as a dedicated home office or secondary sitting room. A full 4-piece main bathroom, convenient mudroom, and welcoming foyer complete this level. The expansive lower level remains unfinished and awaits your personal touch to create the ultimate additional living space tailored to your growing family's needs, complete with a rough-in for a future bathroom. Extra bonuses include a double-car garage and a cold cellar. Outside, enjoy a nice-sized back patio, a partially fenced yard, and beautiful landscaping that creates a private sanctuary. Nestled in a prime neighborhood close to great schools, the Rotary walking trail, local arena, quick Highway 402 access, and all the fantastic amenities Strathroy has to offer. This turn-key gem is a true must-see! (id:49269)
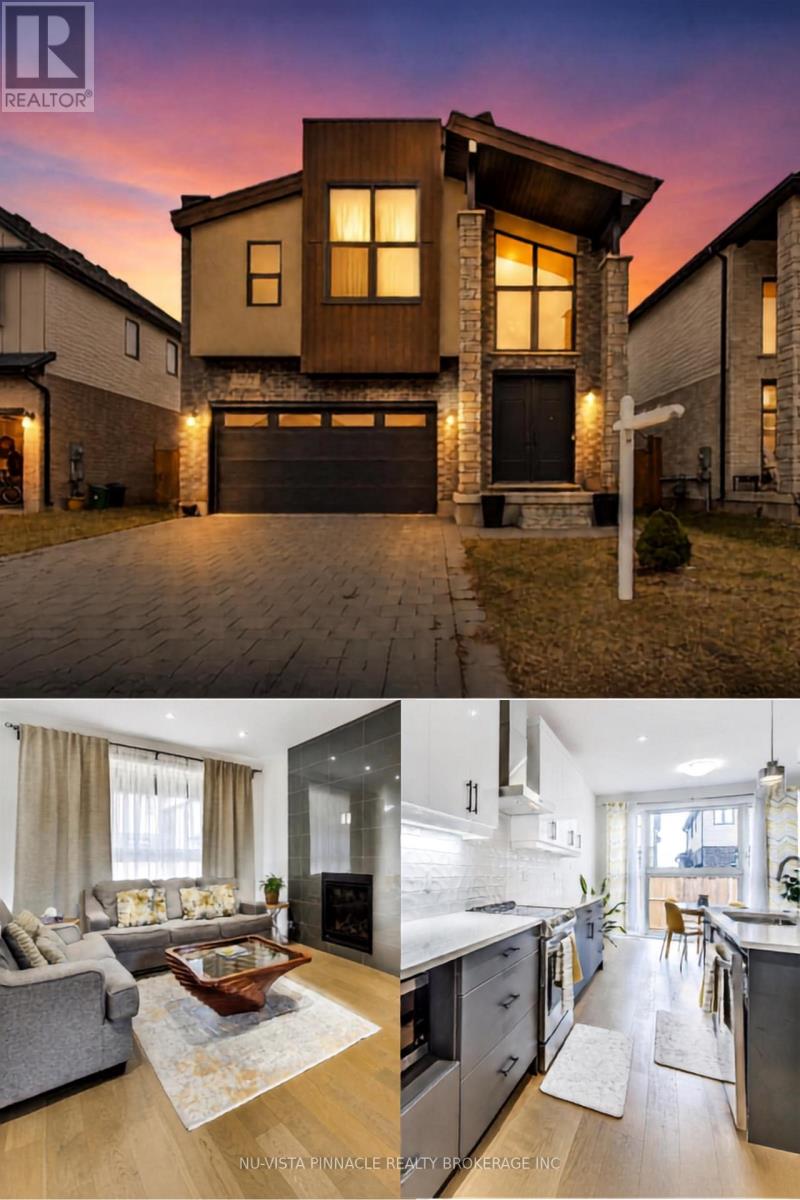
1777 Brayford Avenue
London South, Ontario
Every day feels like a retreat in this beautifully maintained 4 bedroom, 4 bathroom home, nestled in the highly sought-after, family-friendly community of Wickerson Hills. Welcome to 1777 Brayford Ave. - a spacious 2-storey residence offering approximately 2,660 sq. ft. of above-grade living space on a quiet, temporary dead-end street with no through traffic, creating the perfect setting for children to play and families to thrive. Thoughtfully designed for both everyday living and entertaining, this home features 4 generously sized bedrooms and 3.5 bathrooms, including a luxurious primary suite complete with a spa-inspired ensuite and soaker tub. A second bedroom offers direct access to its own 3-piece bathroom, making it an ideal guest suite or second primary bedroom. The main level boasts a functional and inviting layout, featuring a bright great room with a natural gas fireplace, a spacious separate formal dining area, a well-appointed kitchen with a large breakfast area, and the convenience of main-floor laundry and a mudroom. A separate entrance to the unfinished basement presents exceptional potential for additional living space, whether you envision a recreation room, home gym, or future in-law suite. Step outside to enjoy the fully fenced backyard and expansive deck - perfect for summer BBQs, relaxing evenings, and family gatherings. Conveniently located near Boler Mountain, parks, golf courses, places of worship, and within a desirable school district, this home offers the perfect blend of space, comfort, and future potential in one of Southwest London's most desirable communities. A wonderful opportunity for families looking for room to grow and a place to call home. (id:49269)
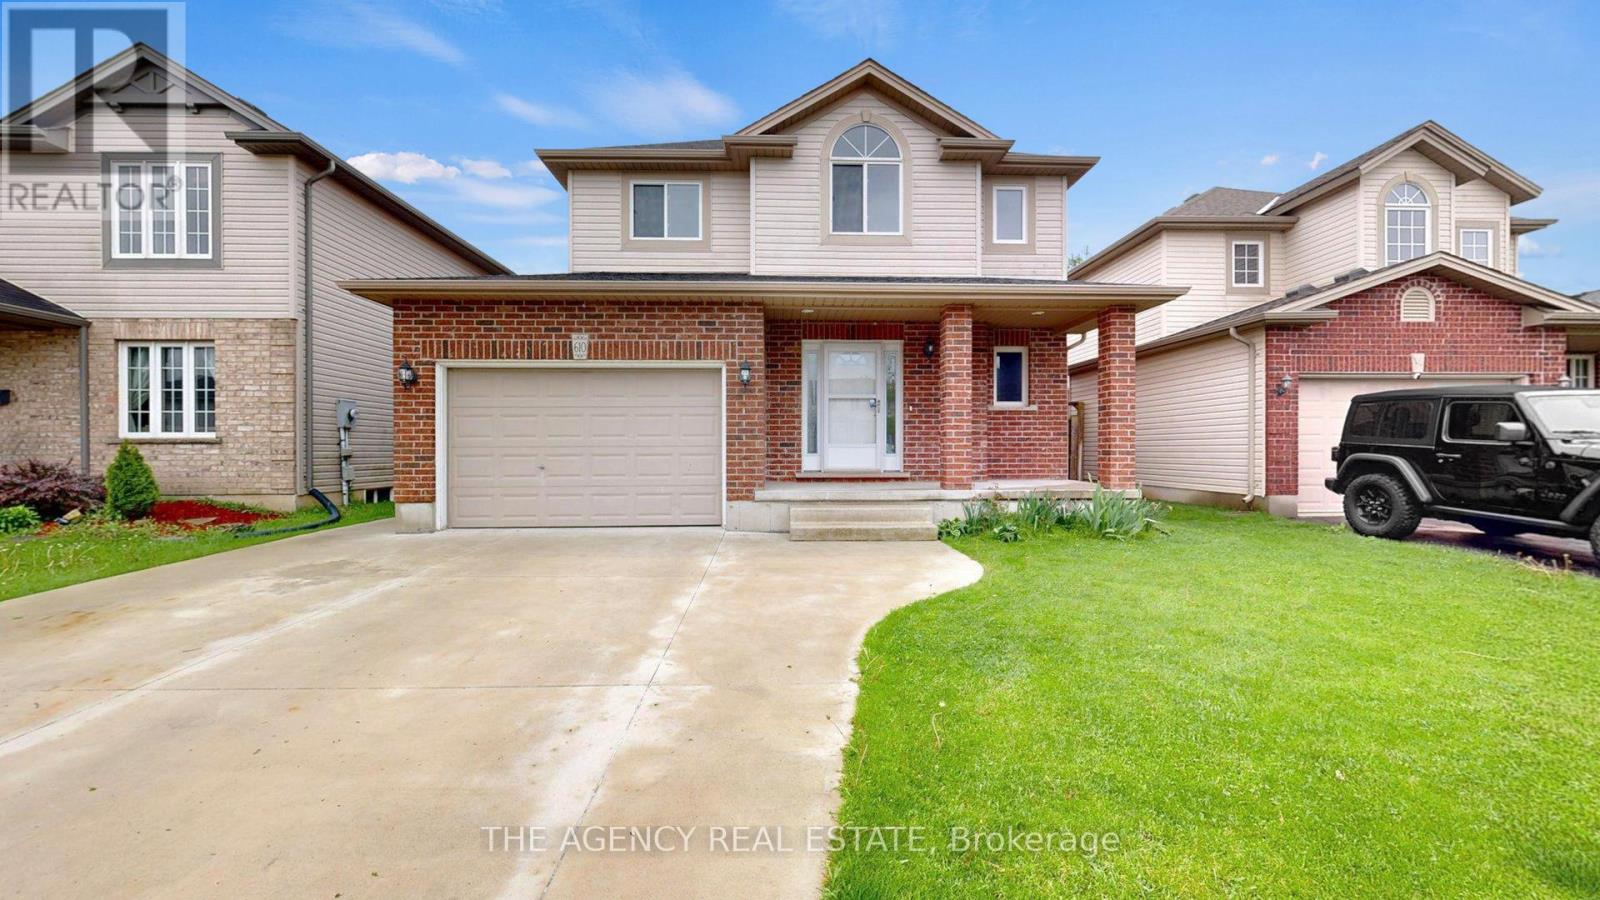
610 Highview Drive
St. Thomas, Ontario
Welcome to this exceptionally well-maintained home located in a desirable, family-friendly neighbourhood. This bright and spacious rental offers 3 bedrooms plus a versatile upper-level office nook, providing an ideal space for working from home or studying. The functional layout features comfortable living areas with plenty of natural light and freshly painted interiors throughout. Outside, enjoy an extra-wide concrete driveway, 1.5-car attached garage, additional concrete parking pad, covered front porch, and a spacious deck with gazebo. The unfinished basement provides ample additional storage space. Recent updates include a roof replaced in 2023 and a new furnace and central air system upgraded to energy-efficient heat pumps in 2024, providing efficient year-round heating and cooling. Conveniently located close to schools, parks, shopping, and essential amenities. A beautifully maintained, move-in-ready home offering space, comfort, and convenience. Available for lease-book your private showing today. (id:49269)
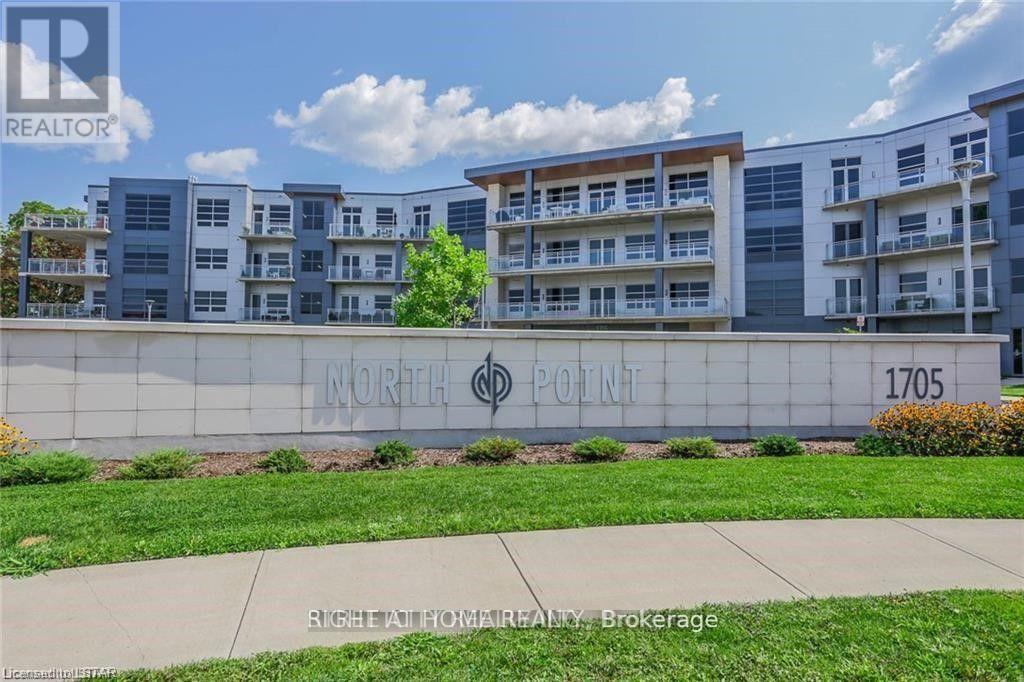
400 - 1705 Fiddlehead Place
London North, Ontario
**FANTASTIC VALUE IN NORTH LONDON** **TOP FLOOR UNIT** Executive designer-inspired condo located at prestigious North Point! This oversized 1 bedroom, 2 bathroom unit boasts 1170 square feet of living space, 12-foot ceilings, floor-to-ceiling wraparound windows, quartz countertops, engineered hardwood flooring & in suite laundry. Enjoy the warmth of the stunning fireplace while entertaining friends & sipping your favourite drink in the spacious Great Room! Relax & take in the marvelous skyline views on your private 140 sq. ft. balcony! Stay secure with the built-in Mircom security system & controlled access to the underground parking garage & locker storage area. Great North end location with many amenities nearby, including many restaurants & eateries, Masonville Shopping Centre, grocery stores, University Hospital, Western University & Sunningdale Golf Course. The unit comes with 1 oversized underground parking spot and a large storage locker for additional storage. *BONUS* - Need additional parking? The seller is offering a second exterior covered parking spot available FREE for 1 year! (id:49269)
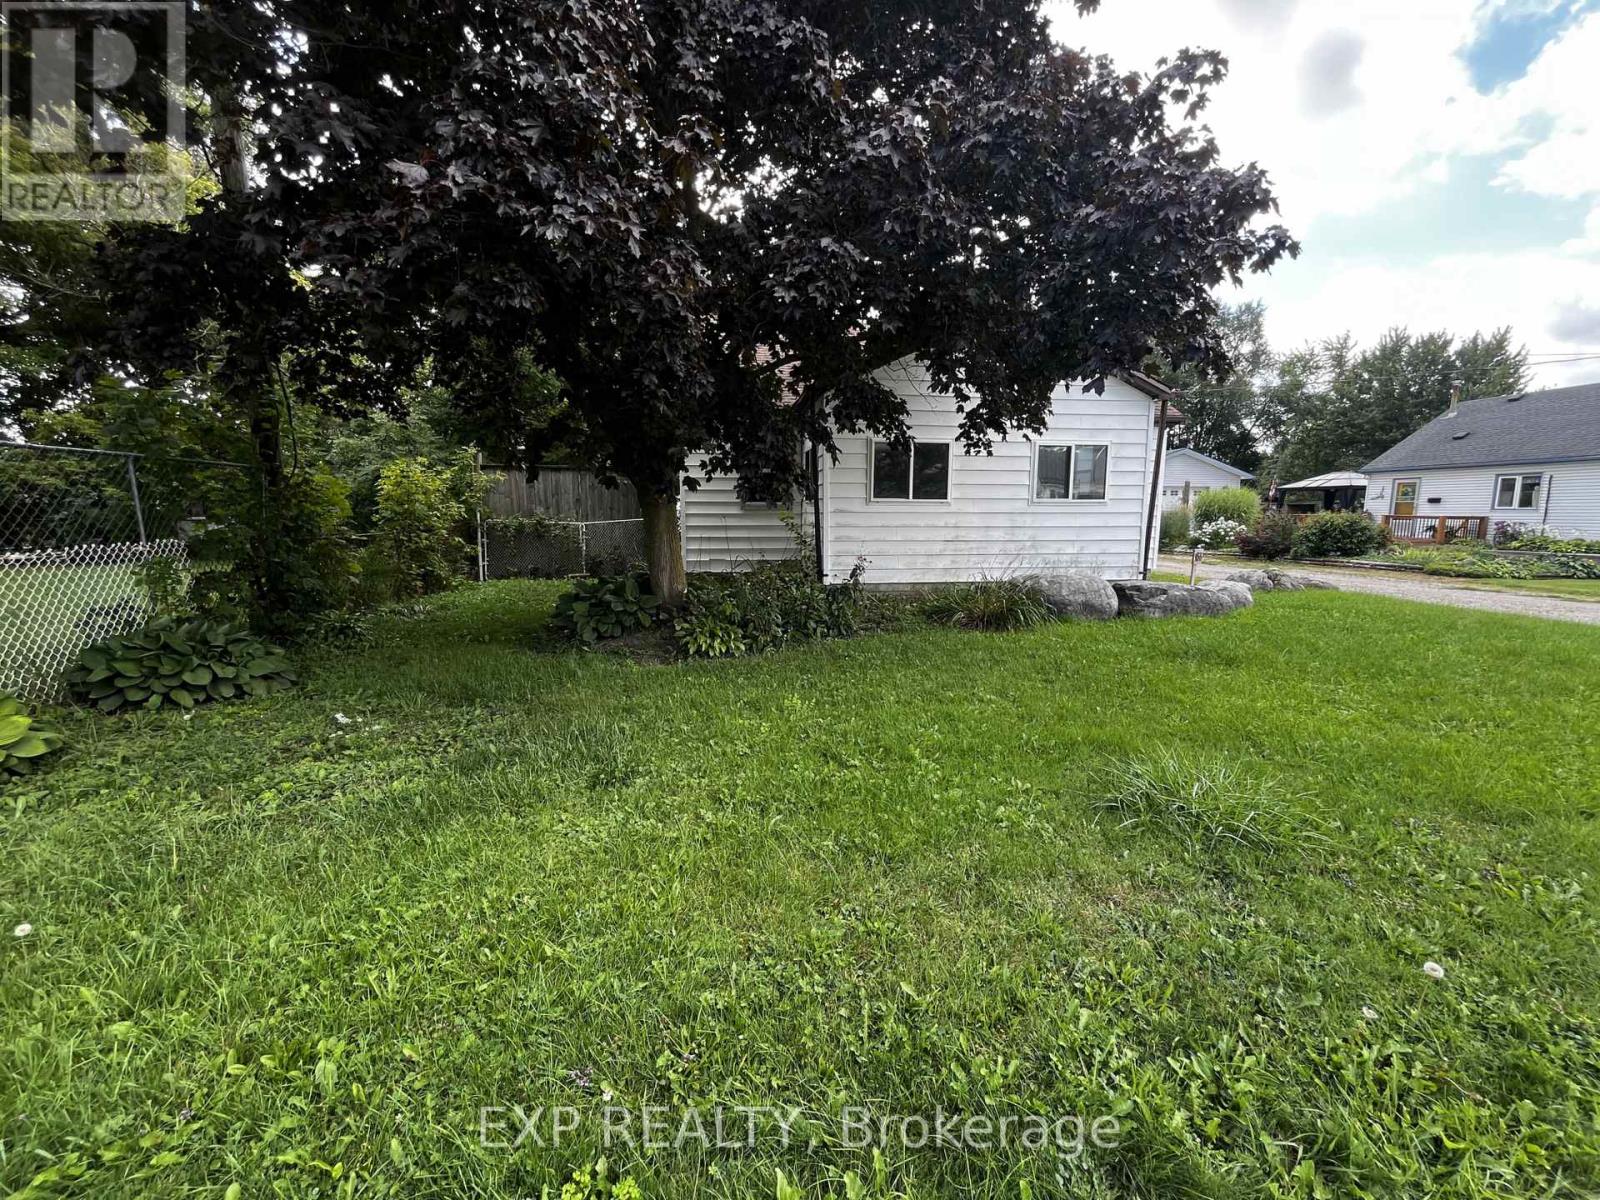
155 North Street
Southwest Middlesex, Ontario
A property with space, flexibility, and possibilities! Located in the heart of Glencoe, this charming home sits on a large lot with an abundance of backyard space, a long driveway with parking for up to five vehicles, and an impressive detached garage/workshop that offer so much more than just storage. The upper level of the garage is the real bonus. Finished, heated and equipped with electricity, this versatile space offers excellent potential for an in law suite, recreation room, games room, teen hangout, home office or hobby space. Imagine having a dedicated area for a pool table, gaming set up, movie nights or simply somewhere for the family to spread out. The possibilities are extensive. Outside, enjoy a generous backyard and a stamped concrete patio overlooking the landscaped grounds, a great set up for summer entertaining, relaxing, or letting the kids enjoy the extra space. Inside, the home offers four bedroom, plus an additional room, hardwood and tile flooring, a bright kitchen with a central island and updated bathroom. Making this a property best suited to buyers who appreciated space, location, and unique bonus areas. This location is incredibly convenient you're just around the corner from groceries banks and the post office putting every day essentials close to home offer at $469,000 this is an opportunity to get into Glencoe with a large lot ample parking and a truly unique detached garage overall offering flexibility for the future. (id:49269)
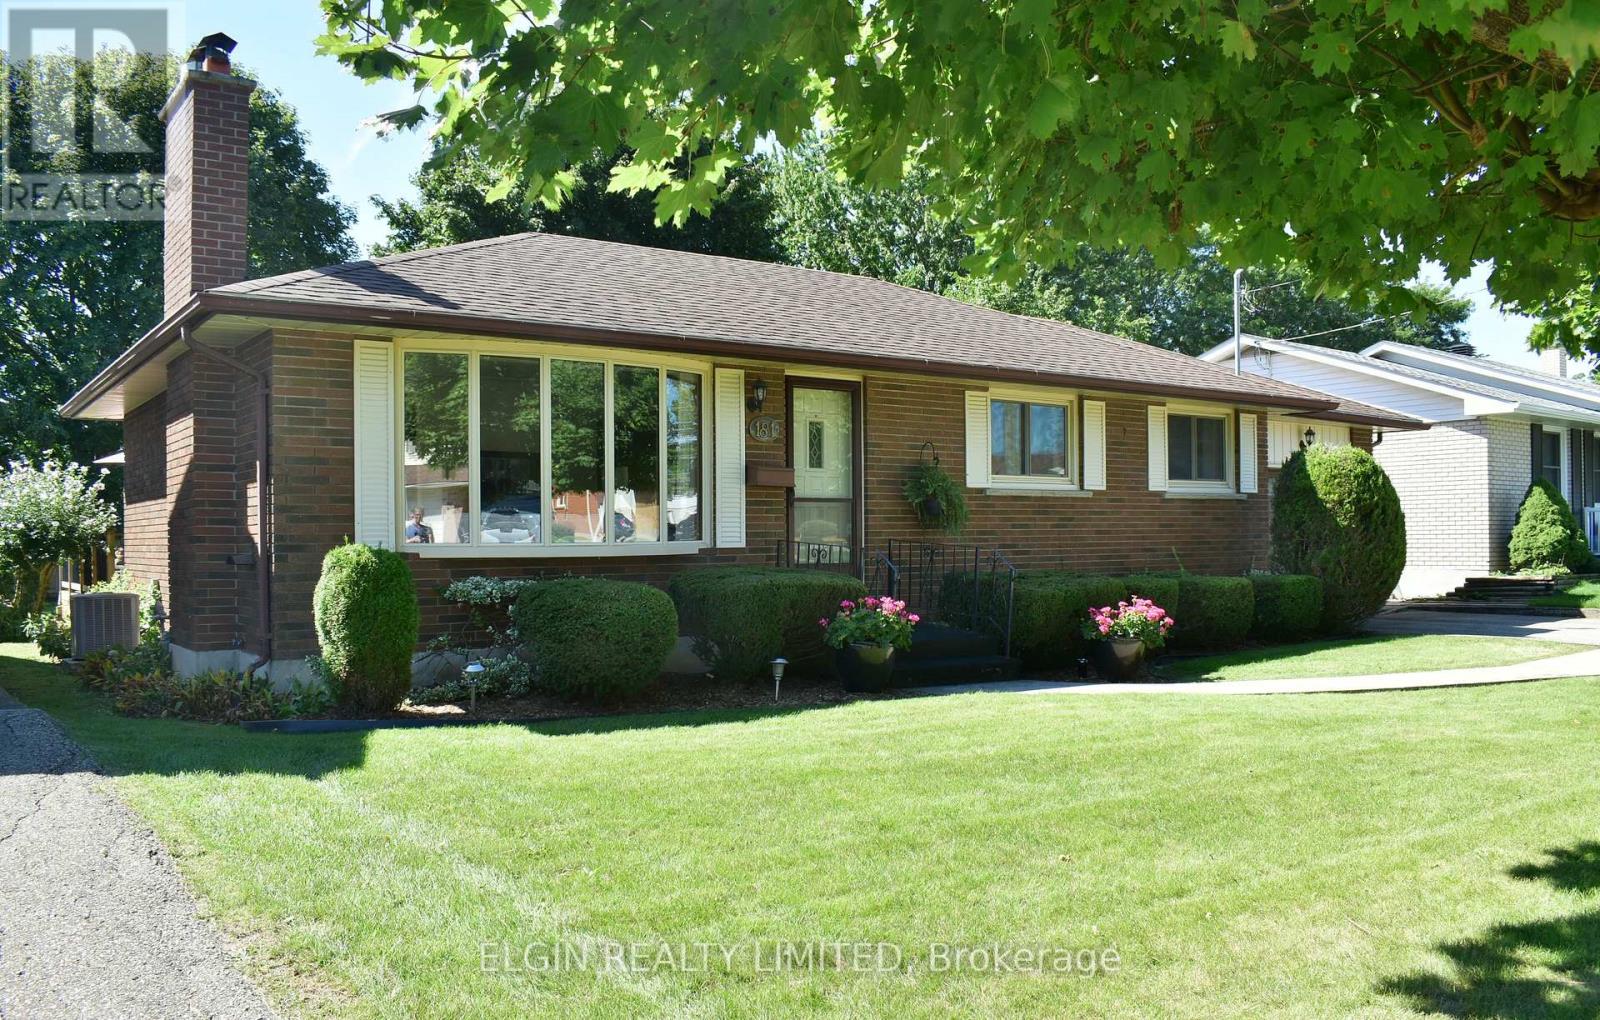
181 Locust Street
St. Thomas, Ontario
Bigger than it looks! Welcome to 181 Locust Street, a well-maintained three-bedroom brick bungalow featuring a spacious rear addition that adds valuable living space and flexibility. The addition provides a bright eat-in kitchen, comfortable family room overlooking the backyard, and convenient access from the kitchen to the back deck-perfect for family living or entertaining. The finished basement offers a generous recreation room, three-piece bathroom, and separate laundry room. The home has been carefully maintained inside and out, with both chimneys in great condition, an addition completed in 1975, and a combination of hot water and forced-air heating. Central air and the hot water heater have been updated, while the outdoor shed has been refreshed and looks like new. With plenty of living space, a functional layout, and appliances included, this home is ready to welcome its next family! (id:49269)
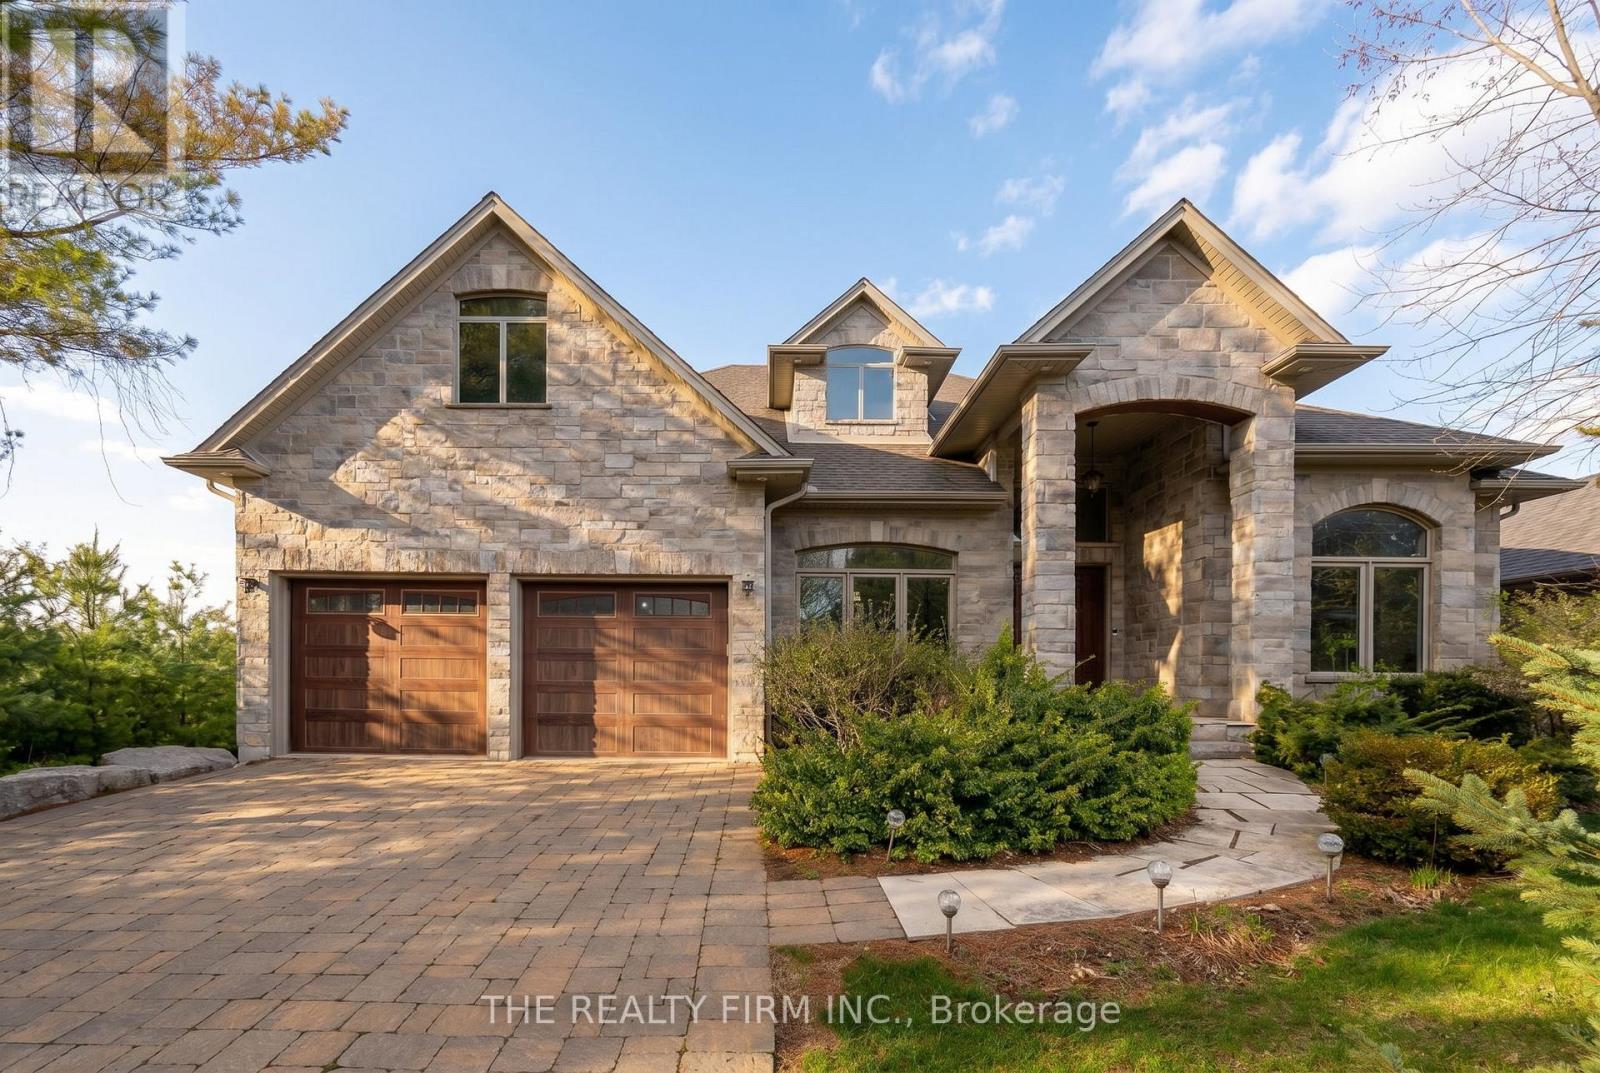
2676 Forest Meadow Drive
Strathroy-Caradoc, Ontario
The moment you pull into the driveway at the edge of Mt. Brydges, you get an immediate sense of serenity. It's that instant realization that you've finally found a place where you can actually breathe. Set on a quiet double-treed third of an acre with mature 30-foot trees in the back and lining the side, the property offers a level of seclusion that protects your peace of mind. This property gives you a buffer from the outside world. Inside, the home is designed to make you feel both significant and relaxed. The approximately 6,500 square feet of living space - approximately 4,000 on the main level and 2,500 in the lower - ensures that your family never feels cramped. The 17-foot ceilings and limestone floors provide an airy, gallery-like atmosphere that elevates your everyday. The living room, anchored by a massive stone fireplace, creates a natural gathering spot where conversations feel more intimate despite the grand scale. In the kitchen, the layout does the heavy lifting for you; the two granite islands and professional-grade appliances mean you can host a dozen people with ease. It turns cooking from a chore into a social event. The real magic of the home is how it bridges your indoor life with the outdoors. The 1,300-square-foot hand-channelled white pine lanai, valued at $500,000 in replacement costs, with heated floors, cathedral ceilings, and full-length windows, allows you to enjoy the beauty of the changing seasons without ever feeling the chill. It's a sanctuary where you can watch a thunderstorm or a snowfall in total comfort. This flow continues into the backyard, where the waterfall and stone fireplace turn your own property into a destination. Whether you're unwinding in the discreet backyard hot tub after a long day or hosting a movie night in the soundproof theatre in the finished basement, which features 10-foot tall ceilings, every inch of this high-end finished estate is built to make coming home the best part of your day. Welcome home. (id:49269)
42098 Mcbain Line
Central Elgin, Ontario
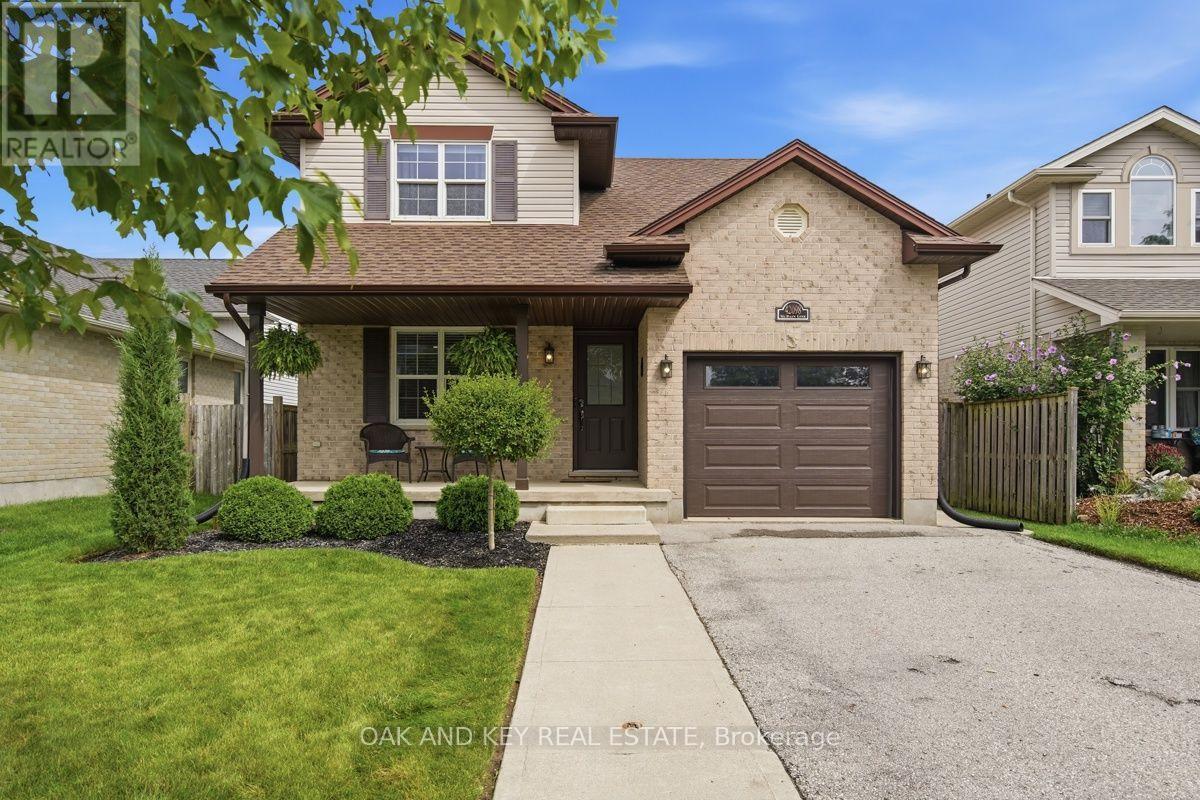
Lynhurst two-storey with 3+1 bedrooms, 3 bathrooms, a fully finished lower level and a fenced backyard with a pergola and hot tub. Brick-and-vinyl exterior with an attached garage, private driveway, mature landscaping, and a covered front porch. Inside, hardwood runs through the living room, where crown moulding, pot lights and a gas fireplace with a live-edge mantel and stone hearth anchor the main floor. The kitchen features shaker cabinetry, granite counters, a linear stone backsplash, under-cabinet lighting and stainless appliances, with a peninsula that seats two and a dining area that walks out through sliding doors to the backyard. A two-piece bath and a mud room with inside entry from the garage finish the level, so boots and bags never make it past the door. The upstairs features three large bedrooms, a four-piece main bath with an extended granite vanity, and a dedicated laundry area with a sink and shelving. The lower level is finished as a rec room with a reclaimed wood feature wall and sliding barn door, a fourth bedroom with two above-grade windows, and a three-piece bath with a tiled glass shower and vanity. The backyard is where this home sets itself apart. A raised deck steps down to a stone patio under a pergola strung with lights; the hot tub sits behind a large privacy screen, and the fully fenced yard runs deep with open lawn, mature trees along the back fence and a storage shed that keeps the garage clear. Lynhurst puts the amenities of St. Thomas a few minutes away; London is a short drive north, and the new Volkswagen PowerCo battery plant is a straight run across town. Updated, cared for and ready to move into. (id:49269)
23032 Highbury Avenue N
Middlesex Centre, Ontario
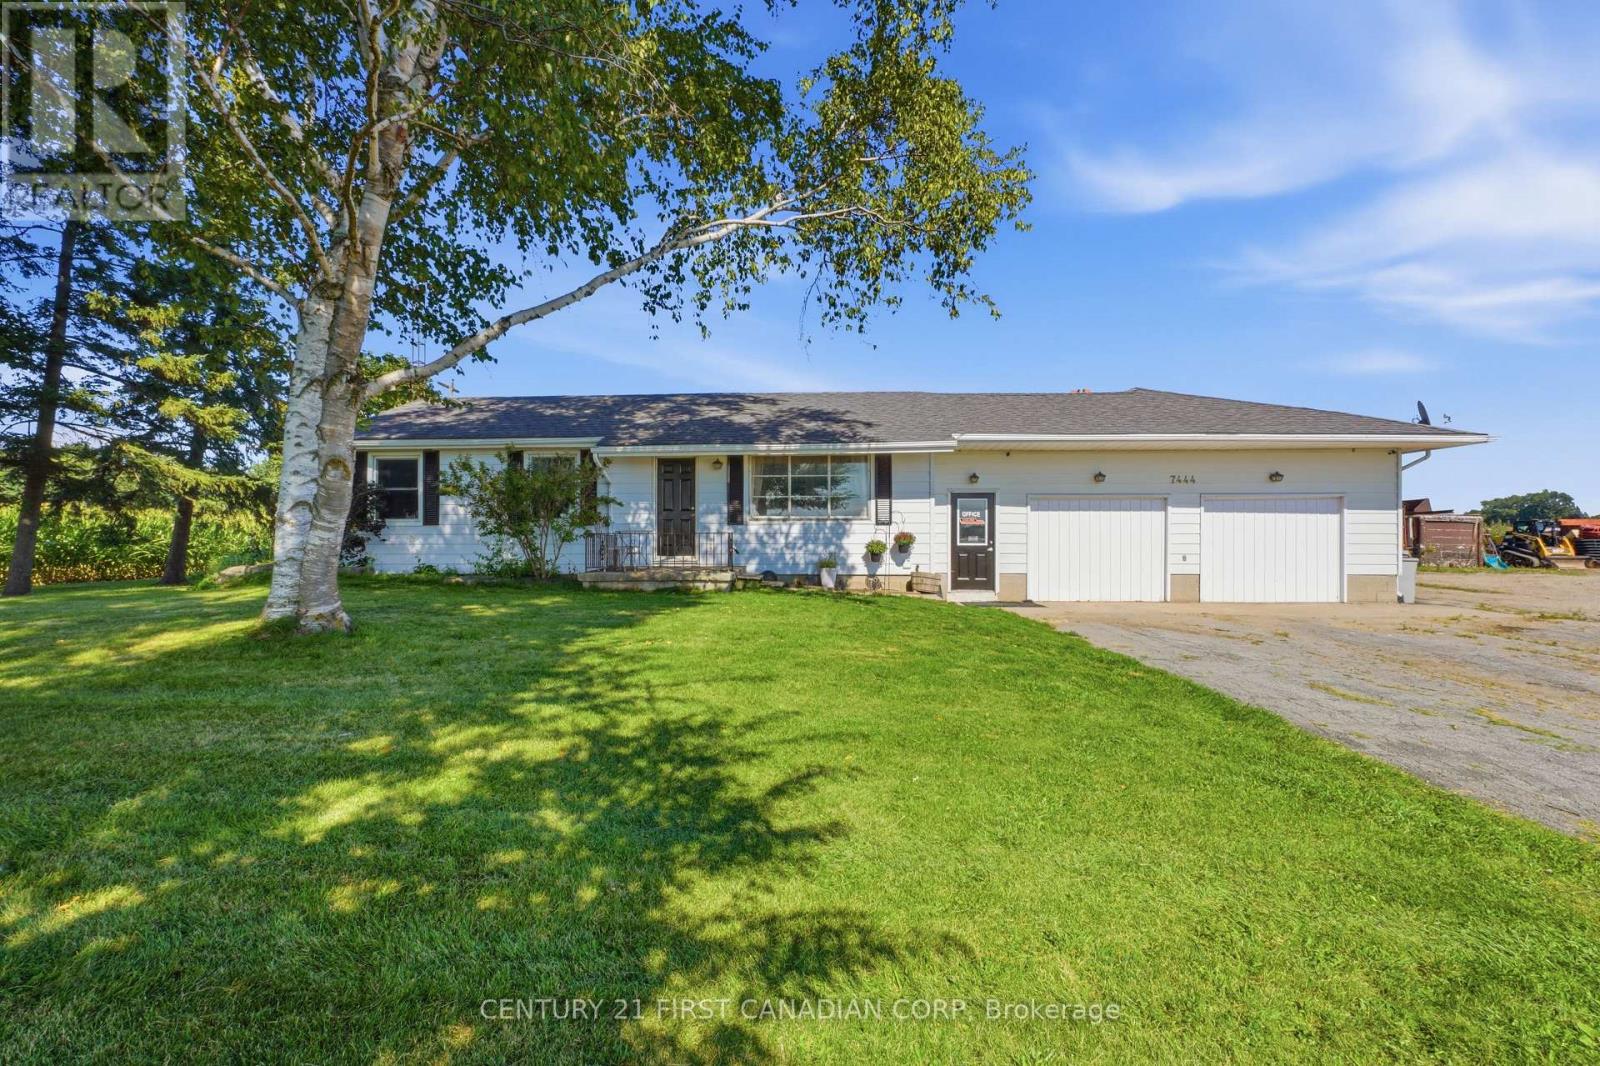
COUNTRY LIVING WITH CITY CONVENIENCE! Escape the hustle & bustle & discover the perfect blend of peaceful country living, family comfort, & exceptional versatility in this beautiful updated ranch-style home set on a large lot in the desirable community of Bryanston. Offering 4 bedrooms, 1 full bath & 1 half bath, this inviting home provides plenty of space for the entire family. The main living area includes a bright kitchen, dining room, & spacious family room featuring a wood-burning fireplace that has never been used by the current owners. Step outside & experience the beauty of your surroundings. The rock deck & above-ground pool creates an ideal setting for summer entertaining, relaxing with family, or enjoying the sunsets & peaceful views from the deck or sitting room. For the entrepreneur, hobbyist, or work-from-home professional, this property offers exceptional flexibility. M3-1 zoning permits light industrial uses, creating the opportunity to operate a business from your own property, subject to municipal approvals. The former garages have been converted into 2 offices, a bedroom with built-in organizers and a separate entrance, & a utility room. One office features its own separate entrance, providing privacy & convenience for a home-based business or professional office. The possibilities continue with the shop with electricity & wood stove. Whether you need a workshop, creative space, storage, or room to pursue your hobbies, this space adds tremendous value & versatility. The property also offers the added peace of mind of security cameras. This is a rare opportunity to enjoy the lifestyle you've been looking for without giving up the convenience of being on the outskirts of the city. Whether you're looking for a family home, a home-based business opportunity, or a property that offers room to grow, this Bryanston gem delivers. Come experience the space, privacy, sunsets, & possibilities for yourself - this one is truly not to be missed! (id:49269)
29 - 600 Sarnia Road
London North, Ontario
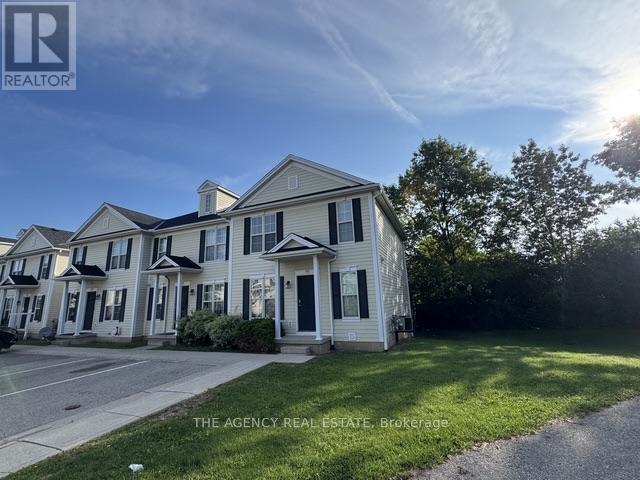
Spacious end-unit condo in a desirable northwest London neighbourhood, conveniently located near Western University and excellent schools. This well-maintained 3+2 bedroom home features a bright open-concept layout, a large eating area, and a huge living/dining room. The upper level offers three good-sized bedrooms, while the lower level includes a recreation room and two additional bedrooms, perfect for guests, a home office, or a growing family. With 2 bathrooms and plenty of living space, this home is ideal for comfortable family living. Close to schools, shopping, public transit, Masonville Mall, Costco, University Hospital, and Western University, with easy access to everything you need. (id:49269)
164 Devonshire Avenue
London South, Ontario
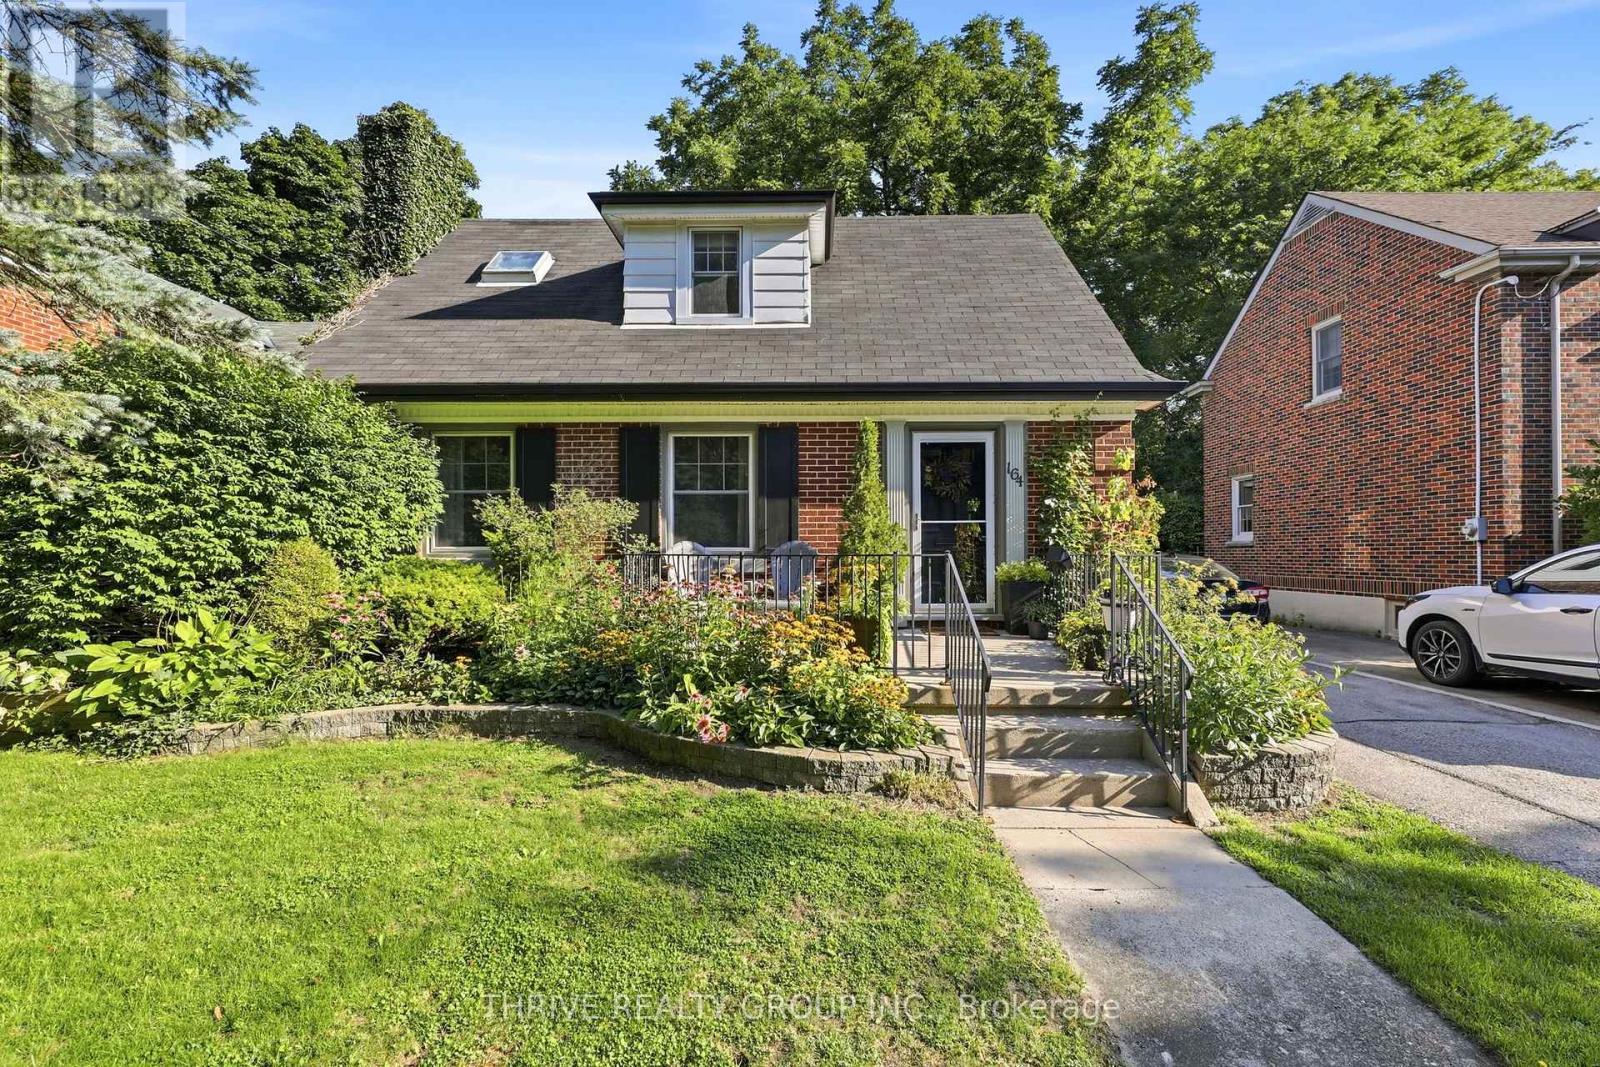
Location, location, location! Welcome to 164 Devonshire Ave, a charming 1.5-storey Old South home in the heart of sought-after Wortley Village. Filled with character, this inviting home offers hardwood floors, a bright eat-in kitchen with breakfast bar, three bedrooms and a finished lower level with an additional two-piece bath. An outdoor studio with power provides valuable additional space, ideal for a home office, creative studio, hobby room or flexible workspace. Enjoy the welcoming front porch, private backyard with mature perennial gardens, mature trees and a flagstone patio, all just steps from the shops, cafés, restaurants and parks that make Wortley Village so special. Located within the Mountsfield Public School district, this is a wonderful opportunity to enjoy the charm and lifestyle of one of London's most loved neighbourhoods. (id:49269)