
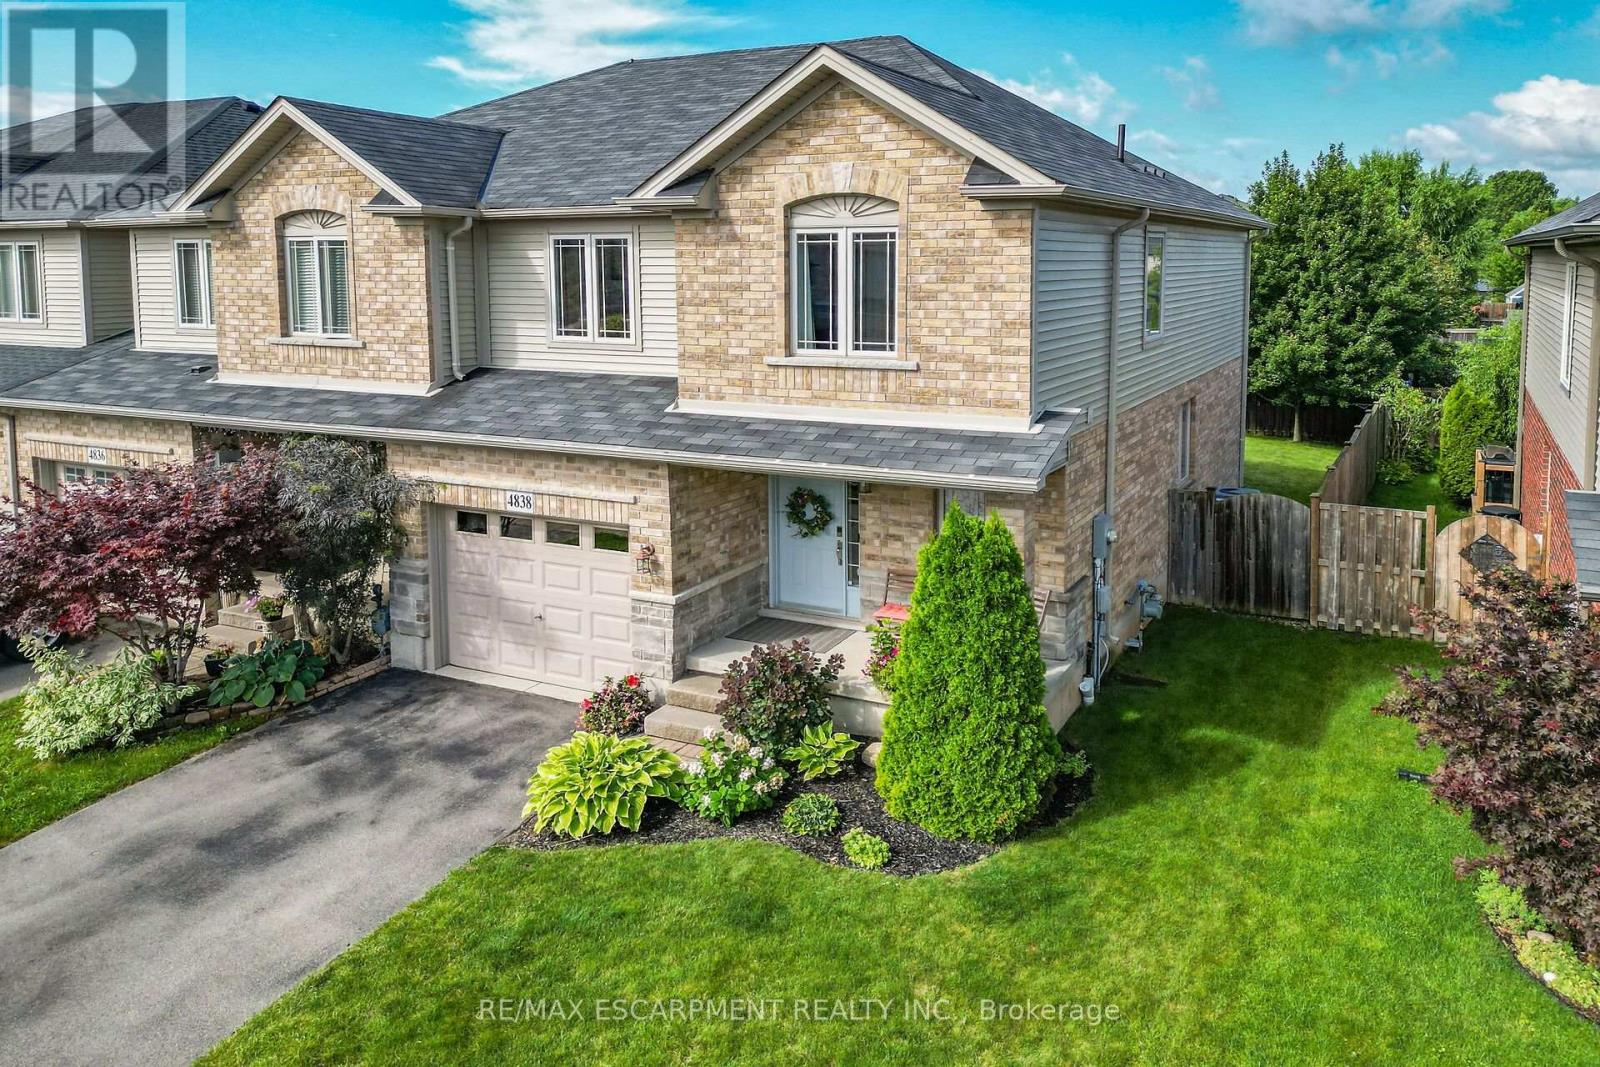
4838 Adam Court
Lincoln, Ontario
Welcome to 4838 Adam Court, an impressive end-unit town home tucked into a family-friendly Beamsville neighbourhood. From the moment you arrive, the spacious lot, beautiful landscaping and inviting covered entrance set the tone for a home that has been exceptionally well cared for. Set in the heart of Niagara's wine country, this location offers the perfect blend of small-town charm and everyday convenience. Beamsville is known for its welcoming community feel, excellent local schools, nearby parks and trails, and easy access to the QEW for commuters. You are just minutes from award-winning wineries, farm markets, restaurants, and the scenic Niagara Escarpment, making it an ideal setting for both families and professionals. Step inside to a bright, open-concept layout designed for real life. The spacious kitchen offers abundant cabinetry, stainless steel appliances, a stylish backsplash and a large peninsula with seating. It flows effortlessly into the dining and living areas, where oversized windows and glass doors fill the space with natural light and connect you to the fully fenced backyard. Whether you are hosting friends, enjoying family movie night or sipping your morning coffee on the patio, this home makes everyday living feel easy. Upstairs, the oversized primary bedroom is a true retreat, with plenty of room for a king-size bed, a sitting or office area, a walk-in closet and private ensuite. Two additional bedrooms and a second full bathroom provide space for children, guests or working from home. A main-floor powder room and attached garage add the practical features every busy household needs. Outside, enjoy a private backyard with mature trees, room to play and a patio ready for summer evenings. Located close to schools, parks, shopping, local wineries and convenient QEW access, this home delivers space, comfort and convenience in one of Niagara's most desirable and growing communities. The photos are beautiful, but the home is even better in person (id:49269)
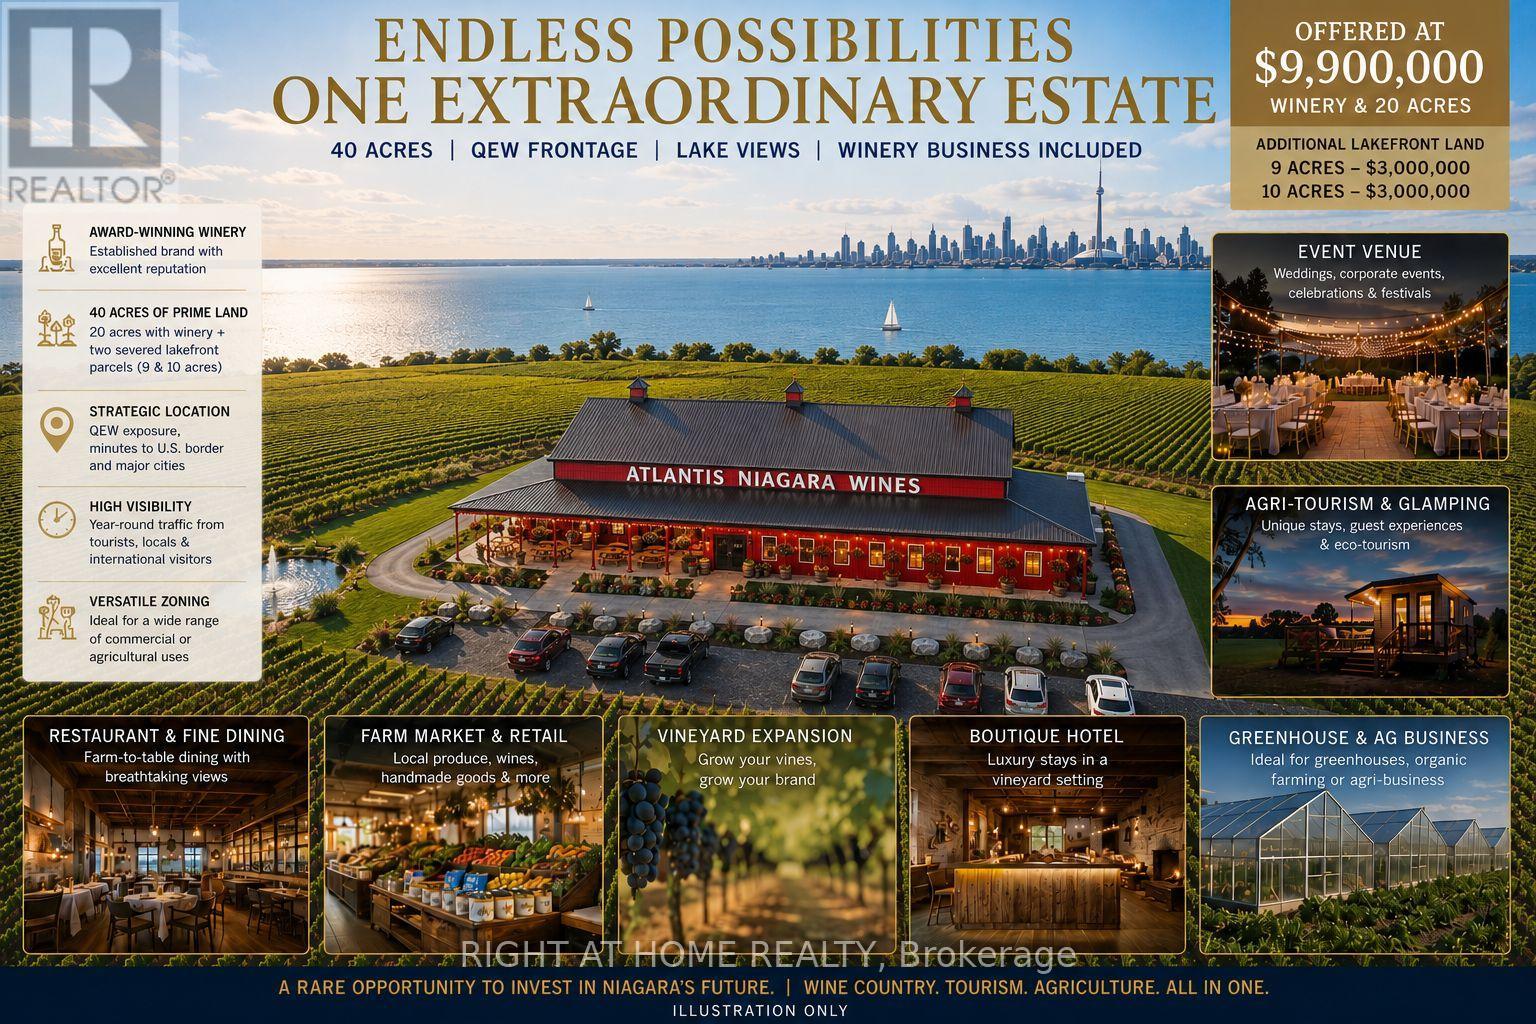
4581 Service Road N
Lincoln, Ontario
Exceptional Turnkey Winery & Investment Opportunity in the Heart of Niagara Wine Country! An outstanding opportunity to acquire approximately 20 acres in a highly visible and strategic location, featuring approximately 13,000 sq. ft. of winery and related buildings with an established winery operation. The offering includes the winery business and licenses, together with fixed and movable winery equipment, tools and remaining inventory, providing an excellent platform for an experienced operator, investor or new wine brand to take over and build upon the existing infrastructure. Ideally located with excellent QEW exposure and convenient access, the property offers significant room for future growth, with ample land for expansion of winery operations, vineyards, agriculture, events, hospitality and other complementary uses, subject to applicable approvals. Adding to this unique opportunity, two separate lakefront parcels of approximately 10 acres each, are also available and may be purchased together with the winery at an attractive package price. Each parcel offers its own separate road access and exciting long-term potential for winery, residential, hospitality, restaurant or tourism-related development, subject to zoning and required approvals. A rare opportunity to acquire a substantial Niagara property where the land, buildings, existing winery infrastructure, equipment, business and future expansion potential, come together in one offering. Ideal for winery operators looking to expand, investors seeking a distinctive Niagara asset, or entrepreneurs with a vision for wine, agriculture, hospitality and tourism. A property with this combination of location, infrastructure, acreage and expansion potential is difficult to replace. (id:49269)
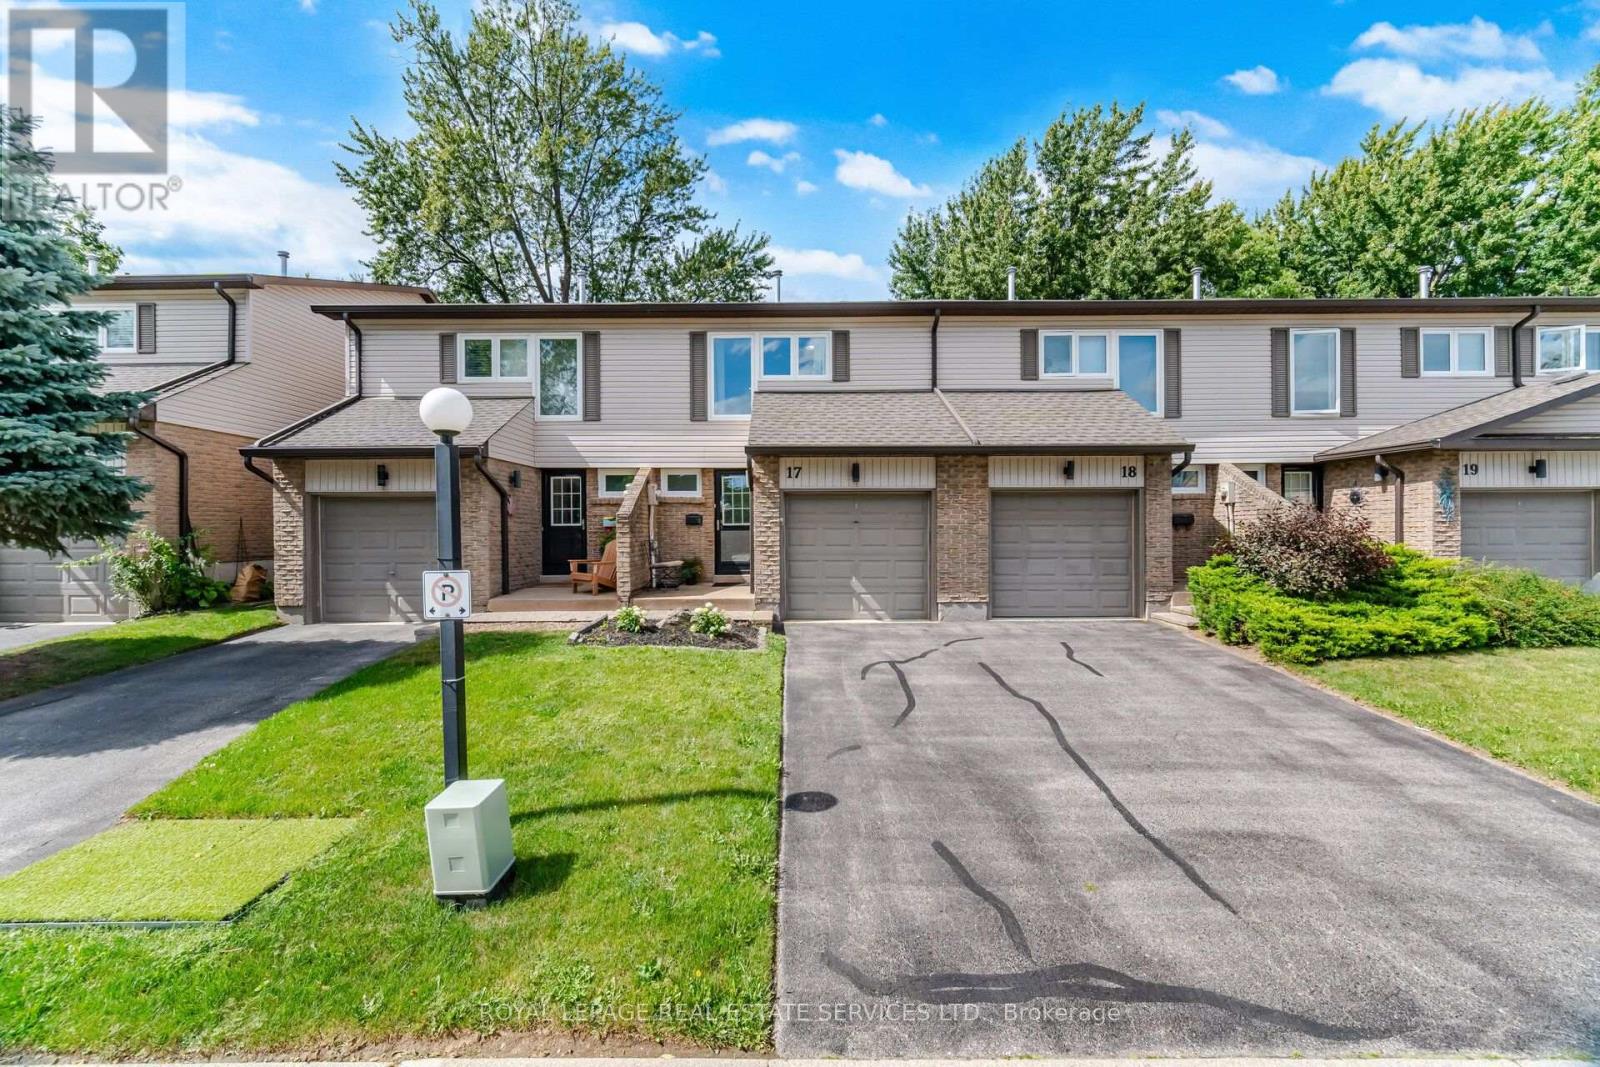
17 - 2411 Sovereign Street
Oakville, Ontario
Nestled in the heart of Bronte Village, a scenic waterfront community that perfectly blends small-town charm with urban conveniences, this beautifully updated 3-bedroom, 1.5-bathroom townhome is a true find. Situated in Marina Estates, an exclusive, well-maintained complex of only 30 townhouses, the property offers a balance of privacy and a sense of community living. Bronte Village is known for its access to the picturesque waterfront trail system, expansive parks, and a vibrant local dining scene. Located just steps from charming shops, a variety of restaurants, and only a short stroll to the serene parks and marinas of Bronte Harbour, this townhome provides an ideal setting for anyone looking for both convenience and peaceful surroundings. Inside, the main floor has been thoughtfully reimagined into an open-concept living, dining, and kitchen area, perfect for modern living. Beautiful White Oak Engineered Hardwood flooring flows throughout, creating a warm and inviting atmosphere. The kitchen is a showstopper with its sleek white cabinetry, quartz countertops, undermount sink, high-arc faucet, and a striking subway tile backsplash with dark grout. Stainless steel appliances complete this modern space. Step out into your private, fully fenced backyard, featuring a patio ideal for outdoor entertaining, from family BBQs to gatherings with friends. The powder room on the main level has been stylishly updated, including a gray vanity, solid surface counter, and ceramic tile flooring. The foyer provides direct access to your single-car garage for added convenience. Upstairs, is a bright and spacious primary bedroom with a large double closet. Two additional bedrooms and a renovated 4-piece bathroom, featuring marble tile flooring, a tub surround, and a solid-surface vanity, complete the upper level. The lower level offers a cozy rec room with plush broadloom, ideal for movie nights or relaxation. (id:49269)
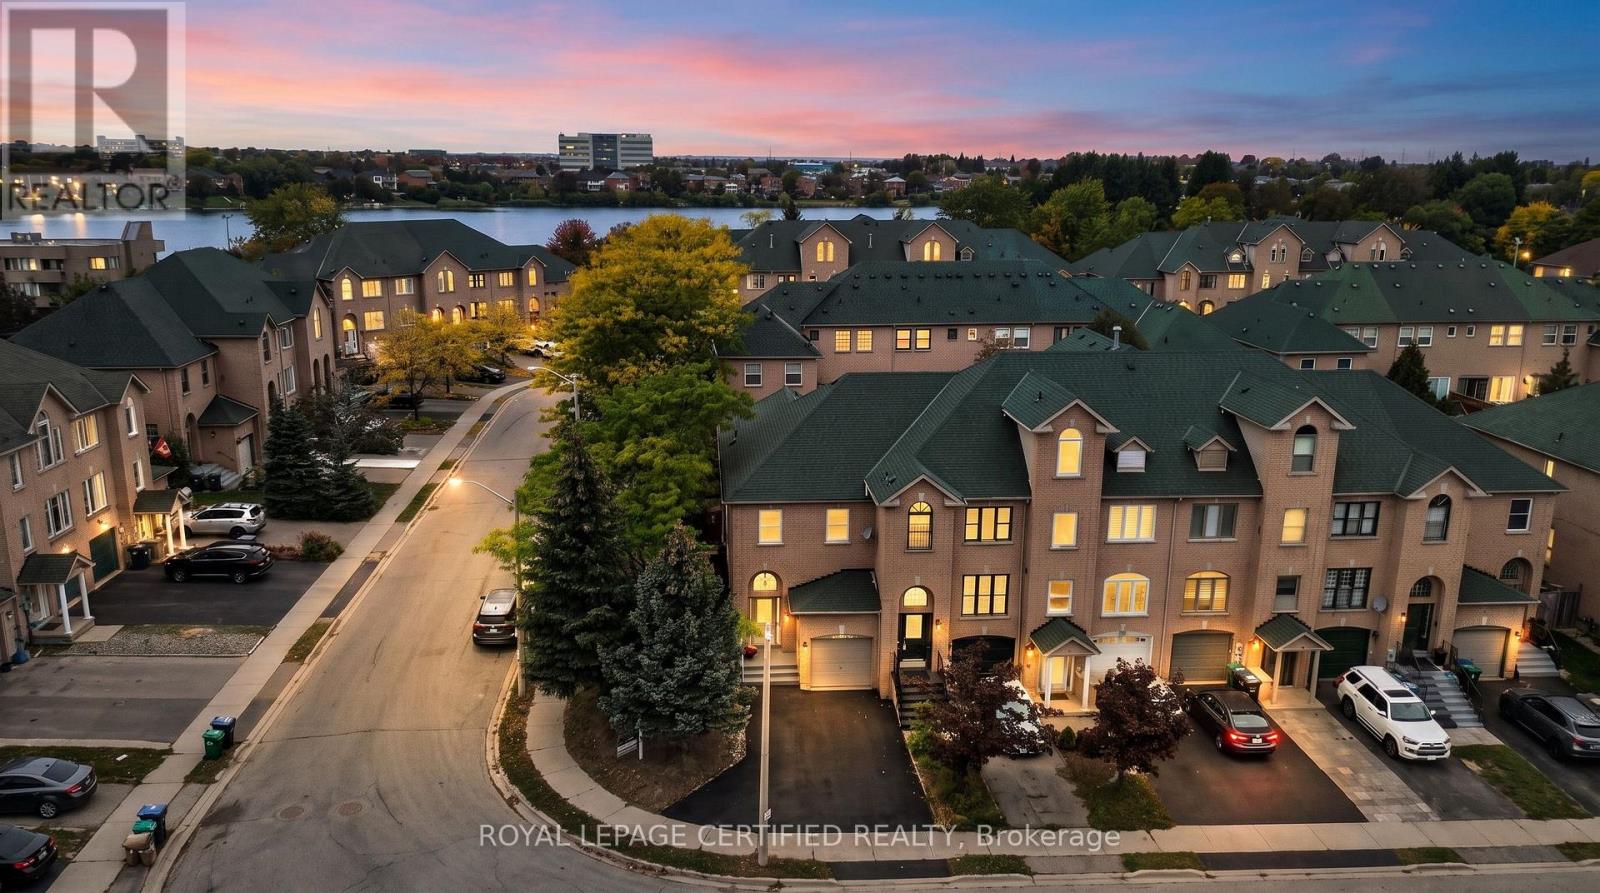
23 Provincial Place
Brampton, Ontario
Welcome to this end-unit freehold townhome that feels just like a (semi-detached home), nestled in a highly desirable neighbourhood. Just steps from Professor's Lake, this well maintained home features a fully fenced backyard with a spacious deck-perfect for relaxing or entertaining. Offering 3 generous bedrooms and 4 bathrooms, this home provides comfort, functionality, and plenty of space for the whole family. Conveniently located within walking distance to schools, parks, shopping, transit, and all essential amenities. A fantastic opportunity you won't want to miss! (id:49269)
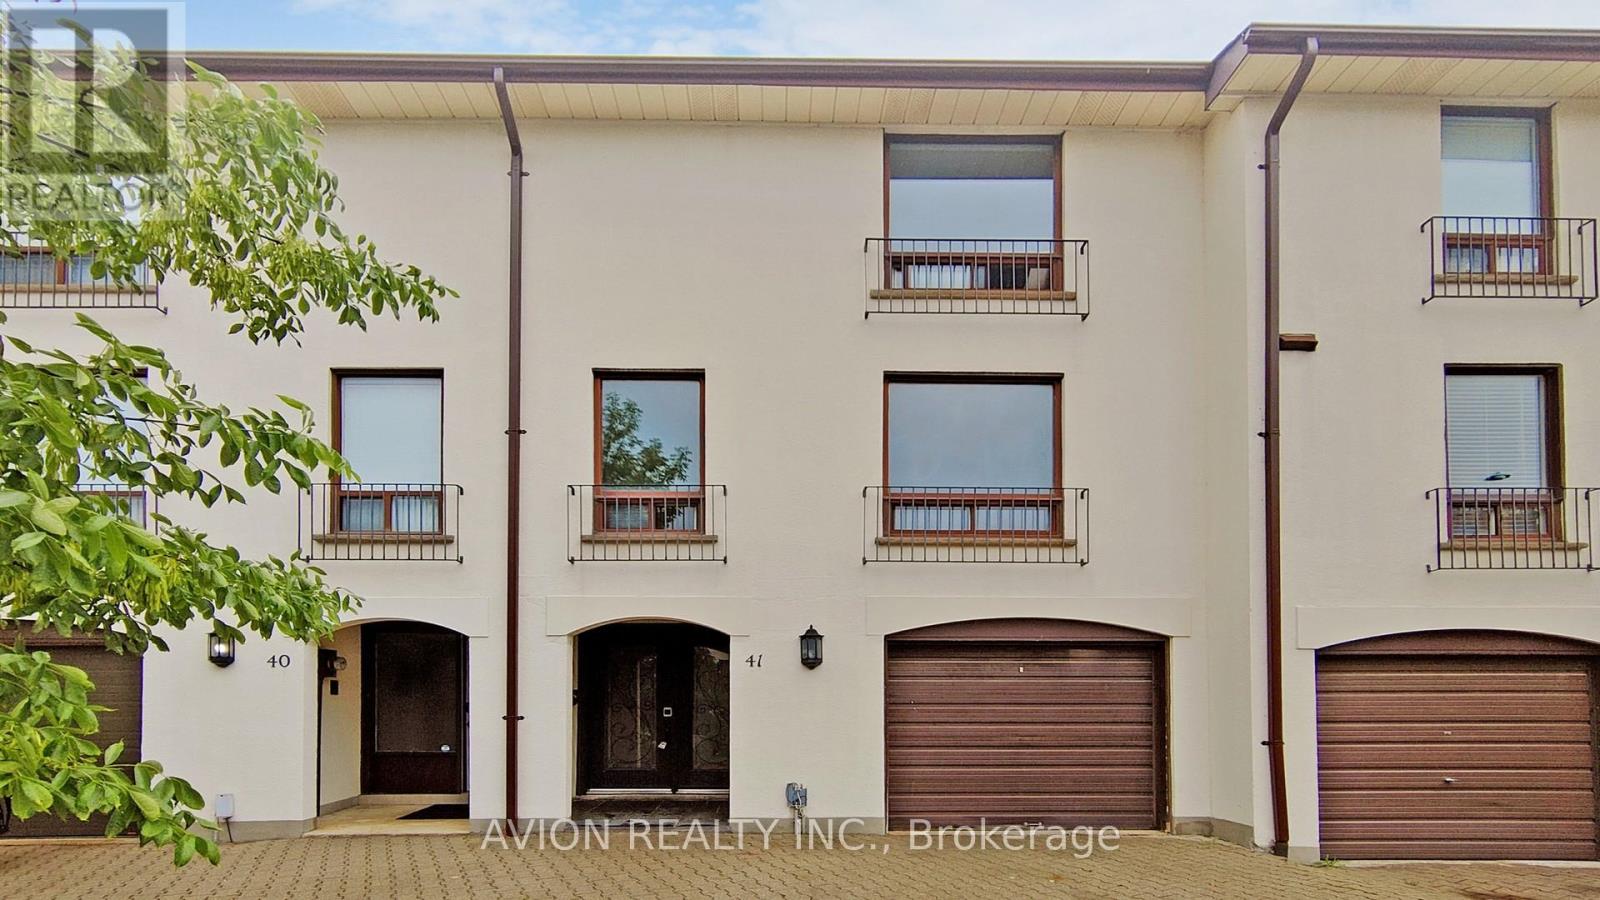
41 - 6679 Shelter Bay Road
Mississauga, Ontario
Spacious Multi-Level Townhouse 3 + 1 Bedrooms + 3 Washrooms And Spacious Main Floor Layout. Gas Fireplace With Updated Facade In The Kitchen. All Newer Kitchen Appliances, Pantry + W/O To Patio/Gas Bbq Hook-Up. Two Elegant Spiral Oak Staircases. Large Driveway Space!Total 4 parking spot Beautiful Landscaping And Interlocking Brick Driveways And Walkways Throughout The Complex. (id:49269)
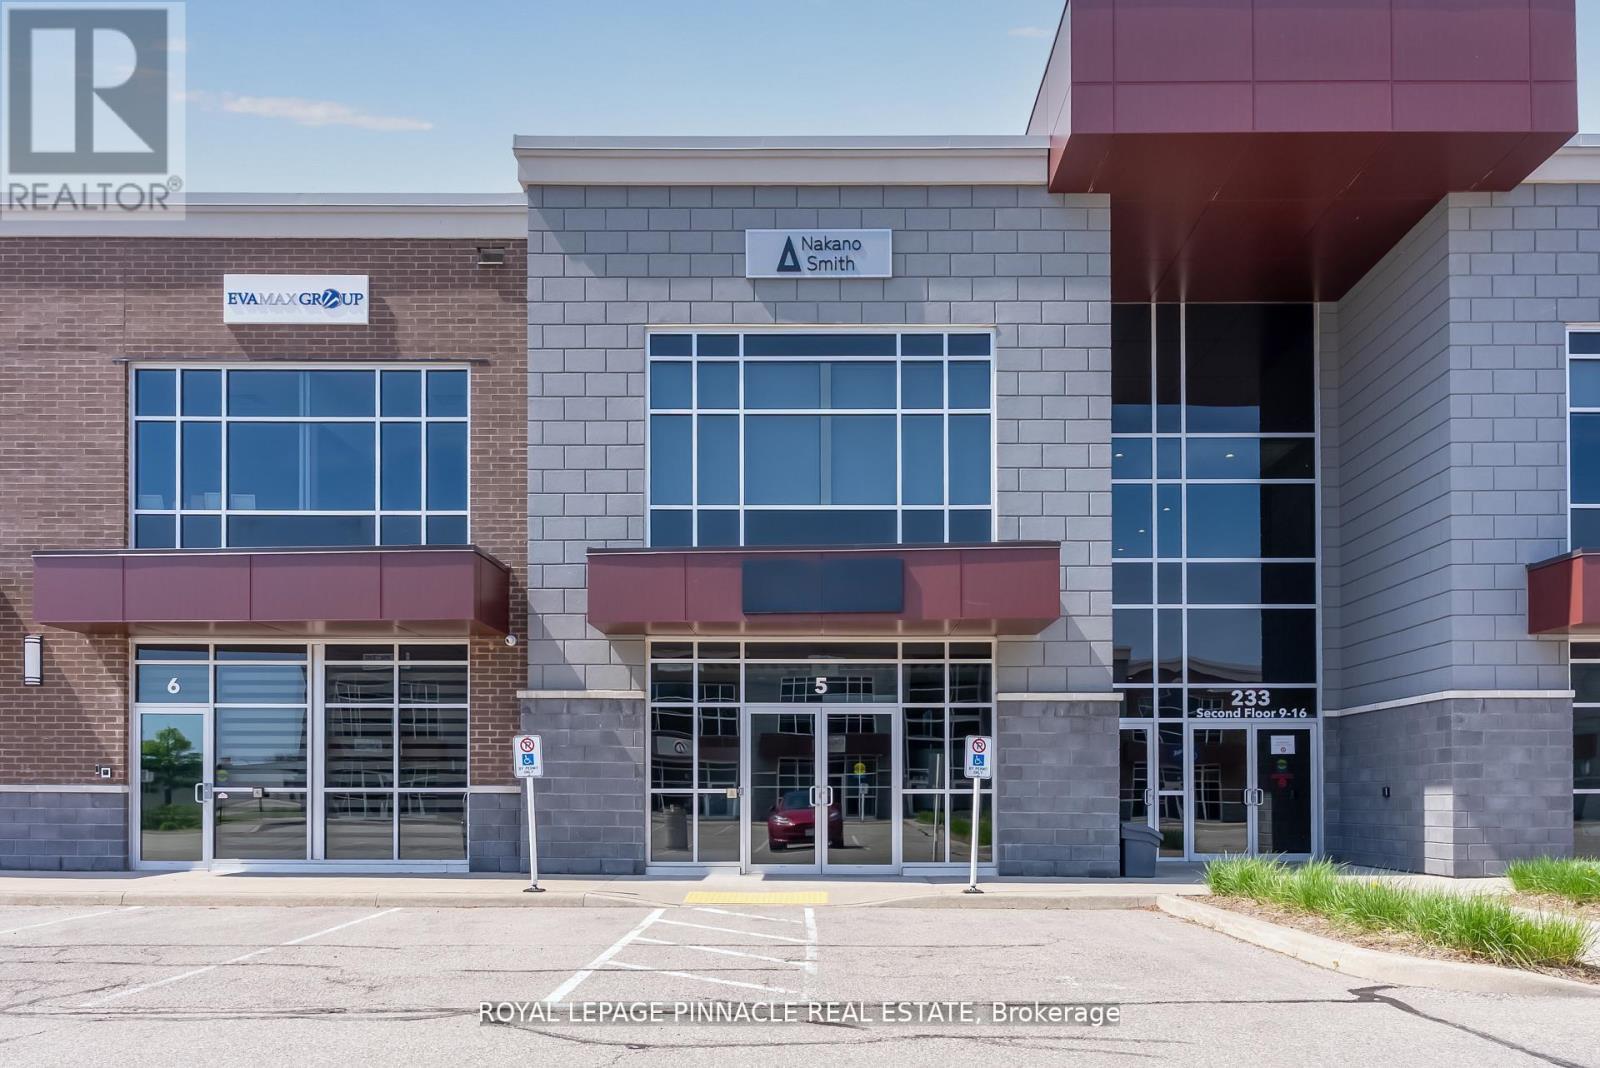
5-C - 233 Speers Road
Oakville, Ontario
Professional, fully furnished private office room available for lease within a beautifully finished, turnkey ground-floor office property in one of Oakville's most desirable professional plazas. The existing office features 12' ceilings, abundant natural light, premium finishes, a welcoming reception area, boardroom, kitchen, storage, and washrooms, providing an impressive and professional environment for your business.The private office is ideal for a professional seeking a move-in-ready workspace without the expense and commitment of leasing an entire office. Suitable for a variety of professional uses, including legal, accounting, financial, real estate, consulting, medical/wellness, and other professional services (subject to permitted use).The property has benefited from approximately $300,000 in high-quality leasehold improvements and offers excellent exposure with exclusive canopy signage above the main entrance.Conveniently located just minutes from Downtown Oakville with easy access to the QEW, Hwy 403, Hwy 407, and Oakville GO Station. (id:49269)
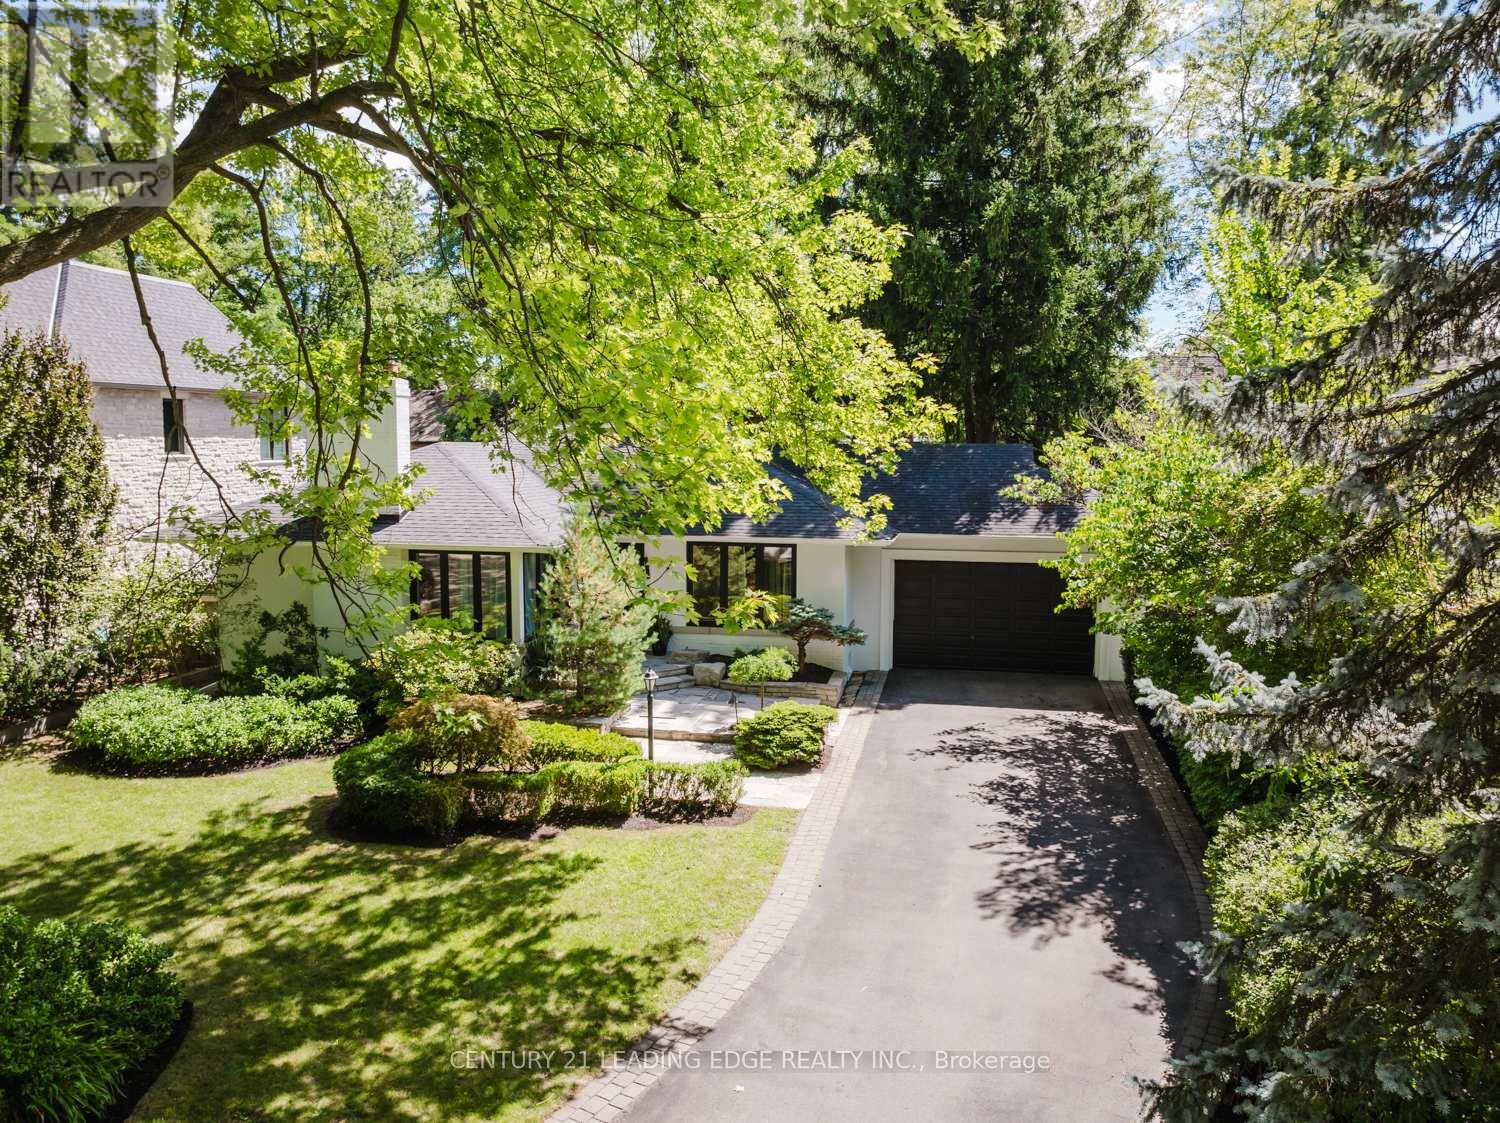
1 Romney Road
Toronto, Ontario
Luxury living in one of Toronto's most coveted enclaves, Humber Valley Village. This beautifully updated contemporary ranch bungalow offers an exceptional rental opportunity in an exclusive, family-friendly neighbourhood. Situated on a magnificent 70' x 125' lot, this stunning home boasts impressive curb appeal with crisp white brick, new black-trim windows, a custom stone entry and lush perennial gardens framed by mature trees. Inside, designer-inspired finishes, new flooring, pot lights, granite counters and custom built-ins create a sophisticated yet welcoming atmosphere. The sun-filled main floor features an open-concept living area with gas fireplace, a chef's kitchen with breakfast nook and a stunning, window-wrapped dining room with heated floors and walkout to the private backyard. The spacious primary retreat impresses with a vaulted ceiling, luxurious new ensuite and walk-in closet. Two additional bedrooms and a beautifully renovated main bath complete the main level. The fully finished lower level offers exceptional versatility with a recreation room and two additional bedrooms, ideal for family, guests or a home office. Outdoors, enjoy your own private backyard oasis featuring a stone patio, mature gardens and a multi-purpose garden shed, perfect for additional storage, a home office or private gym. Ideally located near excellent schools, parks, golf, shopping and transit. An exceptional opportunity to enjoy refined, executive-style living in one of Toronto's most prestigious neighbourhoods. (id:49269)
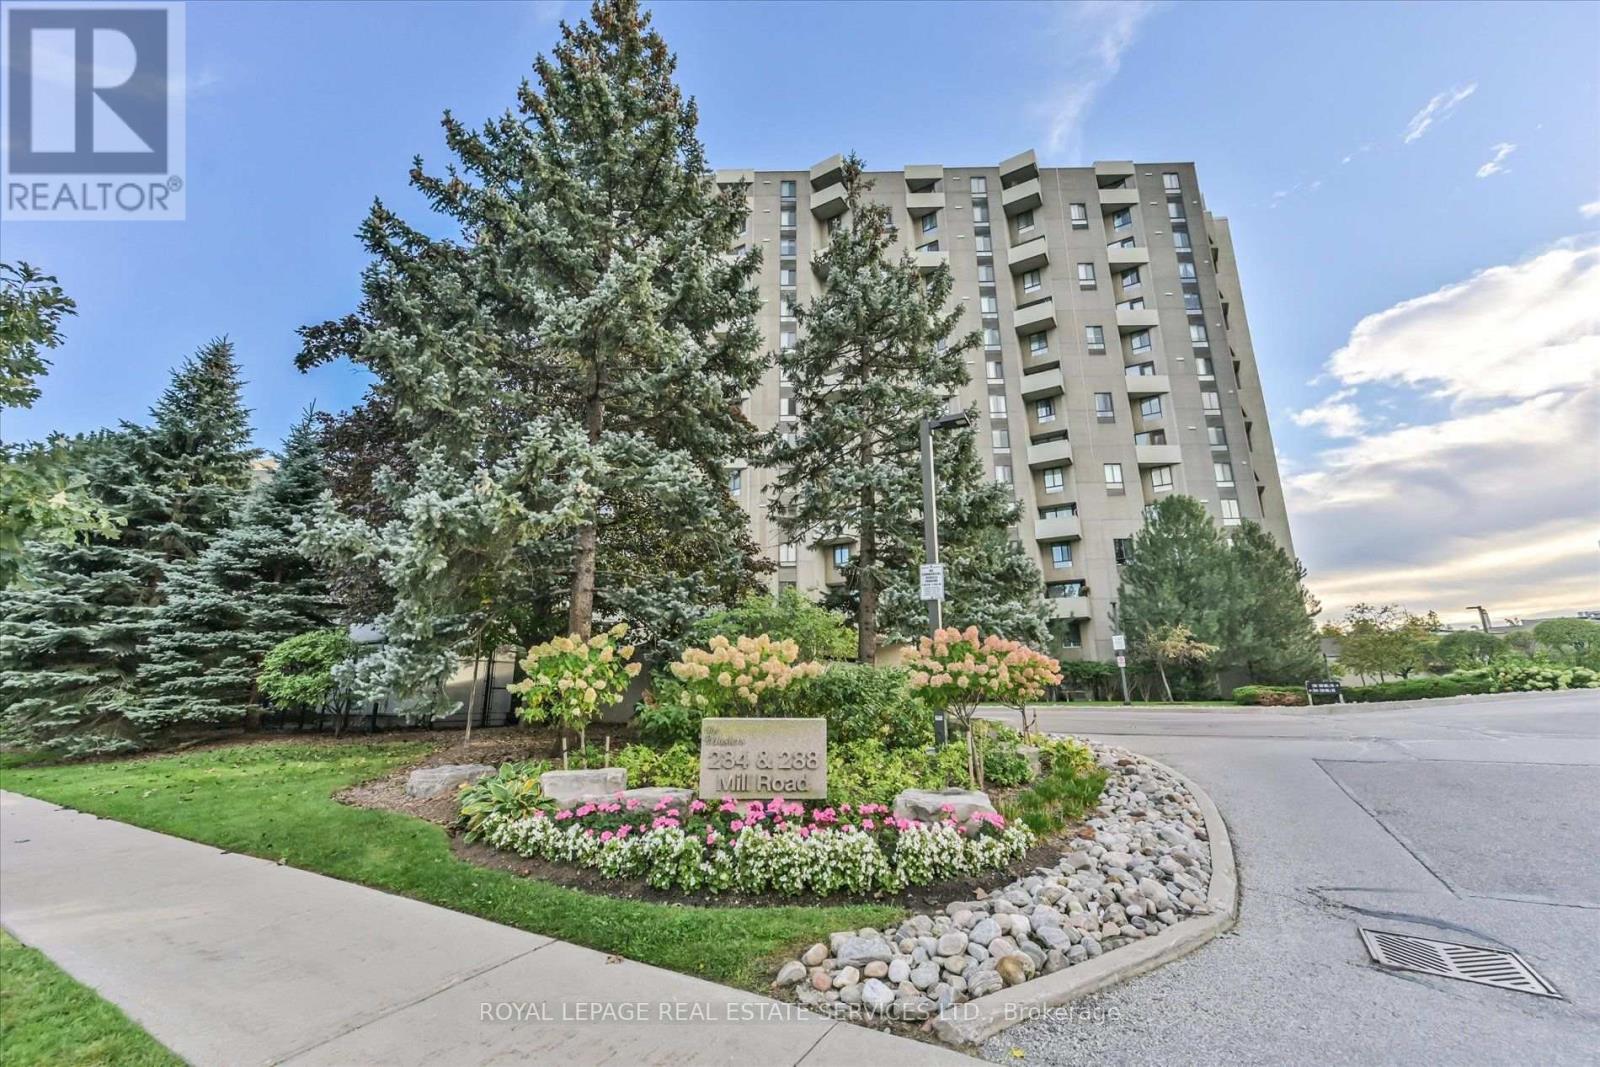
E1 - 284 Mill Road
Toronto, Ontario
Welcome to The Masters, one of Etobicoke's most established and sought-after condominium communities. This spacious 3+1 bedroom, 2 bath bungalow-style suite offers the kind of generous living space rarely found in newer condos, along with three private balconies and new broadloom throughout. The large kitchen provides an abundance of cabinetry and storage, while the flexible family room is ideal as a home office or den. Enjoy beautifully maintained grounds, a welcoming community atmosphere and an impressive range of amenities, including indoor and outdoor pools, fitness facilities, tennis, squash, sauna and more. Ideally located in Markland Wood, close to golf, parks, shopping, transit and major highways, with easy access to downtown Toronto and Pearson Airport. A wonderful opportunity to enjoy space, comfort and an established community in a convenient Etobicoke location. (id:49269)
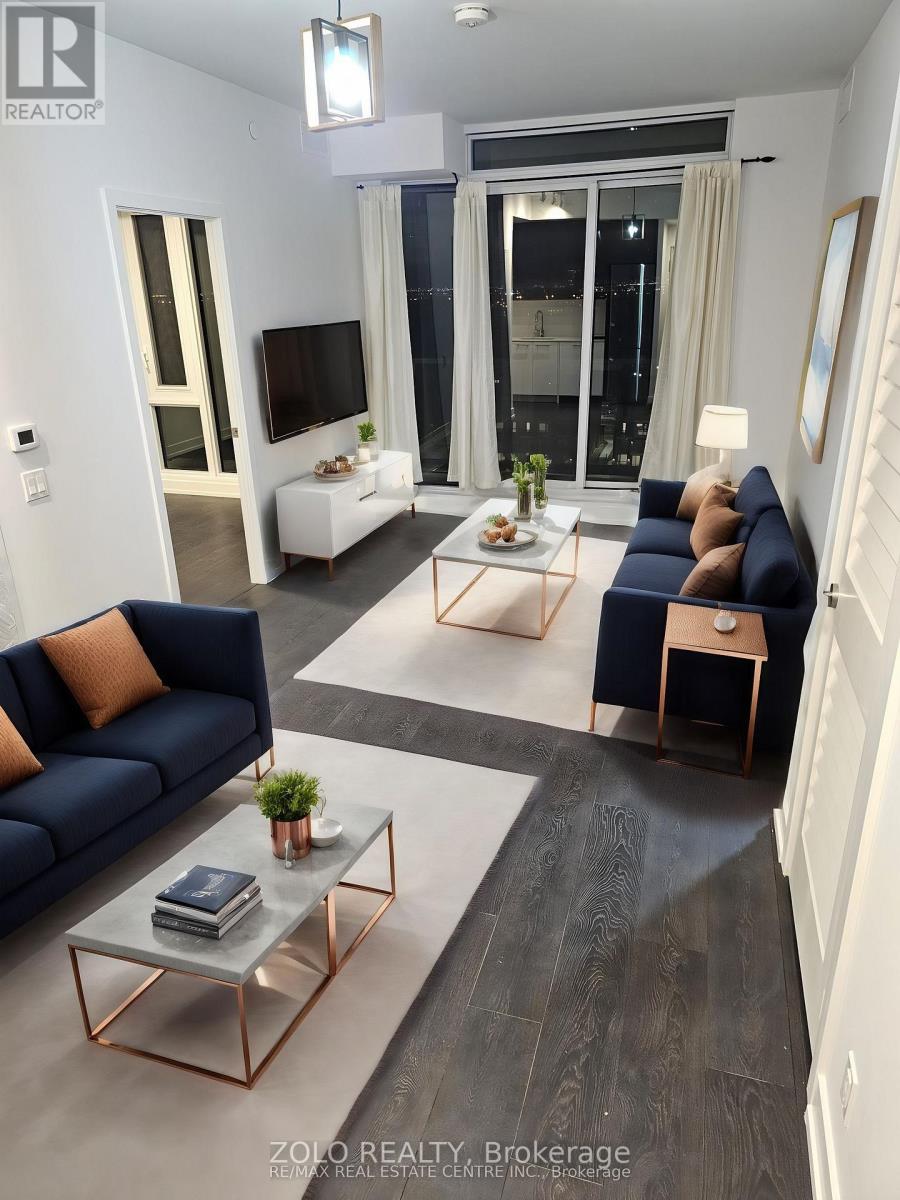
1007 - 225 Veterans Drive
Brampton, Ontario
Experience modern living at its finest in the heart of Mount Pleasant with this exquisite 2-bedroom, 2-bathroom condo at Mont Vert. Spanning 779 sqft., this thoughtfully designed suite features hardwood flooring throughout, adding a touch of elegance to every corner. The expansive floor-to-ceiling windows in the living and bedroom areas flood the space with natural light, offering stunning views and creating a bright, inviting atmosphere. Step out onto the spacious balcony, perfect for enjoying your morning coffee or unwinding in the evening. With one parking spot and a locker included, convenience is at your fingertips. Mont Vert Condos also provides top-tier amenities, including a state-of-the-art fitness room, a vibrant games room, a Wi-Fi lounge, and a chic party room/lounge complete with a private dining area. Located in the vibrant Mount Pleasant community, this condo is just a 5-minute drive from the Mount Pleasant GO station and the public library. The neighbourhood offers a wealth of conveniences, with easy access to transit, shopping, Aylesbury Public Schools, Cassie Campbell Community Center, and Credit View Park. Plus, enjoy peace of mind with 24-hour security and a comprehensive security system, ensuring a safe and comfortable living experience. (id:49269)
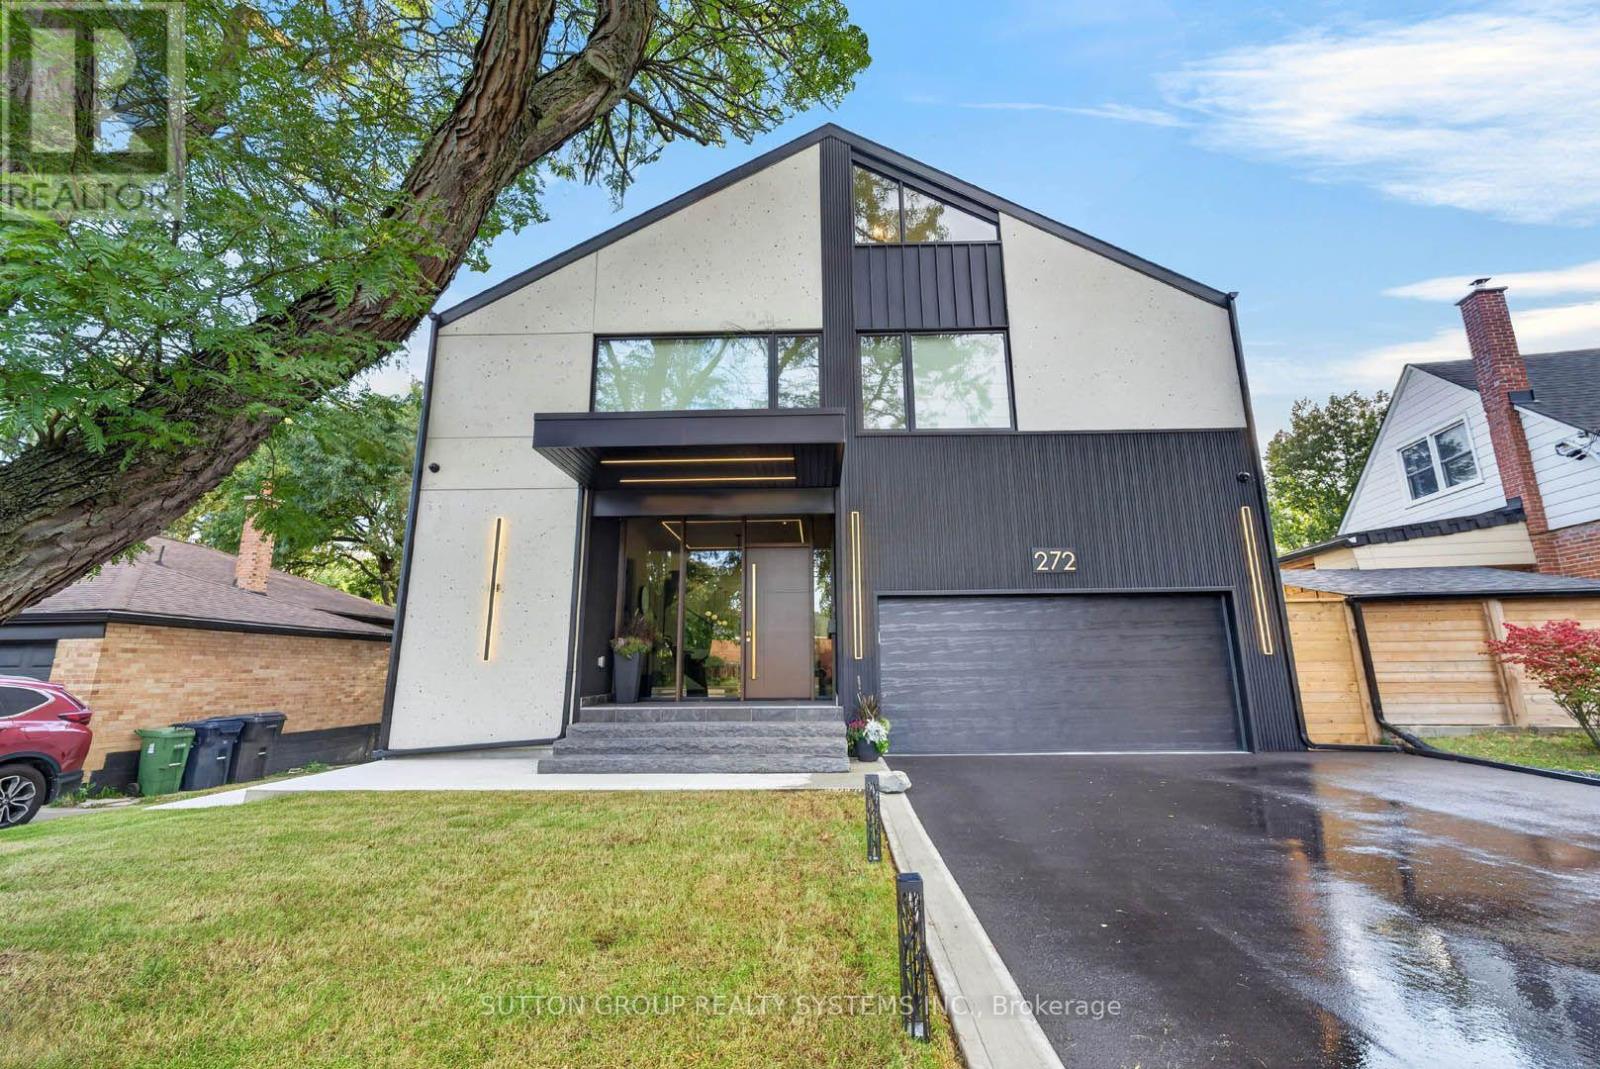
272 Renforth Drive
Toronto, Ontario
Welcome to a custom-built house offering approximately 5,600 sq. ft. of finished living space, thoughtfully crafted with luxurious finishes, state-of-the-art technology, and unparalleled attention to detail. Nested on a premium ravine lot, this extraordinary home seamlessly blends sophisticated design with everyday functionality. It boasts 4 spacious bedrooms plus an additional bedroom in the lower level. This home features 5 full bathrooms and 2 powder rooms, providing comfort and convenience for both family living and entertaining. The interior showcases hardwood flooring throughout the main living areas, and the lower level and attic are finished with waterproof laminate flooring. The basement is enhanced by hydronic in-floor heating throughout, creating a warm and inviting retreat year-round. A spectacular custom gourmet kitchen, with premium Bosch appliances, an oversized centre island, integrated refrigerator plus dishwasher, and a 6-burner gas cooktop, creates an ideal setting for both everyday meals and entertaining. Elegant gathering spaces are highlighted by a striking gas fireplace framed in natural stone, while a sophisticated wet bar, complete with a wine cooler, is also featured. The exterior is beautifully enhanced with custom gemstone detailing at both the front and rear of the home, adding timeless curb appeal. Designed to embrace its picturesque surroundings, the property offers walkouts to private balconies on every level. Gas BBQ lines are conveniently installed on every patio. Practical luxury continues with a mudroom offering direct access from the garage, abundant built-in storage, and an adjacent dog-wash room-perfect for active families and pet owners alike. The fully insulated and finished double garage, 12 feet high, includes rough-ins for both gas and electric heaters, as well as an installed electric vehicle charging station, providing future-ready convenience. (id:49269)
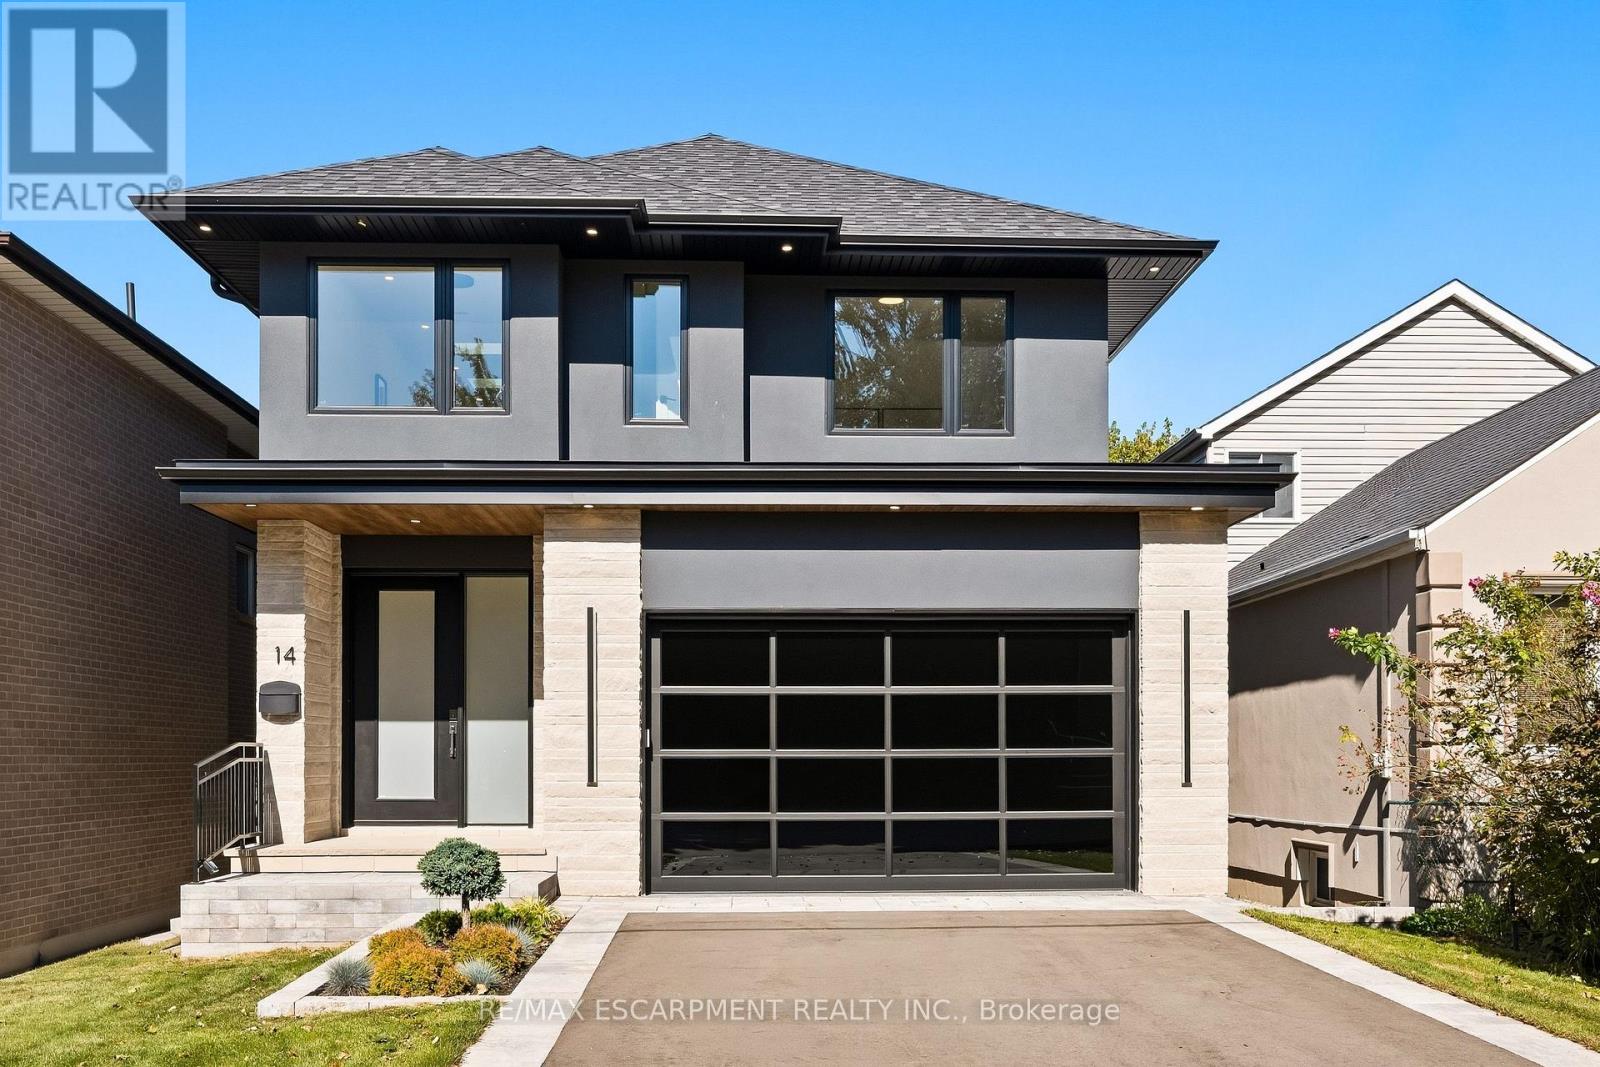
14 Kentroyal Drive
Toronto, Ontario
Custom estate on a quiet tree lined street in an upscale, family friendly neighbourhood.Oversized 150 ft deep private fully landscaped lot offers exceptional potential for a pool and backyard retreat. Enjoy the perfect balance ofsuburban tranquillity and urban accessibility with generous property sizes and peaceful streets.Soaring 9 ft ceilings, engineered floors and expansive windows flood the living spaces with natural sunlight. A striking fireplace anchors themain level, creating a warm focal point for cozy family evenings. The custom chef's kitchen features top of the line appliances, wine fridge,walk-in pantry, built-in coffee maker and premium finishes. Step out from the kitchen onto a sunlit stone patio ideal for weekend brunches,evening dinners and watching the kids play.Four generously sized bedrooms and five bathrooms. Every bedroom offers ensuite access, including two connected by a shared ensuite.Heated floors in all bathrooms deliver everyday luxury. The fully finished walkout basement includes a dedicated home theatre perfect formovie nights and entertaining, plus excellent potential for a private live in nanny suite complete with full bathroom.Two car garage with epoxy flooring and contemporary door, plus parking for four on the driveway. Premium construction, designer finishesand a highly functional layout tailored to modern family living.Minutes to Humber River trails with extensive biking and walking paths for a lush natural escape. Close to the prestigious Lambton andWeston Golf and Country Clubs. Weston GO and UP Express provide swift 15 minute access to Union Station and Pearson Airport. Everydayconveniences are nearby, including Real Canadian Superstore, Weston Shopping Centre, Metro, specialty grocers and multi-cultural markets.A rare opportunity to own a 4 bedroom, 5 bathroom home on an oversized private lot in one of Etobicoke's true hidden gems. Homes of this calibre, quality and setting rarely become available! (id:49269)
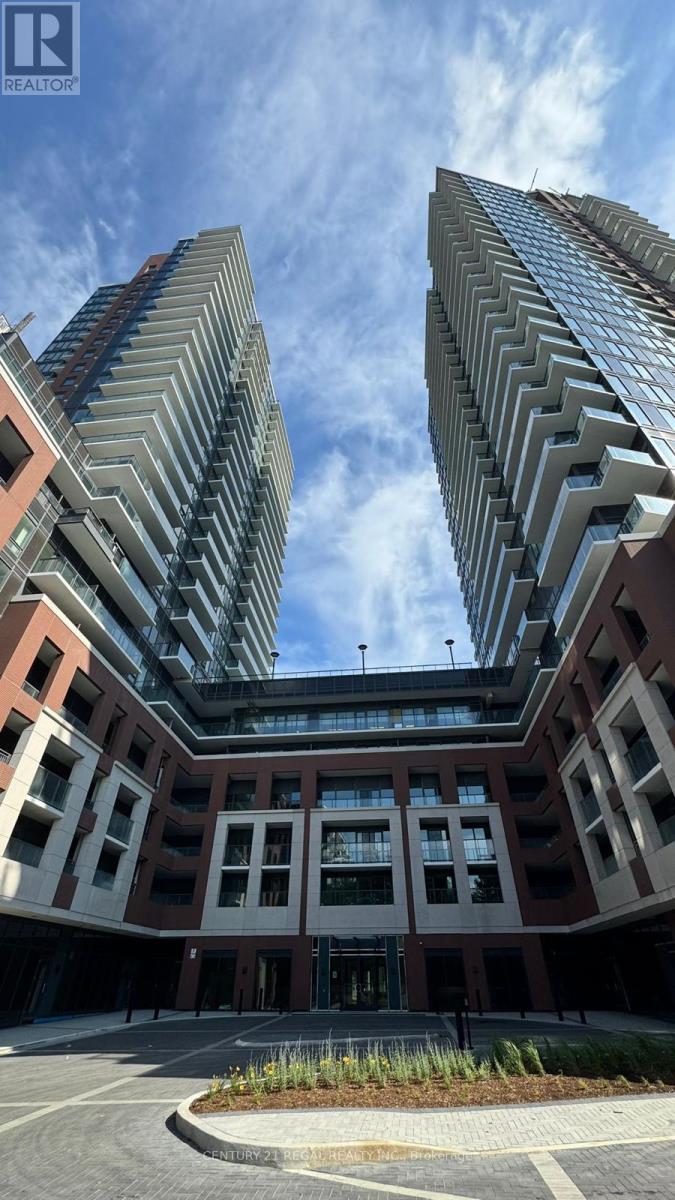
2307 - 4010 Eglinton Avenue W
Toronto, Ontario
Brand New!! Never Lived in luxurious condo. Beautiful spacious condo with quartz counter in the Kitchen. Fantastic location, minutes away from major highways, shopping, library, James Garden Park and so much more. (id:49269)