
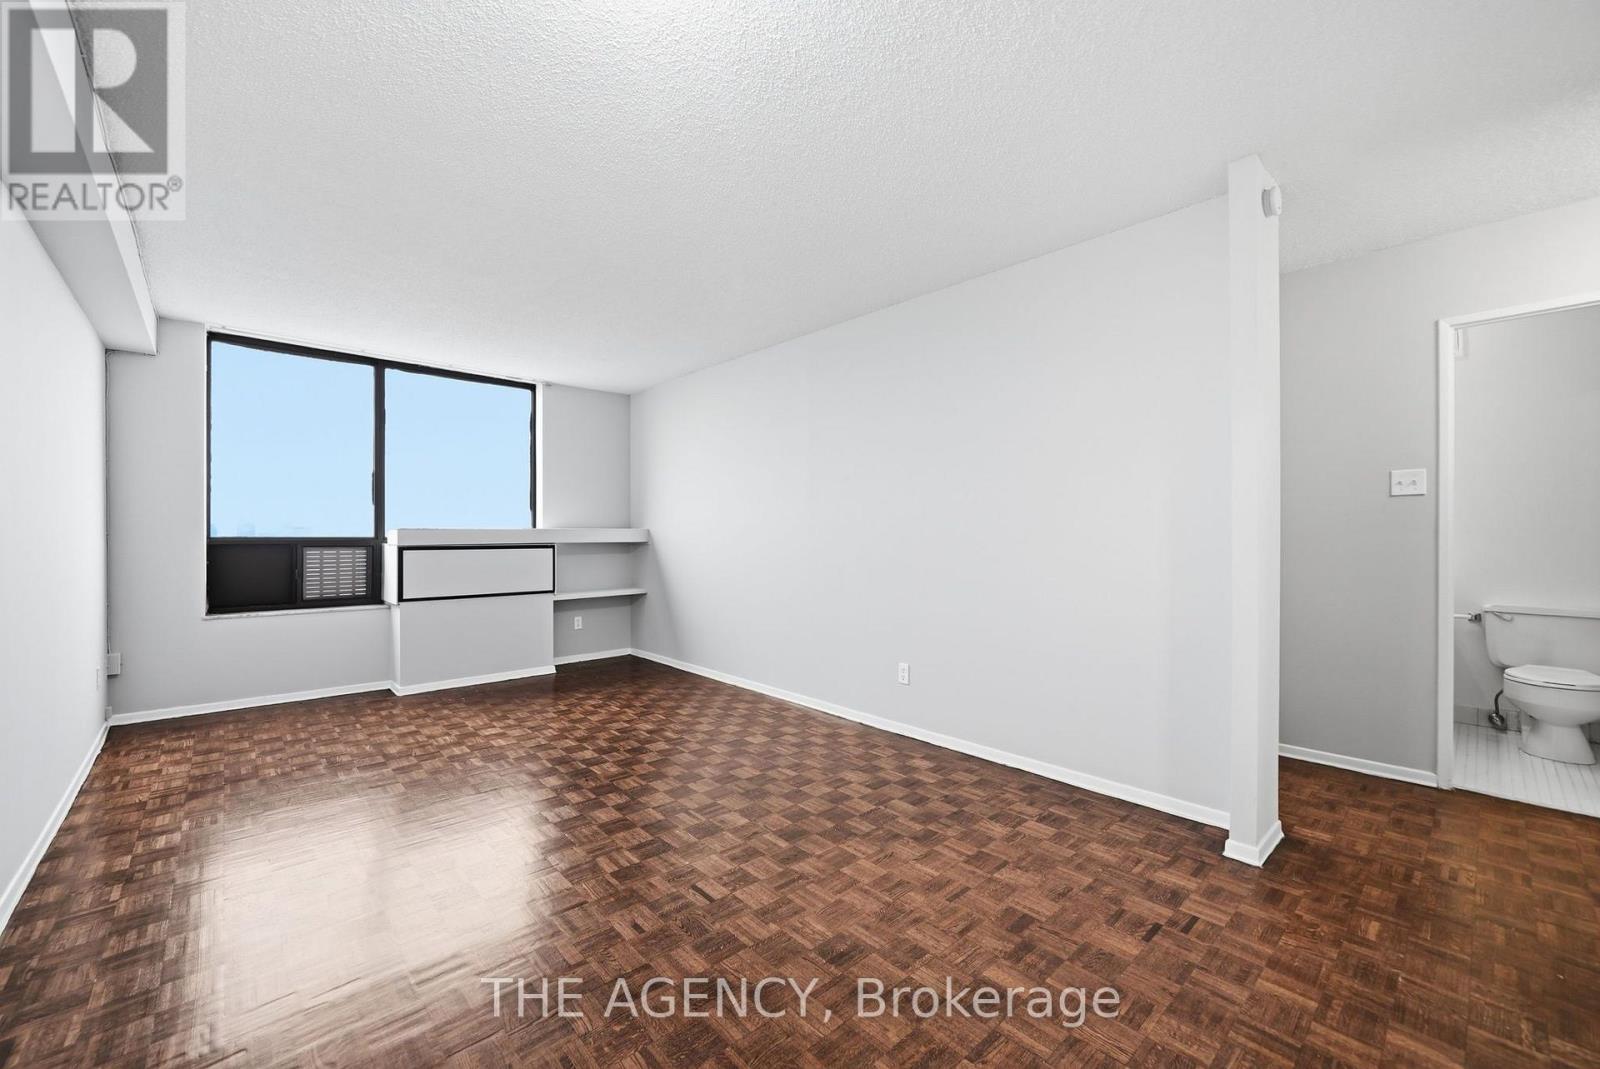
1910a - 2350 Dundas Street W
Toronto, Ontario
Welcome to The Crossways-perfectly positioned between the Junction Triangle and High Park. This sun-filled one-bedroom offers breathtaking city views, creating a serene backdrop for everyday living.The well-designed layout features a spacious living space with ample storage and an open concept with large windows that flood the space with natural light while framing stunning views of the city. Enjoy unmatched transit access with the UP Express and TTC subway literally at your front door, making downtown, Pearson Airport, and the rest of the city effortlessly accessible. Residents enjoy amenities including an indoor pool and 24/7 security. An ideal opportunity for those seeking comfort, convenience, and captivating views in one of Toronto's most connected neighborhoods. (id:49269)
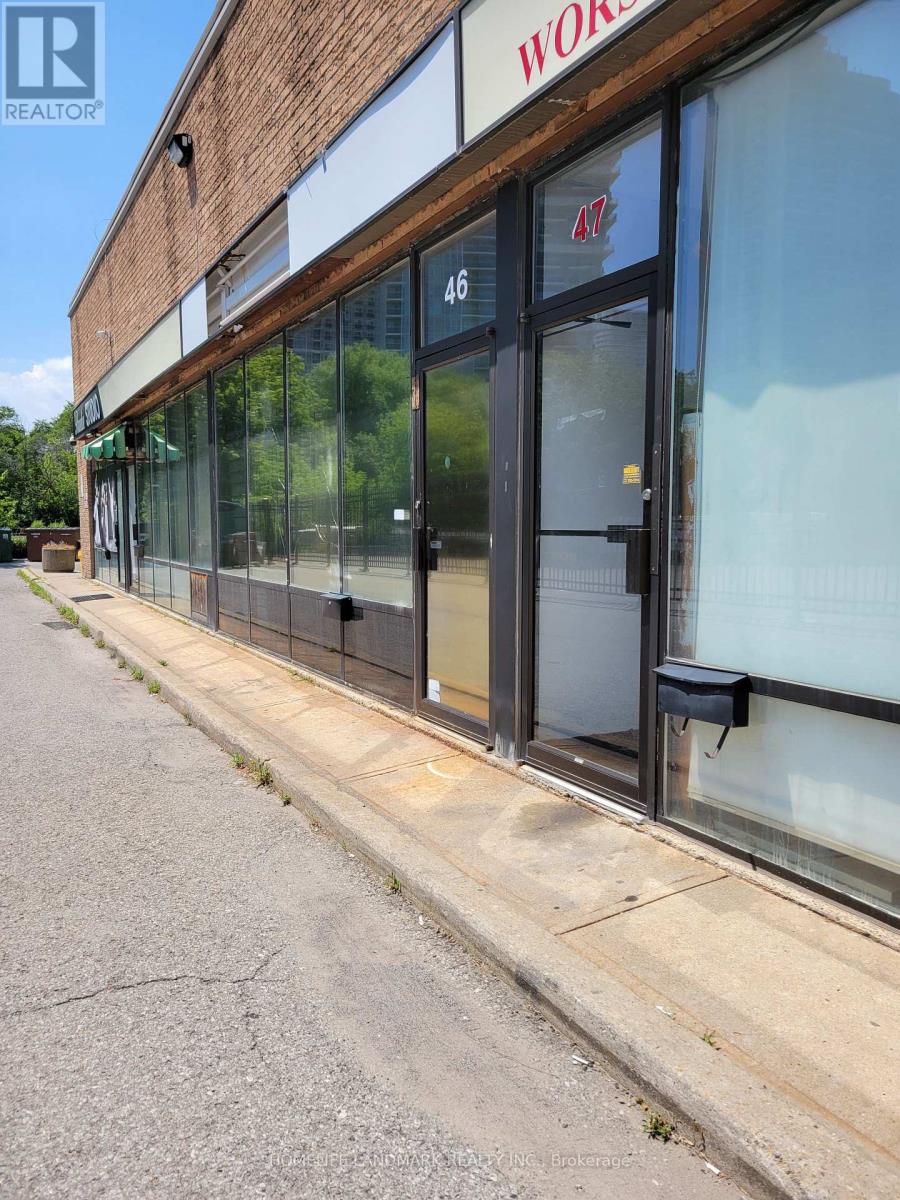
45 - 50 Weybright Court
Toronto, Ontario
Industrial condo, Close to all amenities, Low Maintenance Fee, Surface parking, Ideal for Small Business Owners. (id:49269)
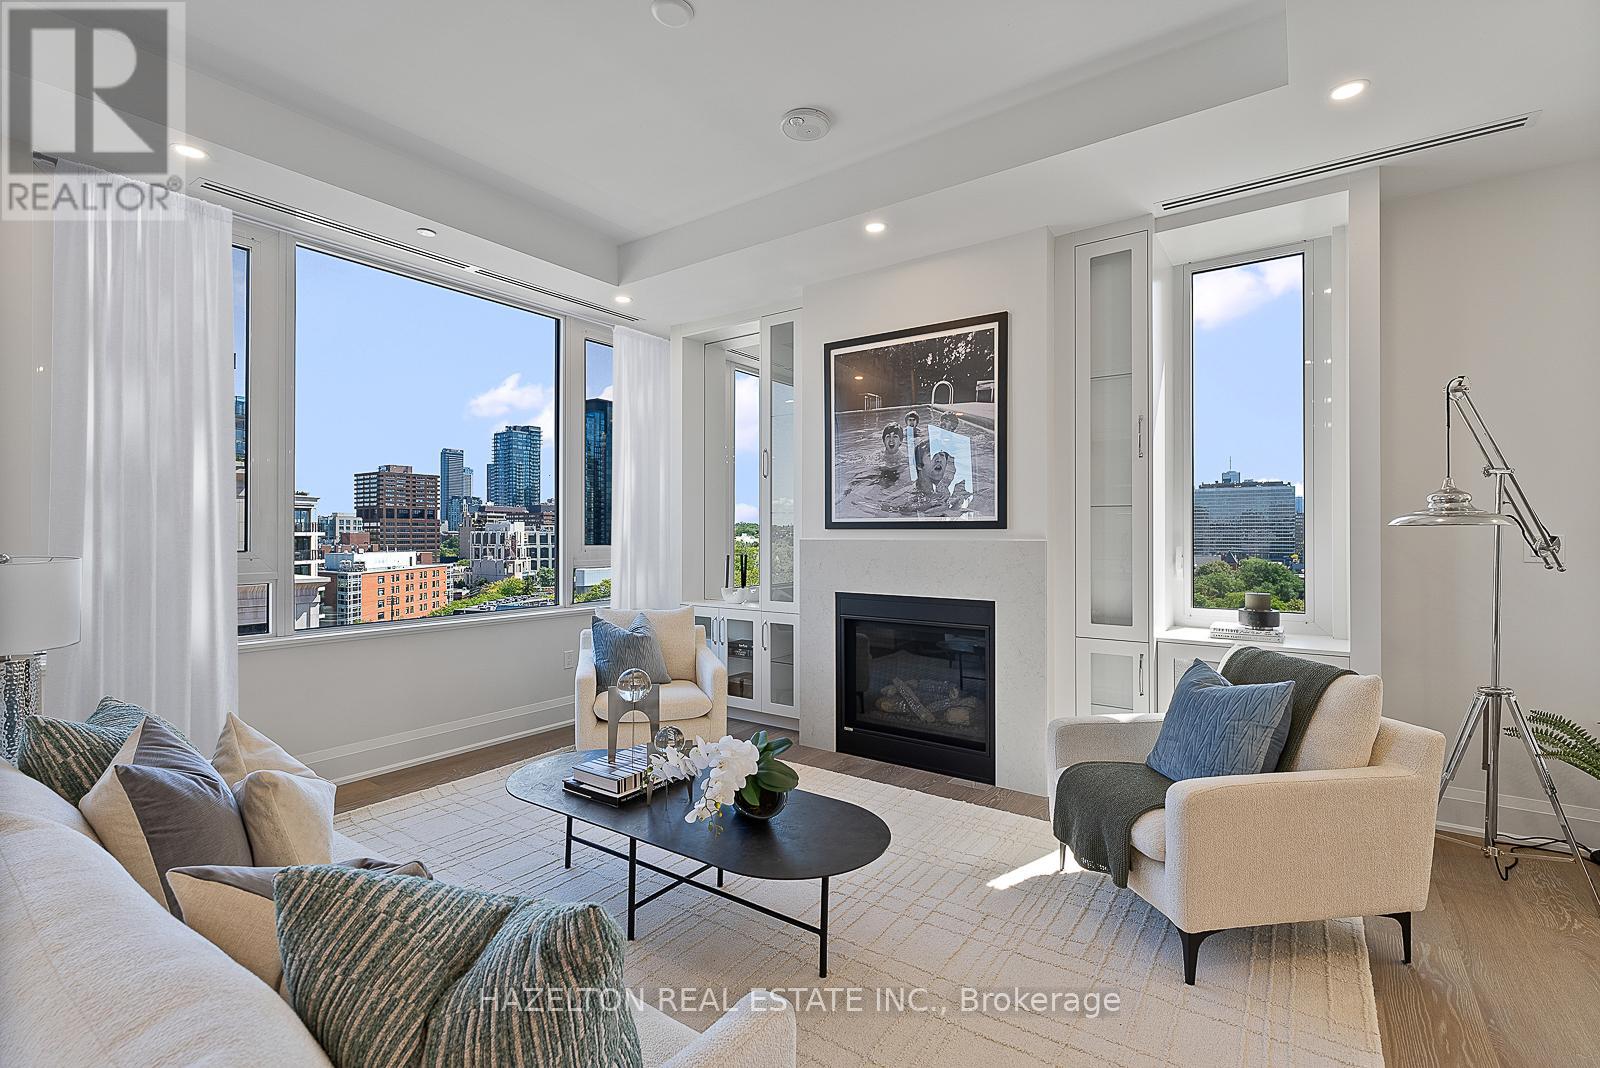
802 - 128 Hazelton Avenue
Toronto, Ontario
128 Hazelton offers a rare opportunity to experience boutique Yorkville living at its finest. Perfectly positioned in one of the neighbourhood's most coveted addresses, this bright and beautifully proportioned suite wraps around the south, east, and north sides of the building, occupying approximately half a floor and capturing exceptional natural light throughout the day. Soaring 10-foot ceilings, expansive windows, and breathtaking treetop and city views create an immediate sense of space, elegance, and calm. The generous south-facing balcony invites quiet morning coffee, afternoon sun, or an evening pause above the city. Inside, the open living and dining rooms are designed for effortless entertaining, complete with a bar and a romantic gas fireplace that adds warmth and character. The kitchen, breakfast room, and family room flow together on the sunny south side, creating a relaxed, comfortable setting for everyday living. Three spacious bedrooms, each with its own ensuite bathroom, are thoughtfully tucked into a private north wing for peaceful retreat. With approximately 2,865 sq. ft. plus a south-facing balcony, this distinctive residence combines scale, light, privacy, and lifestyle in a way that is best appreciated in person. Exceptionally well priced, includes 2 parking spots too. (id:49269)
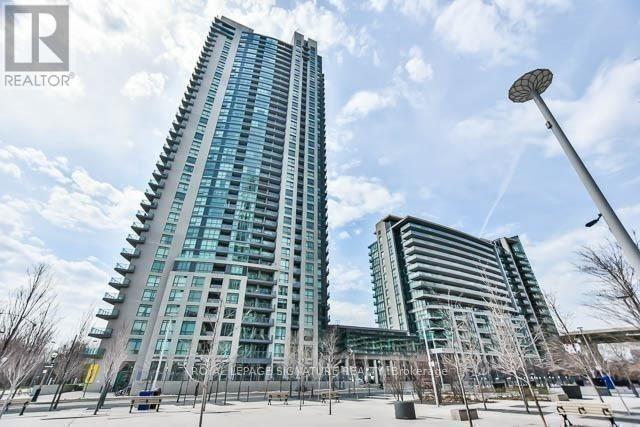
3709 - 215 Fort York Boulevard
Toronto, Ontario
NEWLY RENOVATED! Luxury Waterfront Condo Surrounded By 3 Parks * Steps To Lake & Bathurst North * Beautiful Sw View Of Lake Ontario & City * 9' Ft High Ceilings * Open Concept Kitchen, Granite Countertops & Backsplash * 24/7 Concierge ** Excellent Club Odyssey W/Full Fitness Facility, Indoor Pool, Sauna, Rooftop Garden W/Bbq, Party Rooms, Guest Suites & More * Ttc At Door Steps Mins To Union Station & Entertainment Districts, Rogers Centre & More * Min 1 Yr Lease * NoShort Term * Aaa Tenant W/Good Credit Only ** Non Smokers Only (id:49269)
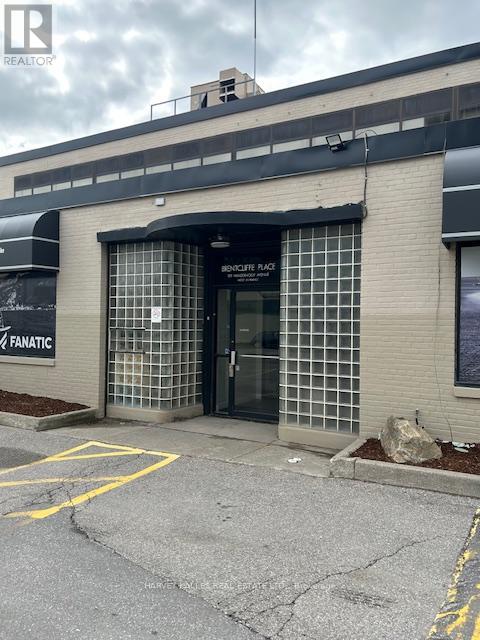
203 - 109 Vanderhoof Avenue
Toronto, Ontario
Fabulous Second Floor Premier Office Space Combining Traditional Post and Beam Interior With Modern High End Finishes. Plenty of Natural Light, Featuring Private Entrance, High Ceilings and Corner Exposure On Two Sides. Extremely Flexible Space With Private Boardrooms. Large Open Areas and Private Offices. Also Includes Large Kitchen and Private Washroom. Great Signage. Plenty of Parking. Conveniently Located Just Minutes from Laird and Eglinton. Space could be demised into two equal sized units. (id:49269)
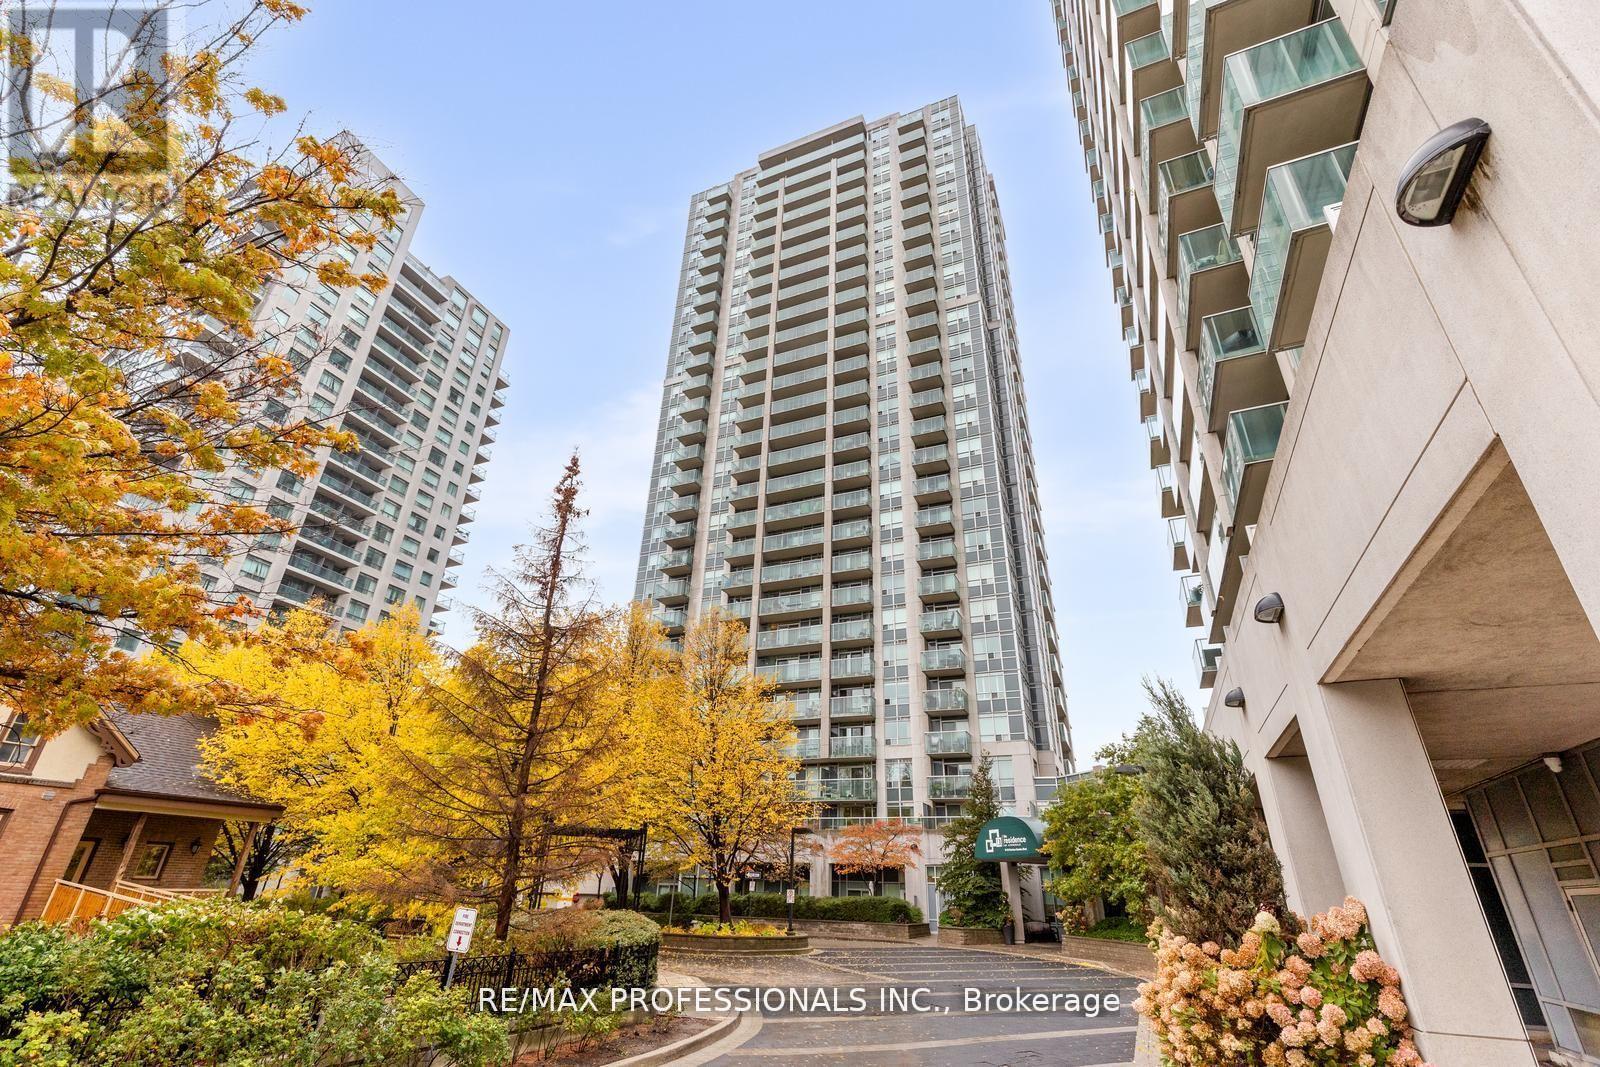
706 - 18 Harrison Garden Boulevard
Toronto, Ontario
Welcome to The Residence of Avondale at 18 Harrison Garden Blvd, a beautifully maintained 1-bedroom, 1-bathroom suite in the heart of Yonge & Sheppard. This bright, carpet-free condo features a functional open-concept layout, stainless steel appliances, and upgraded countertops in the kitchen. Enjoy your morning coffee on the large, covered east-facing balcony overlooking the courtyard and park; the perfect private retreat in the city. Residents enjoy a full range of amenities, including a24-hour concierge, party room, visitor parking, guest suites, meeting room, and sauna! Maintenance fees include all utilities, and it comes with one parking space and a locker. Steps to TTC subway, Highway 401, parks, shopping, and top restaurants. The perfect combination of comfort, value, and location! Ideal for first-time buyers, professionals, or investors! (id:49269)
202 - 130 Neptune Drive
Toronto, Ontario
Experience refined, bungalow-style living in this stunning, fully renovated condo offering approximately 1,300 sq. ft. of thoughtfully designed space...... This rare 3-bedroom, 2-bathroom residence combines modern elegance with exceptional comfort.......Step inside to discover, a sleek contemporary kitchen with updated bathrooms, upgraded flooring, and elegant lighting throughout...... The functional layout is complemented by oversized bedrooms and the convenience of in-suite laundry...... Enjoy your private open balcony with breathtaking south and west-facing views, flooding the home with natural light throughout the day...... This unique property offers a rare sense of privacy and tranquility..... Residents benefit from premium building amenities, along with the added value of 1 parking space and 1 locker...... Ideally situated in a highly sought-after location, you're just minutes from shopping, transit, schools, and everyday essentials...... Plus, this pet-friendly building with no restrictions makes it perfect for animal lovers....... A rare opportunity to own a spacious, turn-key home that truly has it all. (id:49269)
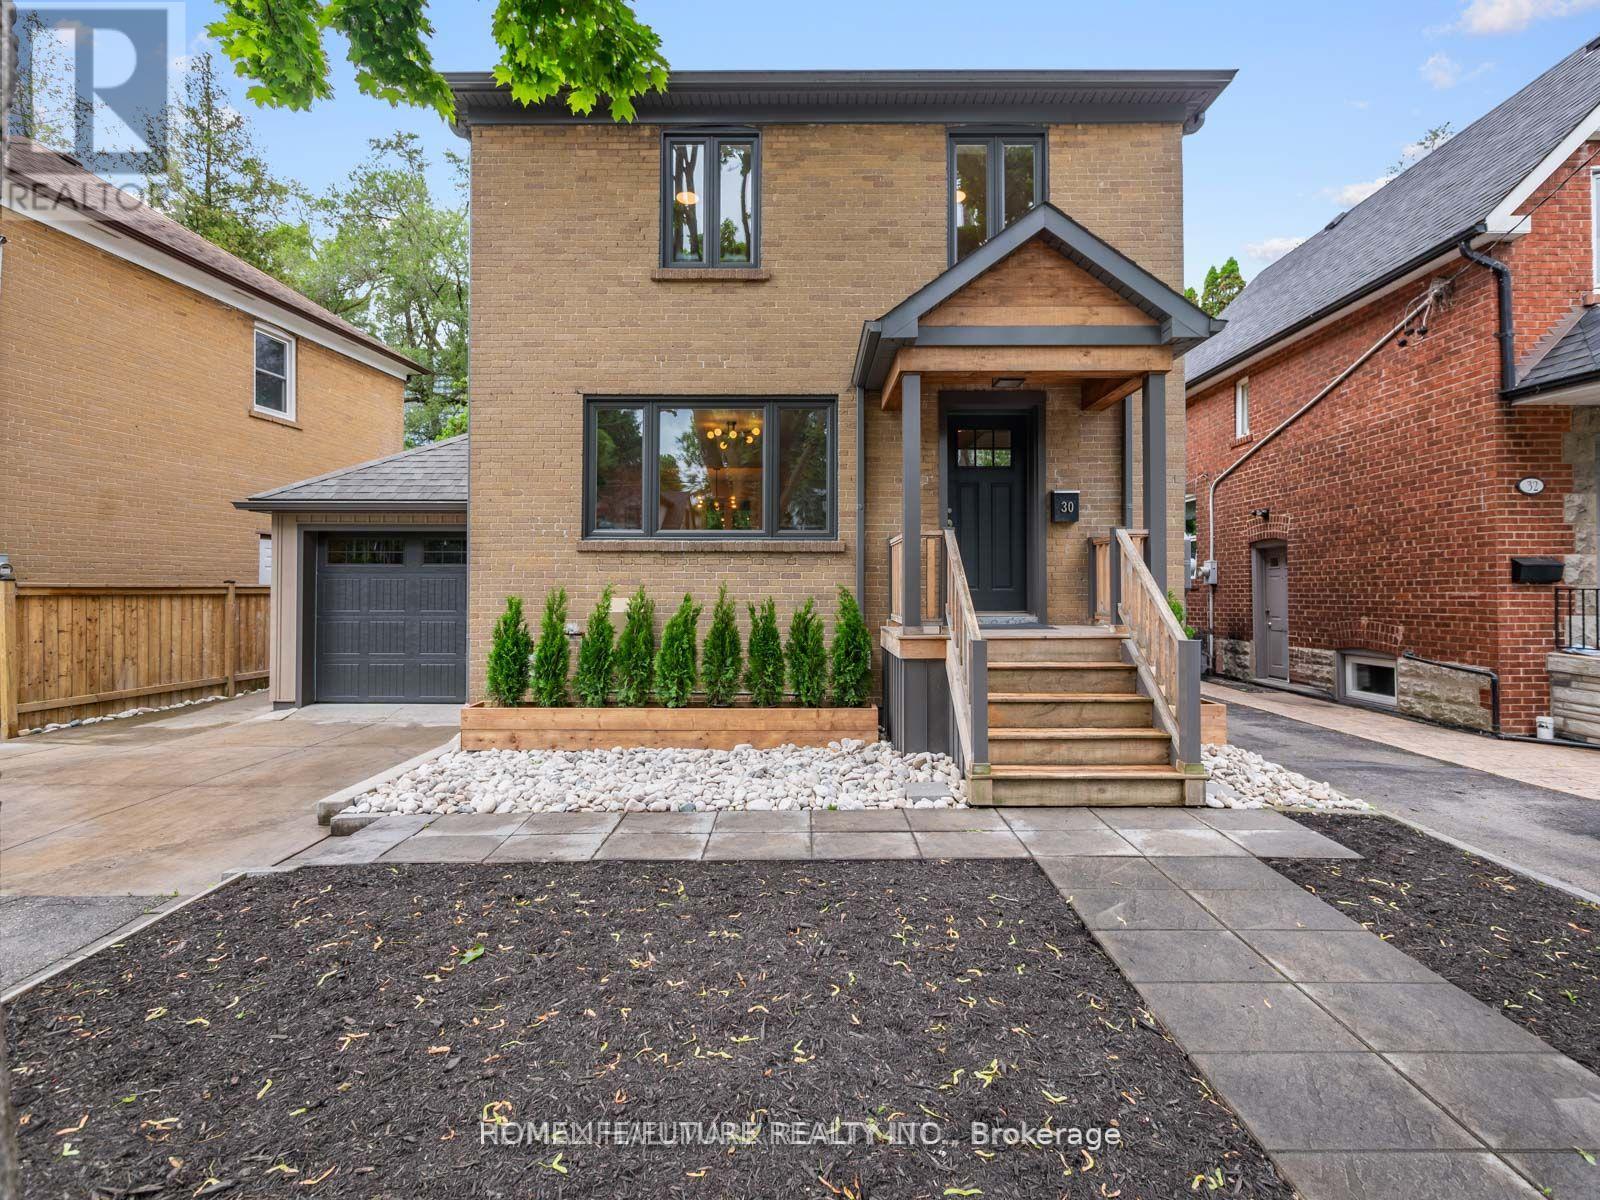
#bsmt - 30 Coe Hill Drive
Toronto, Ontario
Spacious One-Bedroom Basement Apartment Featuring Large Windows And A Separate Entrance For Added Privacy. Enjoy The Convenience Of Having The TTC Bus Stop Right In Front Of The House, Providing Easy Transit To Runnymede Station.You're Within Walking Distance To Beautiful High Park, Lakeshore, Bloor West Village, And Sunnyside Pool And Beach. The Layout Includes A Functional Living Space, Full Bathroom, Living Room, Kitchen Equipped With Essential Appliances, Washer And Dryer, Storage Room, And Street Parking Available. (id:49269)
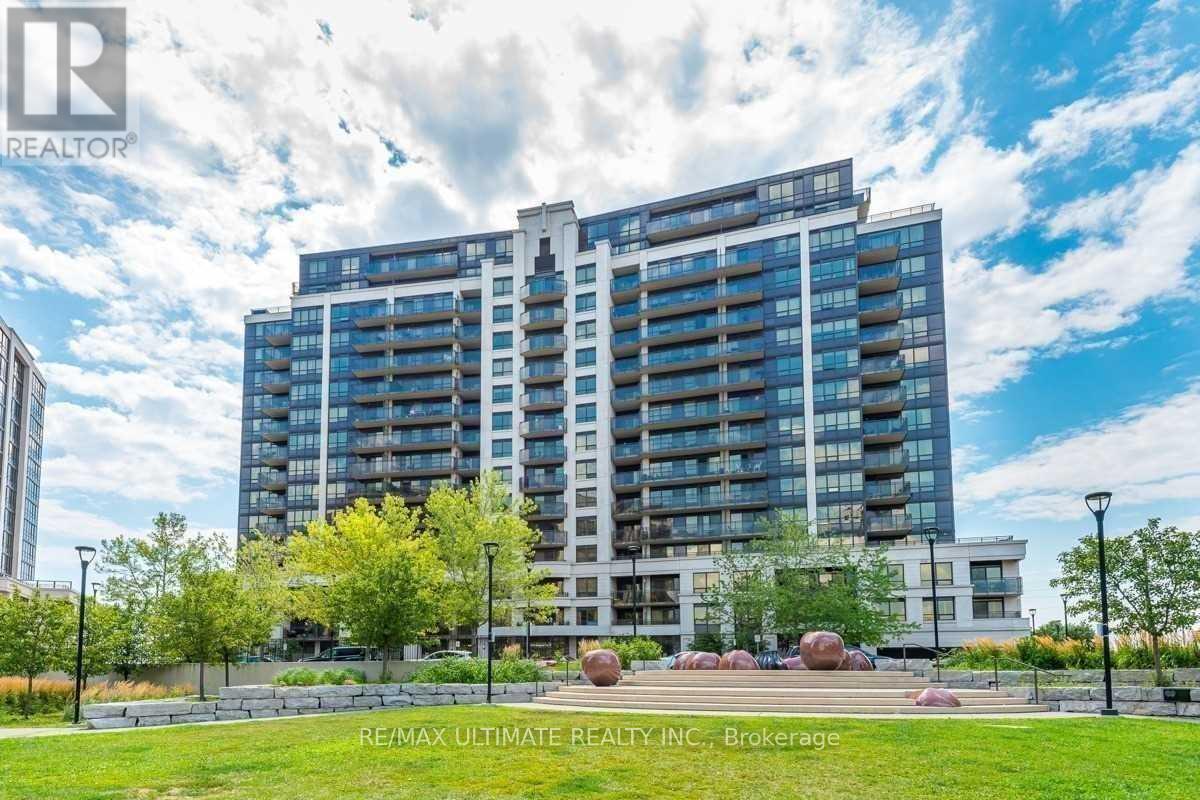
1411 - 1070 Sheppard Avenue W
Toronto, Ontario
Spacious 682Sqft Luxury Condo Across From Downsview Subway Station on the 14th Floor. Unobstructed South View W/100Sqft Terrace. Engineered Floors Washer& Dryer Set. Newly Quartz Counters, Newly Appliances. Large Master Bedroom With Walk-In Closet. Steps To Yorkdale Mall And Access To Highway 401. Amenities Include Pool, Gym, Media Room, Sauna, 24Hr Concierge, And Ensuite Laundry. Parking and locker included. 24-hr concierge, indoor pool, sauna, fitness centre, guest suites, and visitor parking. Excellent Tenant /Willing To Stay. (id:49269)
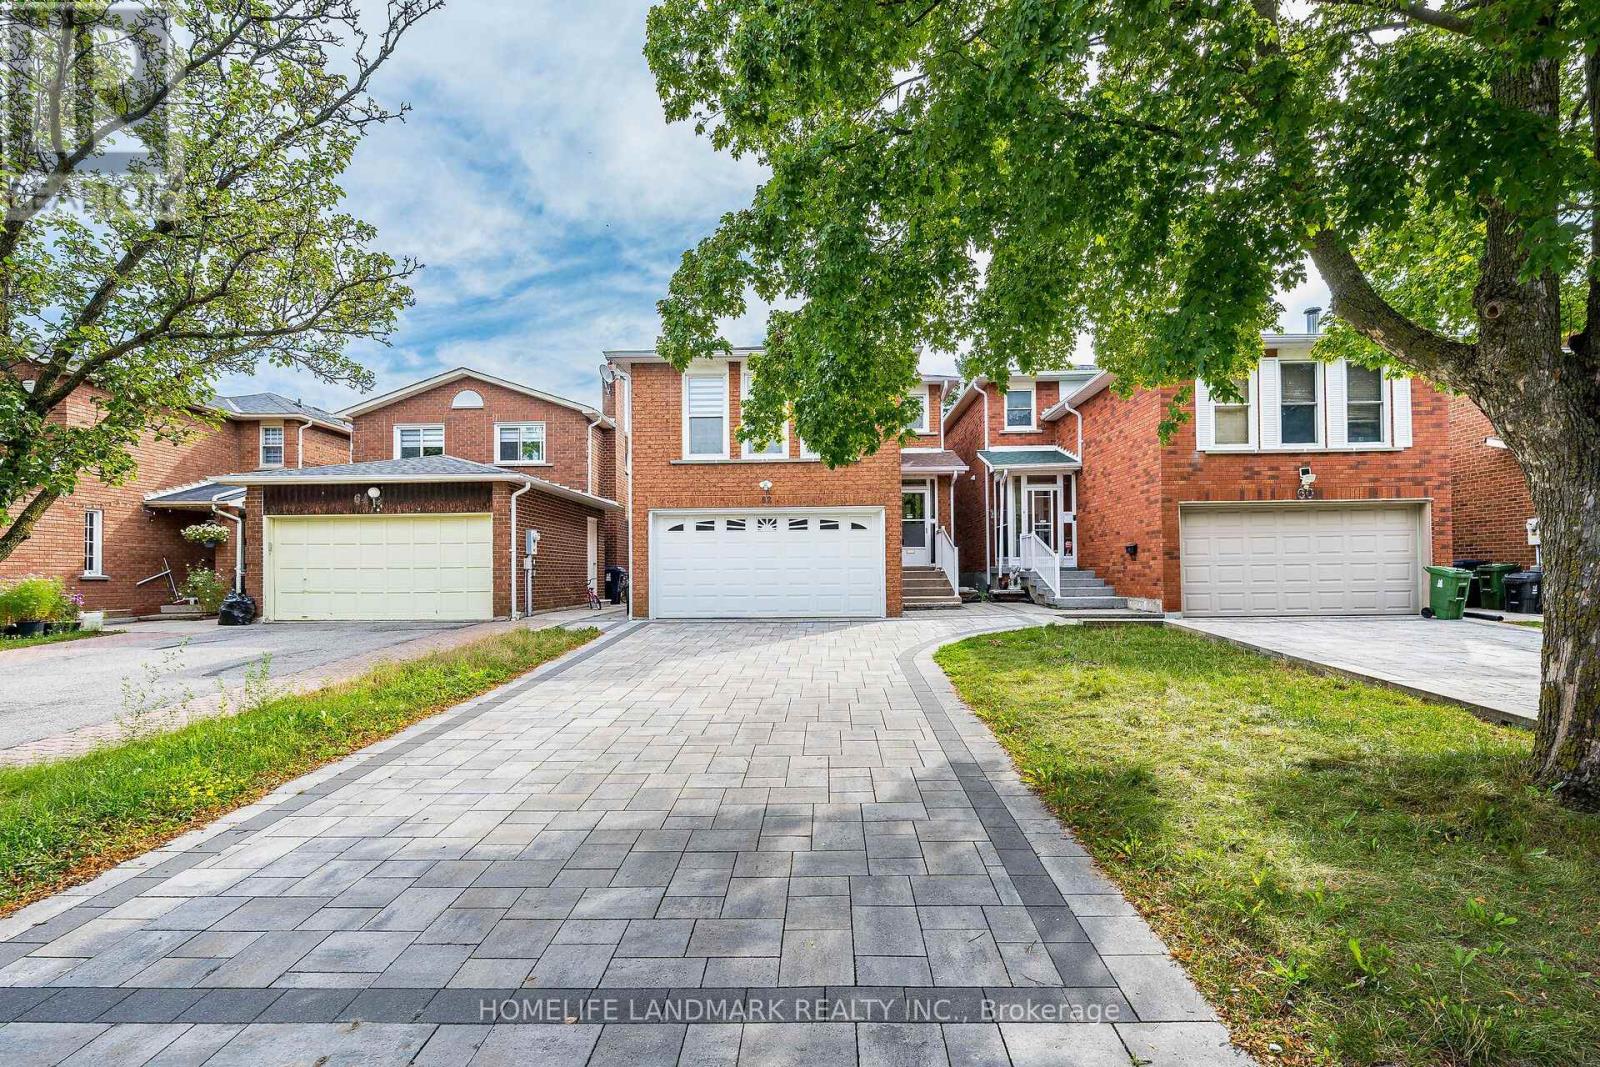
62 Danjohn Crescent
Toronto, Ontario
Welcome to this beautifully maintained, solidly built detached home by reputable Greenpark Homes. Bright, spacious and inviting, this move-in-ready home has been thoughtfully refreshed throughout. Professionally repainted, the home features refinished kitchen and second-floor vanity cabinets. The parquet flooring has been professionally sanded, polished and re-varnished. Newly installed pot lights brighten the living and dining rooms, complemented by new ceiling light fixtures throughout the main and second floors. Beautiful new Zebra blinds have also been installed throughout the entire main and second floors, adding a modern and stylish finishing touch. Offering approximately 2,060 sq. ft. above grade, the home features three bedrooms, two-and-a-half bathrooms and a generously sized family room with a fireplace. The finished basement, approximately 650+ sq. ft., provides additional living space with a bedroom and full bathroom, ideal for extended family, guests or a private retreat. Located in the well-established community of North Agincourt, the home is conveniently situated near Brimley Rd., McNicoll Ave. and Finch Ave. E., with easy access to shopping, schools, parks, transit and everyday amenities. The property features a double-car garage with direct access to the home and a beautiful interlocking driveway with parking for up to four vehicles. No sidewalk. The spacious backyard offers plenty of room for outdoor enjoyment, along with a generous area ideal for gardening and growing your own vegetables. With its desirable location, generous living space and extensive updates, this move-in-ready home presents an excellent opportunity for families looking to make North Agincourt their home. Don't miss this opportunity-book your showing today!Fireplace and central vacuum system are included and sold in "as-is" condition. (id:49269)
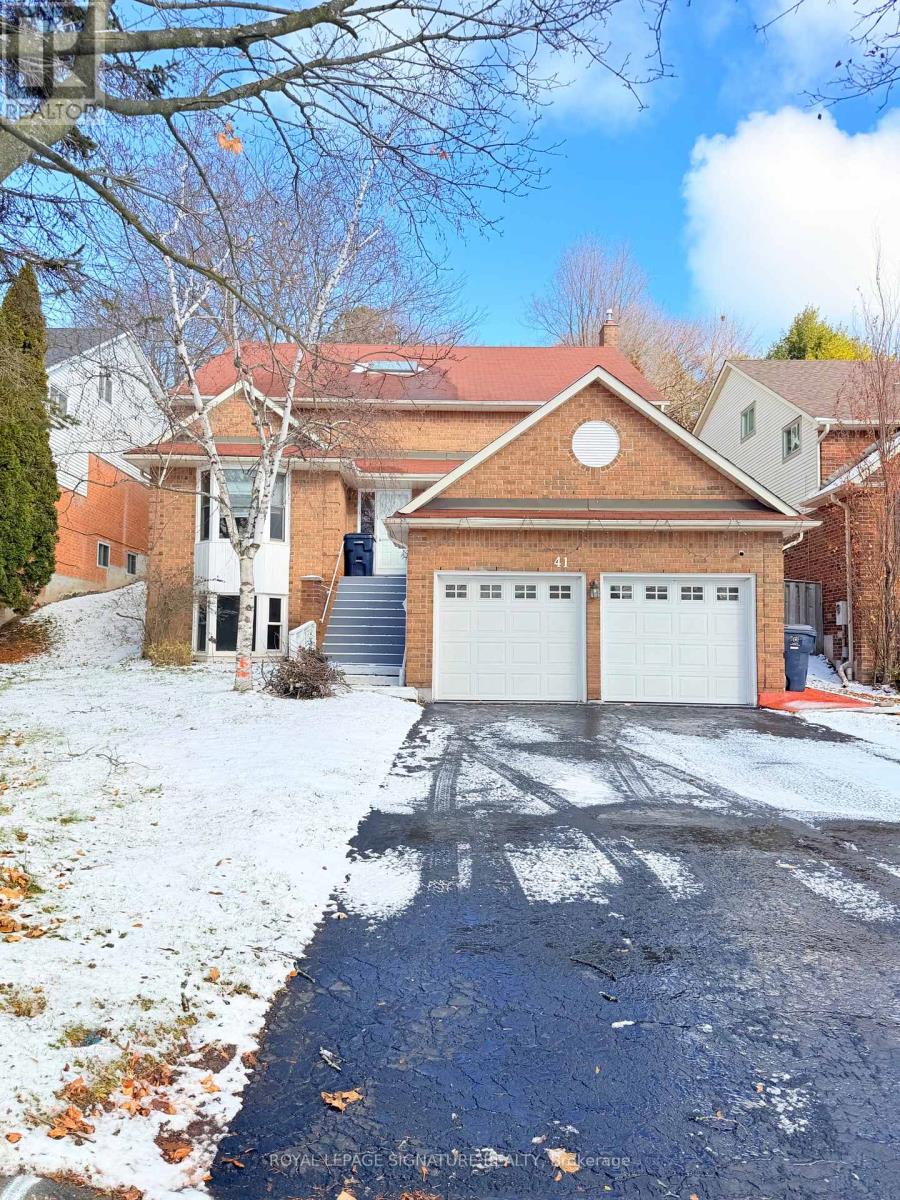
Main And Upper - 41 Broadbridge Drive
Toronto, Ontario
Main and Upper Floor Unit for Rent - Spacious & Bright!**Spacious 4-Bedroom Unit for Lease in Desirable West Rouge! **This spacious Unit offers a functional multi-level layout with 4 generous bedrooms, plenty of living space, and an excellent location close to schools, parks, transit, and the waterfront. The main floor features a **large dining room and spacious kitchen**, convenient laundry, and 3-piece bathroom. The second floor offers a comfortable family room and a dedicated office-ideal for working from home or creating a quiet study space. The third floor features **large primary bedroom with a 4-piece ensuite and two oversized double-door closets**, plus three additional generously sized bedrooms and another 4-piece bathroom. Access through the main entrance and provides **2 parking spaces**. Enjoy the best of both worlds-**easy commuting to Downtown Toronto while coming home to the peace and comfort of an established community**. Spend your weekends outdoors at nearby Port Union Waterfront Park, Charlottetown Park, and Maberley Parkette, perfect for family walks, cycling, playground adventures, and enjoying the waterfront. Located close to **excellent schools, the beach, waterfront trails, GO Train, and TTC**, this home is an ideal choice for families or a group of Students looking for space, comfort, convenience, and a welcoming community in West Rouge. Tenant pay 50% of Utilities bills!!! (id:49269)
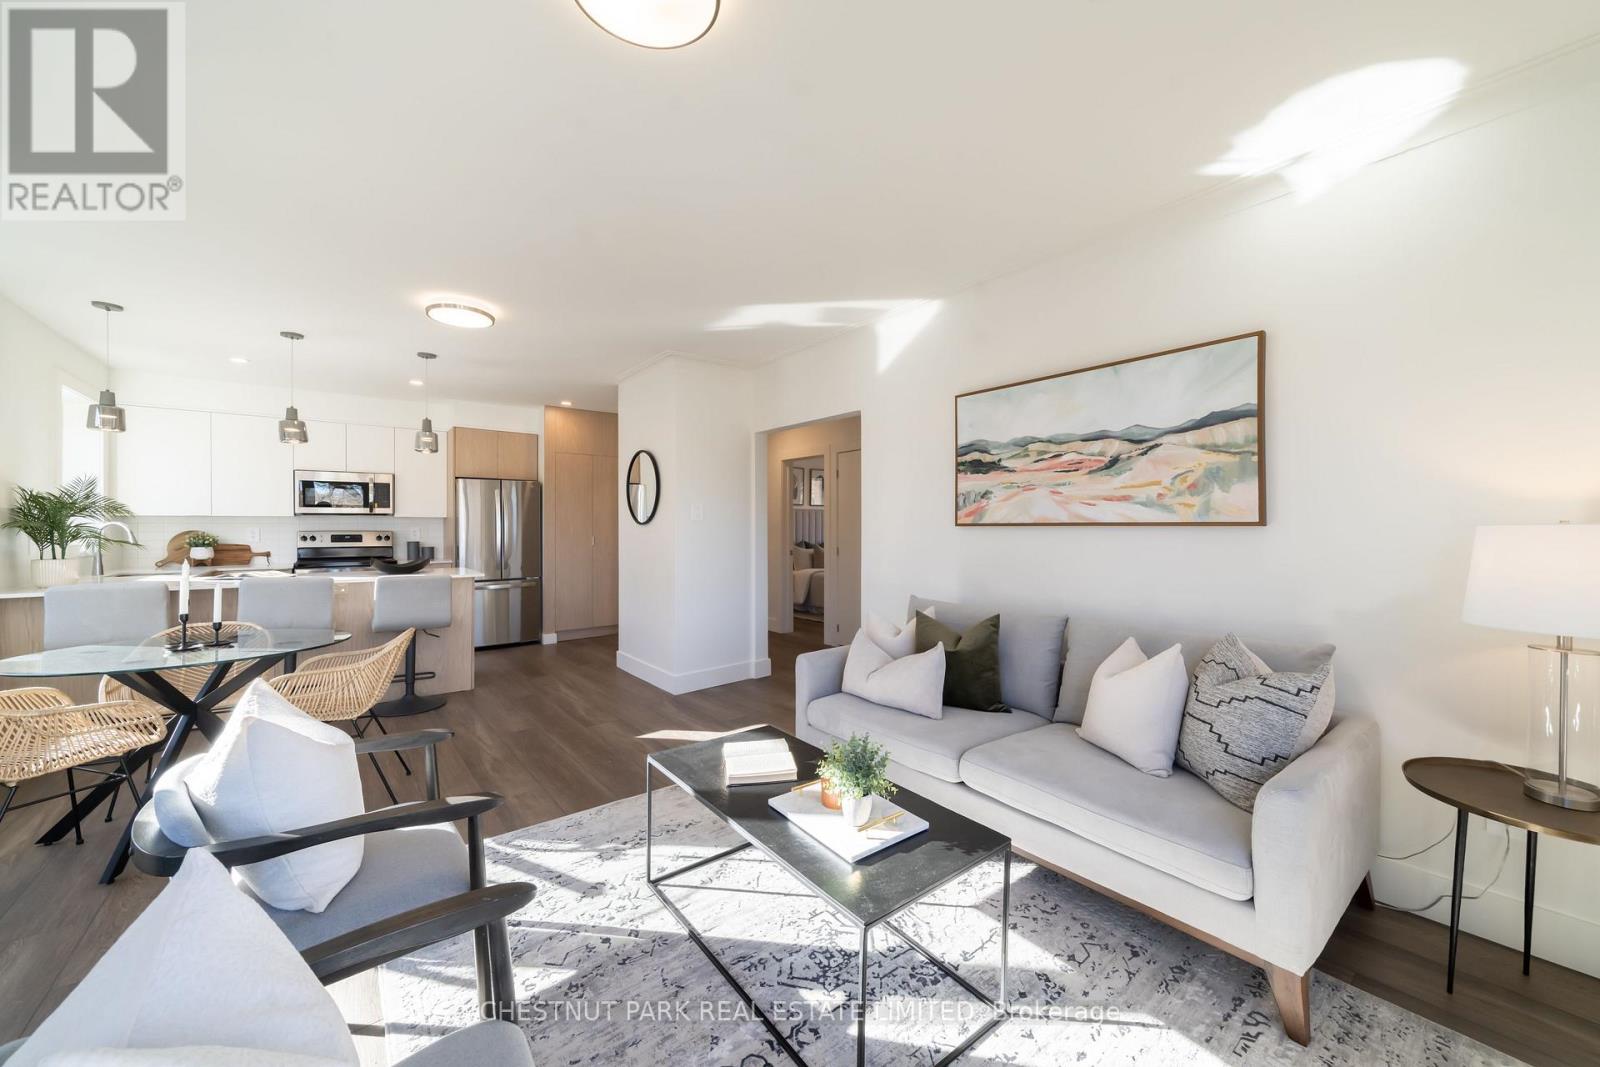
5 - 1476 Avenue Road
Toronto, Ontario
Welcome to Lytton Heights, where prime location and contemporary elegance meet! 1492-2 is our MODEL SUITE. This is an ideal home for both families and professionals alike. Newly renovated suites boast sleek appliances, modern amenities, and elegant finishes. With a variety of 886-908 square foot floor plans to choose from. All units have laundry, a balcony, air conditioning, storage locker, and 1 parking garage spot. **EXTRAS** Steps from Avenue andLawrence - Starbucks, 24 hourShoppers Drug Mart, Pusateri's, TTC bus stop -5 minutes to Lawrence TTC subway. Coveted school district - John Ross Robertson Jr, Glenview, SI Lawrence Park Collegiate & Havergal College. (id:49269)