
41 Lucknow Line
Ashfield-Colborne-Wawanosh, Ontario
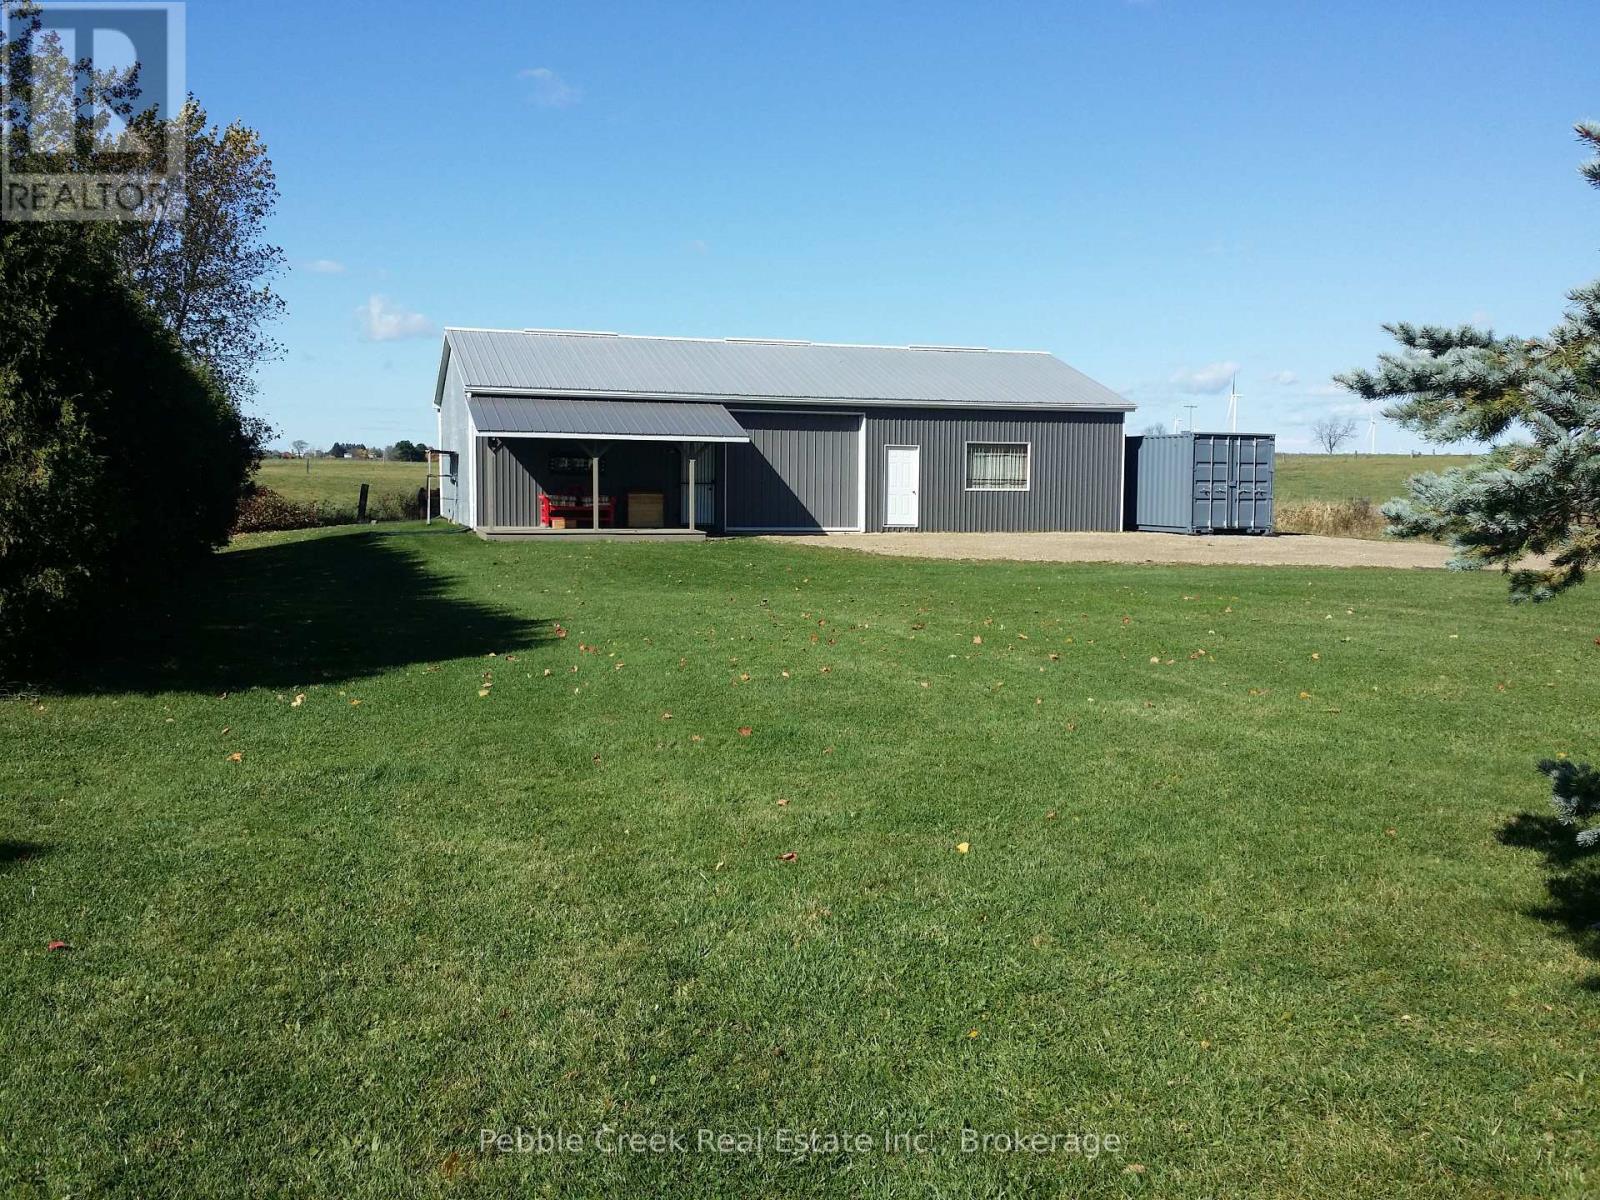
Discover a unique opportunity for those looking for a private building lot with an existing shop in a convenient rural location. Situated on almost 1/2 acre just outside Lucknow, this village residential-zoned property offers an excellent foundation for those considering a future new build or prefab home, while providing a substantial shop for storage, vehicles, hobbies, or building materials in the meantime. The 32'x56' steel-sided shop features a new 200-amp underground hydro service, recent concrete floor, industrial racking, shelving and cupboards, and large sliding doors on both the east and north sides. One half of the shop is insulated and includes a wall of workbenches and a man door, creating a functional workspace for tradespeople, hobbyists, or car enthusiasts. A dug well supplies the shop with water through a pump and pressure tank. Enjoy a private setting backing onto farmland to the west, a vacant lot to the north, and a mature cedar hedge providing additional privacy along the south side. The shop is being sold with the industrial racking in place, along with some contents on the shelving and in the cupboards. With hydro and water infrastructure already serving the shop, this property offers flexibility for someone planning a future home, prefab residence, workshop, storage facility, or hobby property. Bring your plans and take advantage of the existing improvements while you prepare for your next project. Conveniently located approximately 20 minutes to Goderich, 20 minutes to Kincardine, 20 minutes to the sandy shores of Lake Huron, and 42 minutes to Bruce Power. Ready to explore the possibilities? Contact your REALTOR today to arrange a private viewing and see firsthand what this unique property could offer for your future plans. (id:49269)
Basement - 77 Trillium Crescent
Barrie, Ontario
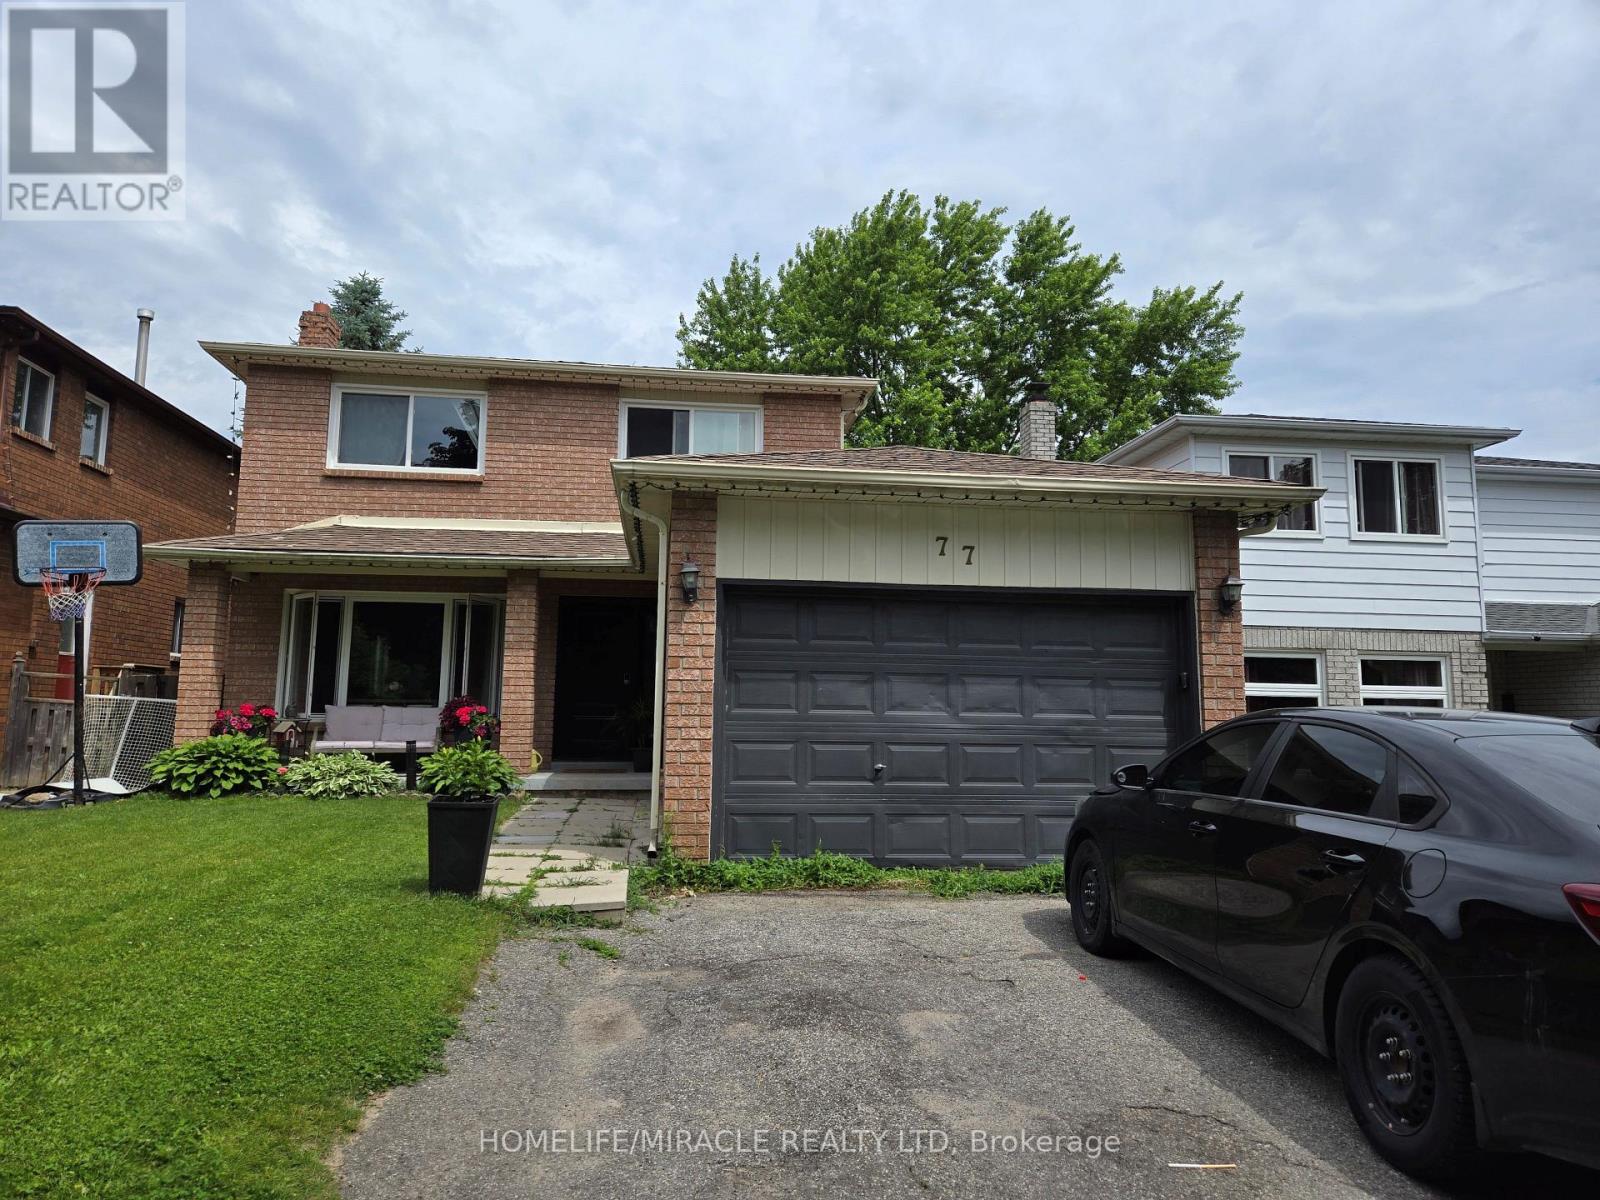
Beautifully Maintained 2-Bedroom Basement Apartment. Welcome to this freshly painted, well- maintained 2-bedroom basement apartment, offering a comfortable and inviting living space in a convenient Barrie neighbourhood. Featuring a functional layout, this unit provides a welcoming living area, two well-proportioned bedrooms and a practical kitchen, making it ideal for professionals, couples or a small family. Freshly painted throughout, the apartment offers a clean, refreshed feel and is ready for you to move in. Conveniently located close to schools, parks, shopping, restaurants and essential amenities, with easy access to public transit and major roadways. Enjoy the comfort and convenience of a well-located home in Barrie. An excellent leasing opportunity for those seeking a practical and comfortable place to call home. Don't miss out! (id:49269)
97 Golden Meadow Road
Barrie, Ontario
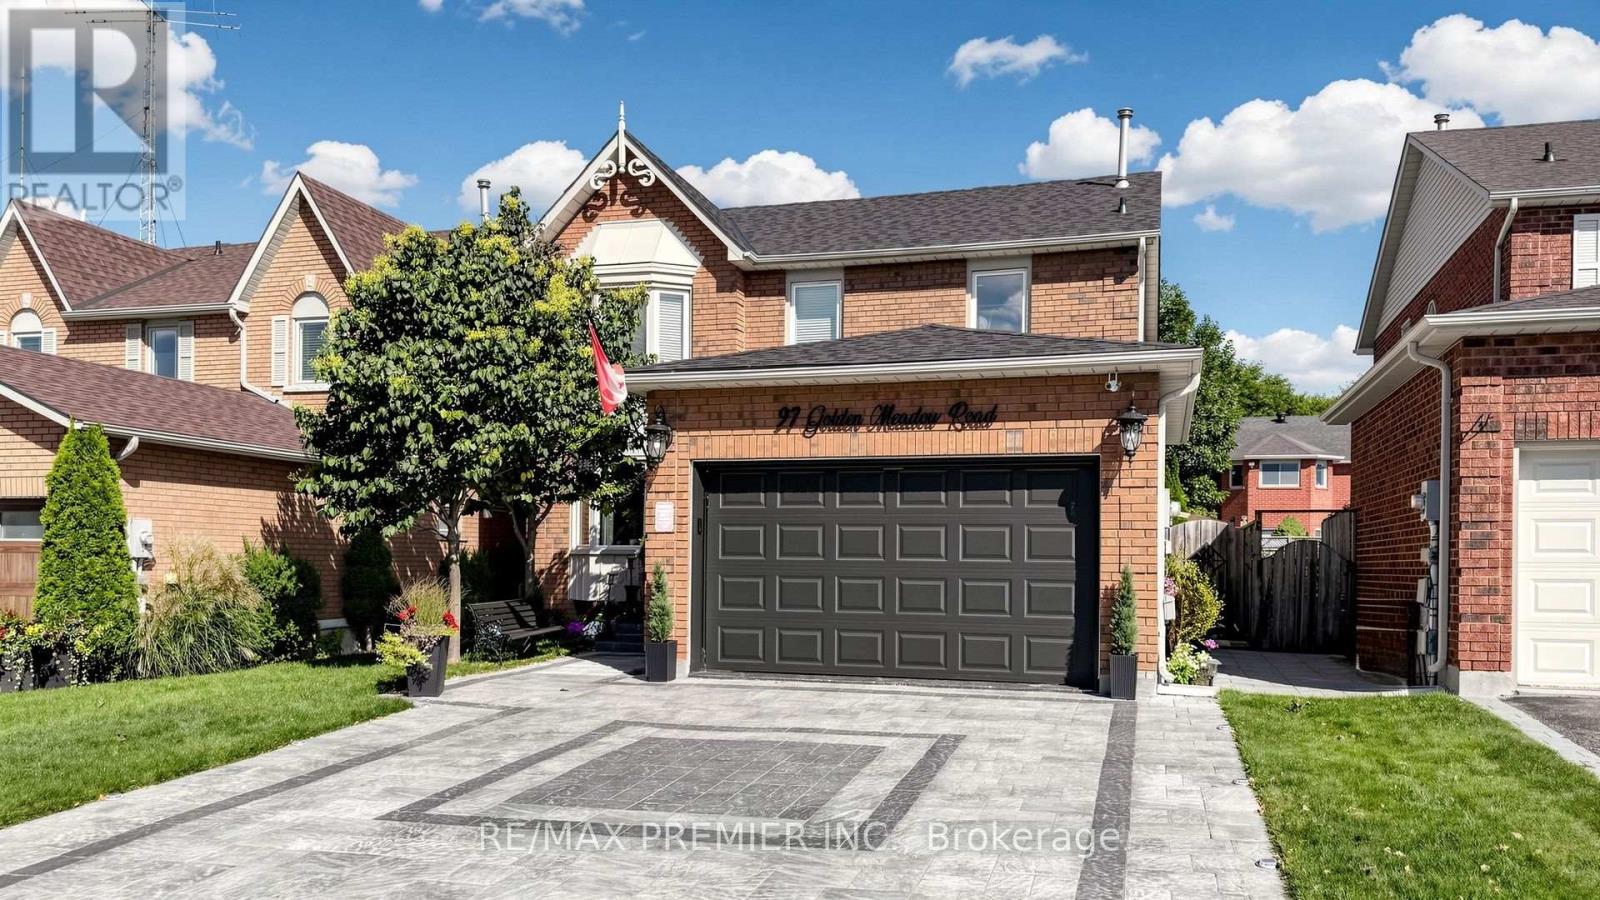
Welcome to this exceptionally inviting and beautifully maintained home in the desirable Bayshore area and sought-after Kingswood community of South Barrie! Set on a 40 x 115 ft. lot, this spacious 4-bedroom, 4-bathroom residence offers an impressive combination of style, comfort, thoughtful updates and true pride of ownership. From the moment you step inside, the generous proportions and welcoming atmosphere are immediately apparent. The spacious main floor is perfectly suited to both family living and entertaining, with an especially impressive kitchen featuring new ceramic flooring, cabinetry, backsplash, sink and stainless-steel appliances. The warm and inviting family room, complete with a cozy fireplace, is the perfect place to gather and unwind. Freshly painted throughout, the home also features & beautifully renovated main-floor bathroom and an extensively updated second-floor bathroom. The newly finished lower level is an exceptional extension of the living space, completed in 2026 and offering a bedroom, bathroom, windows, pot lights and carpet-free flooring, along with the exciting potential for a second kitchen-Perfect for guests, extended family, a teenager's retreat or flexible additional living space. The backyard is where this home truly comes alive-a spectacular private retreat professionally landscaped with beautiful flower arrangements, multiple sitting areas, a charming gazebo, garden shed and extensive interlocking. The newly installed 2026 stone driveway extends along the side of the home and continues to the backyard, adding both beauty and exceptional functionality. And the garage is truly in a league of its own, featuring premium specialized flooring, high-end steel storage units, meticulous organization and a dedicated heater. A must-see space for anyone who appreciates quality, craftsmanship and impeccable organization. Enjoy the exceptional Bayshore lifestyle surrounded by parks, beaches, scenic trails and recreational amenities. (id:49269)
171 Codrington Street
Barrie, Ontario
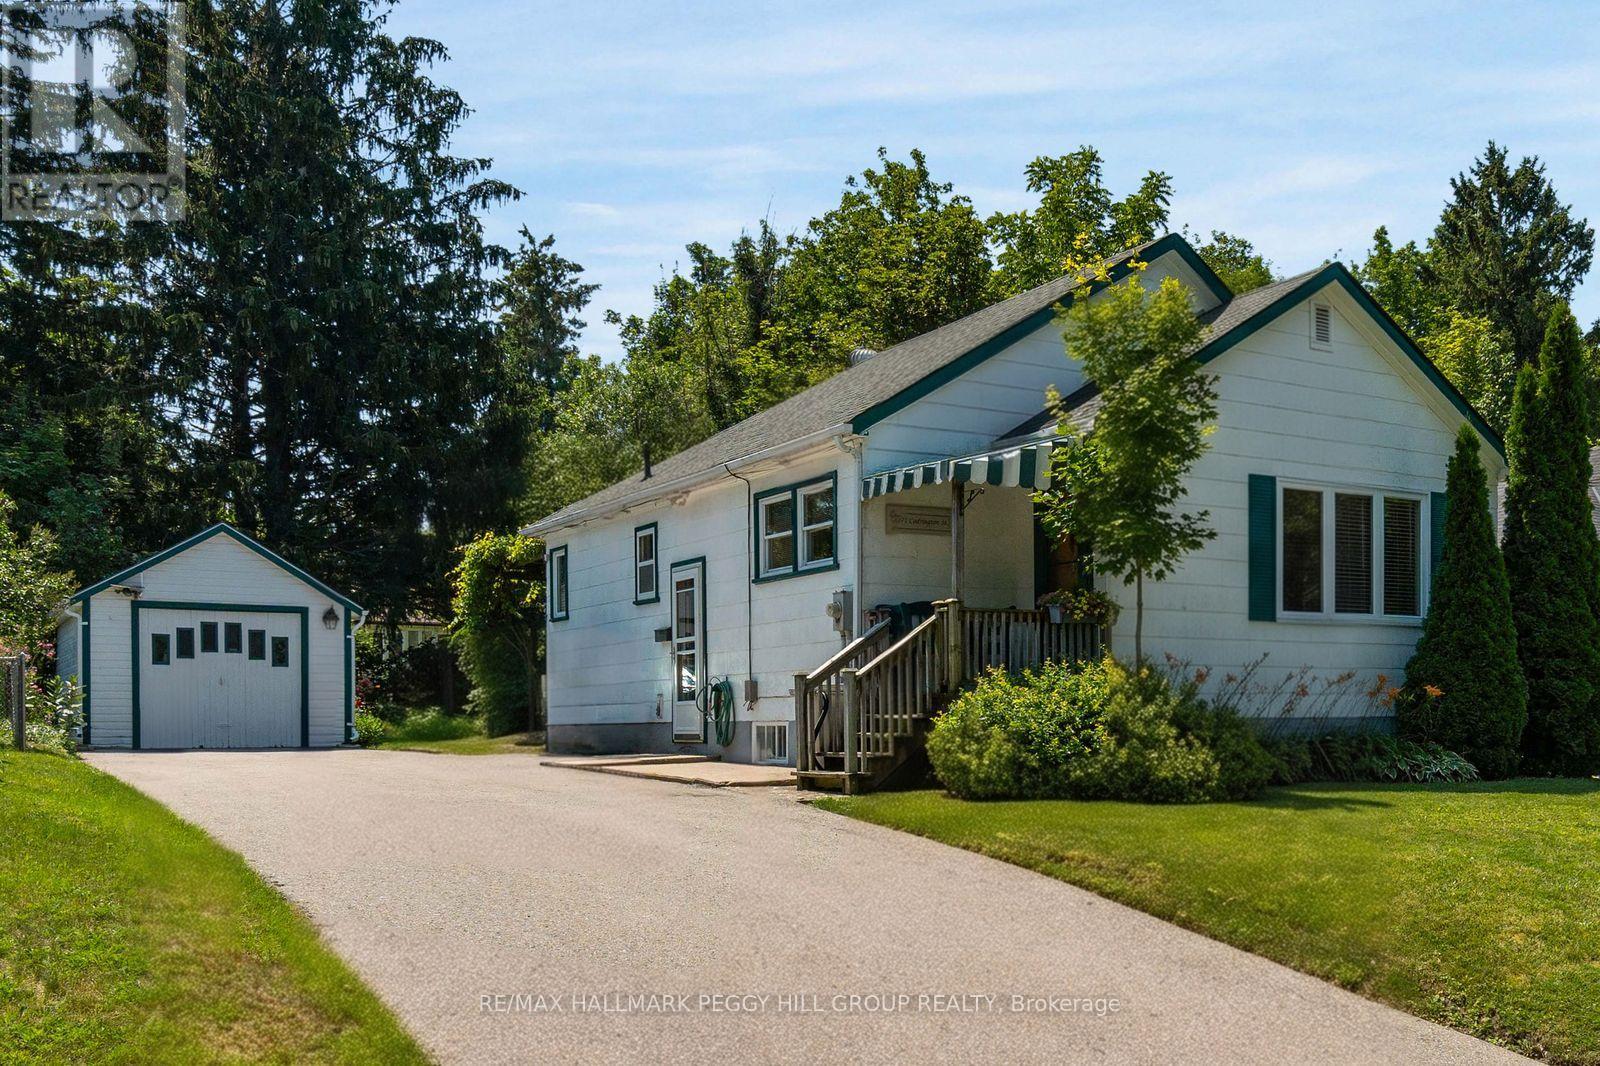
BUNGALOW WITH IN-LAW POTENTIAL IN A DESIRABLE EAST-END LOCATION, WITHIN WALKING DISTANCE OF THE WATERFRONT & SET ON A 50 X 120 FT LOT WITH A DETACHED GARAGE! Bring the Pinterest board, the paint swatches and the big ideas because 171 Codrington Street is the home you'll still be thinking about after the showing ends. Located within the catchment area of highly regarded schools, this lovingly maintained home gives you the chance to buy the location you've been waiting for and make it completely your own. Newer windows, roof and furnace have already taken care of several big-ticket updates, leaving you free to focus on the fun part: choosing the finishes and details that reflect your own style. The main level features a spacious living room with crown moulding and a large front window, a separate dining room that was originally the third bedroom and could easily be converted back, plus a kitchen with a cozy breakfast nook for casual meals. Two bedrooms and a full bathroom complete the layout, with one bedroom offering a walkout to the backyard. A separate side door leads to the unfinished basement, opening the door to future in-law capability or additional living space. Mature trees and established gardens frame the beautifully private backyard, where the covered rear deck is ready for summer dinners, the generous lawn leaves room for kids, pets or a future garden, and the detached garage is ideal for tools, toys and weekend projects. Walk to the waterfront, parks, schools and scenic trails, with downtown Barrie's restaurants, shops and year-round events also close by. Whether you are buying your first home, downsizing or looking for a project worth pouring your heart into, this is your opportunity to create something truly yours. (id:49269)
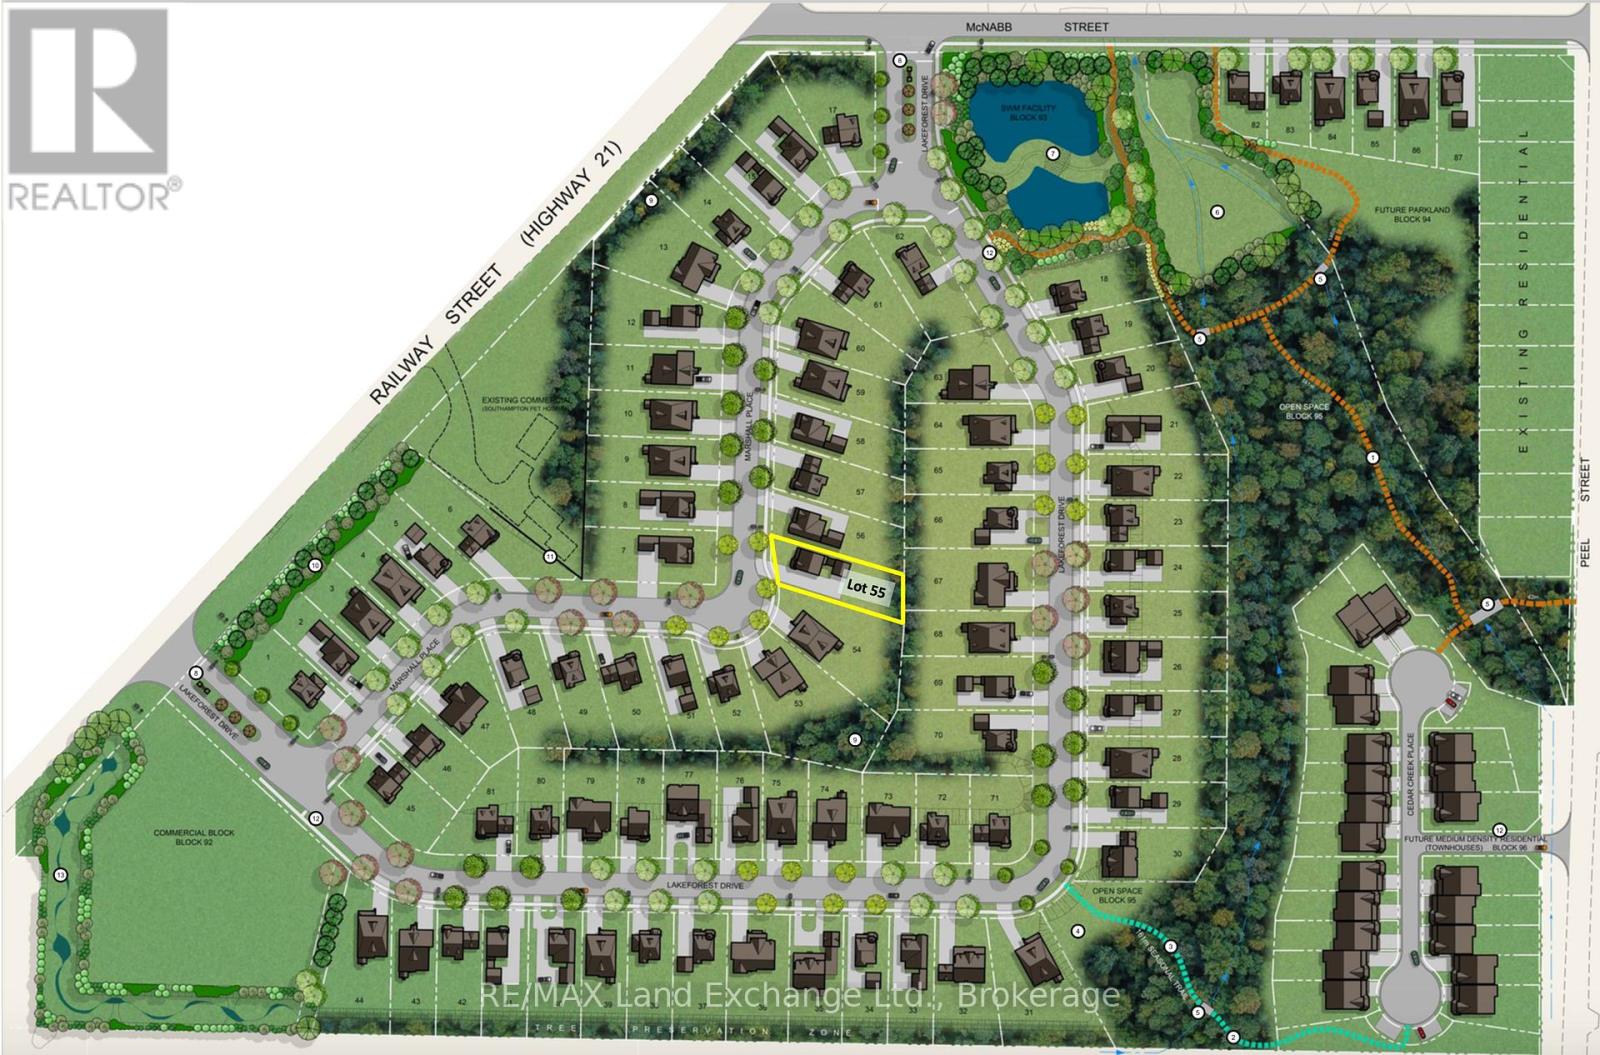
Lot #55 Marshall Place
Saugeen Shores, Ontario
Welcome to Southampton Landing, a thoughtfully planned community in the charming Lakeside town of Southampton. Surrounded by protected green space and connected by walking trails, this neighbourhood offers a blend of nature and craftsmanship with architectural guidelines that ensure lasting value and curb appeal. Located just minutes from Lake Huron, Southampton Landing promotes an active, relaxed lifestyle with easy access to beaches, a marina, a tennis club, and scenic biking and walking trails. The town itself is rich in character, offering boutique shopping, local eateries, an art centre, a museum, a hospital, schools, and a vibrant business community. Each lot offers the opportunity to build a high-quality, Craftsman-style home, be it a bungalow, two-storey, or custom design that fits your vision. Work with a preferred builder for the development, or bring your own TARION-registered builder to make your dream home a reality. Southampton Landing is ideal for families, retirees, and anyone looking to live in a community that values design, nature, and lifestyle. Inquire about availability, pricing, and next steps. Make Southampton Landing your next move! HST is in addition to the asking price. The Seller will co-operate with the Buyers to secure the HST rebate assuming the Buyer is entitled to it. (id:49269)

424 Homewood Avenue
Orillia, Ontario
Welcome to 424 Homewood located in Orillia, this exceptional property offers a rare combination of spacious living and private outdoor space on a double-wide lot. The well-maintained home features two bedrooms on the upper level, including an oversized master bedroom, along with a two-bedroom in-law suite on the lower level. The interior boasts wide wood plank flooring throughout and an upgraded open-concept kitchen with granite countertops. Additional highlights include a beautiful bathroom with a soaker tub and a versatile lower-level room ideal for use as an office, craft room, or extra bedroom. The in-law suite offers a separate entrance from the detached drive-through garage. Outdoors, the property provides a private, fenced-in pool area and fully fenced yard surrounded by stunning gardens. Additional features include a fire pit, natural gas BBQ hookup, two sheds, and a brand-new air conditioning unit complete with a 10-year warranty. This home presents an ideal blend of comfort, functionality, and convenience. Situated in the heart of the city while offering exceptional privacy, it is perfectly suited for families, multi-generational living, or those seeking an income-producing opportunity. (id:49269)
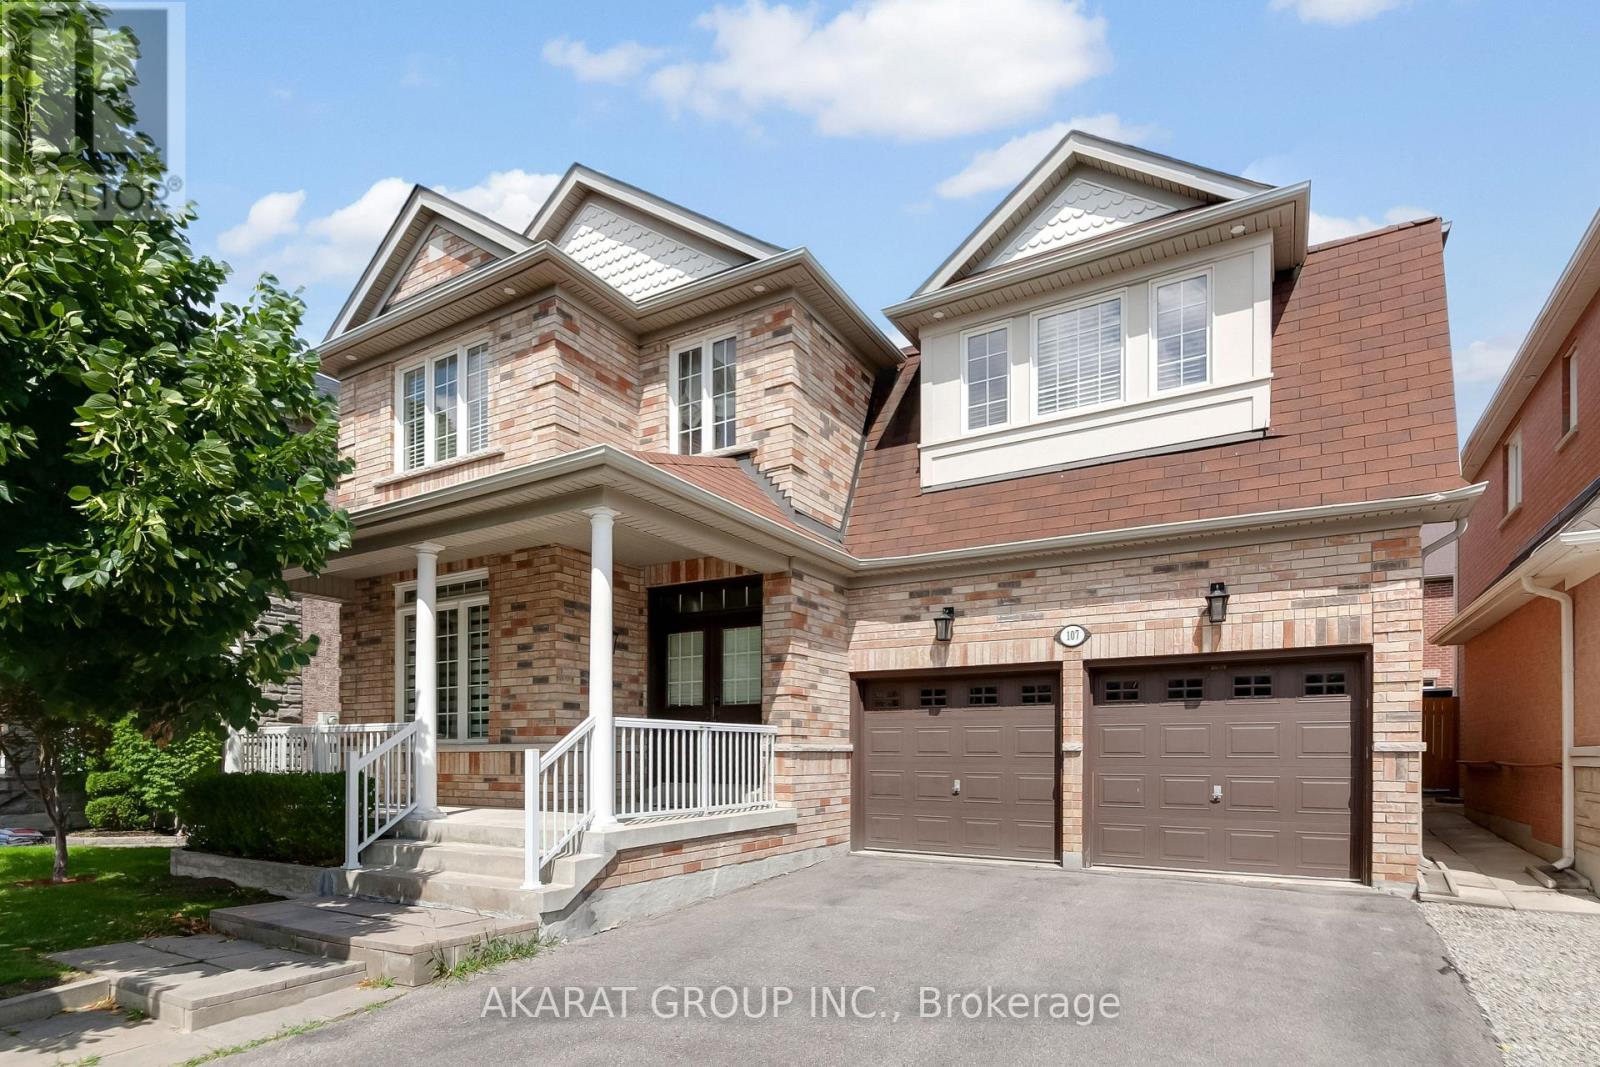
107 Filippazzo Road
Vaughan, Ontario
Functional layout with premium finishes throughout. Offering over 4,000 sq. ft. of total living space, including a finished basement. Features hardwood flooring on the main and second levels, hardwood stairs with steel pickets, wainscoting, pot lights, and zebra blinds throughout the main floor. A well-appointed den overlooks the front porch, while the spacious living and dining areas, along with the family room, provide ample space for both everyday living and entertaining.The kitchen is equipped with stainless steel appliances, marble countertops, a stylish backsplash, gas stove, and pot filler. The second floor offers four generously sized bedrooms, including two ensuite bathrooms and a Jack-and-Jill bathroom. The primary bedroom features two walk-in closets, while the fourth bedroom includes its own walk-in closet. A second-floor laundry room with updated appliances adds everyday convenience.The open-to-above foyer fills the home with natural light and creates an impressive sense of space. The finished basement includes a large recreation area, two additional rooms, a washroom, and a kitchenette. Additional highlights include a central vacuum system and an in-ground sprinkler system servicing both the front and rear yards. Some photos have been virtually staged. Located in the highly sought-after Vellore Village community. Walking distance to top-ranked schools, the community centre, parks, and the Kortright Centre for Conservation. Conveniently close to shopping plazas, Cortellucci Vaughan Hospital, Canada's Wonderland, and a wide range of amenities, with easy access to major highways and transit. (id:49269)
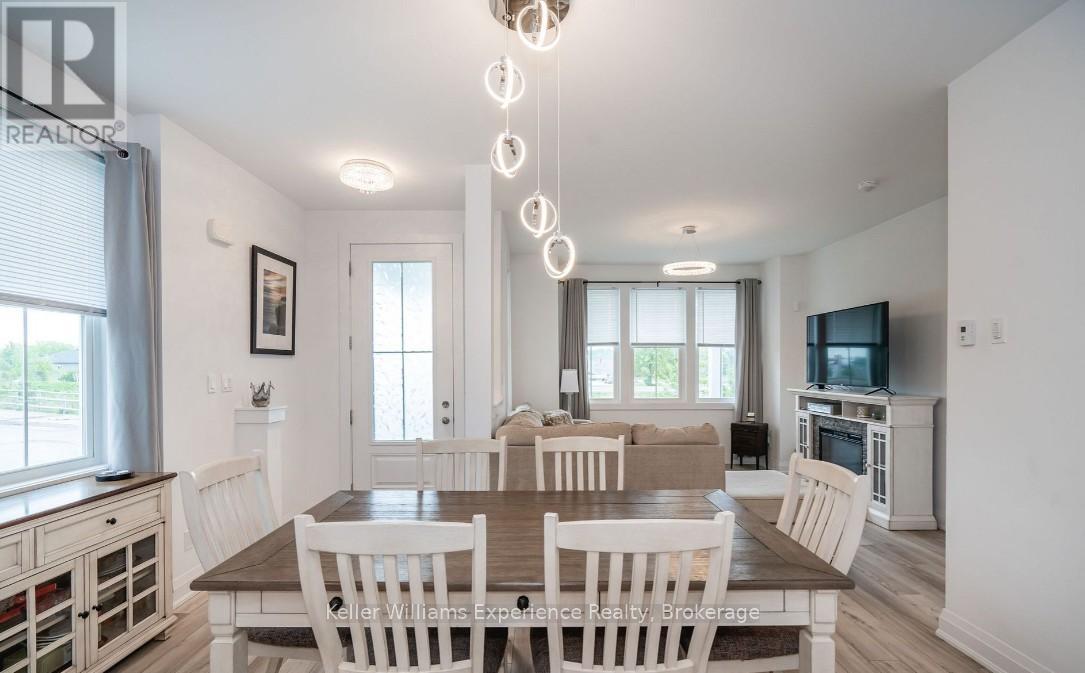
30 Samantha Lane
Midland, Ontario
Maintenance-Free Living and Main Floor Living at Its Best! Motivated Seller! Discover this premium semi-detached end-unit townhome offering 3+1 bedrooms, 3.5 bathrooms, and a thoughtfully designed layout that's fully finished from top to bottom. This exceptional home combines comfort, functionality, and quality craftsmanship throughout. Start your day on the charming wrap-around porch or unwind on the private rear patio-ideal for morning coffee or evening entertaining. Inside, the bright and spacious second-floor loft offers incredible flexibility with an additional bedroom, full bathroom, cozy den, and a dedicated kids' play area. The finished basement provides even more living space, complete with a wet bar, gym area, workshop, generous recreation room, and abundant storage. High-end finishes and meticulous attention to detail can be found in every corner, making this a truly move-in-ready home. Enjoy the convenience of low-maintenance living with lawn care and snow removal included, along with the added bonus of a detached single-car garage. This is the perfect opportunity for those seeking a carefree lifestyle without compromising on space or style. (id:49269)
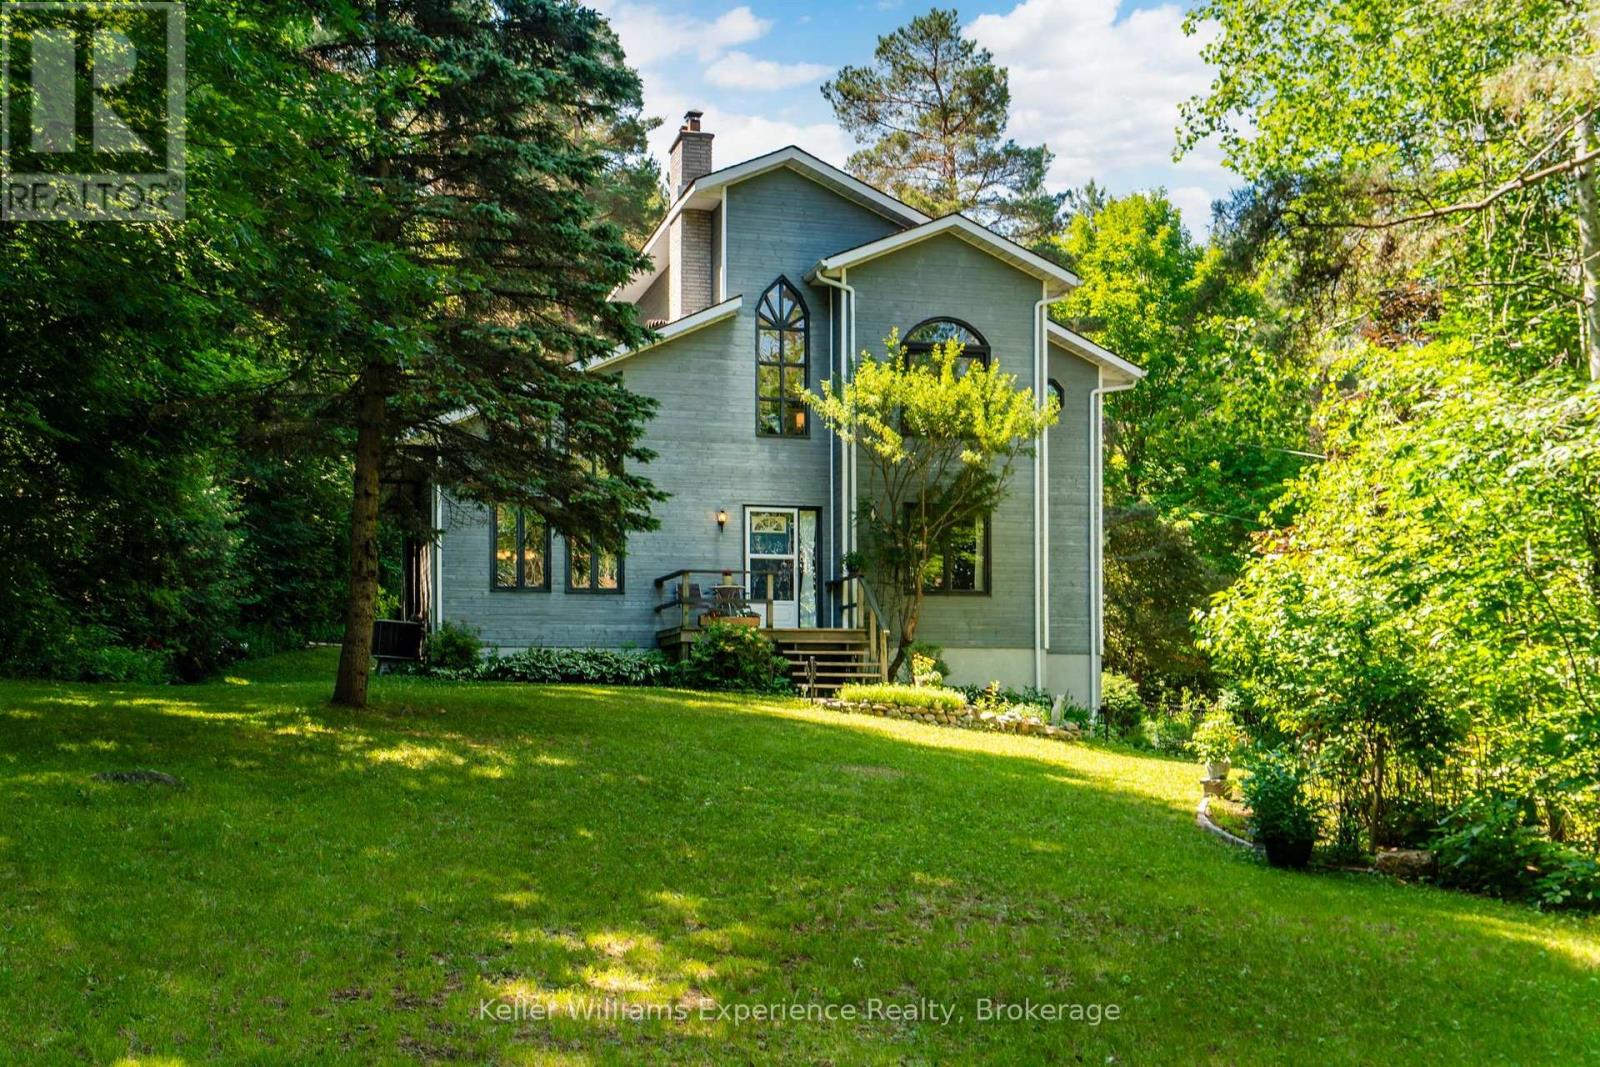
122 Poyntz Street
Penetanguishene, Ontario
3+ Acres. Main-Floor Living. In-Town Convenience. Room to Live, Entertain & Enjoy. For empty nesters, downsizers and couples who love to entertain, opportunities like this are exceptionally rare. Set on 3.07 acres in the heart of Penetanguishene with municipal water and sewer, this custom-built home offers the freedom and privacy of country living without sacrificing town convenience. Backing onto Simcoe County Forest, the property creates a tranquil, park-like setting with mature trees, landscaped grounds and trails throughout.Designed for enjoying life both indoors and out, multiple decks, patios, a firepit and perennial gardens create inviting spaces for morning coffee, afternoon gatherings and evenings entertaining family and friends. There is also ample room for RVs, campers, boats and recreational toys, making it easy to keep the things you love without sacrificing convenience.Inside, soaring vaulted ceilings, oversized windows and an abundance of natural light create a warm, open-concept living space. The kitchen, dining and living areas flow seamlessly together, making entertaining effortless and centred around a welcoming gas fireplace with beautiful views of the surrounding property. The updated primary ensuite adds a modern touch, while the self-contained lower-level suite offers flexible space for guests, extended family, multigenerational living or potential income.Adding even more potential, the property may have severance opportunities, subject to applicable Town of Penetanguishene requirements, zoning, servicing, approvals and other municipal requirements. Buyers are encouraged to conduct their own due diligence regarding the feasibility and requirements of any proposed severance. (id:49269)
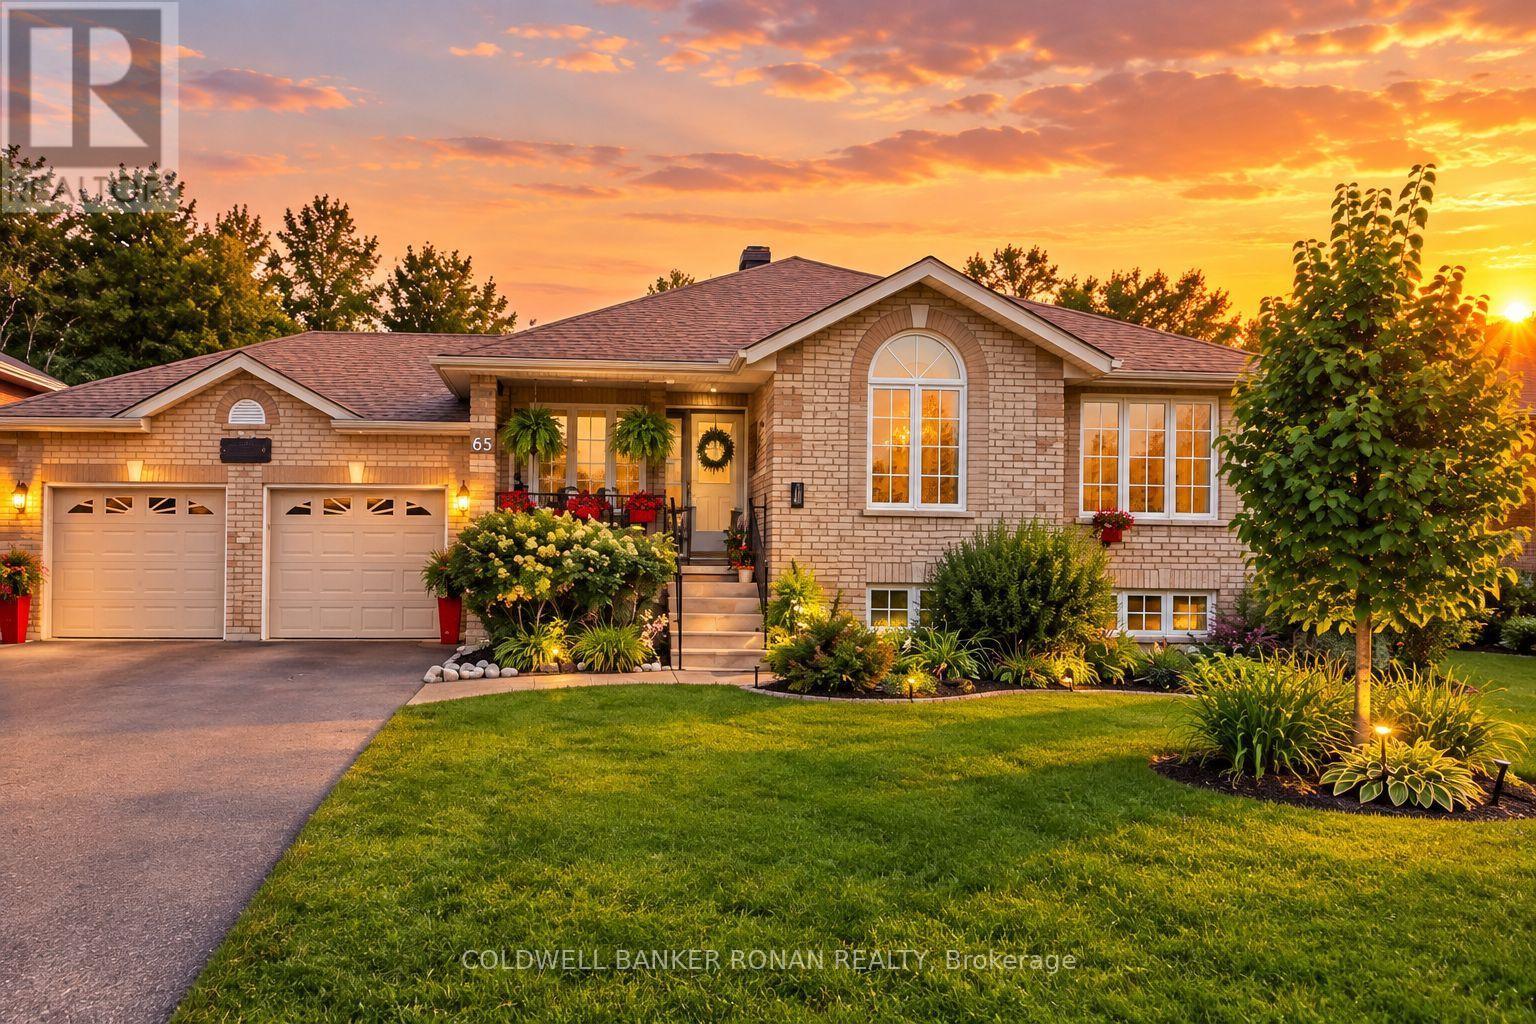
65 Burbank Circle
Adjala-Tosorontio, Ontario
Don't miss out on this amazing all-brick raised bungalow offering the perfect blend of comfortable family living & incredible outdoor entertaining! Situated in a quiet country subdivision, this carpet-free home offers an abundance of space, storage and those sought-after "I wants." The private backyard oasis is truly a standout, featuring a fully fenced yard backing onto open green space & mature trees. Enjoy the above-ground pool, hot tub, garden shed & a beautiful two-tier deck with 2 gazebos, the perfect setting for relaxing or entertaining family & friends. The eat-in kitchen is complimented by a separate dining room, while the large great room features a custom built wall unit & views of the backyard. The main floor generous primary bedroom & two additional bedrooms enhanced with hardwood floors & also a spacious 5-piece bathroom. The finished basement is designed for entertaining, with a large L-shaped recreation & games room, wet bar & a 3 pc bath. The laundry area offers a sink, vanity & plenty of storage. Cold cellar & ample space for your items. A major bonus is the walk-up from the basement directly to the double insulated & heated garage, offering convenience & endless possibilities for extended family. The large driveway provides parking for up to 6 vehicles. Country living, privacy, mature trees & a fantastic setting. (id:49269)
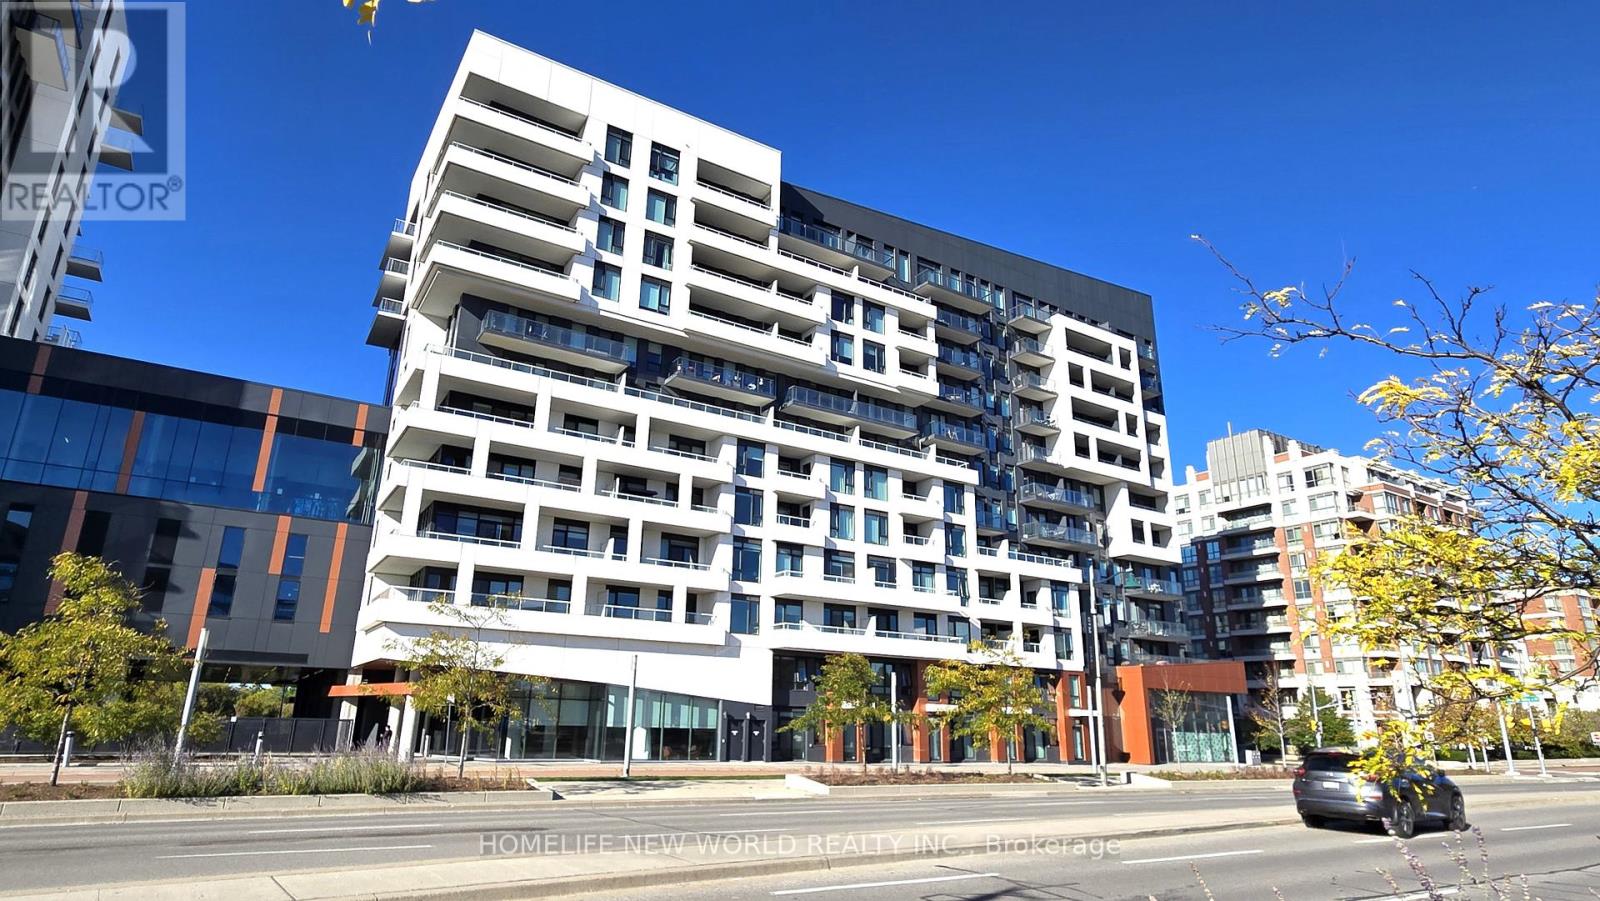
607 - 8 Rouge Valley Drive W
Markham, Ontario
Bright and spacious 1+1 with 2 full baths at the Heart of Downtown Markham. Expansive 9 foot ceiling with tasteful finishes: premium laminate flooring throughout, state of the art kitchen with built-in appliances, quartz countertop. Enjoy access to an outdoor pool, badminton court, rooftop deck, fitness centre, party room and guest suites. Public transportation right at your doorstep, steps to groceries, restaurants, banks, entertainment, parks and more. (id:49269)
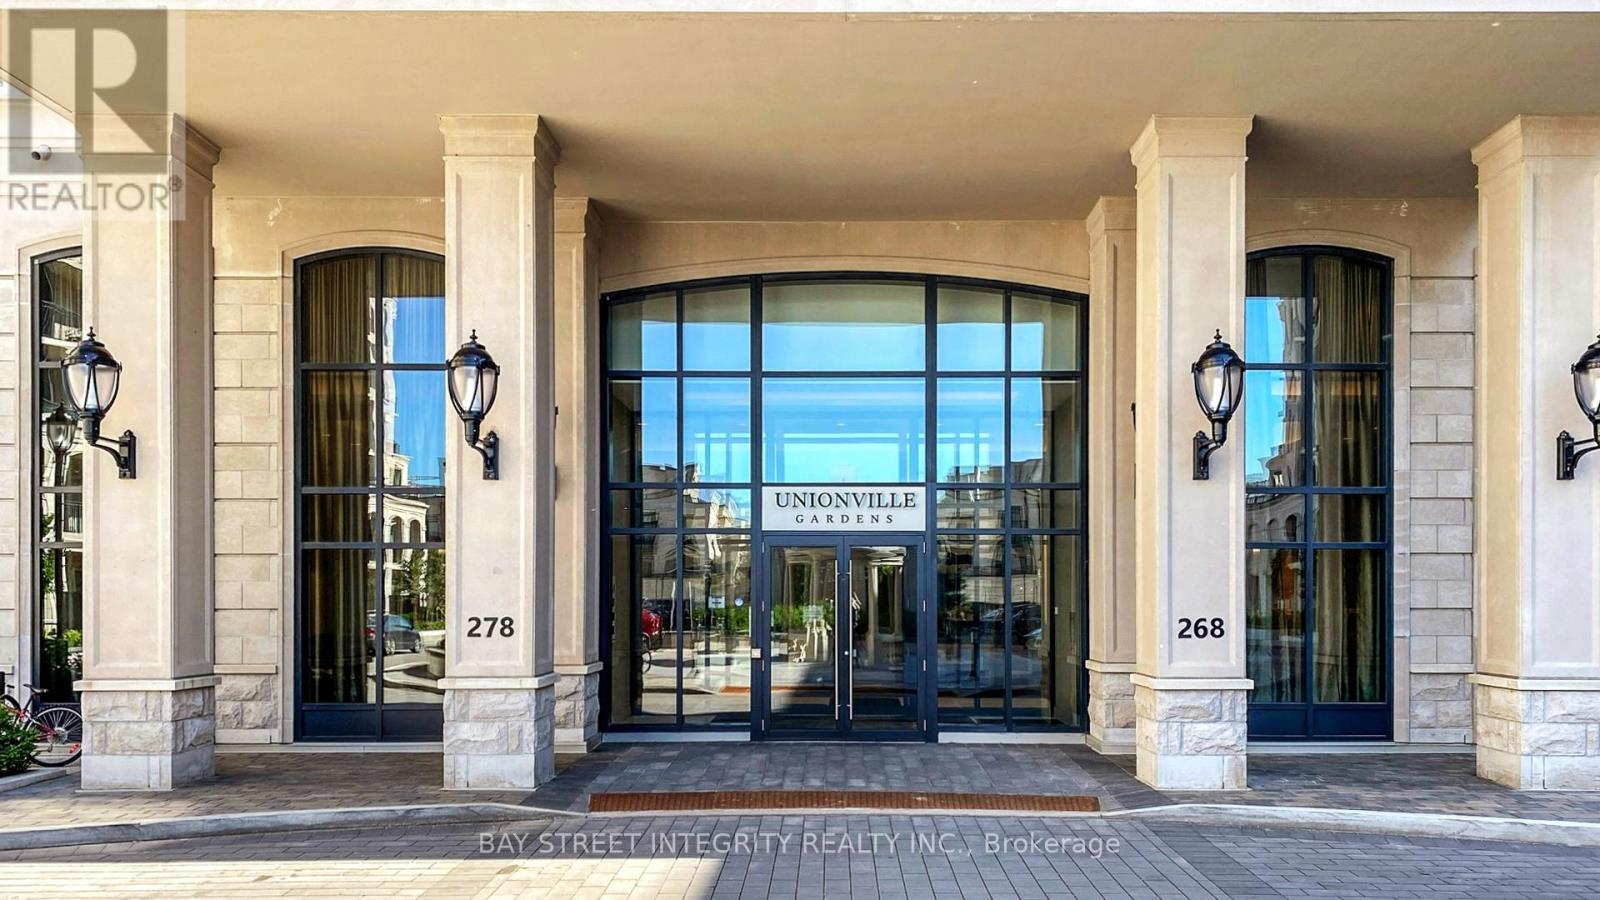
626w - 268 Buchanan Drive
Markham, Ontario
Unbeatable location; Smart & functional layout; Breathtaking sunsets; Top-ranked schools--This is your rare opportunity to own a stunning 1+1b condo in the highly sought-after Unionville Gardens, right in the heart of Downtown Markham. Perfectly positioned with west-facing exposure, this bright and modern unit offers uninterrupted sunset views--your own private retreat after a busy day. It offers a 594 sqft of living space and 9ft ceiling, ideal for first time buyers, professionals, couples, down-sizers or savvy investors. 1 parking and 1 locker owned. Building with world-class amenities: 24h concierge, swimming pool, exercise room, Karaoke/media room and even Mahjong room. Just stepping outside and discovering everything at your doorstep: Supermarkets, boutique shops, gourmet dining, Markville Mall, Cineplex cinema, cafes, and lush green spaces, you're surrounded by the best of urban convenience and village charm. Commuting is effortless with nearby VIVA transit, Unionville GO Station, and quick access to Highway 407/404. Top-ranked schools, Unionville High School and Coledale PS. (*Photos were taken before current tenant moved in. Excellent cooperative month-to-month tenant, willing to vacate or stay depending on your preference.) (id:49269)