

3801 - 224 King Street W
Toronto, Ontario
Stunning 2-Bedroom Corner Unit with Panoramic Views! Spacious high-foor suite with 10 ceilings and breathtaking views of Torontos skyline,Financial District, and lake. Features a modern loft-inspired layout, 2 bedrooms, 2 baths, and a 181 sq.ft. Balcony with a Gas line. High-end Kitchen with Gas Range, Quartz Counters, and Hardwood foors. Incredible Amenities: ftness facility, lounge, and outdoor pool. Located in the prestigious King St. Theatre Park! **EXTRAS** High End S/S Fridge, Gas Cooktop, Built In Oven, Microwave, Dishwasher, Hood-Fan, FrontLoading Washer/Dryer, Balcony Gas Bbq, 24 Hr Concierge, Gym. One Parking And One Locker included in the Price. (id:49269)
203 - 440 Durham Street W
Wellington North, Ontario
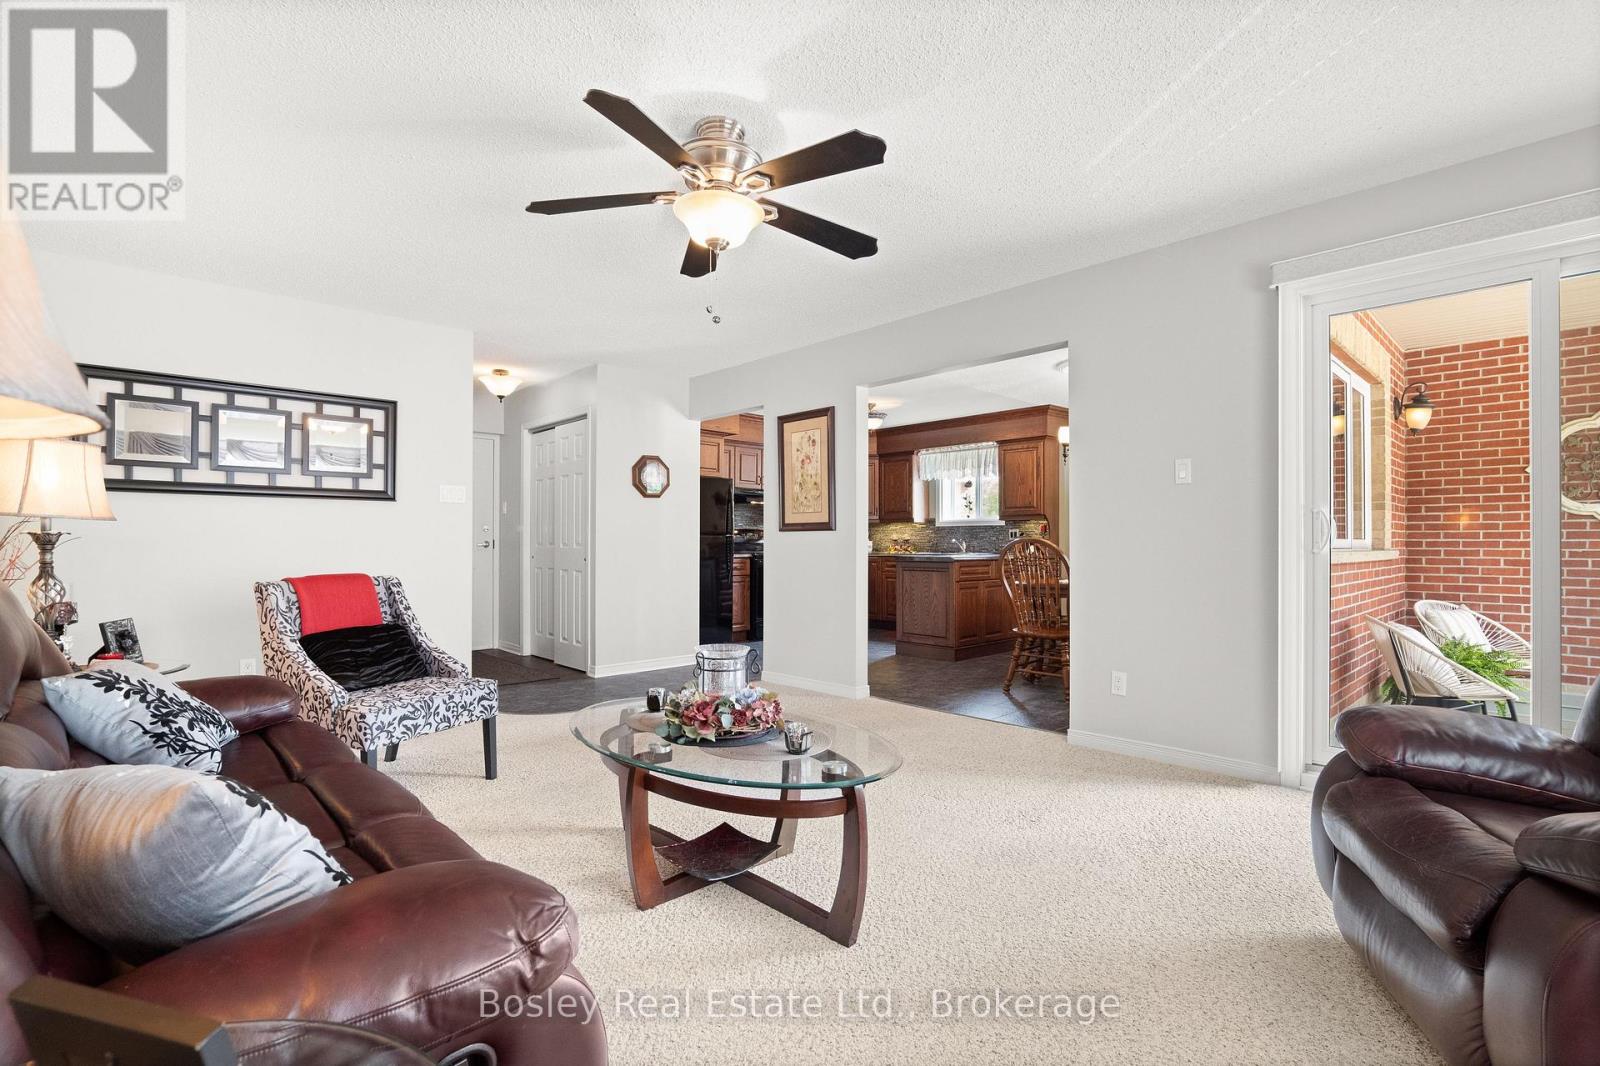
A rare offering combining a spacious end unit layout and a quiet, highly sought after back corner location within the complex. Unit 203 has been meticulously maintained and features 1074 sq/ft of interior living space, a large balcony, two spacious bedrooms including a primary bedroom walk in closet and ensuite privilege to the 3 piece bathroom. Renovated in 2012, the unit includes a beautiful custom oak kitchen with glass backsplash, tiled entryway extending through the kitchen and dining area, and an in-suite laundry room equipped with upgraded GE side-by-side appliances, built-in cabinetry, laundry sink, and space for a chest freezer. Recent improvements include a newly surfaced balcony, patio door and windows installed in 2018 as well as a renovated walk-in shower with grab bars for added accessibility. Enjoy gentle morning sunrises and peaceful evenings on the balcony with North-east exposure. For added convenience, the unit's exclusive parking space #20 is located directly to the left of the balcony, with ample visitor parking available steps from the unit. Situated on a large property with manicured gardens and grounds, the building is well suited for those downsizing or entering the market! The residence is within a short walk of children's playgrounds, Victoria Cross Public School, sports fields and baseball diamond, the recreation complex and arena, and the future site of the new Mount Forest Outdoor Pool. A short distance down Cork Street, the Saugeen Trail system provides opportunities for cycling, walking, and enjoying views of the river. This rare end-unit layout combines quality finishes, accessibility features, and a tranquil location you'll be happy to call home! (id:49269)
401 Sugar Maple Drive
Central Huron, Ontario
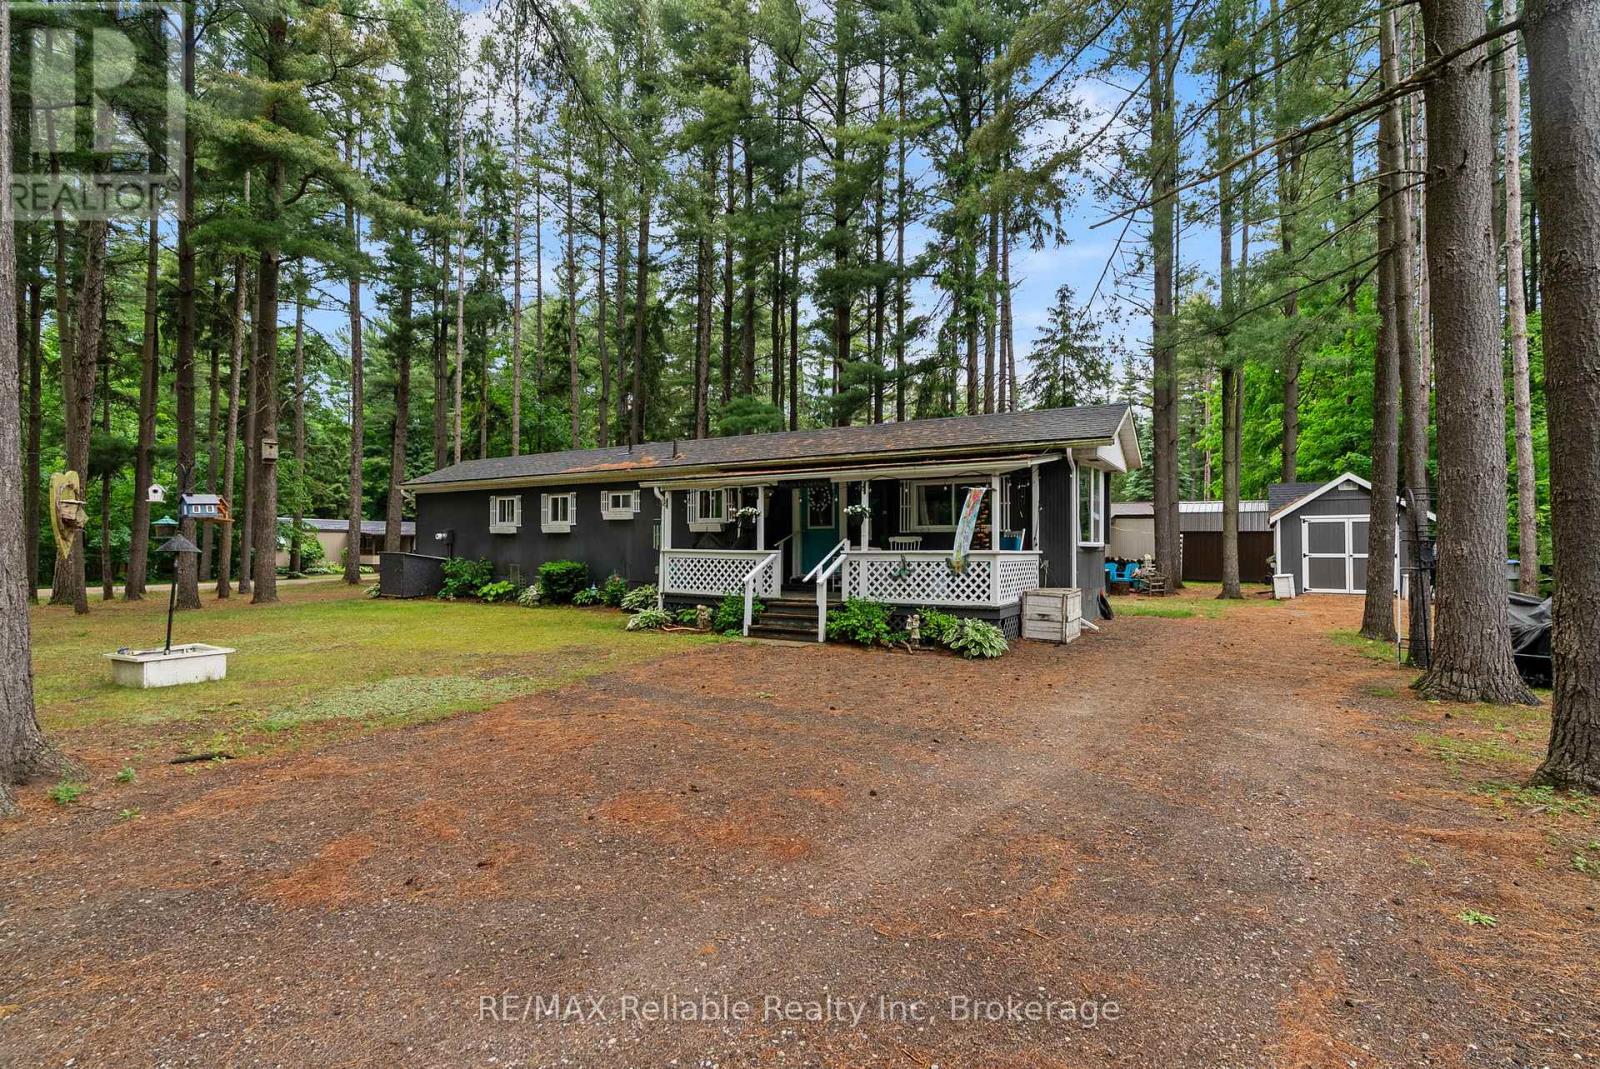
One level living in the forest! This sweet welcoming year round home will feel like a cottage. Well-maintained retreat nestled in the heart of Bayfield Pines, a sought-after 55+ community. This isn't your typical park setting; enjoy the rare luxury of a generous 100' x 150' lot enveloped by towering pine trees that offer privacy and relaxation. This low-maintenance home boasts several recent upgrades, including: recently renovated bathroom (2023) featuring stylish shiplap, new vanity, and hardware, refreshed kitchen with new sink, taps, and countertop (2026), new water heater (2025) and updated interior lighting (2022). Shingles were replaced approximately 7 years ago. Fibre Optic Internet. Start your mornings on the covered front porch and unwind in your three-season sunroom. With two sheds (one with hydro) and parking for four vehicles, this property offers all the space and storage you need. You are just a 5-minute drive from the vibrant village of Bayfield and the pristine beaches of Lake Huron. Enjoy a relaxed pace of life with quick access to boutique shopping, dining, the marina, and essential amenities-including medical facilities and major retail-in nearby Goderich and Clinton. Don't miss this opportunity to downsize without sacrificing space or nature. (id:49269)
78 King Rd
Tay, Ontario
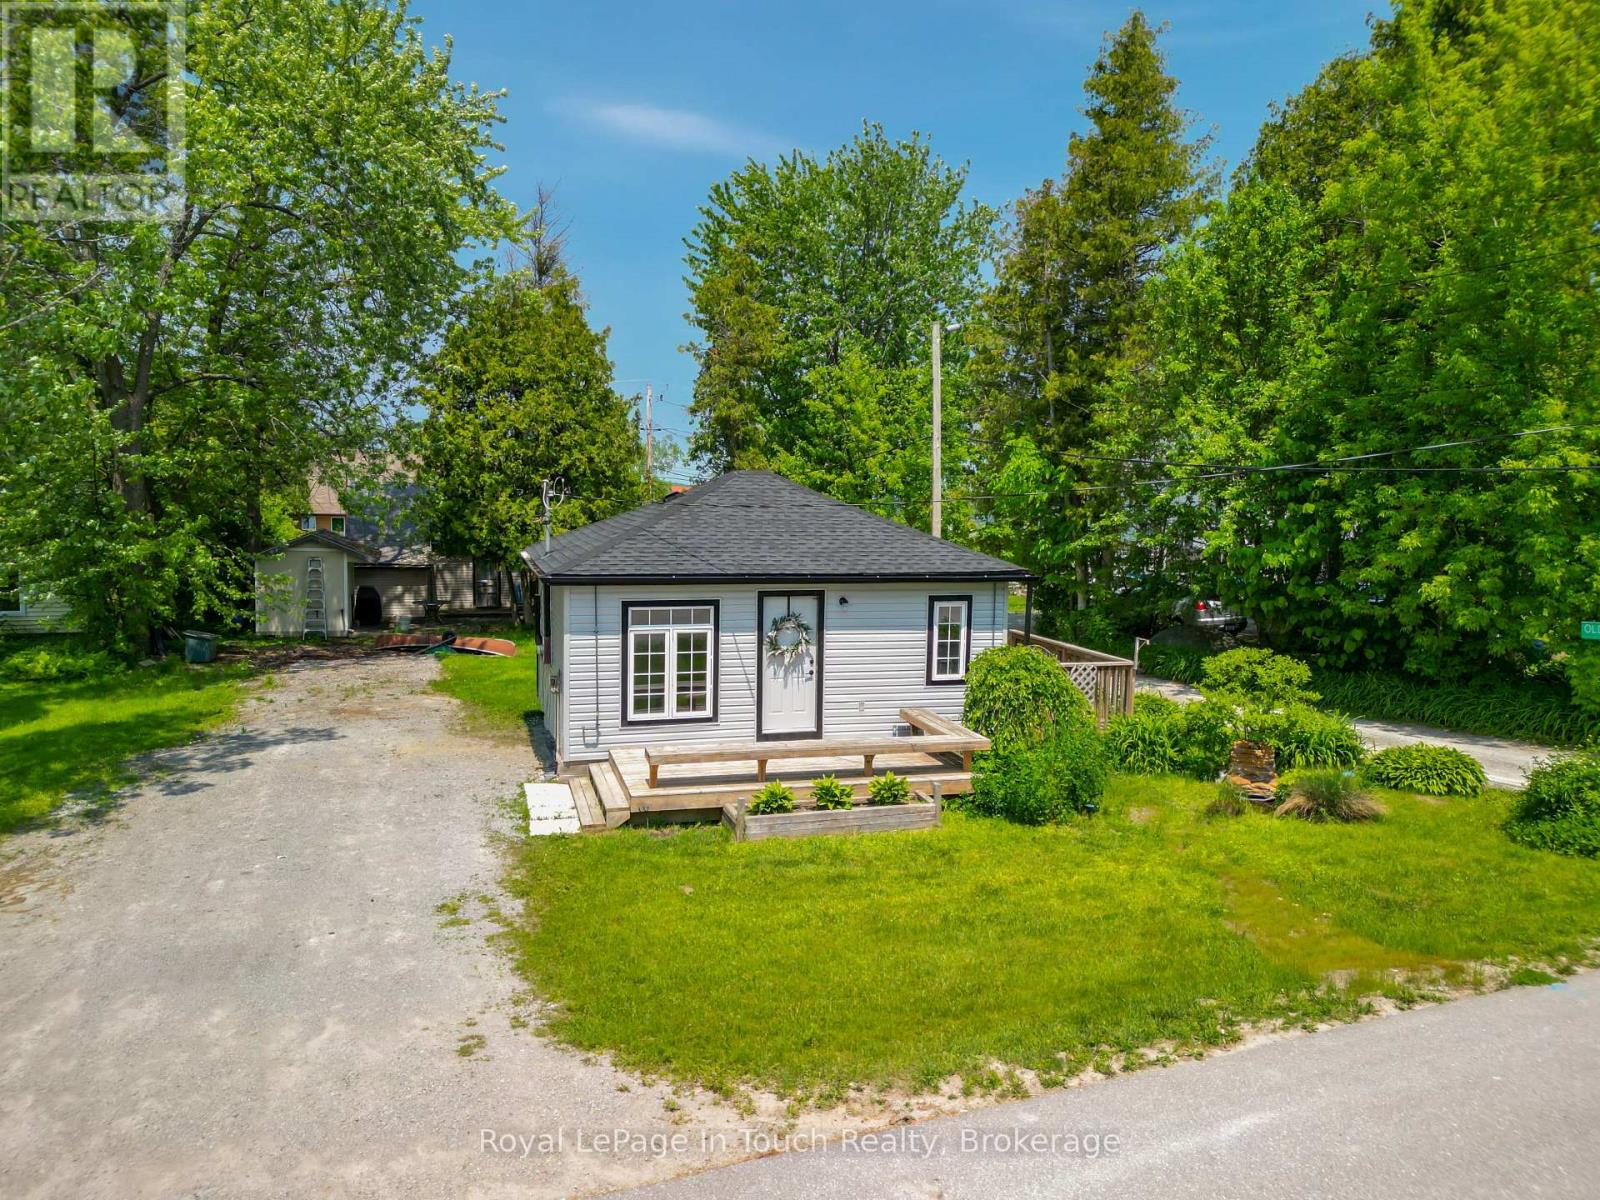
Tucked away on a peaceful dead-end street, 78 King Road offers the perfect blend of modern convenience and classic cottage country charm. This year-round home or cottage has been freshly updated in 2026, boasting a brand-new kitchen, new siding, a new roof, and a highly efficient new gas heater-meaning you can move into this fully furnished home, unpack and relax without a single weekend project.The location is an outdoor lover's dream.There is power ran out to old shop location Walk just 3 minutes to the sandy beach to enjoy swimming, or take advantage of the world-class boating and fishing nearby. In the winter and shoulder seasons, step right out your back door onto the Trans Canada Trail system for premier snowmobiling, snowshoeing, and hiking.Whether you are looking for a high-potential short-term rental investment, a seasonal getaway, or a peaceful permanent residence, this property checks every box. Don't miss out on this piece of paradise! (id:49269)
3511 Rainbow Valley Road W
Springwater, Ontario
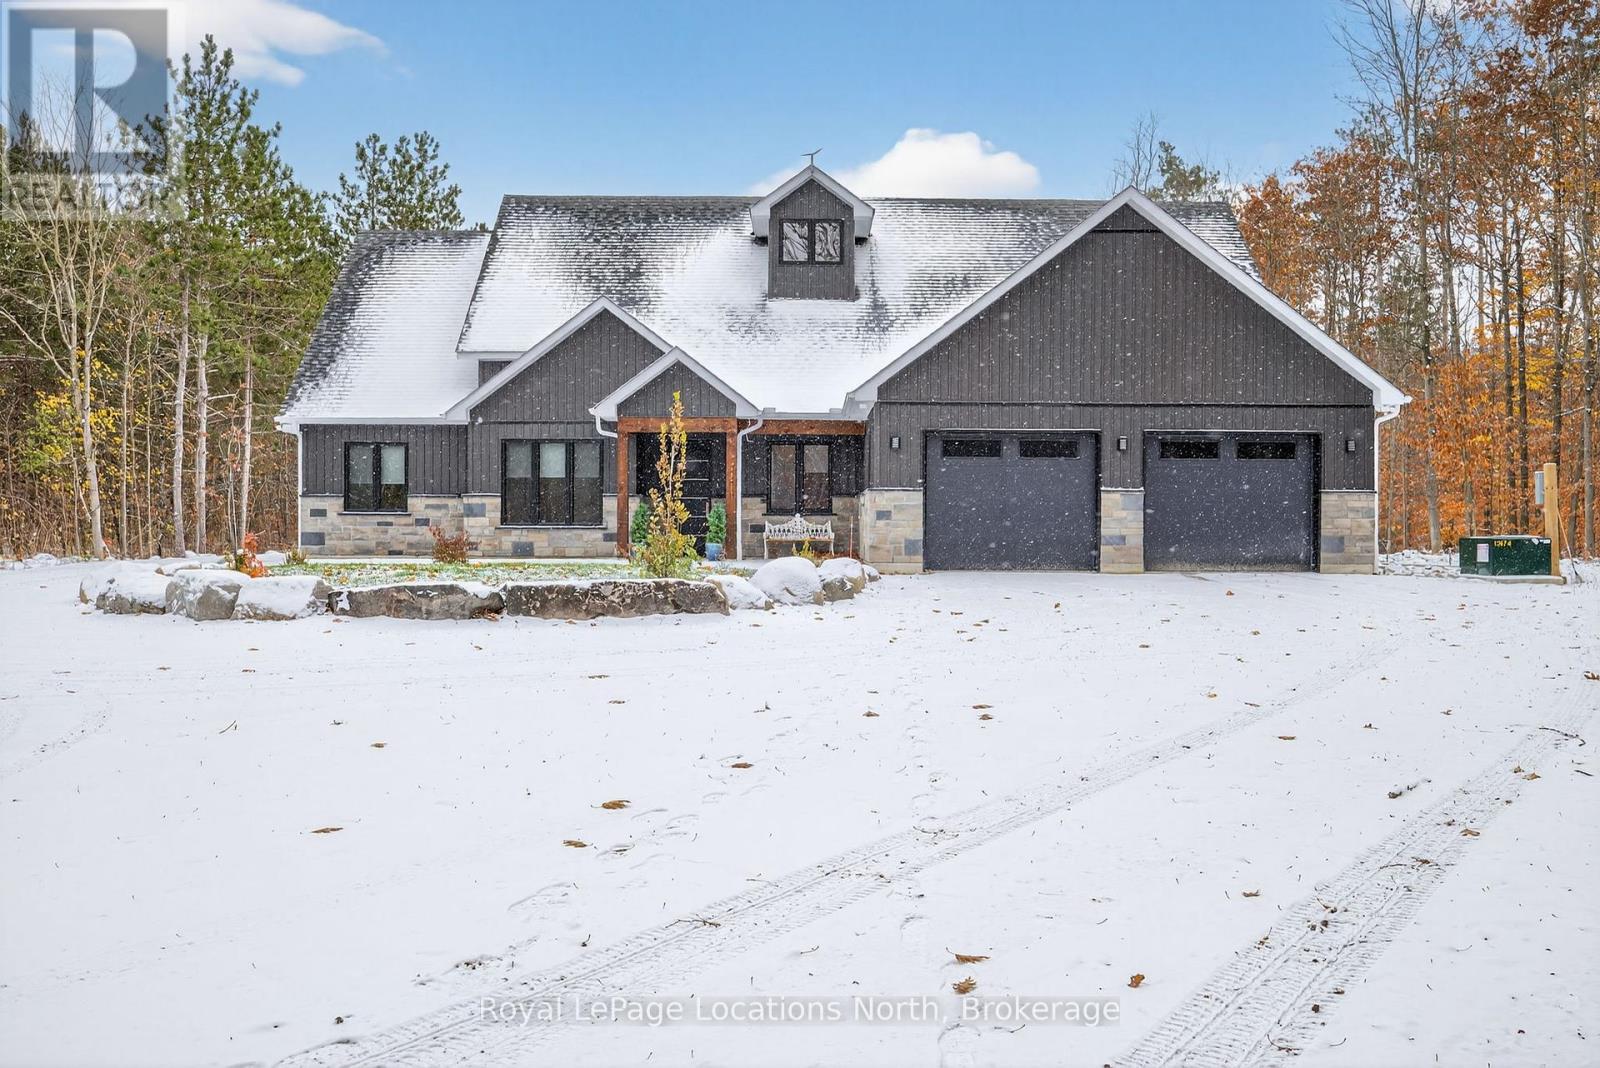
Step into contemporary elegance with this newly built ( 2024 ) 5+1 - bedroom and 3+2 - bathroom home, perfectly situated on a large ( 4.7 acre ) and beautiful private property. Located in the ideal location between Barrie and Wasaga Beach, only a 15 min drive to both! Designed with todays lifestyle in mind, the open concept creates an amazing flow, great for entertaining. Lots of thought put into this home with features including a backup generator, leaf and debris guards on eavestroughs and more! Don't miss out on viewing this property! (id:49269)
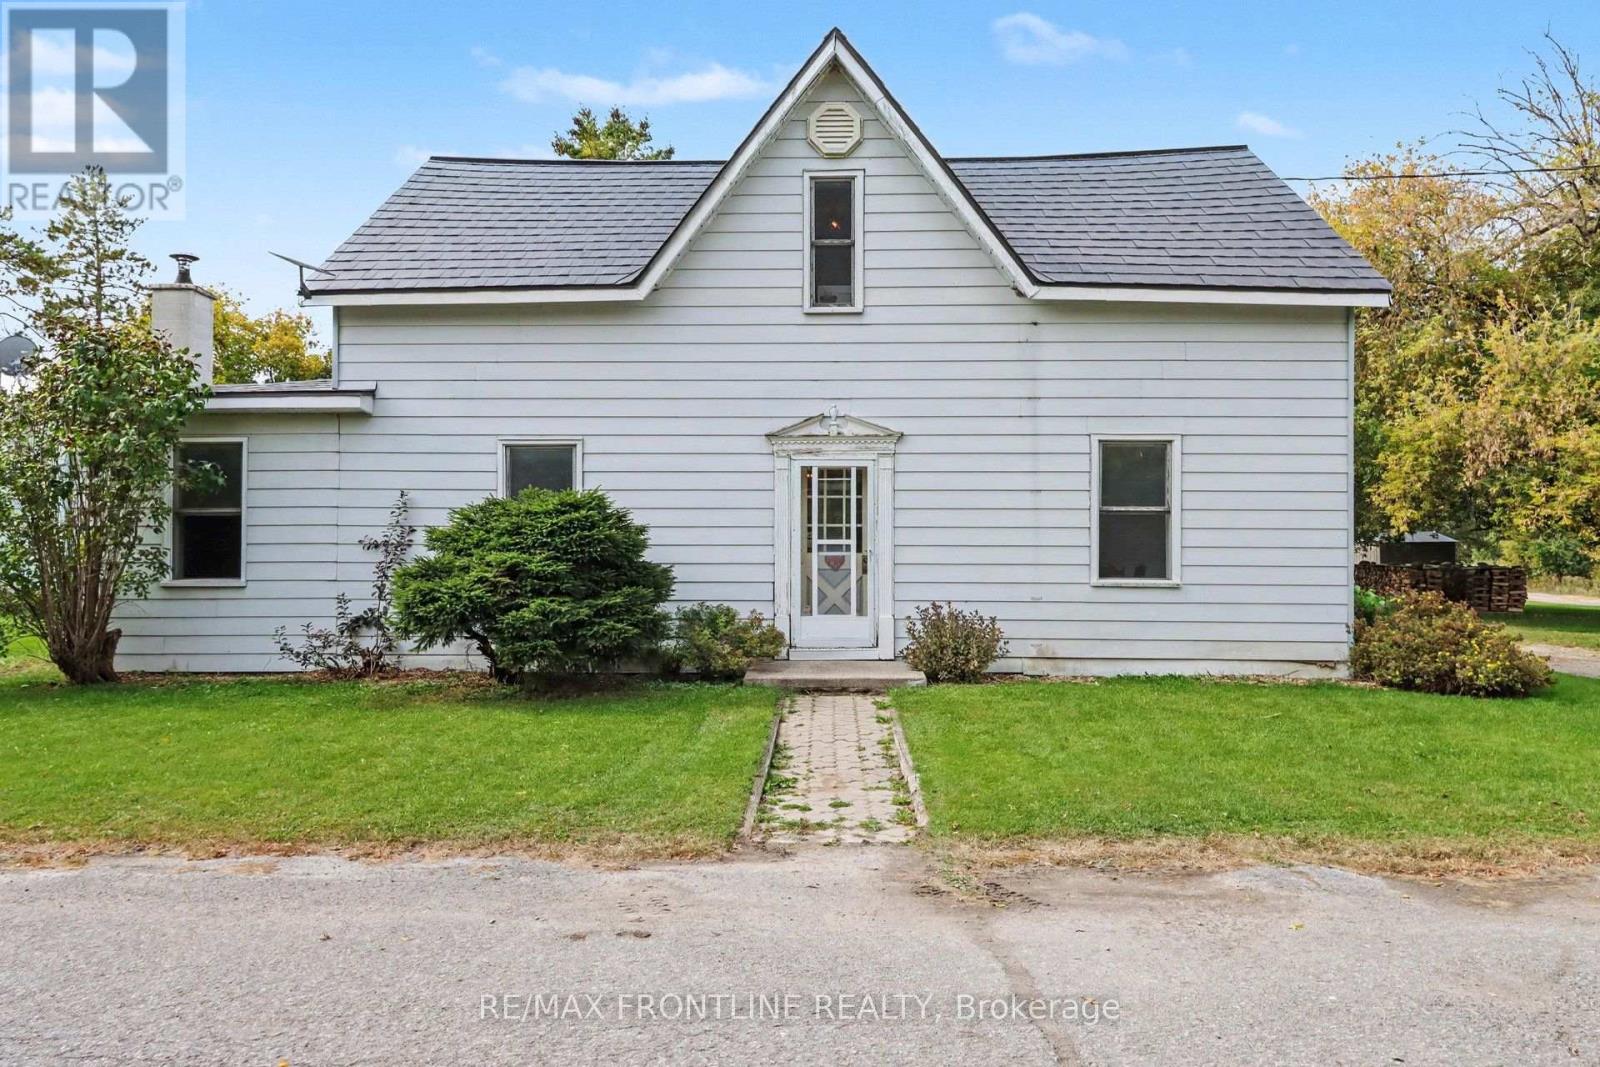
199 Innisville Road S
Drummond/north Elmsley, Ontario
Endless Potential in the Hamlet of Innisville! Great Opportunity for First-Time Buyers & Handymen. Bring your vision and creative touch to this charming 1 1/2-storey 4 bedroom 2 bath home situated on a fabulous, park-like 97ft x 262ft (approx) lot with prime frontage along Highway 7. Offering a solid foundation to build equity, this property needs some TLC but is absolutely brimming with character and opportunity. The main level features a formal dining room and a large kitchen layout complete with pine cupboards. Step into the expansive addition, where you will find the true centrepiece of the home: a custom-built stone fireplace flanked by built-in bookcases, creating a cozy atmosphere for family gatherings. For ultimate convenience, the main floor also hosts a nice sized bedroom (or office if desired), as well as a 2-piece powder room and dedicated laundry space. Upstairs, you will find 3 bedrooms and a full 4-piece bathroom. Recent updates include a new steel roof installed in 2021. Outside, the sprawling backyard features a 40ft x 20ft inground pool (sold "as-is", requiring a new liner, pump etc), which offers a fantastic footprint to restore into your private summer oasis, or it can be filled in to maximize your yard space. Location is everything! Just steps away to a public Lake access area on the Mississippi River, leading directly into Mississippi Lake-perfect for swimming, canoeing, and kayaking. Located in the charming hamlet of Innisville, you are just a short walk to a local restaurant and gas station, a short drive to the historic charm of Heritage Perth and Carleton Place, and an easy, straightforward commute into Ottawa. Don't miss out on this incredible chance to invest in your future and remodel a home exactly to your taste! (id:49269)
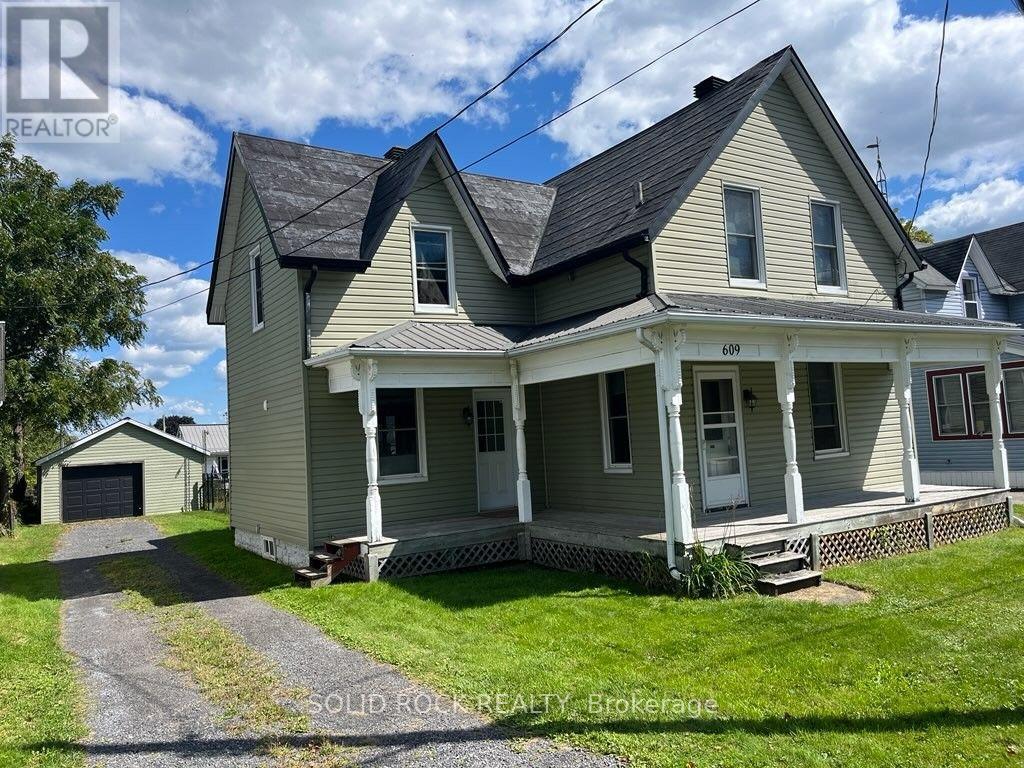
609 East Street E
Edwardsburgh/cardinal, Ontario
Updates galore! Large fenced yard, spectacular kitchen, 1.5 bathrooms, 3 bdrms with a possible main level 4th bdrm & a big garage are just a few of the features of this lovely 1550 sq ft home with 9 ft ceilings & original trim throughout-This fall relax on your huge covered front veranda & enjoy the sunset on this quiet neighbourhood street located a north end of East Street, a few doors from the Galop Canal! Carpet-free main level with historical staircase & bannister with ornate carvings from yesteryear is a show starter! Your big bright kitchen wow-factor starts with the original tin ceilings from almost a century ago & modern cabinetry, sparkling countertops, custom lighting & all appliances incl dishwasher! Check out the spacious dining & living room next to main floor laundry & 2 pc bath-Upstairs is 3 big bdrms, 2 that share a large walk-in closet between them! Bathroom has 1 pc tub/shower & modern lighting! Outside you will find a tin roof, newer vinyl window (2010) including bsmt windows, insulated steel doors impeccable chic vinyl siding, soffit & fascia, gutters & matching siding on front of 18 x 24 ft detached garage with electricity & newer insulated garage door with opener/remote!-Kick back on your massive rear deck overlooking completely fenced yard with old-fashioned clothes line & listen to the birds sing. Other updates: attic insulation, plumbing, central air 2021 & natural gas furnace 2012-Electrical panel & rewiring of entire home 2016-Walk to basic amenities incl post office-mini-shopping centre with Mini-Mart basic grocery store-LCBO-Home Hardware-24-hr convenience store/gas bar-restaurants-arena with walking track-swimming pool or even go for a stroll along a beautiful nearby St. Lawrence waterfront trail-Guestimated utility costs: $130/mo nat gas costs-$150/mo elec costs-$75/mo water/sewer-School bus at curbside, municipal bus stop a few doors down. Watch the sunrise from your covered rear deck! Book a viewing at this lovely home! (id:49269)
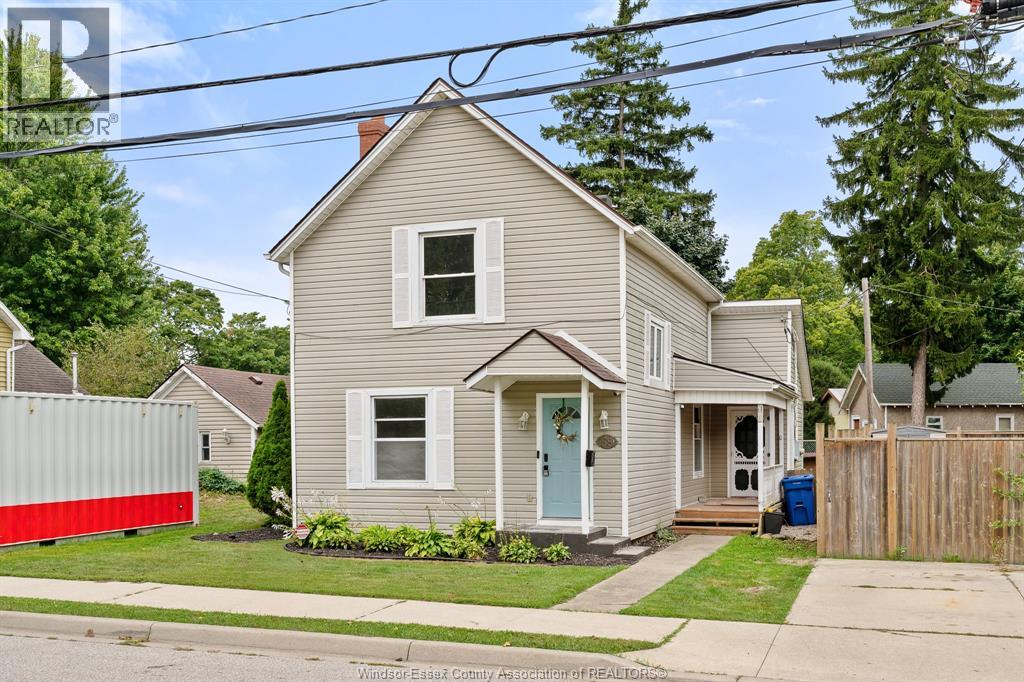
58 Mcdonald Street
Kingsville, Ontario
Looking for that perfect mix of location, charm & value? This incredibly inviting 3 BR 1.1 Bath Kingsville home has it all! Tucked away on a super quiet street yet just a short stroll to Main St, you’ll love being close to Kingsville’s shops, restaurants, cafes & conveniences while still enjoying a peaceful neighbourhood setting. From the moment you arrive, the lovely curb appeal & quintessential Kingsville character make this home feel special. Inside, you’ll find a spacious main floor layout, freshly painted spaces & some new flooring, making it easy to move right in & make it your own. Sitting on a wide lot, there’s plenty of room to enjoy outdoors, plus a detached garage/workshop/flex space complete w/plumbing, electrical & heat that's perfect for hobbyists, projects, storage, a studio or future creative space. Furnace & A/C new in 2025 (rented) add comfort & peace of mind. With its affordable price point, charming character, large lot & highly walkable location close to the heart of Kingsville, this is a fantastic opportunity to get into one of the area’s most loved communities. Come see why this sweet Kingsville home is so easy to fall for! (id:49269)
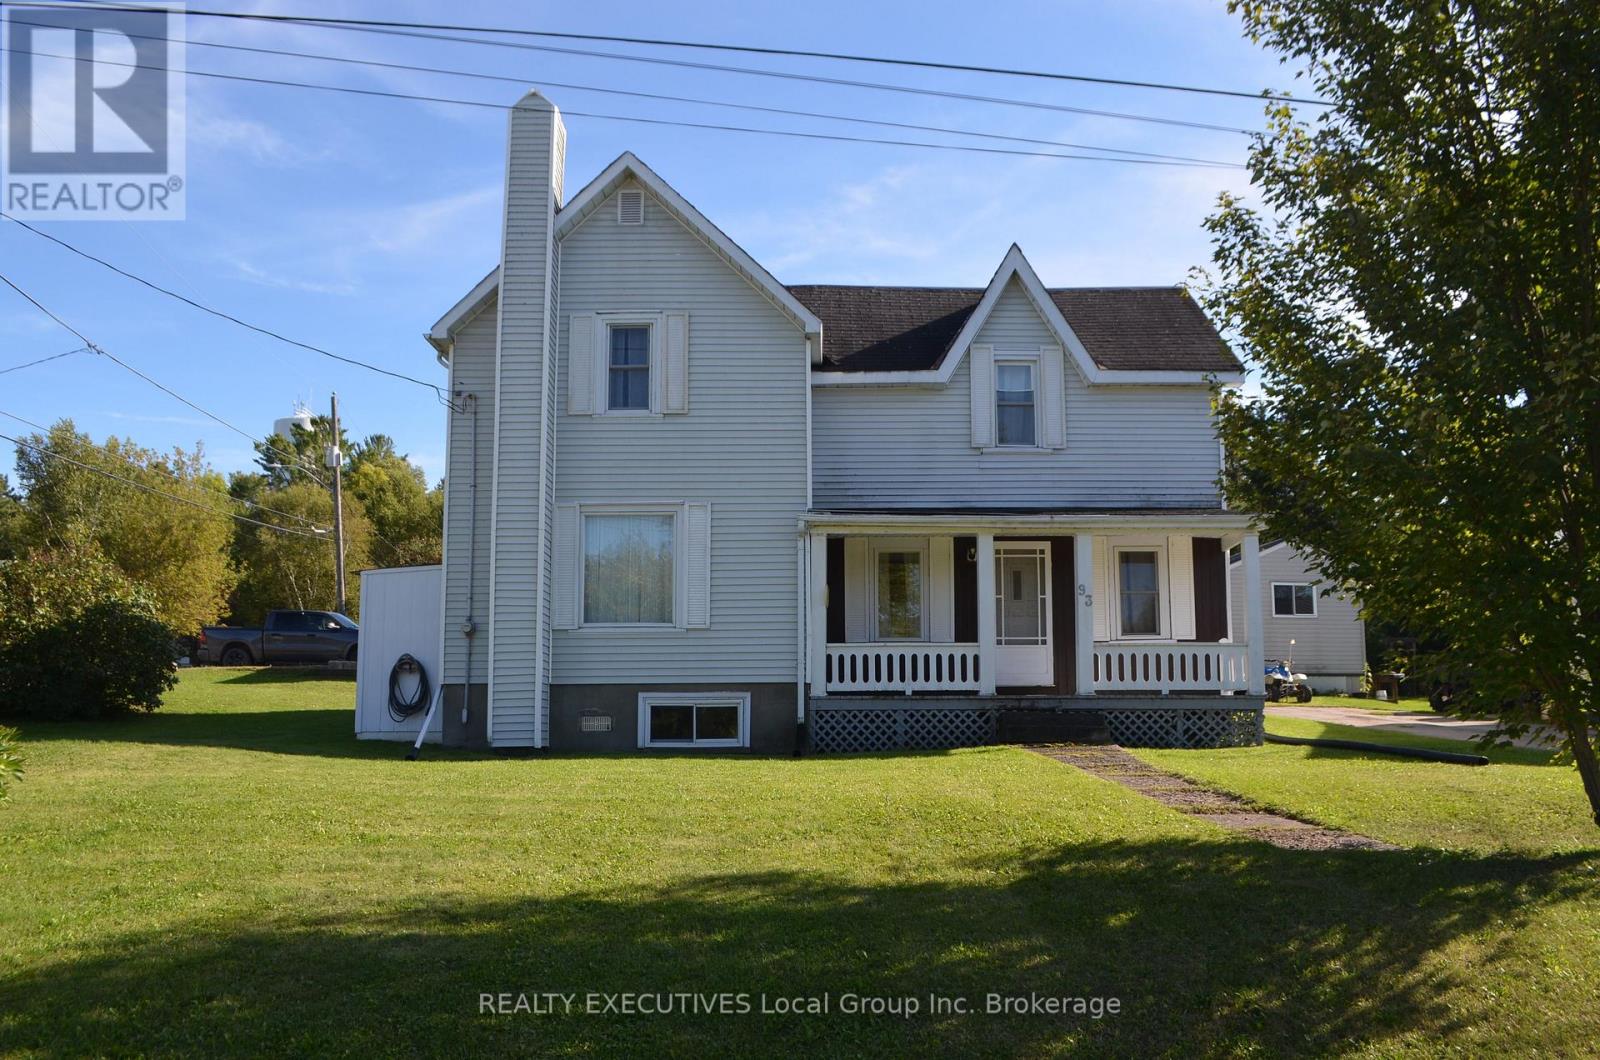
93 Bay Street
Callander, Ontario
Large family home in the desired community of Callander, and within walking distance to all amenities and beautiful Lake Nipissing! This charming 2 storey, 4 bedroom home sits on a large corner lot and features 2 baths, A/C, garage with loft, relaxing front porch, south facing back patio, municipal water & sewer, garden shed, and space for everyone. The main floor includes a sun room/den, kitchen, dining room, living room, bedroom and 4-pc bathroom. Upstairs you find 3 spacious bedrooms, with the primary having a 3 pc bath and laundry. This home combines the appeal of a older home, with the size and opportunity to live outside of the city in an area known for so many outdoor recreational activities. Only minutes to Hwy 11 and North Bay. Great opportunity for multigenerational living. Welcome home to 93 Bay Street! (id:49269)
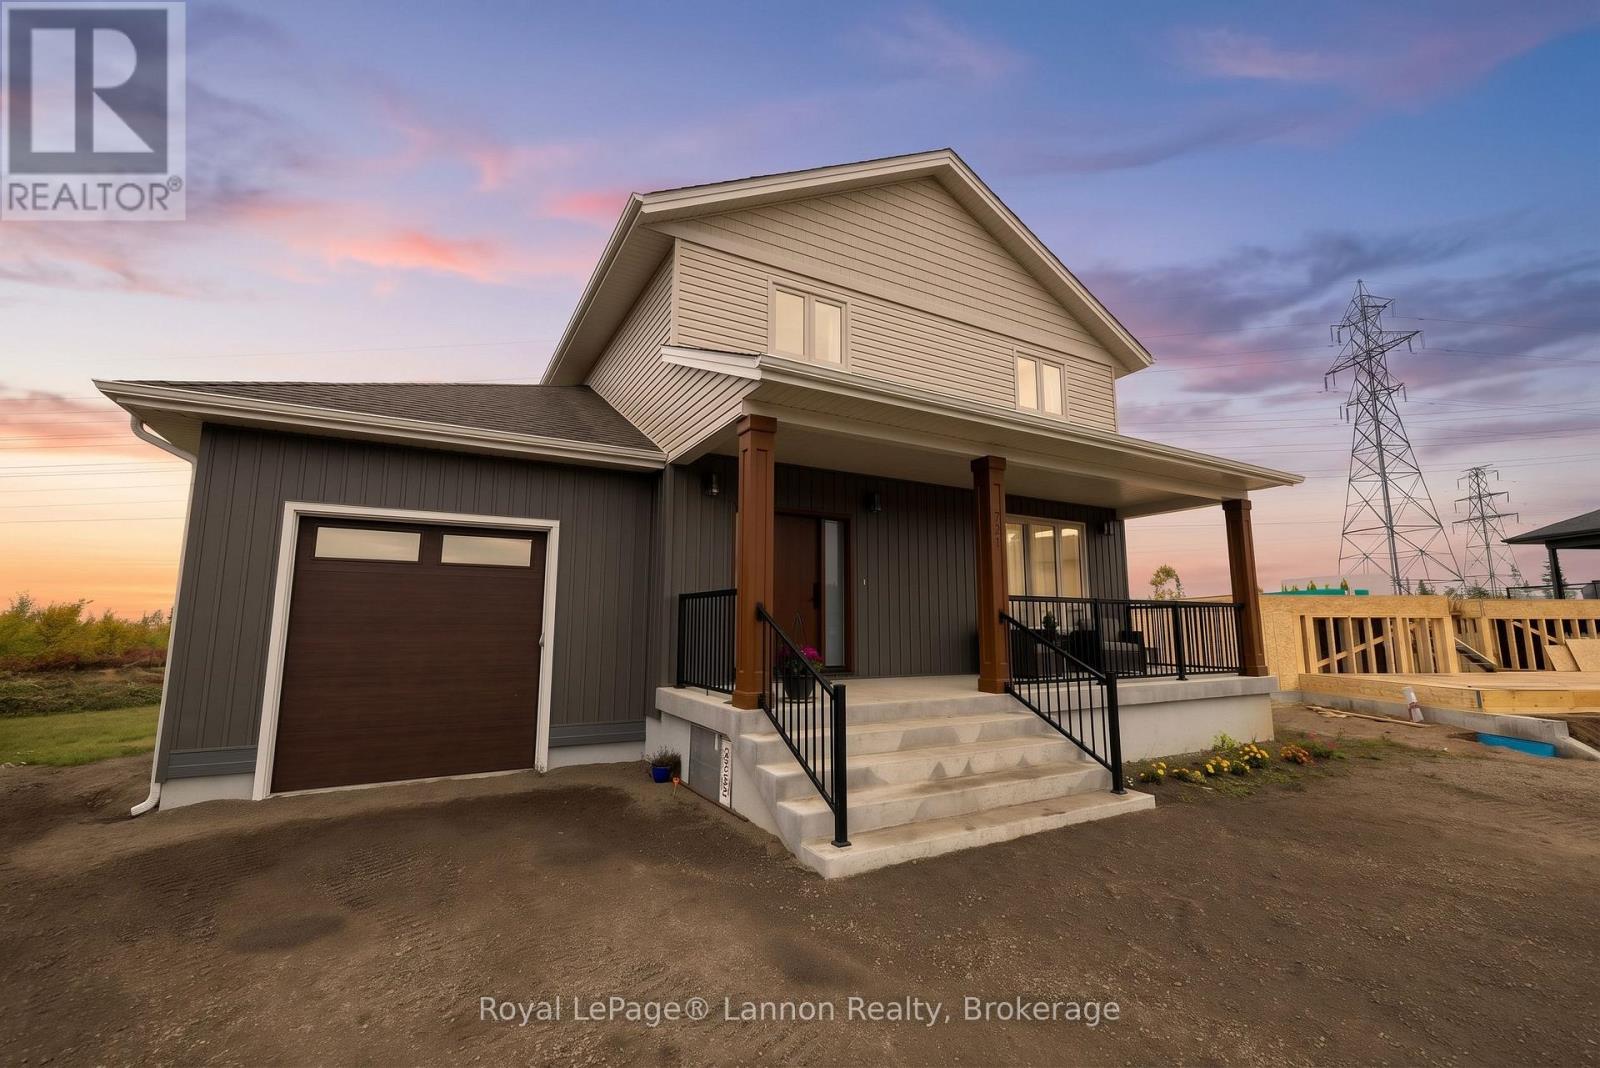
721 Topaz Place
Thunder Bay, Ontario
Welcome to 721 Topaz Place, a spacious C. Kelos Homes Ltd.-built two-storey home offering 2,474 sq. ft. of above-grade living space, 3+1 bedrooms, and plenty of room for the whole family.The bright, open main floor features a beautiful kitchen with quartz countertops, Rizzo custom shaker-style cabinetry, a gas range and luxury vinyl flooring, with a garden door providing direct access to the two-tier rear deck. One of the home's standout features is the view of the Sleeping Giant, which can be enjoyed from the kitchen area, primary bedroom and even from the basement.Upstairs, you'll find three generous bedrooms, including a large primary suite complete with a walk-in closet and private 3-piece ensuite, along with a 4-piece main bathroom and the convenience of second-floor laundry.The basement is approximately 80% complete and provides additional living space with a large recreation room, fourth bedroom, storage, a bathroom rough-in and a dedicated space roughed in for a future sauna.Additional features include triple-pane windows, a 2024 Bryant furnace, central air conditioning, air-to-air exchanger, two-zone heating, on-demand hot water and 200-amp electrical service. Outside, enjoy the covered front deck, two-tier rear deck with a natural gas BBQ connection, and attached single-car garage. With generous living space, modern finishes, beautiful Sleeping Giant views and quality construction by C. Kelos Homes Ltd., 721 Topaz Place is ready to welcome its next owners. (id:49269)
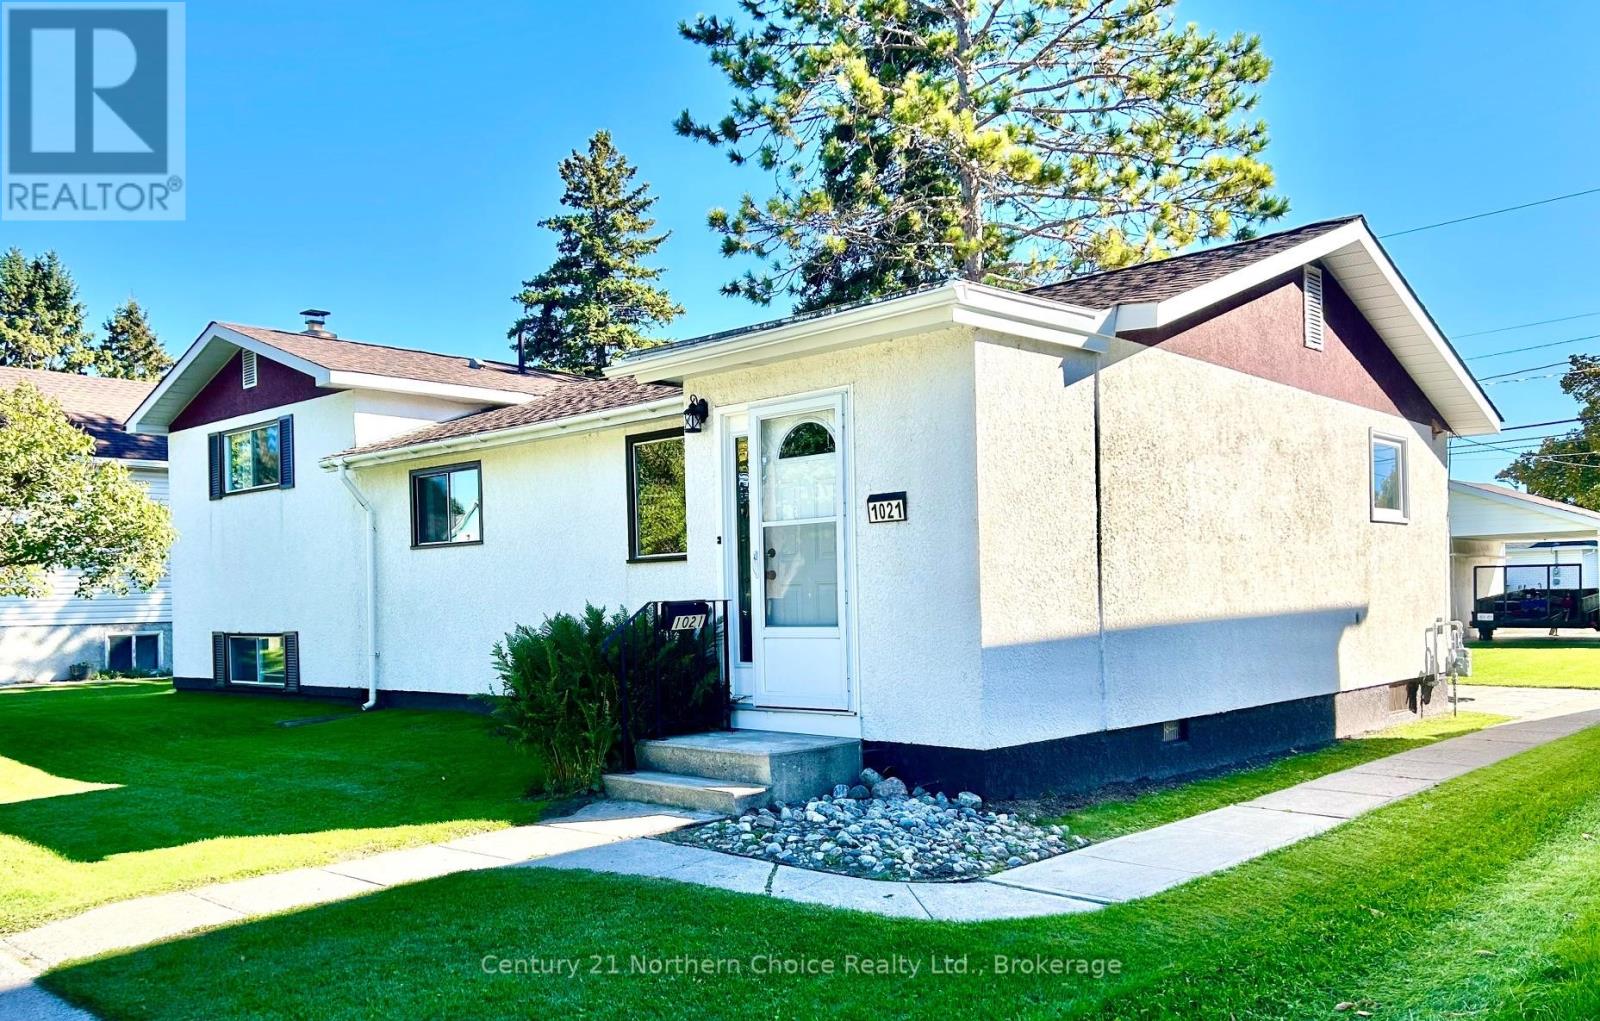
1021 Third Street E
Fort Frances, Ontario
Excellent East End Location close to Riverwalk, Recreation Centre, Parks and Library! Beautiful tree lined street, located on a spacious 72 x 130 ft lot. Side-Split design provides excellent privacy and space for the whole family! Main Floor Features: convenient main floor laundry & storage at the rear entrance opening onto the updated kitchen featuring plenty of cupboard /counter space, built in dishwasher, and updated appliances; Cozy living room and front entry with closet; 4 pce bathroom; Main floor bedroom and bonus room perfect for a home office or craft room. The upper level is home to a private family room with patio doors to the rear deck, primary bedroom with updated 4 pce ensuite. The partial basement is fully finished featuring a rec room with electric fireplace and 2 pce bathroom. Outside you will enjoy the huge back yard, rear deck, and large patio space. Fully finished single garage provides an excellent workshop area and has covered carports on each side with access from the rear lane. Storage/Garden Shed. Gas f/a heat & central air. Book your provide viewing today! (id:49269)
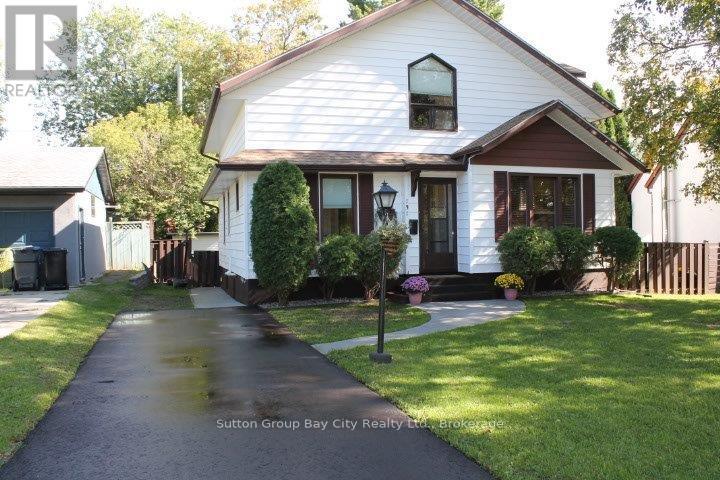
131 Rupert Street
Thunder Bay, Ontario
Ask the neighbours what they think about the neighbourhood. You'll find friendly people who think they live in the nicest block on the nicest street in Mariday park! This is a family home in a family area that is highly sought after. You'll also find this 1 1/2 story three bedroom , 3 bath, fully finished basement home. The primary bedroom on the 2nd floor has to be seen to be believed it is made-up of the entire floor featuring a walk in closet and walk in ensuite bath. Main floor features an eat in kitchen living room 2 bedrooms and a four piece bath. Downstairs features a rec room a spare room and another three piece bath! This house is everything you expect plus more. This house says 1791 square feet of finished floor area above grade plus a full basement fully finished. Fully fenced yard with a quaint patio tucked around the side of the house. Upgrades done in 2026 are new pavement in the driveway front and side sidewalks redone master bedroom painted rec room painted. Original hardwood floors on the main floor. 2nd floor with addition was done in 1994. Home has central air conditioning. Fridge, stove, washer and dryer are included as well as the central vac. Furnace is approximately 15 years old shingles approximately 5 years old. (id:49269)