
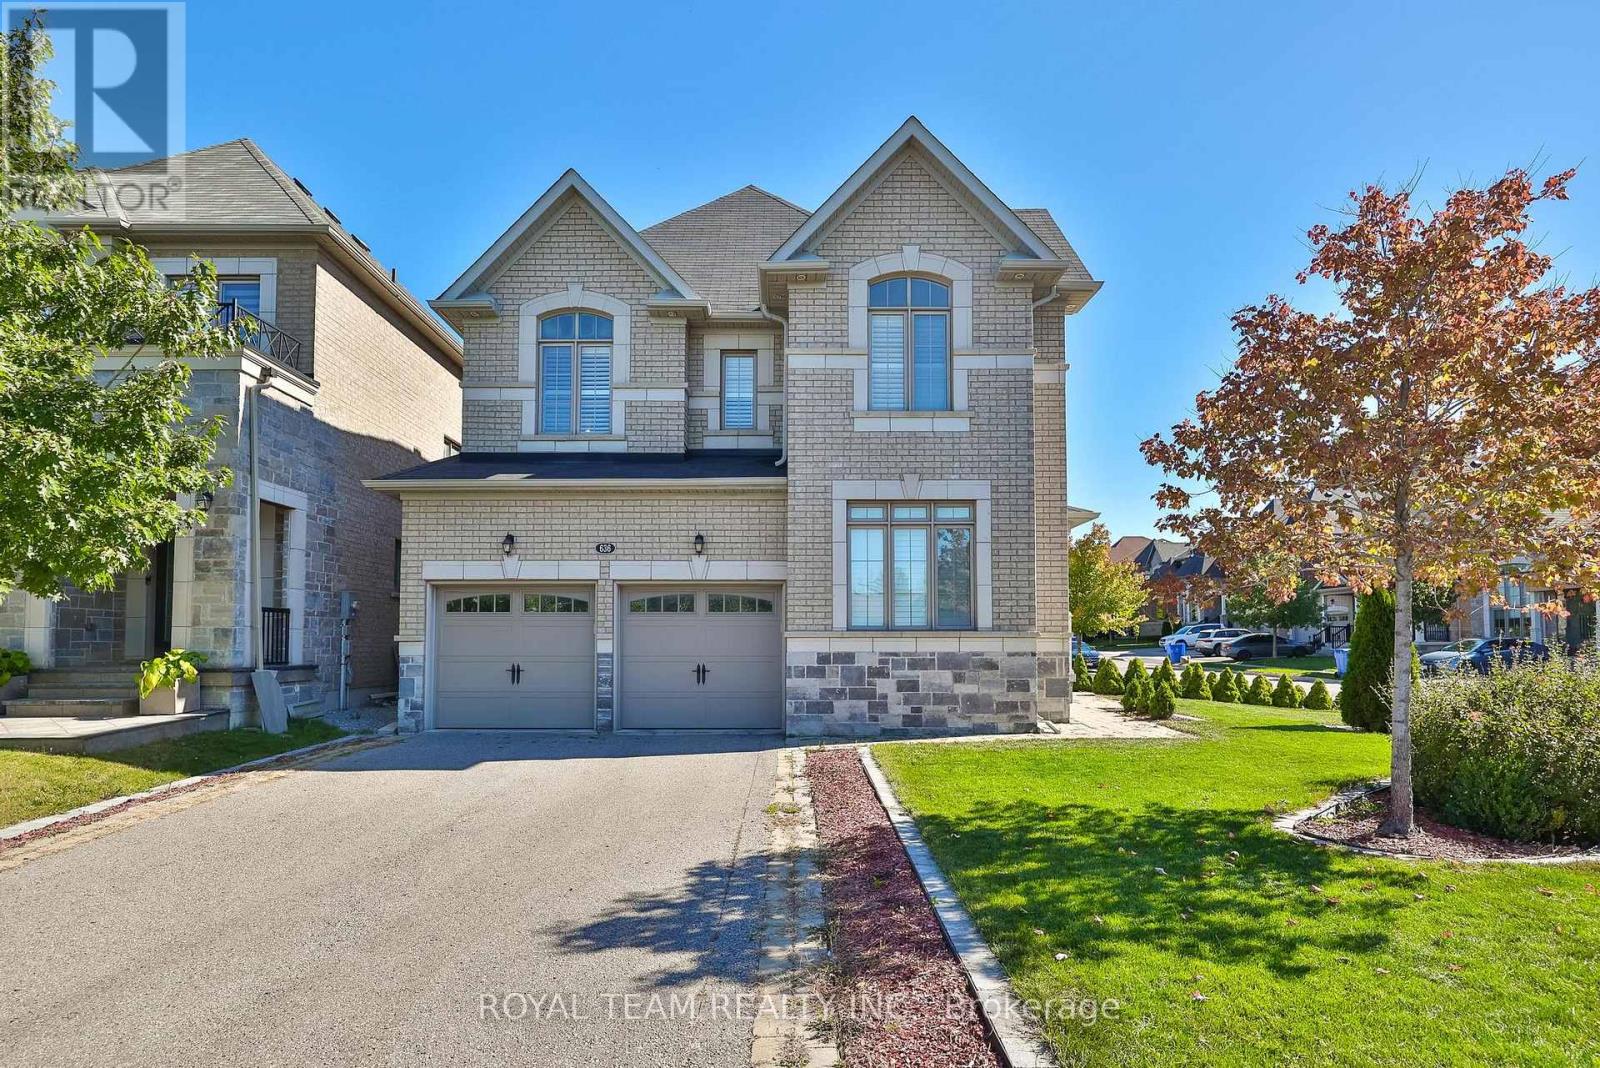
636 Mcgregor Farm Trail
Newmarket, Ontario
Welcome to this bright and spacious 4 bedroom, 5 bathroom home in immaculate condition, situated on a premium corner lot with no sidewalk, southwest exposure and overlooking a park in sought-after Glenway Estates! Functional main floor layout featuring 9' ceilings, hardwood floors, crown moulding, pot lights, a private office, powder room and convenient main floor laundry with garage access! The custom kitchen features granite countertops, backsplash, extended centre island, KitchenAid built-in stainless steel appliances, gas cooktop, built-in oven and microwave. Hardwood continues throughout the second floor offering 4 generously sized bedrooms, including a spacious primary with walk-in closets and a 5-piece ensuite. Two additional bedrooms share a Jack & Jill ensuite with double sinks, while the fourth bedroom offers its own ensuite, with vaulted ceilings found in multiple bedrooms. California shutters throughout the main and second floor provide timeless privacy. The finished basement offers additional living space with upgraded windows, laminate flooring, pot lights and a 3-piece bathroom! Professionally landscaped from front to back with interlock throughout, a grand double front door and parking for 6 with a 4-car driveway and double garage. Fantastic location directly across from the park in a peaceful neighbourhood, close to top-rated schools, shopping, transit, Upper Canada Mall, GO Station and all of Newmarket's amenities! (id:49269)
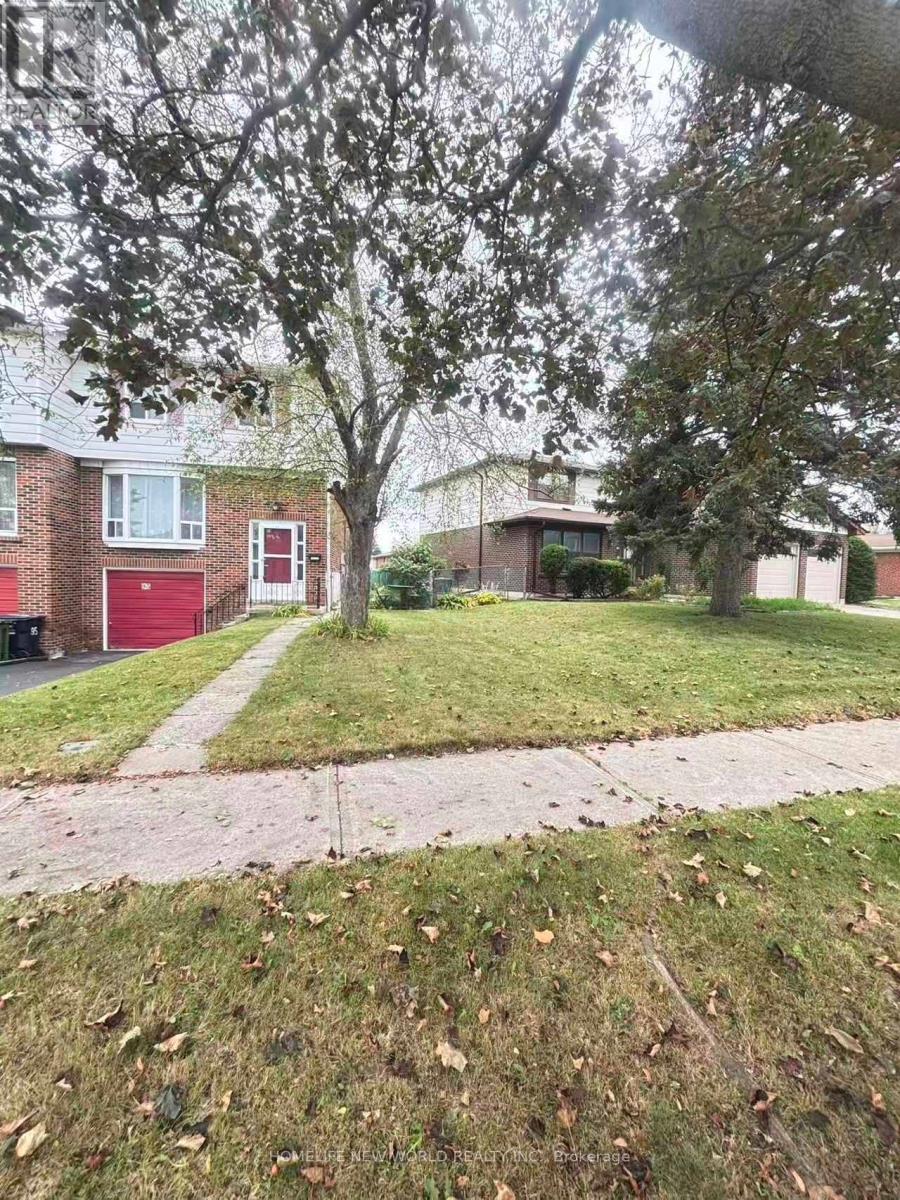
93 Corinthian Boulevard
Toronto, Ontario
Welcome to this fully renovated semi-detached home featuring 4+1 bedrooms and 3+1 bathrooms, situated in the highly sought-after and tranquil L'Amoreaux neighborhood. The property boasts numerous upgrades, including engineered hardwood flooring and completely renovated kitchens and bathrooms; the roof was replaced in 2022; Additional insulation was installed in both the roof and garage ceiling in 2016.This spacious home features a north-south orientation; the south-facing backyard enjoys abundant sunlight all day, and the property's positioning next to a detached home ensures a quieter living environment. The main floor includes a walk-in closet, a large storage room, and a bright, expansive living area. The second floor features a wide hallway and large, light-filled windows, accommodating four bedrooms-each equipped with its own walk-in closet. The professionally finished basement is fully equipped, featuring a living area, a fifth bedroom, a three-piece bathroom, and a kitchen. This home boasts a solid structure, a practical layout, and spacious living areas, while also offering excellent potential for rental income. It enjoys a prime location near Highways 401, 404, and 407; whether driving or using public transit, the intersection of Finch Avenue and Victoria Avenue is just a three-minute walk away. The neighborhood offers easy access to various supermarkets, restaurants, a library, and schools. Situated in a top-tier school district, the high school, middle school, and elementary school are all within walking distance! (id:49269)

24 Lalton Place
Toronto, Ontario
Welcome to 24 Lalton Place, a stunning 4+1 bedroom home situated in the sought-after Guildwood community. This home presents a unique opportunity to indulge in a sophisticated lifestyle, featuring a carefully curated design. The main floor offers a bright and inviting dining and living area, enhanced by the large windows that frame the picturesque landscaped gardens. The upper level is home to THREE +ONE(main floor) generously sized bedrooms, each boasting elegant laminate flooring. With two entrances to both the backyard and side yard, you'll have seamless access to the outdoor space, perfect for enjoying the private interlocked patio. Recent improvements include New Updated kitchen, New counter tops , Newer flooring(2024) and New finished basement a roof Shingles( 2022) , accompanied by a furnace and AC system (2023), Newer Bathtub ,Newer Paint. Brand New Electric Panel (2026)in the garage, The basement is a standout feature, complete with a spacious sitting room, an additional bedroom, and a kitchen-ideal for generating rental income . This prime location is just a stone's throw from beautiful parks and scenic trails, including Guild Park & Gardens and lakeside paths. You'll also find top-rated schools, convenient shopping along Kingston Rd, and the Guildwood GO train station nearby, ensuring a quick commute to downtown. With easy access to Highway 401 just minutes away, travel is a breeze. Don't let this chance slip away-schedule your showing today and step into your dream home! (id:49269)
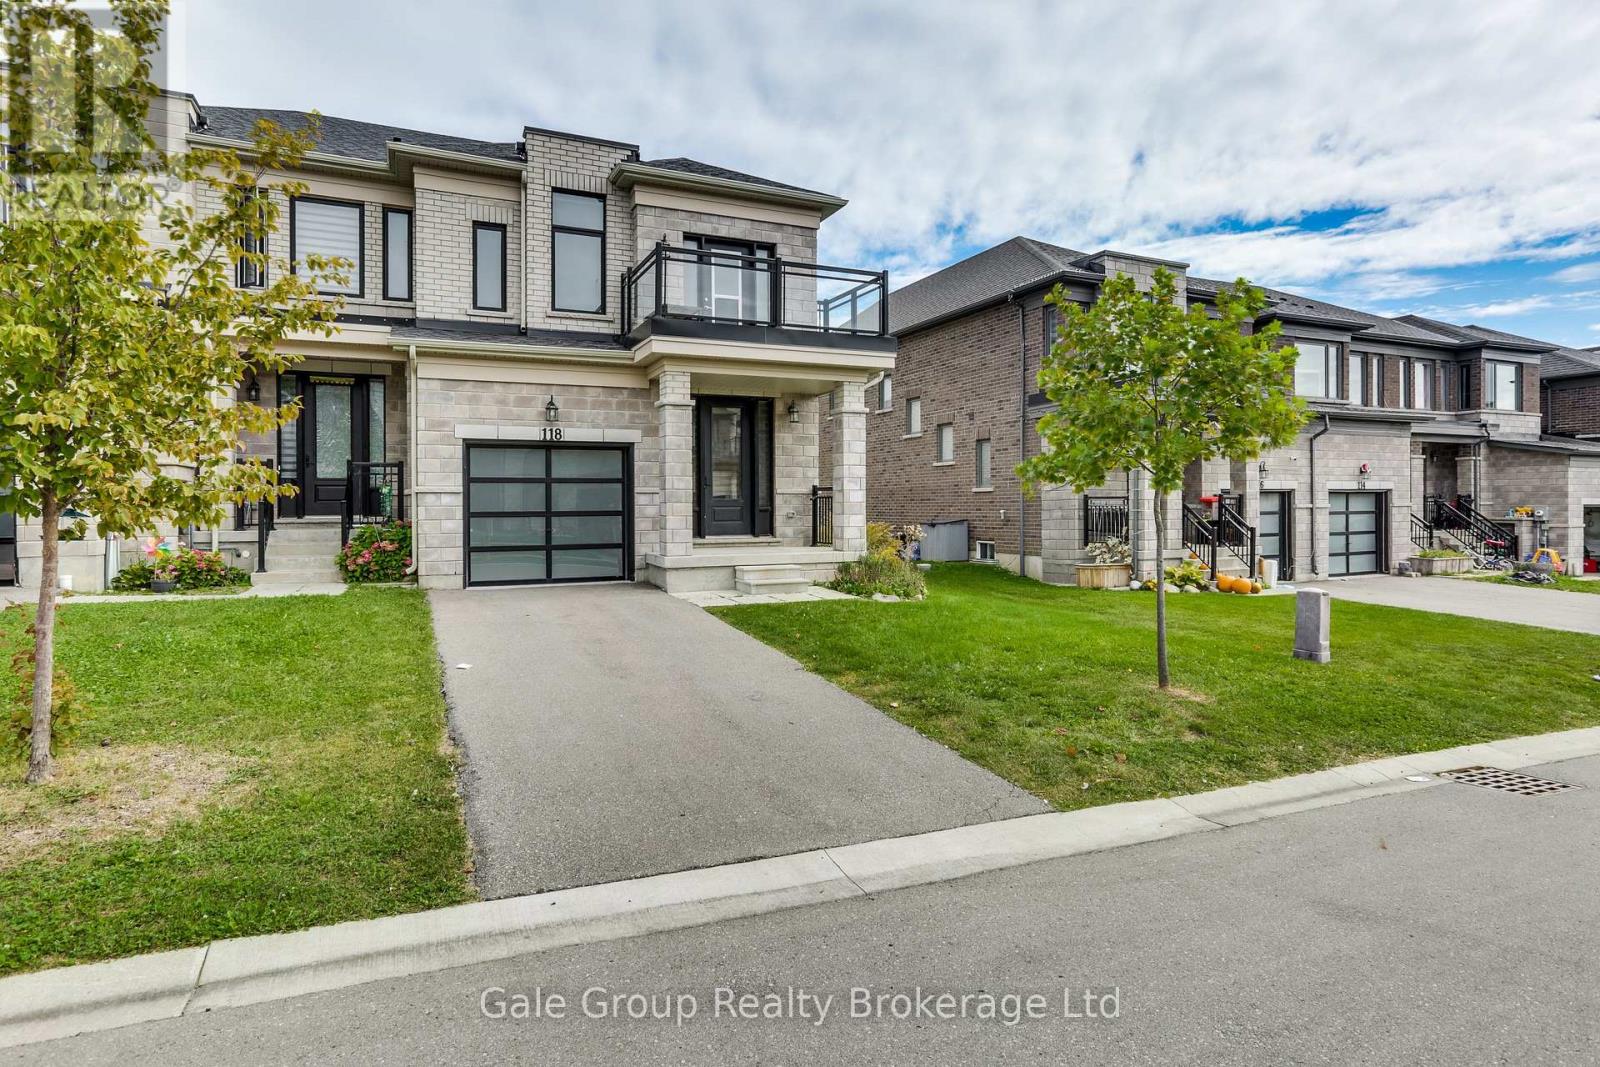
118 Huntingford Trail W
Woodstock, Ontario
Welcome to 118 Huntingford Trail, a stunning 4-bedroom townhouse situated in one of Woodstock's most sought-after and family-friendly neighbourhoods. As a highly desirable end unit, this home offers extra privacy, abundant natural light, and the welcoming feel of a detached property. Meticulously maintained and thoughtfully cared for from top to bottom, the residence features a bright, open-concept main floor designed for effortless daily living and entertaining. The well-appointed kitchen boasts ample cabinetry and counter space, flowing seamlessly into comfortable living and dining areas. Upstairs, you will find generous accommodations, including a spacious primary suite complete with a private ensuite and ample closet space. Step outside to enjoy a private backyard perfect for weekend barbecues and relaxation. Additional highlights include an attached garage, convenient driveway parking, and great lower-level potential for future customization. Perfectly located just minutes from top-rated schools, parks, shopping centres, and walking trails, this property also offers easy access to TMMC and other major industrial hubs in Woodstock, alongside quick, seamless access to major highways for effortless commuting. (id:49269)
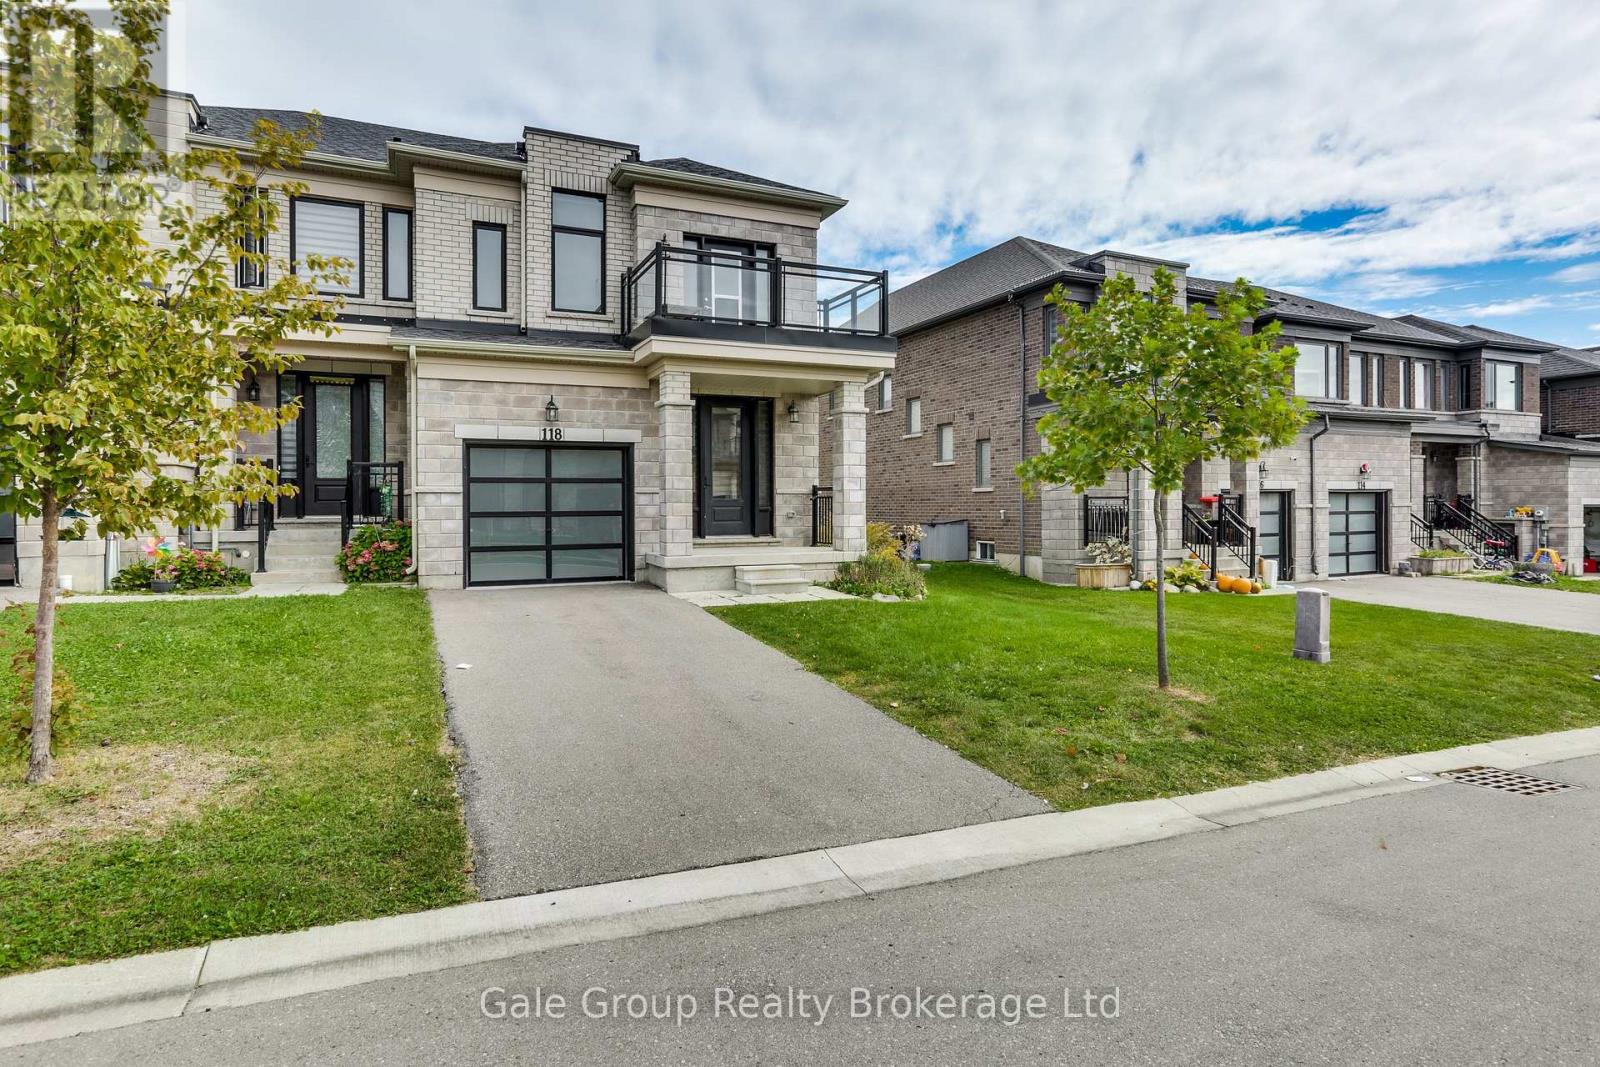
118 Huntingford Trail W
Woodstock, Ontario
Welcome to 118 Huntingford Trail, a stunning 4-bedroom townhouse situated in one of Woodstock's most sought-after and family-friendly neighbourhoods. As a highly desirable end unit, this home offers extra privacy, abundant natural light, and the welcoming feel of a detached property. Meticulously maintained and thoughtfully cared for from top to bottom, the residence features a bright, open-concept main floor designed for effortless daily living and entertaining. The well-appointed kitchen boasts ample cabinetry and counter space, flowing seamlessly into comfortable living and dining areas. Upstairs, you will find generous accommodations, including a spacious primary suite complete with a private ensuite and ample closet space. Step outside to enjoy a private backyard perfect for weekend barbecues and relaxation. Additional highlights include an attached garage, convenient driveway parking, and great lower-level potential for future customization. Perfectly located just minutes from top-rated schools, parks, shopping centres, and walking trails, this property also provides quick, seamless access to TMMC and other major industrial hubs in Woodstock, H401 & H403, for effortless commuting. (id:49269)
1156 Welford Place
Woodstock, Ontario
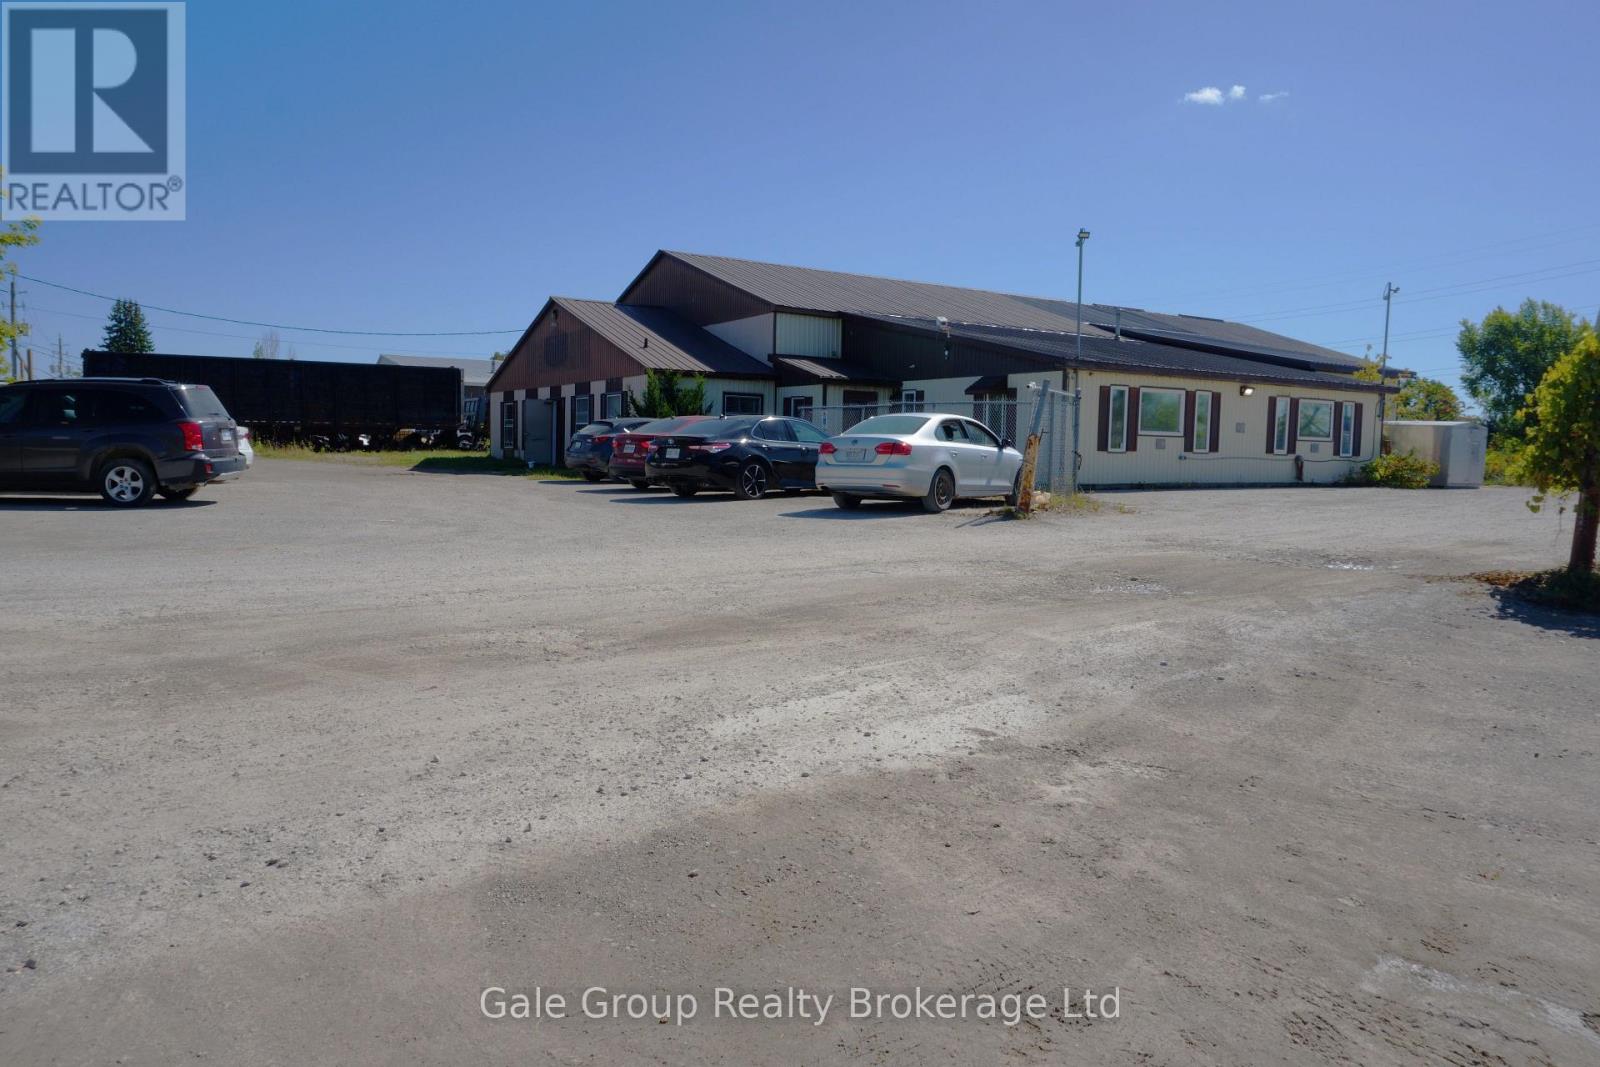
Flexible commercial lease offering the choice of Unit A, Unit B, or the entire building, with additional opportunities for shop, warehouse, shipping and receiving, and ample yard space. Whether you're looking for professional office space, additional operational space, or a larger facility to accommodate your growing business, this versatile configuration can suit a wide range of needs. Featuring two separate ground-level office units with functional layouts and ample secure parking. Units can be leased individually or together, while the entire building and/or property is also available for businesses requiring additional space and greater flexibility. Located in an established industrial area, in close proximity to Highway 401 and Highway 403, providing excellent access to major transportation routes. (id:49269)
16 Ayre Point Road
Toronto, Ontario
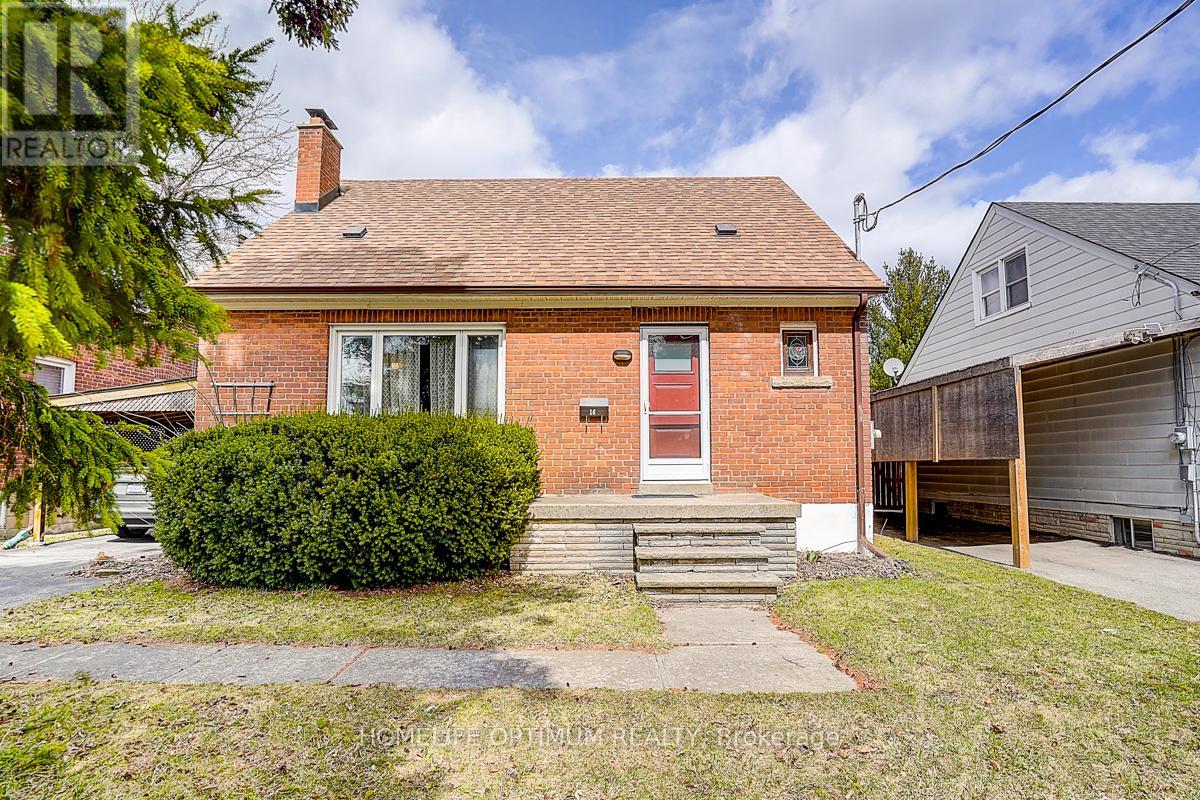
Attention first-time buyers and investors looking for a phenomenal opportunity in a prime Scarborough Bluffs location. Situated in a well-established, family-friendly neighbourhood on a quiet street with very little traffic and just minutes to the lake, waterfront trails, parks, schools, and all amenities along KingstonRoad.Notable features include: 1.5 storey layout with 3 bedrooms and 2 bathrooms; Functional main floor; Finished basement with additionalliving space; Sun room, Huge private backyard; Dead-end Street; Lovingly cared for by same owner for 38 years.Ideal for those looking to update,redesign, or create a custom space in a highly desirable area. Surrounded by multi-million dollar homes and ongoing redevelopment.Perfect opportunity to renovate or rebuild in a AAA+ location that continues to see strong demand. Close to transit and major routes for easy commuting. (id:49269)
1701 - 25 Silver Springs Boulevard
Toronto, Ontario
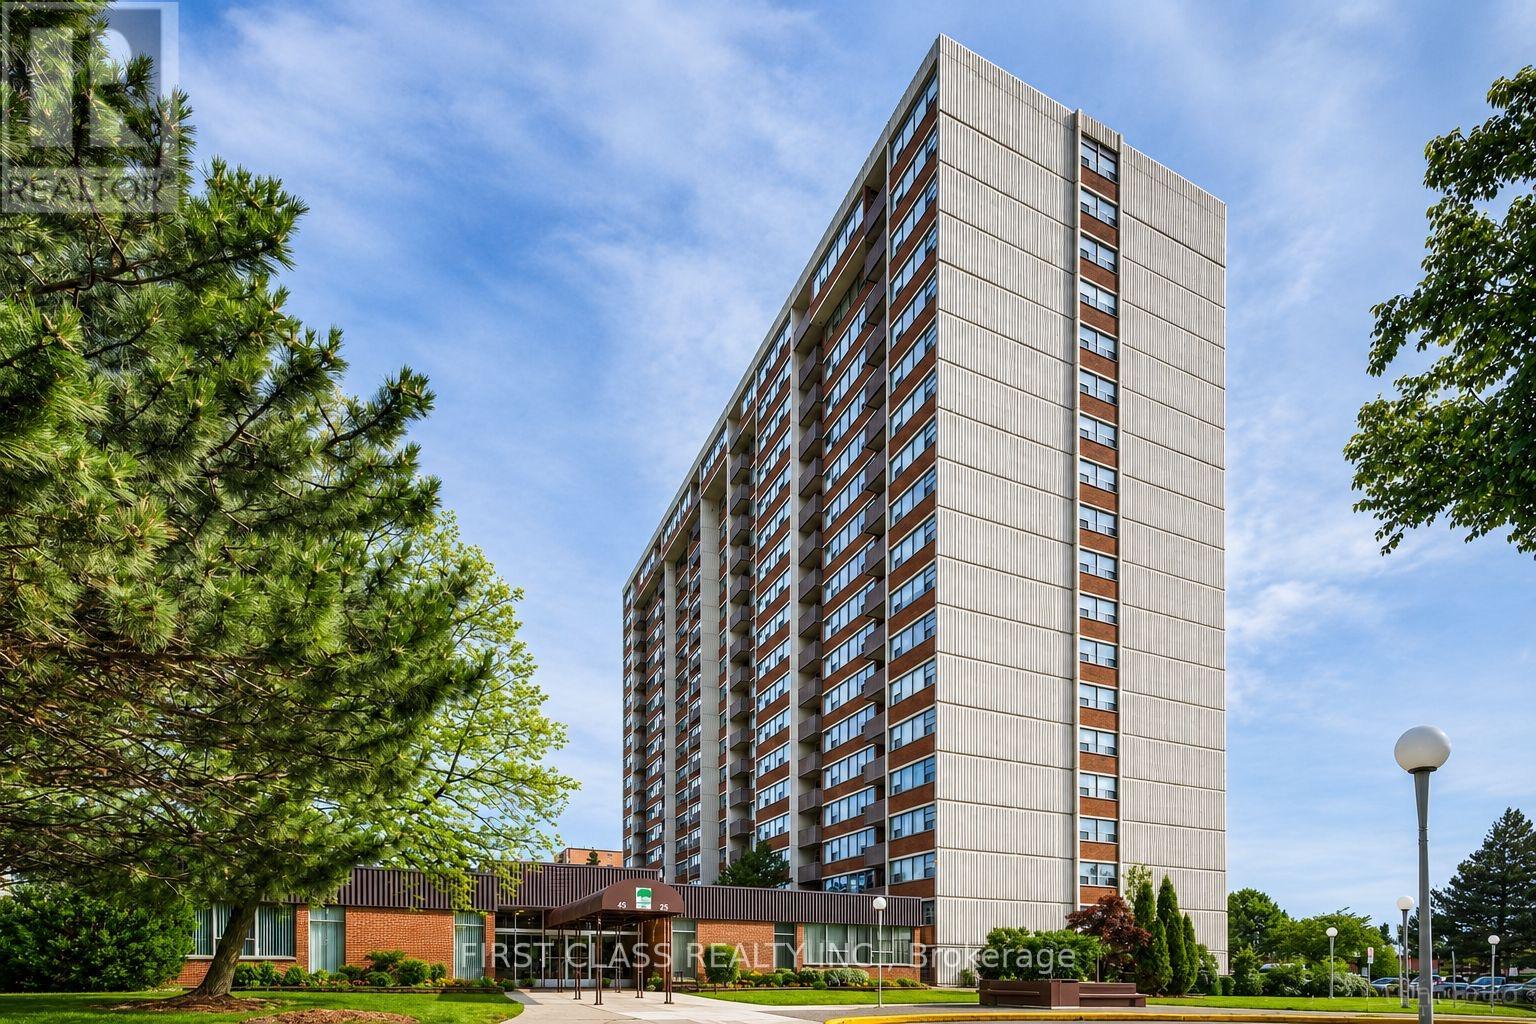
This home has undergone a top-to-bottom renovation, and the sellers have invested significantly in quality upgrades throughout. Brand-new luxury vinyl plank flooring flows through all the main living areas, while the kitchen features a premium upgrade with stunning new porcelain tile. The kitchen itself has been completely gutted and rebuilt with all-new cabinetry, countertops, fixtures, and new stainless steel appliances. Both bathrooms have been fully remodeled with contemporary new finishes, fixtures, and vanities. Fresh neutral paint has been applied throughout the entire interior, creating a bright and welcoming atmosphere, and all-new lighting fixtures have been installed in every room. This was not a quick flip-the owners lived here and chose high-quality materials because they cared about the finished product. Every major update has been completed, so the next owner can simply move in and enjoy a pristine, turnkey home from day one. Beyond the upgrades, the location offers unbeatable convenience-Silver Spring provides easy access to major commuter routes, excellent public transit options, and a vibrant restaurants, shopping, and entertainment venues . Priced to reflect the substantial investment, this property offers outstanding value and is ready for its new owner. (id:49269)

491 Jones Avenue
Toronto, Ontario
Welcome to this spacious and well-maintained 4-bedroom, 3-bathroom home in a fantastic location! Offering parking, generous living space, and excellent potential for additional income, this move-in-ready home is ideal for families, investors, or buyers looking for versatility. Enjoy the convenience of Living on the Danforth within walking distance to Donlands Station, the annual Greek festival, grocery stores, cafés, pubs, parks, schools, and numerous neighbourhood amenities. The main and second floors feature beautiful hardwood flooring, while the kitchen and basement offer ceramic tile. The large, updated kitchen features granite countertops, a breakfast bar, ceramic backsplash, and stainless-steel appliances, providing a functional and inviting space for everyday living and entertaining. Located just off the kitchen, the fourth bedroom offers excellent flexibility and would make an ideal home office, den, or guest room, with a walkout to the backyard. A convenient 2-piece powder room completes the main level. Upstairs, you'll find three spacious bedrooms, including a primary bedroom with a charming bay window. The second bedroom features a built-in wall unit, while the third bedroom offers a walkout to a private deck with stairs leading to the backyard. The basement adds even more versatility with a separate entrance, two potential bedrooms, a 3-piece bathroom, and laundry, creating excellent potential for additional living space or income. A great opportunity in a highly desirable east-end neighbourhood, close to transit, schools, parks, shopping, dining, and everyday conveniences. Don't miss this fantastic opportunity. Brand New Flat Roof as of mid September 2026 as well as eaves and upper back decking! (id:49269)
1125 Fairy Falls Road
Lake Of Bays, Ontario
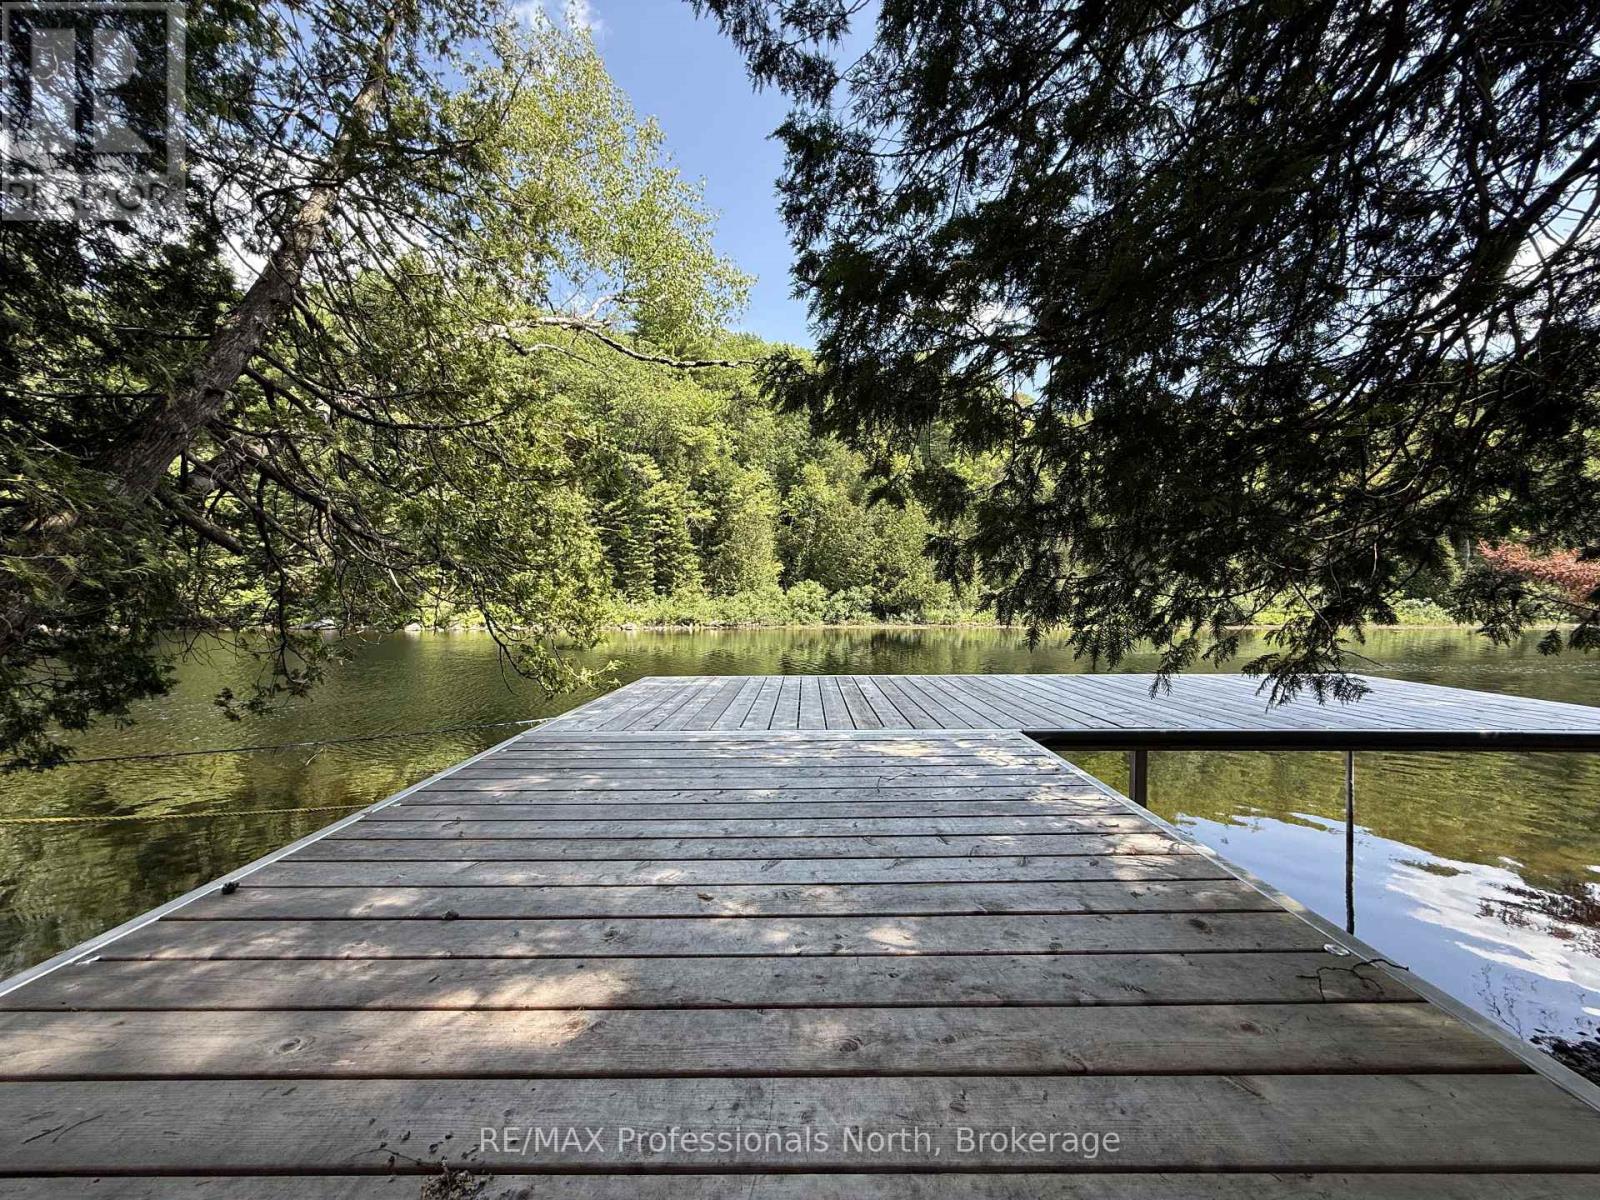
Set on 2.28 scenic acres with approximately 265 feet of frontage along the beautiful Muskoka River, this inviting property offers space, privacy, and a true connection to nature. Located just minutes from Baysville, it's an ideal setting for those seeking a peaceful lifestyle in the heart of Muskoka.The 3-bedroom, 2-bathroom home features a bright, open layout designed for comfortable everyday living and effortless entertaining. A spacious three-season room provides the perfect vantage point to unwind and take in the surrounding landscape. French doors at the rear of the home open to a deck-ready area, offering a great opportunity to create your own outdoor entertaining space.Down by the water, a generous dock captures afternoon sun - an ideal spot for lounging, swimming, or launching a canoe or kayak to explore the gentle current. The grounds are thoughtfully landscaped, showcasing established perennial hostas and a thriving pollinator garden that adds color and attracts local wildlife throughout the seasons. With nearby waterfalls to discover and the conveniences of Baysville only a short drive away, this riverside retreat blends natural beauty, recreation, and everyday comfort in one exceptional package. (id:49269)
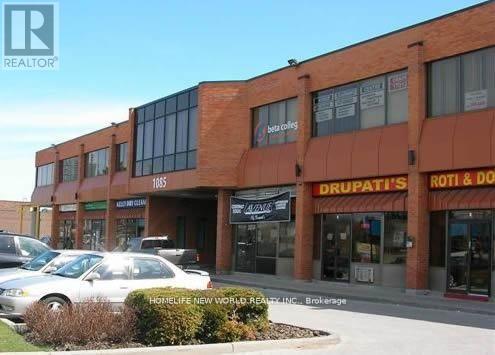
211 - 1085 Bellamy Road N
Toronto, Ontario
* 2nd Floor Office Space In A Prestige Multiple Building * Very Well Maintained * Ample Parking * Close To TTC And 401 * Tmi Includes : (1) Utilities, (2) Maintenance And Repair Of The Premises (3) Maintenance, Repair, Replacement Of All Electrical / Mechanical Including Hvac, Hot Water Tank (id:49269)
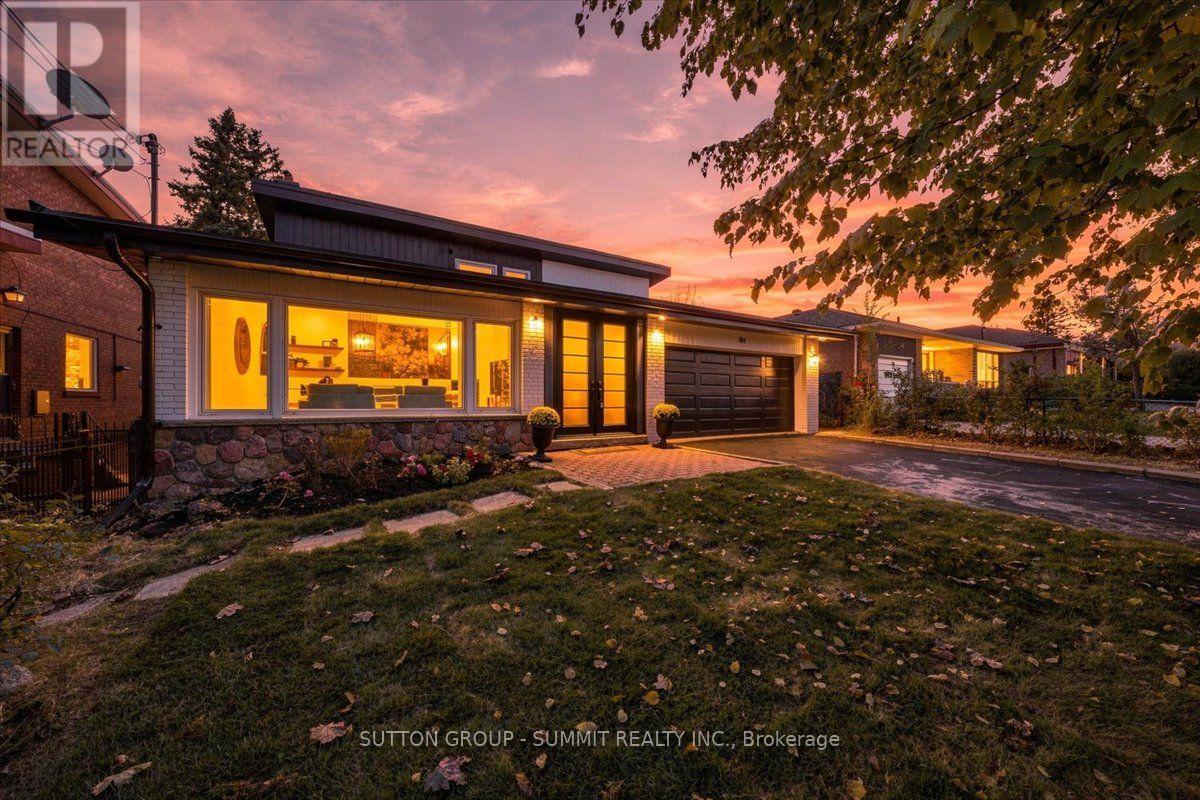
184 Torresdale Avenue
Toronto, Ontario
Backing onto a private ravine with no rear neighbours, this fully renovated detached 2-storey offers exceptional privacy. A welcoming foyer opens to a spacious family room with large windows, electric fireplace, custom wall feature and wall sconces. The bright, open-concept main level continues into a grand living and dining area, where large windows fill the space with natural light. The custom kitchen features quartz counters, backsplash, S/S appliances, decorative hood fan and pot filler, with a bright breakfast area and walkout to the deck and beautifully landscaped backyard. Updated lighting and quality finishes throughout. Upstairs features 4 generous bedrooms, including a spacious primary retreat with W/I closet and 3-pc ensuite. Heated bathroom floors and a freestanding soaker tub add comfort and style. The finished lower level offers incredible flexibility with a second kitchen featuring quartz counters and S/S appliances, living and dining areas, 3-pc bath and a large versatile room ideal as a bedroom, office, games room or guest space. Two separate walkouts provide direct access to the backyard, creating an ideal setup for extended family or a basement apartment. Two separate furnace & A/C systems allow the upper level to be controlled independently from the main and lower levels for added comfort and efficiency. Extensive updates include new staircases with iron spindles, new front doors, exterior paint, deck stairs and landscaping. Turnkey, private and beautifully renovated in a mature North York neighbourhood close to schools, transit, parks and shopping. (id:49269)

41 Carl Shepway
Toronto, Ontario
Welcome to 41 Carl Shepway a gorgeous 3 Bedroom Executive Town Home at the North East Cornerof Leslie and Sheppard. Located in a village like neighbourhood called "The Shepways" nestledamongst picture perfect landscaped paths this Town House feels like home! 41 Carl Shepway is a very stylish & sunfilled 3 Bedroom, 1385 sq.ft. Executive Town House. The magnificent Living Room has 11 ft high smooth ceilings with modern pot lights and a walkout to a secluded backyard Oasis with no neighbours across. Lower level has a brand new 2pce Bathroom, with a finished Rec Room, large window and a seperate shower. The enire house is freshly painted has new Laminate Flooring, new Bathroom Counters, Faucets, new Lighting, new Dishwasher and more. Your Family & Guests will love the ample Visitor Parking located directly across the street and the great Outdoor Pool every summer. (id:49269)
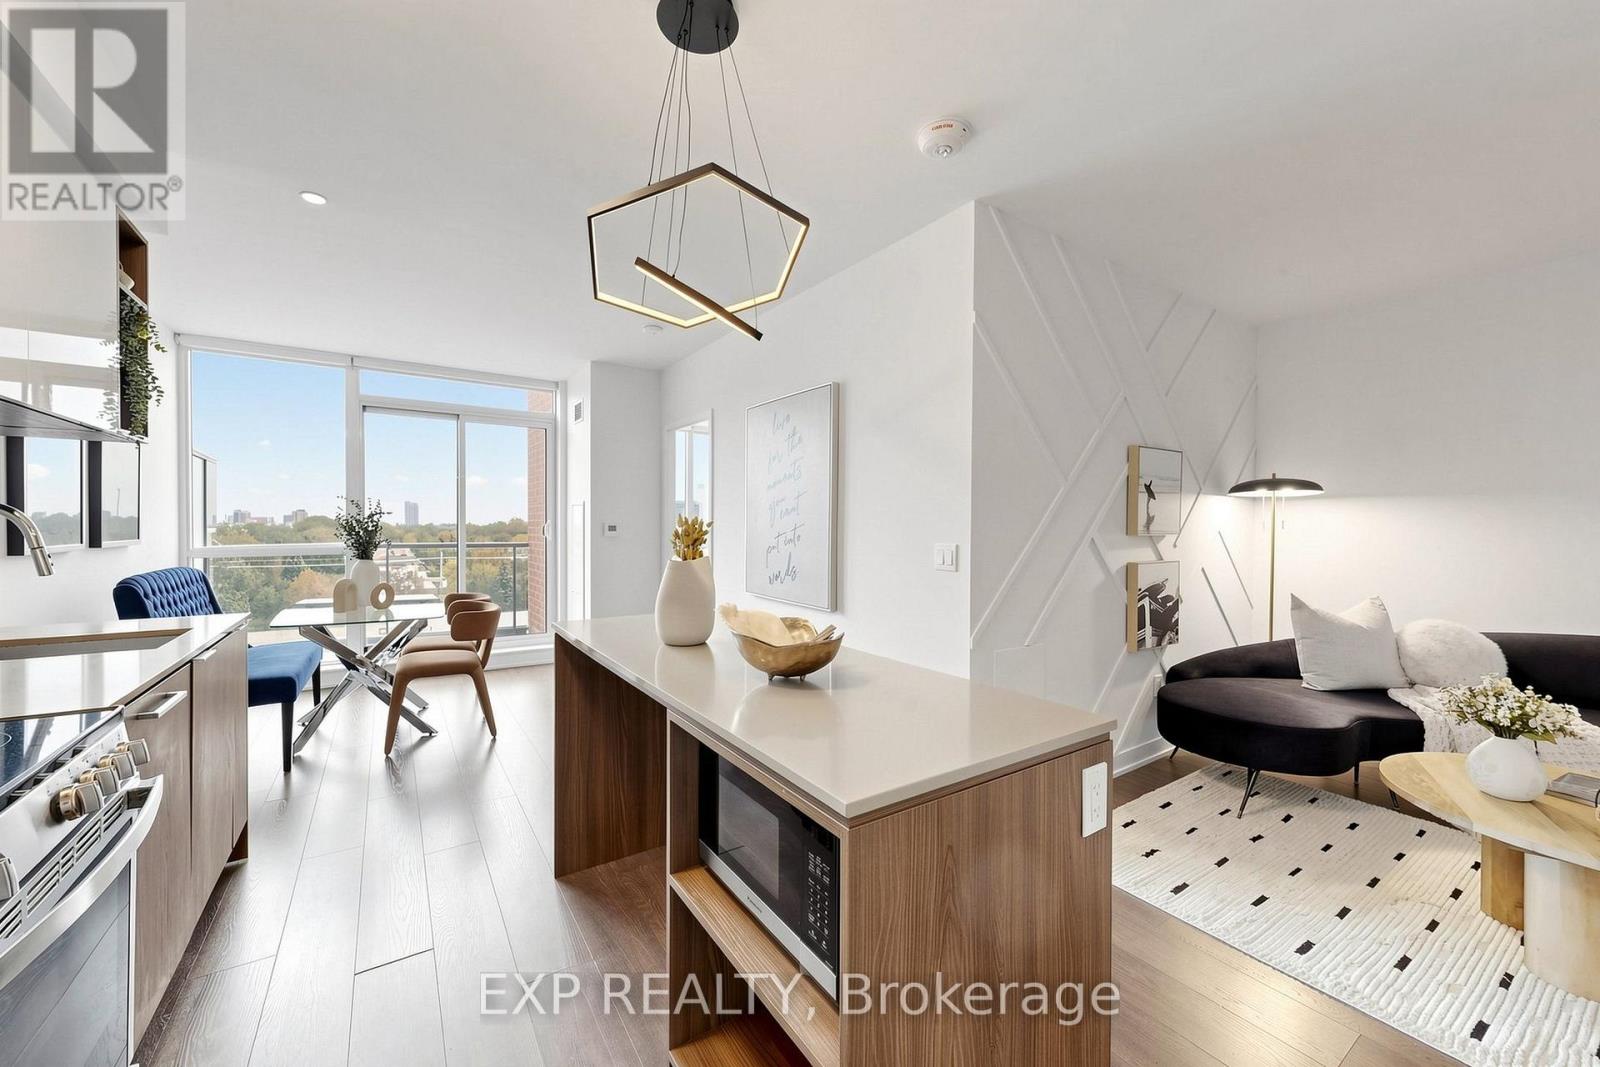
611 - 31 Tippett Road
Toronto, Ontario
Welcome to Southside Condos in the heart of Clanton Park! This beautifully updated 2-bedroom + den, 2-bathroom suite features a highly functional layout, unobstructed east-facing views and excellent natural light. Freshly painted throughout with brand-new designer accent walls and stylish modern light fixtures. The open-concept kitchen and living area offers a practical layout, while the versatile den is ideal for a home office, nursery or guest space. The primary bedroom features a private 4-piece ensuite. Open balcony and one owned underground parking space included. Excellent building amenities include 24-hour concierge, rooftop outdoor pool, fitness centre, yoga studio, party room, children's play area, pet spa, outdoor courtyard/BBQ area and visitor parking. Walking distance to Wilson Subway Station, with quick access to Allen Road and Highway 401, and just minutes to Yorkdale Shopping Centre, parks, schools, restaurants and everyday amenities. Move-in ready with stylish upgrades, unobstructed views, parking and exceptional North York convenience! (id:49269)
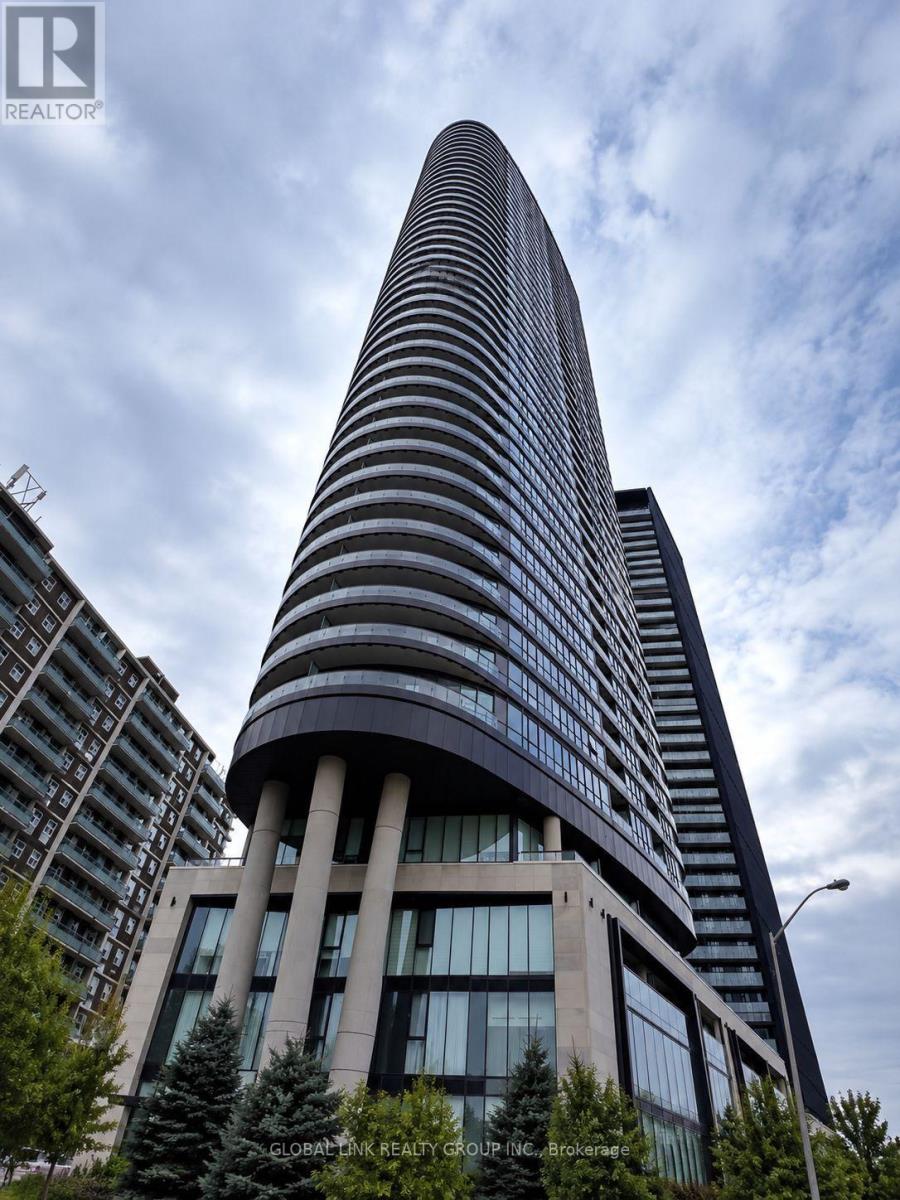
2115 - 585 Bloor Street E
Toronto, Ontario
Newest Tridel prestigious downtown luxury building, Fresh New paint, over 550 S.F., one of the largest one-bedroom units, Rare to find. One Locker incl. for added convenience; unobstructed Rosadale Valley, floor-to-ceiling windows, walkout to private balcony to view the ravine; 9-foot ceiling, smooth ceiling thur out, laminated floor, Luxury building amenities which incl. outdoor pool, indoor jacuzzi, entertainment lounge, steam room, sauna, and much more. Steps to two subway stations, quick access to the DVP, minutes to Yorkvilles shops and restaurants. (id:49269)
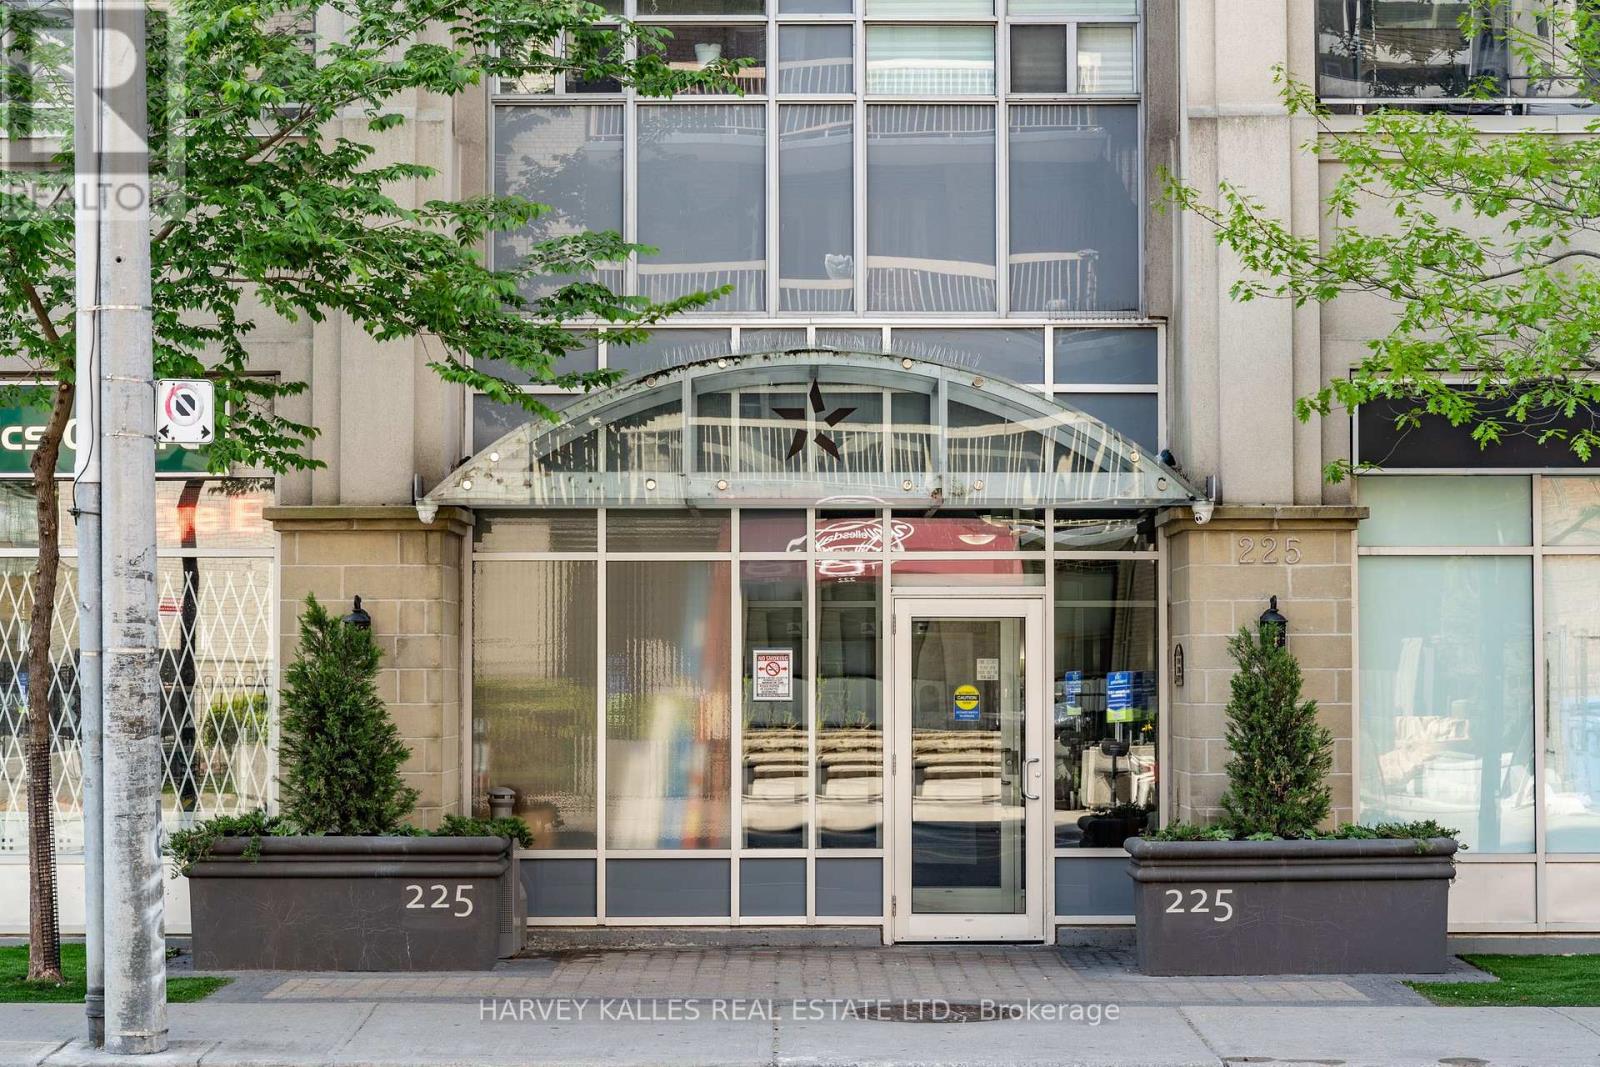
313 - 225 Wellesley Street E
Toronto, Ontario
Centrally & conveniently located w/restaurants, groceries & other amenities just a hop away. Granite Counters, Breakfast Bar. Ensuite Laundry. 24 Hr Security/Concierge. Walk To Subway, Mins To Hwy, TTC At Front Door. Visitor Parking. Rooftop Walkout From The All-Season Solarium To AN AMAZING Terrace With Bbqs And Loungers, With Lake And City Views! Welcome Home! SS Fridge, Stove, Bosch DW, W/D, Locker. Granite Counters In Kitchen & Bath. Amenities: Exercise Room, Sauna, Party Room, Kitchen, Library/Media Room, Roof Top Terrace. (Staged unit are in process - currently virtually staged.) (id:49269)
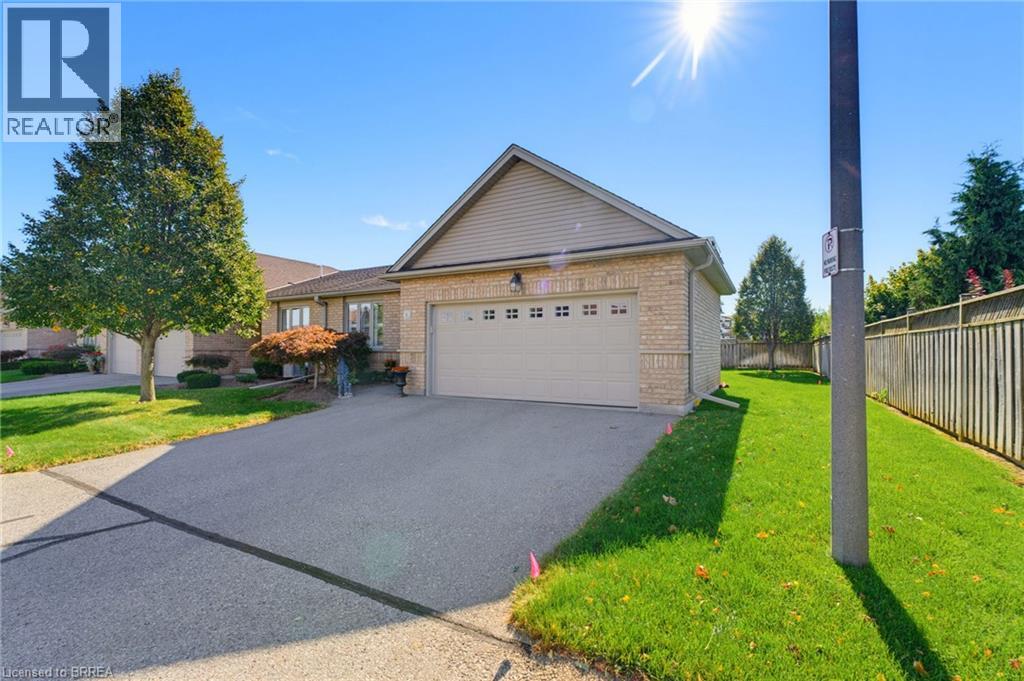
601 Conklin Road Unit# 8
Brantford, Ontario
Welcome to 601 Conklin Road, Unit 8. This rare end-unit bungalow condo with a double-car garage is the one you’ve been waiting for! Offering 1,240 sq. ft. on the main level, this Vanel-built home has been exceptionally well maintained and features a bright, functional layout throughout. Step inside to the open-concept main living space featuring a spacious kitchen with updated granite countertops and tiled flooring, along with a cozy living room complete with a gas fireplace and sliding doors leading to your private back deck. Enjoy the outdoor space under the new gazebo (2025), perfect for relaxing or entertaining. The large primary bedroom offers double closets and ensuite access to the 4-piece bathroom, while convenient main-floor laundry makes everyday living easy. A second bedroom completes the main level, currently used as the front office. Downstairs, the finished lower level provides even more living space with a large recreation room, egress window, second gas fireplace, third bedroom, 4-piece bathroom, and a generous storage room. For added peace of mind, the Furnace and Air Conditioning were replaced in 2023. The home also includes an owned water softener and reverse osmosis system. Located close to schools, shopping, parks, walking trails, and public transit, this home offers the space and convenience of bungalow living with the ease of condo ownership. End units with a double-car garage do not come around often. A fantastic opportunity to enjoy low-maintenance living in a well built home! (id:49269)
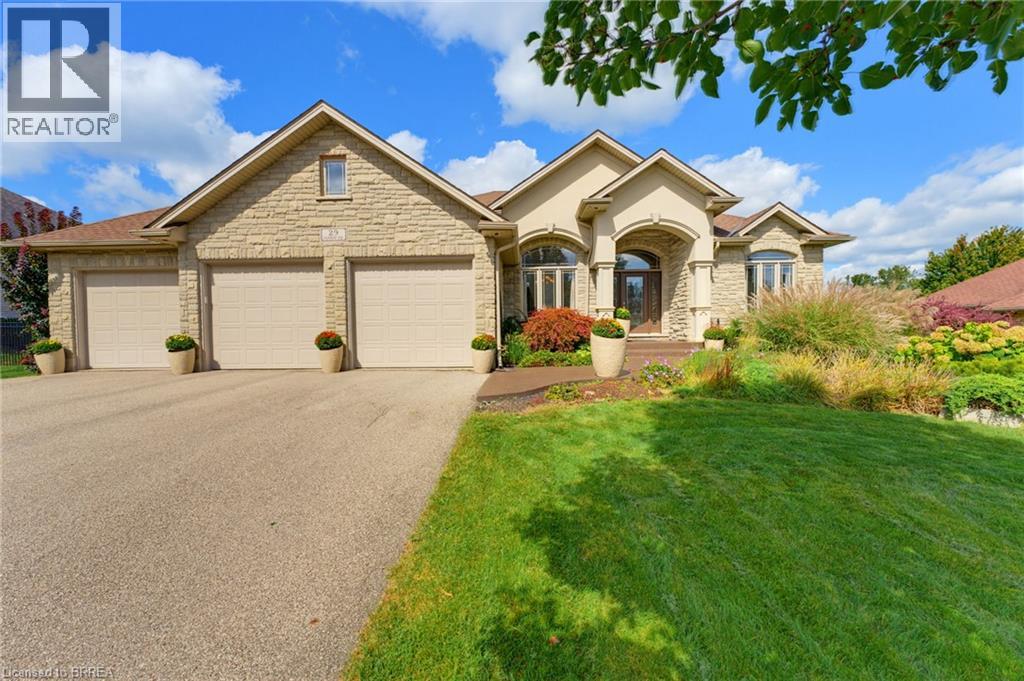
29 Farrow Road
Brantford, Ontario
Set on a 0.48 acre lot and offering 4,125 sq. ft. of finished living space - Welcome to 29 Farrow Road in the exclusive Foxhill Estates! From the moment you arrive, this spacious bungalow with a triple-car garage makes an impressive first impression and continues to deliver throughout. Step inside to a welcoming foyer with a formal dining room, perfect for holidays and special occasions. The main living area is a true showstopper, featuring soaring ceilings, a gas fireplace, and expansive windows that flood the space with natural light while overlooking the beautiful backyard. At the heart of the home is the grand kitchen, complete with a large island, stainless steel appliances, and an open layout ideal for both everyday living and entertaining. The main-floor primary bedroom is a true retreat with direct access to the rear deck, luxurious 4-piece ensuite, and walk-in closet. A second bedroom with its own ensuite provides excellent space for family or guests on the main level. A powder room and large mudroom/laundry room with access to the triple-car garage complete the main level. The walkout lower level is made for entertaining, featuring a movie theatre room, pool table, bar area, two additional bedrooms, and 3pc bathroom. With direct access from the garage to the lower level, there is also great potential for an in-law suite or extended family setup. The backyard is just as impressive, offering two separate outdoor sitting areas, a low-maintenance composite deck, mature trees, and a swim spa with both pool and hot tub features. Whether you are relaxing, entertaining, or enjoying time with family, this outdoor space has something for everyone! Pride of ownership is evident throughout, with the home exceptionally well cared for by the current owners. Recent updates include a new furnace in 2023 and shingles in 2021, offering added peace of mind for the next owner. Amazing opportunity to own in a peaceful, upscale neighbourhood where luxury meets lifestyle! (id:49269)
Century 21 Heritage House Ltd
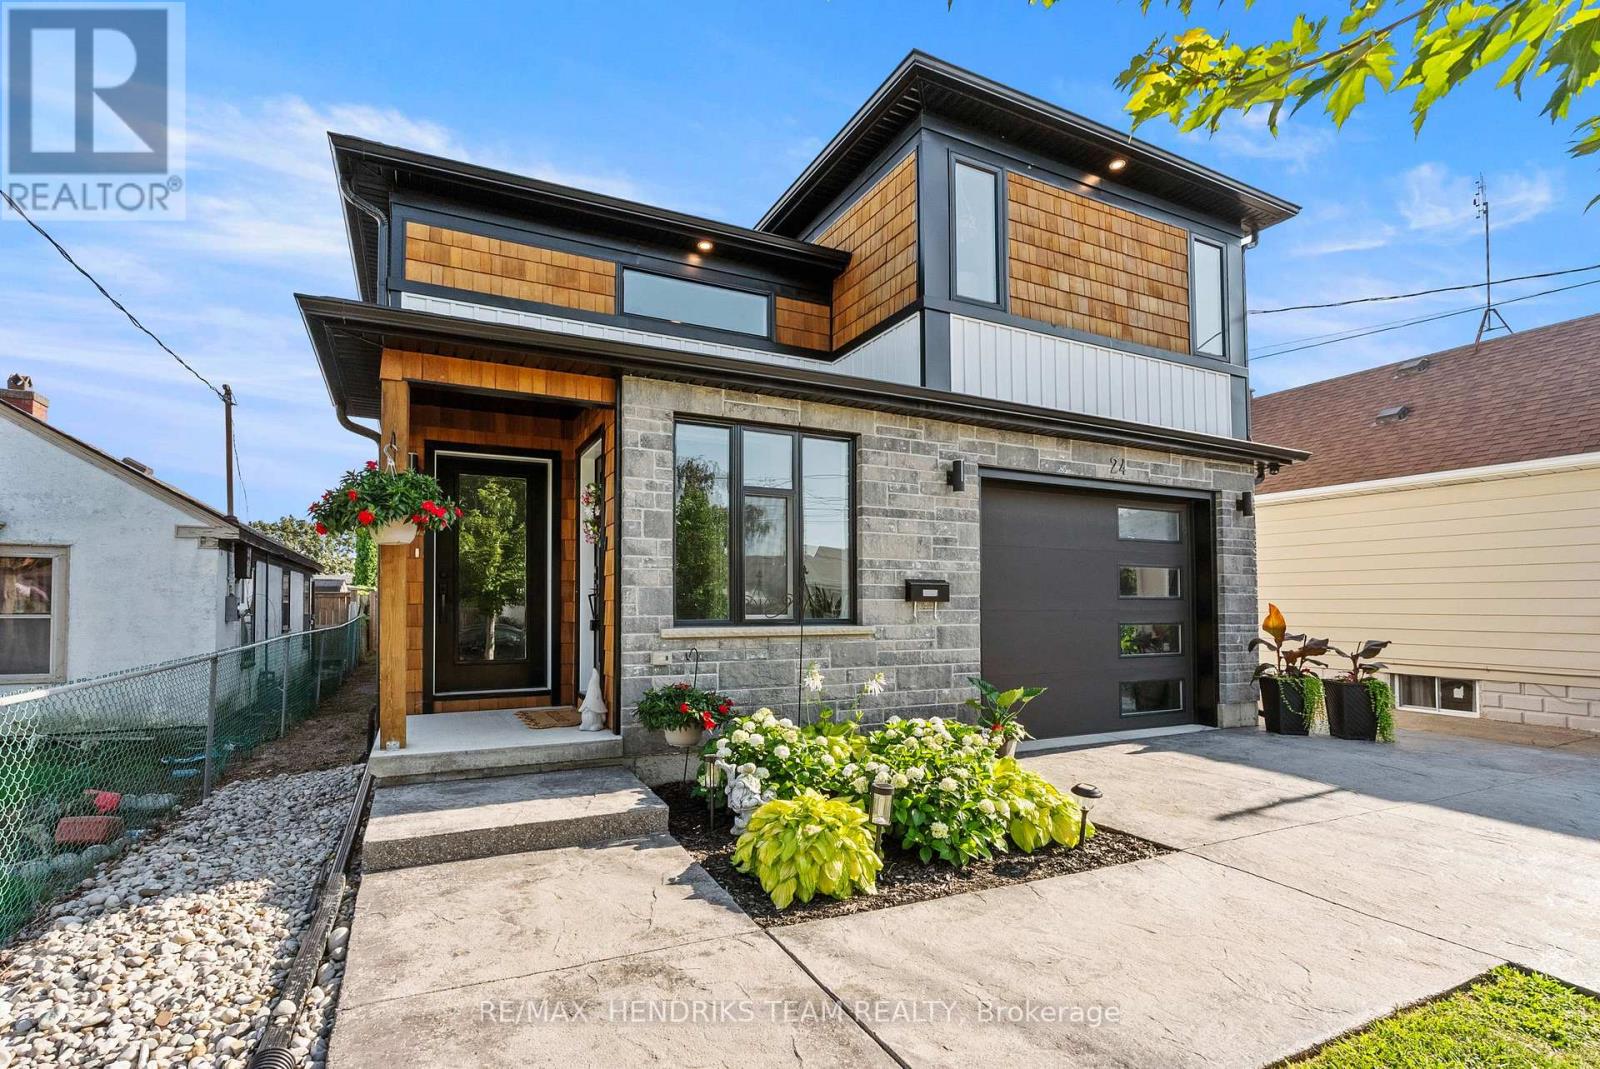
24 Prospect Avenue
St. Catharines, Ontario
This custom built home offers the rare combination of a spacious family residence and a legal duplex with separate hydro meters, Gas meters and furnaces making it ideal for homeowners, investors or multi-generational living. A wide stamped concrete driveway leads to two separate entrances, one for the main home and one for the self-contained lower level suite. Inside, an oversized foyer with vaulted ceilings welcomes you in. A few steps up lead to the main living space, while the finished lower-level recreation room remains exclusively for the main residence. The primary bedroom is privately situated on its own upper level and features a walk-in closet and ensuite, creating excellent separation from the two additional bedrooms located on the main floor which share a 4-piece bathroom. This thoughtful layout offers added privacy for families with children or overnight guests. The heart of the home is the open concept kitchen, dining and living area featuring quartz countertops, stainless steel appliances including gas stove and a gas fireplace, built-in ceiling speakers and quality flooring throughout. The main level is completed by a laundry room and a versatile bonus room currently used as a home office. The legal one-bedroom suite is accessed through its own private entrance and offers 9-foot ceilings, luxury vinyl flooring, spacious living area, modern white kitchen with stainless steel appliances additional laundry and a full bathroom making it ideal for extended family or rental income. Outside you'll find a large deck with covered storage below and a generous backyard. Conveniently located close to shopping, grocery stores, schools, public transit and other everyday amenities, this property offers exceptional flexibility whether you're looking for a family home or outstanding investment opportunity. (id:49269)
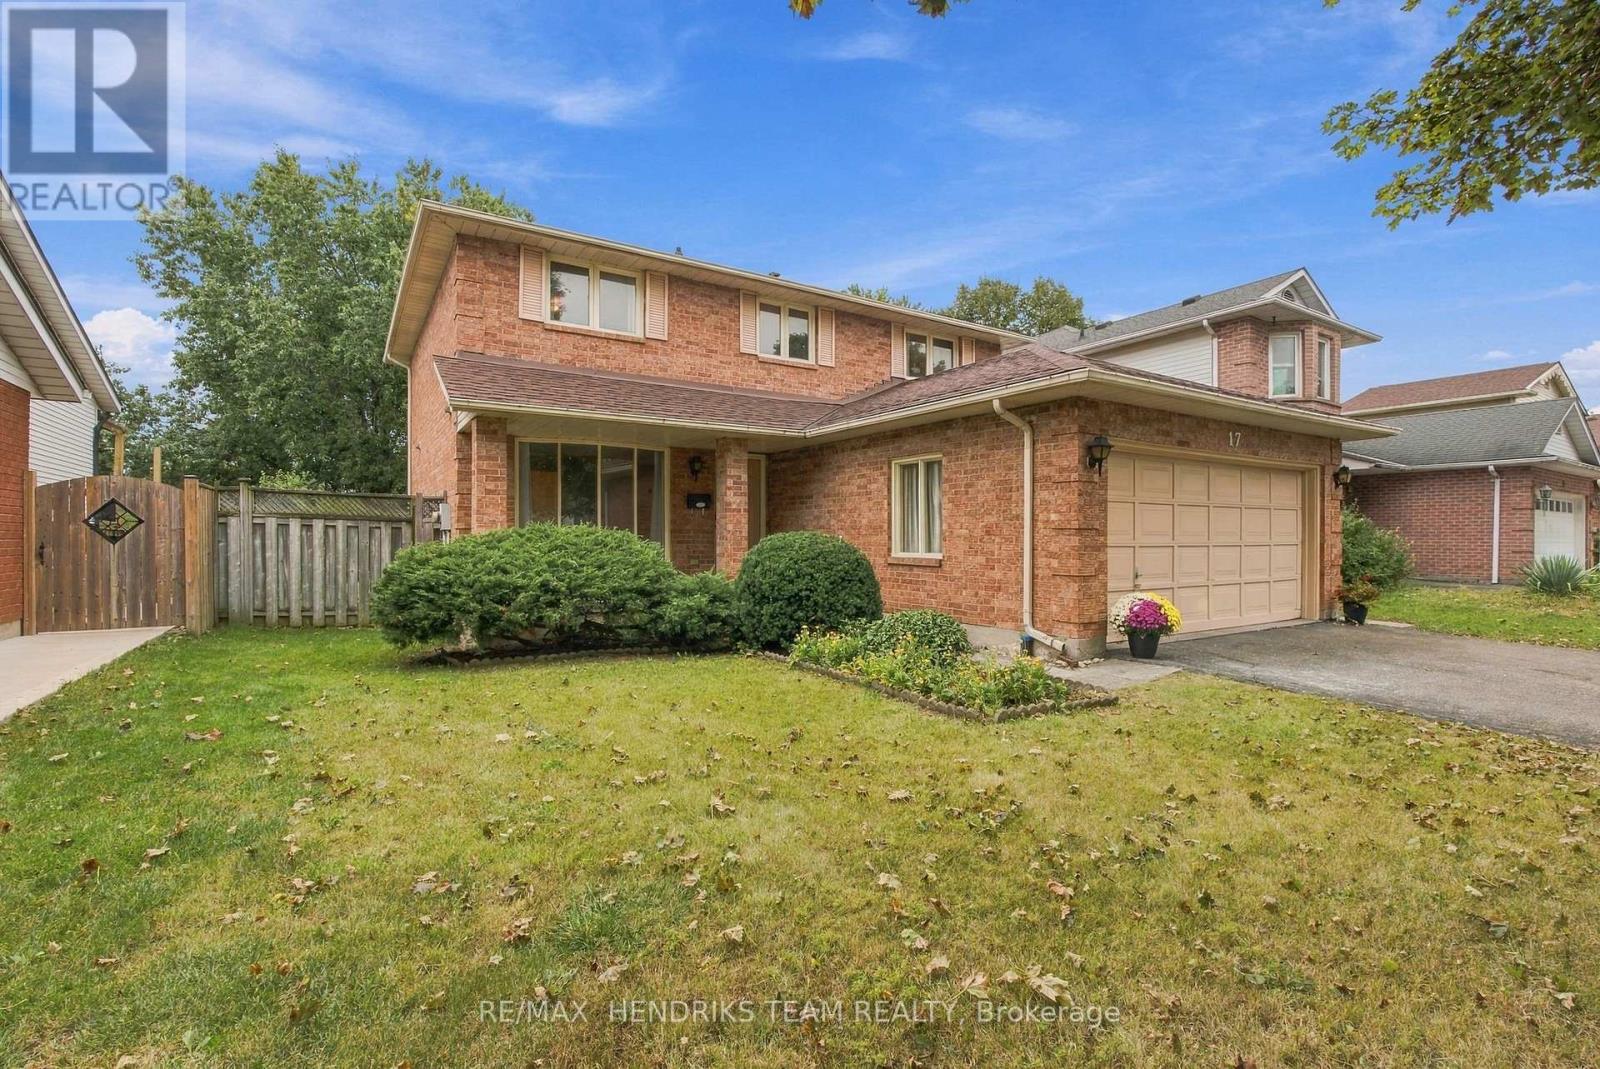
17 Farmington Drive
St. Catharines, Ontario
Large four-bed, three-bath home in desirable Martindale Heights. Offering over 2,000 sq. ft. above grade, this home presents a great opportunity to get into a spacious family home at an attractive price point. While some updating is needed, it has been lovingly cared for by the original owners since new. Outside, you'll immediately notice the oversized driveway and double-car garage. Entering the home you're greeted by a large front foyer leading into the formal living room which connects to the dining room. This area is finished in hardwood flooring and flows into the centrally located kitchen with an abundance of cabinetry and additional eat-in dining space. The family room is also finished in hardwood flooring and features a wood-burning fireplace along with sliding patio doors that lead directly to the back deck. With its generous footprint, the main floor offers a functional existing layout while providing excellent potential for a complete redesign to suit your style. This level is completed by a main floor laundry room with direct access to the double-car garage and a two-piece bathroom. Upstairs, you'll find four generously sized bedrooms. The oversized primary bedroom features a walk-in closet and three-piece ensuite. The remaining three bedrooms all include double closets and share an additional four-piece bathroom off the main hallway. The lower level is completely unfinished providing a blank canvas to create additional living space however you choose. A solid poured-concrete foundation provides an excellent starting point for future finishing. One of the standout features of this property is the backyard having no rear neighbours directly overlooking the property offering mature trees with a wide open lawn area. An outstanding opportunity in a great location just minutes from the St. Catharines hospital, Grapeview and St. Theresa schools, popular restaurants and Port Dalhousie. Come experience what life in Martindale Heights is all about! (id:49269)
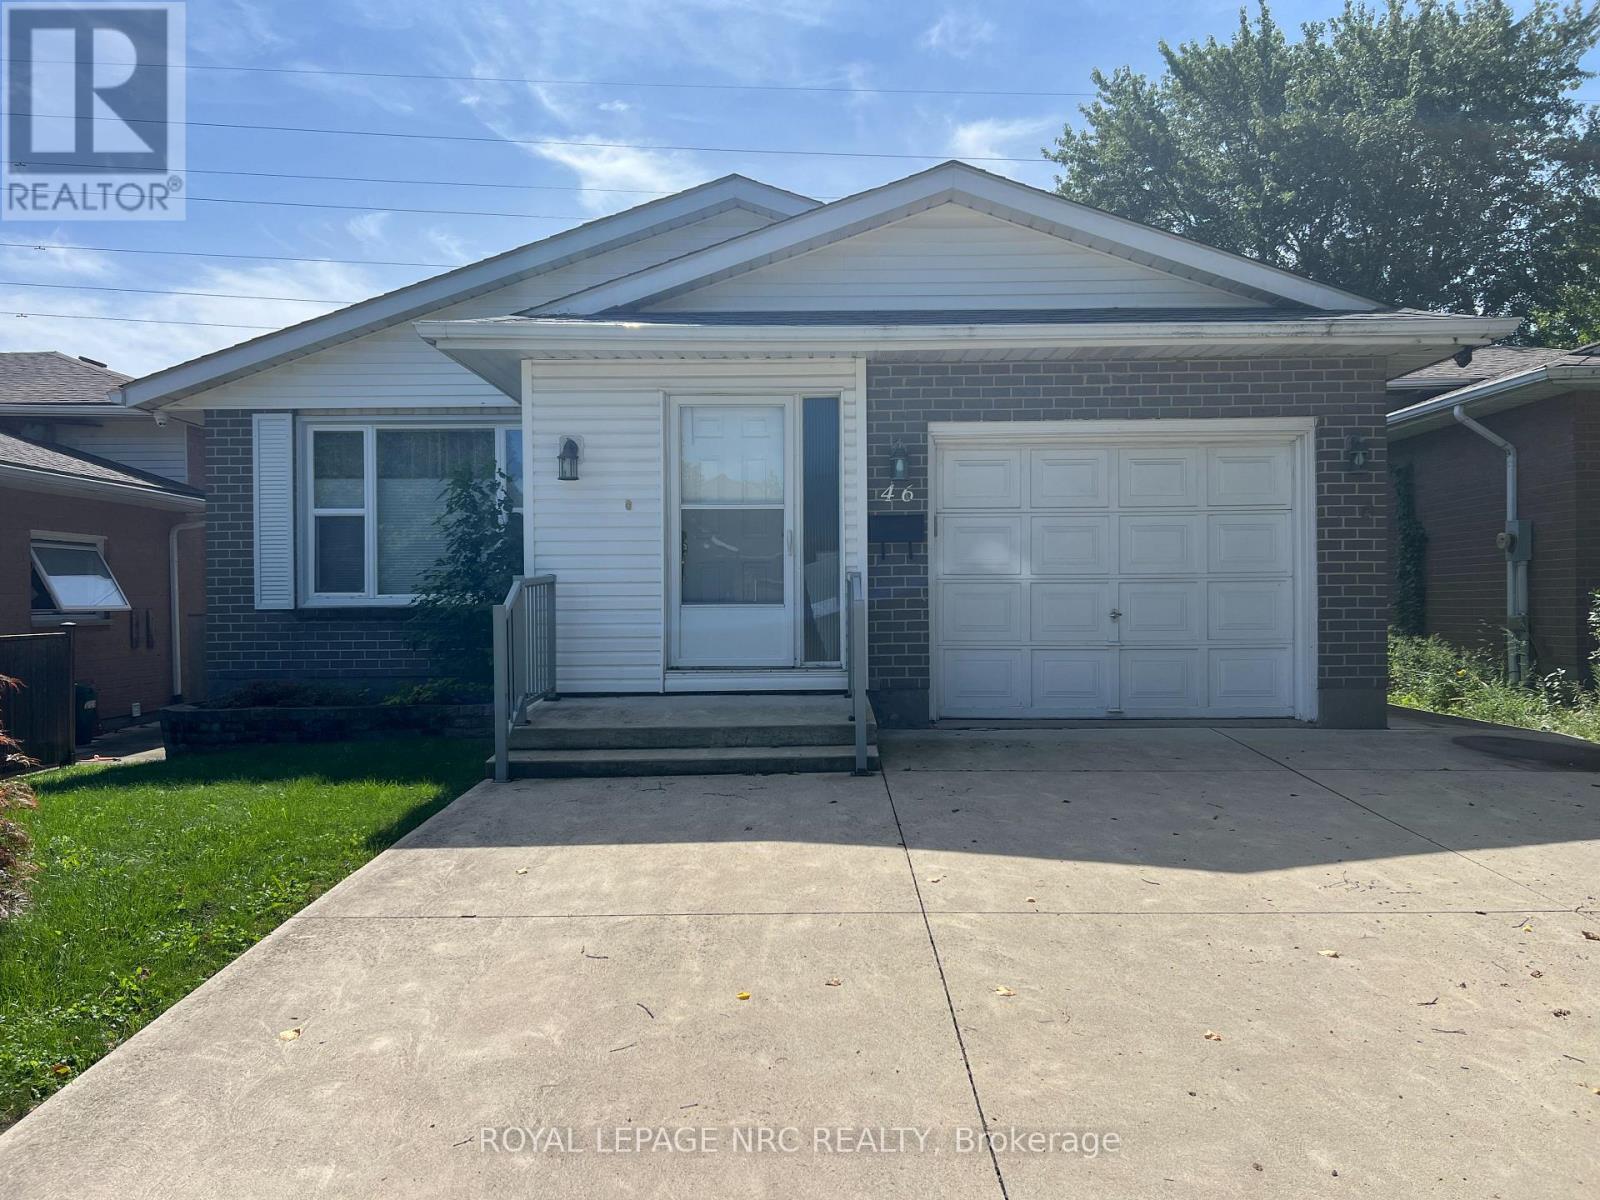
46 Andrea Drive
St. Catharines, Ontario
LOOK NO FURTHER CLASSIC BUNGALOW WITH STYLE!SPACIOUS LIVING IN QUIET FAMILY NEIGHBOURHOOD.WELL MAINTAINED THIS 3 BEDROOMHAS LARGE LIVING ROOM AND DINING ROOM PLUS THE KITCHEN HAS DINETTE AND BREAKFAST BAR.PATIO DOORS FROM DINETTE TO DECK AND LOVELY FENCED YARD THAT BACKS ONTO GREEN AREA.THE LOWER LEVEL IS COMPLETLY FINISHED WITH 26FT RECREATION ROOM WITH BAR,2 BEDROOMS,4PCE BATHROOM GREAT IN-LAW POTENTIAL.ATTACHED GARAGE AND DOUBLE CONCRETE DRIVEWAY COMPLETES THE OUTSTANDING VALUE TO BE FOUND IN THIS FAMILY HOME.EXCELLENT LOATION WITH VERY EASY ACCESS TO ALL MAIN SERVICES AND HWY. (id:49269)
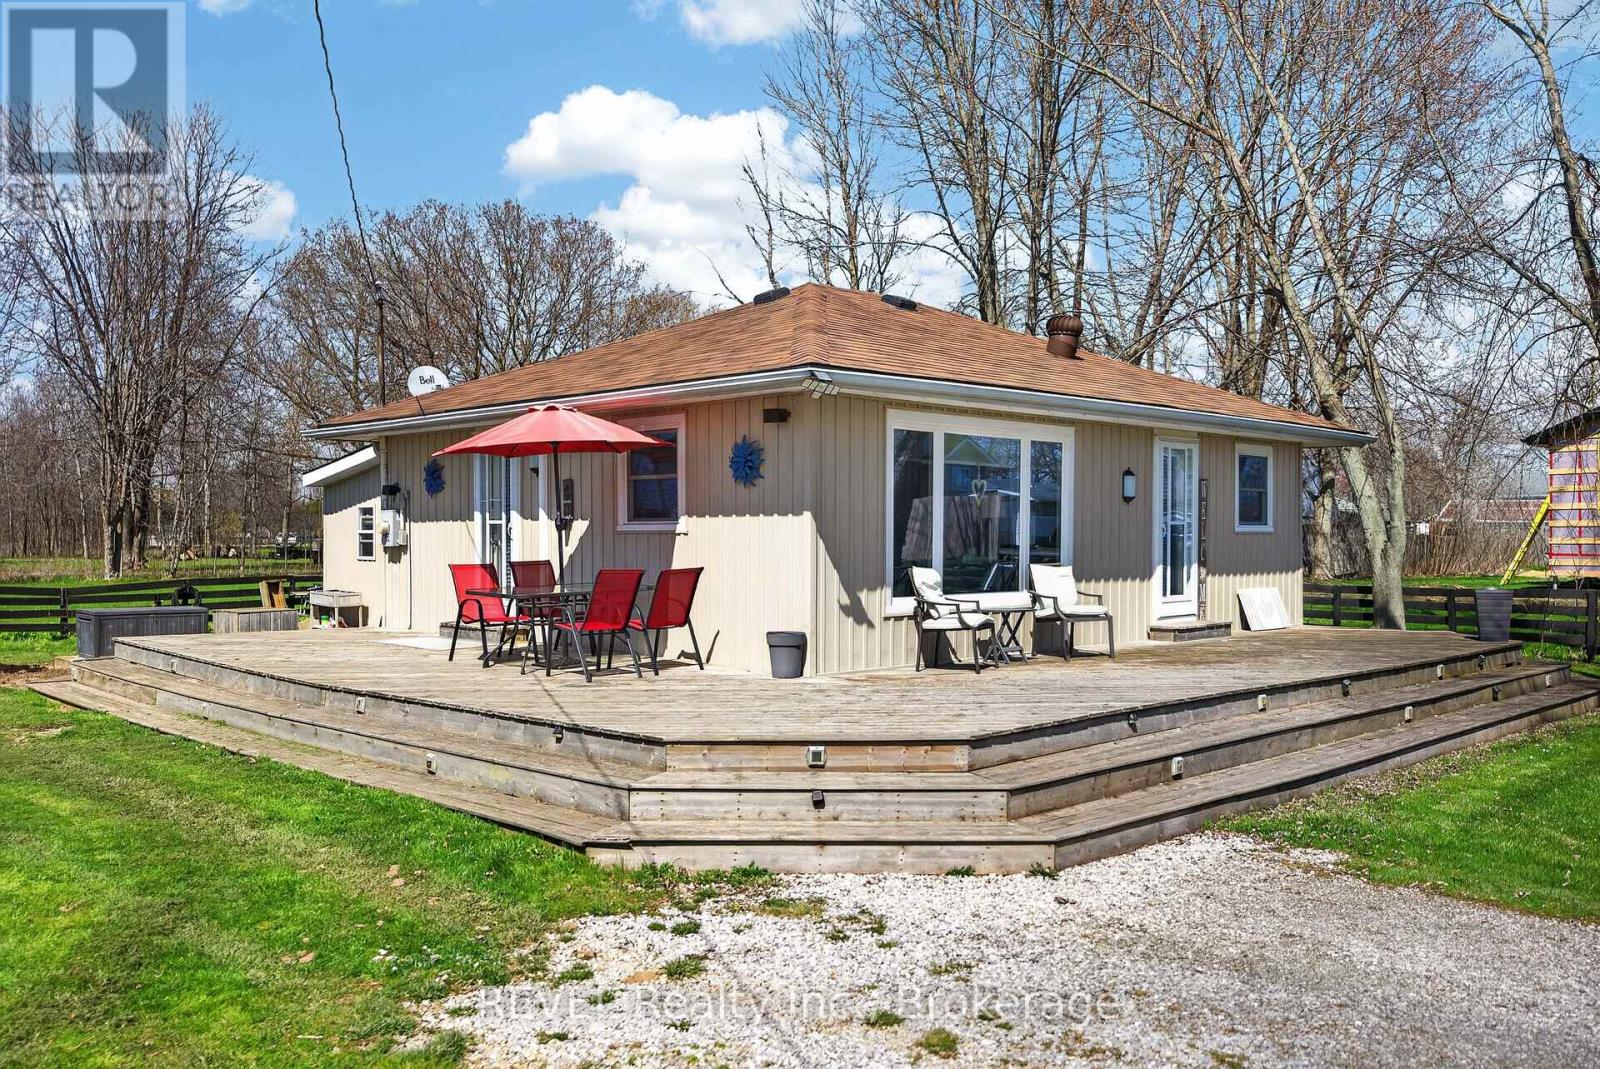
11 Walter Drive
Haldimand, Ontario
Welcome to 11 Walter Drive, where life moves at a more relaxed pace. Nestled in the peaceful lakeside community of Peacock Point in Nanticoke, this charming year-round home offers the opportunity to downsize your space without downsizing your lifestyle.Imagine starting your mornings with fresh Lake Erie air, spending afternoons exploring nearby beaches, scenic trails and marinas, and winding down with beautiful sunsets. It's the kind of setting that makes everyday life feel a little more like a vacation.Just moments from the lake, the home combines cottage-style charm with the comfort of being winterized for year-round living. A 10' x 16' insulated bunkie with hydro provides additional space for visiting family and friends, a hobby room, home office, or your own quiet retreat.The community water system operates approximately April through October, with an on-site cistern providing water during the winter months and a convenient interior shutoff beneath the kitchen sink. The property is serviced by a holding tank for sewage.Whether you're ready to simplify, retire near the water, or simply trade the rush of everyday life for a quieter pace, 11 Walter Drive offers a place to slow down, settle in, and enjoy every day like you're on vacation. (id:49269)

88 Peckham Avenue
Toronto, Ontario
Welcome to this spacious, exceptionally clean & impeccably maintained 4-level side-split home offering 4 bedrooms, 3 bathrooms & a functional layout designed for comfortable family living. Situated on a quiet, family-friendly street in a highly desirable North York neighbourhood, this move-in-ready home combines generous living space, thoughtful updates & an excellent location.Freshly painted throughout, the home features new modern LED lighting, new door locks & large windows that fill the interior with natural light. The well-designed multi-level layout offers spacious principal rooms with excellent separation of living areas. The bright eat-in kitchen and the generous living & dining rooms are ideal for everyday living and entertaining.Four well-sized bedrooms provide ample space for a growing family, guests or a home office, while 3 bathrooms add everyday convenience. The finished lower level with a separate side entrance offers flexible additional living space and excellent potential for an in-law suite, extended family living or recreation area.Step outside to enjoy the beautifully landscaped front & sideyard with mature gardens, an elegant cement front porch & exceptional curb appeal. The private yard is perfect for children, entertaining, gardening or relaxing outdoors. A double-car garage & private driveway provide ample parking and storage.Fantastic location close to schools, parks, playgrounds, community amenities, shopping, restaurants & public transit. Enjoy convenient TTC access and easy connections to the vibrant Yonge & Steeles corridor. The area is also positioned to benefit from the future Yonge North Subway Extension and planned Steeles Station, further enhancing connectivity and accessibility.A rare opportunity to own a spacious, beautifully maintained family home in an established North York community. Offering exceptional space, thoughtful updates, a landscaped property and outstanding convenience-move in and enjoy! (id:49269)
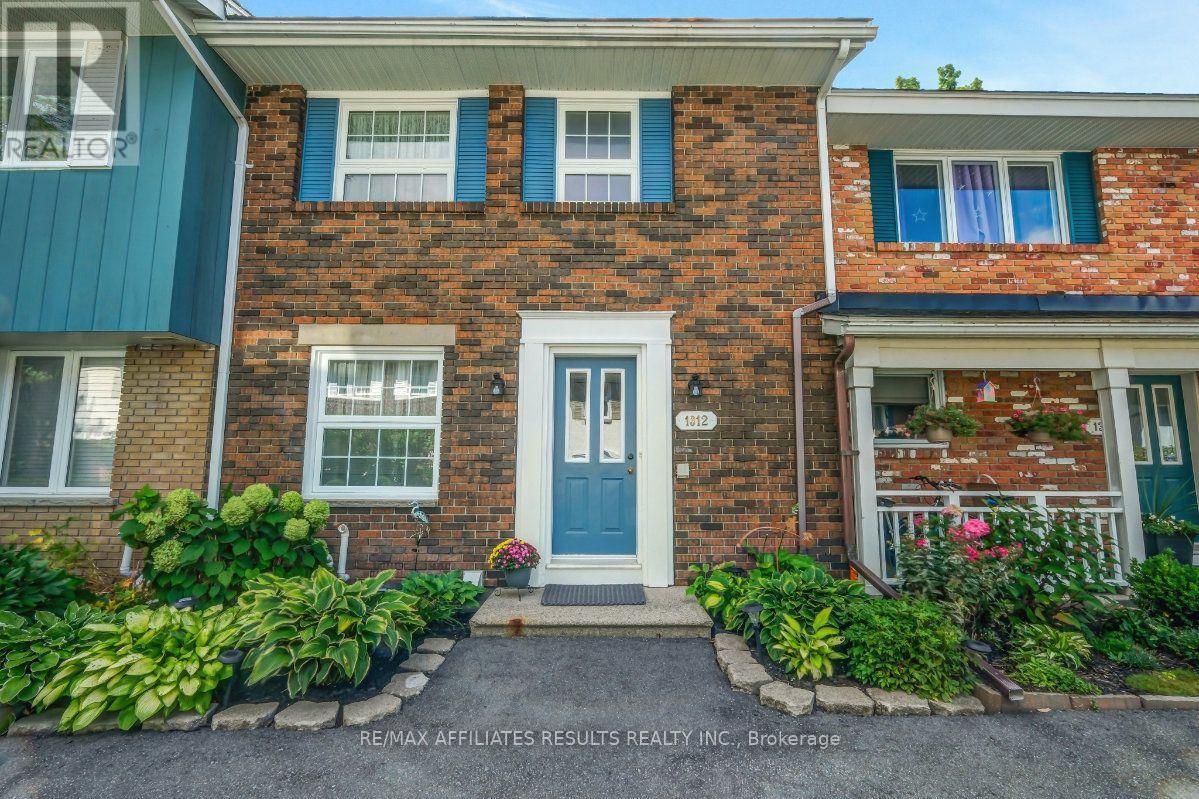
1312 Cornell Street
Ottawa, Ontario
Welcome to 1312 Cornell St, a charming 3-bedroom terraced home where pride of ownership shines throughout. Lovingly maintained by the same owner for nearly three decades, this carpet-free home offers a thoughtful blend of rich character and modern updates. The classic brick exterior lends timeless appeal, complemented by beautifully landscaped gardens along the walking path to the parking area. Inside, the main level features a bright open-concept living and dining area with hardwood floors. A corner gas fireplace creates a warm focal point, while the wide glass patio door fills the space with natural light and provides easy access to the private backyard patio. Fully fenced for privacy and finished with charming interlock, the backyard offers a low-maintenance outdoor retreat. The kitchen features laminate flooring, crisp white cabinetry and stainless steel appliances, including a gas range. A main-level powder room with quartz vanity adds everyday convenience. Upstairs, hardwood flooring continues throughout all three bedrooms, including a generously sized primary bedroom. The 4-piece main bathroom features a quartz vanity, tub and shower with classic subway tile, and laminate flooring. The lower level offers a spacious recreation room, providing flexible space for a TV room, home gym, playroom or whatever suits your needs. A large utility room with laundry area offers excellent storage and the potential to finish additional space to your liking. Ideally located with quick access to amenities along Baseline and Greenbank Roads, Highway 417, St. Paul High School, parks and public transit. A wonderful opportunity to enjoy a well-cared-for home in a convenient Ottawa location. Book your showing today and come see all that 1312 Cornell St has to offer! (id:49269)