
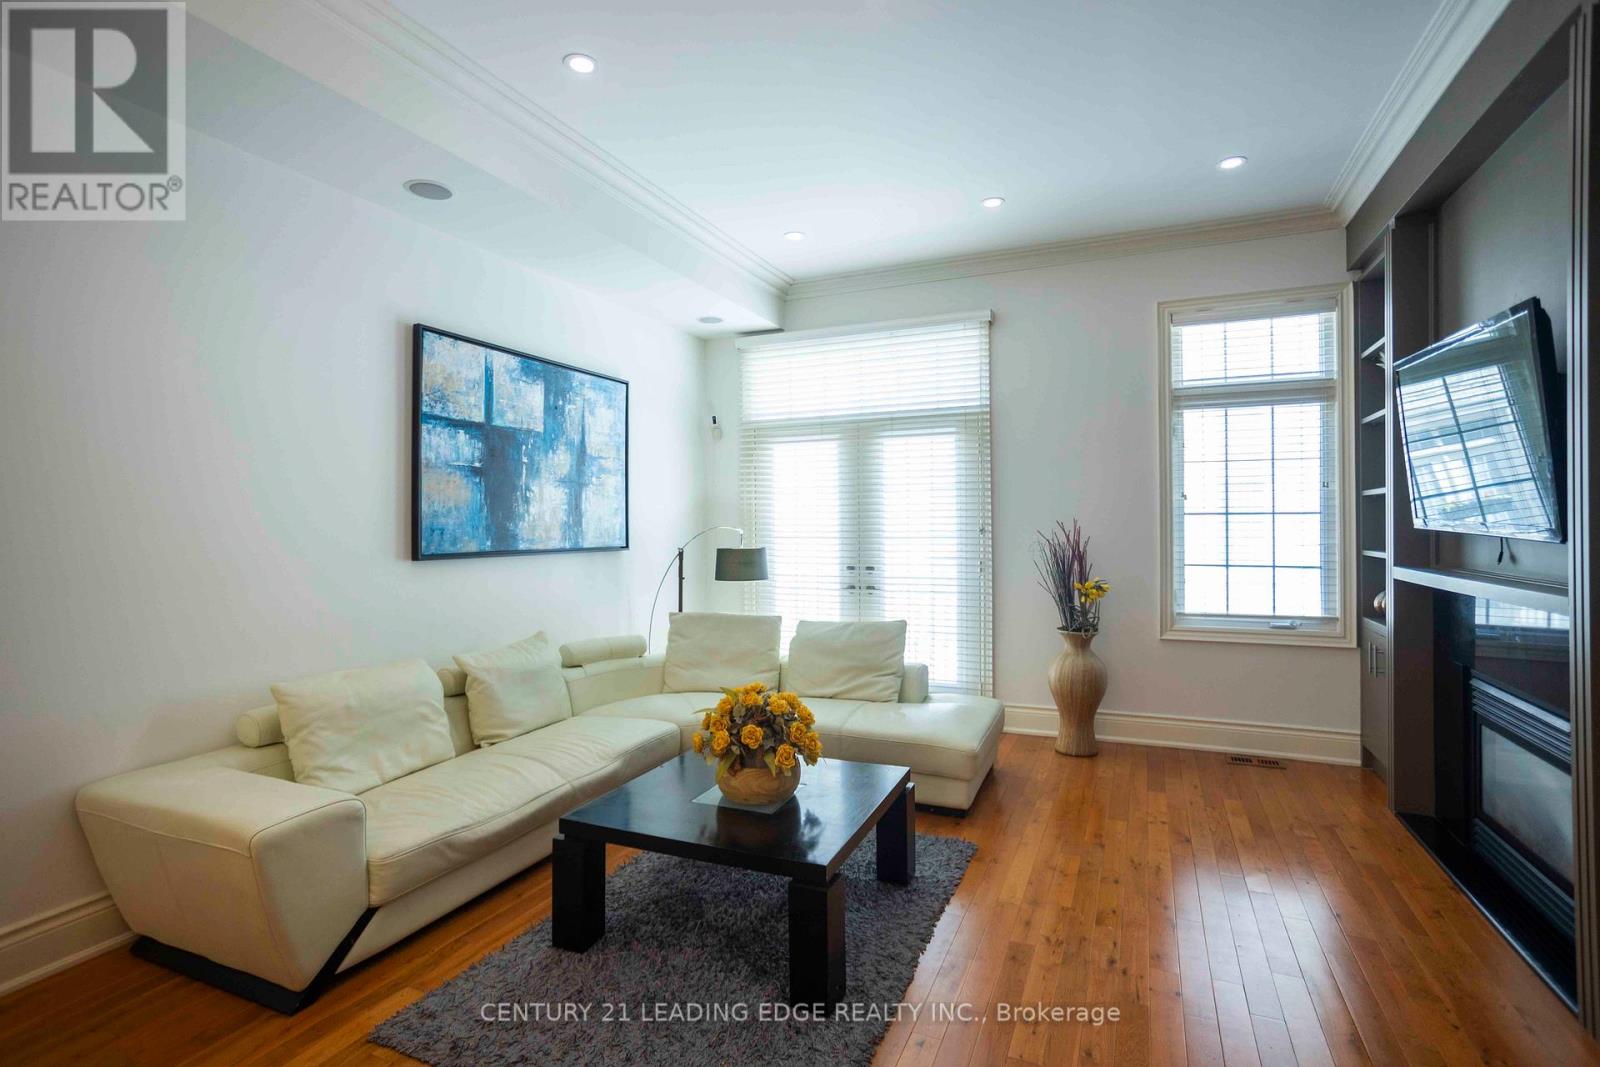
206a Merton Street
Toronto, Ontario
Amazing Opportunity to Own Rare, Executive Spacious Townhouse in Davisville Village over 2000 Sq Ft Featuring Soaring 10 Ft Ceilings & Premium Hardwood Flooring Throughout, 534 sq ft Rooftop Terrace & 2 Car Tandem Garage! Kitchen Features Brand New Quartz Countertop, SS Appliances, Breakfast Bar & Open Concept. Main Floor Features Crown Mouldings, Pot Lights & Gas Fireplace w/ Built in Shelves. W/O Juliette Balcony. Fully Upgraded 3rd Floor Bath. Master BR has 5 PC Ensuite w/ Double Sink Granite Countertop & His/Her Mirror Closets. Every Room has Pot Lights. Central Air Conditioning (2025). Furnace (2024). Additional Storage in the Garage. 10 Min Walk to Subway Station, Short Walk to Yonge St, Shops & Groceries. Don't Miss out on this One! (id:49269)
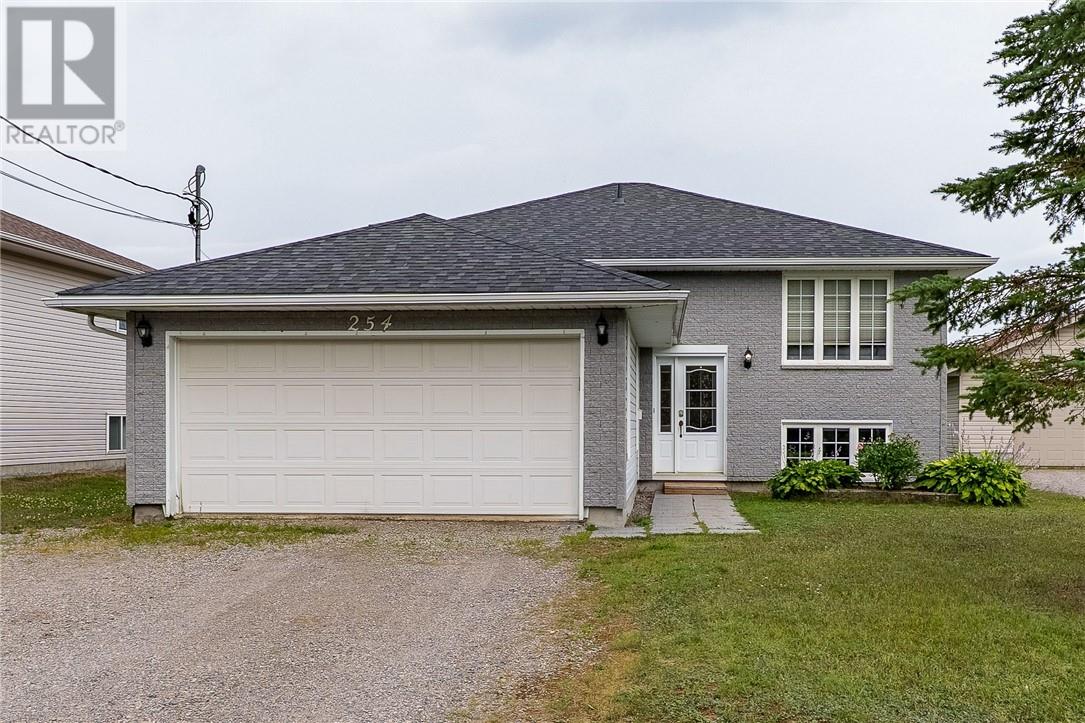
254 Leroux Street
Chelmsford, Ontario
Built in 2003, this very clean and solid home gives you that much-needed peace of mind with modern structure and efficiency. Tucked right near the end of a quiet dead-end street in Chelmsford, this 3+1 bedroom home gives you that relaxing, tucked-away feel while still keeping you close to everything you need. The huge primary bedroom has a cheater en-suite and the home has fresh paint throughout. The real star of the show here is the incredible 260-foot-deep lot providing a massive backyard (over a quarter acre) that's begging for family barbecues, weekend catch, and plenty of room to roam. Complete with an attached garage and all the privacy of a low-traffic spot, this one just feels like home. (id:49269)
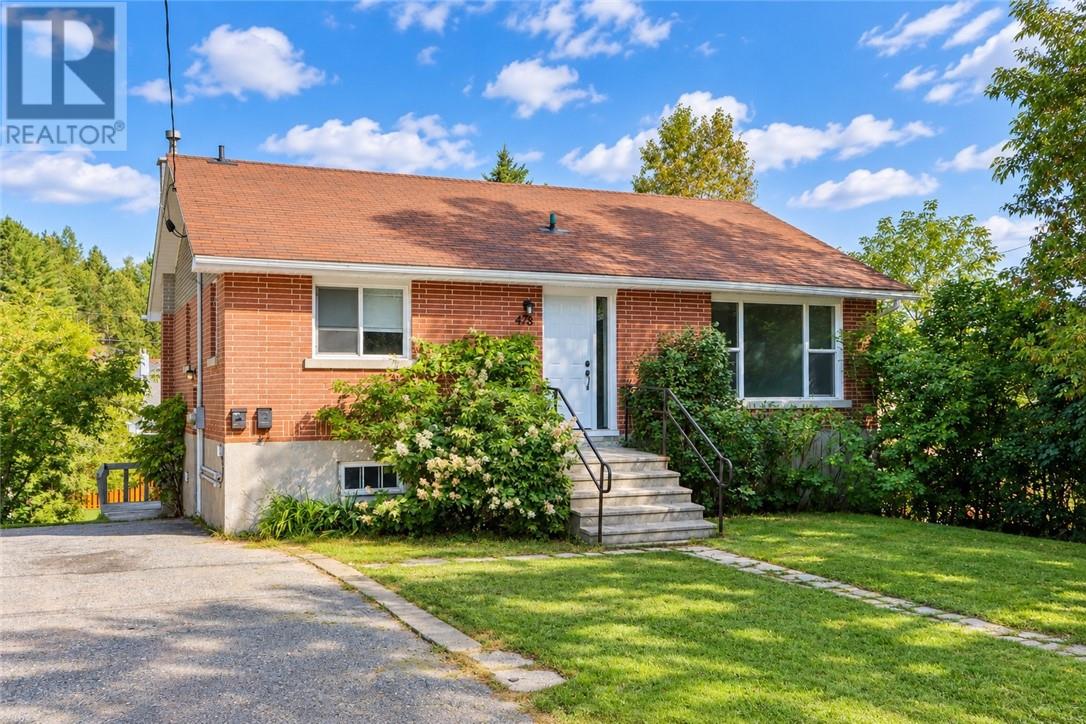
478 Ash Street
Sudbury, Ontario
WEST END, BRICK BUNGALOW + IN-LAW SUITE WITH 2 HYDRO METERS. The 3 bedroom main floor unit + partial basement is VACANT & can accommodate a quick closing - this unit has been updated & features a classic white kitchen. The main floor living area is bright & spacious with 3 good size bedrooms, the partial lower-level offers a laundry / storage room and great flex space -use as 4th bedroom, rec rom or home office. The 1 bedroom in-law-suite features its own hydro meter and separate entrance. Fabulous West End locale, resides on quite, no thru traffic street. (In-law-suite photos have been altered to remove the tenant's belongings as per tenant privacy) (id:49269)
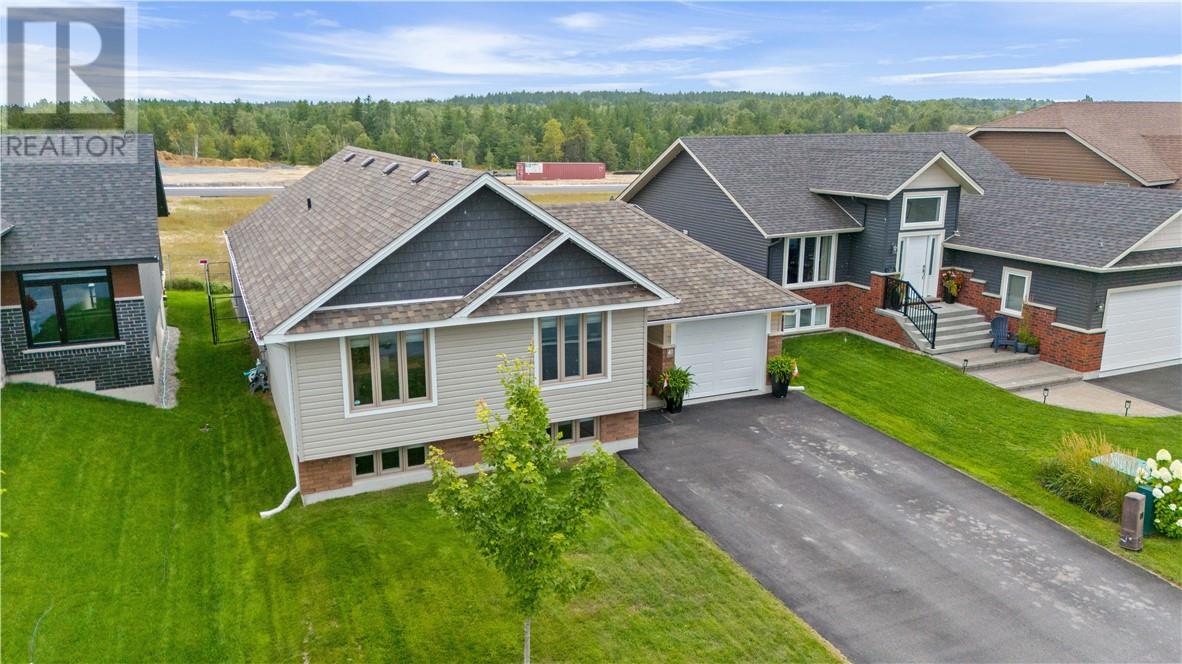
41 Meadowgreen Drive
Garson, Ontario
Welcome to 41 Meadowgreen Drive, located in a wonderful family-oriented Garson neighbourhood. Built in 2020 and meticulously maintained, this like-new home offers a spacious entrance leading into a gorgeous open-concept kitchen, dining and living area with cathedral ceilings. The main floor features three bedrooms and a modern full bathroom. The finished basement offers a huge rec room, second full bathroom, oversized under-stair storage and a spacious laundry room with an area well suited for a future fourth bedroom. Enjoy the added value of a paved driveway, deck, gazebo, storage sheds, fully fenced yard and insulated garage, all already in place. The home also features an owned water softener installed in 2023 and a saltwater pool with a 30-year warranty. The home remains under Tarion warranty until April 2027. A rare opportunity to enjoy a like-new home with all the extras already taken care of. (id:49269)
107 Patricia Street
Lively, Ontario
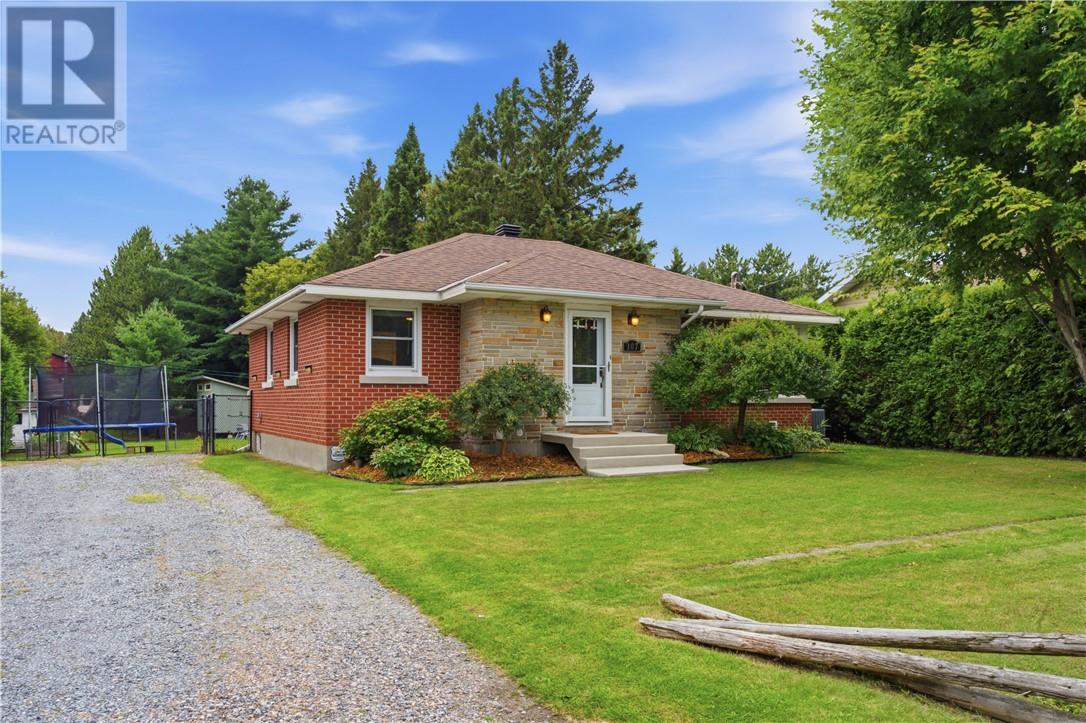
Welcome to 107 Patricia St., located in the beautiful community of Lively. This home has been loved and cared for by its current owners for many years, this inviting Lively home offers the space, updates and backyard you've been looking for. Situated on an impressive 200 foot-deep lot, the backyard is truly something to see, with room to garden, entertain, play, relax and enjoy the outdoors. Inside you'll find three spacious bedrooms and a beautifully updated kitchen featuring granite countertops, creating the perfect gathering spot for family and friends. Downstairs, the finished lower level offers a fantastic rec room with wet bar, ideal for movie nights, game days, or entertaining. And then there's the sauna, your own private oasis complete with stand up shower, perfect for unwinding at the end of the day. Over the years, the home has seen numerous upgrades, offering peace of mind and making this property truly move-in ready. With its generous lot, thoughtful updates, spacious living areas, and those special extras you don't find everyday, 107 Patricia is ready to welcome you! Book your private showing today! (id:49269)
2509 Rossini Boulevard Unit# A
Windsor, Ontario
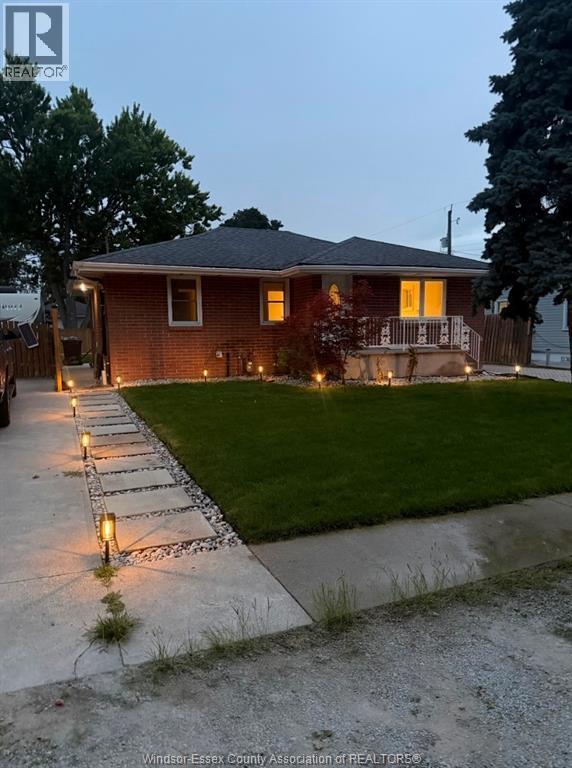
Beautifully renovated 3-bedroom, 1-bath upper unit offering a bright, spacious layout with modern finishes throughout. This move-in-ready home features a beautifully updated kitchen with brand-new finishes, updated bathroom, new flooring throughout, and a private in-unit washer and dryer. Enjoy the convenience of a private driveway with ample parking for approximately 6–7 vehicles. Garage access is also available for an additional $100/month. Ideally located close to shopping, restaurants, schools, public transit and major roadways. Rent is $2,300/month ALL-INCLUSIVE, making monthly expenses simple and predictable. 12-month lease required. Applicants are subject to credit verification and must provide proof of employment/income. Tenant insurance required. (id:49269)
316 River Side Drive
Oakville, Ontario
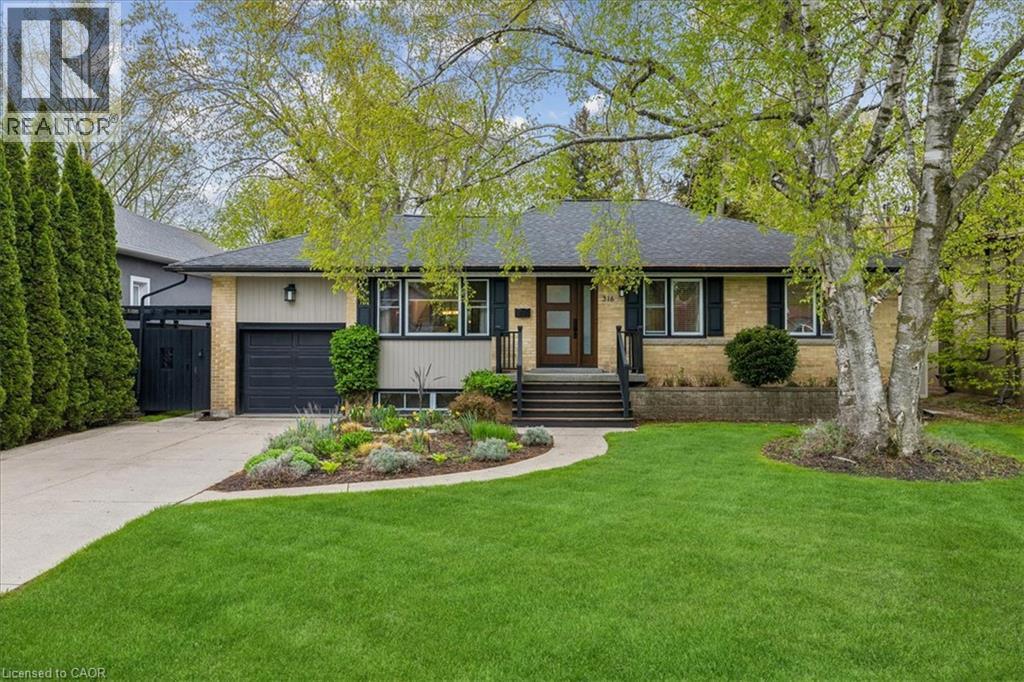
Welcome to this bright and beautifully maintained raised bungalow, offering over 2,600 sq. ft. of finished living space and a spectacular backyard oasis, ideally situated in the highly sought-after West River neighbourhood. The sun-filled eat-in kitchen is a true highlight, surrounded by wraparound windows overlooking the private backyard and featuring an extended quartz peninsula, generous pantry space, gas stove, reverse osmosis water system, and patio doors leading directly to the outdoor entertaining areas. The inviting living and dining rooms feature built-in bookcases and offer an ideal setting for entertaining family and friends. The main level also includes a spacious primary bedroom, two additional well-sized bedrooms—one currently used as a home office—and a 4-piece bathroom. The finished lower level provides exceptional additional living space with a cozy den featuring a gas fireplace, a large sun-filled bedroom, 3-piece bathroom, spacious recreation room currently used as an office, and a functional laundry room with ample cabinetry and counter space. Step outside and discover your own private backyard retreat, complete with multiple decks and patios, a gazebo, raised reading nook, storage shed, beautifully landscaped mature gardens and trees, and an impressive inground pool with spillover hot tub. Whether entertaining guests, enjoying summer days by the pool, or simply relaxing in the peaceful surroundings, this backyard offers something for everyone. Ideally located within walking distance of downtown Oakville, vibrant Kerr Village, Oakville GO Station, Westwood Park and Forster Park with its playground and splash pad, as well as public transit and school bus routes. A wonderful opportunity to enjoy comfortable family living, exceptional outdoor space, and a convenient Oakville location. (id:49269)
32 - 10 Birmingham Drive
Cambridge, Ontario
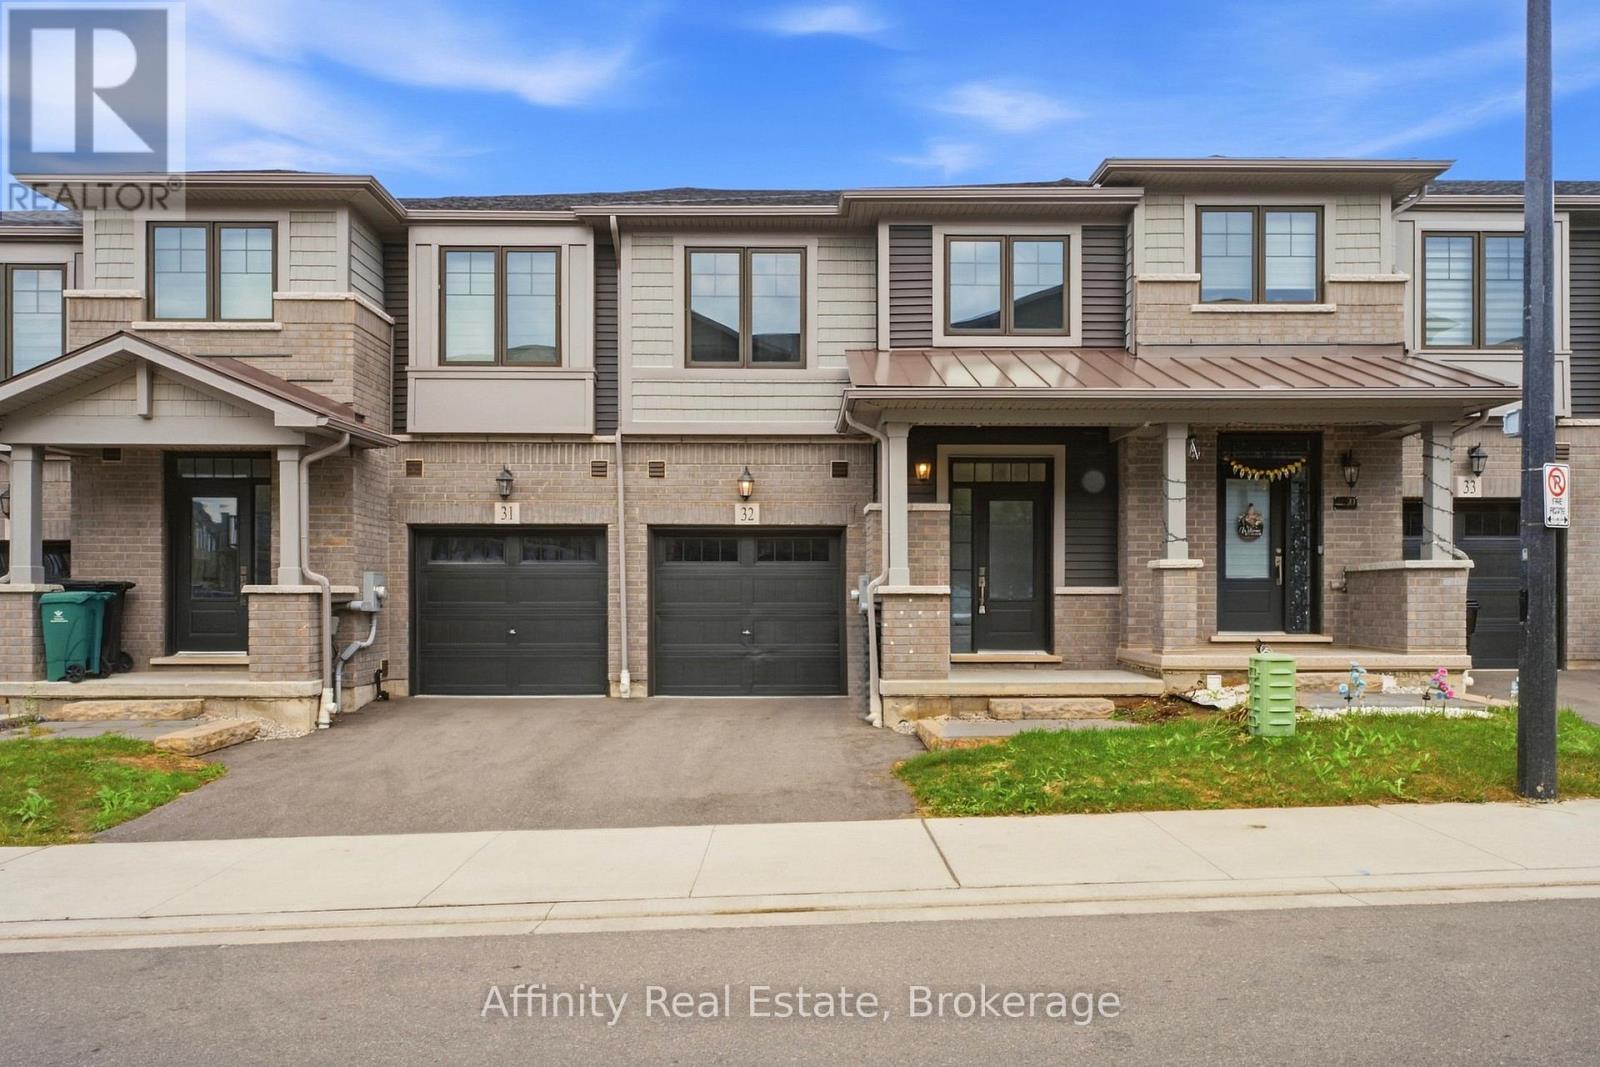
Welcome to this beautifully appointed 3-bedroom, 2.5-bathroom Branthaven-built home, ideally situated in sought-after North Galt. Enjoy the rare privacy of no rear neighbours, with the home backing directly onto a peaceful trail and greenspace.The bright, open-concept main floor offers an inviting layout with excellent flow for both everyday living and entertaining. The spacious living room seamlessly connects to the dining area and kitchen, creating an ideal setting for hosting family and friends. Rich dark wood flooring and beautifully finished dark cabinetry add warmth and sophistication, while abundant natural light enhances the entire space. The dining area features a walk-out to the deck, making indoor-outdoor entertaining effortless. A convenient 2-piece powder room completes the main level. Upstairs, you'll find three generously sized bedrooms, including a private primary retreat featuring a spacious walk-in closet and its own ensuite bathroom. The additional two bedrooms share a well-appointed 3-piece bathroom, while convenient second-floor laundry adds to the home's functionality. The unfinished walk-out basement offers endless potential to create a space designed around your lifestyle, with direct access to the backyard and plenty of room for future living, recreation, or storage. Ideally located close to Hwy 401, shopping, restaurants, parks, trails, and all essential amenities, this home offers the perfect combination of modern comfort, functional design, and peaceful surroundings. (id:49269)
317 - 15 Wellington Street
Kitchener, Ontario
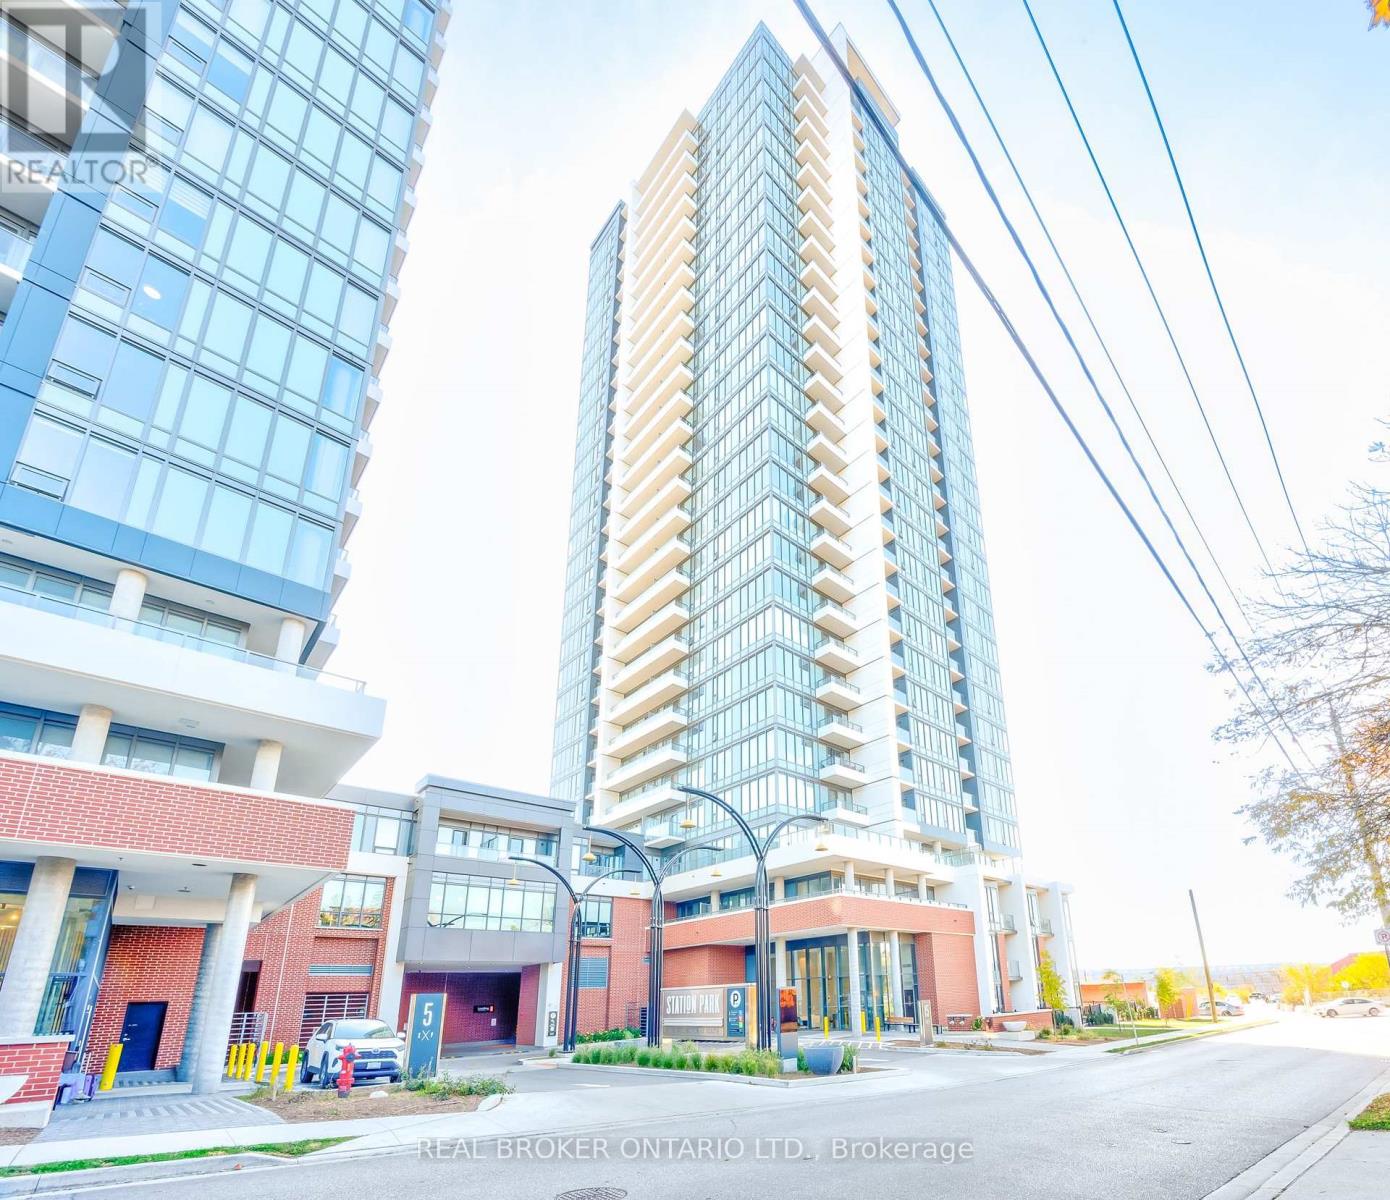
Experience elevated urban living at Unit 317 in Union Towers at Station Park. This sophisticated 2-bedroom residence offers bright, open-conceptliving framed by soaring floor-to-ceiling windows and complemented by a private balcony, creating an inviting space to relax and entertain. Enjoythe added convenience of underground parking and a private storage locker, while an exceptional collection of resort-inspired amenities is rightat your fingertips. Residents enjoy access to a bowling alley, stylish games lounge, swim spa and hot tub, state-of-the-art fitness centre, yogastudio, dedicated Peloton room, pet wash station, beautifully landscaped terrace with BBQs, seasonal skating rink, concierge service, privatedining room, and smart parcel lockers. Perfectly positioned for a truly connected lifestyle, you're just steps from the LRT, bus routes, GO Transit,and VIA Rail, with an impressive selection of shops, restaurants, and a grocery store right outside your door. A refined residence offeringcomfort, convenience, and an unparalleled amenity-rich lifestyle in the heart of the city. (id:49269)
279 Auden Road
Guelph, Ontario
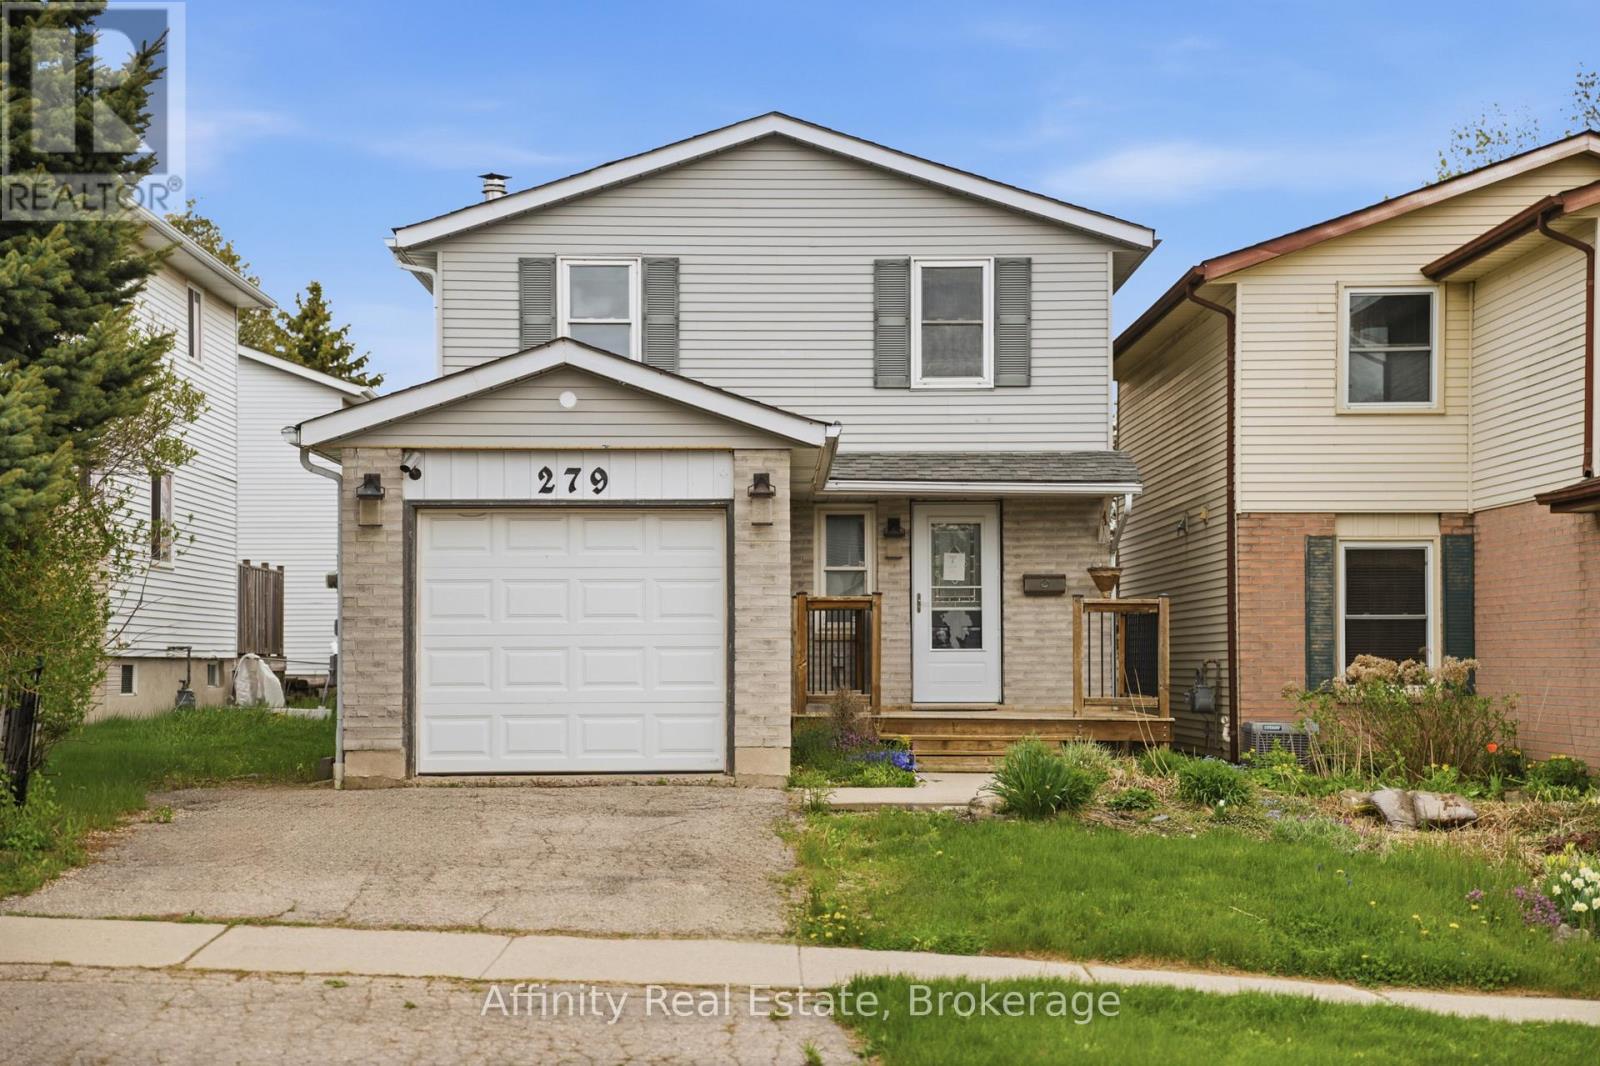
Tucked away on a quiet, family-oriented street in Guelph, this beautifully maintained two-storey detached home offers the perfect balance of comfort, style, and outdoor space. Set on a deep lot, the property backs onto peaceful trails, creating a private, nature-filled backdrop that's hard to find. Inside, the home showcases a bright, open-concept main floor designed for both everyday living and entertaining. The kitchen is a standout, featuring granite countertops, and a seamless flow into the main living area, all enhanced by rich hardwood flooring. Upstairs, three spacious bedrooms provide room for the whole family, including a welcoming primary retreat. The finished basement extends the living space with a cozy recreation area highlighted by a wood-burning fireplace, perfect for relaxing evenings or a versatile home office setup. Step outside to enjoy a fully fenced backyard oasis, with plenty of space for gatherings, play, or quiet moments surrounded by nature. With close proximity to schools, parks, shopping, and transit, this home delivers exceptional value in a sought-after location. An incredible opportunity to own a move-in-ready property with space, charm, and a truly special setting. (id:49269)
374 Bartley Bull Parkway
Brampton, Ontario
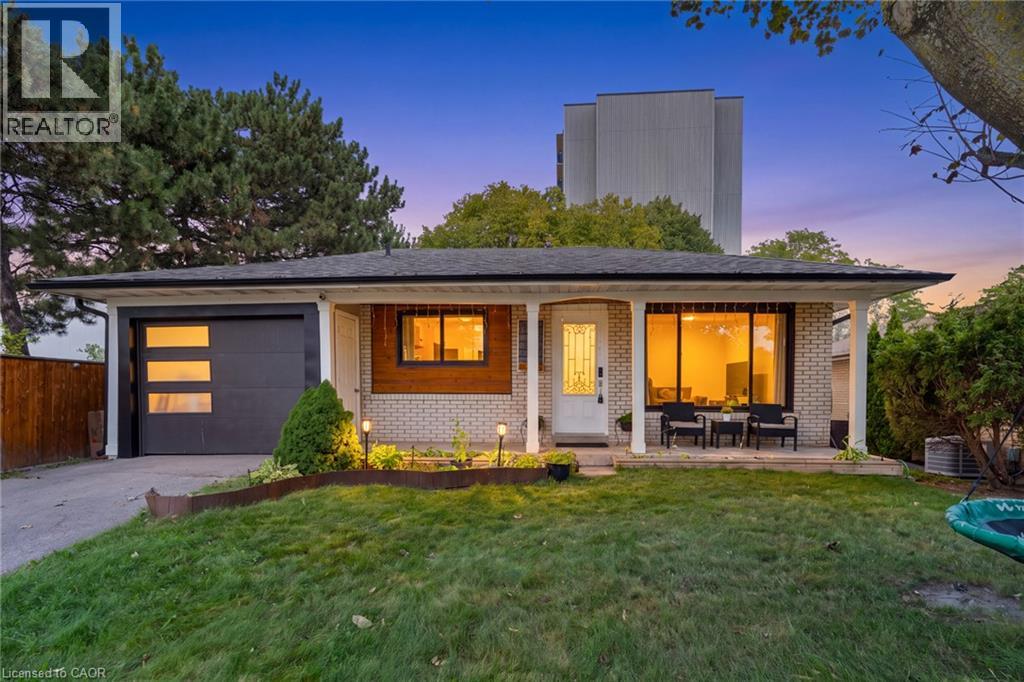
Welcome To 374 Bartley Bull Parkway, A Freshly Painted And Upgraded 3+2 Bedroom Bungalow In The Sought-After Brampton East Community. The Main Level Offers A Bright, Open-Concept Kitchen With Eat-In Area And Living Room, Along With 3 Well-Appointed Bedrooms And A 4-Piece Main Bathroom Combined With Laundry. The Fully Finished Lower Level Features A Complete In-Law Suite With Separate Entrance, Spacious Living Room, Kitchen, 2 Bedrooms, 4-Piece Bathroom And Separate Laundry, Offering Excellent Flexibility For Extended Or Multi-Generational Family Living. Outside, Enjoy A Large, Fully Fenced Backyard Surrounded By Mature Trees With Plenty Of Space To Relax And Entertain. Complete With An Attached 1-Car Garage And Driveway Parking For 2 Additional Vehicles. Ideally Located Close To Ken Giles Recreation Centre, Schools, Parks, Trails, Shopping, Groceries, Restaurants, Shoppers World And Public Transit, With Convenient Access To Highways 410, 407 And 401 For An Easy Commute Throughout The GTA. (id:49269)
8168 Laidlaw Avenue
Ramara, Ontario
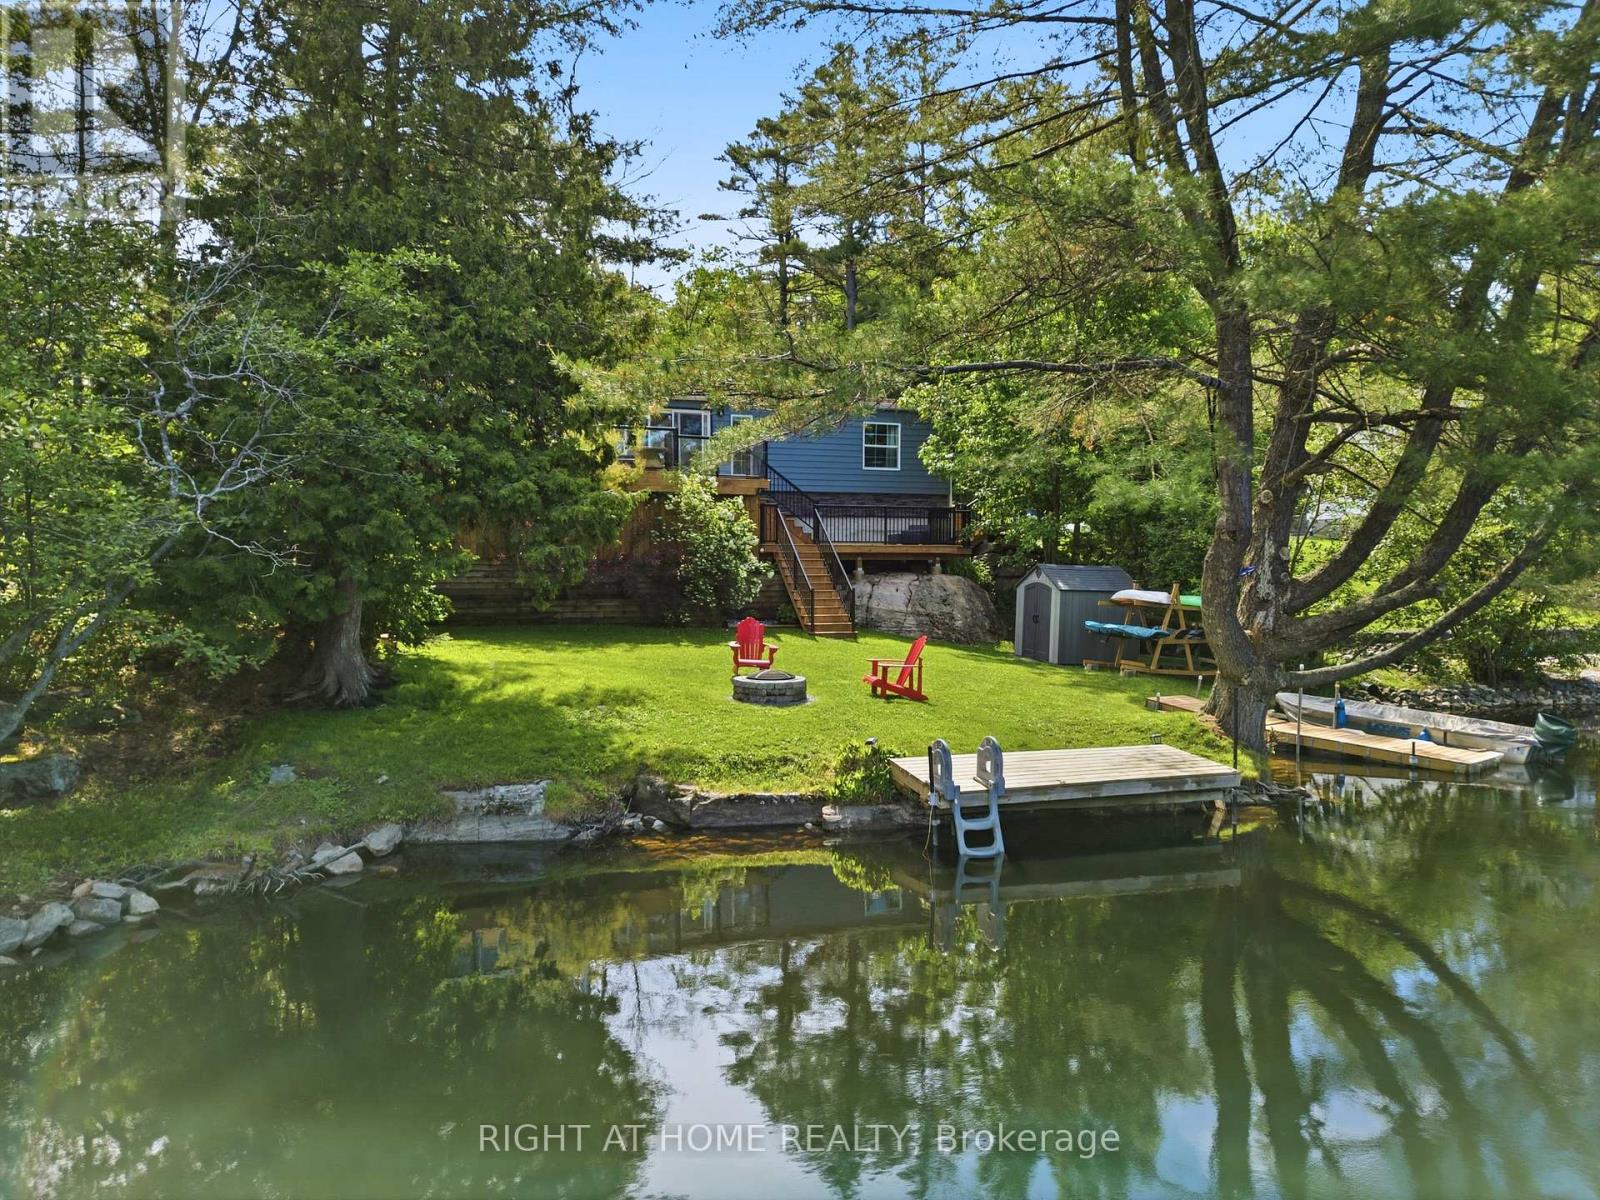
What if home felt like a cottage every day? Set directly on the Severn River, this beautifully renovated 3-bedroom, 2-bath waterfront home combines cottage living with the comfort of a true four-season home. Wake up to water views, spend summer days swimming and boating, and unwind on the expansive multi-level deck overlooking the river. The large, level yard offers plenty of room for kids, pets, entertaining, lawn games and evenings around the fire. Spanning the width of the home, the waterfront deck features sleek black aluminum and glass railings to preserve the views, plus a dedicated electrical breaker ready for a future hot tub. Inside, soaring ceilings and abundant natural light create a bright, open living space. The updated kitchen features granite countertops and stainless steel appliances and flows into the living and dining areas. All 3 bedrooms have WALK-IN CLOSETS, including a spacious primary suite with an updated ensuite and oversized tub/shower. A second updated full bathroom serves family and guests. Over $200,000 has been invested in recent improvements, including extensive interior renovations, new waterfront deck, redone driveway, new front garden doors, new rear patio door and exterior updates. An ADDITIONAL LOT ACROSS THE ROAD IS INCLUDED, providing valuable extra space. Fibre internet makes working from the waterfront easy, while year-round access means there's no need to leave when summer ends. Tucked away on a peaceful dead-end street, this is a place to escape the city, entertain family and friends, work remotely or simply slow down and enjoy life on the Severn River. Turnkey, renovated and ready to enjoy-come experience the waterfront lifestyle for yourself. * some photos have been virtually staged * (id:49269)
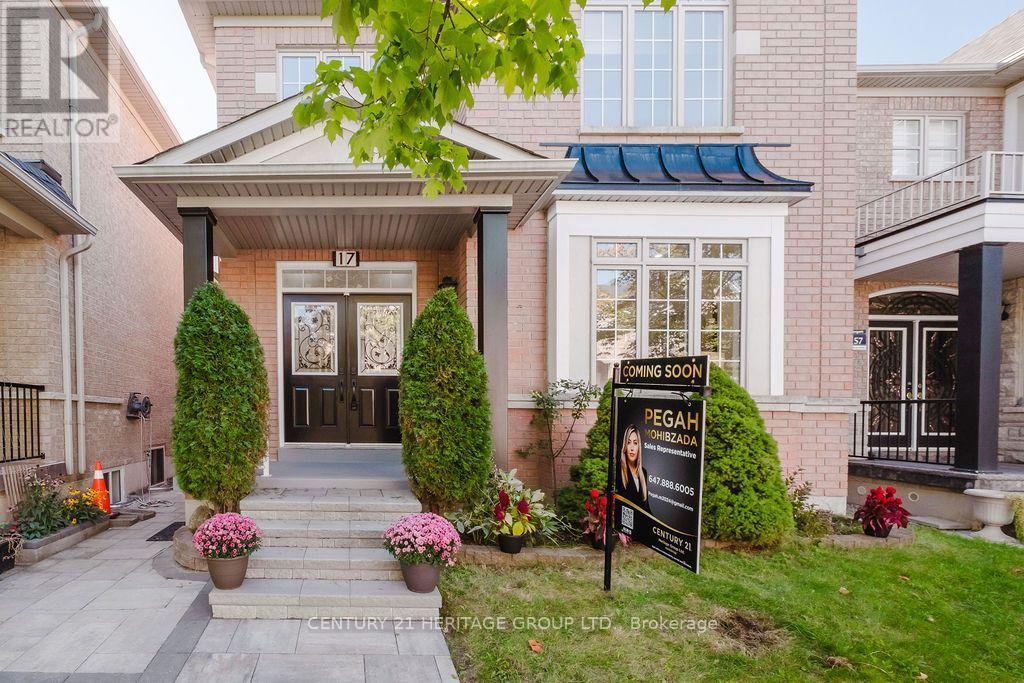
17 Wildmoor Street
Markham, Ontario
Green park's most Popular 4 Bedrooms Model (Highberry, 2466 Sq Ft.) Very Bright And Spacious. Lots of Upgrades From The Builder and Current Owner. Freshly painted. Over $100K spent in upgrades: granite countertops, 3 ton AC in 2025 with 10 yr warranty, roof replaced in 2021, landscaping, SS appliances, carpets replaced with hardwood, newly renovated powder room, and new garage door. Double Door Entry. 9Ft. Ceiling On Main Floor. Pot Lights On Both Levels. Fully finished basement with kitchen, 2 bedrooms, full bathroom and a separate entrance through a side door. Detached double car garage. Beautiful Parks In The Neighborhood. Minutes to grocery stores and restaurants at the Boxgrove Plaza. (id:49269)
RE/MAX Your Community Realty
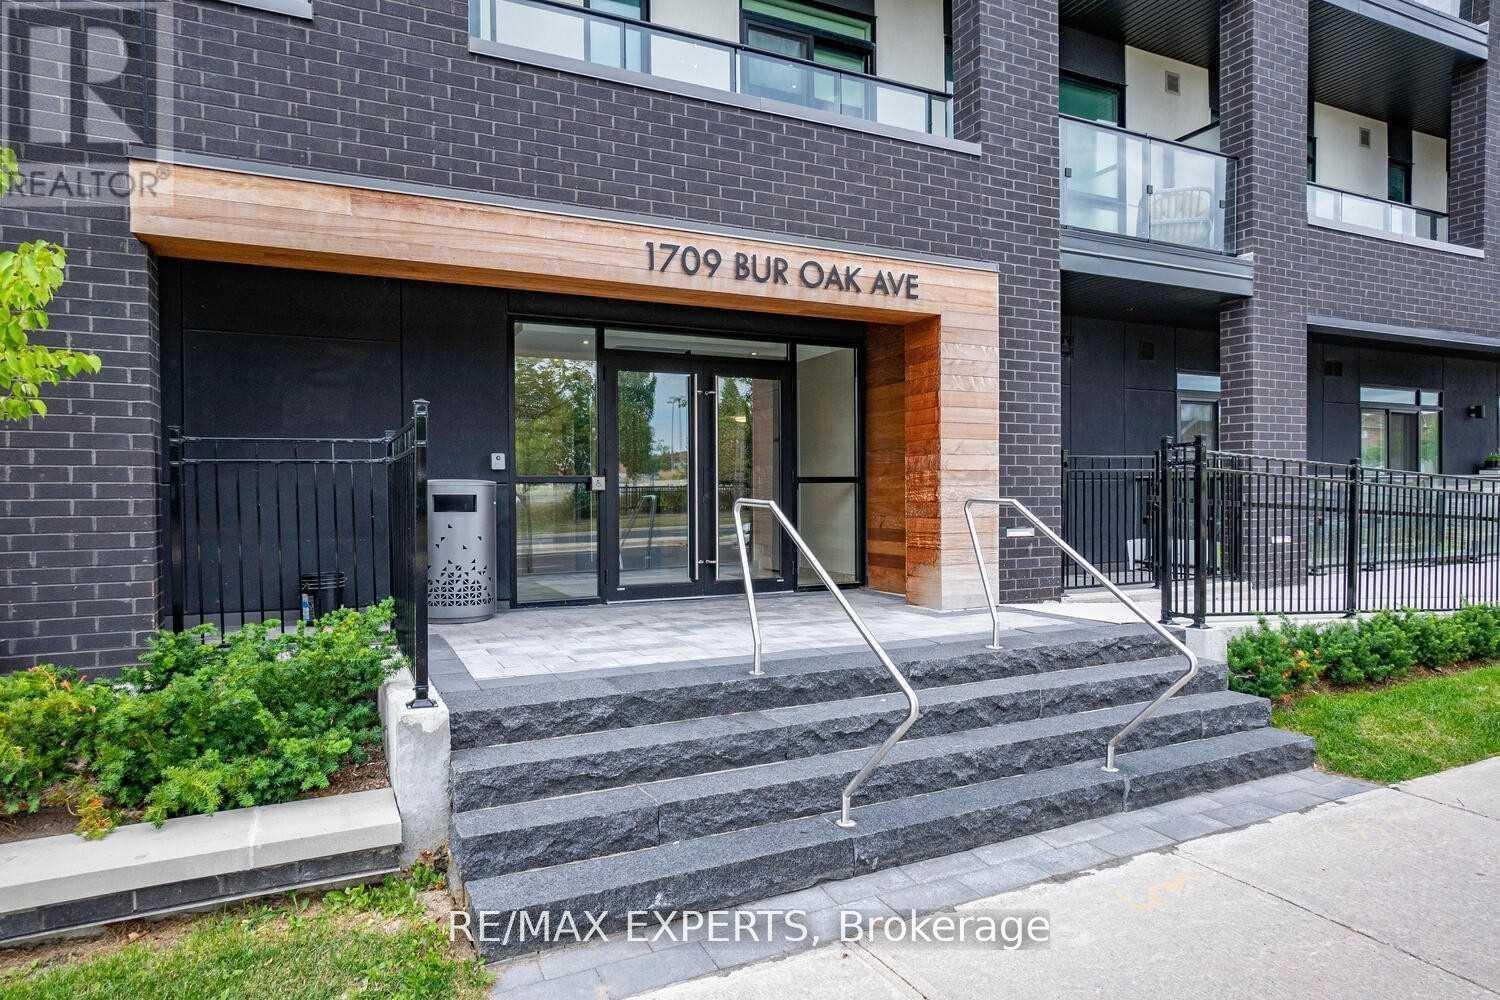
309 - 1709 Bur Oak Avenue
Markham, Ontario
This turnkey, move-in ready, bright & spacious executive corner suite is situated in the heart of Markham's sought-after Wismer neighbourhood, in a boutique Aspen Ridge premium 2021 low-rise development, directly across from Mount Joy GO Station. The southwest-facing unit offers 1,019 sq. ft. of bright, open interior space with 9-foot ceilings, seamlessly connected to a generous 288 sq. ft. covered wrap-around terrace featuring panoramic views and multiple walk-outs.**Included are one underground parking space and a private locker for additional storage**. The open-concept kitchen, dining, and living area creates an inviting atmosphere suitable for both daily living and entertaining. The kitchen has been upgraded with granite countertops and stainless steel appliances, providing an efficient workspace for meal preparation. The primary bedroom features a spa-inspired ensuite bathroom, direct terrace access, and ample closet space, offering both comfort and privacy. An additional spacious bedroom and guest bathroom provide flexibility for families or guests. In-suite laundry facilities further enhance convenience. Floor-to-ceiling windows fill the suite with natural light, fostering a warm and welcoming environment. The community is ideally located near top-rated schools such as Widmer Public School and Bur Oak Secondary School, and within walking distance of major supermarkets, banks, transit, restaurants, and parks. The proximity to Mount Joy GO Station simplifies downtown commuting, while nearby shopping at Markville Mall and dining on Main Street offer numerous leisure options. Quick access to Highways 7, 407, and 404 ensures convenient regional connectivity. Designer features such as light laminate flooring and premium finishes distinguish this suite, presenting a sophisticated residence suited to modern lifestyles! (id:49269)
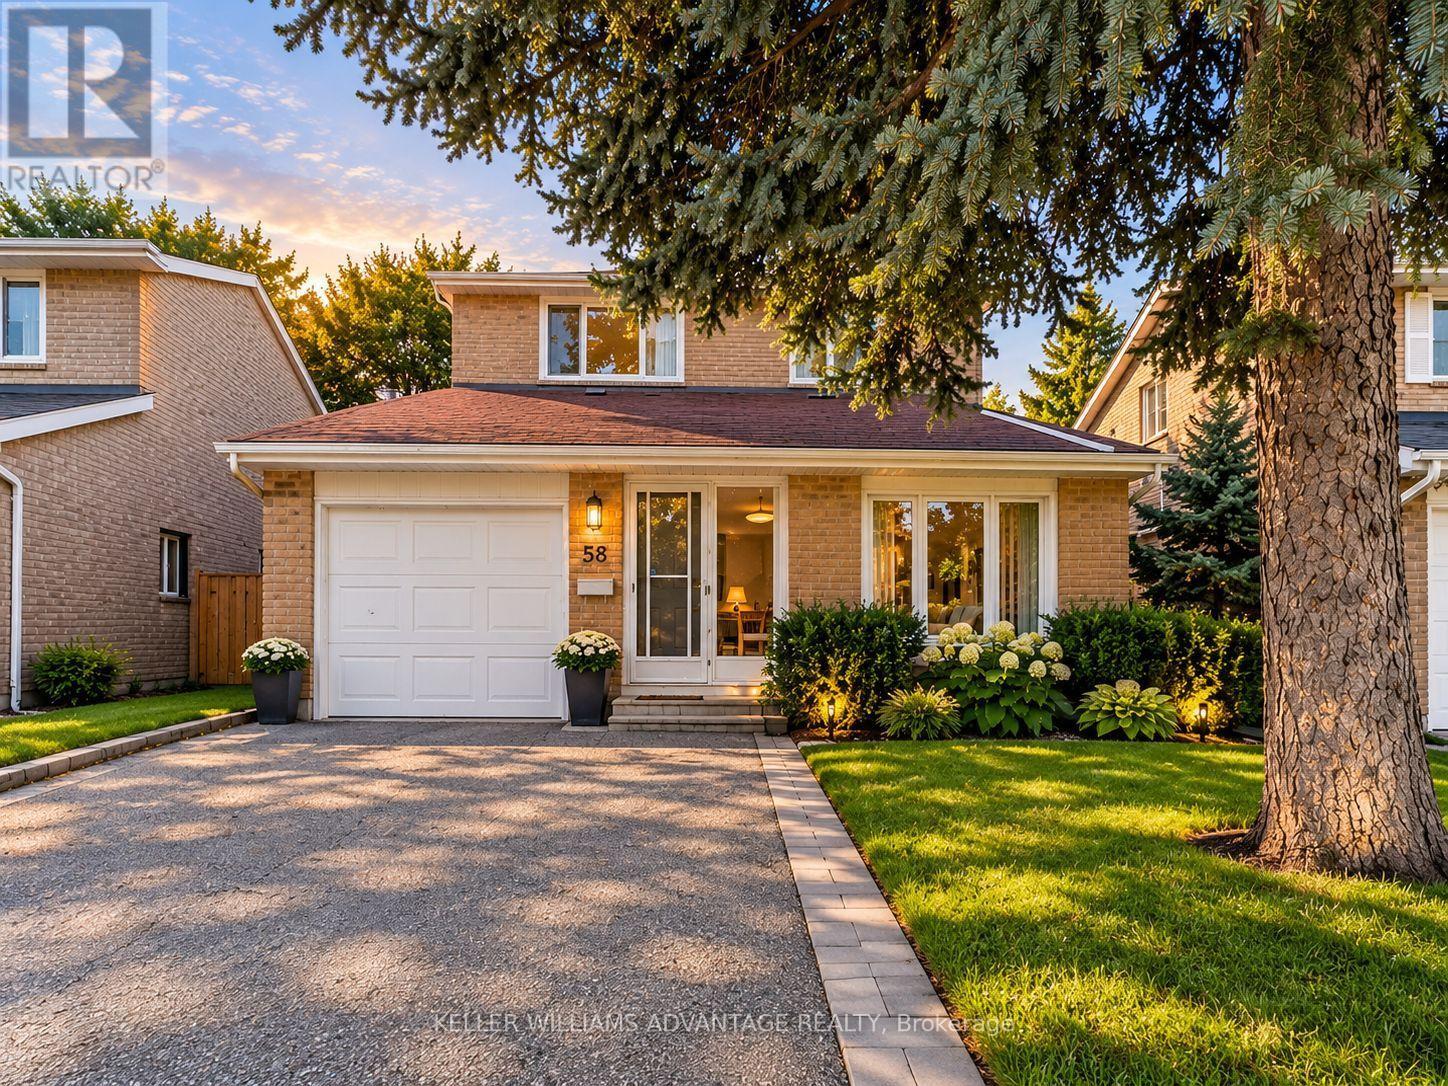
58 Ambercroft Boulevard
Toronto, Ontario
A place to settle in and feel at home! This well-maintained, fully detached two-storey home offers the comfort and privacy of leasing the entire house, with a spacious, functional layout and room for everyone to enjoy. The finished basement, complete with its own bathroom, provides extra space for movie nights, a home office, or a playroom. A brand-new fridge and gas stove make the kitchen ready for your next family meal, while a garage and three parking spaces add everyday convenience. Set in a welcoming, family-friendly neighbourhood, you're steps from TTC transit and close to the GO Train, groceries, shopping, a library, parks, a community centre, and schools. Tenants are responsible for utilities. (id:49269)
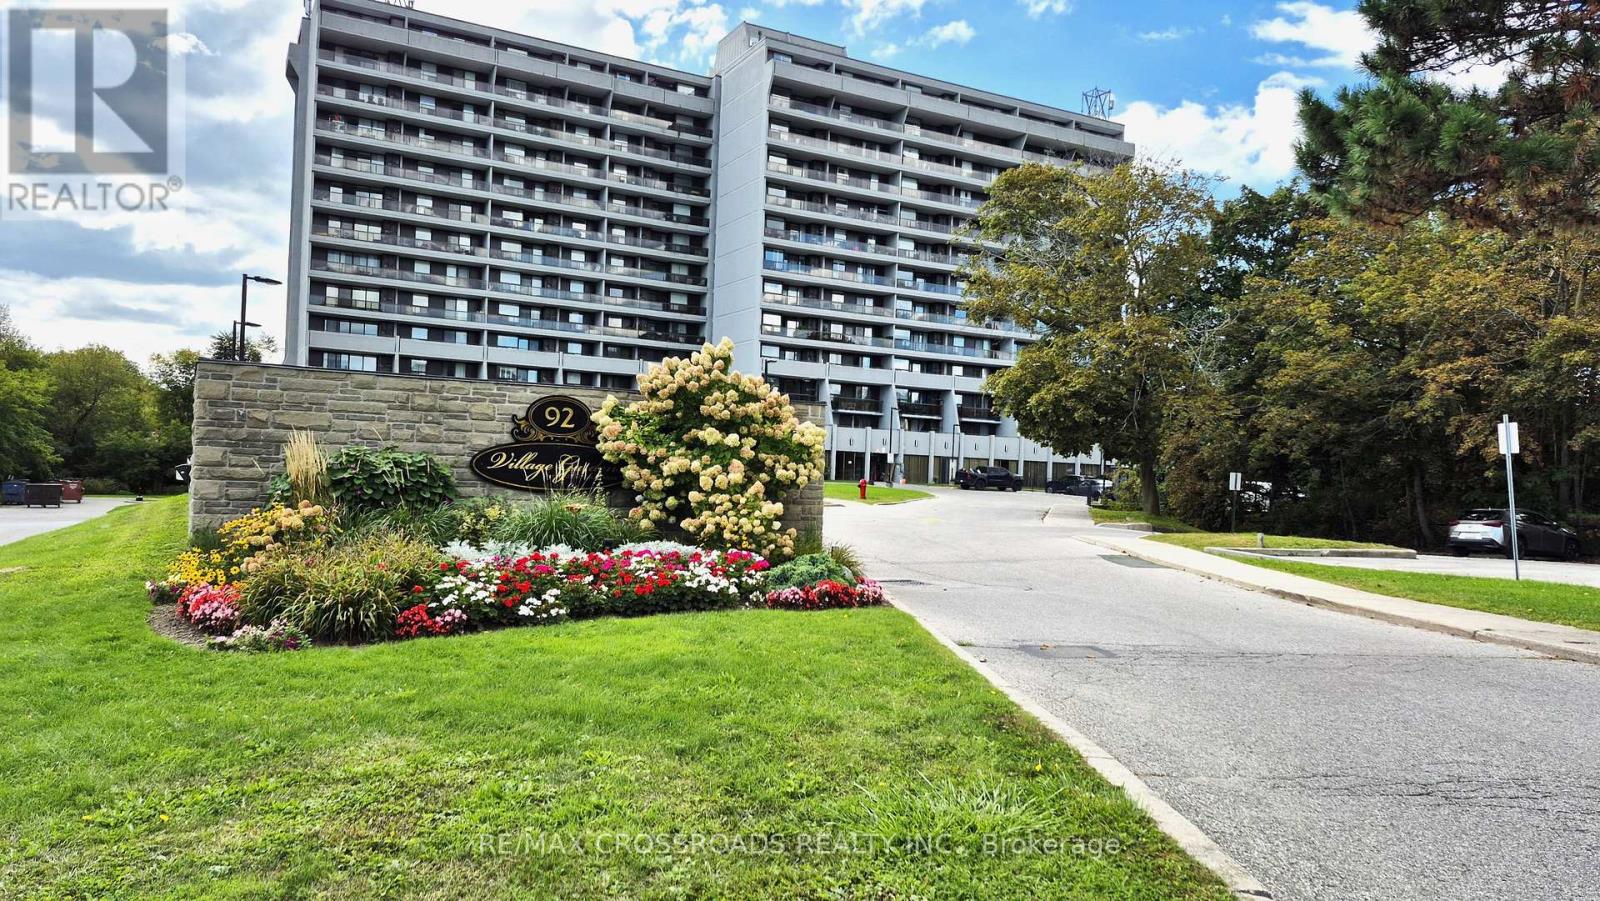
406 - 92 Church Street S
Ajax, Ontario
' VILLAGE GARDENS' PRICED to renovate for Investors or to down size in the lowest priced condo for this size plus a 30 foot balcony in a meticulously kept building in a forest like setting facing east, as per photos attached. Enjoy the benefits of an indoor pool, exercise room, sauna, squash, party & games room, library, work shop, and car wash. Convenient to church, local bus services, Go train, golf, park, fishing with ample visitors parking. (id:49269)
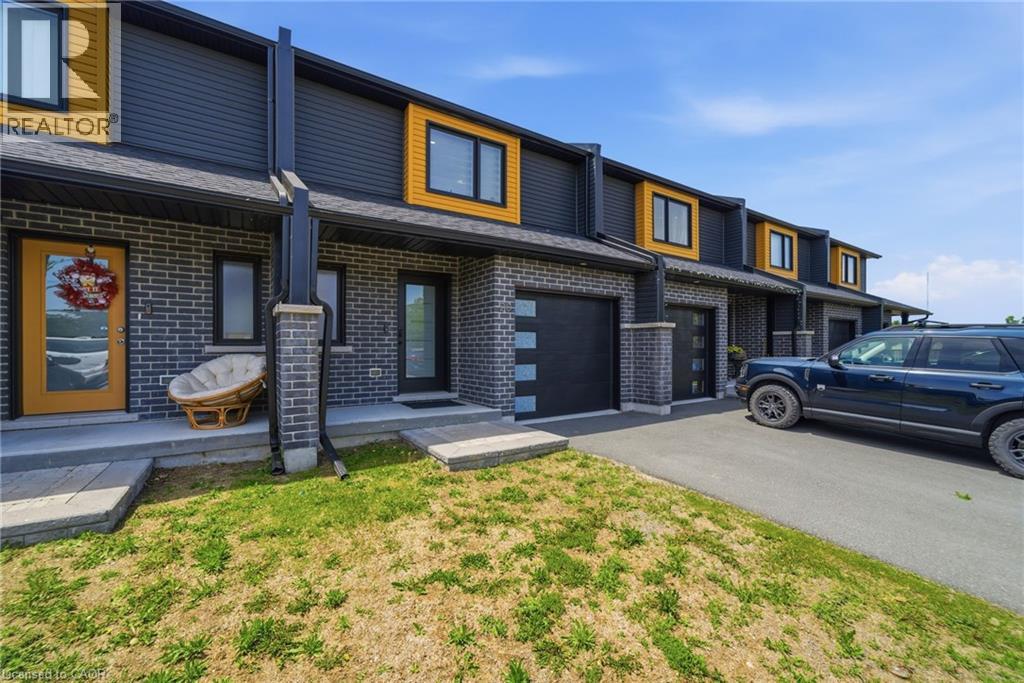
20 Brittany Lane
Quinte West, Ontario
Welcome to 20 Brittany Lane, a beautifully upgraded, nearly new 3-bedroom, 2-bathroom townhome. Enjoy a renovated quartz kitchen, upgraded bathrooms, a marble fireplace, modern flooring and lighting, stylish blinds, a finished basement, upgraded laundry, and a custom-finished single-car garage. Located near the Trent River and Heritage Conservation Trail in the heart of Frankford, this home offers peaceful surroundings with convenient access to groceries, golf, ski hills, Highway 401, and CFB Trenton. With low-maintenance living and thoughtful upgrades throughout, this move-in-ready home is perfect for families, professionals, military members, or anyone seeking stylish, comfortable living in Quinte West. (id:49269)
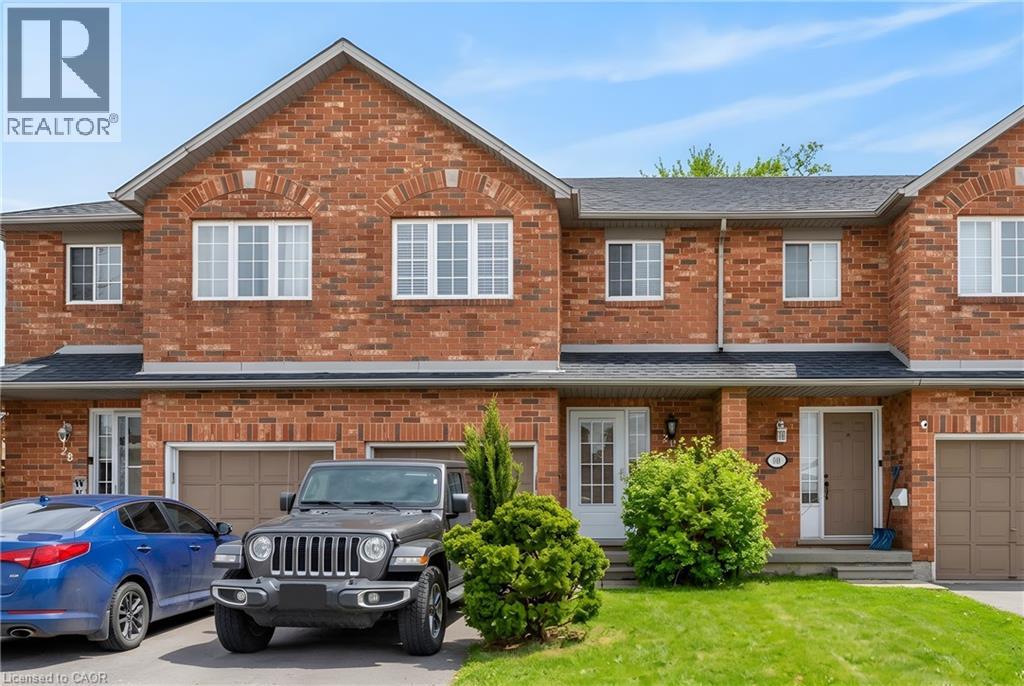
10 Cadham Boulevard Unit# 29
Hamilton, Ontario
Lovingly maintained by the original owner, this charming 3-bedroom, 2-bath townhome sits on one of the largest lots in the community at 10 Cadham. With a low condo road/common area fee, it’s an ideal opportunity for first-time buyers, those looking to build equity, or anyone ready to step up from condo living. A rare double car driveway plus single garage offers parking for three vehicles. Ample street and visitor parking. Step inside to a long, tiled foyer open two storeys high, highlighted by a sweeping curved staircase with maple banister and a conveniently located 2-piece powder room. The open-concept kitchen, living, and dining area features ceramic tile and hardwood flooring, large windows, and sliding glass doors that flood the space with natural light. Walk out to a private backyard with mature gardens, perfect for relaxing or entertaining. Upstairs, enjoy a loft area open to below and three well-sized bedrooms with large closets and cozy carpeting. The spacious primary bedroom includes a bright walk-in closet with a window and ample storage. The unfinished lower level offers excellent potential to expand your living space and currently includes the laundry area and generous storage. Excellent location on Hamilton Mountain, just minutes to the Red Hill Parkway with easy access to the QEW and LINC, and close to public transit, schools, parks, and shopping. Includes: existing fridge, stove, washer & dryer, automatic garage door opener, and more! Quick closing available (id:49269)
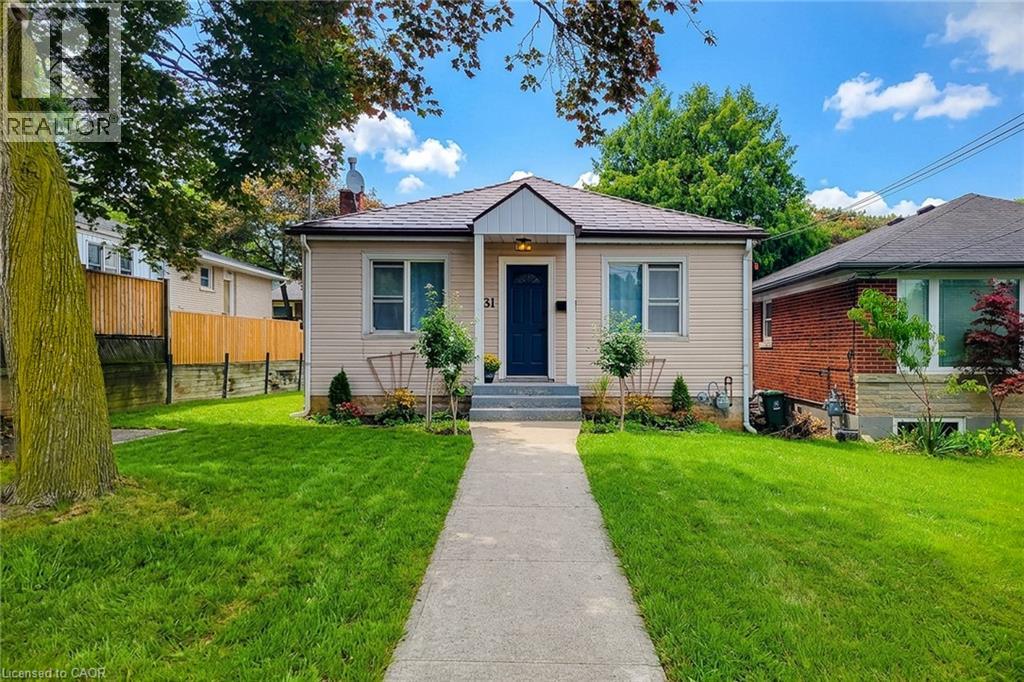
31 Greenhill Avenue
Hamilton, Ontario
A Little Gem – Steps from the Escarpment with Great Potential! Welcome to 31 Greenhill Avenue, a charming 2-bedroom bungalow nestled in one of Hamilton East's most sought-after neighbourhoods. Situated on a quiet, tree-lined street and just steps from the breathtaking Niagara Escarpment, this home offers the perfect blend of peaceful natural living and urban convenience. Featuring two comfortable bedrooms and a full bathroom all on one level, this home is ideal for those seeking effortless, single-floor living. The open, functional layout creates a warm and inviting atmosphere—perfect for both relaxing and entertaining. Living close to the escarpment means you're just minutes from scenic trails, stunning lookouts, and the iconic Red Hill Valley. Enjoy morning walks, weekend hikes, and the tranquility of nature right outside your door, all while being moments from everyday amenities. With quick access to the Red Hill Valley Parkway and the Lincoln M. Alexander Parkway, commuters will love the easy connection to downtown Hamilton and the GTA. Shopping, dining, and excellent schools are all just a short drive away. (id:49269)
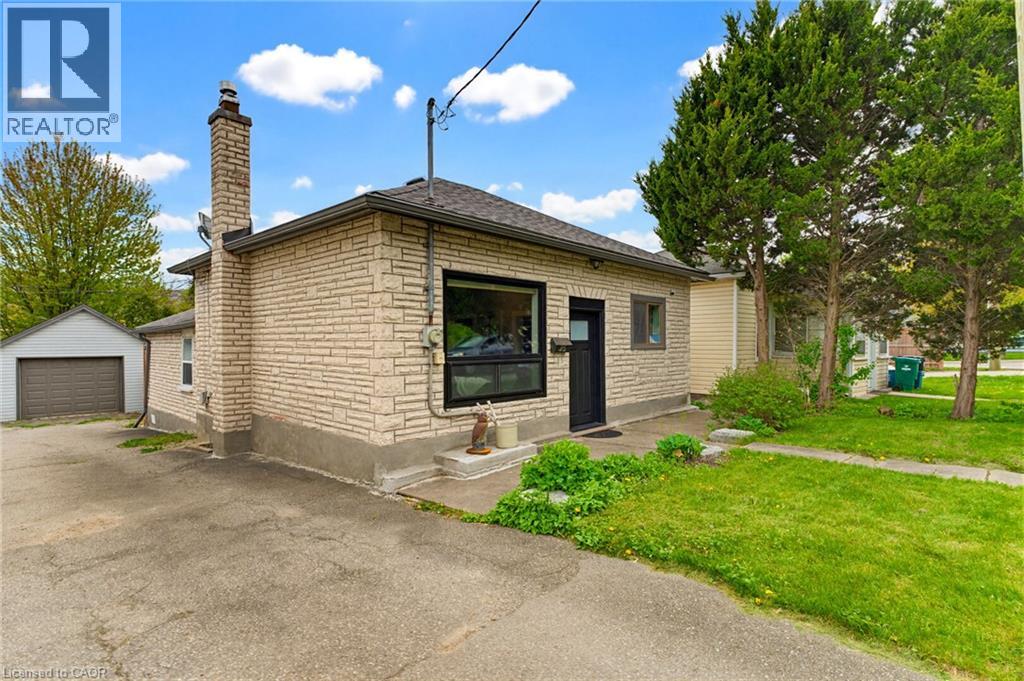
25 Beverly Street
Cambridge, Ontario
Welcome to a beautifully maintained detached bungalow that offers the perfect combination of comfort, functionality, and a rare oversized detached garage/workshop with hydro. Whether you're a first-time buyer, downsizer, growing family, investor, or someone looking for the ideal hobby space, this property delivers exceptional value and versatility. Step inside to discover a bright, inviting living room filled with natural light from large windows, creating a warm and welcoming atmosphere. The thoughtfully designed kitchen sits at the heart of the home, connecting effortlessly to the main living areas while providing convenient access to the fully fenced backyard—perfect for entertaining, family gatherings, or simply enjoying your own private outdoor retreat. The main floor features three comfortable bedrooms, offering flexible living for families, guests, or a home office. Outside, the backyard has been designed for relaxation with a beautiful interlock patio (2021), providing the ideal setting for summer BBQs and quiet evenings. One of the property's standout features is the impressive detached garage/workshop with hydro - an incredible bonus for car enthusiasts, contractors, hobbyists, or anyone needing extra storage or workspace. Opportunities like this are increasingly difficult to find. Enjoy added peace of mind with numerous major updates already completed, including upgraded electrical with original wiring removed (2018), roof (2016), boiler system (2016), garage shingles (2018), and water heater (2026). Located just minutes from Downtown Galt and the vibrant Gaslight District, you'll enjoy boutique shopping, restaurants, live entertainment, parks, scenic Grand River trails, and convenient transit, all while living in one of Cambridge's most sought-after neighbourhoods. Move-in ready, thoughtfully updated, and offering features rarely found at this price point, this is a home you'll want to experience in person. (id:49269)
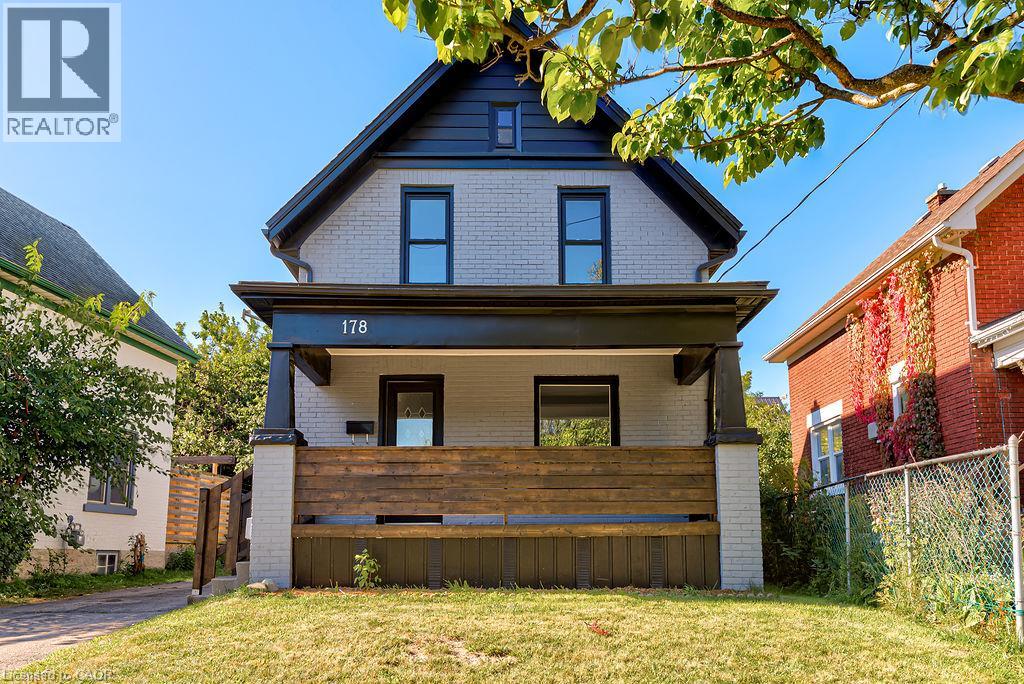
178 Kent Avenue
Kitchener, Ontario
FULLY RENOVATED RIGHT DOWN TO THE STUDS in the past 3 years!! This detached home with 4 bedrooms and 2 full bathrooms has a single car detached garage and is MOVE-IN READY! Situated on a quiet street near downtown Kitchener, you can easily access all the amenities of the downtown core including shops and services, public transit, the library, arts and events and so much more! This home has been meticulously, almost completely renovated right down to the studs with newly added insulation, drywall, flooring, windows, doors, and lighting. Also a refurbished front porch and most of the plumbing and electrical has been replaced! But wait...there's more... a new kitchen, two new bathrooms, and painted throughout! Even the electric cable from the street to the house has been replaced with new. New A/C 2023. This home delivers a fabulous backyard in a peaceful neighbourhood and is available with a flexible possession making it an easy decision for those looking for ample space in an updated home. (id:49269)
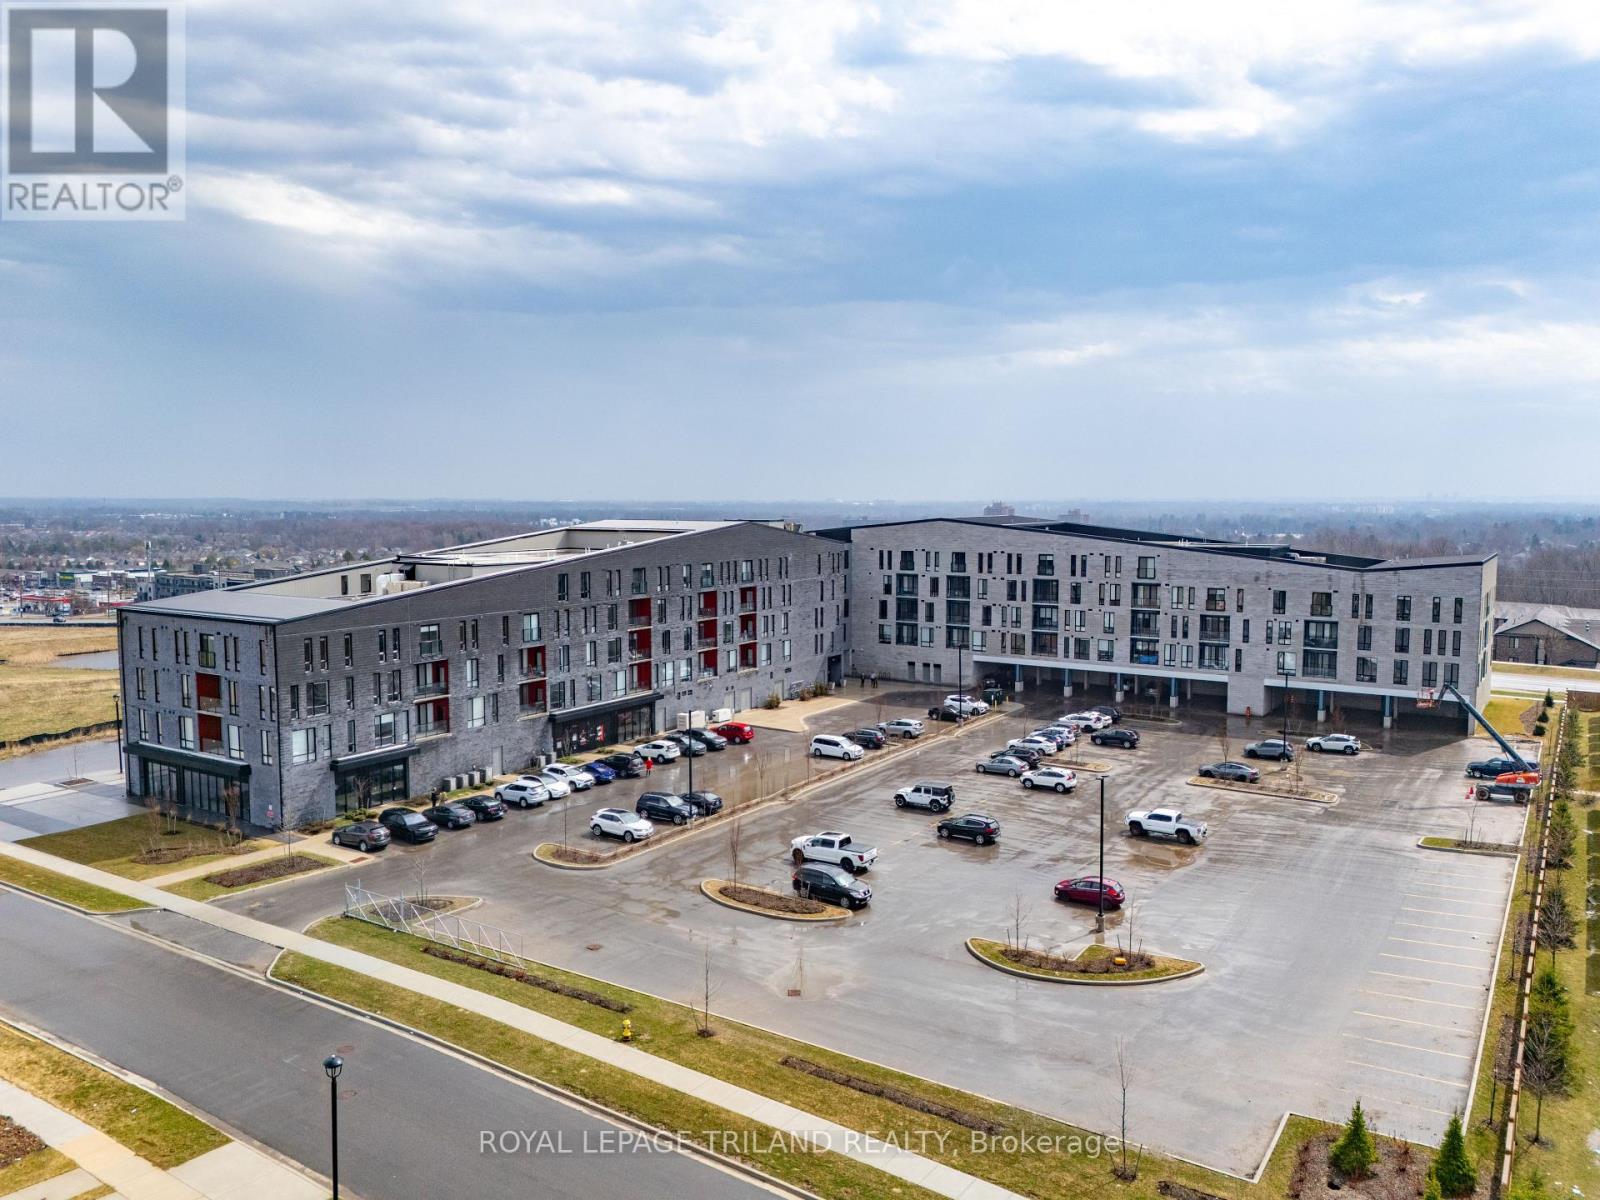
221 - 865 Kleinburg Drive
London North, Ontario
Barrier Free unit: Welcome to Sunningdale Heights, where contemporary design, upscale finishes and exceptional amenities come together in one of North London's most desirable locations. This impressive 2 bedroom, 2 bathroom suite is perfect for those looking for the comfort and versatility of a home without sacrificing the convenience of rental living. The contemporary kitchen features quartz countertops, stainless steel appliances, ample cabinetry and dishwasher, creates a stylish and functional space for everyday living and entertaining. Convenient in-suite laundry, individually controlled heating and central air conditioning add to the comfort of the home. As a resident of Sunningdale Heights, you'll also enjoy access to an impressive collection of amenities including the fitness centre, social lounge, event room and rooftop terraces with BBQ areas. Located in desirable North London, you're minutes from shopping, restaurants, parks, schools, Western University, healthcare and many of London's most sought-after amenities. Heat included. Bike storage room. Parking options available. Storage lockers available for rent. Tenant has to pay electricity and water. (id:49269)

31 Melinda Street W
Kitchener, Ontario
Welcome to 31 Melinda Street W, a spacious 3600 sq. ft + total living space , double car garage home on an expansive 75-ft frontage, offering room to grow for the whole family. The bright, open-concept main floor is elevated by 9-ft ceilings and features an inviting living room, a formal dining room for memorable gatherings, and a sun-filled dinette that walks out to an impressive 12 x 30 ft deck, perfect for summer entertaining. A rare main-floor bedroom adds exceptional flexibility for extended family or guests, complemented by a convenient powder room.Upstairs, the generous primary suite is a true retreat, complete with a luxurious 5-piece ensuite. Three additional well-sized bedrooms, a cozy family room, and an upper-level laundry room make everyday living effortless.The fully finished walkout basement offers outstanding versatility with 3 bedrooms, a full bathroom, a second kitchen, a spacious recreation room, its own laundry, and a walkout-patio, ideal for multigenerational living or added income potential.Outside, enjoy striking curb appeal, a concrete tiled driveway with parking for 3, and a double-car garage. Homes offering this much space, flexibility, and frontage are rarely available. Don't miss your opportunity to make this beautiful Kitchener home your own! (id:49269)
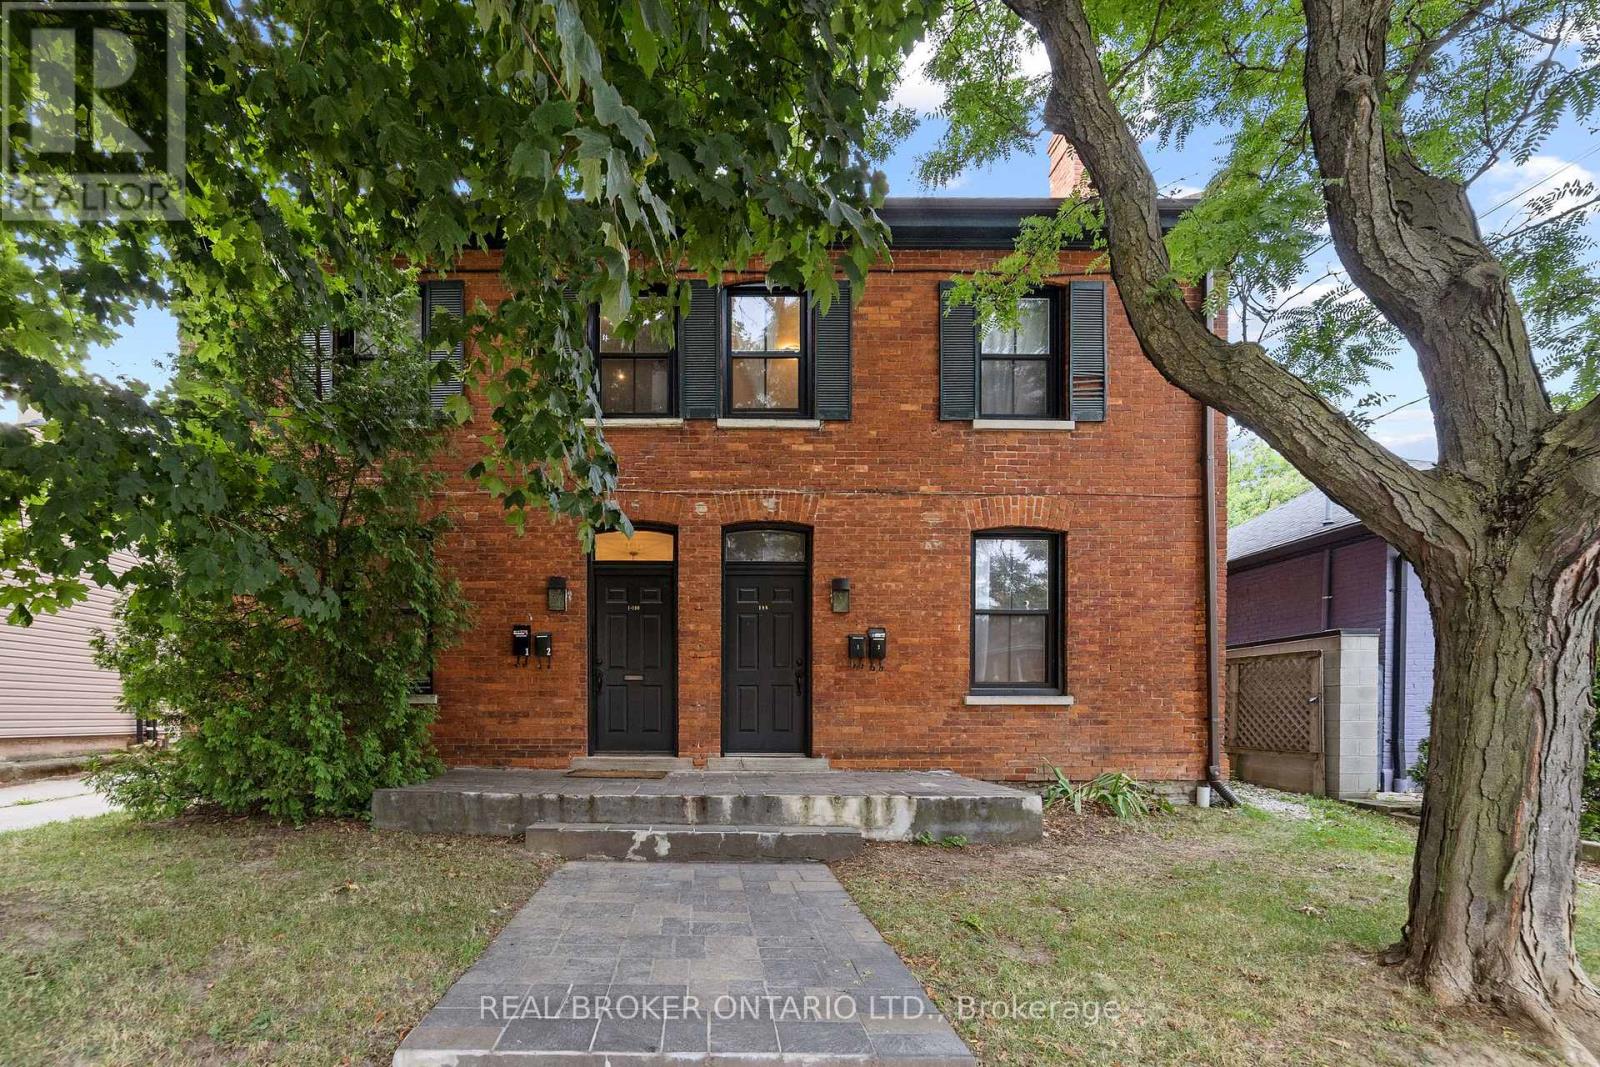
188-190 Caroline Street S
Hamilton, Ontario
6.5% cap rate. $91,650 in annual rent from four leased units in Hamilton's popular Durand Neighbourhood. You get a legal 4-plex built, fully tenanted, producing $75,189 in net operating income. All four tenants pay their own hydro, so your utility exposure stays small and easy to predict. The expensive work is already behind you. Parapet walls and chimney have been re-built, and the water line has been upgraded to 3/4" copper. 4 car parking sits at the rear. The unit mix protects your income: one 3 bedroom, one 2 bedroom, two 1 bedrooms. Four separate tenancies means no single vacancy takes out your cash flow. Each unit has kept its own character, which is what holds good tenants in place. Walk to Locke St S, James St S, Hess Village, St. Joseph's Hospital, downtown Hamilton, transit, parks and schools. Durand is one of the tightest rental pockets in the city, on a quiet tree-lined street. Two of the four rents are under market so there's upside for the future in the numbers. Book your showing this week. (id:49269)