
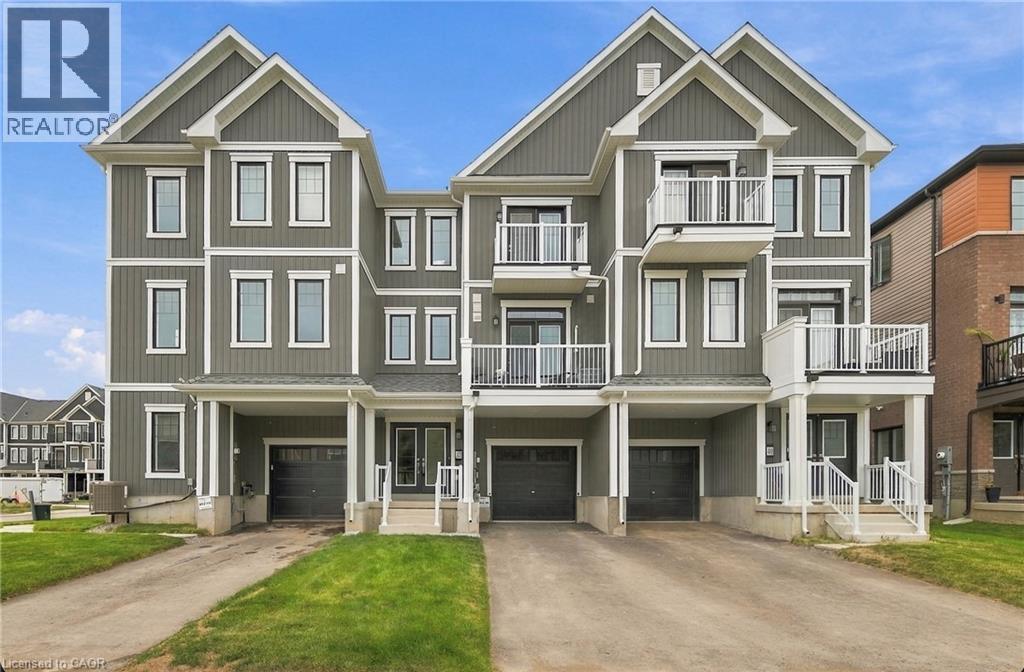
42 Brixton Road
Haldimand, Ontario
A home that feels bright, private and effortlessly inviting. This beautifully maintained freehold townhouse is perfectly positioned directly across from a future park, offering an open outlook with no front neighbours and a lovely place to enjoy your morning coffee from either of the home's two walkout balconies. Sunlight pours into every room, creating a warm and airy atmosphere throughout. The spacious layout features 3 bedrooms and 2 bathrooms, with generous living spaces designed for everyday comfort. The cozy living room features a fireplace and walkout to a private balcony, while the primary bedroom offers its own walkout balcony plus a massive 6' x 5' walk-in closet. The stylish kitchen features a contemporary backsplash and tall cabinetry, offering both function and visual appeal. Freshly painted throughout in light, on-trend colours, this home has been meticulously cared for and showcases true pride of ownership. The elegant exterior facade adds to its curb appeal, while the direct interior entry from the garage provides everyday convenience, especially in the colder months. Bright, beautifully maintained and ideally positioned across from a future park, this is a freehold townhouse that offers the space, privacy and lifestyle you've been looking for. (id:49269)
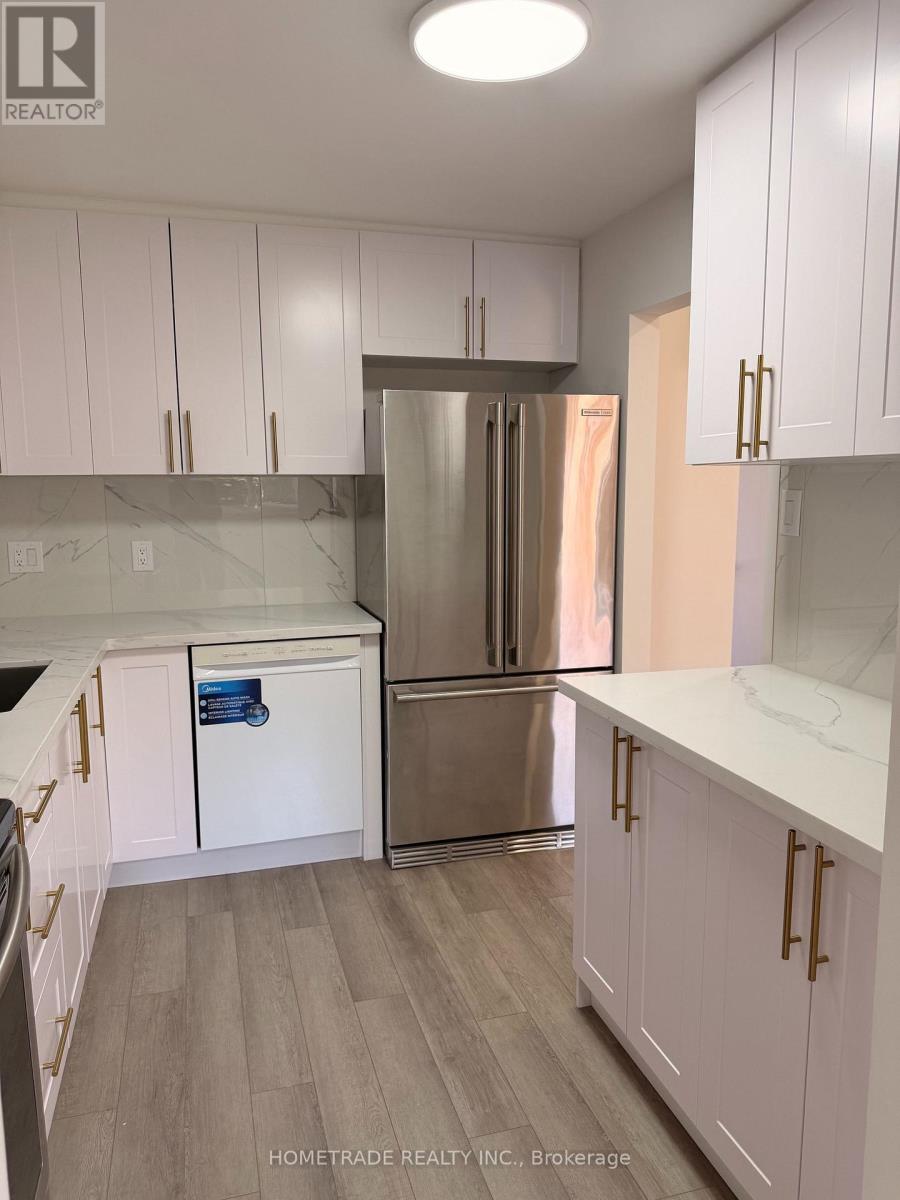
14 Chaucer Crescent
Barrie, Ontario
Welcome to this very well maintained, fully renovated super clean 3 bedroom/2 bath townhouse in Barrie. Whether you're a first time buyer, downsizer, or investor, this home offers the perfect blend of comfort, convenience, and value. This two storey freehold townhome is situated in a quiet community, close to all amenities including schools, shopping and public transit. Upgrades to this well maintained property include new floors throughout, a finished basement, new furnace in 2025, new AC 2025, new Electrical Panel 2026, new windows, New Kitchen, etc... The private and fully fenced rear yard includes a shed, and wood deck. (id:49269)
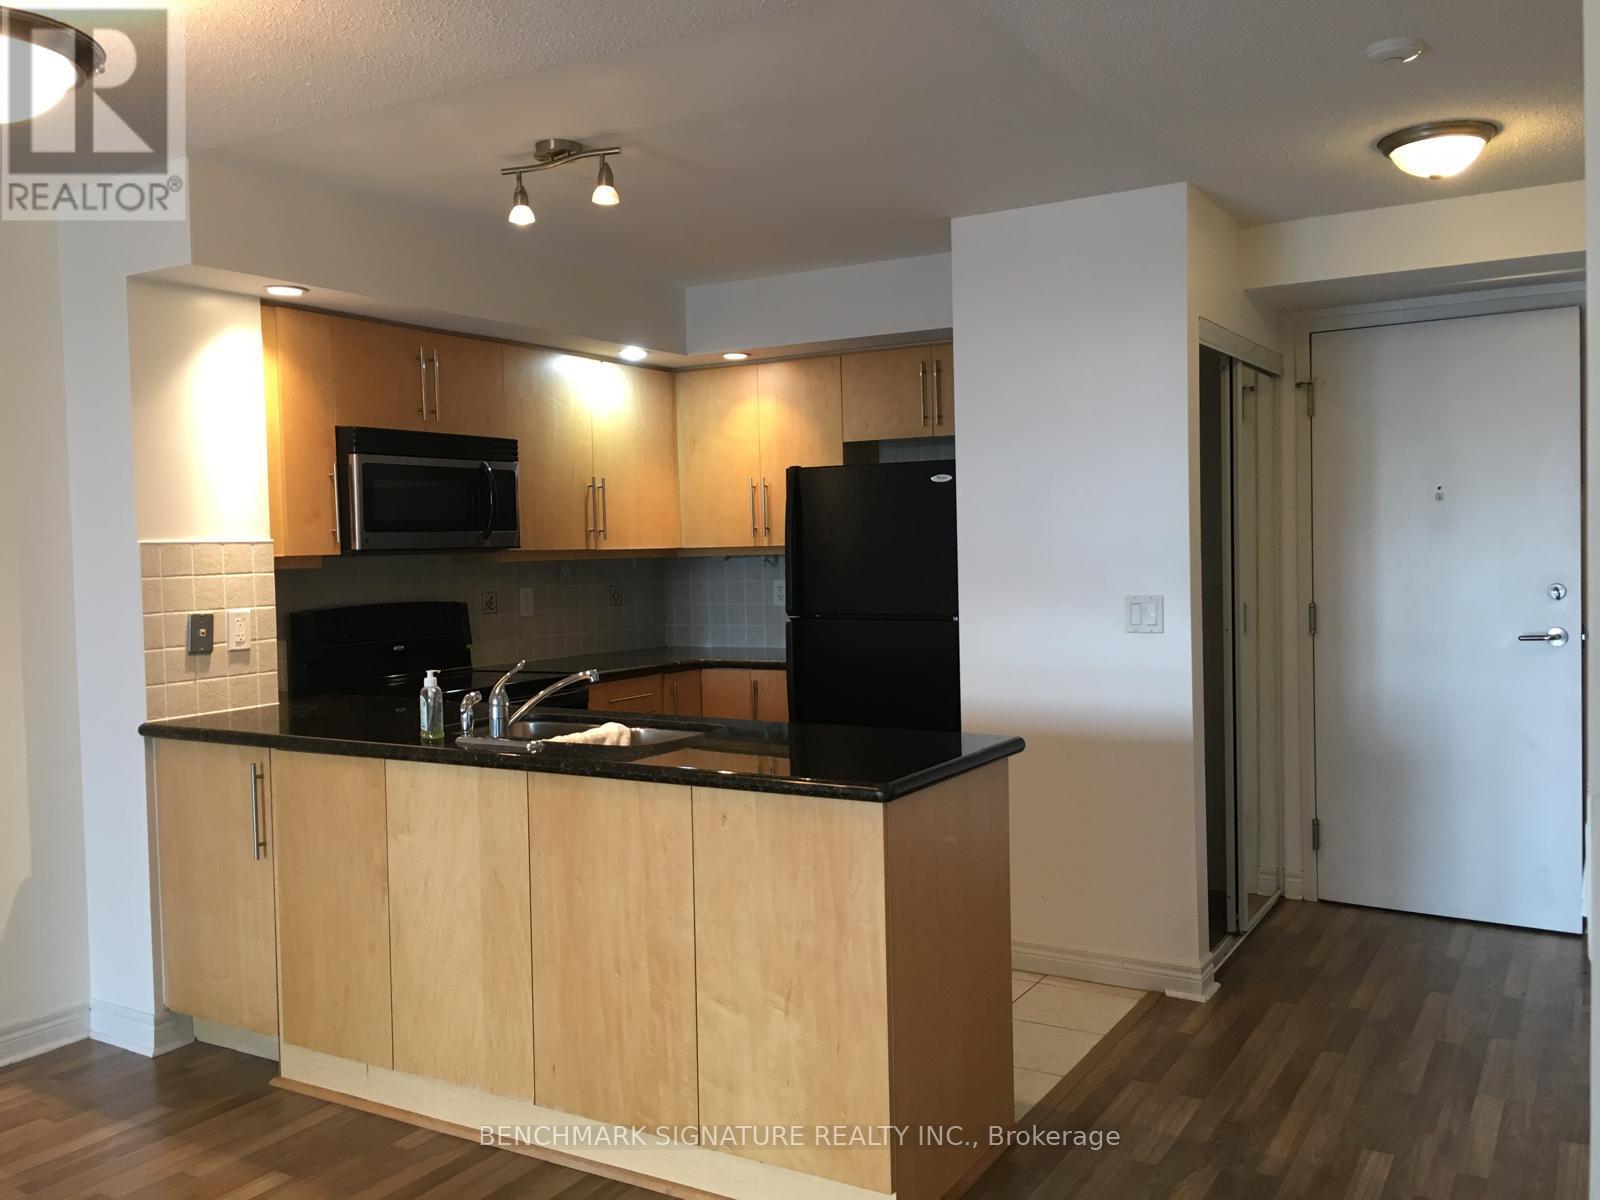
506 - 33 Cox Boulevard
Markham, Ontario
Bright and functional 1-bedroom + den suite at Tridel Circa 1. Enjoy excellent building amenities including an indoor swimming pool, gym, party/meeting room, and guest suite. Prime Markham location within walking distance to Unionville High School, Millennium Park, and Markham Civic Centre. Conveniently located just minutes from Hwy 7, Hwy 407, and Hwy 404, as well as First Markham Place, supermarkets, restaurants, York University's Markham Campus, and Downtown Markham. Great location with easy access to schools, shopping, dining, transit, and major highways. (id:49269)
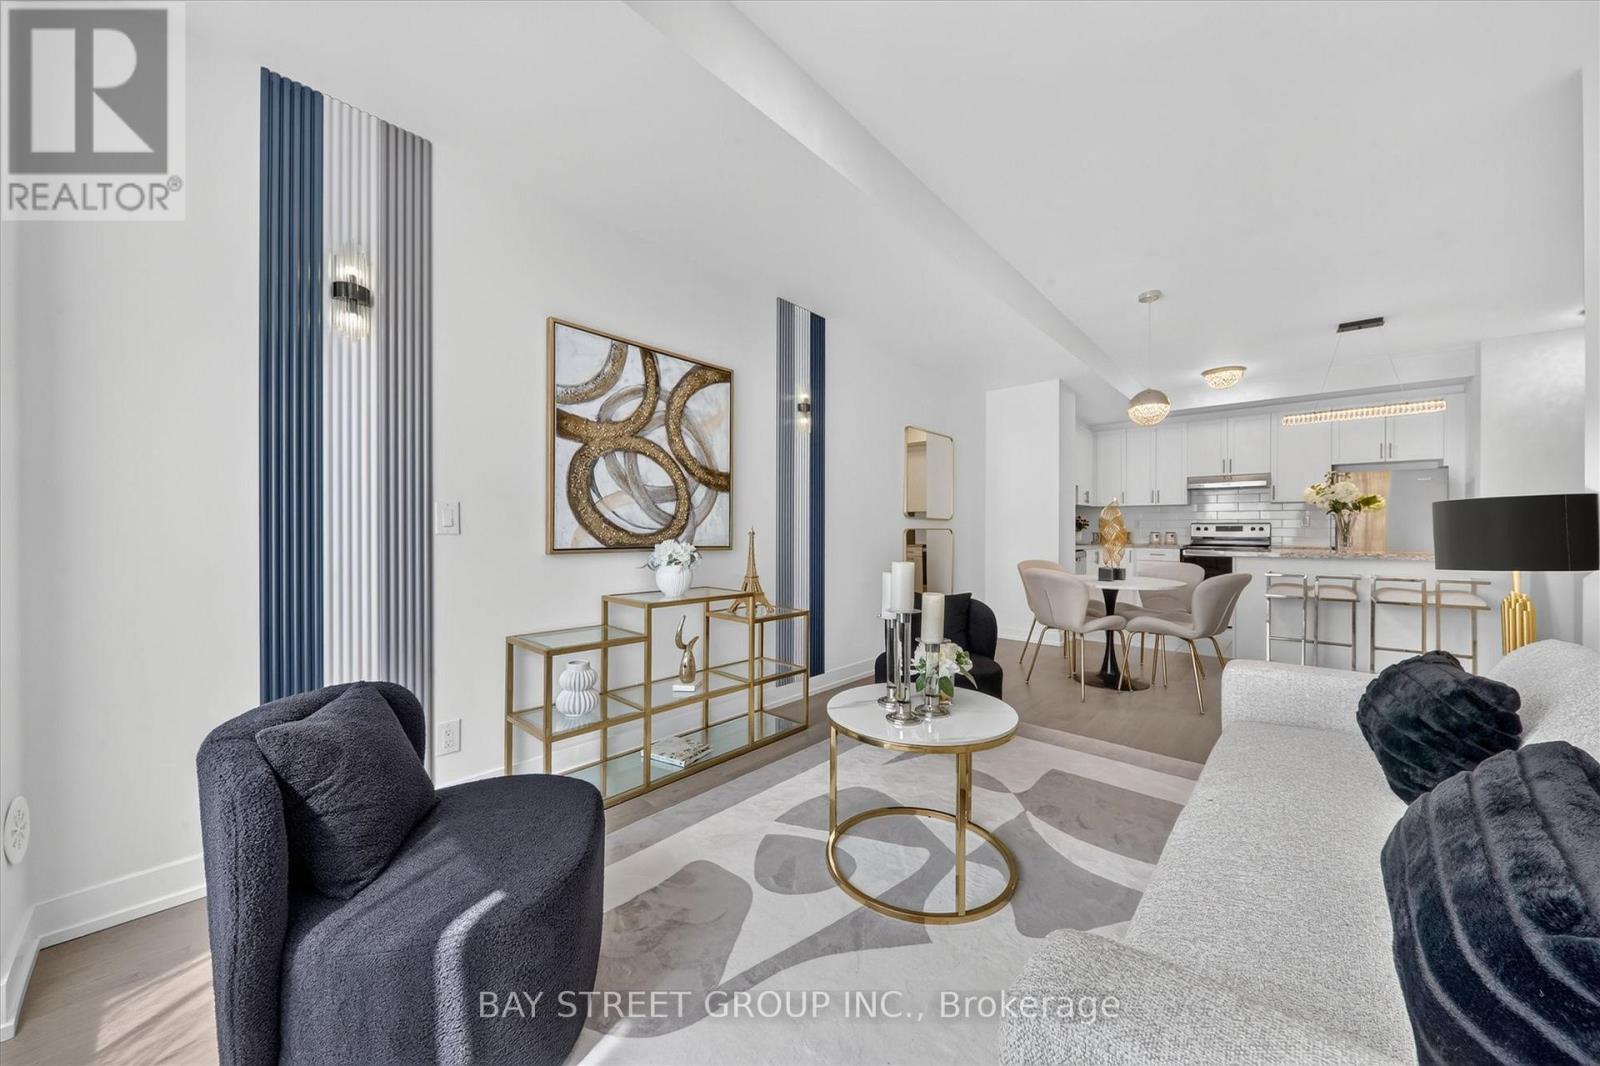
42 Herman Gilroy Lane
Markham, Ontario
Welcome to A Stunning 3-Storey Townhome In Prestigious Angus Glen Community! Featuring A Modern, Functional Layout With Open Concept Main Floor. Spacious Kitchen With Tall Cabinets, Granite Counters, Backsplash, Breakfast Bar & Stainless Steel Appliances. Primary Bedroom With His & Her Closets, 4Pc Ensuite. 2nd & 3rd Bedrooms With Walk-Out To Balcony. Enjoy Rooftop Terrace-Perfect For Entertaining Or Relaxing. Located In A Highly Desirable Neighbourhood Close To Angus Glen Golf Club, Angus Glen Community Centre, Parks, Trails, Playgrounds & CF Markville Mall. Walking Distance To York Region Transit (YRT) & Easy Access To Hwy 7 & Hwy 407.Top-Ranked Schools: Pierre Elliott Trudeau HS, Buttonville PS, Unionville HS & St. Augustine CHS. Perfect For Families & Professionals Seeking Style, Comfort & Convenience! DON'T MISS OUT! (id:49269)
9 Charlotte Crescent
Kawartha Lakes, Ontario
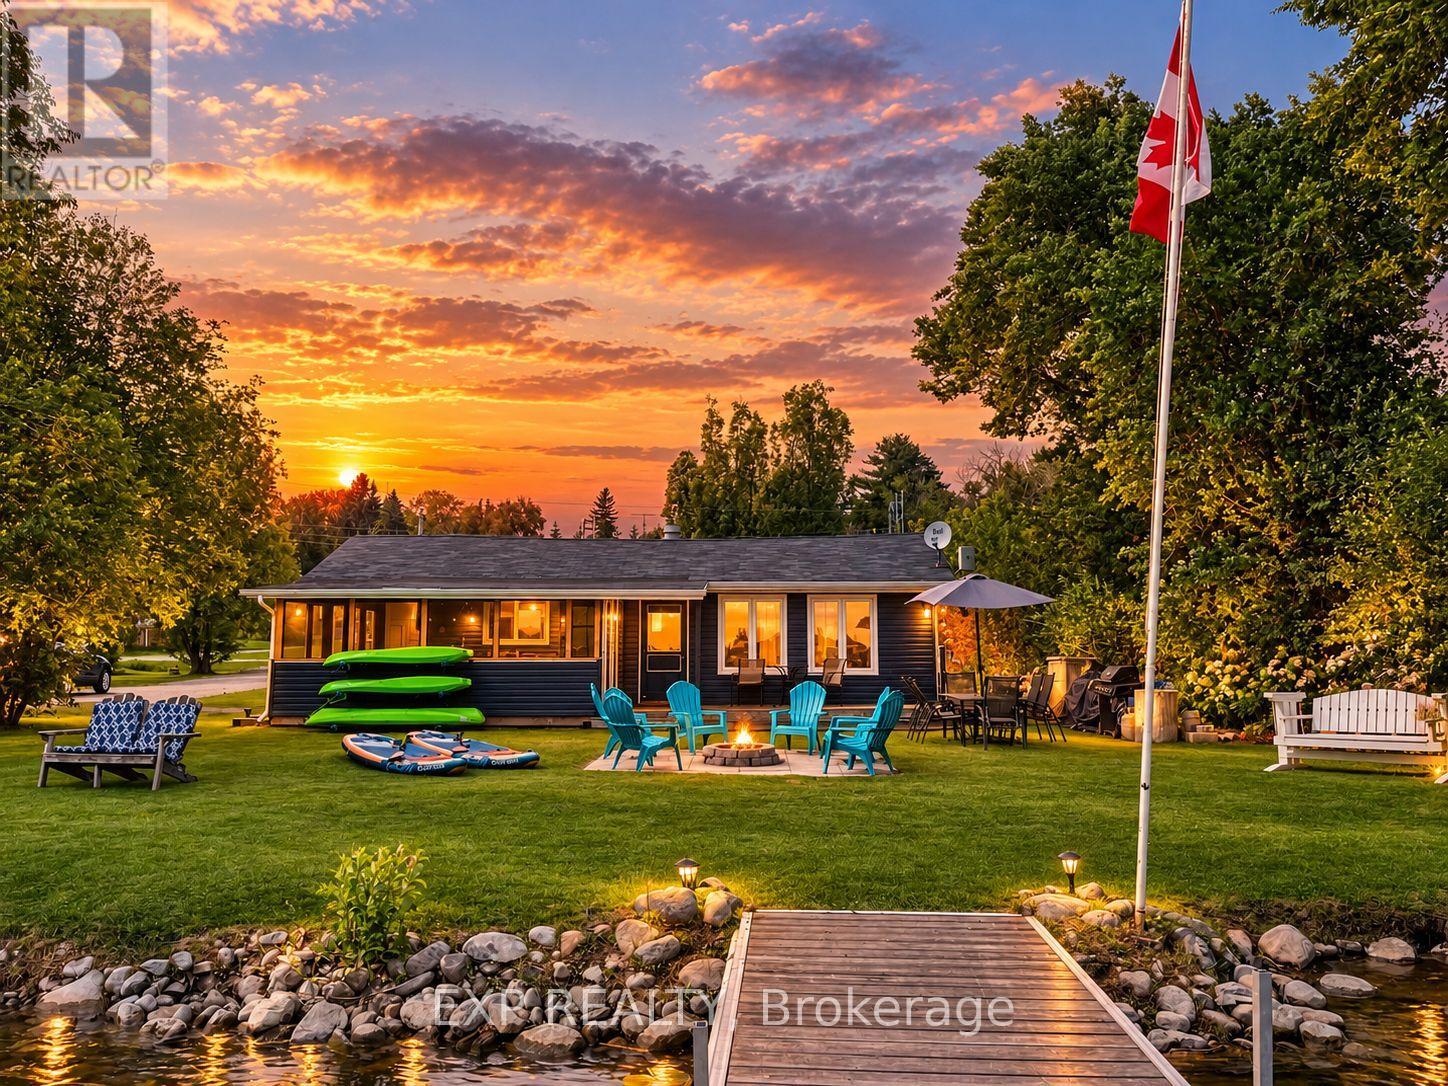
Experience the best of waterfront living with this beautifully updated cottage on the Pigeon River, offering direct access to the renowned Trent-Severn Waterway. Whether you're looking for a year-round residence or the perfect recreational getaway, this turnkey property is ready to enjoy from day one. Inside, you'll find 3 bedrooms, a 3-piece bathroom, and a bright open-concept kitchen, dining, and living area with a cozy natural gas fireplace. The wrap-around screened-in porch is the perfect place to relax with your morning coffee or unwind while taking in the peaceful waterfront views.Step outside to a large level lot featuring a waterside deck and floating dock, providing endless opportunities for boating, fishing, swimming, kayaking, paddleboarding, and other water activities. Cruise to the nearby sandbar for a day of swimming, or embrace the unique Trent-Severn boating lifestyle by travelling to nearby waterfront communities, restaurants, marinas, and attractions by boat. Skip the road traffic and enjoy the freedom of exploring the region from the water.Major updates completed in 2020 include a new septic tank and bed, central air conditioning, vinyl siding, roof shingles, and a forced-air natural gas furnace. A paved driveway and floating dock were added in 2024, providing even more convenience and value.Almost all furnishings and contents are included, making this a true turnkey opportunity. Located just 2 minutes from a public boat launch and only a short drive to Bridgenorth, Peterborough, and Lindsay, this exceptional waterfront property offers the perfect blend of comfort, recreation, and the unmatched lifestyle of living on the Trent-Severn Waterway. (id:49269)
59 - 113 Butternut Lane
Prince Edward County, Ontario
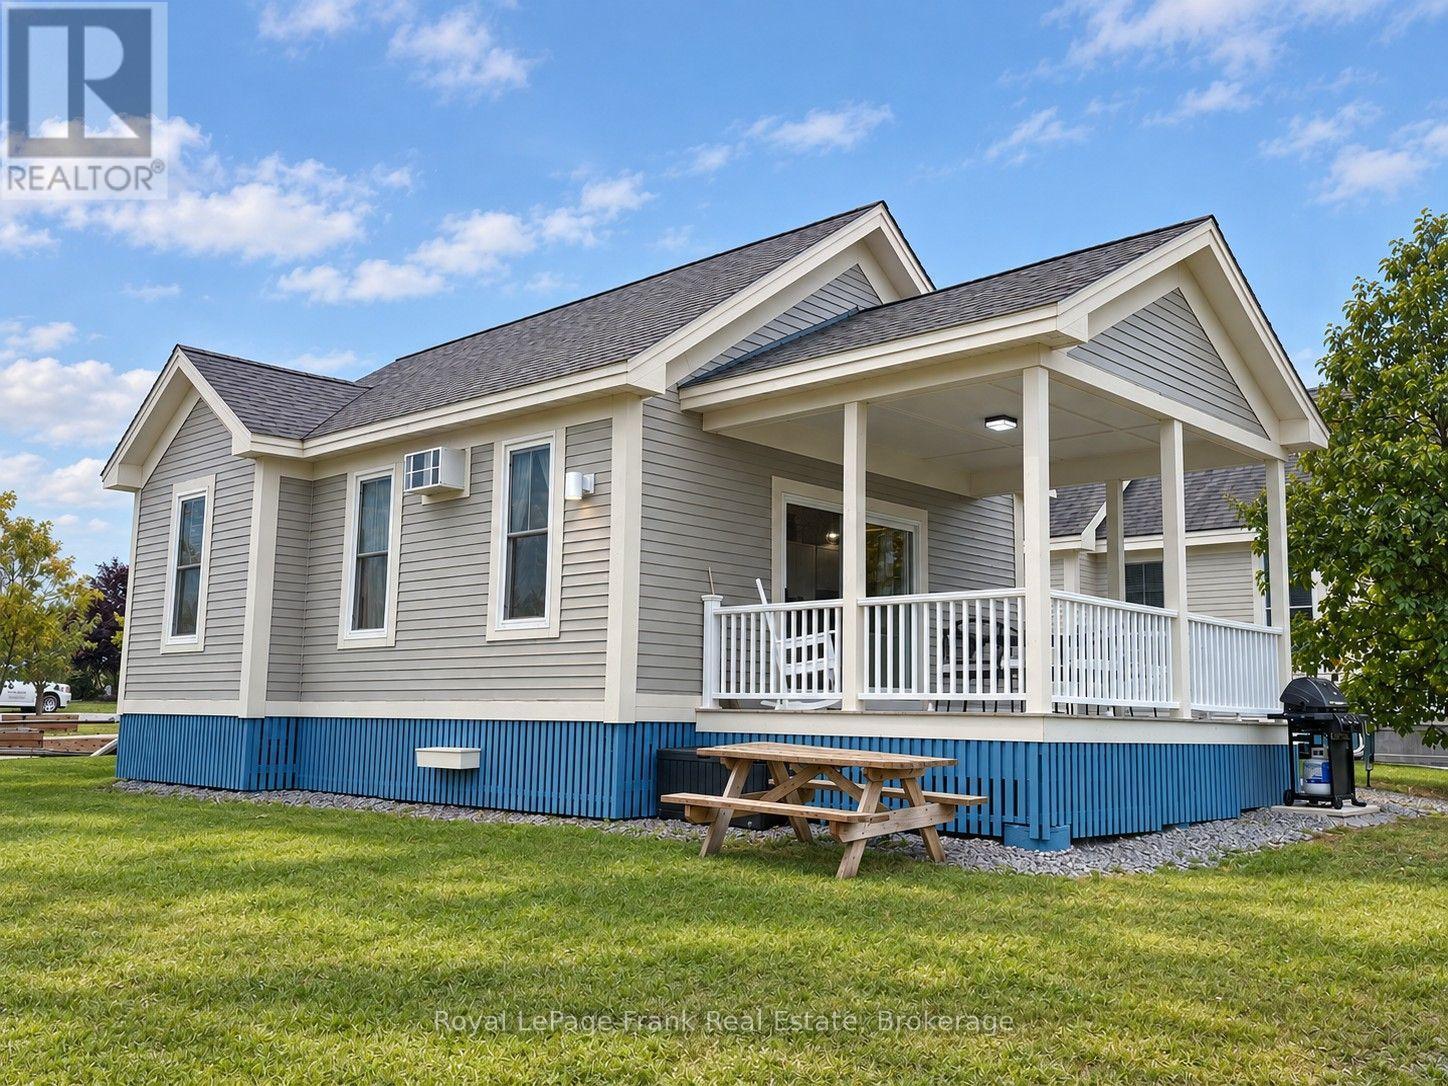
Welcome to 113 Butternut Lane at East Lake Shores, where the family fun is practically at your doorstep. Located in the popular Meadows area, this furnished 2-bedroom cottage is just steps from the family pool, playground, sports courts and other favourite resort amenities, making it an ideal spot for families and guests. Inside, the bright open-concept layout brings the kitchen, dining and living areas together, creating awelcoming space for family and friends. The kitchen stands out with granite countertops, a generous peninsula with seating, crisp white cabinetry and a distinctive patterned backsplash that adds plenty of character. The cottage comes furnished in a relaxed modern farmhouse style with boho-inspired touches, including natural wood, woven textures and a soft neutral palette. Extra-large glass sliding doors bring in plenty of natural light and open directly to the sunny covered porch- a great extension of the living space for outdoor dining, morning coffee or relaxing after a day at the pool. Two bedrooms plus a comfy fold-down futon provide plenty of sleeping space for family and guests,while the bathroom includes convenient in-suite laundry. Air conditioning keeps things cool on hot summer days. East Lake Shores is a gated seasonal waterfront community on 80 acres with more than 1,500 feet of East Lake shoreline. Amenities include family and adult pools, tennis, pickleball, basketball, bocce, putting green, playground and splash pad, dog park, fitness centre, walking trails, beach and waterfront areas, shared kayaks and paddleboards, plus seasonal activities and community events. Just 9 km from Sandbanks Provincial Park and minutes from Picton, wineries, breweries, restaurants and farm markets. Condo fees of $663.04/month include water, sewer, TV/internet, grounds maintenance, off-season snow removal and use of common amenities. Owners may rent privately or participate in theon-site rental program if desired. (id:49269)

42 Brixton Road
Haldimand, Ontario
A home that feels bright, private and effortlessly inviting. This beautifully maintained freehold townhouse is perfectly positioned directly across from a future park, offering an open outlook with no front neighbours and a lovely place to enjoy your morning coffee from either of the home's two walkout balconies. Sunlight pours into every room, creating a warm and airy atmosphere throughout. The spacious layout features 3 bedrooms and 2 bathrooms, with generous living spaces designed for everyday comfort. The cozy living room features a fireplace and walkout to a private balcony, while the primary bedroom offers its own walkout balcony plus a massive 6' x 5' walk-in closet. The stylish kitchen features a contemporary backsplash and tall cabinetry, offering both function and visual appeal. Freshly painted throughout in light, on-trend colours, this home has been meticulously cared for and showcases true pride of ownership. The elegant exterior facade adds to its curb appeal, while the direct interior entry from the garage provides everyday convenience, especially in the colder months. Bright, beautifully maintained and ideally positioned across from a future park, this is a freehold townhouse that offers the space, privacy and lifestyle you've been looking for. (id:49269)
98 Kenton Street
West Perth, Ontario
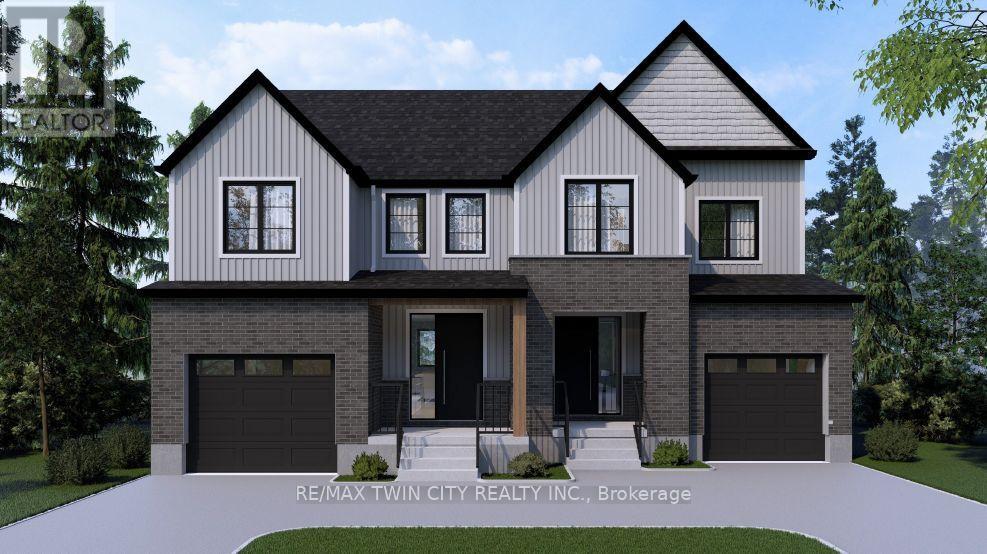
Don't wait to take advantage because time is limited for this HST credit incentive! These 2 storey semi's with beautiful curb appeal combine successful design elements from previous models to achieve a configuration that fits the corner lot; 4 bedroom option also available! Modern farmhouse taken even further to enhance the entrances of the units and maintain privacy. Large windows and 9 ceilings combine perfectly to provide a bright open space. Beautiful kitchen quality with custom colour finishes, soft close mechanisms, practical centre island, walk in pantry, and quartz countertops. Durable and trendy LVP flooring throughout the main level, with an open concept family room, dining room and kitchen making for the perfect entertaining area which extends outdoors to the covered backyard porch. The second floor features 3 bedrooms and a work space niche, laundry, and 2 full bathrooms. The main bathroom is a 4 piece and the primary suite has a walk in closet with a four piece ensuite featuring an oversized 7 x 4 shower. The idea of a separate basement living space has already been built on with a side door entry to the landing, leading down for ease of future conversion. Surrounding the North Thames river, with a historic downtown, rich in heritage, architecture and amenities, and an 18 hole golf course. Its no wonder so many families have chosen to live in Mitchell; make it your home! Price reflects full HST rebate, buyer to qualify. Listing photos are of previous home now sold, home to be built with similar style and finishes! (id:49269)
195 Centennial Road
Orangeville, Ontario
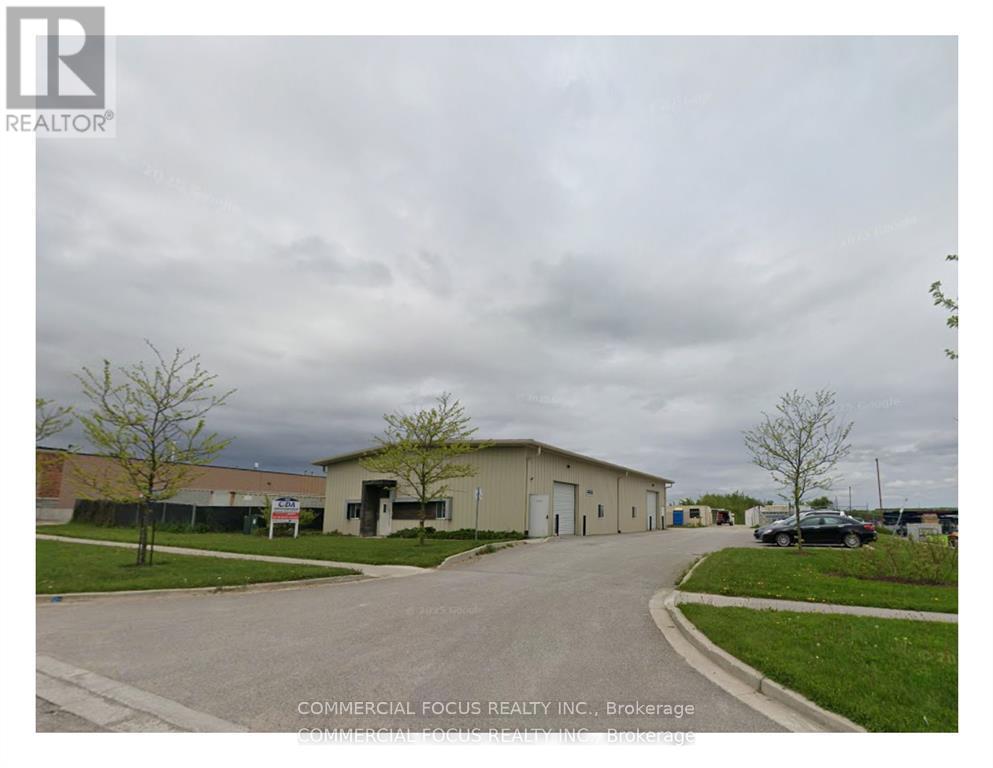
Wholesale Retail outlet space next to Westside Market Village Mall. dedicated exclusive parking. Radiant Floor heat. Insulated walls and ceiling. Butler style building. Height in the Apex of the building greater than 14.5 ft. fully detached facility M1 industrial. Outside Storage available. (id:49269)
RE/MAX Realty Services Inc.
38 Harbour Street Unit# 304
Port Dover, Ontario
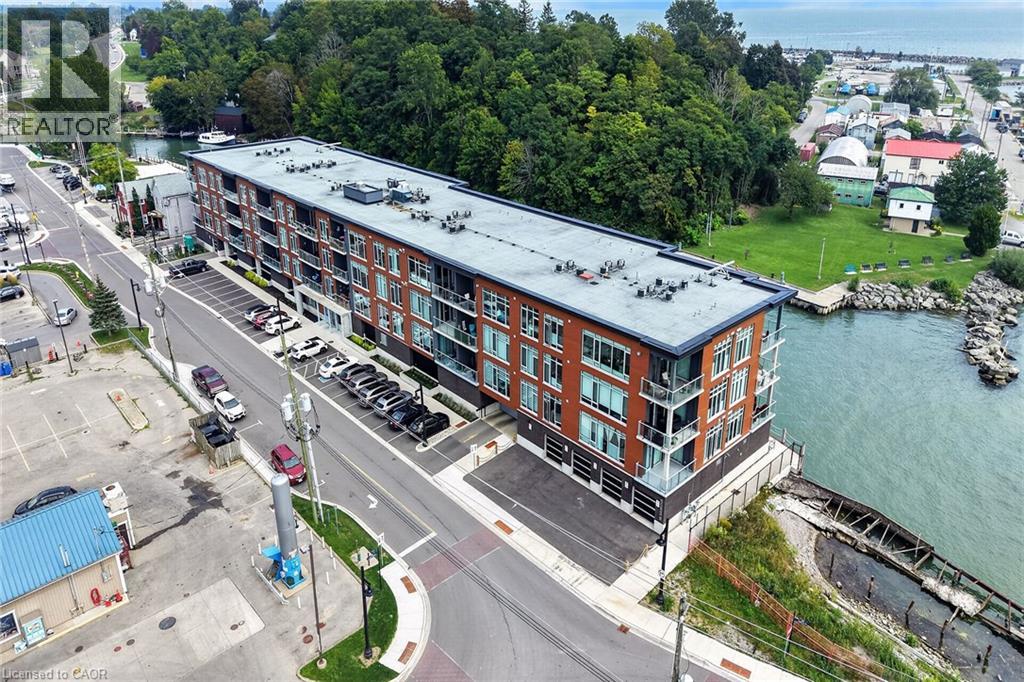
IT’S ALL ABOUT LIFESTYLE…Carefree Living in the Lakeside Town of Port Dover. Do what you want. When you want. Lock the door and away you go. No worries as the building is secure from the front entrance to the heated indoor parking, storage units and the waterfront patio barbecue area. Sip your morning coffee on your balcony while you watch the town wake up or take it to the dockside patio and enjoy the peaceful calm of Black Creek. Open Concept living with 9 ft ceilings and walls of windows from top to bottom. The kitchen features upgraded cabinetry, pot drawers, a garbage pullout, over the counter lighting and an 8 ft. island with granite counter & seating for three. The living room/dinette overlooks the town and leads to the balcony. Spacious bathroom (granite counter). Stackable washer & dryer. Just a short walk to the pier, beach, shops, café, restaurants & theatre. Every Saturday morning you will want to go to the Silver Lake Market. The marina is over the lift bridge. Golf courses & walking/biking trails are nearby. Are you ready for a lifestyle change? Call for your private viewing. (id:49269)
7 Shadywood Lane
Cambridge, Ontario
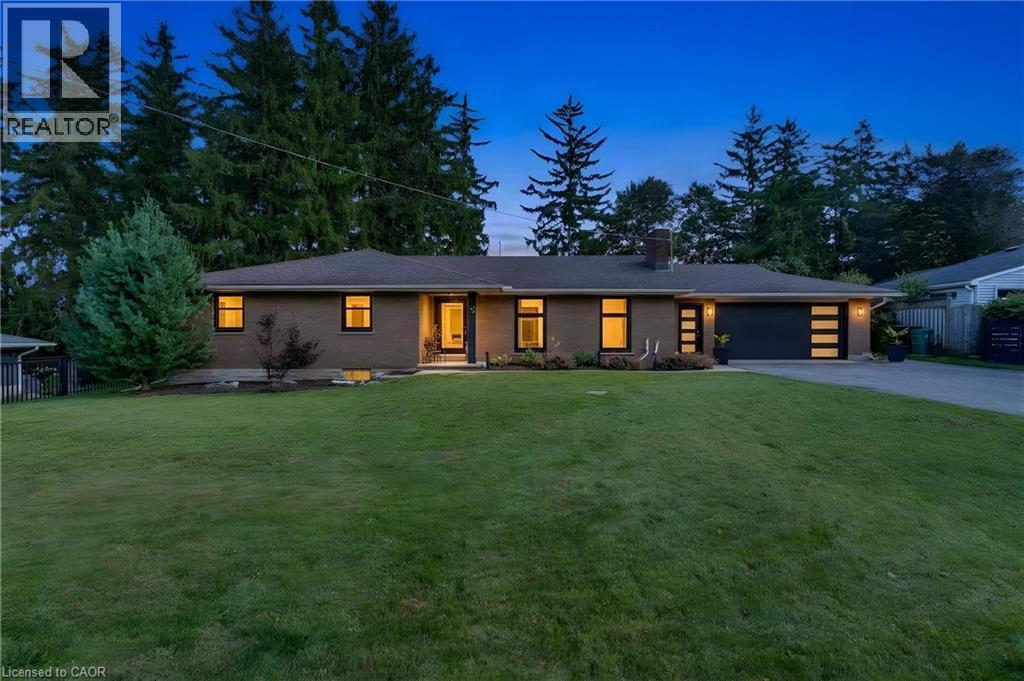
CLOSE TO 3,000 SQ. FT. OF FINISHED LIVING SPACE IN A MUSKOKA-LIKE SETTING — WHILE STILL CLOSE TO ALL MAJOR CITY AMENITIES! Welcome to 7 Shady Wood Lane, Cambridge, a spacious and beautifully updated bungalow offering 4 bedrooms, 3 bathrooms and a double-car garage, all situated on an impressive 100’ by 150’ lot. Step inside and you’ll immediately appreciate the character, space and quality of this home, featuring original hardwood flooring throughout the bedrooms and living room and a beautifully updated kitchen designed for both everyday living and entertaining. The kitchen is exceptionally well equipped with a built-in Wolf oven plus a second oven, providing plenty of flexibility for the home chef and for entertaining family and friends. Just off the kitchen is a separate formal dining room, highlighted by large picture windows that fill the space with natural light, along with sliding glass doors providing a direct walkout to the patio and backyard. Two of the bedrooms also feature sliding glass doors with direct walkouts to the backyard, creating a wonderful connection to the property’s peaceful outdoor surroundings. The updated bathrooms showcase quality finishes, including beautiful porcelain tile imported from Italy. With close to 3,000 sq. ft. of finished living space, there’s plenty of room for the entire family. The partially finished basement offers a large recreation room along with an impressive 4-piece bathroom featuring a rain shower and heated flooring. A significant portion of the basement remains unfinished. Many major updates have been completed, including newer windows and doors with a transferable warranty, newer furnace, A/C and hot water tank. Outside is where this property truly shines. The expansive lot offers a beautiful custom aluminum fence, creating a private, peaceful setting with a distinctly Muskoka-like feel — all while remaining conveniently close to shopping, restaurants, schools and major city amenities. (id:49269)
5700 17 Highway
The North Shore, Ontario
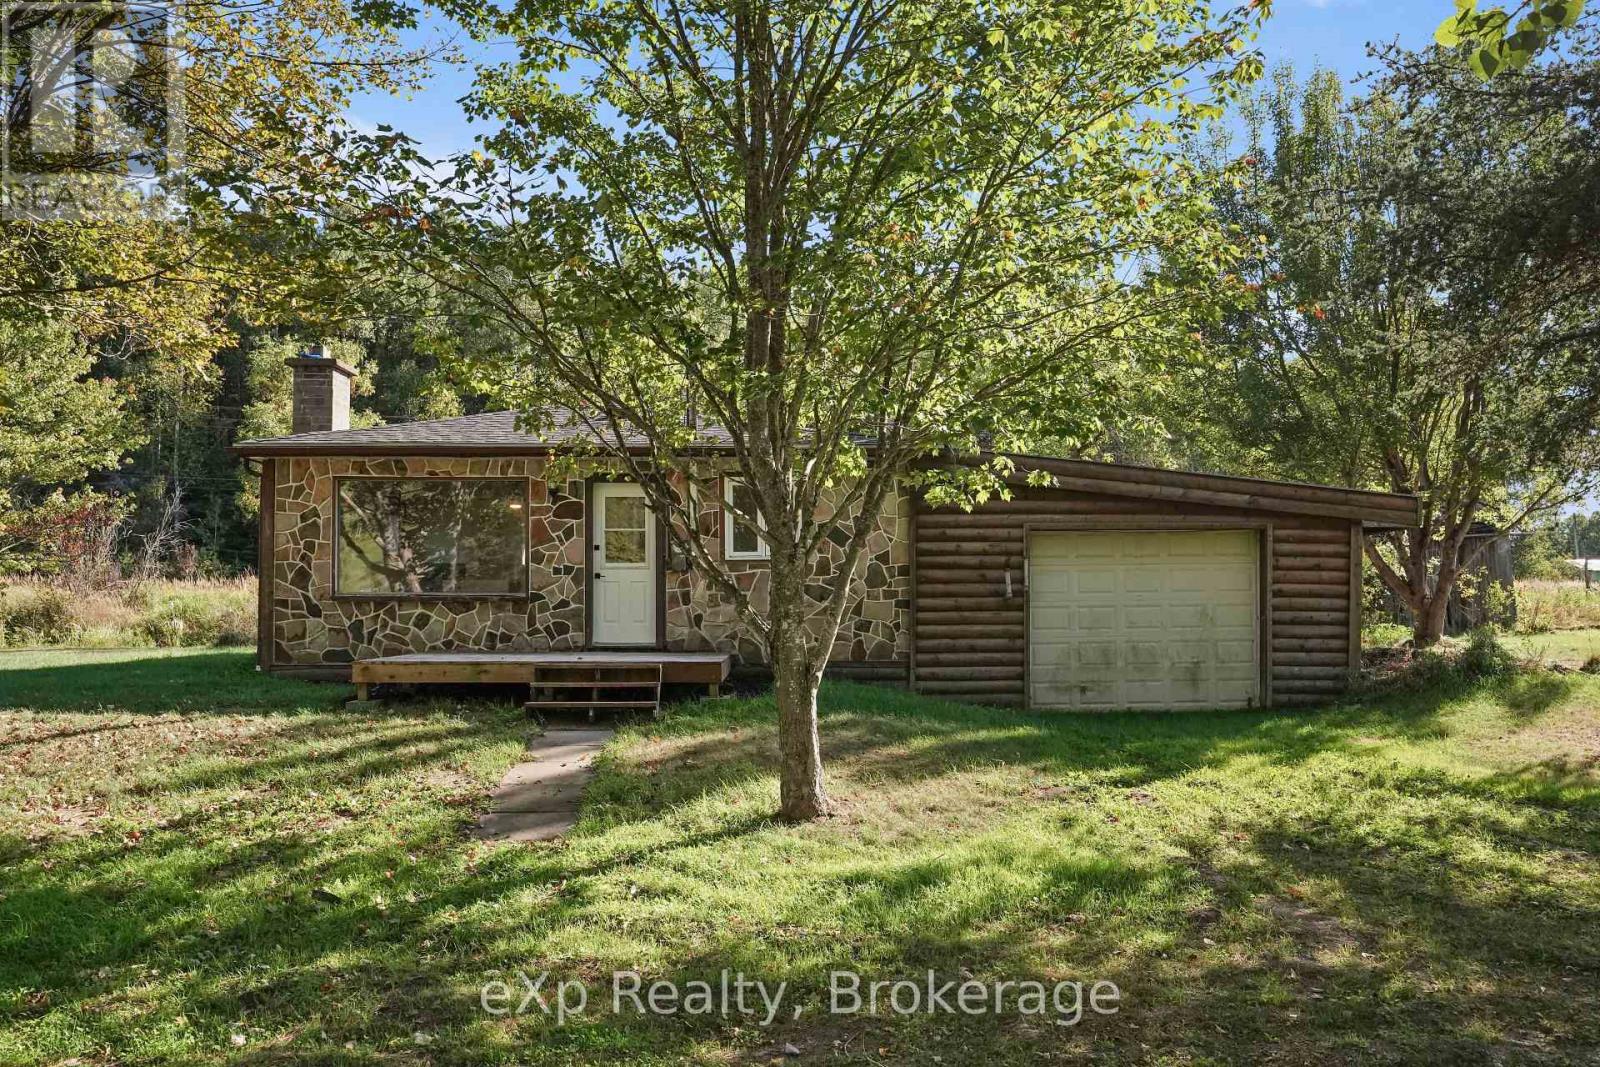
Welcome to this bright and well-maintained 3-bedroom home situated on approximately 0.78 acres, offering a comfortable layout and plenty of outdoor space to enjoy. Inside, you'll find a welcoming dining area, a bright living space with plenty of natural light, and an updated kitchen featuring white cabinetry, subway tile backsplash, modern black hardware, and ample workspace. The home offers three comfortable bedrooms, providing great flexibility for family, guests, or a home office, along with a full 4-piece bathroom. Throughout the home, neutral finishes and updated flooring create a clean and inviting feel. Outside, enjoy a spacious property surrounded by mature trees with plenty of room to relax, garden, entertain, or enjoy time outdoors. The property also features a private driveway and convenient access to Highway 17. With its refreshed interior, generous lot, and practical layout, this is a wonderful opportunity for buyers looking for a place to call their own. Book your private showing today! (id:49269)