
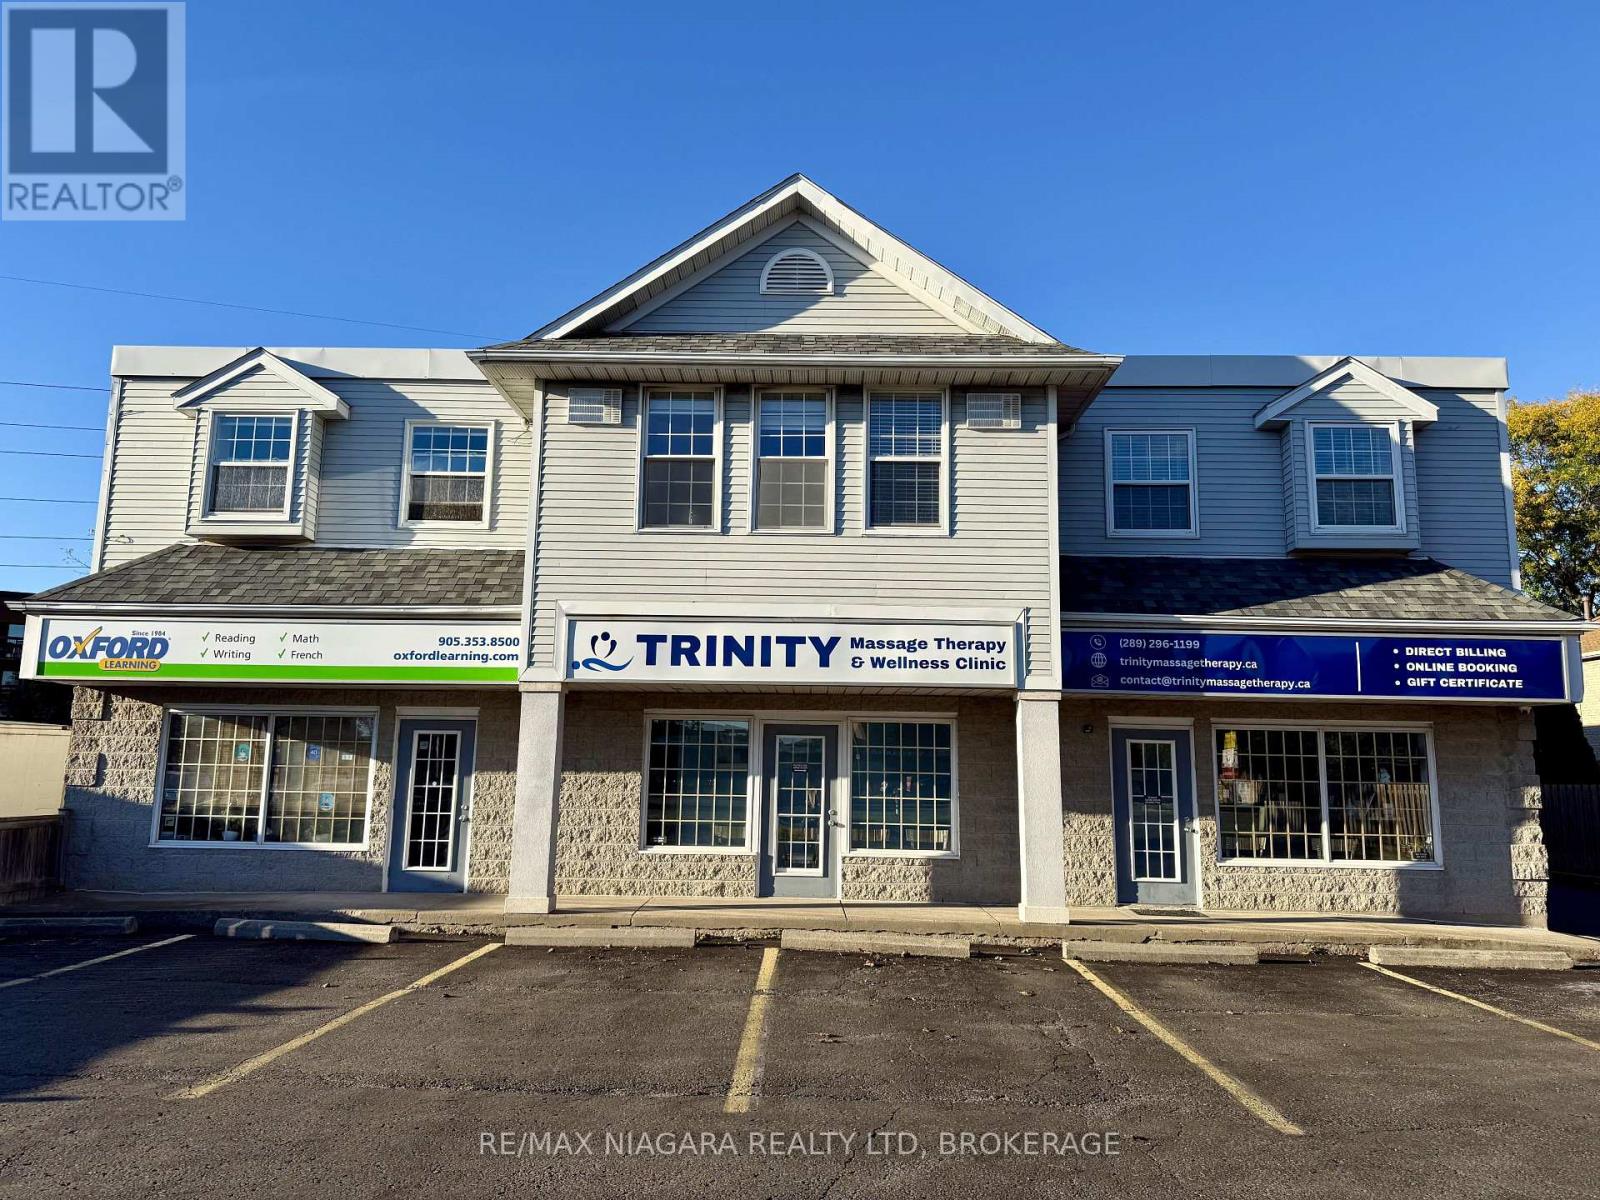
203 - 6837 Thorold Stone Road
Niagara Falls, Ontario
Bright & Beautifully Renovated Spacious Second-Floor Apartment! Located on the second floor of a quiet, well-maintained building, this home offers modern comfort, privacy and an exceptionally convenient location.With only four apartments on the floor, the building offers a more intimate and neighbourly atmosphere where residents can enjoy friendly, respectful relationships. Tenants are carefully selected, contributing to a quiet, comfortable and well-cared-for living environment.The apartment is accessed from the rear parking area, providing convenient and discreet entry. Approximately 19 stairs lead to the second floor.Fully renovated with brand-new appliances, everything is fresh, clean and ready for you to be the first occupant. Enjoy the convenience of being within walking distance of coffee shops, grocery stores, banks, a gas station and other everyday amenities. Shared coin-operated laundry is conveniently available in the building.Electric baseboard heating with individual thermostat controls allows you to comfortably manage your own temperature. Water, building maintenance, snow removal and two parking spaces are included in the rent.Located just minutes from QEW highway access, this is an ideal home for anyone looking for a newly renovated apartment in a quiet, friendly building with excellent access to amenities and transportation.A beautiful, fresh start in a great location-be the first to call this apartment home! (id:49269)
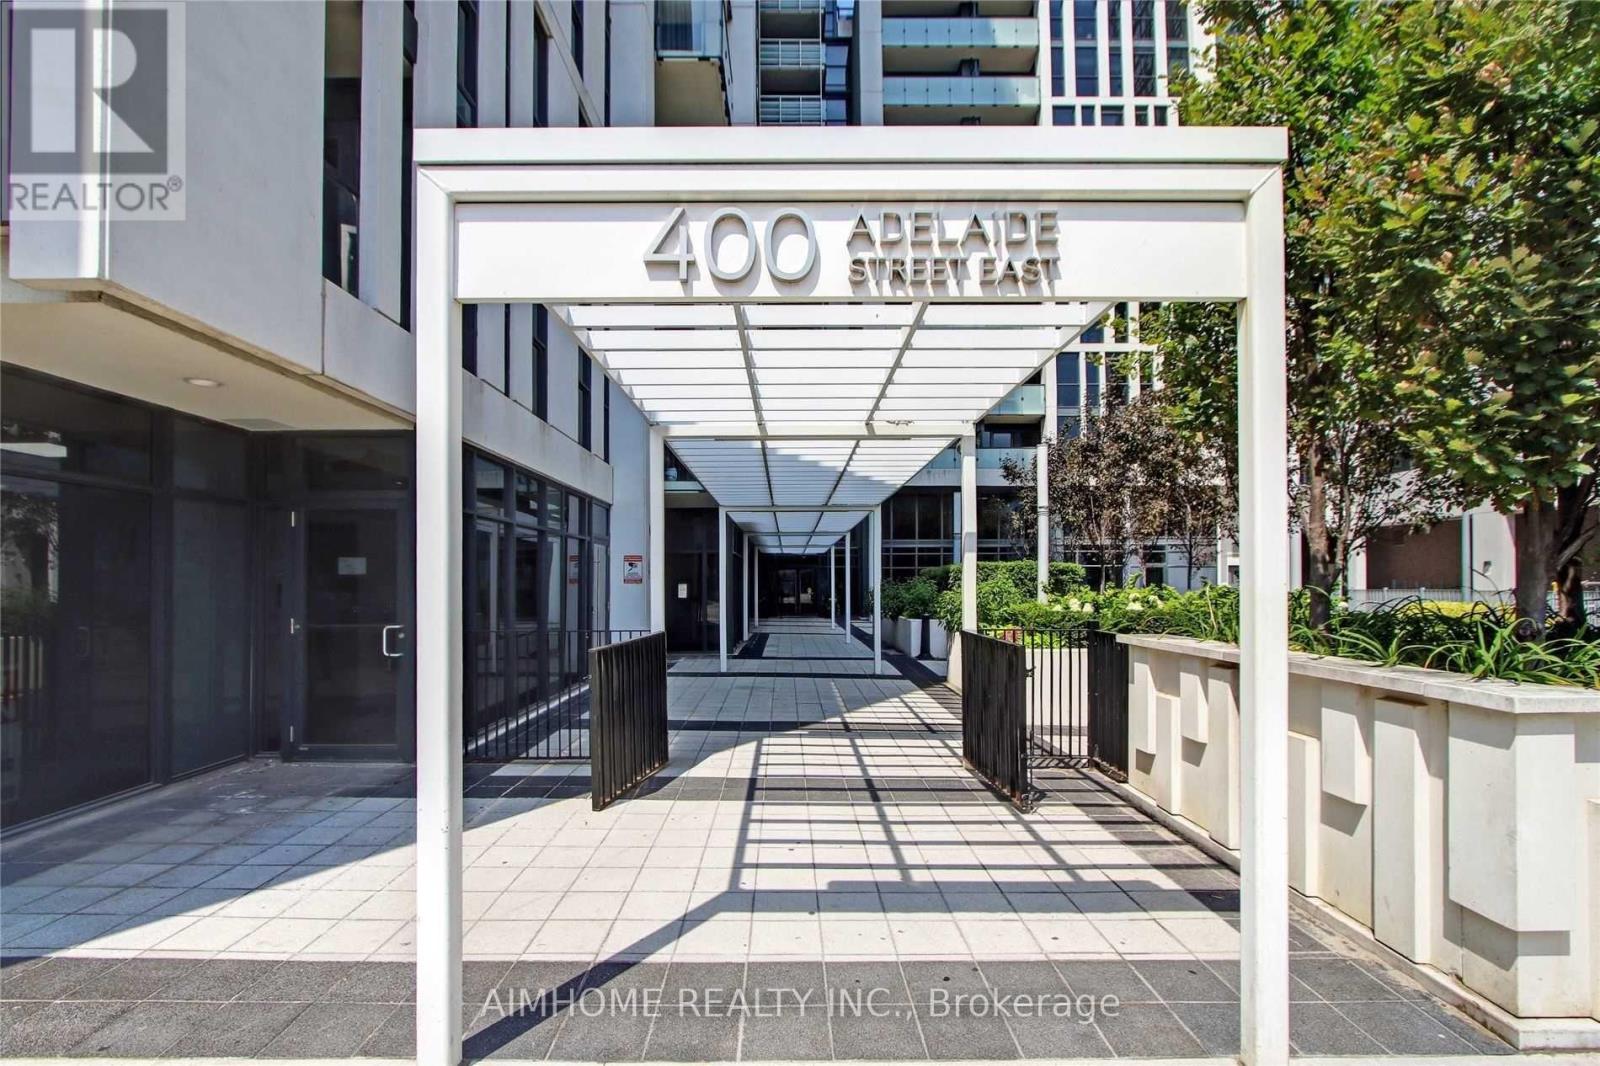
706 - 400 Adelaide Street E
Toronto, Ontario
Welcome to Unit 706 at the iconic Ivory on Adelaide condo, a rare 983 sqft. corner suite offering exceptional space, natural light, and an outstanding downtown location. This bright and spacious 2-bedroom corner unit sits at the heart of Old Toronto. With desirable south and west exposures, the suite is filled with sunlight throughout the day. The thoughtfully designed layout features two spacious bedrooms and two full bathrooms. The primary bedroom offers a generous walk-in closet and private ensuite bathroom with bathtub, while the second bedroom currently configured as a home office comfortably accommodates a queen-sized bed. The open-concept living and dining areas offer generous proportions for both everyday living and entertaining. The kitchen features a large center island and newer appliances, while a private balcony provides additional outdoor space. In-suite laundry and a dedicated storage room add further convenience. Residents enjoy a comprehensive range of building amenities including a large outdoor terrace with BBQ and lounge areas, fitness facility, 24-hour concierge, party room, executive lounge, and guest suite. The unit also includes parking with an upgraded dedicated bike rack and a separate locker. Ideally situated in Old Toronto, the property is within a 10-minute walk of both St. Lawrence Market and the Distillery District, with restaurants, cafés, shops, and historic landmarks throughout the surrounding neighborhood. TTC access is just steps away, with convenient connections to the Financial District and easy DVP access, making it an ideal choice for professionals and families alike. With its rare 983 sqft. space, corner positioning, exceptional natural light, and unbeatable location, Unit 706 offers a distinctive opportunity to enjoy spacious downtown living in one of Toronto's most established neighborhoods. (id:49269)
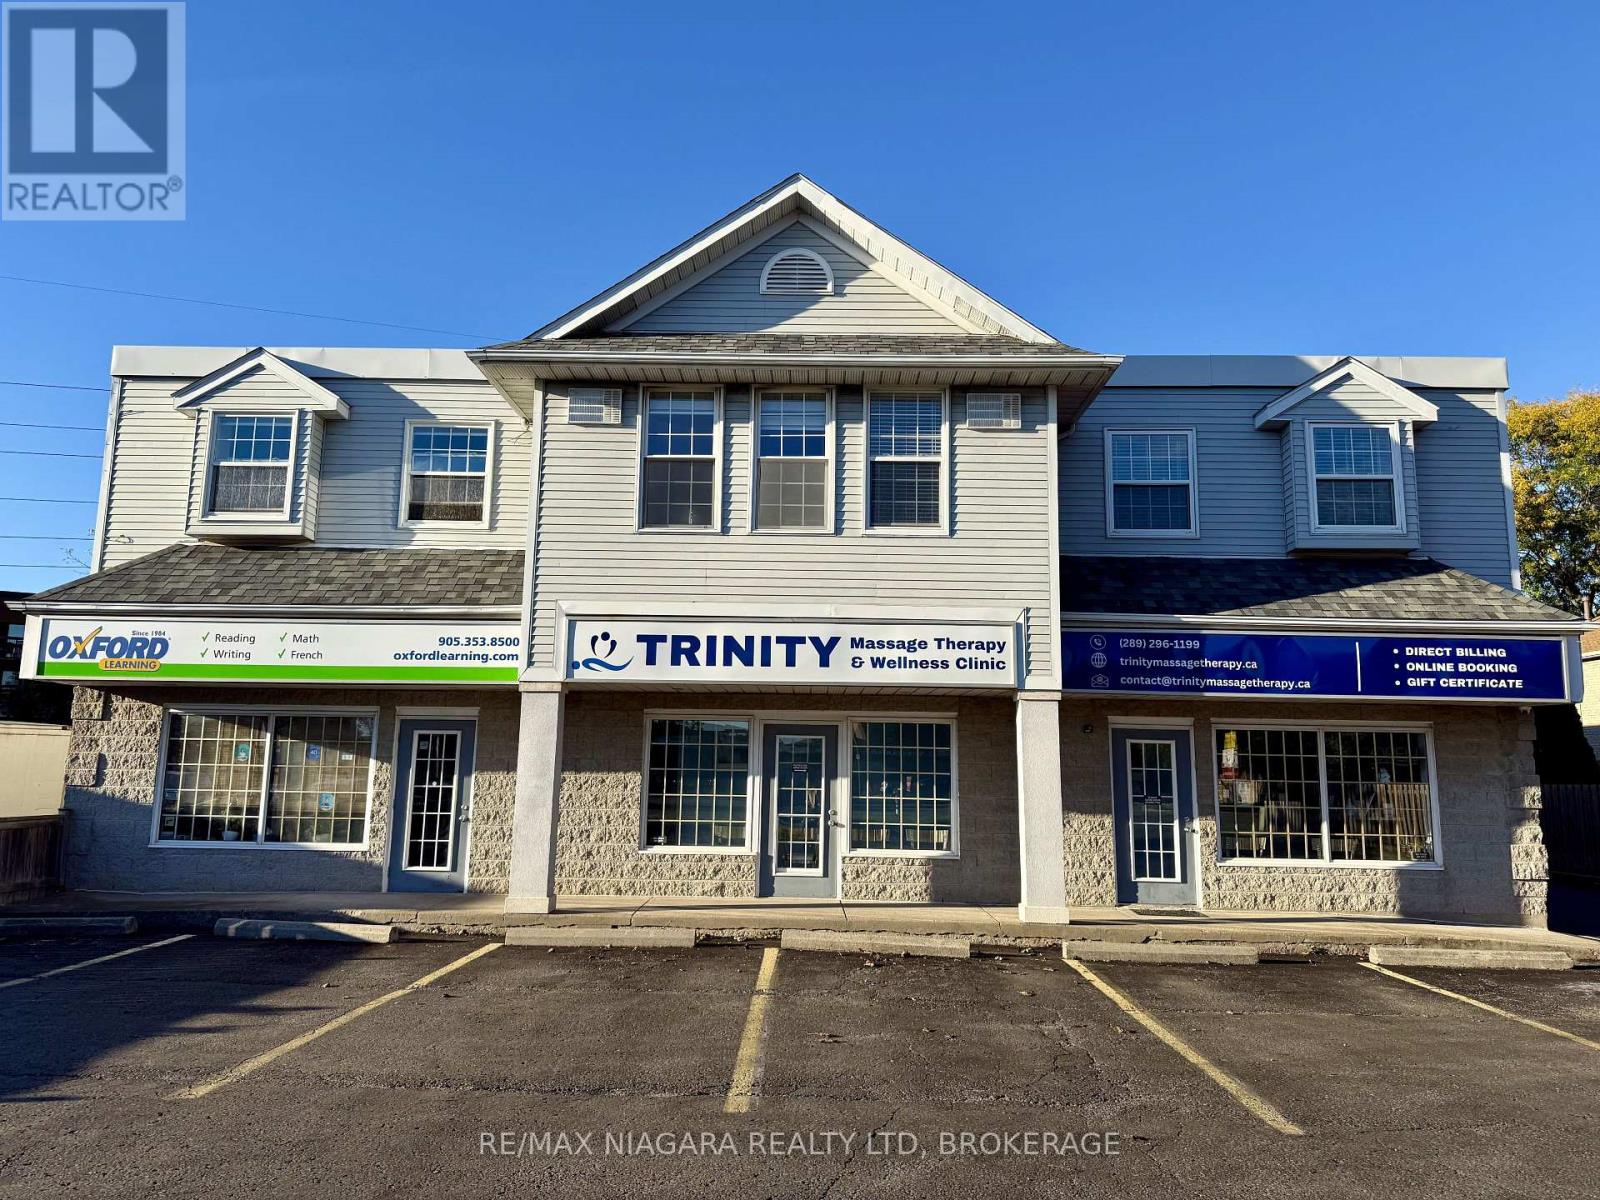
202 - 6837 Thorold Stone Road
Niagara Falls, Ontario
Bright & Beautifully Renovated Spacious Second-Floor Apartment! Located on the second floor of a quiet, well-maintained building, this home offers modern comfort, privacy and an exceptionally convenient location.With only four apartments on the floor, the building offers a more intimate and neighbourly atmosphere where residents can enjoy friendly, respectful relationships. Tenants are carefully selected, contributing to a quiet, comfortable and well-cared-for living environment.The apartment is accessed from the rear parking area, providing convenient and discreet entry. Approximately 19 stairs lead to the second floor.Fully renovated with brand-new appliances, everything is fresh, clean and ready for you to be the first occupant. Enjoy the convenience of being within walking distance of coffee shops, grocery stores, banks, a gas station and other everyday amenities. Shared coin-operated laundry is conveniently available in the building.Electric baseboard heating with individual thermostat controls allows you to comfortably manage your own temperature. Water, building maintenance, snow removal and two parking spaces are included in the rent.Located just minutes from QEW highway access, this is an ideal home for anyone looking for a newly renovated apartment in a quiet, friendly building with excellent access to amenities and transportation.A beautiful, fresh start in a great location-be the first to call this apartment home! (id:49269)
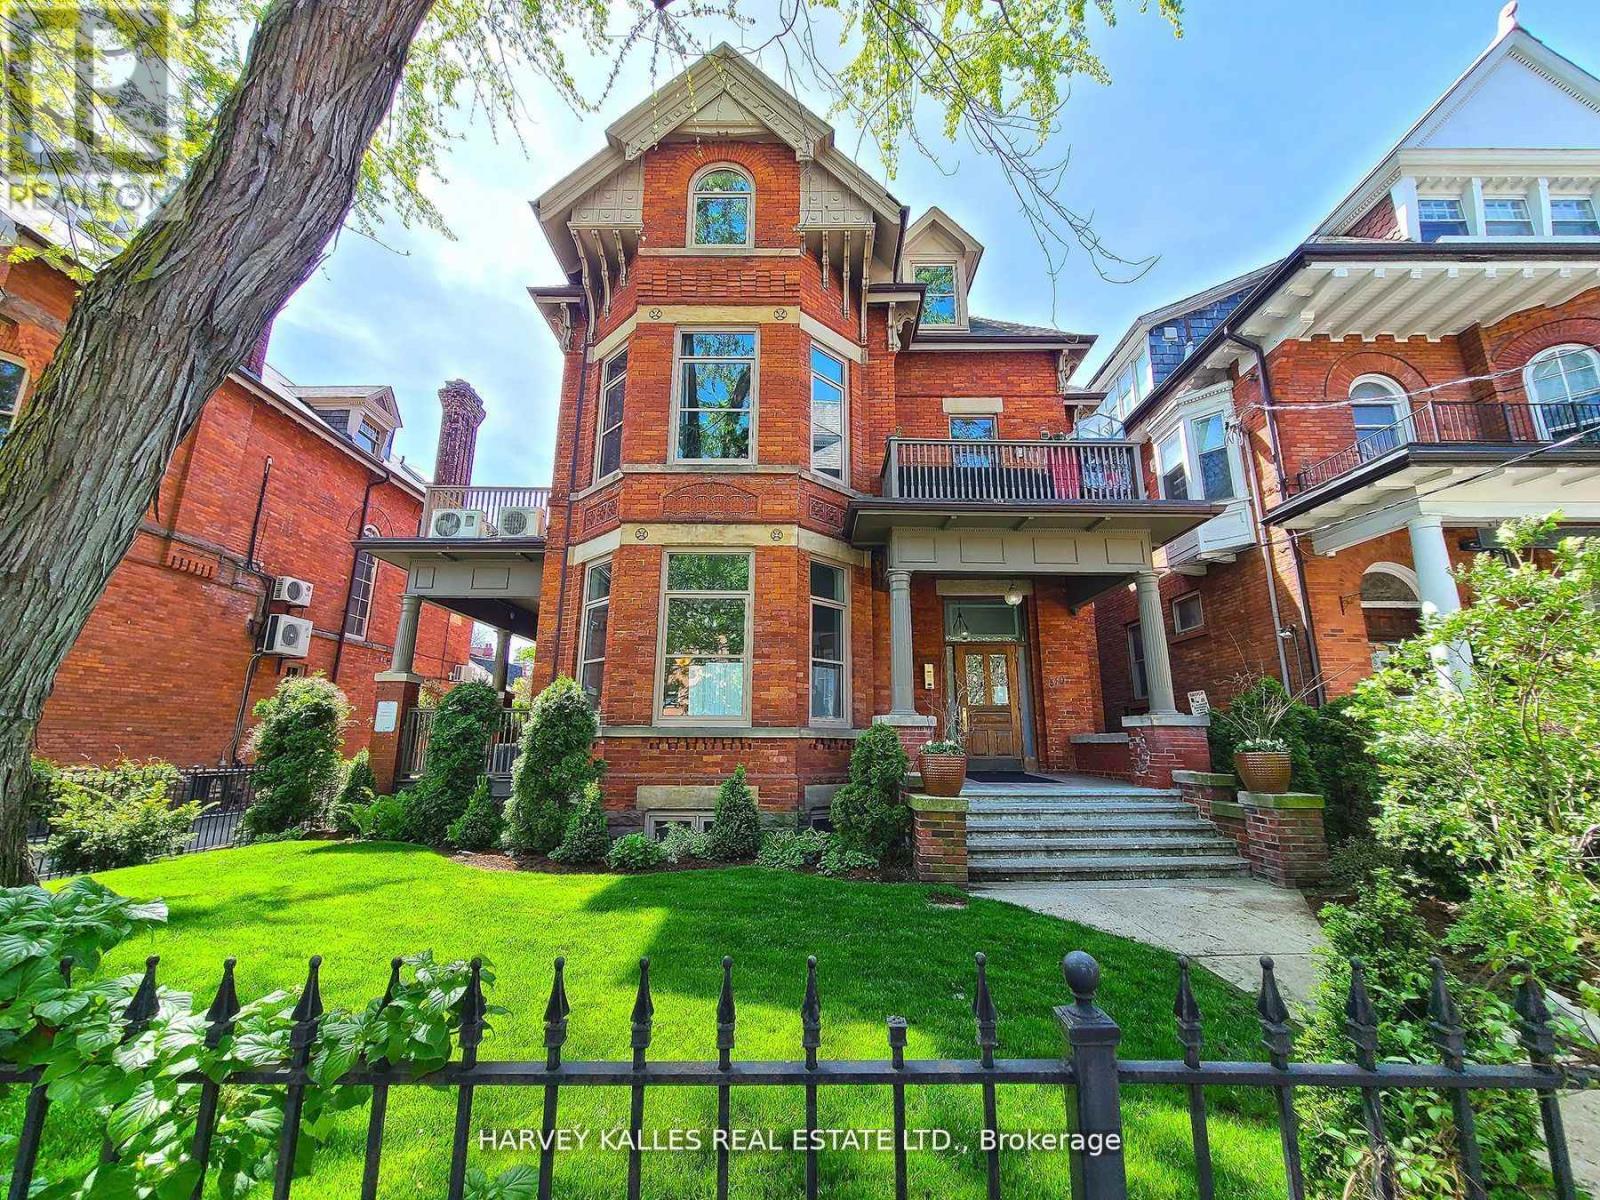
14 - 510 Jarvis Street
Toronto, Ontario
Jarvis and Wellesley - Well Appointed One Bedroom Apartment In A Beautifully Maintained Heritage Building. This Charming Lower Floor Apartment Features Hardwood Floors, Exposed Brick Wall, Granite Counter Tops, Stainless Steel Appliances, Wall Mounted A/C. Pet Friendly Building. Parking Available For $ 100/Month Extra. Close to public transit, schools, restaurants, night life, Shopping, Queen's Park, Rosedale Valley and more. Live In The Heart Of The City! Unit will be professionally cleaned prior to Occupancy. (id:49269)
50 Tremont Drive
St. Catharines, Ontario
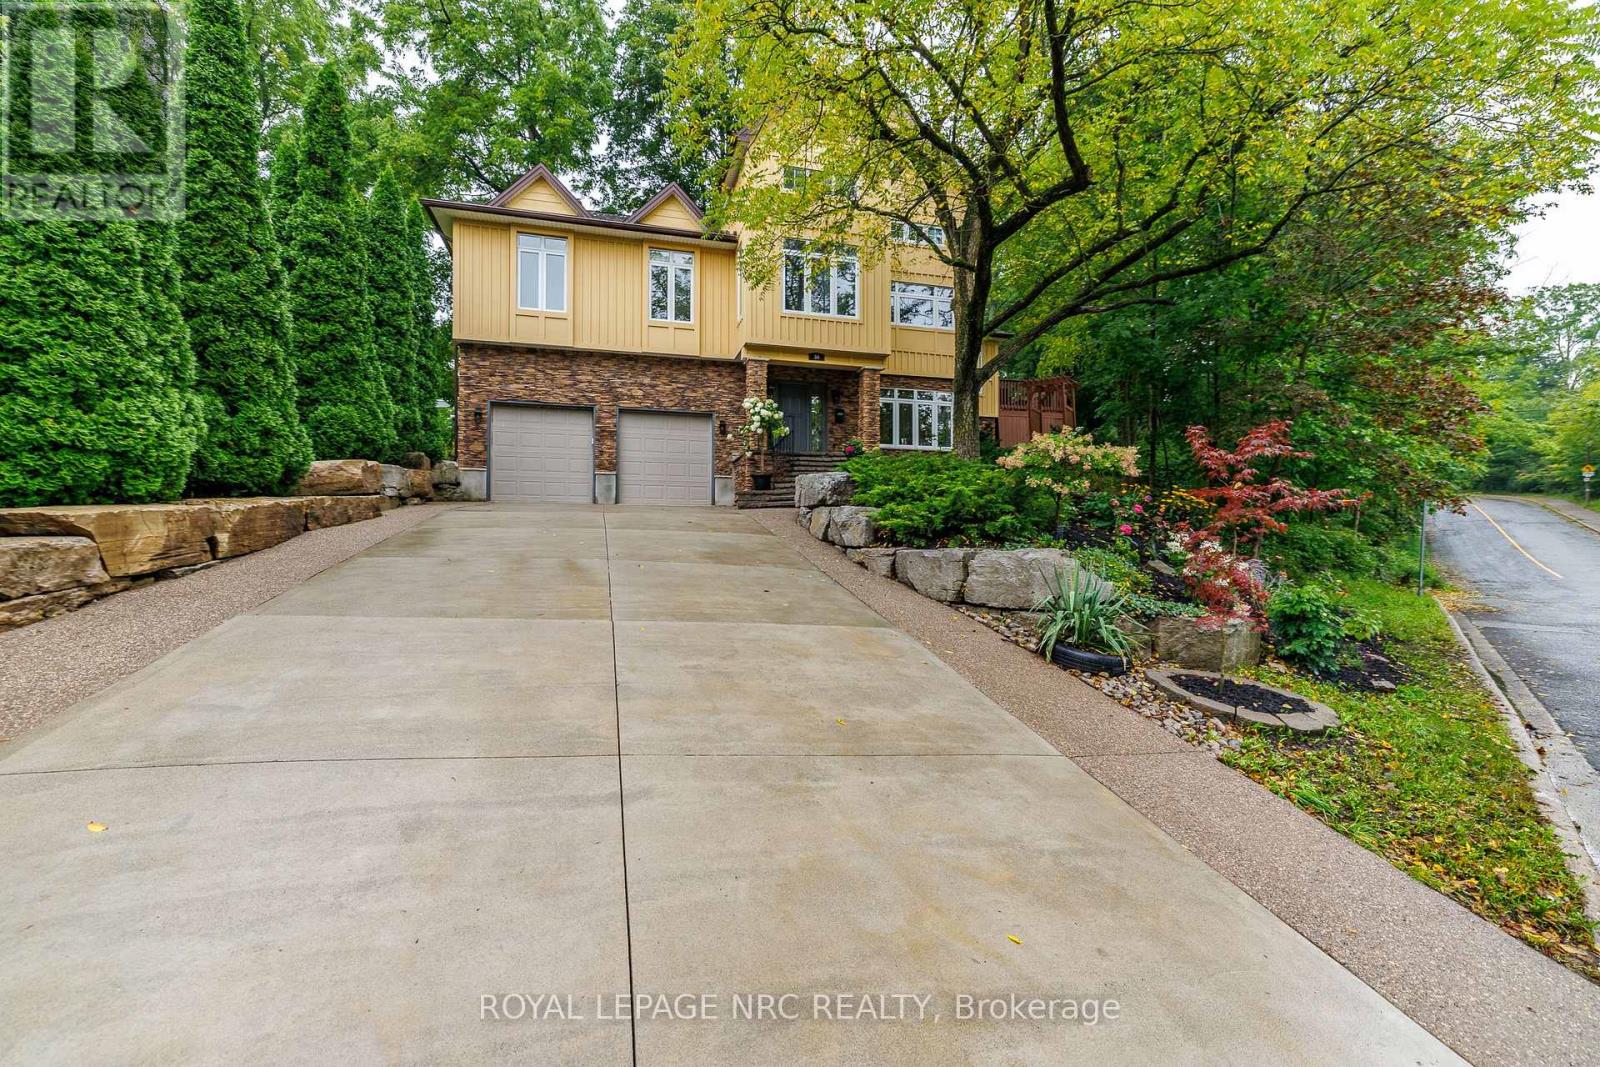
A truly unique hillside residence offering privacy, versatility, abundant natural light and exceptional city convenience. Tucked away in a peaceful setting, this one-of-a-kind home feels like a private retreat-yet is within walking distance of the Pen Centre, approximately seven minutes from Ridley College and downtown St. Catharines, 10 minutes from St. Catharines General Hospital, minutes from Highway 406 and the QEW, and approximately 20 minutes from Niagara Falls.Designed to embrace its elevated setting, the home features impressive craftsmanship, a dramatic 28-foot ceiling in the great room, nine-foot ceilings throughout and more than 90 windows that fill the interior with natural light. The main residence offers two bedrooms and two bathrooms on the main level, plus an additional bedroom upstairs. Marble countertops in the kitchen and bathrooms add an elegant finishing touch.A completely separate two-bedroom living space includes its own kitchen and bathroom-ideal for extended family, teenagers, guests, or potential rental income. It may also be reconnected to the main home for additional recreation or entertainment space. The hillside position provides the lower living areas with excellent above-grade exposure and natural light, while the property's natural slope offers helpful drainage advantages. Outside, mature greenery and peaceful surroundings create a Muskoka-like backyard retreat. Additional features include a double-car garage, concrete driveway, and a furnace replaced in 2020, AC 2024. A rare property combining privacy, character, flexibility, and convenience-this home must be experienced in person. An on-demand hot water heater is owned. (id:49269)
4 - 377 Glenridge Avenue
St. Catharines, Ontario
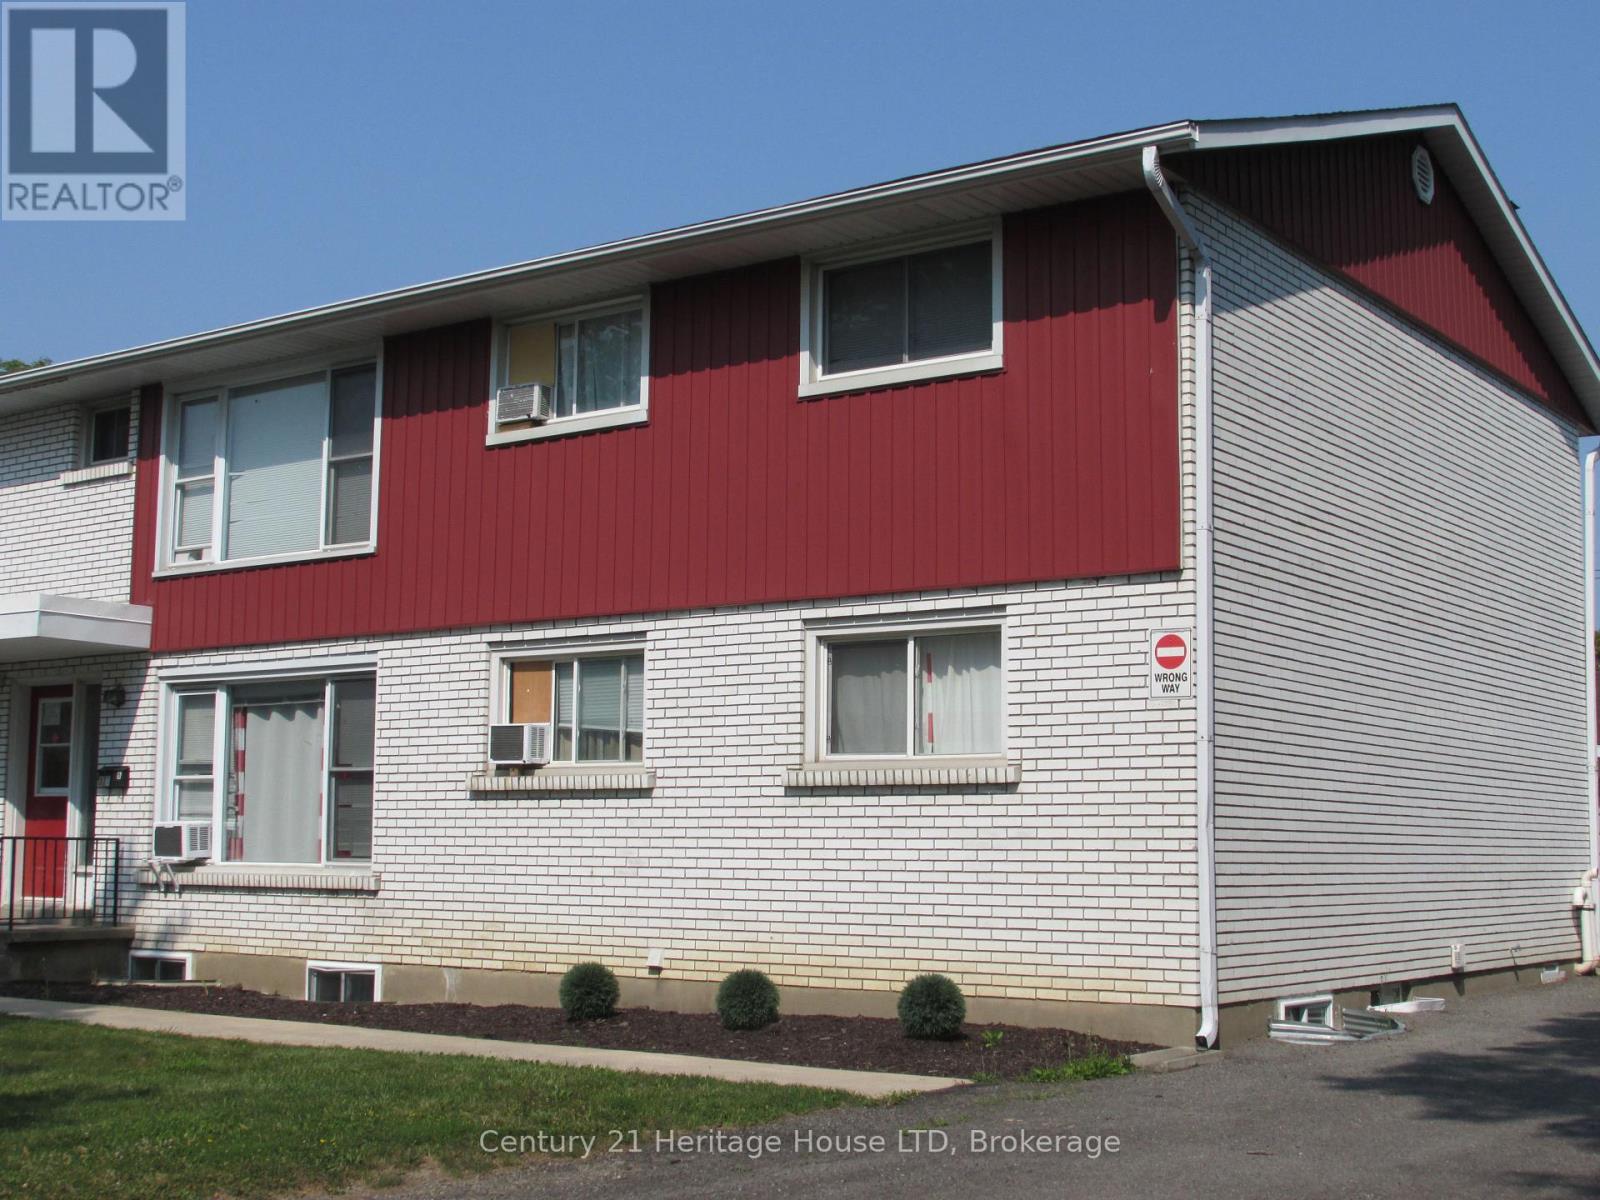
Fantastic bright location at 377 Glenridge Avenue! Wonderful second floor residence featuring beautiful hardwood floors throughout. The spacious living and dining area boasts an open concept layout, with sliding glass doors leading from the dining room to a balcony. The apartment offers three large bedrooms and one well-appointed bathroom. Enjoy a magnificent view of the escarpment. Coin-operated laundry facilities are available. You'll have the convenience of one complimentary parking space, and there's a bus stop right in front of the building. This APT building is the closest one to the Niagara Region Building, Brock University, Hotel Dieu, and Shaver Hospital. Additionally, it's situated near the Pen Centre Mall, downtown area, Highway 406, and the QEW. It is Rent + electricity. (id:49269)
Unknown Address
,
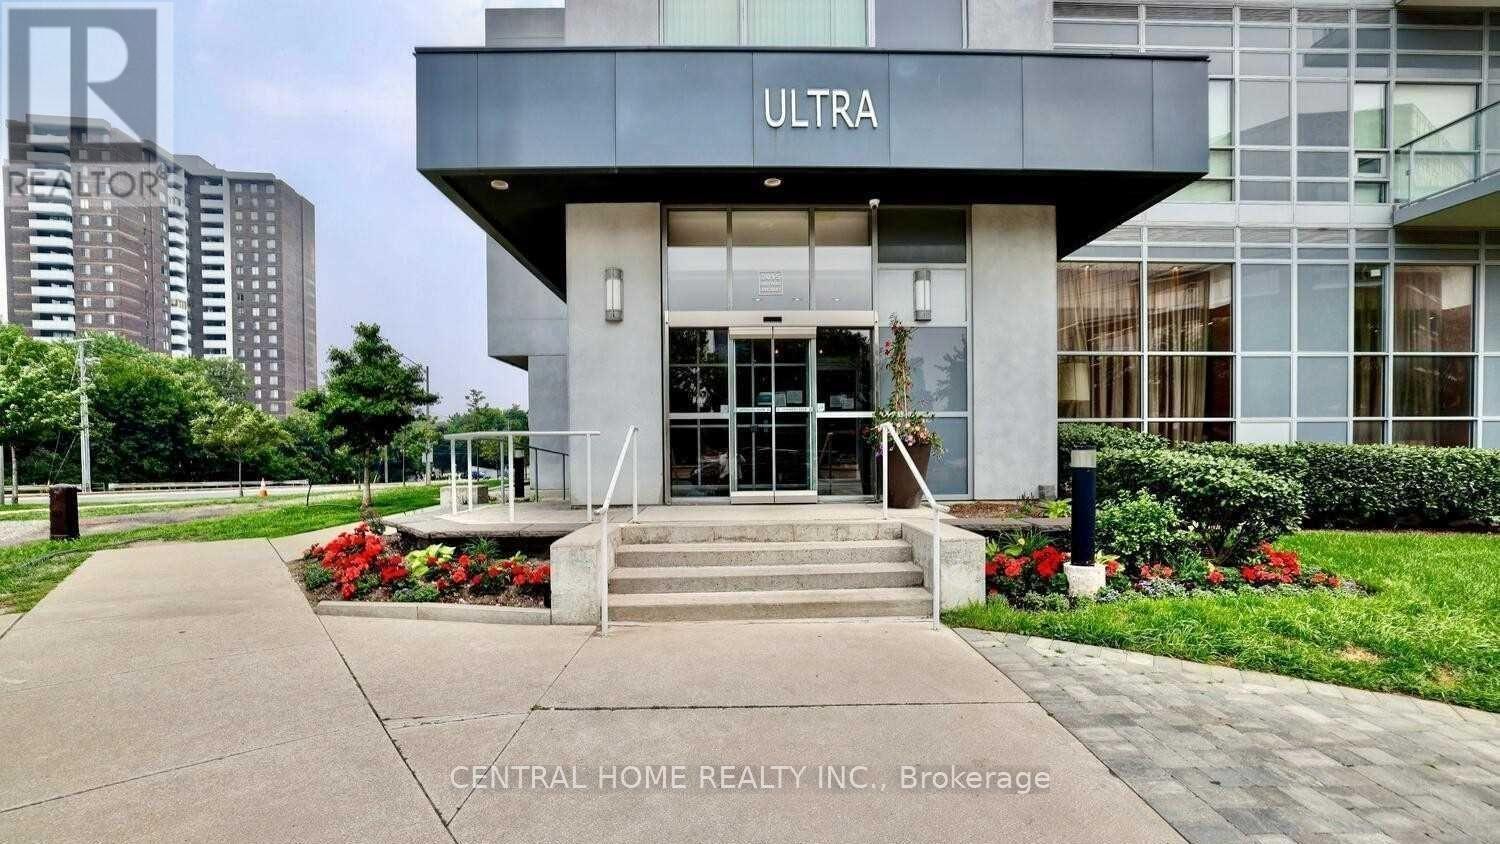
825 SF Open Concept Layout, 1 Parking Space Included Same-Floor Locker (3rd Floor) - Super convenient same-level storage! Primary Bedroom with Ensuite Bath Vacant & Move-In Ready Immediately . Minutes to Don Mills Subway, Hwy 404/401/DVP, T&T, and Shops at Fairview. Amenities: Concierge, Indoor Pool, Gym, Party Room & Visitor Parking. (id:49269)
33 Argyle Avenue
Ottawa, Ontario
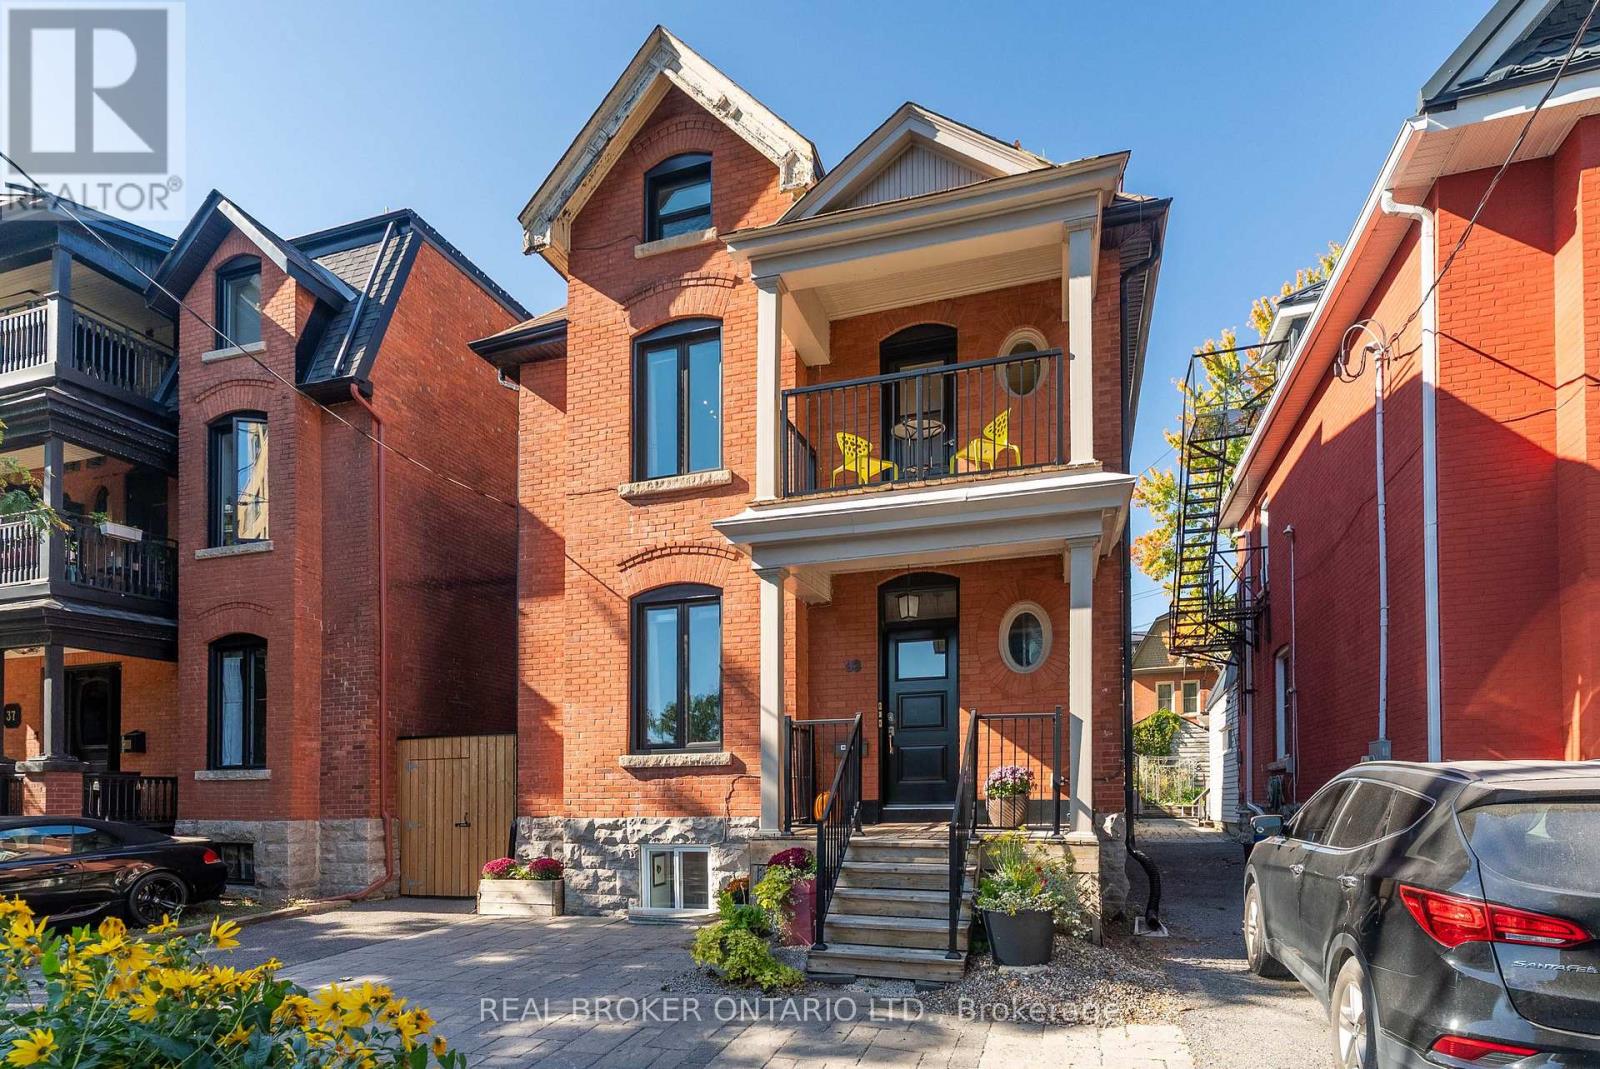
33 Argyle Street offers more than a multi-unit property: it combines real estate, income and flexibility in the heart of Ottawa's Golden Triangle. This classic three-storey red brick triplex sits on a 33' x 99' lot with multiple parking spaces, a private backyard and an additional 4th bachelor suite in the lower level. Over nearly a decade, the owners have carefully maintained and improved the property to the tune of nearly $200,000, in addition to an extensive remodel carried out in approx 2013. All while building a fully licensed short-term rental operation with an established five-star Airbnb track record generating more than six figures in annual revenue. The main level suite features a 1-bedroom suite with additional Murphy-bed sleeping capacity. The second floor suite offers a flexible 2-bedroom layout, while the third level includes a bright 1-bedroom apartment with ductless A/C and a well-equipped kitchen. The basement, newly finished in recent years, offers a 4th separate bachelor suite. Continue the existing short-term rental model, transition to conventional tenancies, or explore an owner-occupied approach great for house-hacking or multi-generational living. Just steps from Elgin Street, the Rideau Canal, the Museum of Nature, downtown and Parliament Hill. (id:49269)
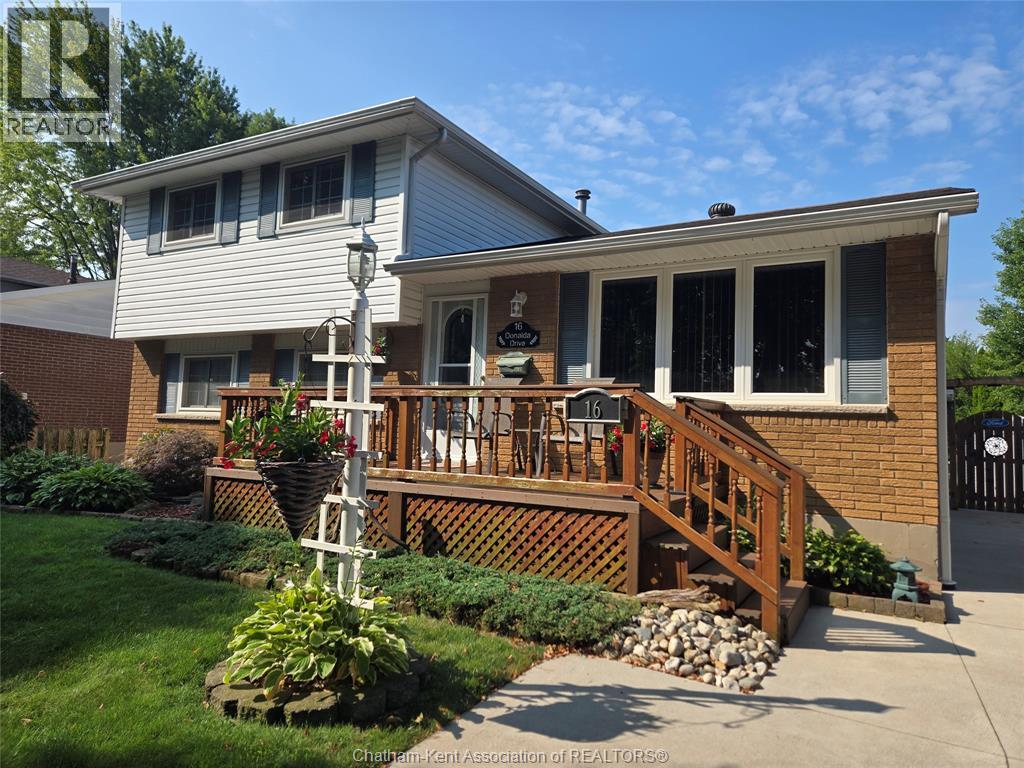
16 Donalda Drive
Chatham, Ontario
**Charming 4 bedroom home in quiet neighbourhood** An immaculately manicured front yard with wood porch and built in sprinkler system greet you and offer the perfect place to enjoy your morning coffee or afternoon relaxation. Guiding you into a 4 level side-split home with ample room for the whole family. 3 bright bedrooms with double closets and a 4 piece bath comprise the upper level, with an additional bedroom and ensuite bath on the lower(could also be used as an office). A large kitchen and classic dining space on the main floor will make it easy and enjoyable to connect as a family and entertain guests. Laundry and a work shop can be found in the basement with the added bonus of an extensive 5 ft crawl space ensuring you will never lack for storage. BUT...the best part... THE OUTDOOR OASIS!!!! A picture perfect pond, sizeable inground pool and retreat worthy deck await. Your family will love soaking up these last weeks of summer by barbequing and lounging around this brilliant backyard. This house has been well cherished and is eager for a new family to call it home. All you've got to do is fall in love and move in;) Set up a showing today!!! (id:49269)
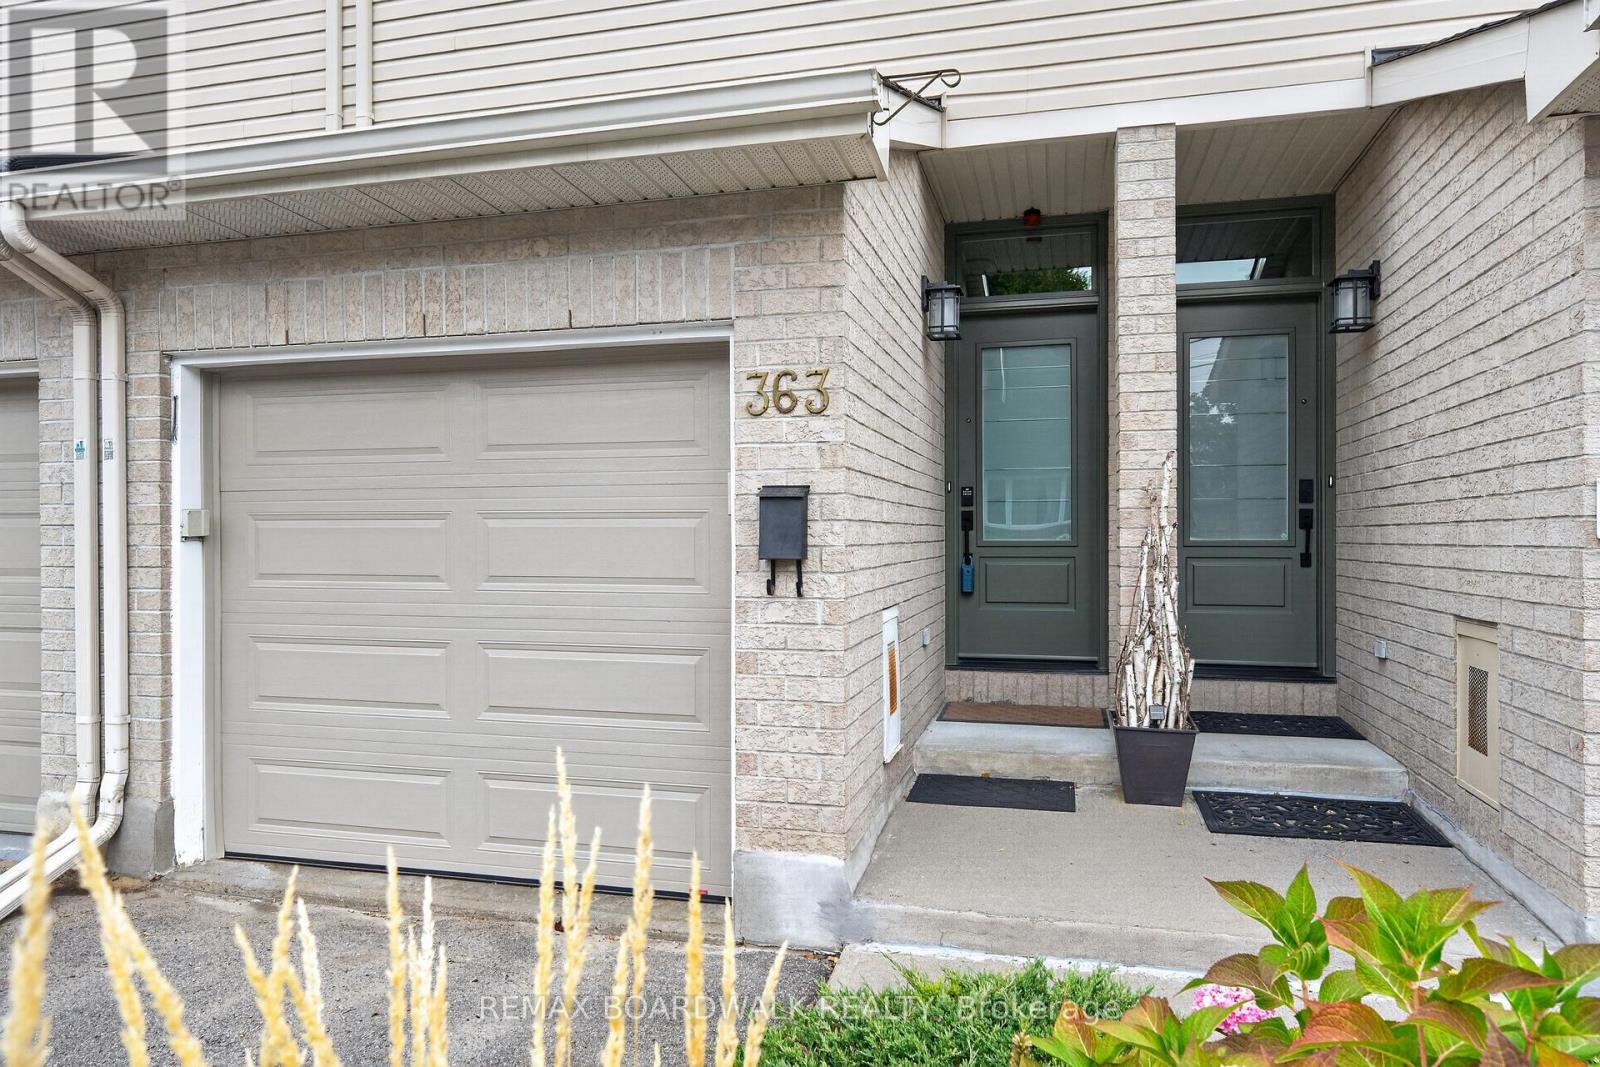
363 Levis Avenue
Ottawa, Ontario
Welcome to 363 Lévis Avenue, a well-maintained 3-bedroom, 2-bathroom freehold row townhouse tucked away on a quiet dead-end street in Vanier. Built in 2003, this inviting home offers a bright, open-concept main floor with hardwood flooring, plenty of natural light and a comfortable layout for everyday living. The living room flows seamlessly into the kitchen, where an updated induction stove and new light fixtures add a fresh touch. Patio doors lead to a private backyard featuring a wood deck and interlock patio, surrounded by mature trees, established greenery and garden space. A welcoming outdoor setting perfect for enjoying your morning coffee, relaxing or entertaining during the warmer months. The main floor also offers the convenience of an attached garage with inside entry.Upstairs, you'll find three bedrooms, including a spacious primary bedroom with convenient cheater ensuite access to the full bathroom. The fully finished lower level provides additional living space, a second bathroom, laundry room, and ample storage.Numerous updates throughout the home provide added peace of mind, including windows and patio door (2025), front door (2026), roof (2022), garage door (2023), furnace with humidifier and central A/C (2017), hot water tank (2017, rental), refrigerator (2023), induction stove and ventless heat-pump dryer (2025), and new kitchen and main hallway light fixtures (2026). The property also features a backwater valve.Ideally located close to parks, schools, the library, community centre and public transit, this home offers a peaceful residential setting while remaining conveniently close to everyday amenities.Freshly painted in September 2026 and thoughtfully updated, 363 Lévis Avenue is move-in ready and waiting to welcome its next owners. Don't miss the opportunity to make this wonderful home your own! (id:49269)
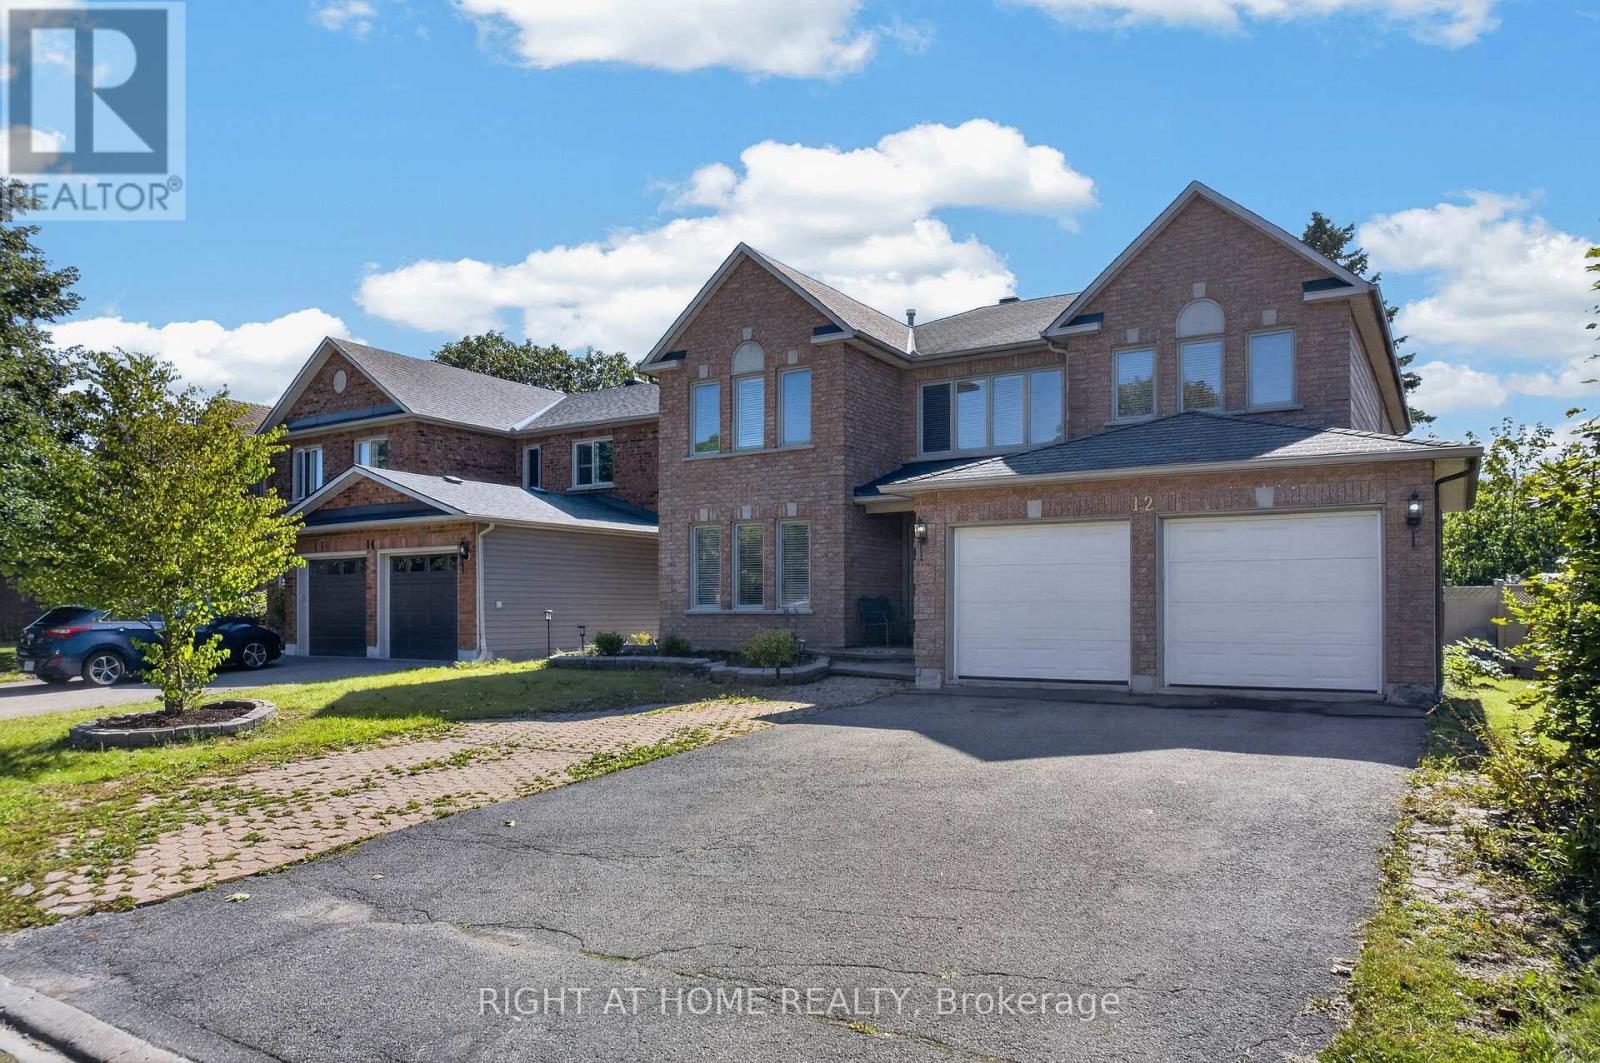
12 Baslaw Drive
Ottawa, Ontario
ATTENTION BUYERS & INVESTORS - PRICED WELL BELOW MARKET VALUE! ( MOTIVATED SELLER ) Elegant and spacious Richcraft "Queendale" model offering over 3,369 sq. ft. of living space as per MPAC. This home features 5 spacious bedrooms on the second level, including a large primary suite with luxurious ensuite featuring jetted tub and large walk-in closet.Main level boasts private office at front entrance, formal living and dining rooms, large kitchen with eating area, family room with fireplace, plus main floor laundry room with washer/dryer and convenient side entrance for added functionality. Fully fenced yard, double-car garage with parking for up to 6 vehicles. Updates include new laminate flooring installed over hardwood on main level (hardwood underneath in clean condition - laminate added for a modern look) pot lights, furnace and A/C (2 years old), and upgraded garage doors.Located in highly sought-after Hunt Club, close to schools, parks, green space and all amenities - an exceptional opportunity combining space, privacy and value! Add your personal touch and build equity in a fantastic neighbourhood.(48 hrs irrevocable on all offers) While this home could use some TLC, it is overall move-in ready and offers incredible sweat equity potential. *Priced to reflect condition required* - great equity potential. (id:49269)
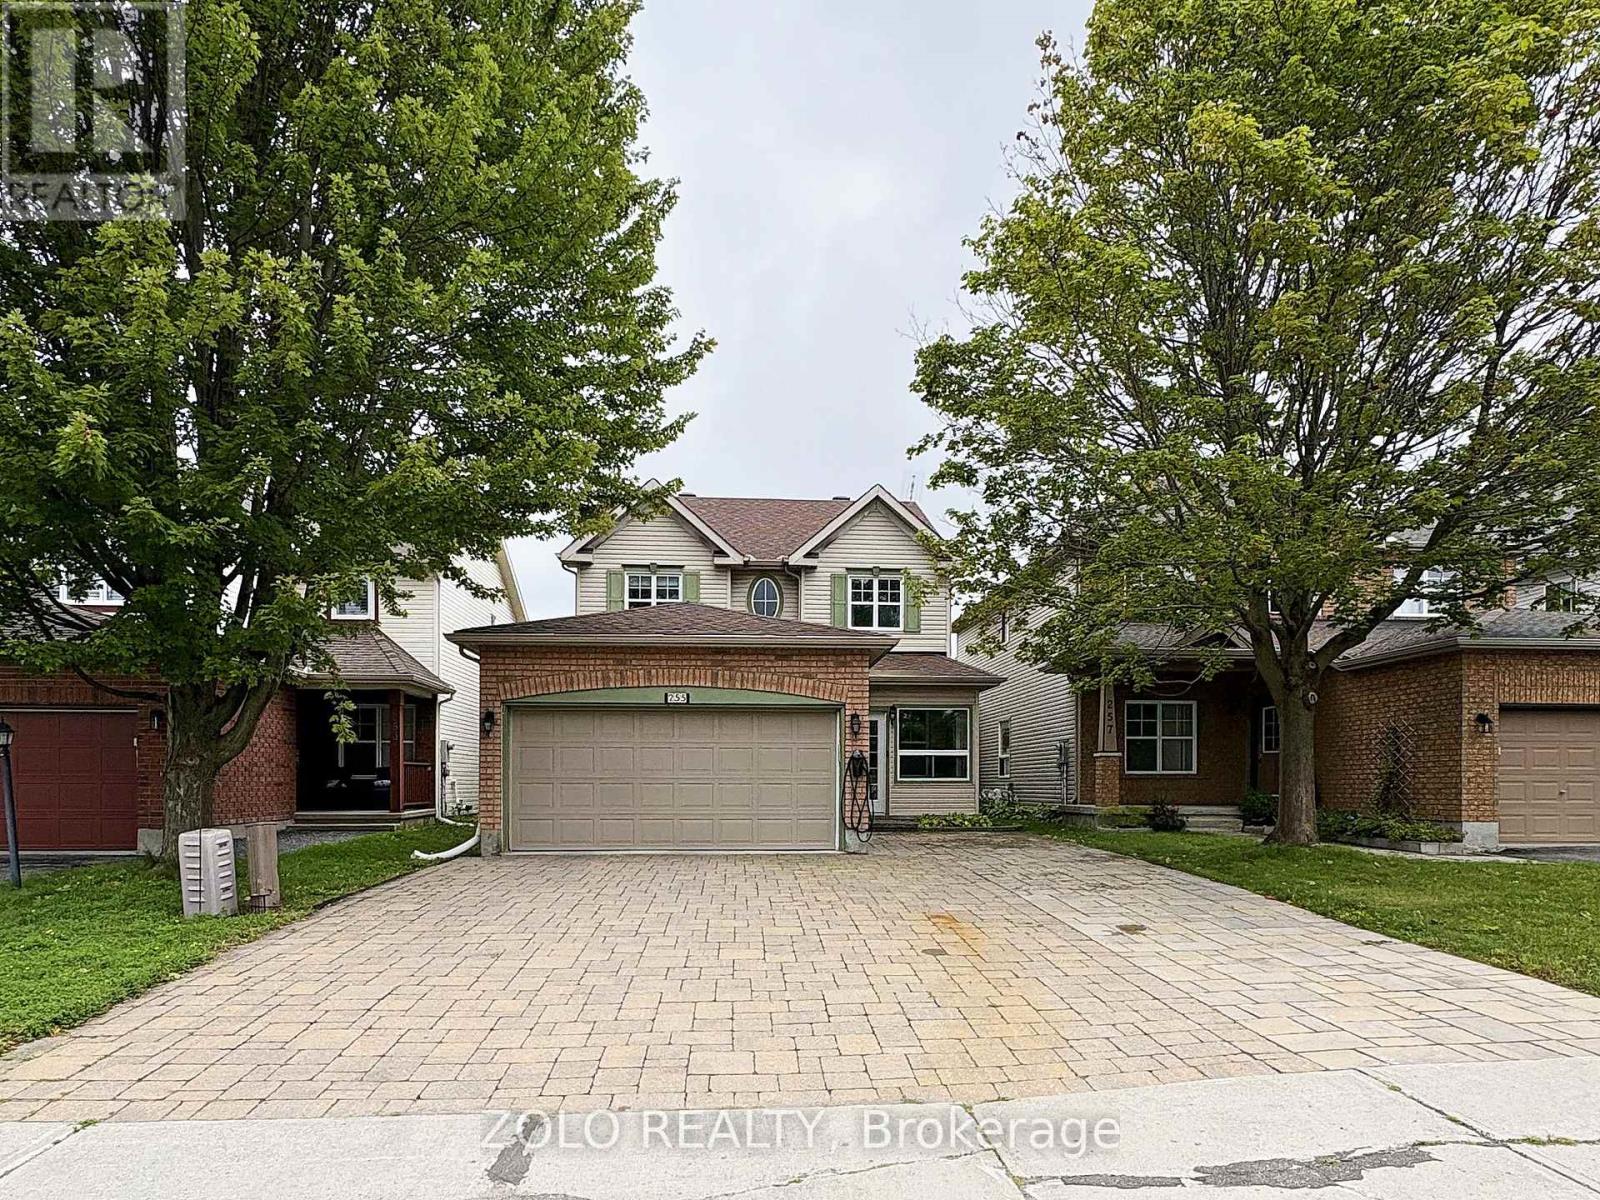
255 Stoneway Drive
Ottawa, Ontario
Welcome to 255 Stoneway Drive, a 4+2 bedroom, 4 bathroom detached two storey in Barrhaven East, directly across from the park and splash pad. Interlock walkway and driveway lead to an enclosed front porch. The main level offers hardwood and ceramic floors, formal living and dining rooms framed by columns, a bright kitchen with granite counters and a breakfast bar, and a sunken family room with a gas fireplace and custom oak mantle. Upstairs are four bedrooms, including a spacious primary with a walk in closet and a 4 piece ensuite with separate shower and soaker tub. The finished lower level adds a large rec room with a second gas fireplace, two additional rooms ideal as a fifth bedroom and a home office, and a full bathroom. Fenced backyard with an oversized interlock patio and gas BBQ hookup. Heated garage plus two Level 2 EV chargers. Minutes to schools, parks, transit and shopping. Some photos have been virtually staged. (id:49269)