
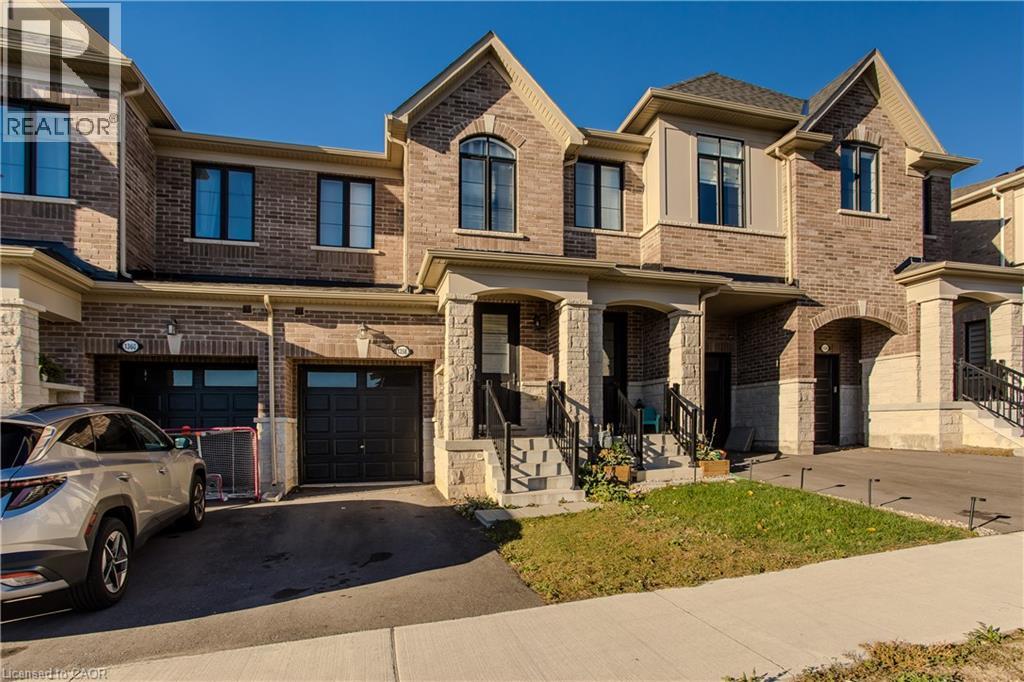
1358 Almonte Drive
Burlington, Ontario
Set on an extra-deep ravine lot in the newer Tyandaga Heights community, this stylish townhome offers 1,712 sf of living space, 3 bedrooms, 3 baths and a private garage with additional 2-car driveway parking. Combining modern finishes with a peaceful natural setting, the home enjoys a private backyard overlooking the ravine while offering an exceptional Burlington lifestyle close to golf, trails, parks and everyday amenities. The welcoming entry features a convenient drop zone with built-in storage, while 9' ceilings on both levels and hardwood flooring throughout the main living areas enhance the bright, open feel. The kitchen features granite counters, s/s appliances, an island with breakfast-bar seating, extended upper cabinetry and a convenient family centre with desk. It flows seamlessly into the dining area and spacious great room, with a walkout extending the living space to the backyard and tranquil ravine views. A solid oak staircase leads upstairs to the primary retreat featuring a W/I closet and spa-inspired ensuite with freestanding tub, Moen 3-pc tub filler, frameless glass shower and double vanity. 2 additional bedrooms, a 4-pc main bath and convenient upper-level laundry complete the floor. The unfinished basement offers excellent additional space awaiting your personal finishes—ideal for a future rec room, home gym, office or additional family living. Enjoy morning walks along nearby trails, afternoons at Tyandaga Golf Course and easy access to parks and recreation, with a new neighbourhood park planned to become another gathering place within the community. Schools, shopping, restaurants and everyday conveniences are close by, while Downtown Burlington, the waterfront and major highways are within easy reach. Offering modern comfort, an extra-deep ravine setting and excellent access to both nature and city amenities, this is an opportunity to enjoy a relaxed, connected lifestyle in Tyandaga Heights. (id:49269)
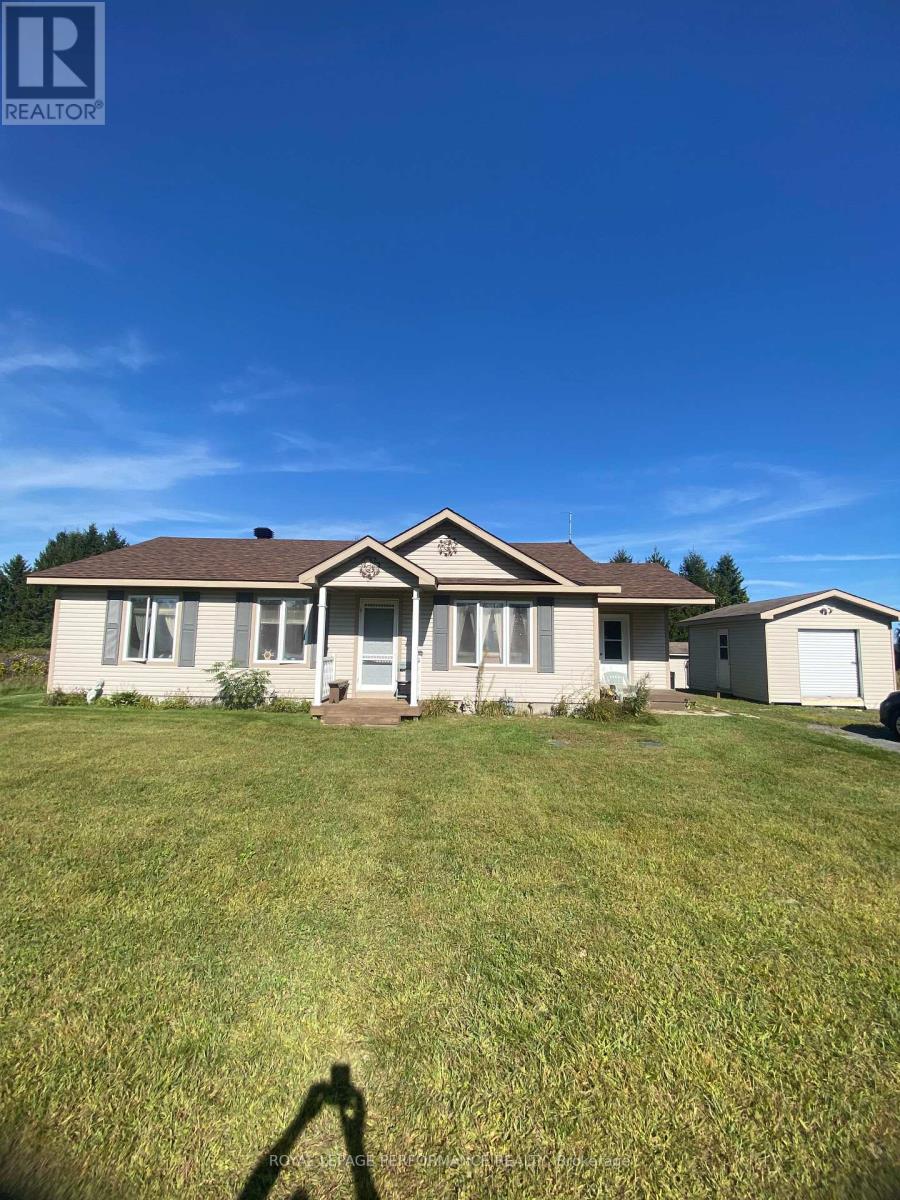
6125 Florence Street
South Glengarry, Ontario
Well kept 3 bedroom 1.5 bathroom house with In-floor heating. Nice lot with no rear neighbors. Property has 2 Sheds, Shed #1 : 12'-4" x 16-3" Shed #2 : 10'-2" x 10'-3". Enjoy this peaceful spot with an outdoor rink, and park area very close by. Note: Estate Conditions Exist. Don't miss the opportunity to make this home yours. (id:49269)
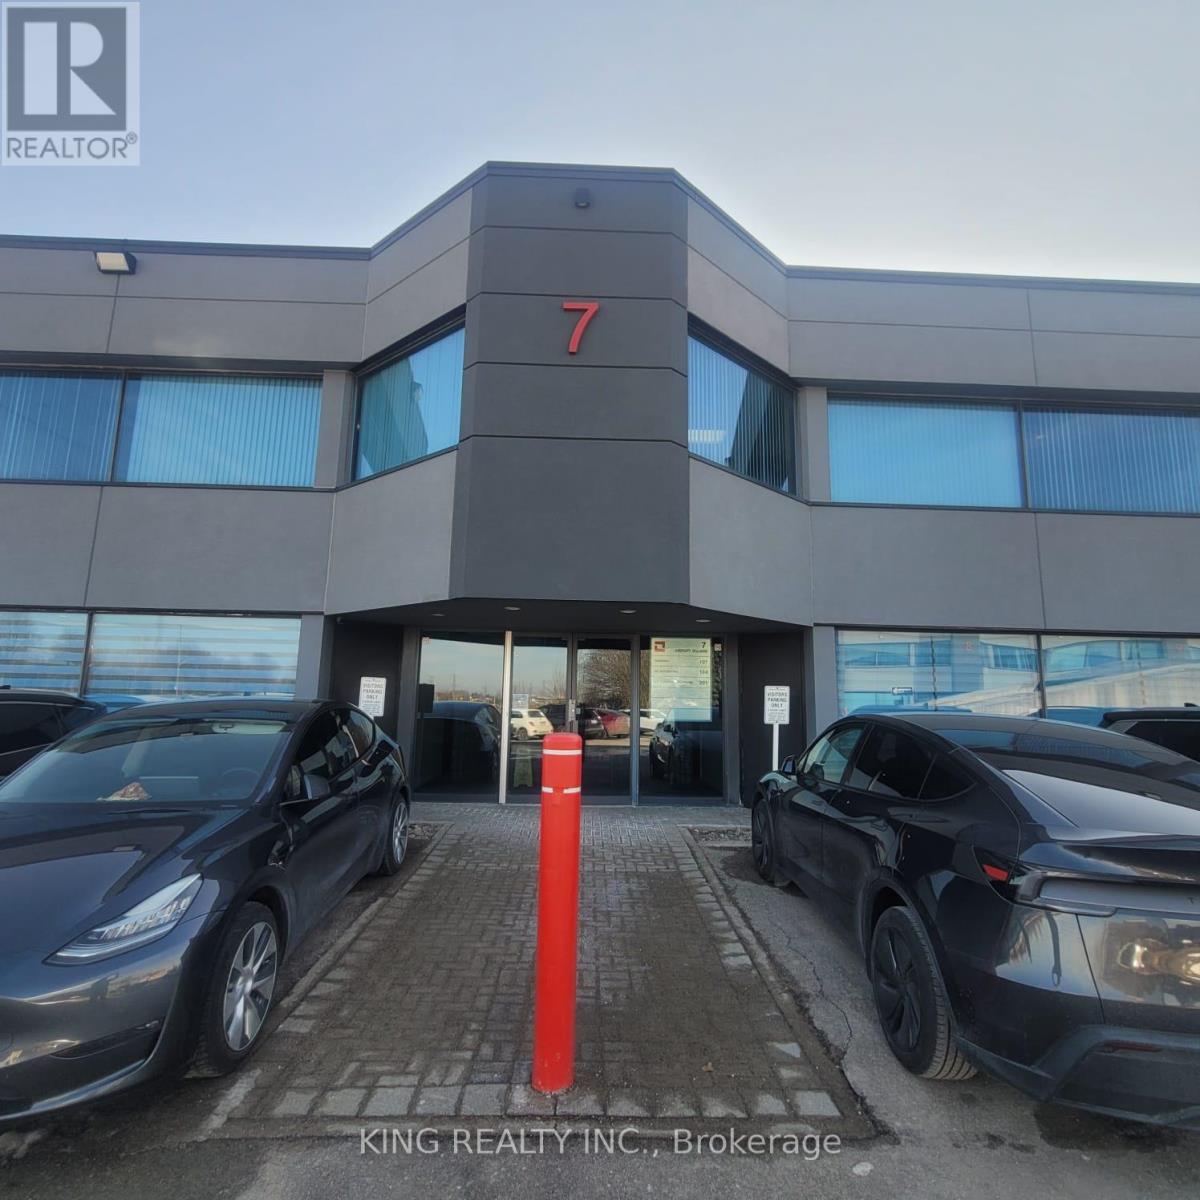
7-104 - 2600 Skymark Avenue
Mississauga, Ontario
Beautifully furnished, move-in-ready professional office being sold furnished in the highly desirable Airport Corporate area of Mississauga. This well-designed 1,009 sq. ft. unit features a welcoming reception/waiting area, 3 private offices, 1 dedicated boardroom, a glass-partitioned workspace, kitchenette area, modern flooring, and large windows providing abundant natural light. Includes 1 underground parking spot. Condo fee is $864.62 and includes maintenance, utilities, and insurance. Tastefully finished and functionally laid out for professional users, with office and boardroom furniture included in the sale. Vacant possession and flexible occupancy. Convenient access to Eglinton Ave W/Orbitor Dr and major highways (id:49269)
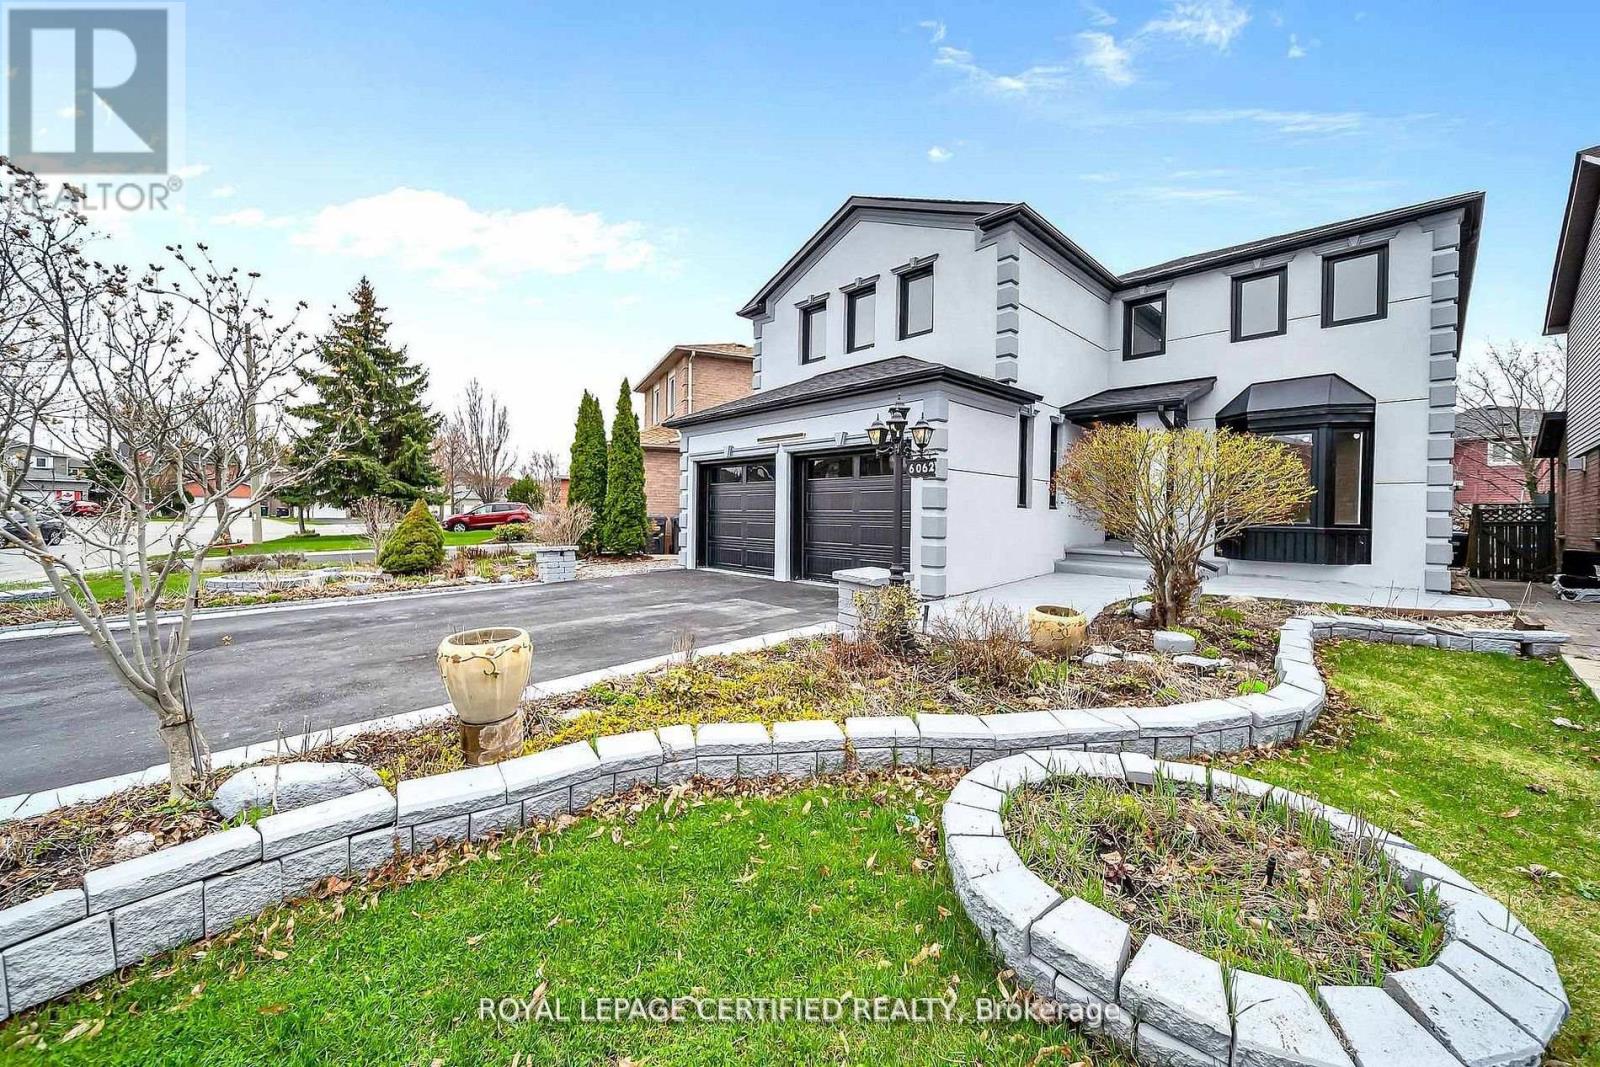
6062 Prairie Circle
Mississauga, Ontario
Get this show stopper luxury detached home at non luxury home price! Approximately 2700SqFtabove ground living space plus spacious finished basement located in high demand area of Lisgar Mississauga just north west corner of Britannia & 10th Line. Over $250K in upgrades. Just to name a few highlighted ones: New roof, great looking stucco front, 9 zone sprinkler system watering beautifully landscaped front and back yard, newer Insulated Garage doors, Custom built rot iron gate to backyard, Custom extra wide fiberglass front entry door with 3 point locking system, Upgraded flooring with large size tiles on main floor and recently done staircase with rot iron spindles, Upgraded washrooms throughout, Upgraded laundry room with ceramic apron utility sink and custom coat rack and storage, Custom built new Kitchens on both floors with quartz counter tops, Custom built in his and her closet in master. Basement inlaw suite offers spacious 2 bedrooms with large windows, full washroom & separate laundry. Seperate entrance to basement from side of the house will be completed by Seller before closing. City Permit already in place. Upgraded lighting fixtures throughout with 200Amps newer electrical panel to service this large house perfect for growing family. Smooth ceilings through out with freshly painted inside out. Overall, Not a single corner of this home is spared. Just ready to move in and enjoy! (id:49269)
60 Prince William Way W
Barrie, Ontario
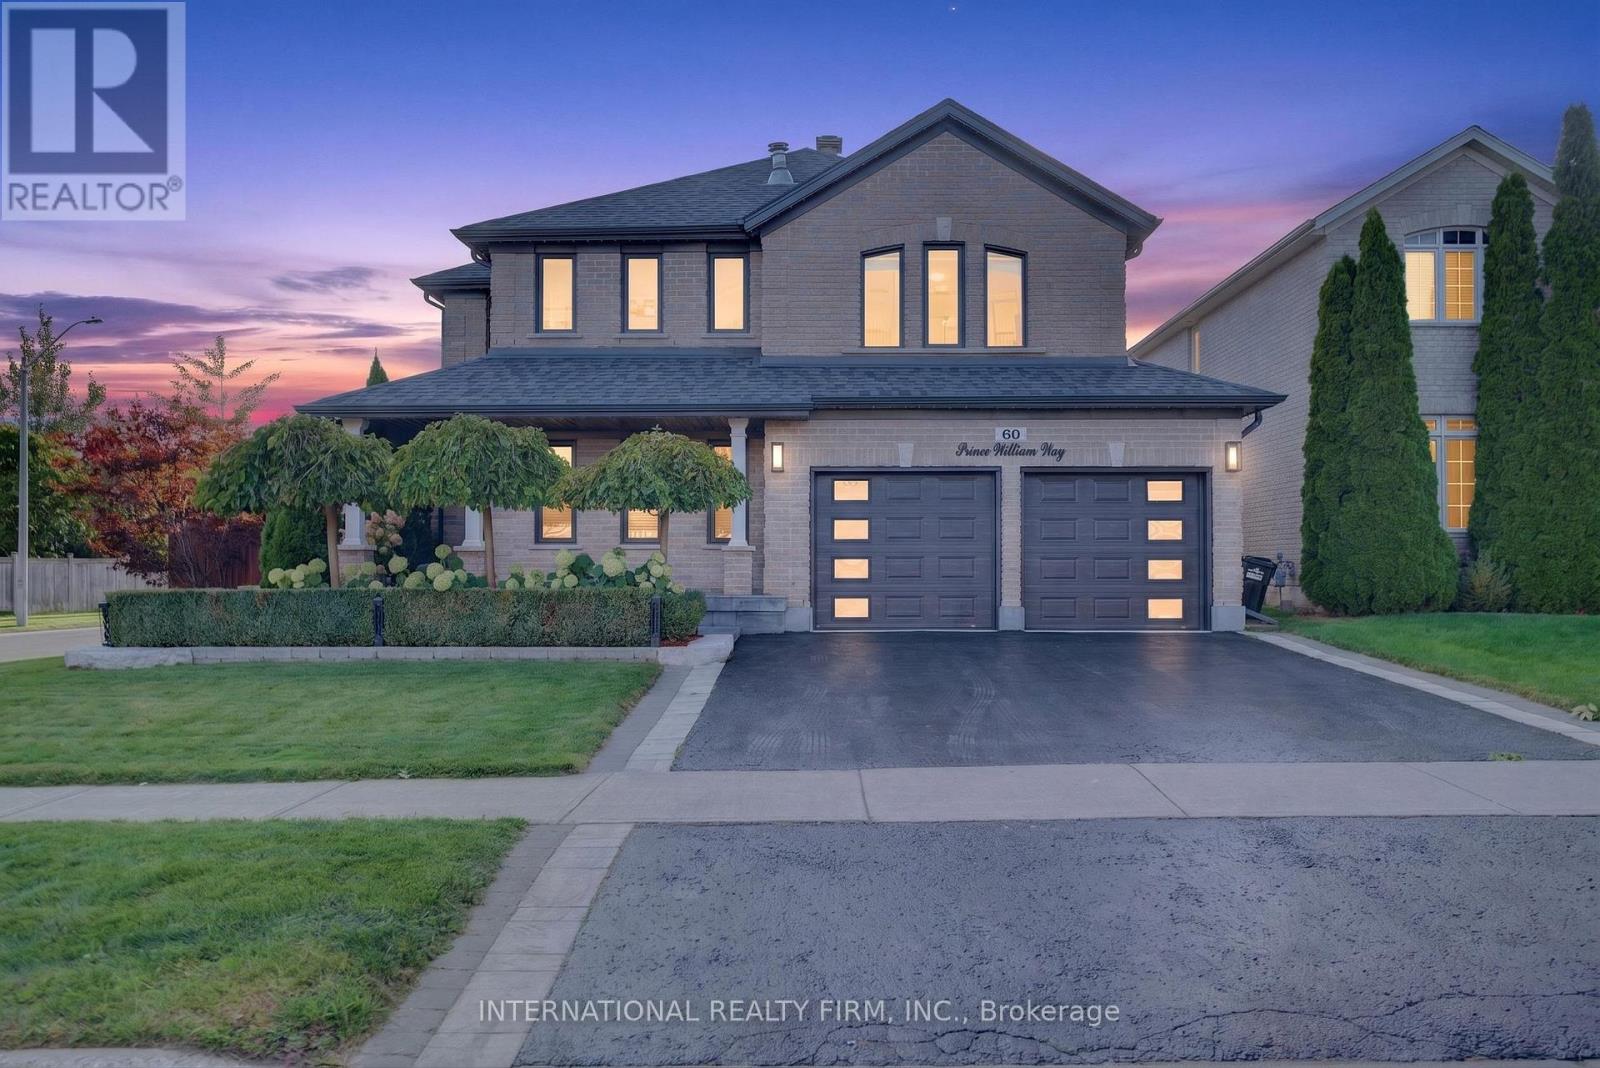
Welcome to 60 Prince William Way, a spacious detached 2-storey home offering approximately 3,300 sq. ft. above grade on a desirable corner lot. Featuring 4 bedrooms, a beautifully renovated kitchen, hardwood flooring, upgraded black windows and a freshly painted interior. The primary ensuite features luxurious heated flooring, while app-controlled Gemstone exterior lighting lets you customize colours and displays for any occasion. The private backyard is designed for entertaining with an expansive deck, multiple gazebos, BBQ area and hot tub. Excellent curb appeal, a double-car garage and a functional, family-friendly layout complete this impressive home. ** This is a linked property.** (id:49269)
115 Beattie Avenue
New Tecumseth, Ontario
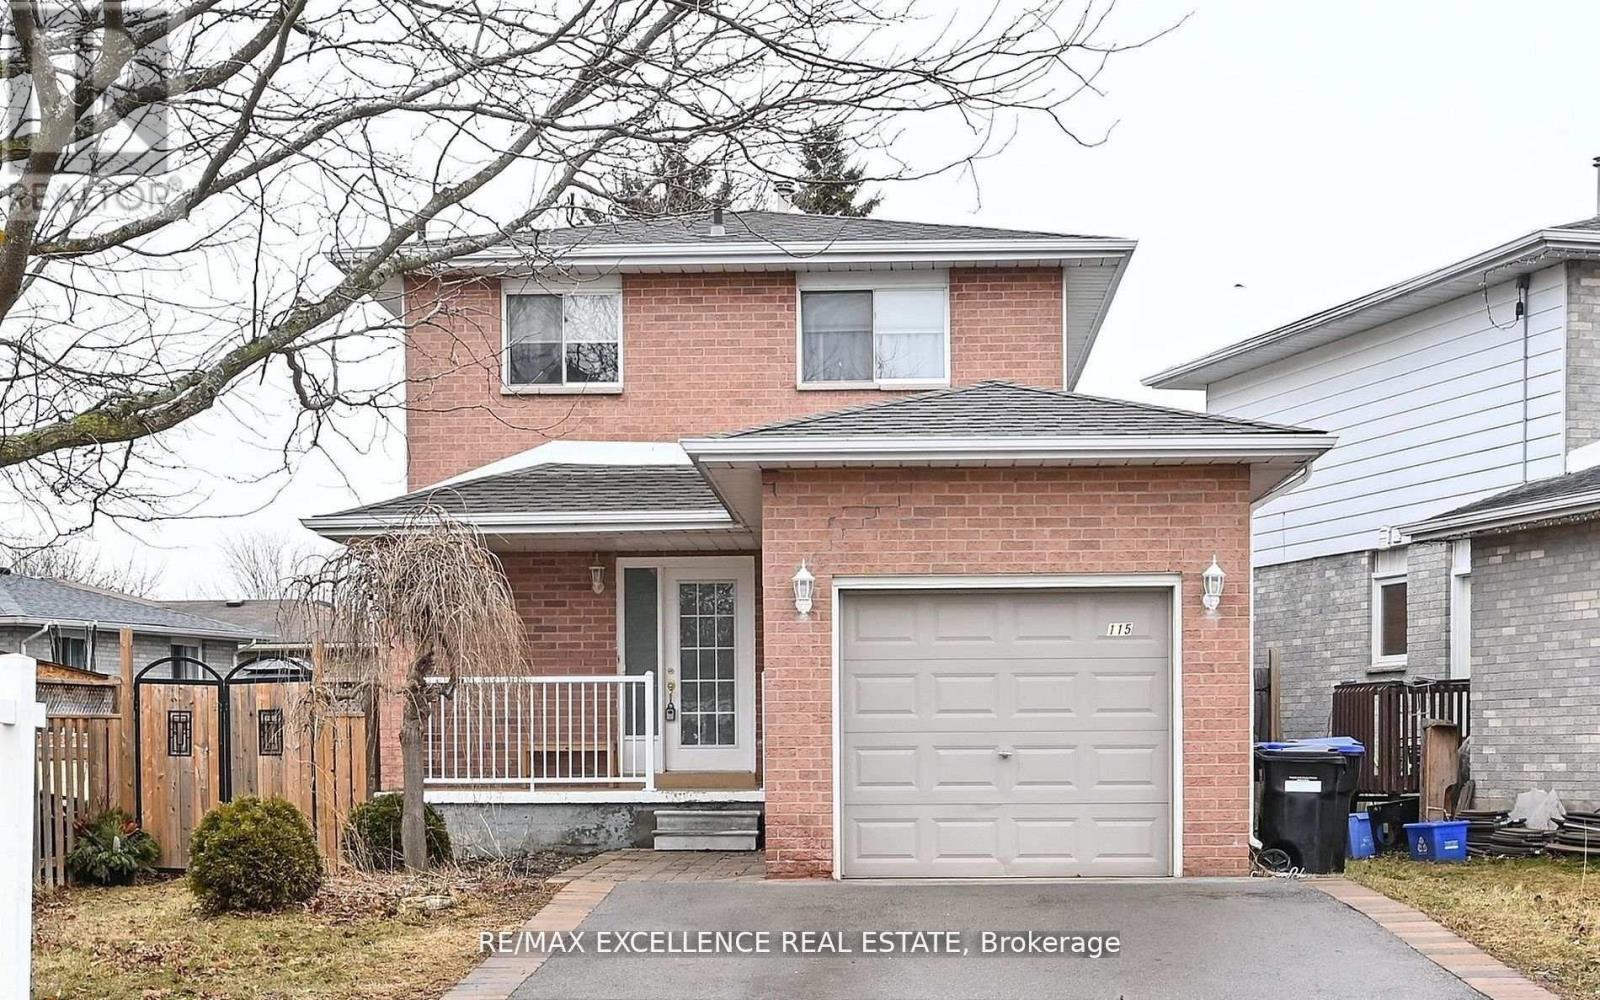
This beautifully maintained, move-in ready home offers comfort, space, and functionality in an ideal location. The spacious open-concept kitchen features stainless steel appliances, perfect for home chefs and those who love to entertain. A bright and inviting living/dining area is enhanced with pot lights and opens onto a private, covered deck-ideal for relaxing or hosting guests.Step outside to a generous backyard surrounded by mature trees, complete with a wooden shed, offering a peaceful retreat and plenty of space for outdoor activities. Upstairs, you'll find three well-appointed bedrooms, providing privacy and convenience for families. The finished basement includes an additional bright bedroom and a modern 3-piece washroom, offering flexible living options for guests, a home office, or extended family. Located close to MacCarroll Park and playground, a local church, and a school, this home is also just a short drive from downtown Alliston's shops, restaurants, and the recreation center-making it the perfect blend of tranquility and accessibility. ** This is a linked property.** (id:49269)
247 Mingay Avenue
Markham, Ontario
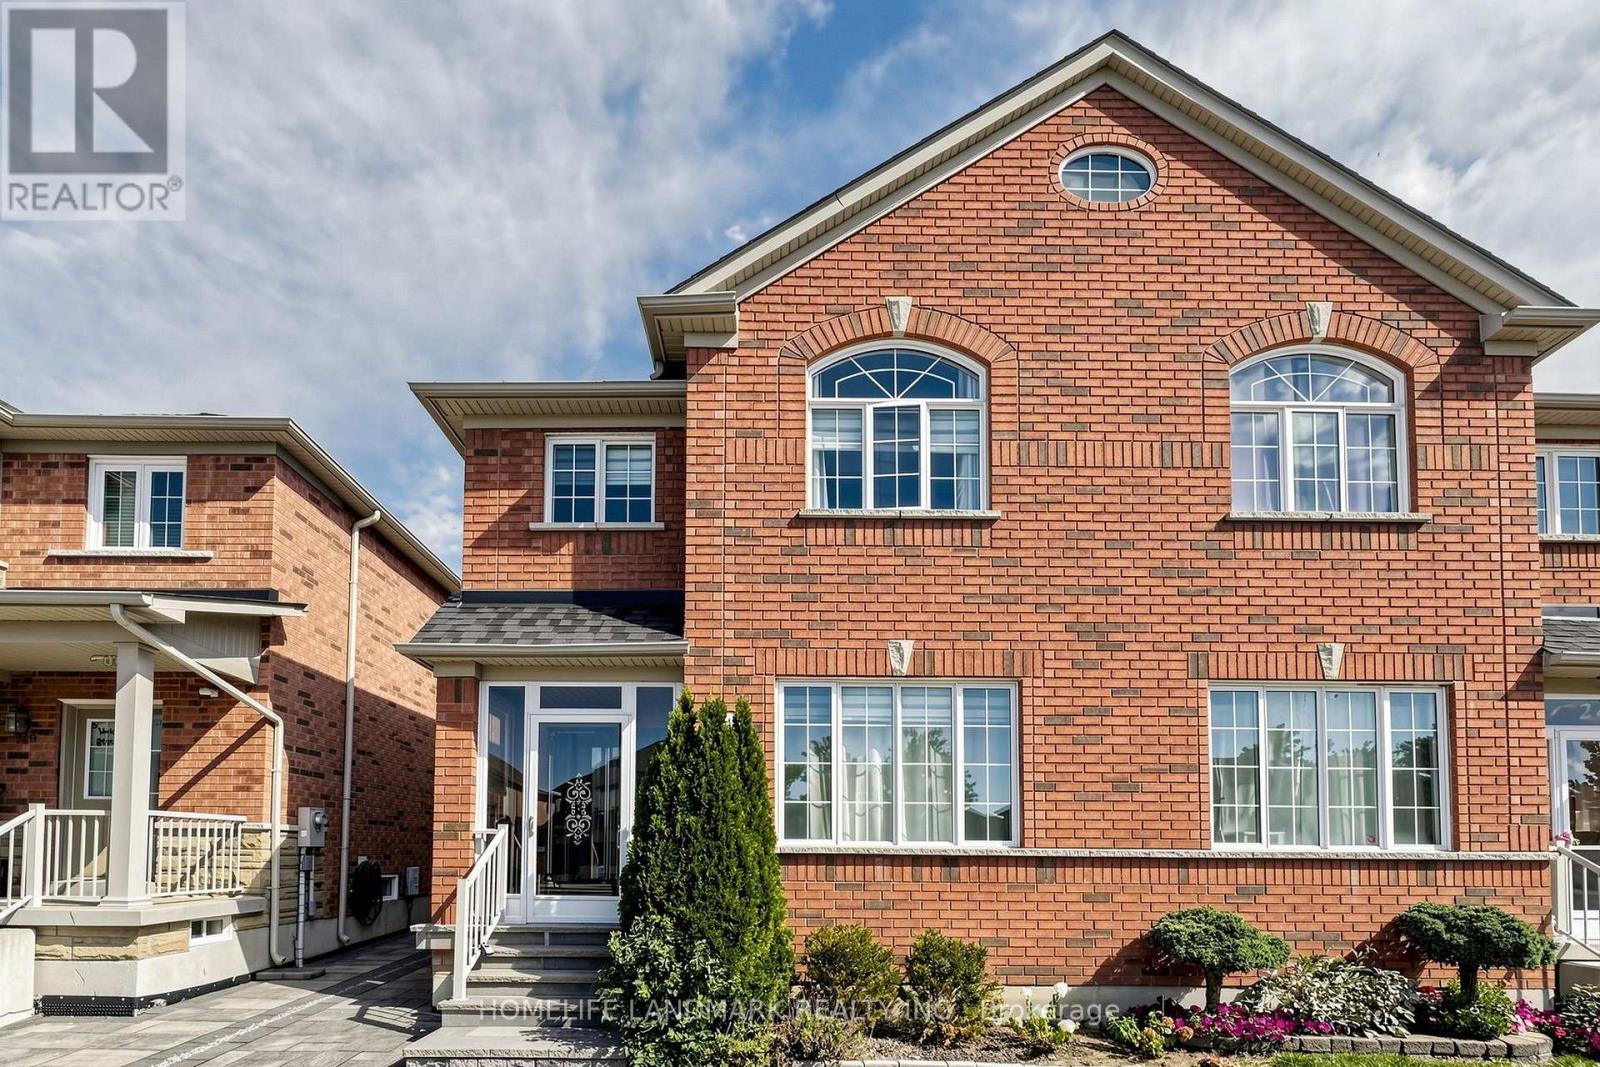
Rare Double-Car Garage Semi In Prime Wismer! Welcome To This Beautifully Maintained And Extensively Upgraded Brick Semi-Detached Home, Ideally Situated In One Of Markham's Most Sought-After Family Communities. The Current Owner Has Invested More Than $50K In Upgrades Since 2019, Including Updated Flooring Throughout, Appliances, Heating/Cooling Equipment, Exterior Doors, And Extensive Front And Backyard Hardscaping. Inside, Enjoy A Bright And Functional Family Layout Featuring A Well-Appointed Kitchen With Granite Countertops, Ceramic Backsplash And Gas Stove, Upgraded Bathrooms With Quartz Countertops, And Generous Living Spaces Throughout. Upgraded Interlocked Backyard. The Professionally Finished Basement With 3-Piece Bath Adds Valuable Additional Space For Recreation, Guests, Extended Family Or A Home Office. The Location Is Truly Hard To Beat-Wismer Public School, Bur Oak Secondary School And San Lorenzo Ruiz Catholic Elementary School Are All Within Walking Distance, Along With Shopping, Transit And Mount Joy GO Station. Steps To Beautiful Wismer Park, Offering Sports Fields, Splash Pad, Tennis And Basketball Courts, Playgrounds, Walking Trails And Outdoor Exercise Areas, Plus Exciting Upcoming Amenities Including A Soccer Pitch, Synthetic Ice Rink And Pickleball/Multi-Purpose Sports Courts. A Rare Combination Of A Double Garage, Extensive Upgrades, Finished Basement, Excellent Schools, GO Access And Outstanding Neighbourhood Amenities. Pride Of Ownership Throughout-An Ideal Home For A Growing Family! (id:49269)
89 Regent Street
Richmond Hill, Ontario
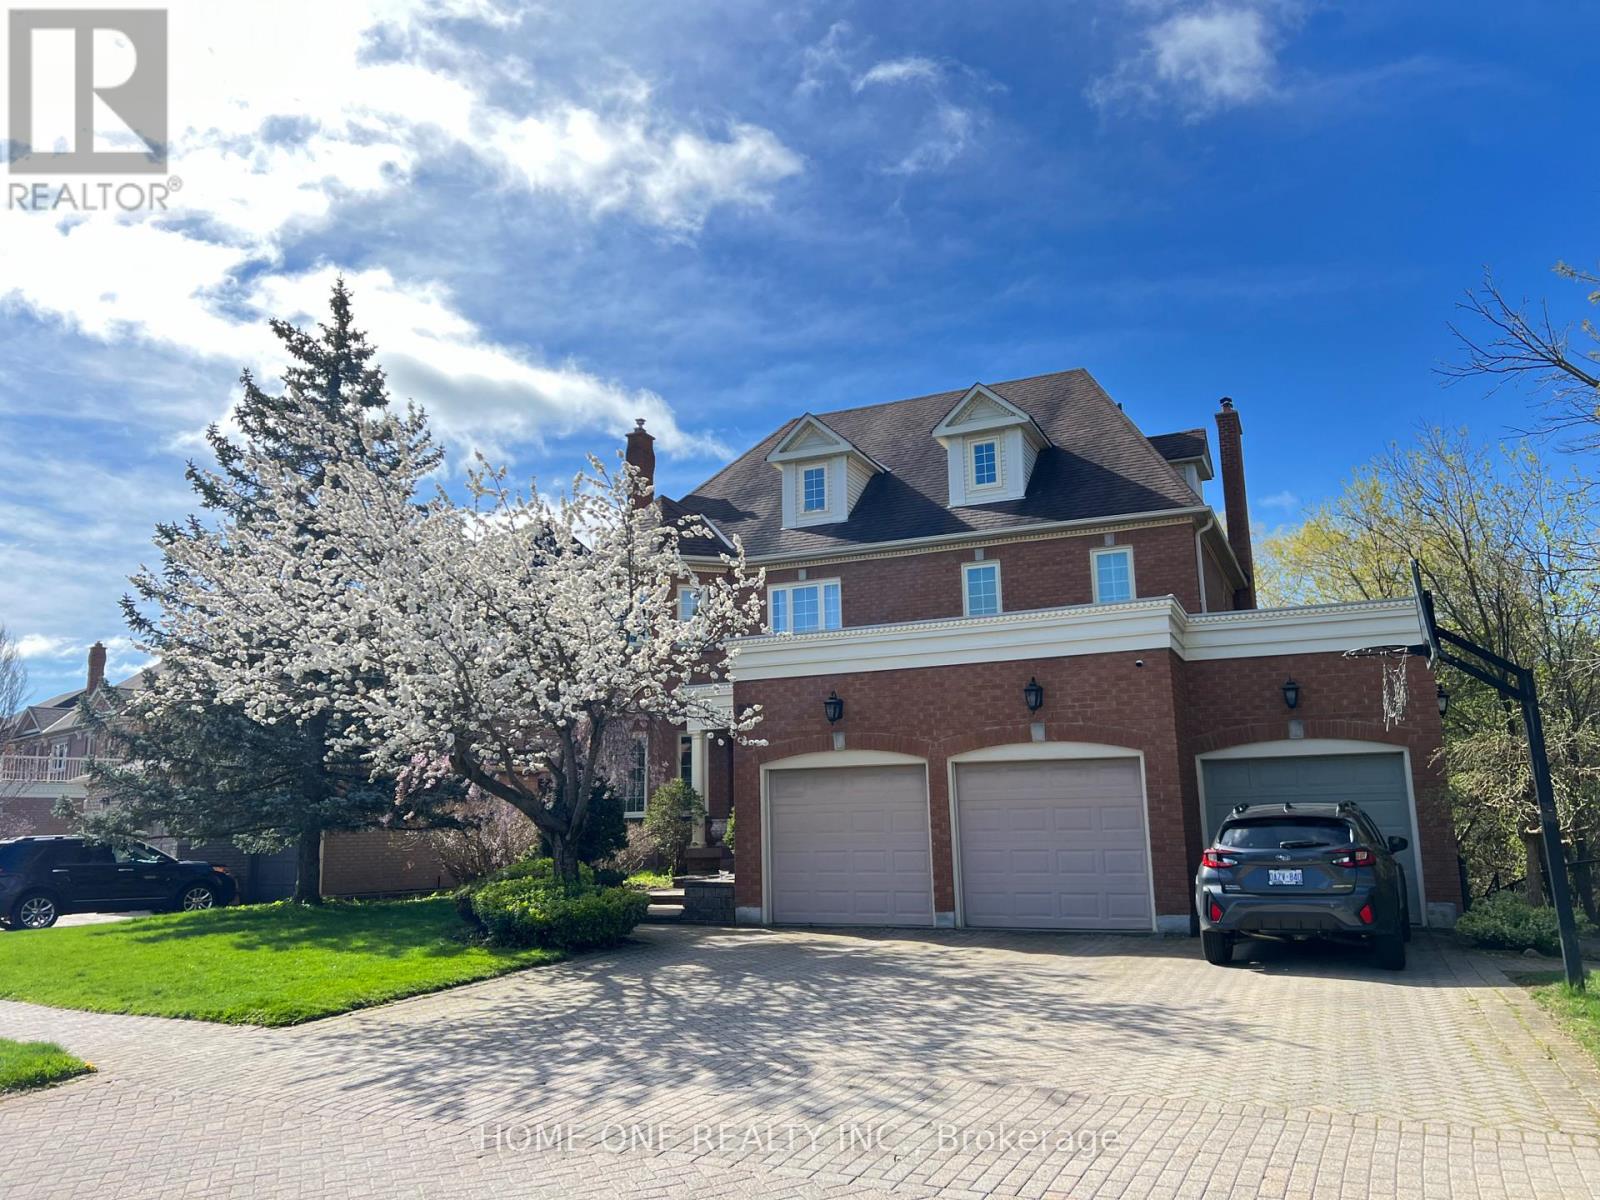
** 3rd Floor Rent Only with shared Main entrance **. Bright 1 ensuit Br + 1 huge Living room 1 Kitchen + 2 bathrooms. The unit features lots of big windows and beautiful ravine views, providing plenty of natural light. Appro 1000 more sq ft living space with 1 spacious bedrooms with large windows. Open concept kitchen together with large living and dining area. New vanities and mirrors. Laundry located in the basement. Close to restaurants, supermarkets, Costco and major shopping centers and Easy access to public transit and GO Train. Tenants share 30% Of Utilities. One Driveway Parking Space Included. (id:49269)
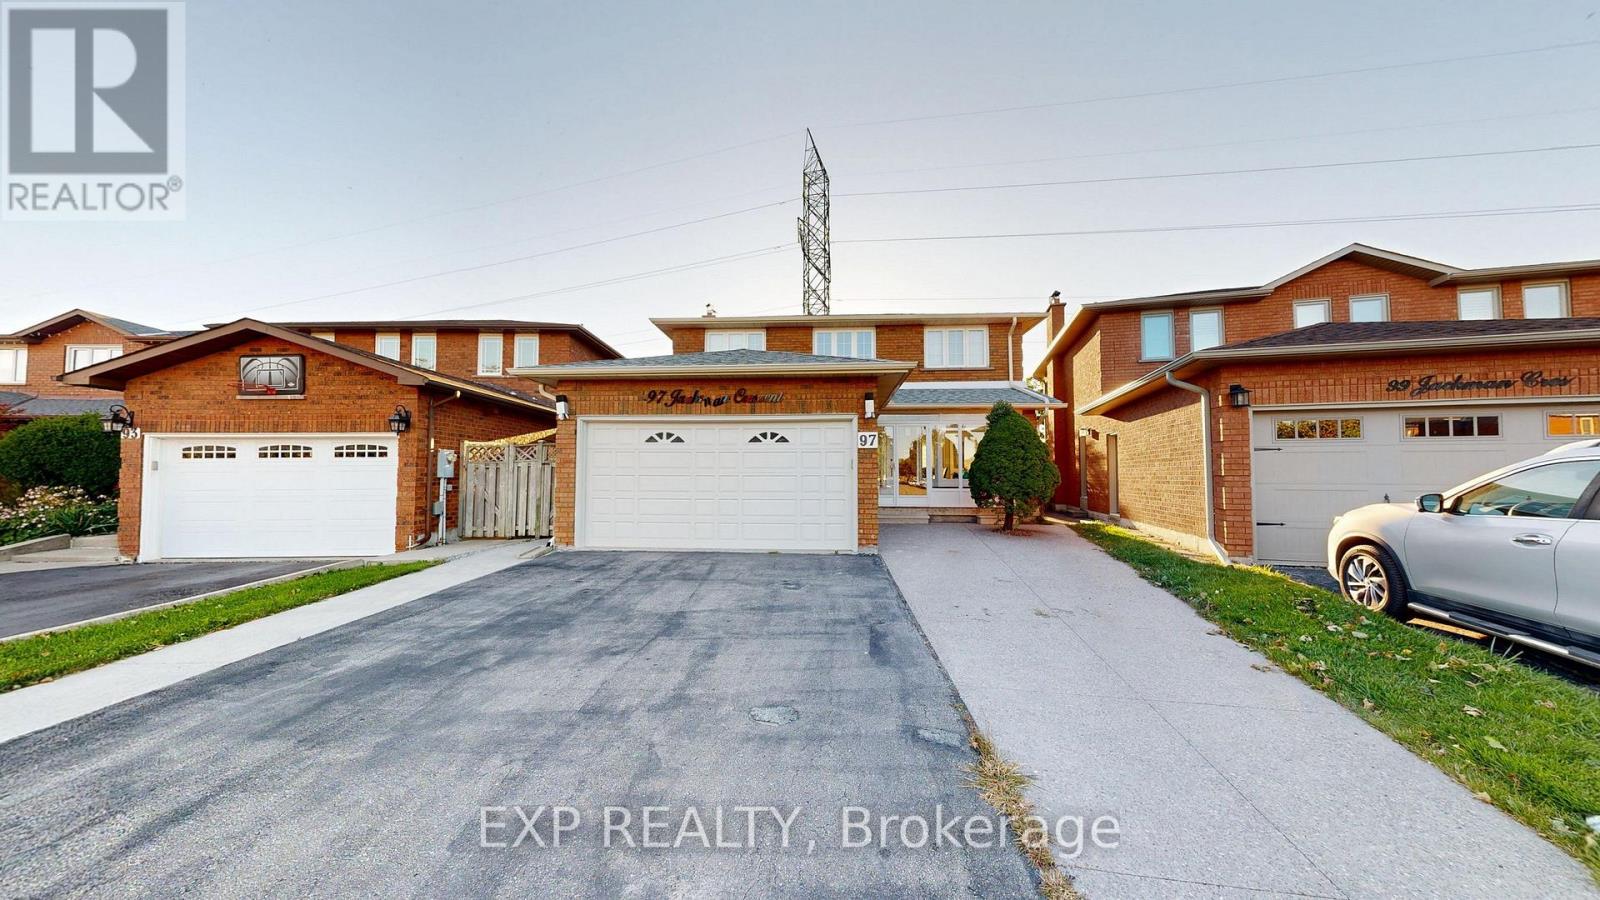
97 Jackman Crescent
Vaughan, Ontario
WELCOME HOME TO THIS BEAUTIFULLY MAINTAINED, MOVE-IN READY GEM ON A QUIET STREET IN SOUGHT-AFTER WEST WOODBRIDGE! FRESHLY PAINTED THROUGHOUT WITH HARDWOOD FLOORS AND POT LIGHTS, THIS HOME OFFERS A SPACIOUS, FUNCTIONAL LAYOUT PERFECT FOR GROWING FAMILIES, MULTI-GENERATIONAL LIVING OR INVESTORS. STEP THROUGH THE ELEGANT GLASS-ENCLOSED FRONT ENTRANCE INTO A WELCOMING FOYER THAT SETS THE TONE FOR THE ENTIRE HOME. THE MAIN FLOOR FEATURES A MASSIVE LIVING ROOM COMBINED WITH A FORMAL DINING ROOM, A LARGE SEPARATE FAMILY ROOM, AND A HUGE EAT-IN KITCHEN WITH AN OVERSIZED BREAKFAST AREA, IDEAL FOR EVERYDAY LIVING AND ENTERTAINING. UPSTAIRS OFFERS THREE GENEROUSLY SIZED BEDROOMS WITH AMPLE CLOSET SPACE AND NATURAL LIGHT. THE FULLY FINISHED BASEMENT DELIVERS EXCEPTIONAL VERSATILITY WITH A SECOND FULL KITCHEN, A MASSIVE RECREATION ROOM, A POTENTIAL FOURTH BEDROOM AND FULL BATHROOM, OFFERING STRONG IN-LAW SUITE OR APARTMENT POTENTIAL. FOUR BATHROOMS IN TOTAL. STEP OUTSIDE TO A HUGE, PRIVATE BACKYARD WITH A LARGE DECK, PERFECT FOR SUMMER GATHERINGS, KIDS AND PETS. A WIDE PRIVATE DRIVEWAY WITH PARKING FOR MULTIPLE VEHICLES PLUS A TWO-CAR GARAGE ADDS EVERYDAY CONVENIENCE. IDEALLY LOCATED CLOSE TO TOP SCHOOLS, PARKS, SHOPPING, RESTAURANTS, PUBLIC TRANSIT, MAJOR HIGHWAYS 427, 407, 7, 50, AND ALL EVERYDAY AMENITIES. TURNKEY, SPACIOUS AND FULL OF POTENTIAL. A FANTASTIC OPPORTUNITY IN ONE OF VAUGHAN'S MOST DESIRABLE COMMUNITIES! OPEN HOUSE - SATURDAY & SUNDAY, OCTOBER 3-4, 2:00-4:00 PM! (id:49269)
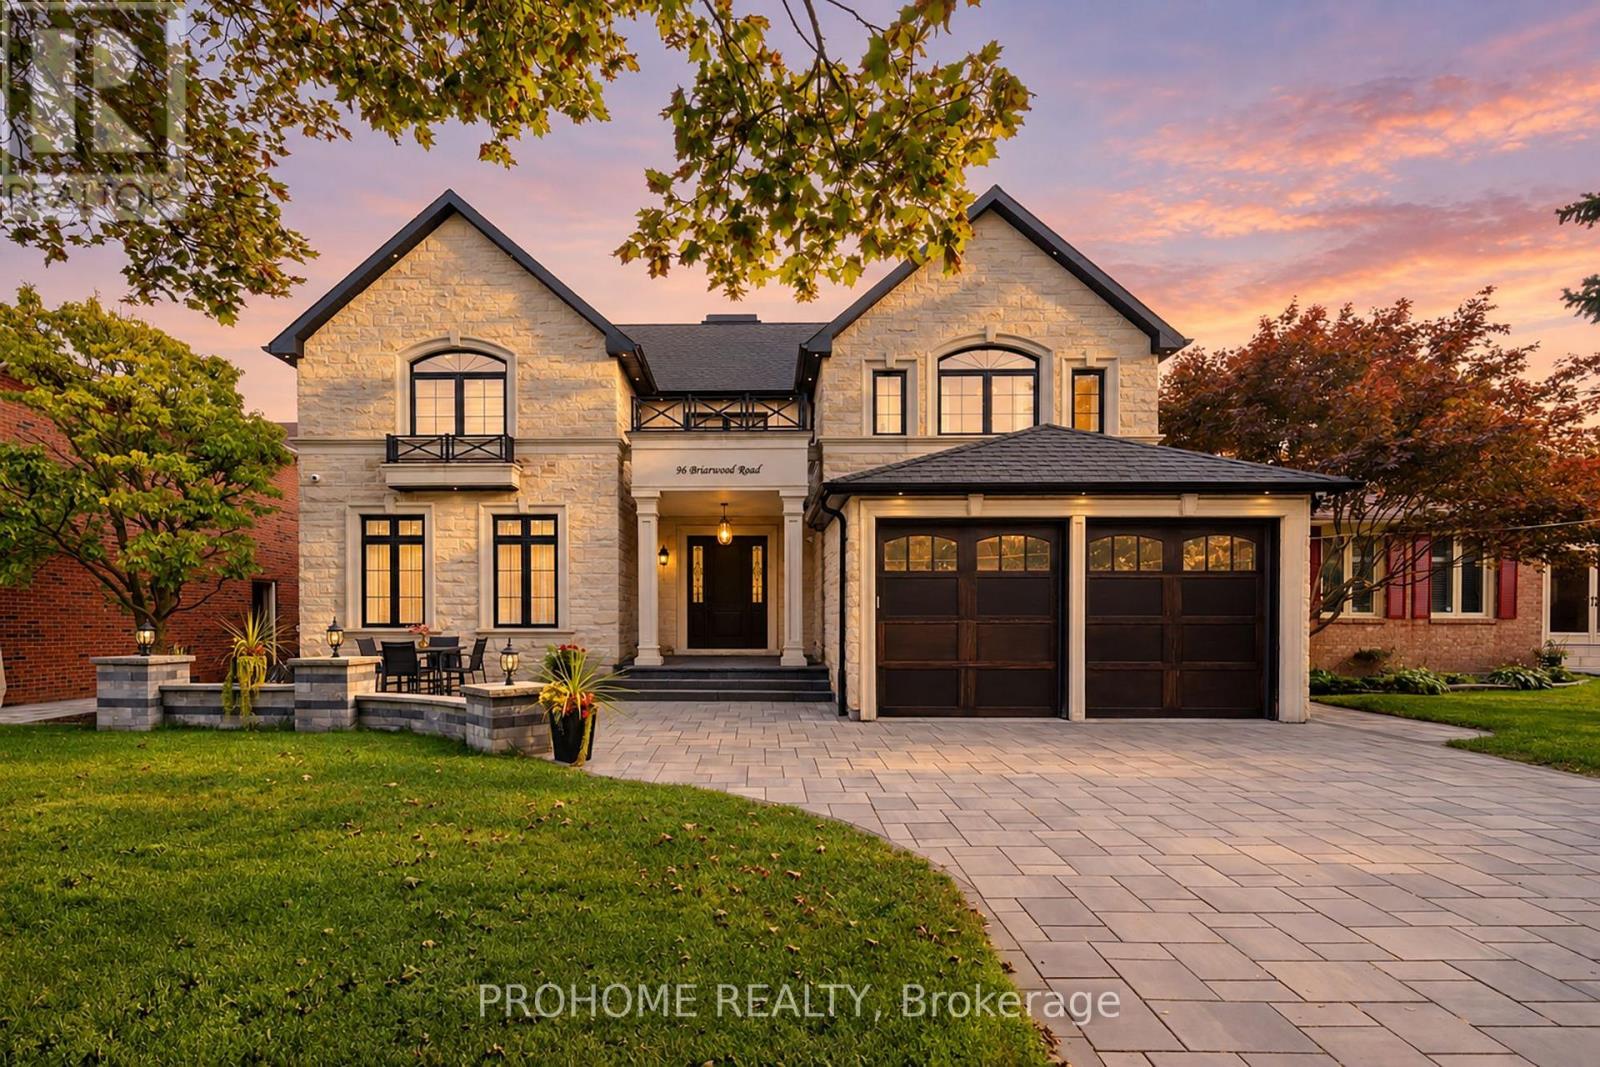
96 Briarwood Road
Markham, Ontario
Welcome to 96 Briarwood Rd, an exceptional approx. 5-year-old custom-built residence on a premium 60 x 125ft lot on a quiet Unionville street, just a few houses from Briarwood Park. Located in the highly sought-after William Berczy P.S. & Unionville H.S. district, this home offers approx. 4,184 sf above grade plus a finished 2,033 sf walkout lower level, as per architectural plans. Striking limestone façade, rear limestone detailing, extensive interlocking & professional landscaping create impressive curb appeal. A grand solid-wood front door opens to a dramatic two-storey foyer with skylight. Premium white oak hardwood spans the 1st & 2nd levels, complemented by custom millwork, wall panelling, coffered ceilings, built-in speakers & custom drapery. Formal living & dining rooms, private office with built-ins & mudroom. Gourmet kitchen with extensive cabinetry, built-in appliances, generous counter space & large centre island opens to a sun-filled breakfast area & spacious family room with fireplace and custom cabinetry. Large south-facing windows overlook the flat backyard, with a private balcony off the kitchen. Upstairs, the primary retreat features its own balcony, spectacular walk-in dressing room with floor-to-ceiling cabinetry, centre island & skylight, plus a spa-inspired ensuite. Three additional bedrooms each offer a private ensuite, walk-in closet & tray ceiling. Convenient second-floor laundry. The bright walkout lower level features oversized windows, custom wet bar, expansive recreation/media area, reading/music space, additional bedroom & full bath, generous storage & second laundry, with direct access to the south-facing backyard. Minutes to Toogood Pond, Historic Main Street Unionville, parks, shops, restaurants, Unionville GO, Markville Mall, Hwy 404 & 407. (id:49269)
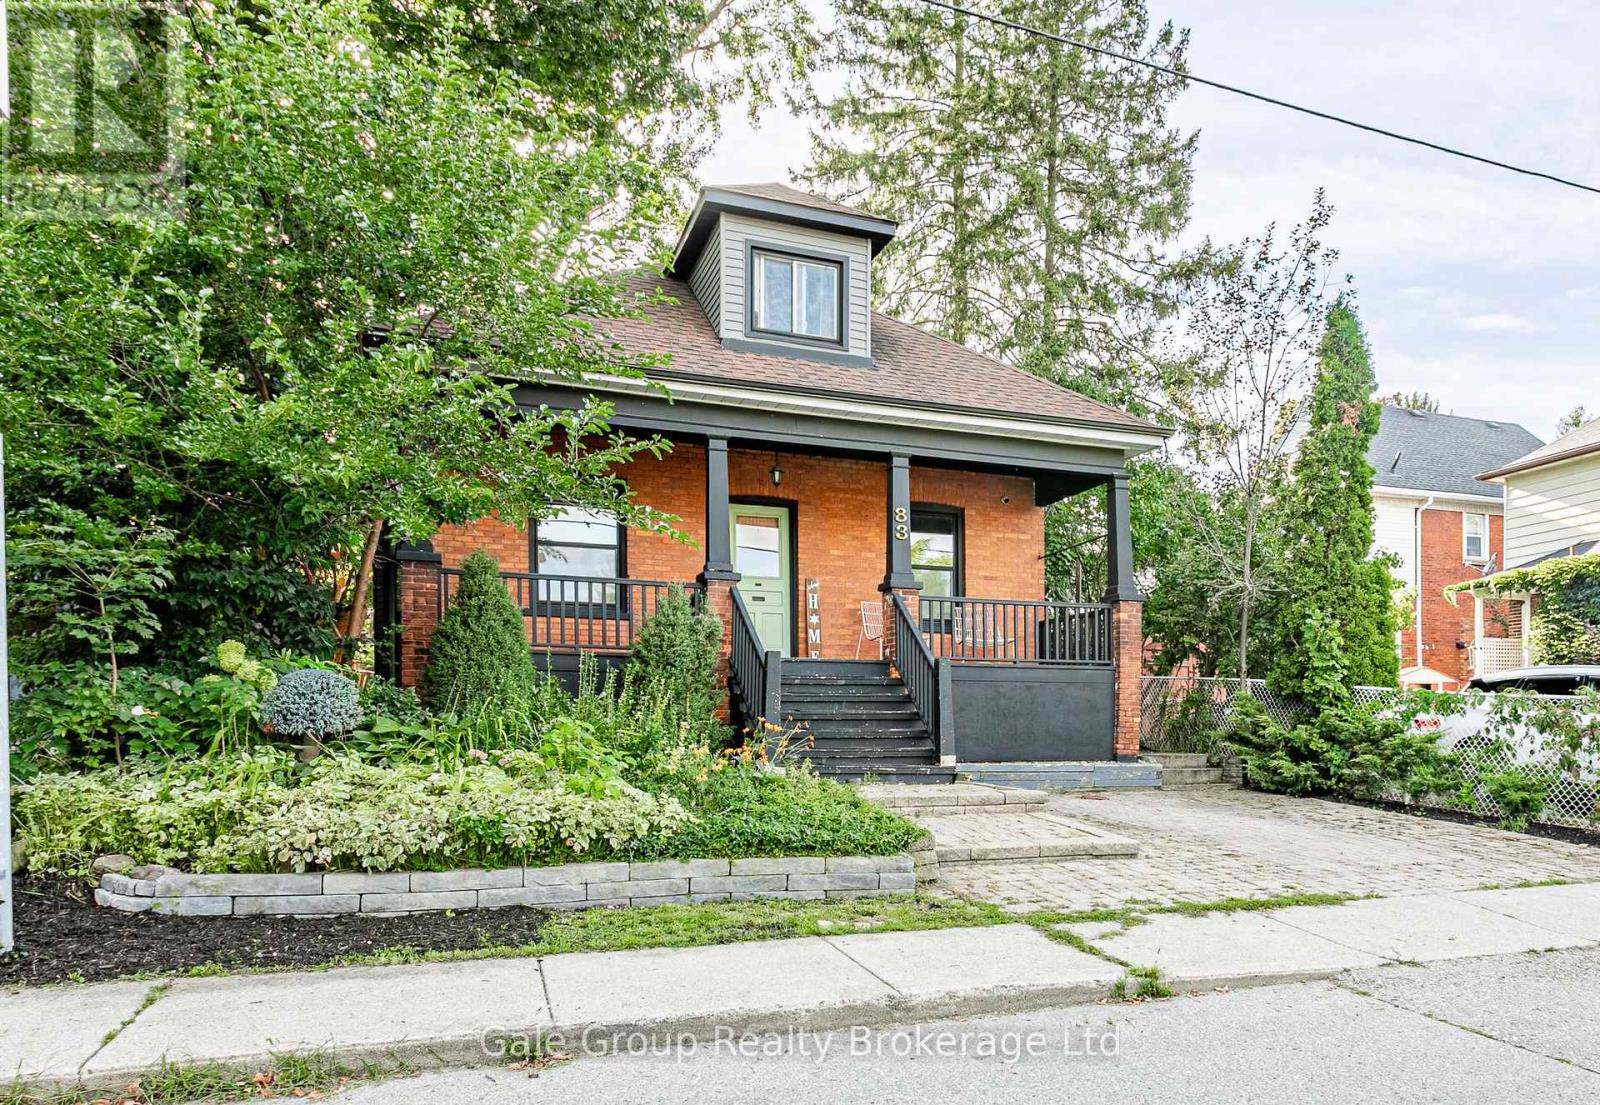
83 Victoria Street N
Woodstock, Ontario
Character, space and an incredible central Woodstock location come together in this beautifully maintained classic red-brick home. With 3 bedrooms, 2 full bathrooms, over 1,500 sq. ft. of living space and a mature private yard, this home is walkable to downtown amenities and local parks. This is a character home with the modern functionality you can't live without. Out back, the fully fenced yard is shaded by a canopy of mature trees that naturally cool the house. With an entertaining deck, stone fire pit, and a two-level built-in shed for whatever you'd rather not look at, it's a completely private retreat. The kitchen has been fully modernized and flows into a functional mudroom and main floor laundry area, complete with butcher block counters, subway tile, and a walkout to the backyard. Then there is the storage, which is surprisingly generous for a home this age, featuring impressively large closets and tucked-away access to the basement. On the main floor, glass French doors open into a light-filled flex room that works beautifully as a home office, nursery, playroom, guest space, or main-floor primary bedroom. It may be a century old, but the driveway offers 2 parking spaces and a dedicated EV charger, bringing a little modern convenience to all that old-house charm. The location is the final piece of the puzzle. Leave the car plugged in and take a two-block stroll to MyKitchen for a perfect morning coffee. Downtown groceries, Victoria Park, and Central Public School are a quick walk away. Best of all, it's in one of those forgotten neighbourhoods where people still shovel each other's walkways and know your name. (id:49269)
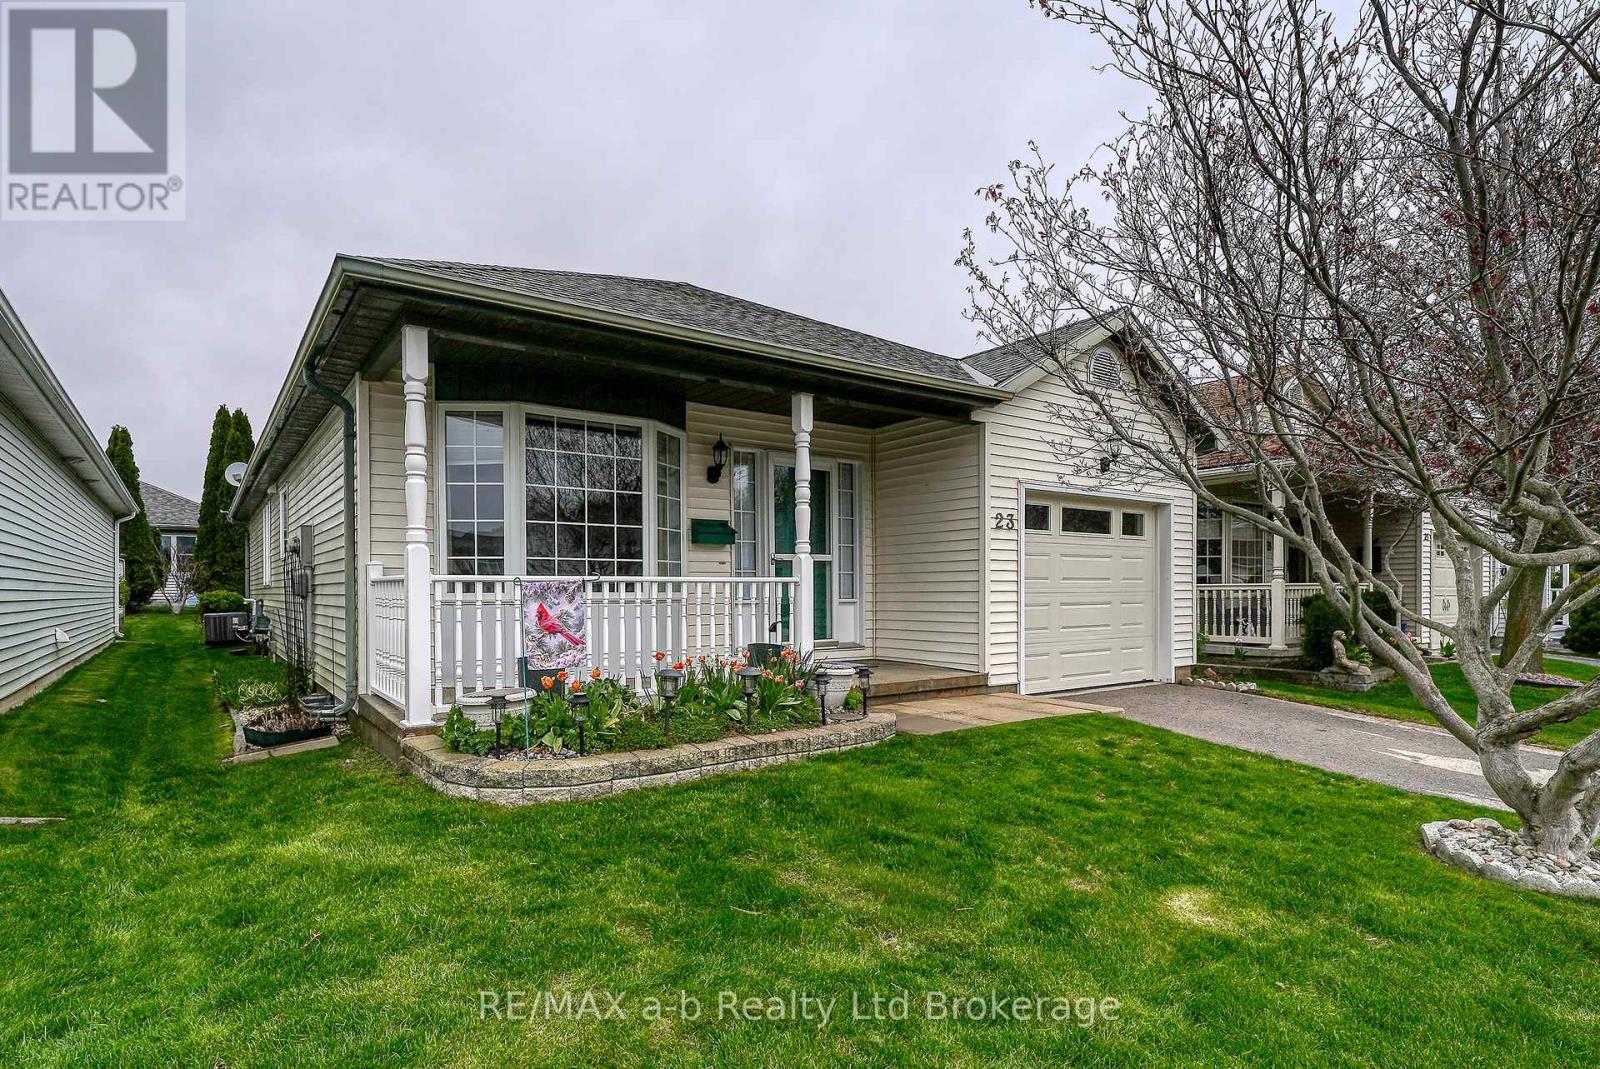
23 Brasher Drive
Tillsonburg, Ontario
Hickory Hills - Low-Maintenance Living in Tillsonburg's sought-after adult community. This well-maintained detached bungalow blends easy living with modern finishes: an open-concept main floor with hardwood throughout, a bright living/dining area, and a kitchen featuring quartz countertops. Offering 2 bedrooms and 3 baths, it provides comfortable space for guests and everyday convenience. Enjoy single-floor living with main floor laundry. Attached garage with epoxy floor, basement storage + workshop. Low-maintenance yard, private patio with electric awning and irrigated landscaping. Pride of ownership shows inside and out, making this home truly move-in ready. Set within an amenity-rich community known for its friendly atmosphere and active lifestyle, you're minutes to shopping, healthcare, dining, and parks. A smart choice for down sizers or anyone seeking a relaxed, low-maintenance home in a prime Tillsonburg location. Clubhouse amenities include pool and organized activities. Quiet, walkable streets and a welcoming, 55+ lifestyle. HOA approx. $655/yr; buyer transfer fee $2,000. (id:49269)