
887726 Hwy 65 W
Timiskaming, Ontario
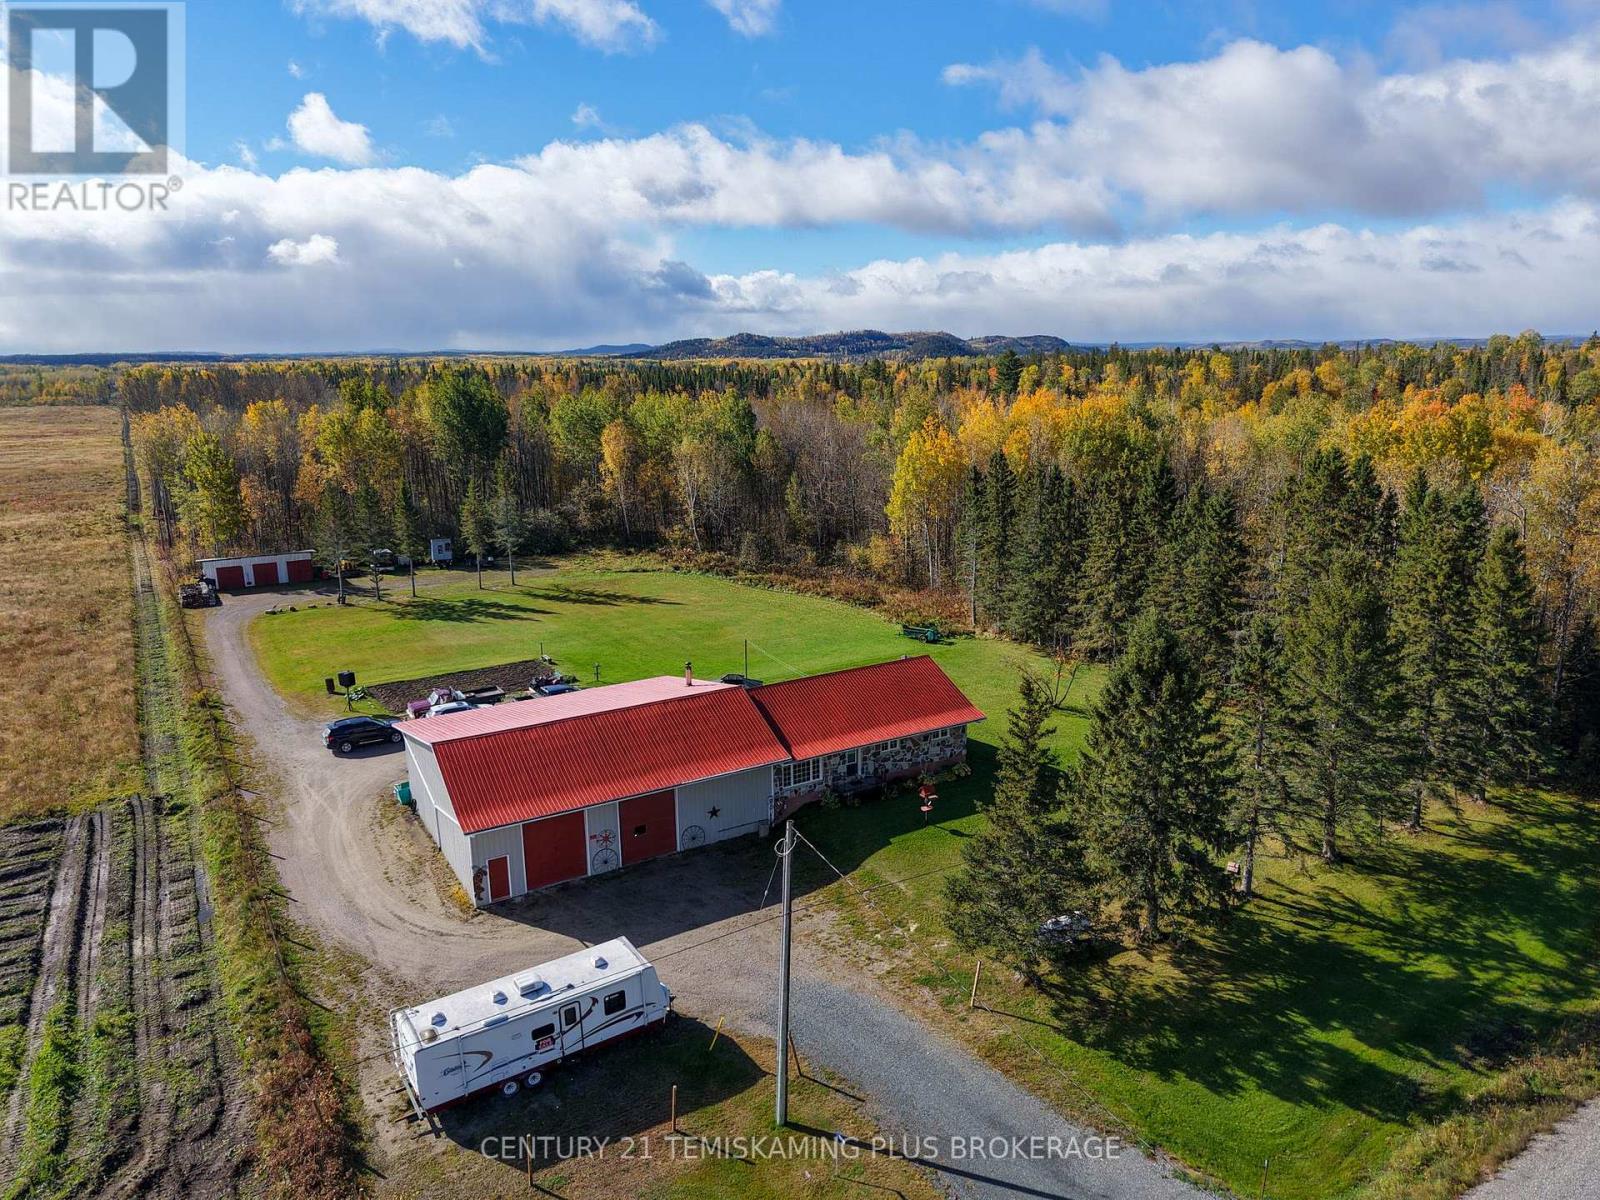
Gorgeous Country Home with Spacious 3-Bay Attached Garage! Welcome to this beautiful 3-acre country property located in unorganized Henwood Township along Highway 65. Offering a well-maintained and nicely finished 2+1 bedroom home, this property provides plenty of space both inside and out for comfortable country living. The main floor features a bright and functional layout, with the kitchen flowing seamlessly into the dining and living areas, creating an inviting space for everyday living and entertaining. Two spacious bedrooms and a large 4-piece bathroom complete the main level, with the bathroom featuring a relaxing soaker tub. The finished basement offers additional living space with a third bedroom, large laundry room, storage room, cold room, and an expansive recreation room - providing plenty of flexibility for family, guests, hobbies, or a home office. Outside, you'll find a fantastic 3-bay attached garage and patio area, established garden spaces, additional covered storage, and plenty of room to park your recreational vehicles, trailers, equipment, and other toys. With 3 acres to enjoy, there is ample space for the whole family to make the most of country living. Don't miss this great opportunity to own a beautiful country home with plenty of space and privacy in unorganized Henwood Township! (id:49269)

6408 Fourth Line Road
Ottawa, Ontario
Welcome to 6408 Fourth Line Road! This magnificent, all-brick 2,115 sq ft plus fully finished basement bungalow is nestled on a beautifully landscaped, private 1-acre lot. True pride of ownership shines with mature perennial gardens, an interlock walkway, and a double paved driveway.Step inside the grand ceramic foyer through double glass doors into spacious, light-filled formal living and dining rooms boasting brand-new, gleaming hard flooring and fresh, professional paint throughout. The gourmet kitchen is designed with distinction and practicality, offering extensive counter space, a brand-new quartz island with an eating bar, a cozy eat-in nook, and new appliances (ice-making fridge & dishwasher). Adjacent is the warm family room with a gas fireplace, opening to a lovely screened-in porch with a deck and an interlock patio.The main level features a primary bedroom with an upgraded ensuite with a freestanding soaking tub and a walk-in shower, 2 additional bedrooms with their own newly renovated ensuite baths (one with skylight), and a versatile den perfect for a home office or extra bedroom. A new powder room and a laundry/mudroom complete this floor.The fully finished basement offers separate entrance via the garage, a spacious den/bedroom, huge 3-pc bath, private spa room with hot tub, massive 26'x25' recreation room, and endless storage space.RECENT UPGRADES & EXTERIOR FEATURES: * 2026 Upgrades: Brand-new main floor flooring, fresh paint, quartz island, fridge, dishwasher, hot water tank, and 4 updated bathrooms + 1 powder room! * high-efficiency Heat Pump (2024). * Backyard Oasis: Complete with a children's treehouse, a chicken coop, and organic vegetable garden beds. * Bonus Parking: A newly cleared right side of front area parking 6+ extra cars, trucks, or trailers. Don't miss this turn-key country gem! (id:49269)
67 Ross Street
Welland, Ontario
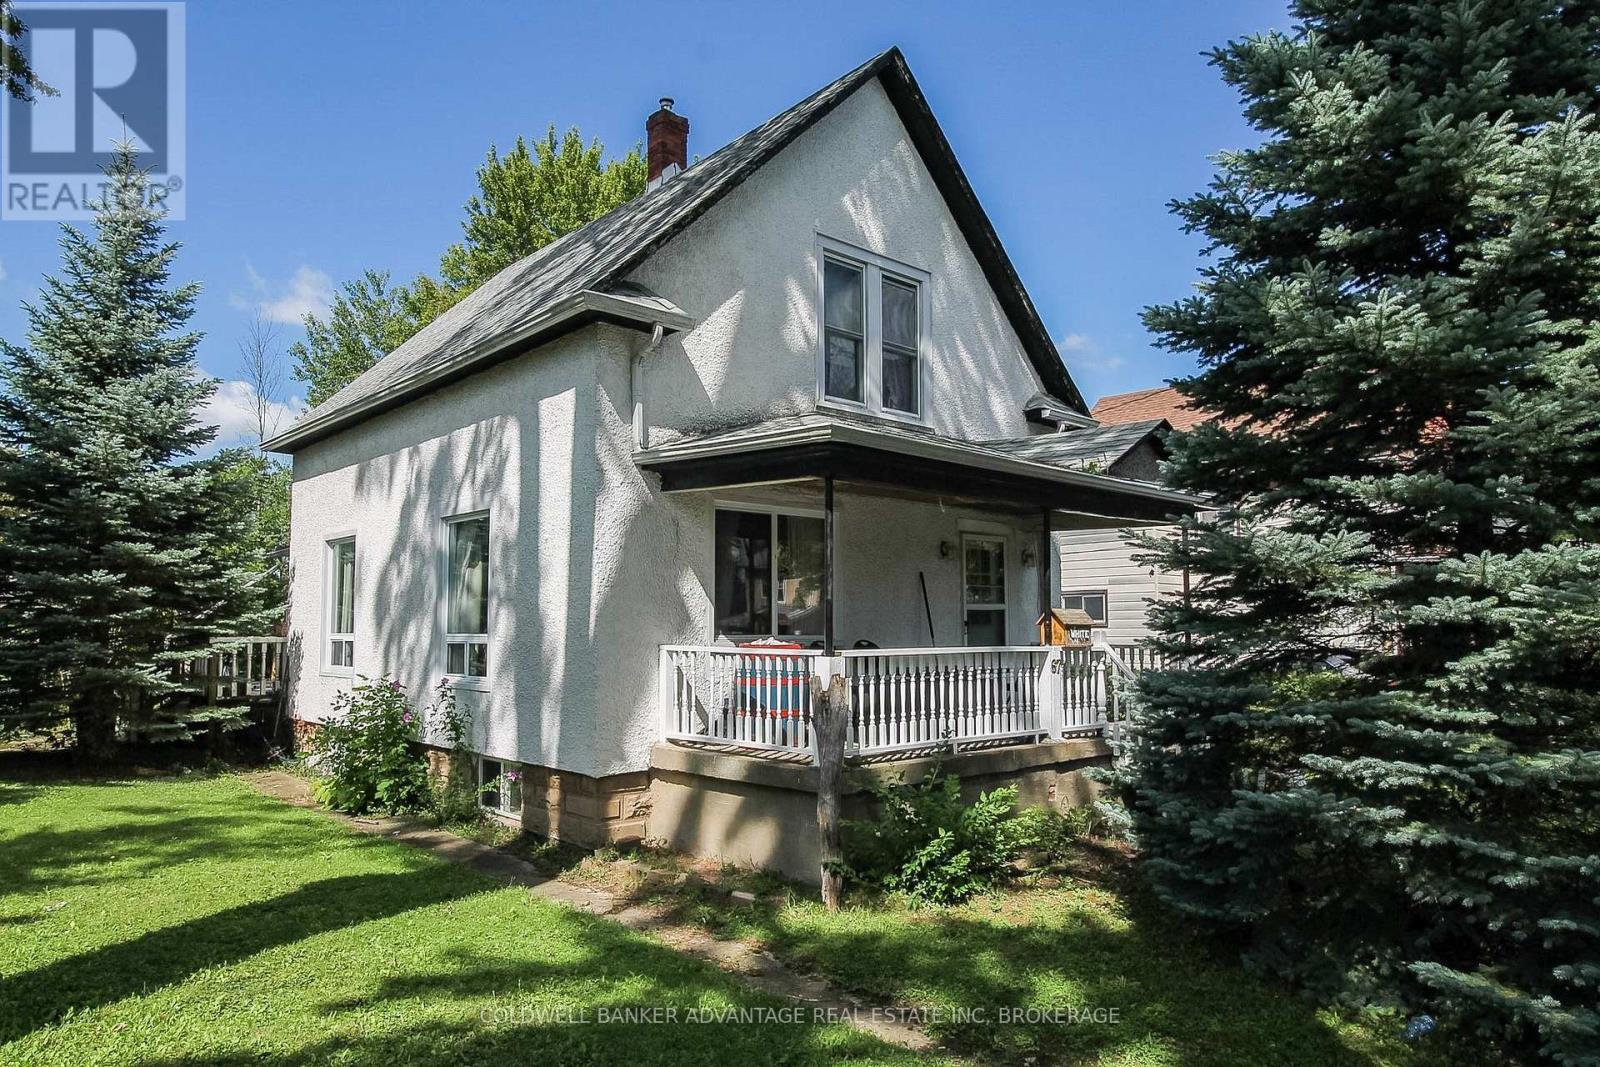
Huge corner lot with great potential! This 2-storey home sits on a massive double lot (75'x135'). Huge back deck wraps around the back and side of the house with amazing privacy & shade provided by the mature trees on the lot. Covered front porch wth privacy from a mature pine. Side door entrance leads straight into the eat-n kitchen with knotty pine cabinets. Bathroom is tucked in behind the kitchen - full 4-pc bathroom with tub/shower combo. Formal dining room and living, plus a primary bedroom on the main floor. Second floor has 2 spacious bedrooms. Basement is unfinished, with a large storage/rec room, a separate workshop, and a laundry room. This home is situated in a prime location, walking distance to Welland River, Welland Bus Terminal, and all of Welland's downtown shops & restaurants. Only a 3 minute drive to Prime way Shopping Centre, Sports Complex & Hwy 406. Excellent location for a family in need of easy accessibility. Great value for Niagara College students who can utilize public transit as well! With a little TLC, this house can become your dream home! (id:49269)
461 Melvin Avenue Unit# 4
Hamilton, Ontario
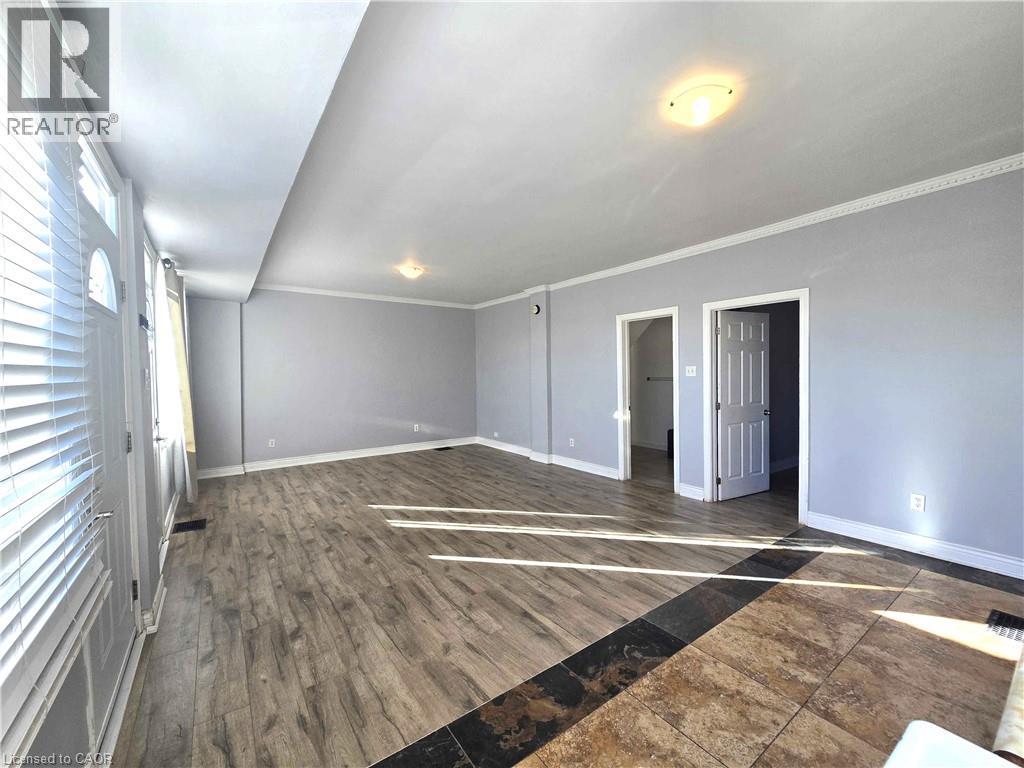
Bright and sunny commercial space with large windows with southern exposure. Freshly painted throughout, and laminate flooring has just been installed (Sept. 2026). Large office / storefront / studio area, with separate office / store-room, full washroom & kitchenette. Loads of potential to customize this space for your needs. Zoned C2 in a quiet location in East Hamilton with quick access to Red Hill Expressway & on bus route, this space is permitted a variety of commercial uses. Ideal for office, studio, or a quiet commercial tenant; NOT zoned for residential use. Free street parking in area. Water and heat may be negotiable depending on intended usage; hydro is additional and metered separately. Any updates are at tenant's cost and are subject to landlord pre-approval. All applicants must ensure their registered business is compliant with City of Hamilton zoning regulations via zoning verification and have valid occupancy permit for display prior to possession. (id:49269)
2 Century Boulevard
Cavan Monaghan, Ontario
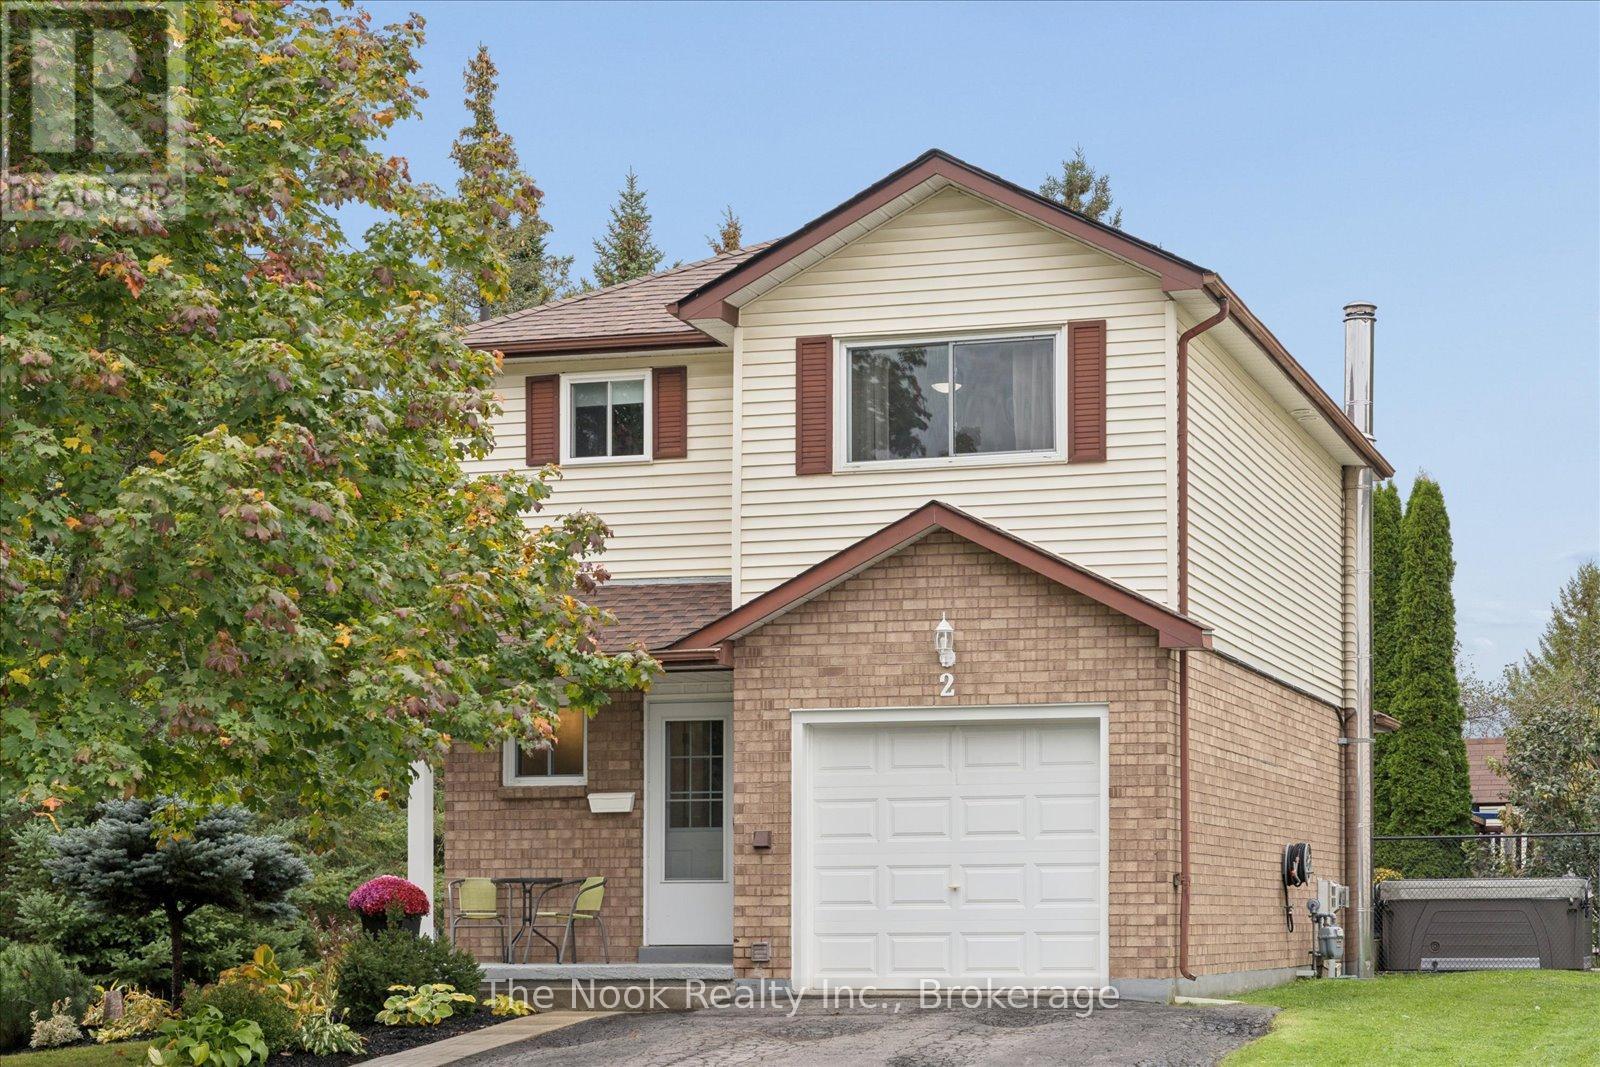
Welcome to this lovingly maintained and thoughtfully updated 3 bedroom, 3 bathroom home in the charming community of Millbrook. Set on a large, private 58' lot that widens to 72' at the rear, with an ideal location close to all that Millbrook has to offer. The bright, updated kitchen features plenty of counter space, an eat-up island, generous breakfast area, and walkout to the yard. Upstairs, the spacious primary bedroom offers excellent storage with a walk-in closet complete with custom organizers, along with an updated 3pc ensuite featuring a large glass shower. The finished basement provides valuable additional living space, ideal for a family room, play area, or home office. A separate entrance from the side yard adds flexibility and convenience. Outside, the large driveway accommodates multiple vehicles, while the garage offers inside entry and an electric vehicle charger. Numerous inclusions and updates make this home move-in ready, including furnace and A/C (2017), upper roof (2026), lower roof (2022), owned hot water tank and water softener. Walking distance to Millbrook/South Cavan Public School, Millbrook Valley Trails, groceries, and the picturesque shops and amenities of downtown Millbrook. With easy access to Highway 115, this is a wonderful opportunity to enjoy small-town living with everyday conveniences close at hand. See attached reference plan for lot measurements. (id:49269)
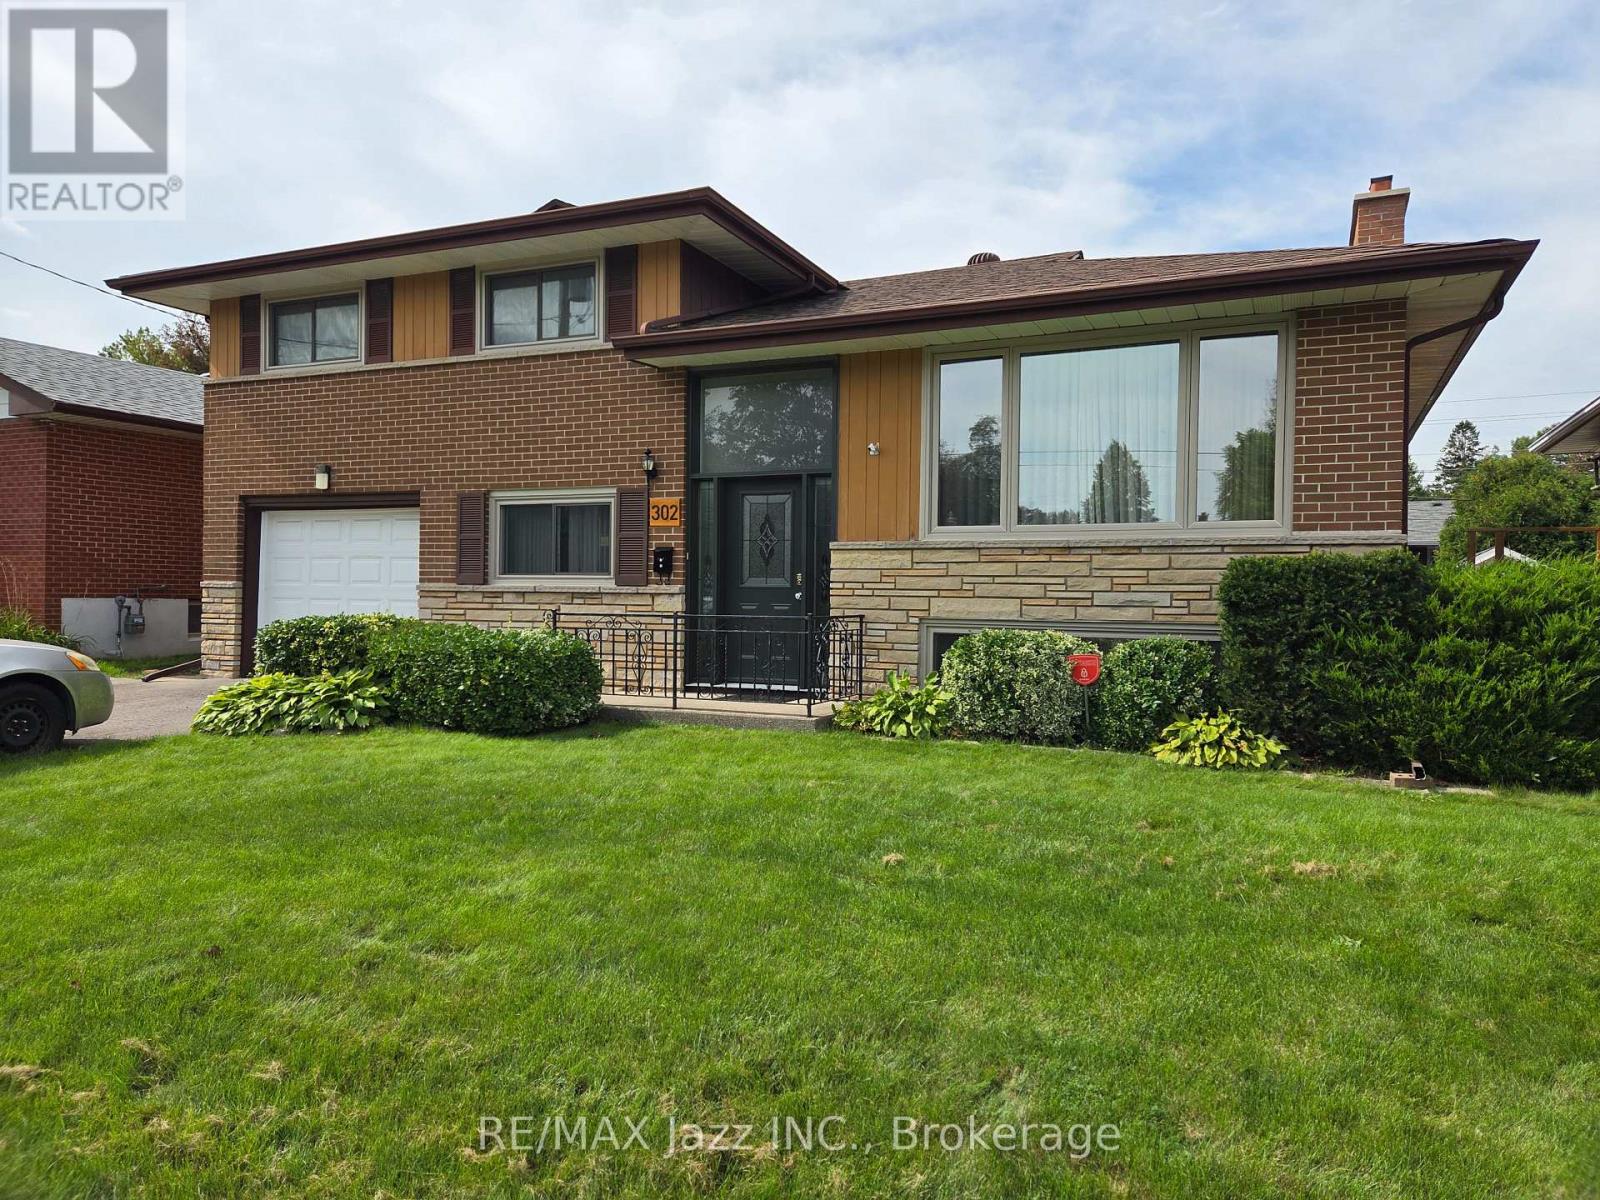
302 Poplar Street
Oshawa, Ontario
Lots of space (almost 1500 sq ft finished above grade) in this custom-built 5-level split-level home with great curb appeal, situated on a good-sized lot, on a quiet street, in a quality neighbourhood. Windows, exterior doors, shingles and heating system all redone in the last 8 - 12 years. There is hardwood flooring under broadloom in all bedrooms, large recreation room with a corner fireplace (not used for some time) with an insert (as is) and above-grade windows. Direct access is provided to the garage. The visionary Buyer will want to repair some plaster damage in the living room and consider re-carpeting or refinishing the hardwood floors and other updates. (id:49269)
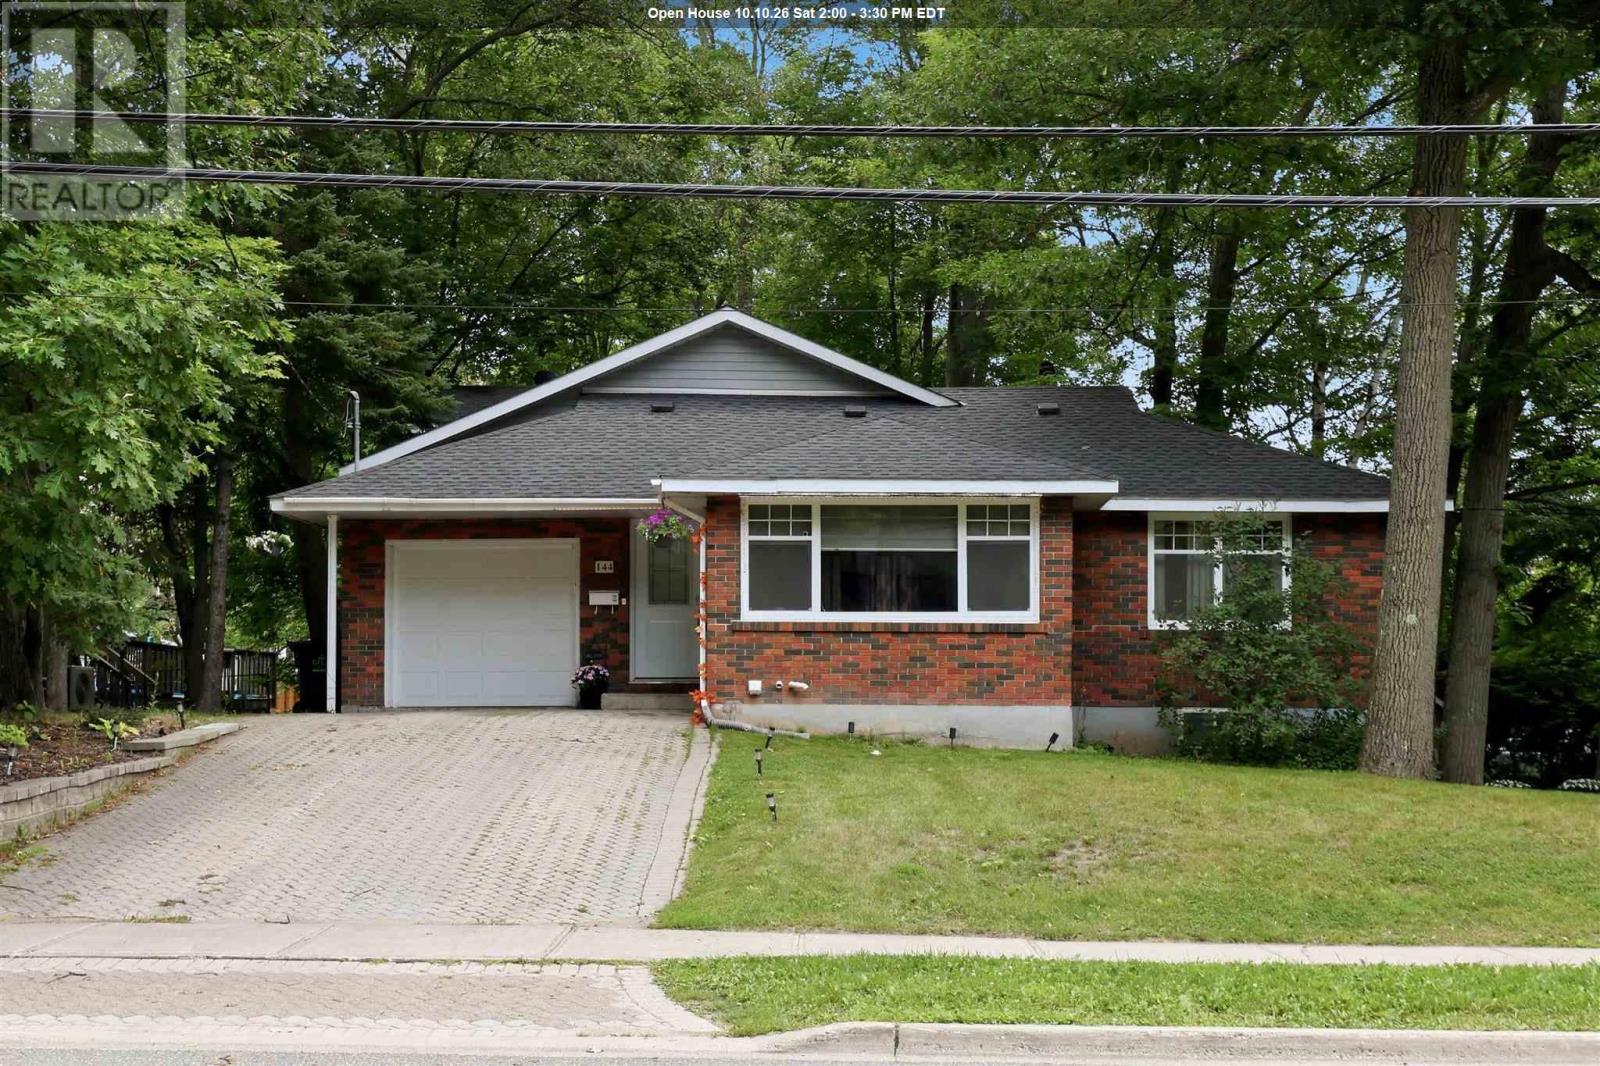
144 Shannon Rd
Sault Ste. Marie, Ontario
Welcome to 144 Shannon Road, a spacious and well-maintained family home offering over 2,000 square feet of comfortable living space plus a completely finished basement. Located in a desirable east end neighbourhood, and close to schools, parks, and all amenities. The main floor features a bright open-concept layout with the living room, dining area, family room, and kitchen flowing seamlessly together, perfect for everyday living and entertaining. Two generous bedrooms and a full bathroom complete the main level. Upstairs, you'll find a private primary bedroom featuring a spacious bedroom, two walk-in closets, a full ensuite bathroom, and a dedicated office, creating the ideal space for working from home or relaxing in peace. The fully finished lower level provides even more living space with a large rec room, guest bedroom, convenient 2-piece bathroom, oversized laundry room, cold room, and plenty of storage throughout. Step outside through the garden doors off the family room to enjoy a private backyard surrounded by mature trees, complete with a deck and garden shed—an ideal setting for family gatherings or quiet evenings outdoors. Additional features include an attached single-car garage, gas forced-air heating with central air conditioning, and electric baseboard heating on the second level. This is the perfect place to call home for a growing family. Call today to book your private viewing! (id:49269)
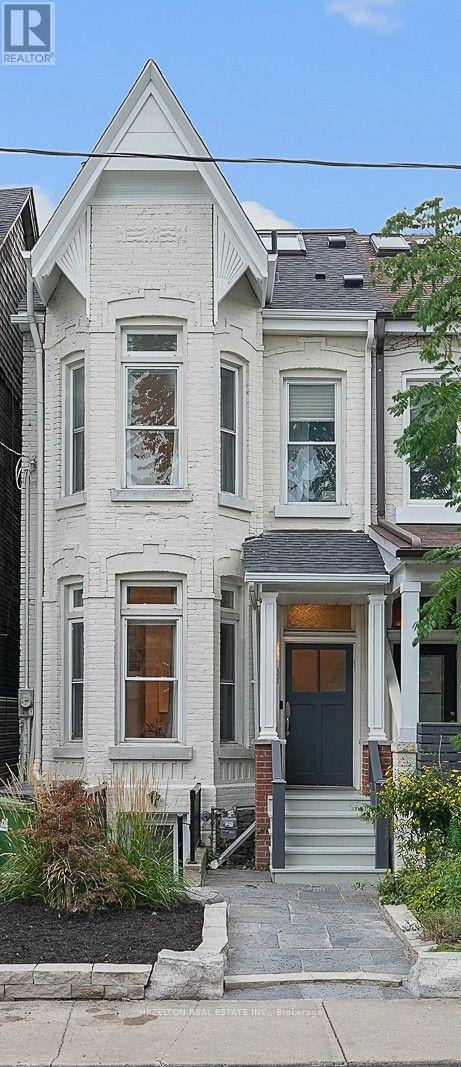
68 Montrose Avenue
Toronto, Ontario
Just half a block from Trinity Bellwoods Park, this coveted 3 storey semi-detached Victorian blends timeless character with stylish modern living. Exceptionally high ceilings and beautifully preserved original details bring warmth and distinction to a home that has been thoughtfully renovated throughout. Generous principal rooms on the main floor are made for entertaining, while a cozy family room off the modern white kitchen opens directly to the fully landscaped and fenced backyard. The second floor offers three bedrooms, including a spacious primary suite with a rare three-piece ensuite bathroom . Above, the open third-floor loft provides a flexible fourth bedroom, studio or retreat, complete with a fireplace and walkout to a west-facing sun deck, perfect for a cocktail while watching the sunset. Private laneway parking for one car adds everyday convenience. A rare opportunity to enjoy Victorian character, contemporary comfort and exceptional flexibility in one of Toronto's most sought-after neighbourhoods. (id:49269)
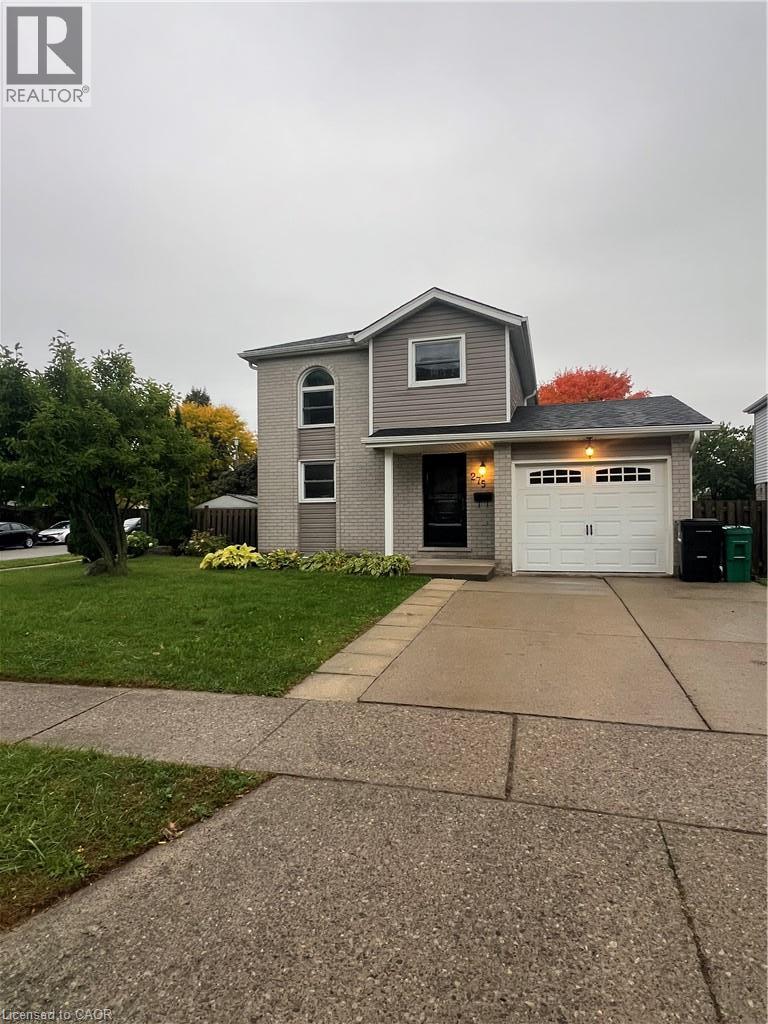
275 Sekura Street
Cambridge, Ontario
Welcome to 275 Sekura Crescent in Cambridge! This bright and spacious two-storey detached home offers 3 bedrooms, 1½ bathrooms, and plenty of comfortable living space. Available immediately for a one-year lease at $2,800/month, this beautifully maintained home features an updated kitchen with stainless steel appliances, updated bathrooms, and hardwood flooring throughout. Additional features include central air conditioning, a water softener, garage door opener, and window coverings throughout. Ideally located close to both Public and Catholic elementary schools, grocery stores, coffee shops, public transit, and the scenic Dumfries Conservation Area. With its practical layout, modern updates, desirable features, and excellent location, 275 Sekura Crescent is an excellent opportunity for those seeking a comfortable long-term rental in Cambridge. (id:49269)
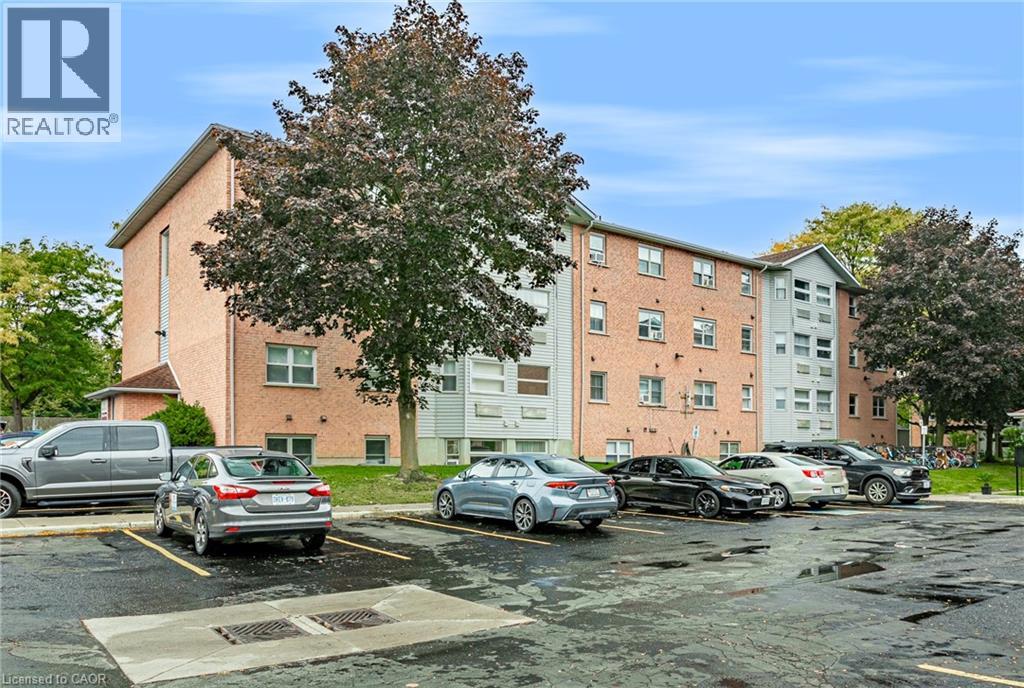
56 Hiawatha Road Unit# 47
Woodstock, Ontario
Affordable, low-maintenance living in this recently renovated and refreshed 2-bedroom, 1-bathroom condo. Move-in ready with a functional layout, this unit features new flooring completed in 2026, stainless steel appliances, in-suite laundry, a 4-piece bathroom, and two comfortable bedrooms. A new stainless steel fridge is currently awaiting delivery. Located on the top floor and positioned as an end unit, you’ll enjoy the added benefit of no neighbours above and only one adjoining unit, offering additional privacy and a quieter living environment. Whether you’re a first-time buyer looking to get into the market, downsizing, or searching for an investment property, this condo offers an affordable and easy-to-maintain option with many of the updates already taken care of. Move in and enjoy! (id:49269)
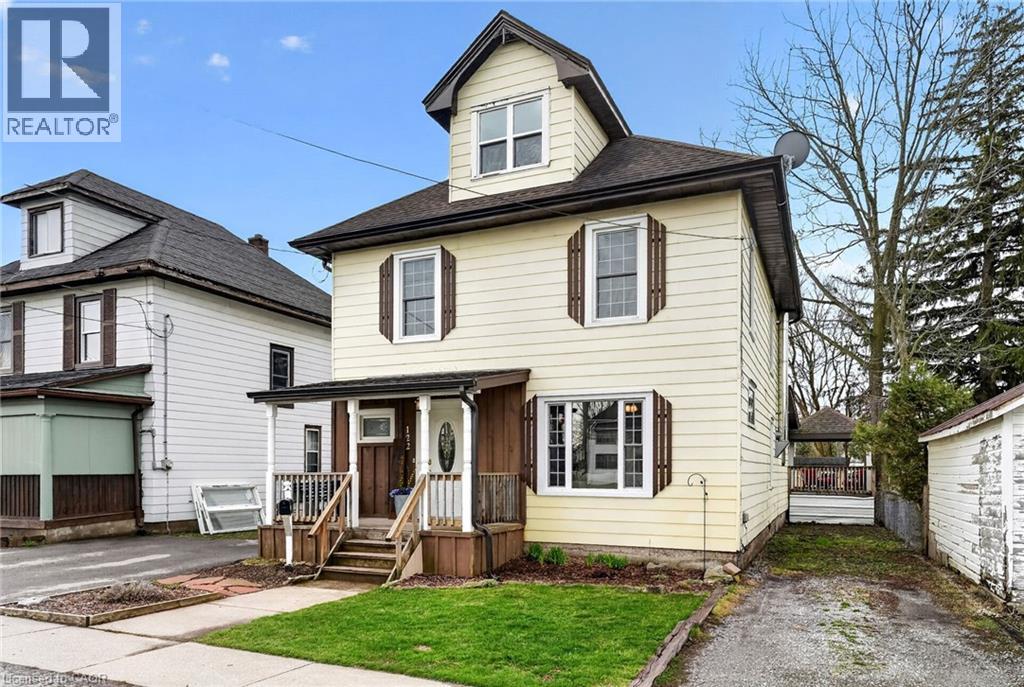
122 South Cayuga Street W
Dunnville, Ontario
Stately in stature & perfectly positioned in the heart of Dunnville, this 2.5 storey beauty offers an exceptional blend of historic character & ‘turnkey’ modern comfort. Formerly a duplex, this expansive residence now boasts 2106sf of seamless, sun-filled living space featuring 4 bedrooms & 3 baths across 3 levels. A charming covered front porch (6x13) invites you into spacious foyer overlooking the family room. To the side, a practical mudroom with custom storage lockers & a 2pc bath adds everyday convenience. The bright living room serves as the home’s anchor - featuring a striking brick electric fireplace! At the rear, the massive kitchen/dining hub is a ‘chef’s & entertainer’s delight’ – complete with plenty of crisp white cabinetry, a centre island, and a walk-in pantry. The second level has 3 large carpeted bedrooms framed with dual windows each and closets – all share a 4pc bath w/ a soaker tub! Completing this level is a laundry space – making daily life effortless! The entire third level is a master suite – very spacious and with a 2pc bath & a walk in closet. Step outside to your south-facing backyard, designed for hosting friends/family on a private two tiered deck (252sf) with a pergola (hot tub hook up), 8x10 shed, and a single garage (8x22). R3 zoning allows for multiple units – create extra income! All this just footsteps to schools, church, Grand River, grocery store, +++! Bring one, bring all! There’s space for everyone! (id:49269)
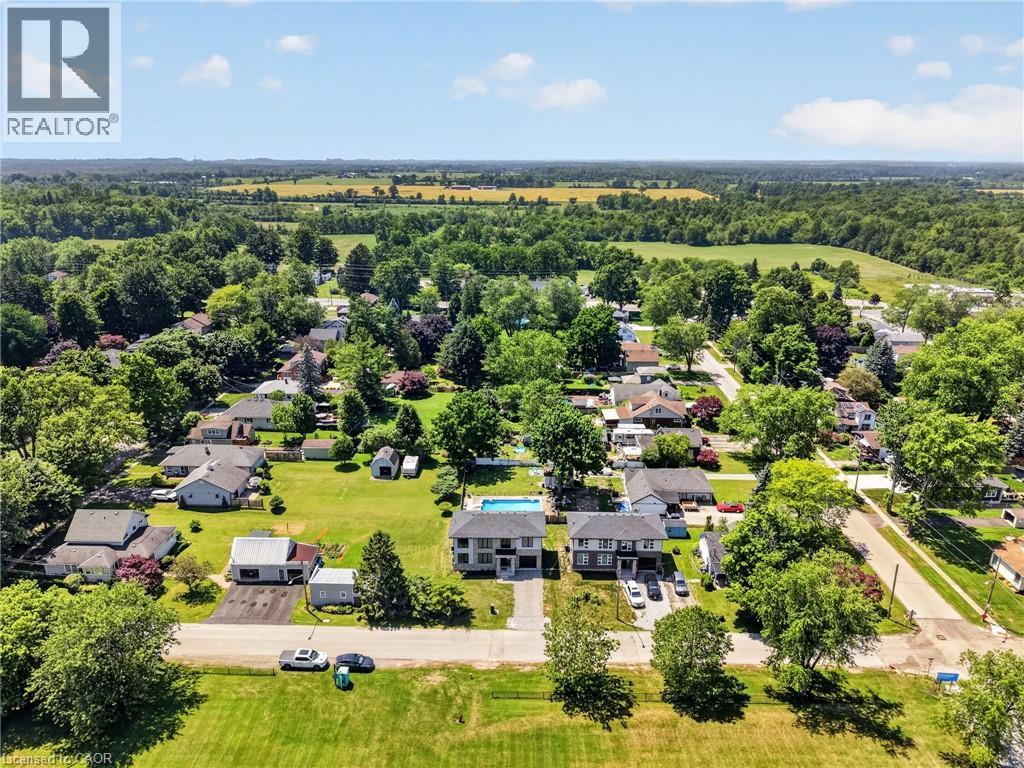
203 Park Street
Ridgeway, Ontario
Lifestyle is calling - and 203 Park St is ready to answer! Imagine stepping into a beautifully crafted, turn-key home across from Lion’s fields, just steps from the charming boutiques found on Ridge Rd., & a short drive to your favorite sandy beaches. Built in 2023, this two storey gem sits on a manageable 58x75’ lot and delivers nearly 1600sf of bright, modern living space with 4 bedrooms and 2.5 baths. The main floor flows effortlessly under soaring 9’ ceilings where luxury vinyl plank flooring & soothing neutral tones create a seamless open concept feel. The heart of the home is the kitchen – featuring crisp white cabinetry, a generous island, & elegant quartz countertops. Adjacent is the living room accented with an electric fireplace and a door to the rear patio – perfect for morning coffee or evening nightcap. The upper level, four carpeted bedrooms await, highlighted by a spacious primary suite with a private 4pc ensuite, including a glass walk-in shower, and a walk-in closet. A full clean 4pc main bath & a convenient ‘bedroom-level- laundry room complete this level. On your way to the basement you’ll find a handy 2pc powder room, while the fully drywalled lower level offers a roughed-in bath, and a few windows to give you finishing options. Note: single attached garage (10x19), n/g forced air furnace, A/C, on demand hot water heater (rental), +++! This is head-ache free living – just the simple pleasure of deciding which part of your new lifestyle you’ll enjoy first. Welcome home. (id:49269)