

58 Pauline Avenue
Toronto, Ontario
Exceptional space and flexibility in the heart of Bloordale Village! Offering nearly 3,000 sq. ft. of living space across 4 levels, this expansive 2 storey semi-detached home has the footprint and versatility to accommodate every stage of family life, with a bathroom on every floor, flexible bedroom configurations and a self contained lower level apartment.Freshly painted throughout with updated main floor flooring, the home features generous open concept living and dining rooms with high ceilings, pot lights and fireplace. The large family sized kitchen offers extensive cabinetry, stainless steel appliances and a walkout to the rear deck and private, fully enclosed backyard.The 2nd floor is currently configured with 2 spacious bedrooms plus a large open concept office that can easily be converted back to a 3rd bedroom. The east facing primary features a walkout to its own private balcony, while the office also enjoys a walkout to a separate rear balcony. Upstairs, the third floor adds 2 more generously sized bedrooms and another full bathroom, with the rear bedroom opening onto a third balcony. An incredible amount of space and flexibility for a growing family, with outdoor spaces on every level.The finished lower level offers a self contained 1 bedroom apartment with separate entrance, kitchen, living space and full bathroom, ideal for rental income, extended family or an older child. Additional features include a 200 amp panel, EV charger, high efficiency heat pump and furnace, tankless hot water and sump pump system.Outside, enjoy a private enclosed backyard with shed plus interlocking front parking for 1 car, with potential to widen for a second space, subject to approvals.Tucked away on a quiet one way street in an exceptionally connected west end location. Walk to Dufferin Subway, Bloor GO/UP Express, Bloordale's cafés, restaurants and shops, Dufferin Mall and Pauline Junior Public School. Located within the highly sought after Bloor CI catchment. (id:49269)
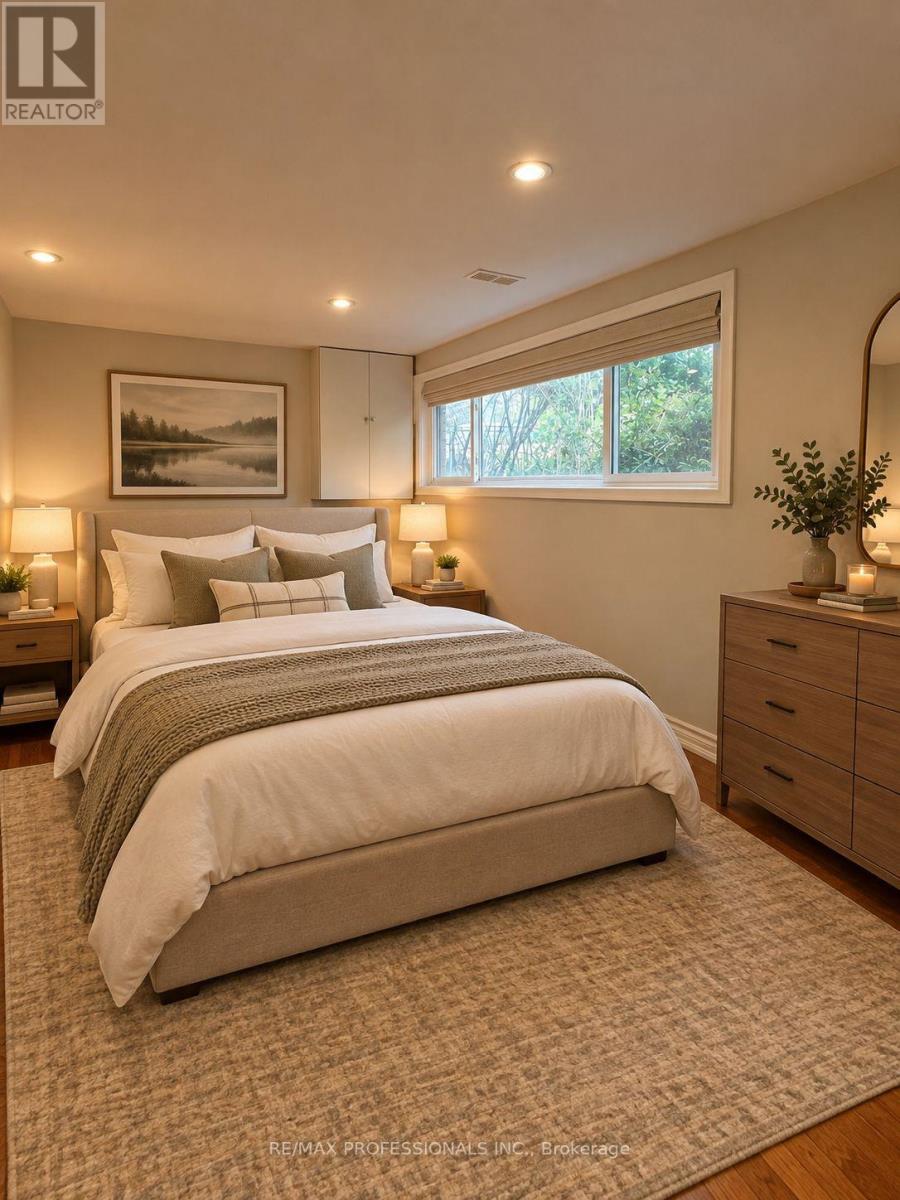
Basement - 30 Woodbury Road
Toronto, Ontario
Welcome To 30 Woodbury Road!Bright, Spacious, And Well-Maintained 1-Bedroom Basement Suite Featuring A Separate Private Entrance And Exclusive Use Of The Basement Kitchen And Bathroom. In Addition To The Bedroom, Tenants Will Also Enjoy Access To A Den/Rec Room, Providing Valuable Additional Living Space That Can Be Used As A Home Office, Entertainment Area, Or Flexible Living Space. The Unit Also Includes Internet.The Basement Includes A Second Bedroom; However, This Bedroom Is Reserved For The Owner And Is Not Available For Tenant Use Or Included In The Lease.Offering A Comfortable And Functional Layout In A Convenient And Desirable Neighbourhood, This Suite Is Ideal For A Tenant Seeking Privacy, Comfort, And Easy Access To Everyday Amenities.Enjoy An Exceptional Location Close To Sherway Gardens, The Lake Ontario Waterfront, QEW, Gardiner Expressway, Highway 427, TTC, Long Branch GO Station, And Kipling Station, Providing Convenient Access To Downtown Toronto And Surrounding Areas. The Property Is Also Situated Near Schools, Local Shops, Restaurants, And Essential Amenities, With Toronto Pearson International Airport Just A Short Drive Away.Golf Enthusiasts Will Appreciate The Proximity To Lakeview Golf Course And Toronto Golf Club.A Fantastic Opportunity To Lease A Bright And Conveniently Located Basement Suite With A Bedroom And Additional Den/Rec Room In A Desirable Etobicoke Neighbourhood. Come See All That 30 Woodbury Road Has To Offer And Make It Your Next Home! (id:49269)
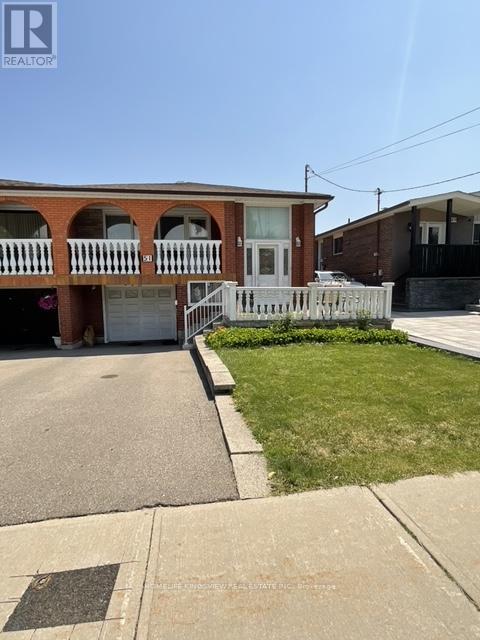
51 Seacliffe Boulevard
Toronto, Ontario
Welcome to this well-built semi-detached raised bungalow in desirable Humber Summit, offering space, flexibility, and excellent potential. This 3-bedroom home features a bright open-concept living and dining area with hardwood floors and a walk-out to a private balcony. The spacious eat-in kitchen is ready for your personal touch. The fully finished lower level adds tremendous versatility with a second kitchen, large recreation room, additional bedroom, and full bath-ideal for extended family, guests, or rental potential. Conveniently located near schools, parks, shopping, transit, and major highways. A solid home with great bones and endless possibilities for buyers ready to make it their own. (id:49269)
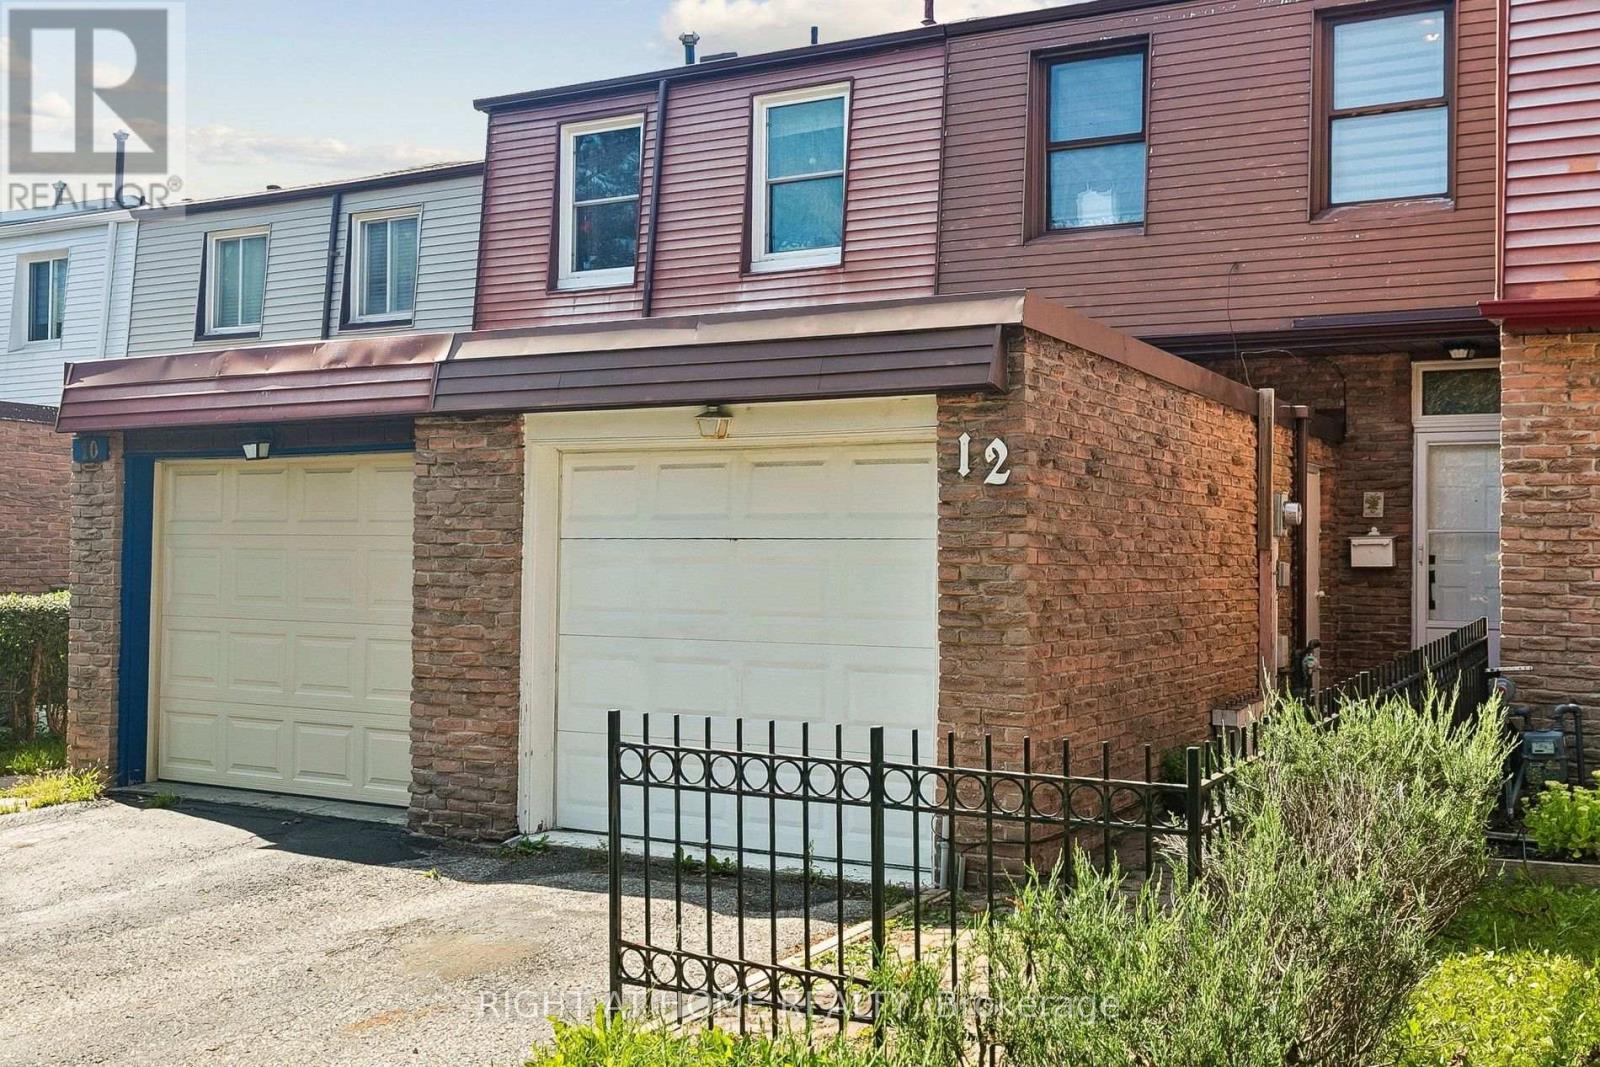
12 L'amoreaux Drive
Toronto, Ontario
Rare backyard-to-schoolyard living in the heart of L'Amoreaux. This fully renovated freehold townhome (no rising maintenance fees, ever) backs directly onto Bridlewood Park with a private walkout to green space and, beyond it, direct access to Brookmill Boulevard Junior Public School. No rear neighbours, no crossing a street for drop-off, just a gate and a walk across the park. Every major surface has been redone: a full kitchen renovation anchors the main floor, complemented by pot lights throughout, all-new bathrooms, brand new flooring top to bottom, new interior doors, and freshly painted walls - genuinely move-in ready, not "updated" in name only. The finished basement adds a 4th bedroom, full washroom, and a large rec room, ideal for extended family, a home office, or guests. Upstairs offers 3 generous bedrooms and a 4-piece bath; the main floor is bright and functional with separate living and dining space plus a powder room for guests. Parking for 3 (single garage + 2-car driveway).Steps to Bridlewood Mall, grocery, banks, and frequent TTC bus service; minutes to Birchmount Hospital, Hwy 404/401, Tam O'Shanter Golf Course, and L'Amoreaux Community Recreation Centre. A rare combination of total privacy, walkable everyday amenities, and a freehold price point. First-time buyers, growing families, and investors take note. (id:49269)
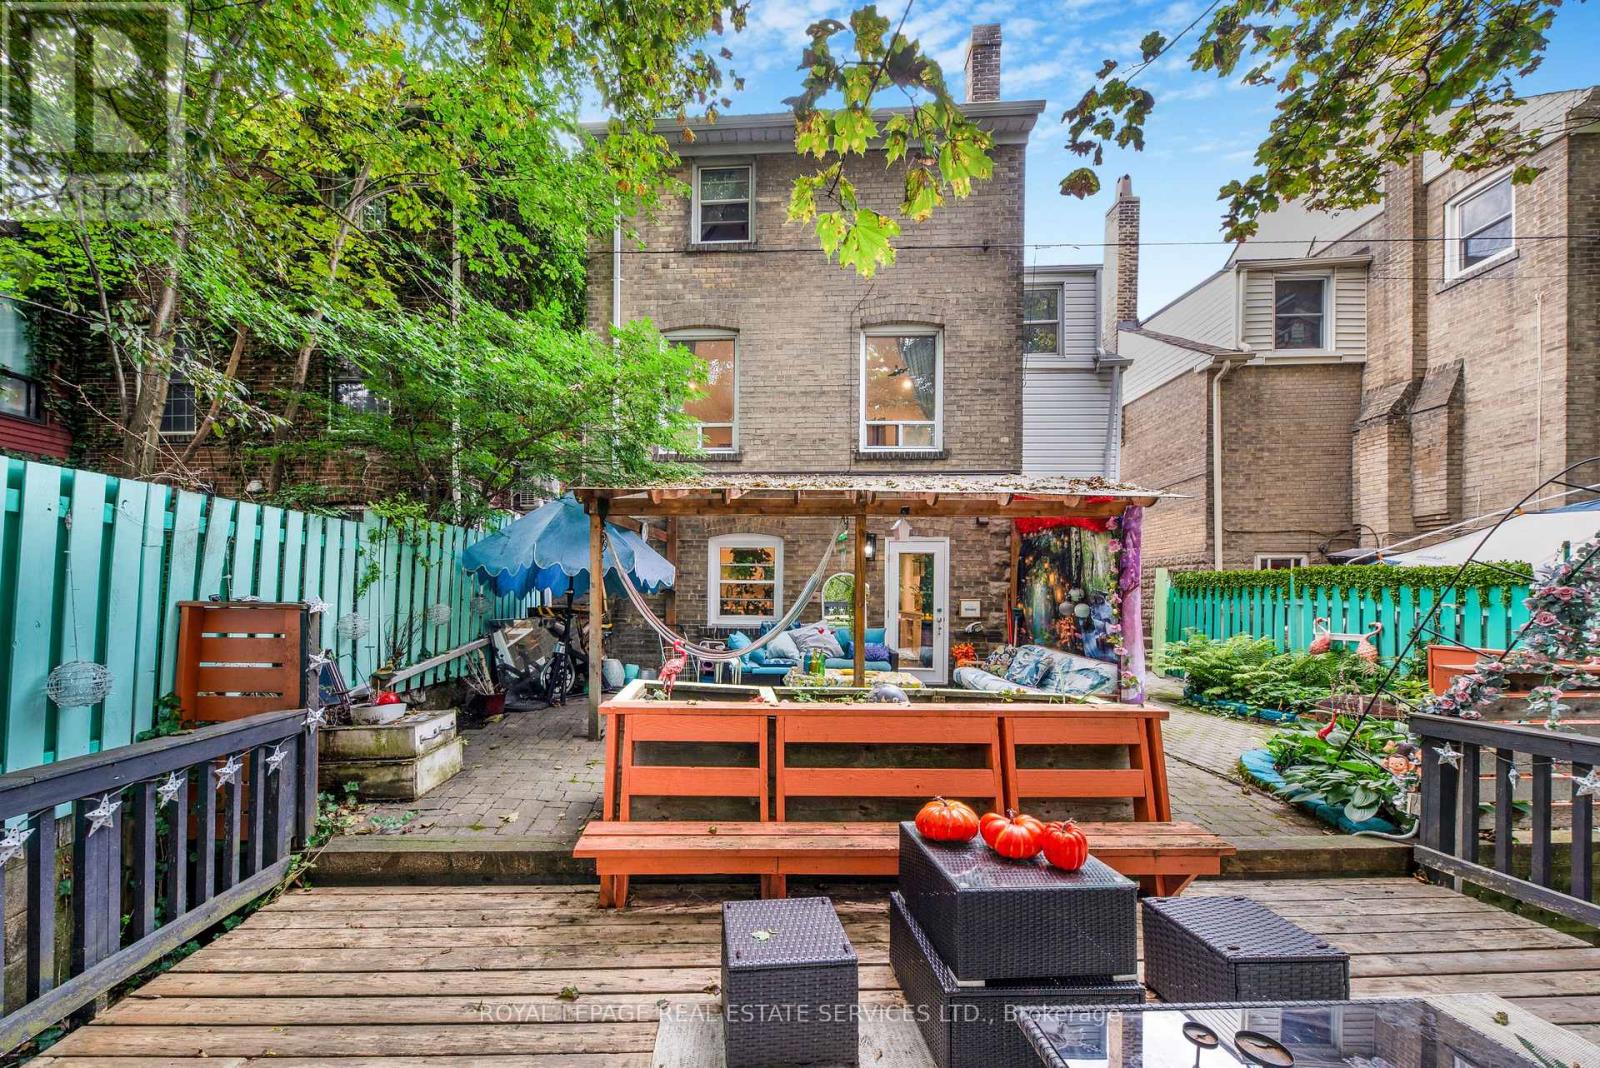
761 Kingston Road
Toronto, Ontario
Welcome to 761 Kingston Road in The Beaches! This is the cottage vibe with city living. This charming 3 plus 1 bed, 2 three-piece bathroom home offers approximately 1,500 sq. ft. of living space and an incredible combination of convenience, flexibility, and nature. Located just a 1-minute walk to the TTC, directly across from St. John Catholic School, and close to shops, markets, groceries, the YMCA, and other everyday amenities. The home features main-floor laundry, a recently finished basement with a tastefully renovated 1-bedroom apartment, two walkouts, and a dedicated laundry hookup for added convenience. Upstairs, the finished top floor offers flexible space with potential for a home office or additional room. Outside, enjoy a massive rear deck and private backyard backing onto beautiful forest views of the Glen Stewart Ravine, with direct access to the ravine trails and approximately a 15-minute walk to the beach. Parking is also a major bonus with 3 spaces - 1 garage and 2 driveway spaces. The property offers excellent potential for rental income, and the landlord can provide Airbnb performance numbers upon request for buyers interested in exploring the income potential. (id:49269)
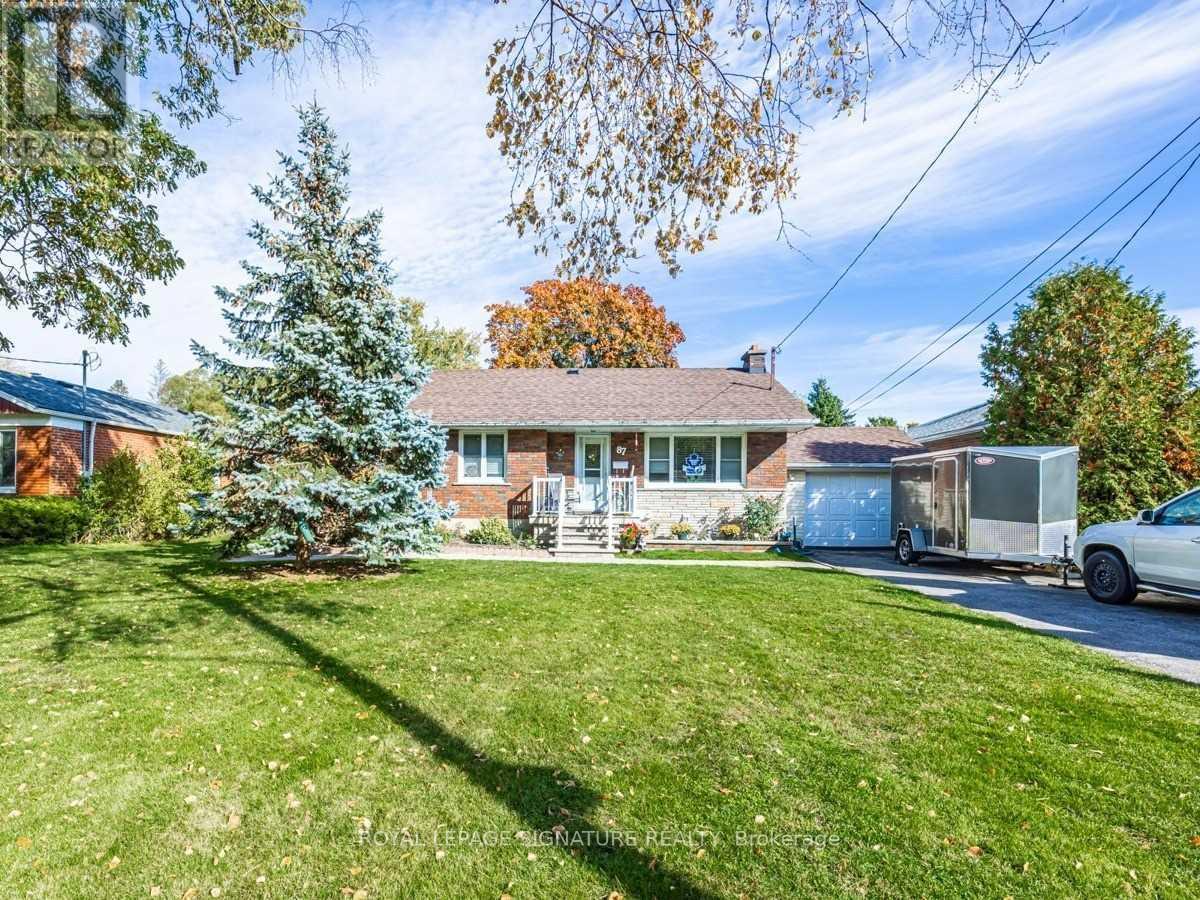
Bsmt - 87 Watson Street
Toronto, Ontario
Welcome to 87 Watson St, a spacious 2 bedroom basement apartment located in the heart of Highland Creek Village. Offering a functional layout with comfortable living space, 1 full bathroom, private ensuite laundry, 1 parking spot, and access to the backyard. Enjoy being steps to local shops, restaurants, cafes, parks, and TTC transit in one of Scarborough's most established and convenient neighbourhoods. Located just minutes to University of Toronto Scarborough campus, Centennial College, Highway 401, Rouge Park, and the waterfront trails. Easy access to GO Transit makes commuting downtown quick and convenient. A great opportunity for students, professionals, or a small family looking to be part of a welcoming community with everyday amenities close by. (id:49269)
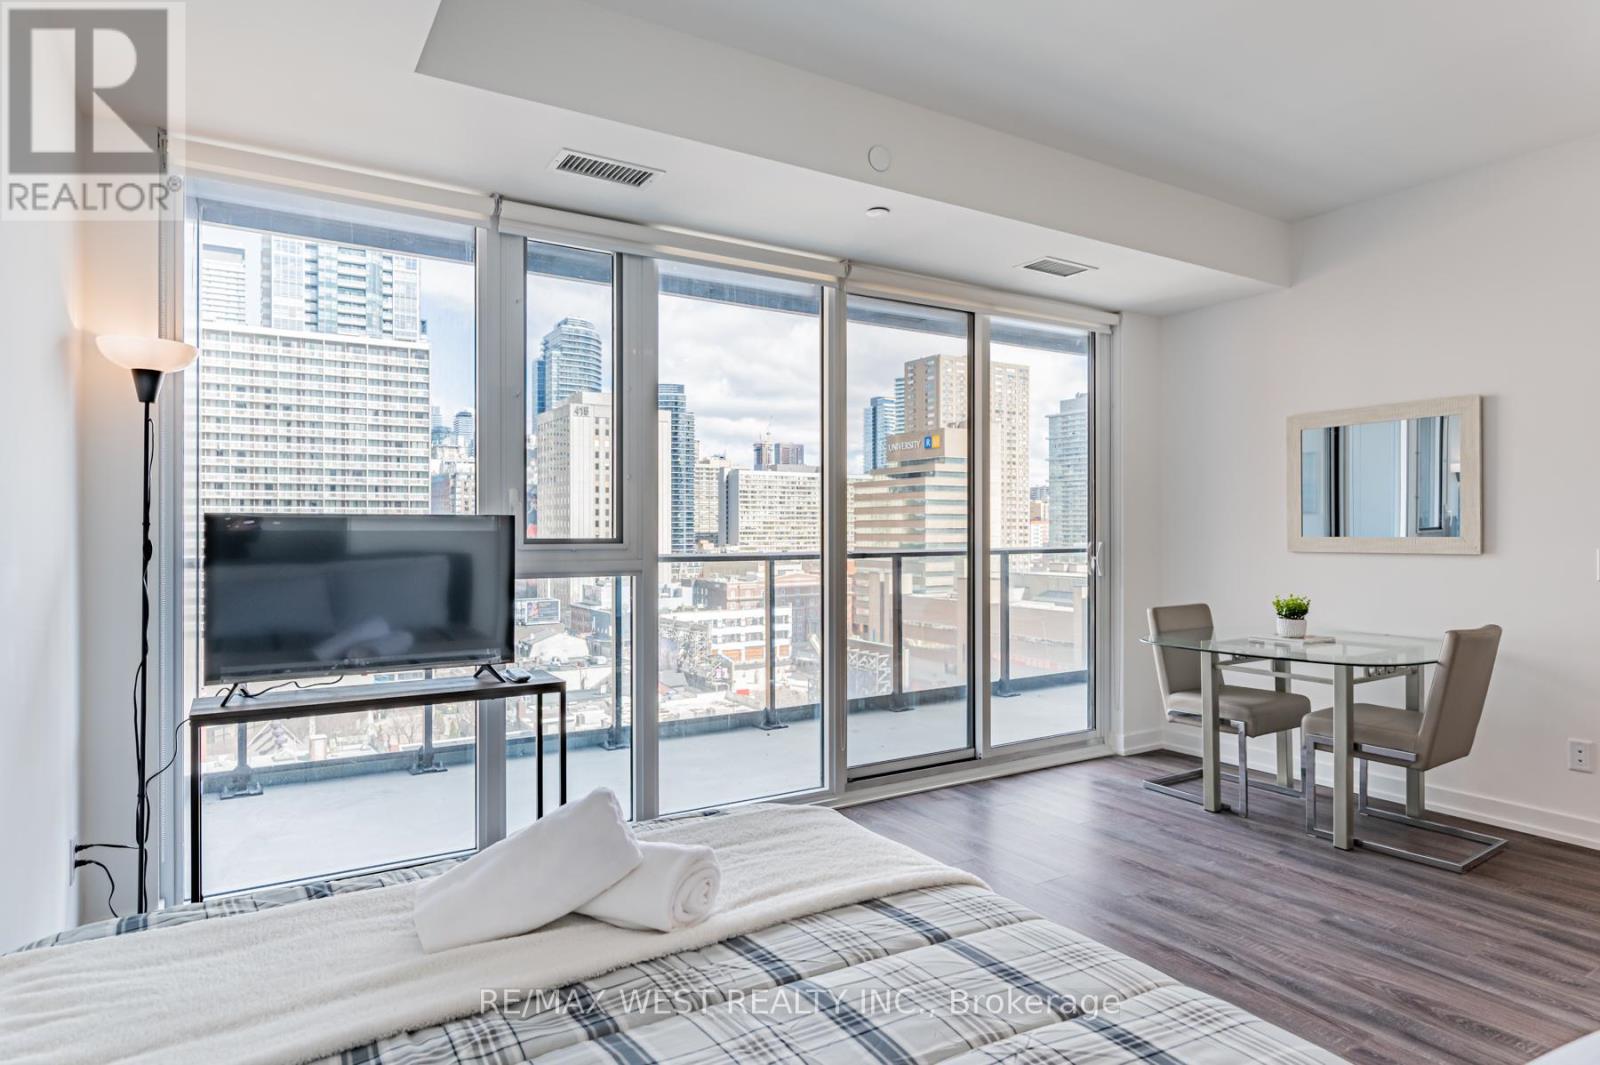
901 - 20 Edward Street
Toronto, Ontario
fully furnished 2 beds unobstructed east view overlooking Ryerson campus. professionally decorated. open concept. modern bathroom with soaker tub. all windows with glass-wall floor-to-ceiling and roller blinds. sun-drenched corner unit extremely private. all stainless steel appliances; washer, dryer, all furniture. all LED lighting fixtures. (id:49269)
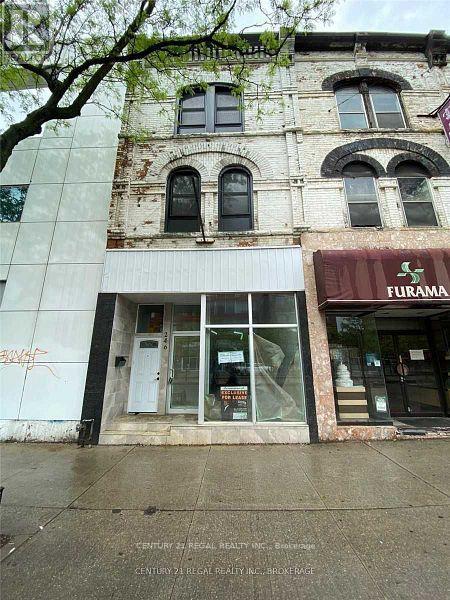
246 Spadina Avenue
Toronto, Ontario
Exceptional mixed-use opportunity at 246 Spadina Ave, Toronto! This prominent property features a spacious main storefront of over 2,000 sq. ft., offering excellent flexibility for a variety of retail, commercial, office, showroom, or service uses. The property also includes a recently updated 2-bedroom apartment with 2.5 washrooms, providing comfortable residential accommodation or additional income potential. Enjoy the added convenience of ample parking at the rear, a valuable feature in this central Toronto location. With a strong combination of commercial space, residential accommodation, parking, and prominent street presence, this property offers a unique opportunity for an owner-user or investor. Seller is open to considering Vendor Take-Back (VTB) financing for qualified buyers, subject to mutually acceptable terms. A versatile property with tremendous potential and multiple possibilities. Great opportunity awaits the right buyer! (id:49269)
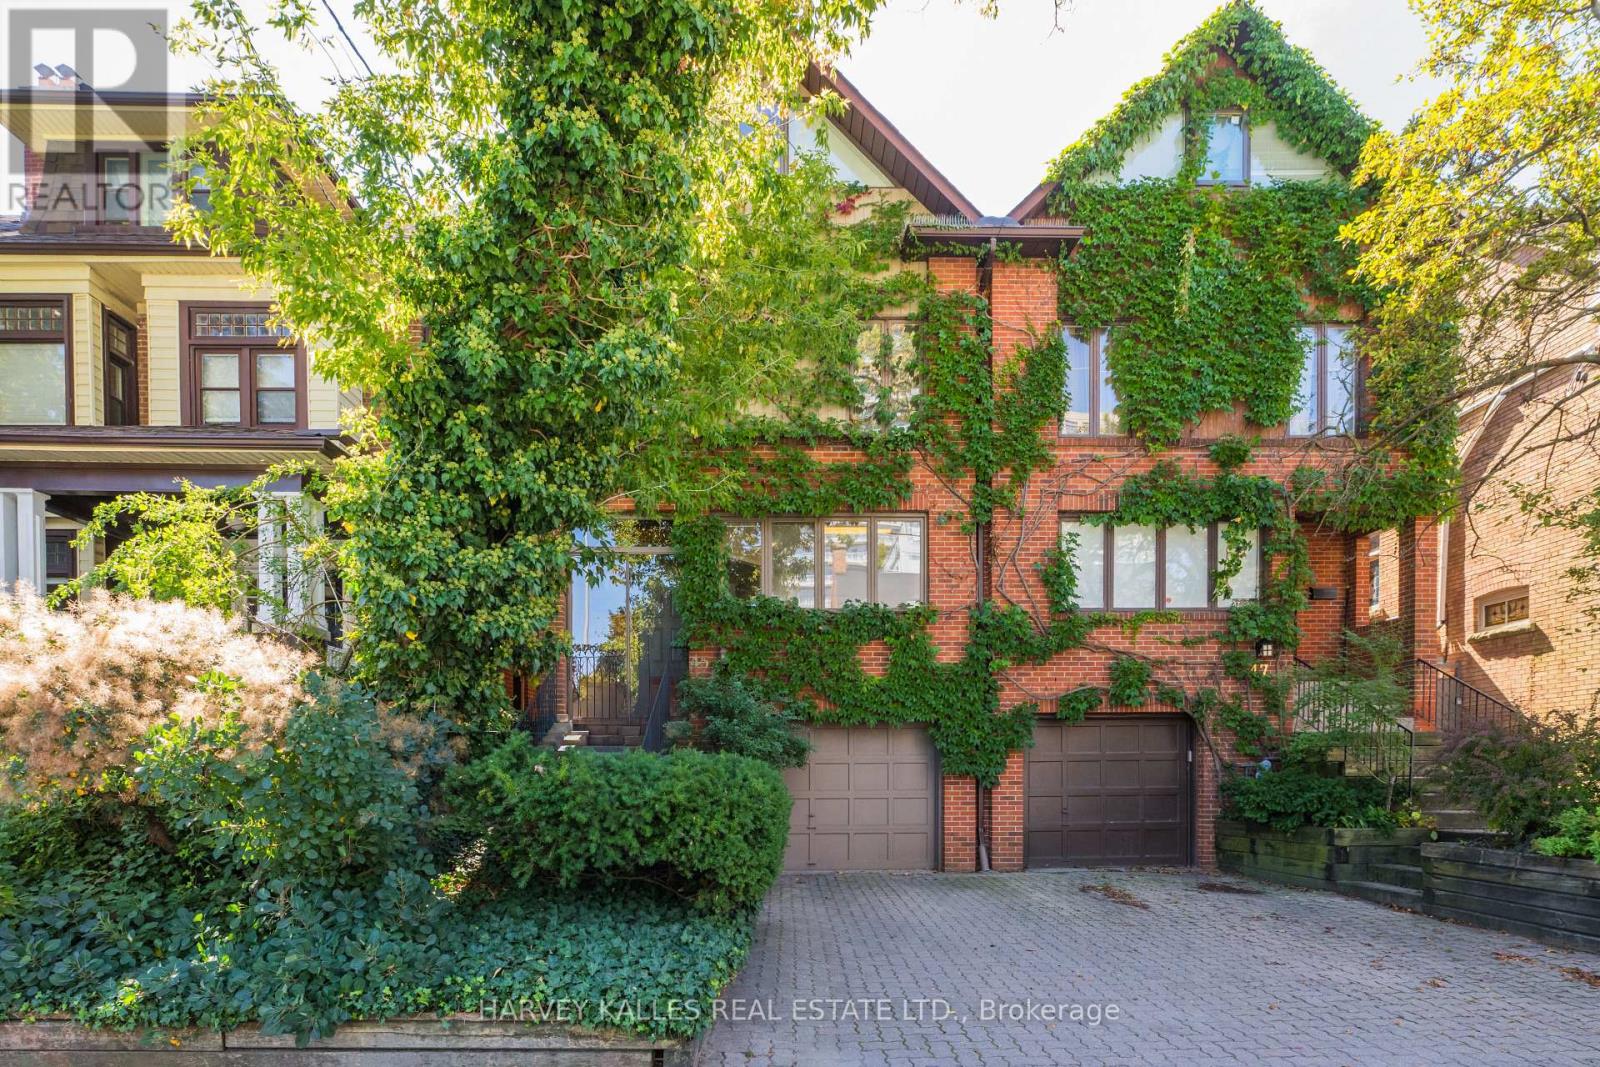
45 Melgund Road
Toronto, Ontario
Spacious 4-bedroom semi spanning 4 levels with 4 bathrooms, a built-in garage, and private drive. Eat-in kitchen and main floor powder room. Living room with fireplace and sliding glass doors to a Juliette balcony, open concept to the dining room. Sun-filled primary suite with vaulted ceilings and exposed beams and a 5-piece semi-ensuite. Good-sized 2nd and 3rd bedrooms. Third floor loft and bedroom with 3-piece ensuite. Lower level rec room with fireplace and walkout to the courtyard. Great home, great price. Walk to St. Clair West subway. Wychwood Barns, Wychwood Library, and the Lawn Bowling Club, Casa Loma, restaurants, cafes, Loblaws, parks, ravines, and scenic trails, with just a Close to top-ranked public and private schools including Hillcrest PS, St. Michael's, BSS, and UCC. Zoning Commercial residential Agent open House Wednesday 11.30 to 1.00 (id:49269)
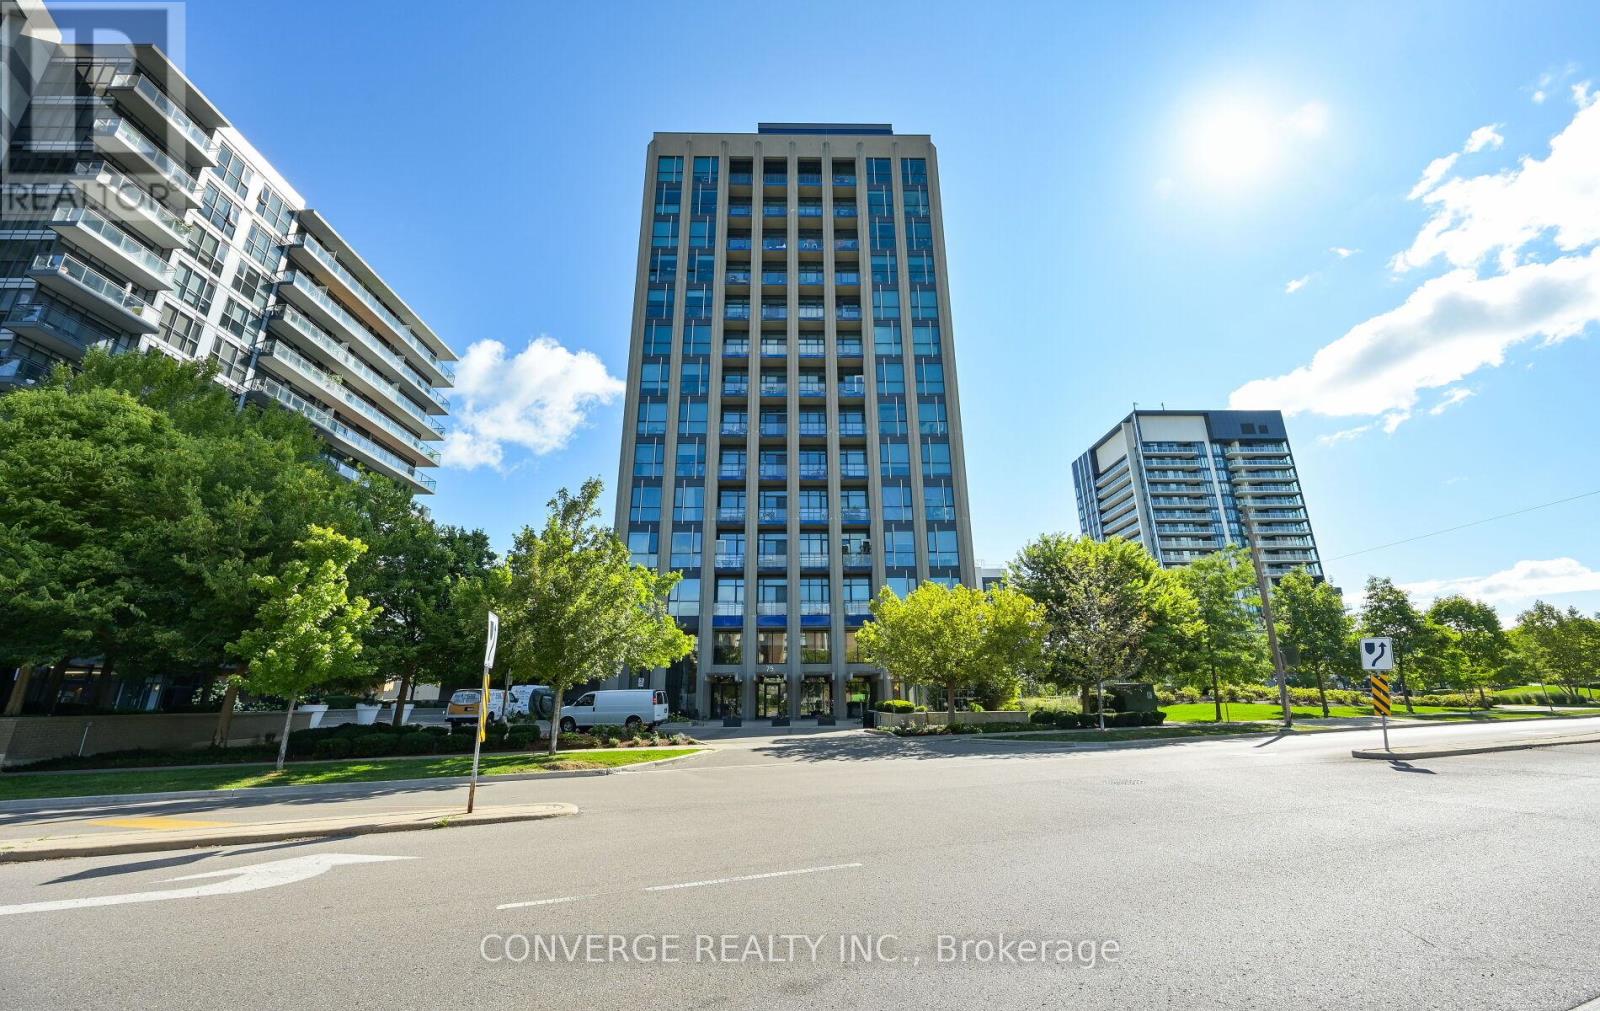
203 - 75 The Donway W
Toronto, Ontario
Welcome to this stunning 1-bedroom, 2-bathroom condo at the sought-after 75 The Donway West, ideally located in the heart of Shops at Don Mills. Offering approximately 710 sq. ft. of functional living space, this bright and spacious suite features an open-concept layout, modern finishes, and floor-to-ceiling windows that provide an abundance of natural light. Enjoy the convenience of premier shopping, dining, cafés, and entertainment just steps from your door. Excellent access to the DVP, public transit, and downtown Toronto makes commuting effortless. Residents enjoy an impressive selection of amenities, including a fully equipped gym and fitness room, rooftop terrace, hot tub, guest suite, BBQ and lounge area, and party room. One parking space is included. A fantastic opportunity to live in a vibrant, well-connected community with everything you need right at your doorstep! (id:49269)
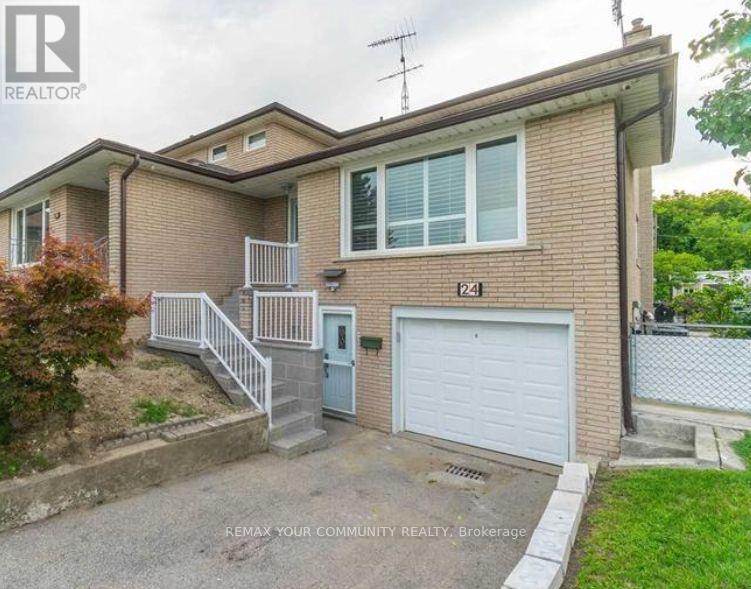
Lower - 24 Sombrero Court
Toronto, Ontario
*Location, location, location!* Welcome to this bright and beautifully finished basement apartment in a well-maintained, semi-detached home on a quiet cul-de-sac backing onto a peaceful ravine. This modern suite features tiled flooring, pot lights throughout, and extras like storage. Bright, modern kitchen featuring an abundance of crisp, white cabinetry, generous counter space, sleek subway-tile backsplash and full-size stainless steel appliances, including a dishwasher. Thoughtfully designed with plenty of storage and clean, contemporary finish. A large stackable washer and dryer adds convenience. The spa-like bathroom offers tiled floors, a glass shower enclosure, and a generous vanity. Step outside to enjoy shared backyard access with a lovely ravine setting. One parking spot is included. Close to restaurants/shopping 6-8 min. drive, TTC transit (3-5 min walk to bus stops), conveniently located just 5-7 min to both Hwys 400/407, and everyday essentials. This is a stylish turnkey space you'll love coming home to! (Tenant pays 30% utilities and must obtain their own internet) (id:49269)
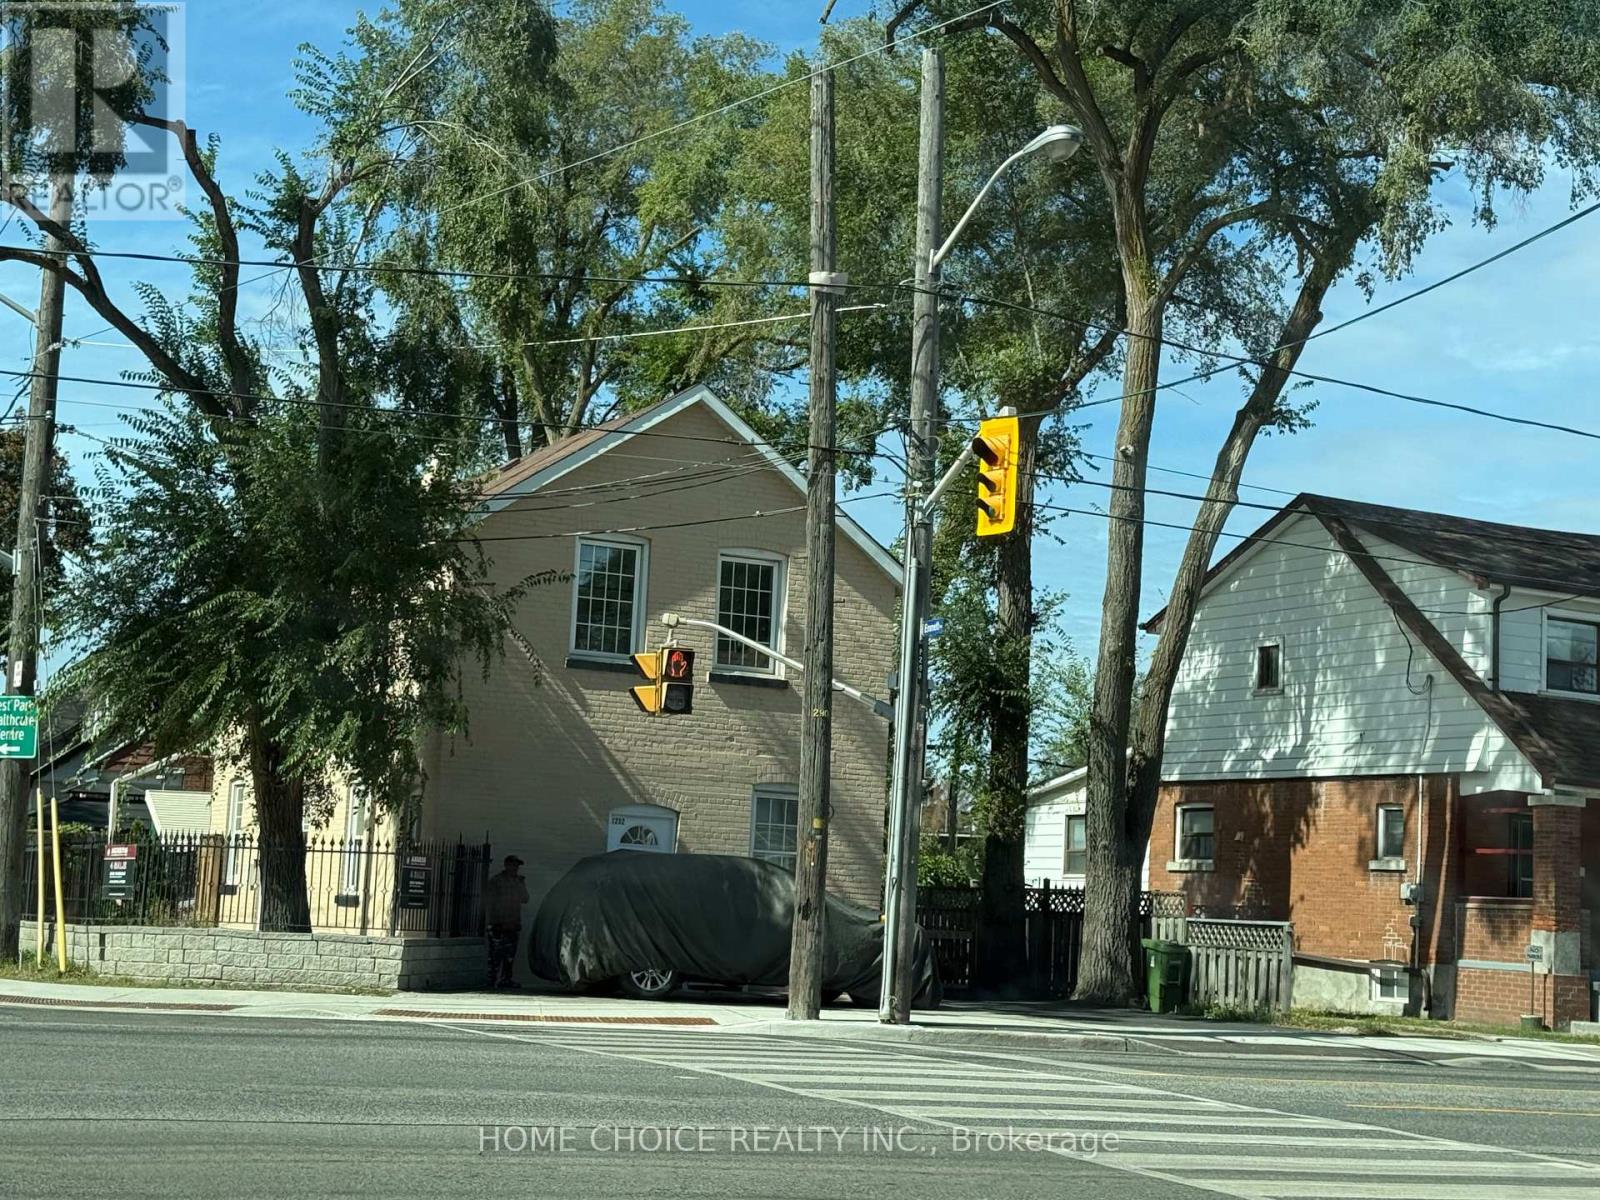
1232 Jane Street
Toronto, Ontario
>> Situated In The Heart Of The Vibrant Transit-Friendly Mount Dennis Community, This Investment Oppurtunity Has Obvious Potential For Income And Growth. The Oversized Corner Lot Would Be Ideal For The Construction Of A New Garden Suite. The Home Is Built Of Solid Brick And Features 3 + 3 Bedrooms, 3 + 1 Kitchens And Amble Parking For 8 Vehicles. Flex-Space Possibilities Including Multi-Unit And Potential Commercial Uses. Walk To Your Favourite Amenities Including The Highly Rated Bala Avenue Community School And The Sprawling Green Spaces Of The Eglinton Flats. (id:49269)