
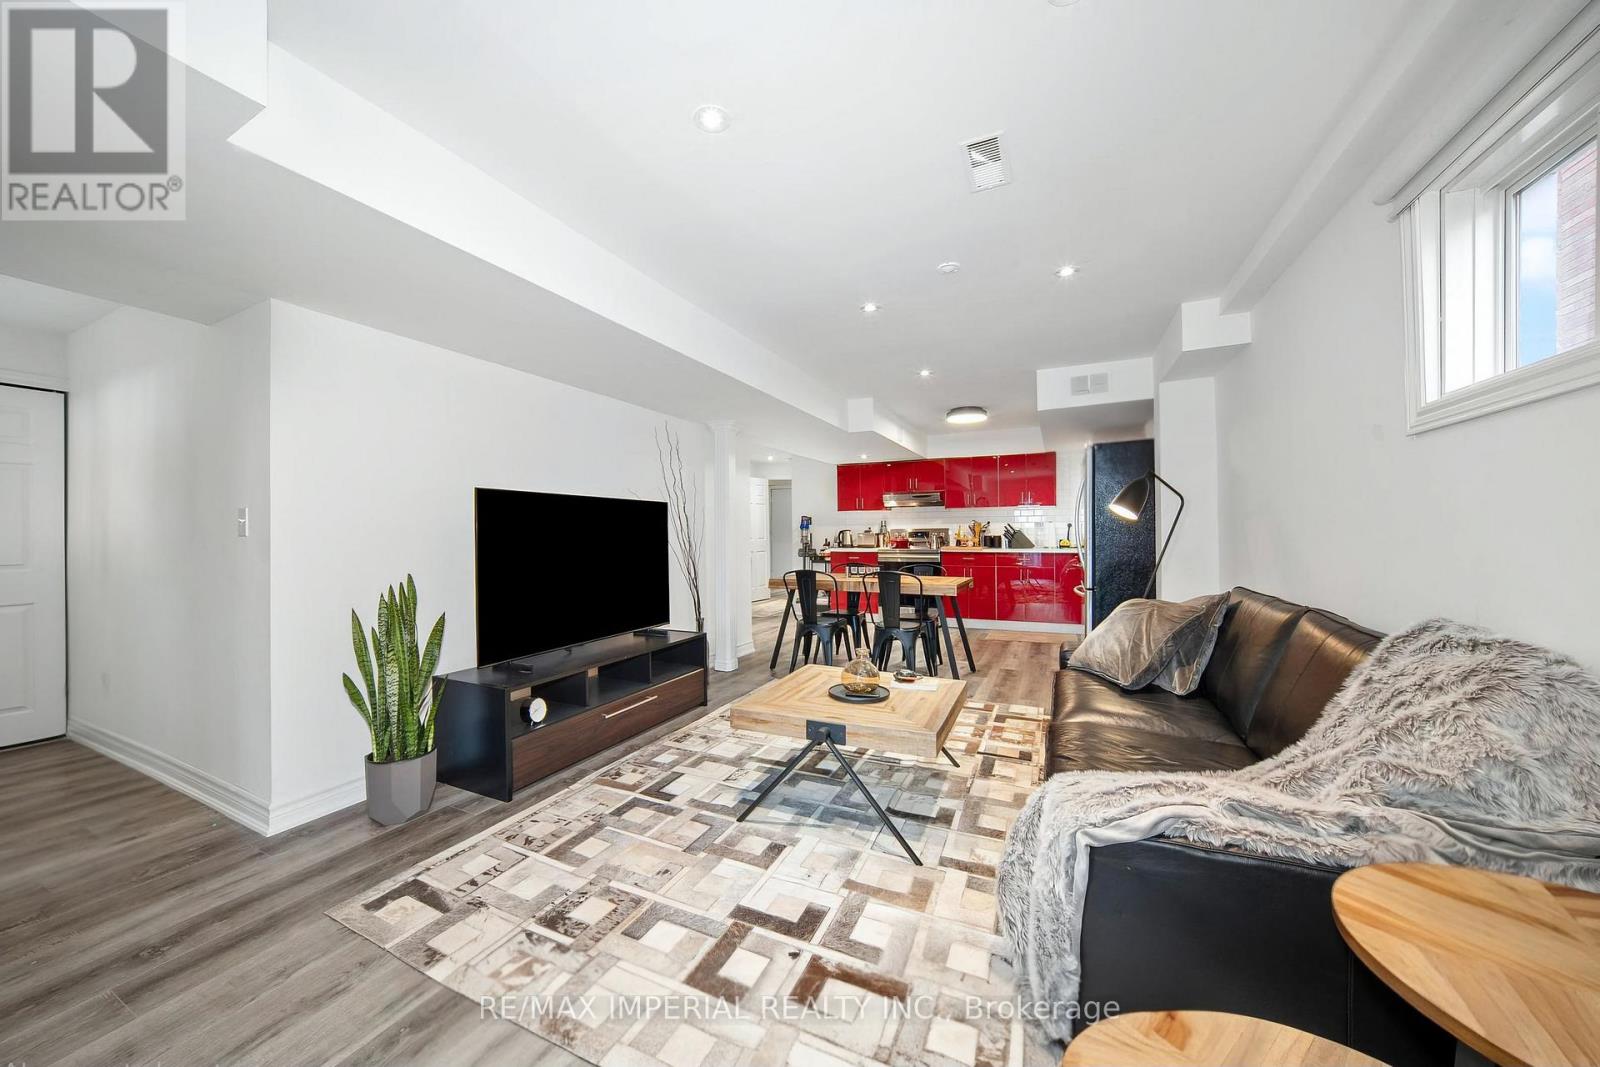
Lower - 9 Caramel Crescent
Richmond Hill, Ontario
New Immigrant, Students Welcome! Bright Walk Out Basement With Private Seperate Entrance including Parking Spots. Feels like the Ground Floor, Modern Kitchen Cabinetry, laminate flooring throughout. High Demand Area, Situated On A Premium Double-Sized Lot, On A Family-Friendly Crescent. Just pack your bags and move in! Tenant to pay 40% of utility. (id:49269)
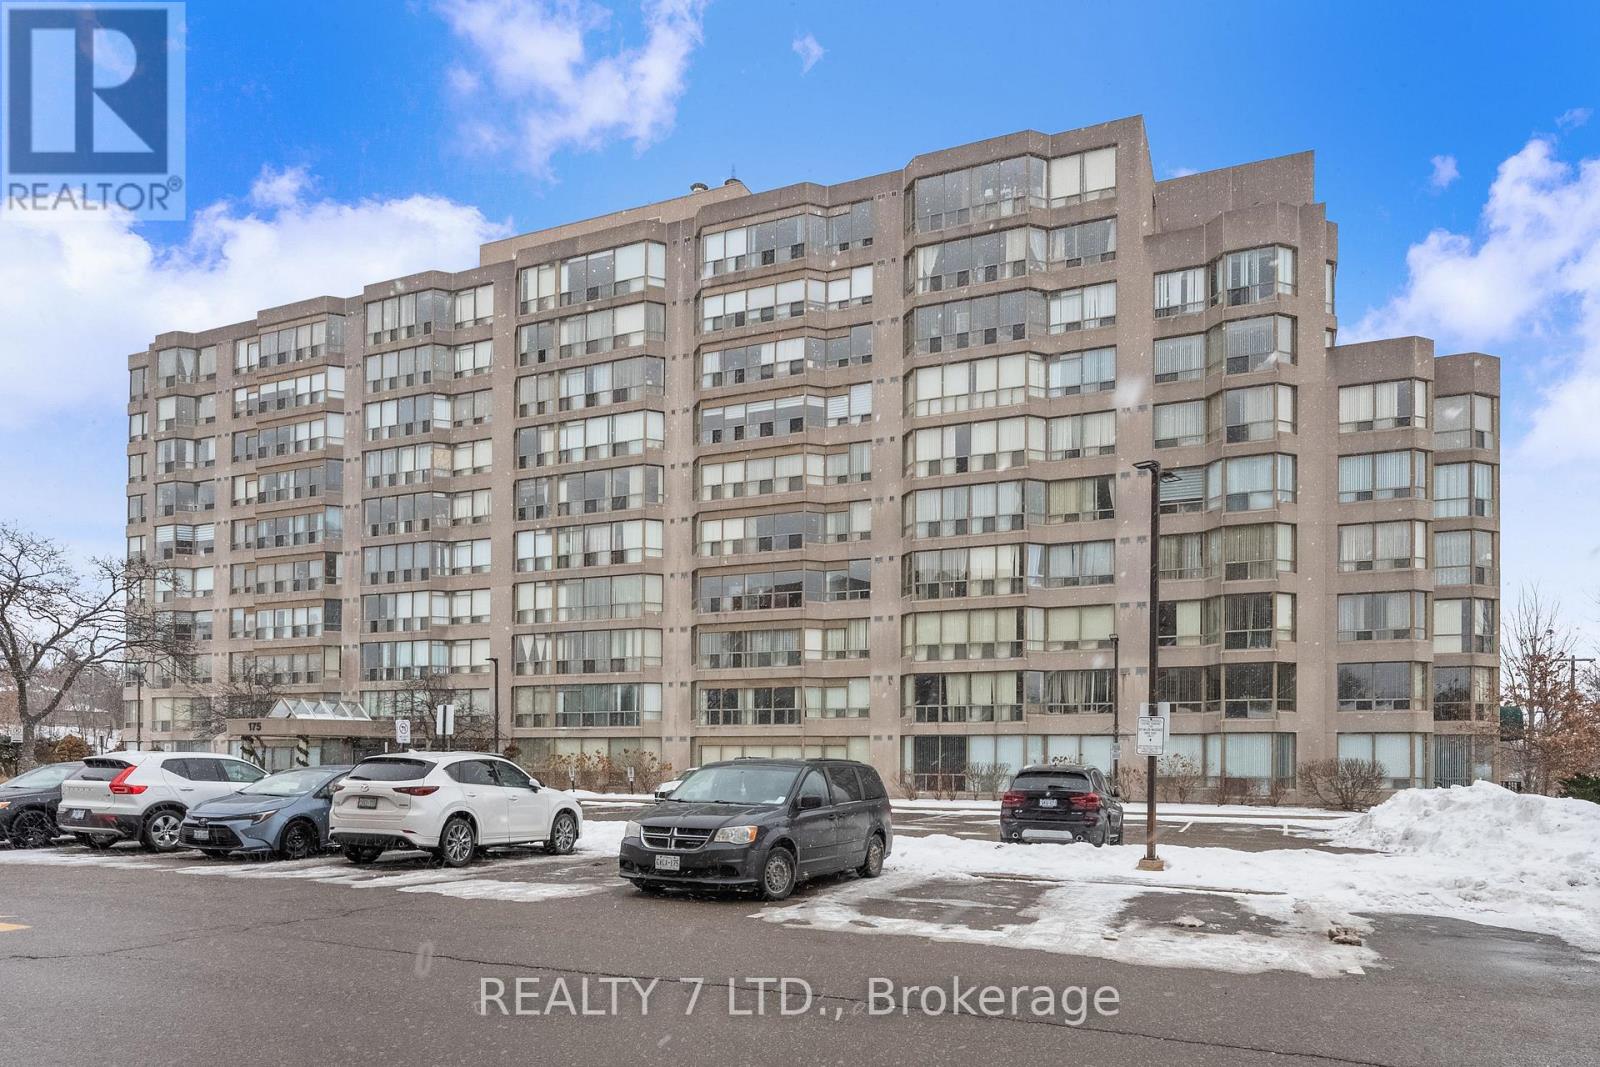
303 - 175 Cedar Avenue
Richmond Hill, Ontario
Renovated, Bright, And Spacious 2+1 Unit With Sunny South View. Two Full Bathrooms, Well Maintained With Loads Of Living Space. Steps To Public Transportation, Close To Go Transit, Minutes To 404, Hospital, Shopping Centre, And Park.Exercise Room, Guest Suite, Gym, Whirlpool, Outdoor Pool, Tennis Court And Squash Room. (id:49269)
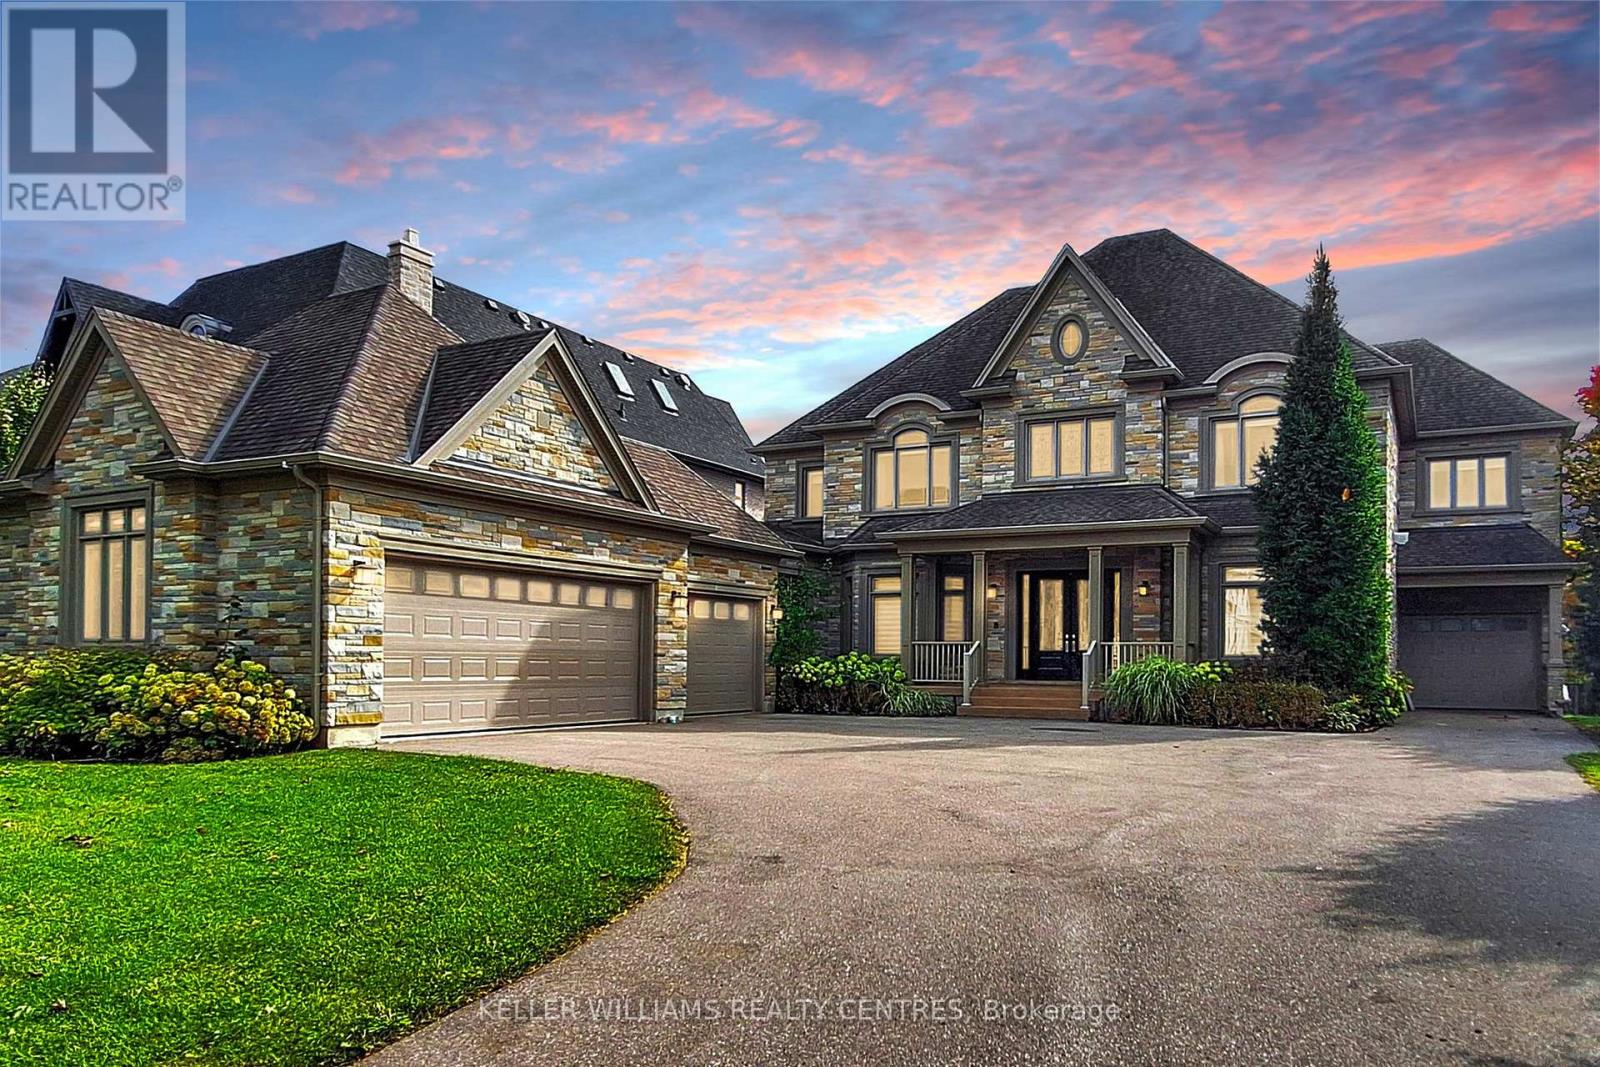
33 Maple Grove Avenue
Richmond Hill, Ontario
Spectacular custom-built Home on Richmond Hill's coveted Maple Grove Avenue on 0.67 Acres in Oak Ridges, showcasing uncompromising craftsmanship and luxury throughout. Approximately 9,000 sqft of exquisitely finished living space, custom Granite Slabs and 5 Car Garage. Step through the light-filled Foyer with Granite flooring into a Residence defined by exceptional Millwork, 10-ft ceilings on the Main Floor, Skylights and Gold-plated Chandeliers. The elegant formal Dining Room sets the stage for grand entertaining, while a Cambridge Elevator conveniently services all three levels. The Gourmet Kitchen is a Chef's Dream, boasting a large Centre Island, top of the line Appliances, a Viking Gas Stove, Granite Countertops and a spacious Breakfast Area, walking out to your covered Porch. A secondary Caterer's Kitchen includes a professional-grade walk-in Freezer. The sweeping spiral Oak Staircase leads to the upper Level with its 9ft Ceilings, where the grand Primary Suite impresses with a walk-in closet and a 6-piece Ensuite. The other 3 Bedrooms also each have their own walk-in Closets and Ensuites and the Laundry is conveniently located on the 2nd Floor. The Basement features additional 3000+ sqft of Living Space including a 3-piece bath and Fireplace. This Property truly must be experienced in person to appreciate its Scale, Design and Luxury. (id:49269)
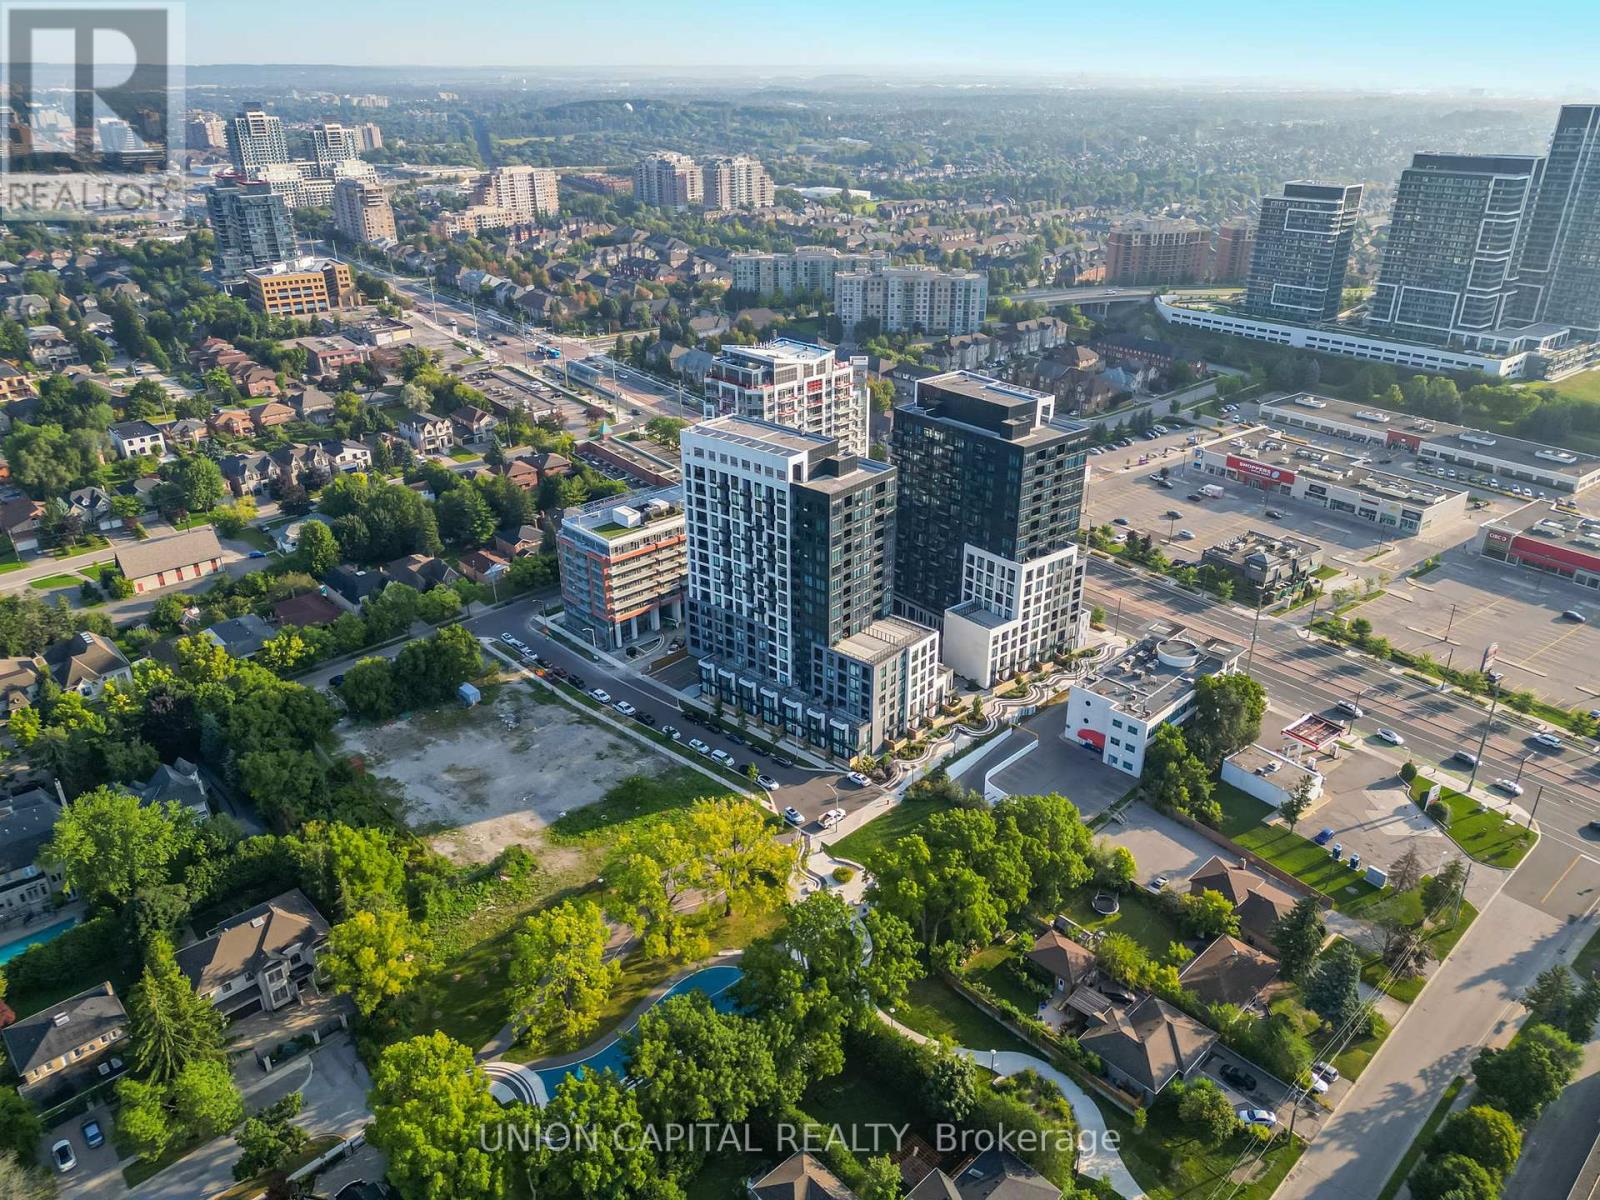
601w - 3 Rosewater Street E
Richmond Hill, Ontario
Embrace Luxurious Living in the stunning Westwood Gardens. This East facing 1BR+Den w/ Parking & Locker W/9 Foot Smooth Ceilings is a sun-soaked sanctuary with no wasted space! Also included within the building is a pristine Gym, Basketball Court, at your convenience. Walk to Top Schools, Transit (Langstaff GO & YRT Richmond Hill Centre!), Restaurants, Groceries (Walmart, No Frills, TNT, Loblaws) Hillcrest Mall, and several parks. With Easy Access to Hwy 7 & Hwy 407, Westwood Gardens is the ideal home for any traveller that wants a nearby getaway from the busy streets of Toronto. (id:49269)
47 Toporowski Avenue
Richmond Hill, Ontario
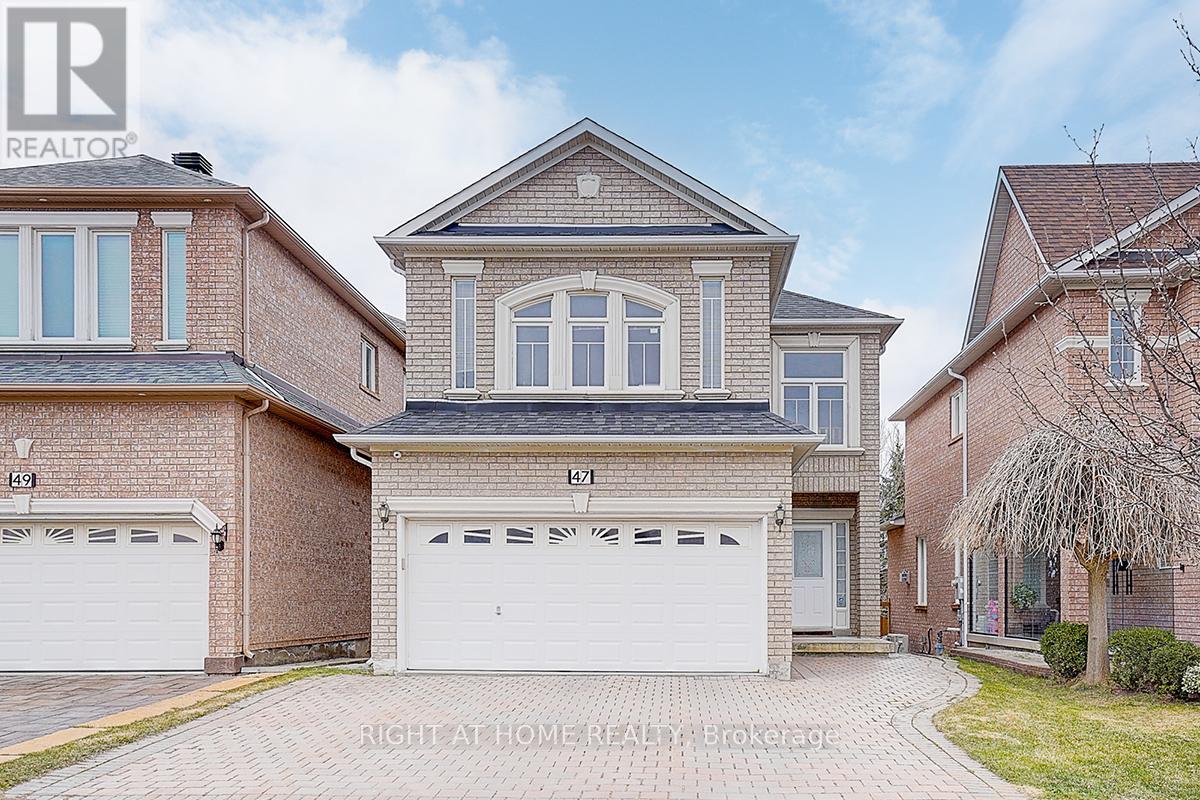
Dare Find Beautiful 4-Bedroom Detached Home in Bordentown. Direct Access from Garage. Newly Painted interior With a Gas Fireplace. Pot Lights on the 11' Ceiling main floor. 9'ceiling on the second floor. Circular Staircase to the Rained Basement(a lot of window lights and face south). with overlook backyard. EV Charger is included. There is a wooden deck(2022)with stairs to the backyard. Back on Soccer field with lots of trees boundary. $3898 is interim property tax. (id:49269)
9120 Leslie Street
Richmond Hill, Ontario
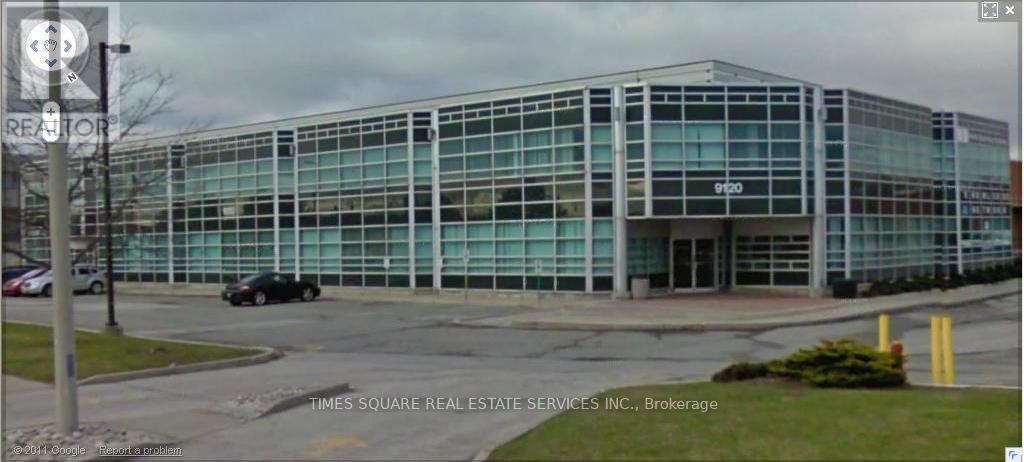
GROUND FLOOR OFFICE SPACE FACING LESLIE STREET WITH TREMENDOUS WINDOW LINE SIGNAGE FACING LESLIE STREET MIXTURE OF PRIVATE OFFICES AND WITH BOARDROOM AND LARGE OPEN AREA/ SHOWROOM KITCHEN PREVIOUS REAL ESTATE OFFICE EXCELLENT ACCESS TO 404 AND 407 SERIES OF HIGHWAYS (id:49269)
140 Boake Trail
Richmond Hill, Ontario
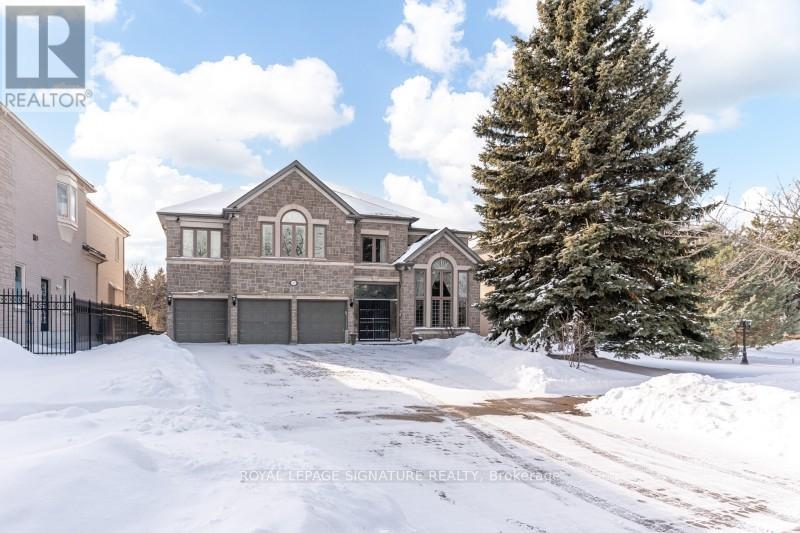
Welcome to 140 Boake Trail, a substantial executive residence backing directly onto Artisan Park in Richmond Hill's established Bayview Hill community. With 5+2 bedrooms and 7 bathrooms, the home offers over 5,500 sq.ft. of above-grade living space, thoughtfully designed for large or multi-generational families, with every bedroom enjoying its own private ensuite. The main floor features 10-foot ceilings, a skylight that fills the space with natural light, a dedicated office ideal for working from home, and a dramatic living room highlighted by soaring 20-foot ceilings. Principal rooms extend seamlessly toward the rear of the home, where uninterrupted park views create a rare sense of openness and privacy. The finished lower level adds exceptional versatility with two additional bedrooms, a theatre room, wet bar, generous recreation space, and a walk-out to the backyard deck. A three-car garage and professionally finished interlocking driveway provide parking for up to nine vehicles. Ideally located near parks, transit, community amenities, and within top-ranked school boundaries, this is a well-designed, park-facing home in one of Richmond Hill's most desirable neighbourhoods. (id:49269)

Ph12 - 23 Oneida Crescent
Richmond Hill, Ontario
Step into this beautifully renovated penthouse suite and experience elevated living with sweeping northeast views. This bright and spacious 2-bedroom, 1-bathroom home is perfect for first-time buyers looking for style, comfort, and exceptional value. Thoughtfully updated from top to bottom, the unit features brand-new hardwood flooring, fresh carpeting, modern appliances-including a sleek LG wash tower-and a fresh, contemporary paint palette. The generous principal rooms offer both functionality and comfort, while the open-concept kitchen seamlessly connects to the living space, making it ideal for entertaining or everyday living. Enjoy your morning coffee or unwind at sunset on the oversized private balcony-an inviting extension of your living space. This move-in-ready home has been meticulously maintained, so you can settle in with ease. Located in a highly desirable neighbourhood, you're just steps from cafes, transit options including GO and York Region Transit, parks, shopping, dining, and top-rated schools. With convenient access to Highway 7, Highway 407, and Yonge Street-and the upcoming subway extension to High Tech Road-commuting is effortless. Maintenance fees cover all utilities, cable TV, and internet, offering true peace of mind. The unit also includes one parking space and one locker for added convenience and storage. This is a rare opportunity to own a fully updated penthouse with unbeatable all-inclusive value-don't miss your chance to call it home. (id:49269)
7 Elderwood Drive
Richmond Hill, Ontario

Welcome to this exceptional detached residence in the prestigious Bayview Hill community, set on a premium pie-shaped lot widening to an impressive 90 feet at the rear. Nestled on a quiet street, this elegant home offers close to 5,000 sq ft of living space above ground with a thoughtfully designed layout and upscale finishes throughout, including extensive woodwork and wainscoting, hardwood flooring on the second floor, and marble and hardwood flooring on the main level. A grand double-door entry opens to a stunning foyer featuring a circular staircase and chandelier. The main floor boasts 9-ft ceilings, custom flooring, formal living and dining rooms with crown moulding, pot lights, and two gas fireplaces. The spacious family room overlooks a beautifully landscaped backyard oasis. The gourmet kitchen is equipped with a centre island, built-in stainless steel appliances, and a bright breakfast area with seamless views of the backyard-perfect for everyday living and entertaining. Private main-floor office with built-in cabinetry. Mudroom, and laundry add functionality and convenience. Upstairs features 5 generously sized bedrooms, all with ensuite access. The luxurious primary suite offers a spa-inspired 6-piece ensuite with glass shower, Jacuzzi, and double vanity. A fully finished basement with two staircases includes a large recreation area with wet bar, cedar room, additional bedrooms, and bathrooms. A separate in-law suite with its own kitchen, laundry, and separate entrance provides excellent flexibility and privacy. The backyard is a true retreat, complete with an in-ground salt pool, basketball court, stone BBQ, fire pit, and gazebo-ideal for entertaining, Located within top-ranking Bayview Hill Elementary and Bayview Secondary (IB Program), and just minutes to parks, shopping, and Hwy 404. Rare opportunity to own a luxury home in one of Richmond Hill's most sought-after neighborhoods. (id:49269)
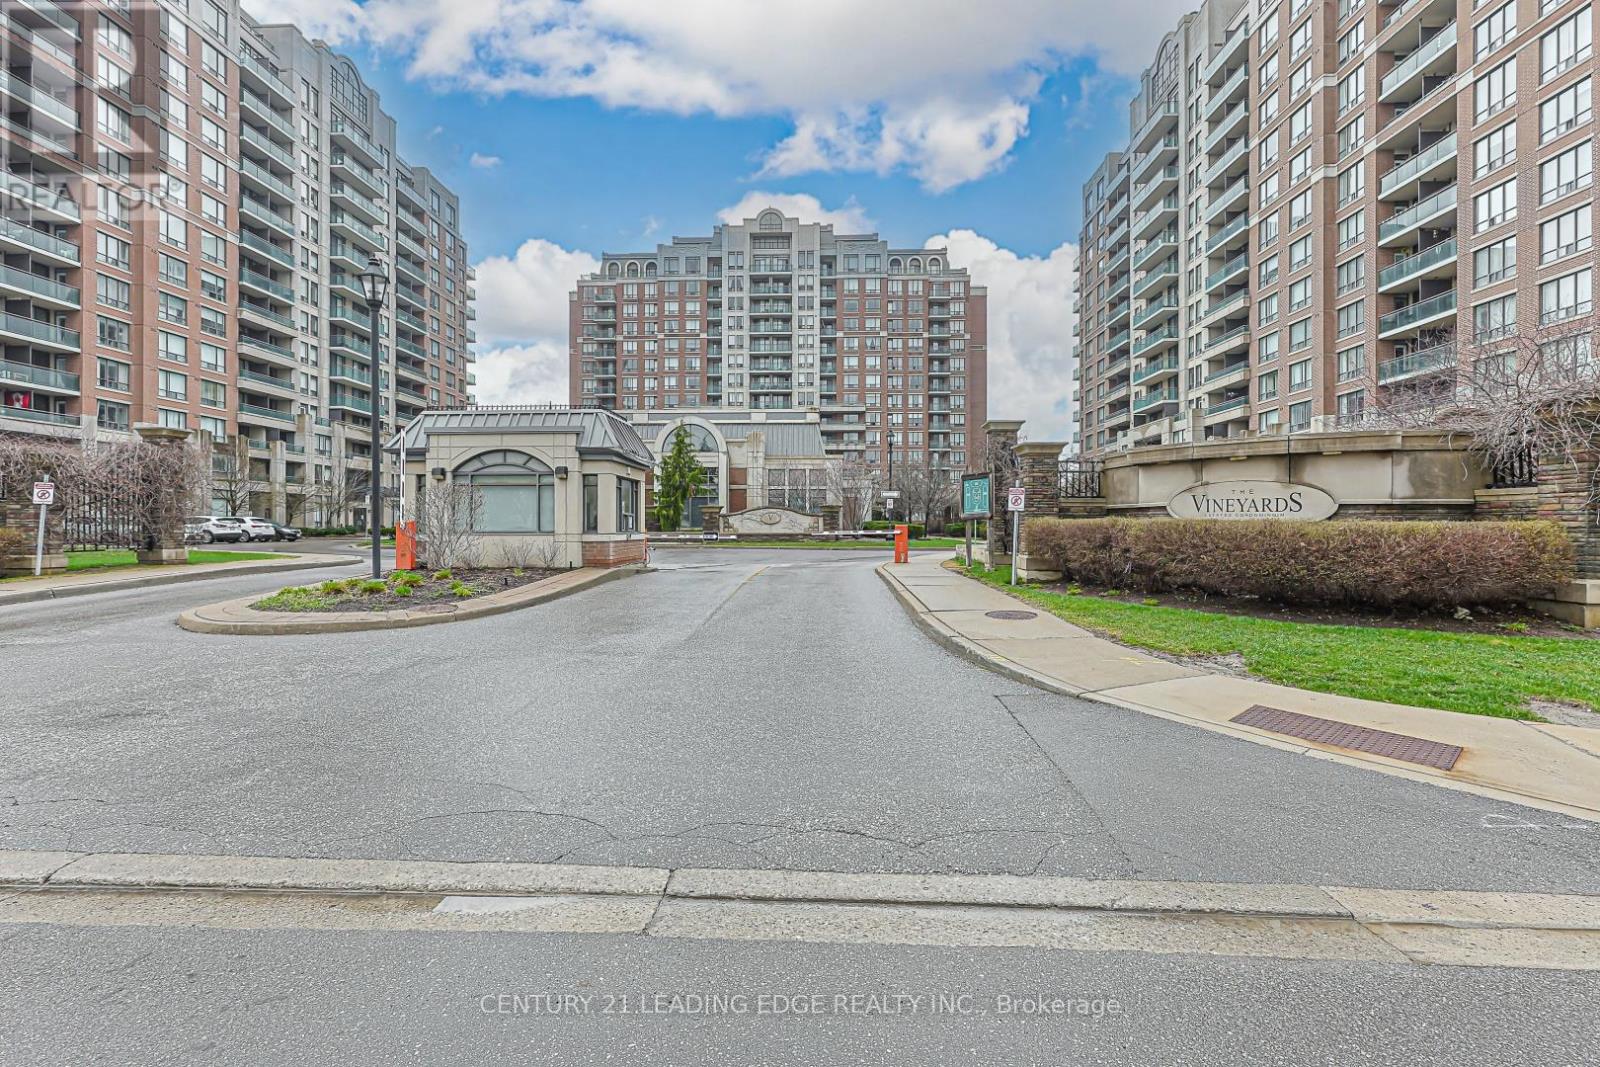
604 - 330 Red Maple Road
Richmond Hill, Ontario
Step into luxury living with this stunning corner suite in the highly sought-after Vineyards Condos by Empire in Richmond Hill. Offering 959 sq ft of thoughtfully designed living space plus a 50 sq ft balcony, this beautifully maintained unit delivers the perfect blend of comfort, style, and functionality. Featuring a bright and spacious open-concept layout, the suite offers two generously sized split bedrooms and two full bathrooms-ideal for privacy, guests, or working from home. The elegant living and dining area is filled with natural light throughout the day, creating a warm and inviting atmosphere. A modern kitchen features sleek cabinetry, granite counters, and ample storage-perfect for both everyday living and entertaining. Positioned on a desirable mid-level floor, this unit offers the perfect balance with elevated views while avoiding the drawbacks of being too high or too low. Enjoy two walk-outs to a private balcony-ideal for relaxing or hosting guests. Hardwood flooring throughout, complemented by ceramic tile in the kitchen, adds a refined, carpet-free finish. Major upgrade completed: all Kitec plumbing has been professionally replaced within the past year-an $8,000 upgrade-providing peace of mind and long-term value. Immediate possession available. Furniture can be included or negotiated, offering a potential turnkey move-in opportunity. Includes one underground parking space and an owned locker. Residents enjoy premium, resort-style amenities including two fitness centres, indoor pool, jacuzzi, sauna, tennis/pickleball courts, media room, and scenic walking trails, along with 24-hour on-site security in a well-managed building. Ideal for downsizers, professionals, or investors seeking a turnkey opportunity in a prime location. A true move-in ready home. (id:49269)
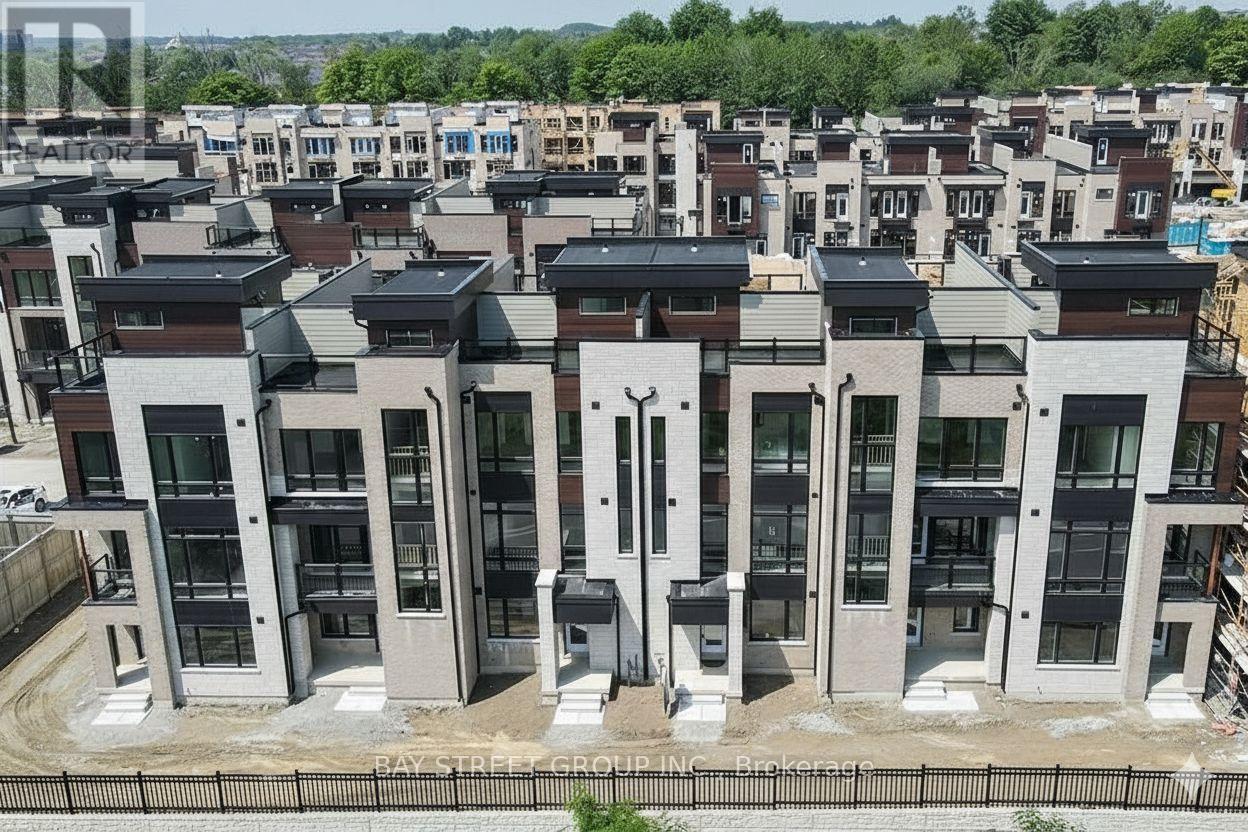
51 Credit Lane
Richmond Hill, Ontario
Impeccably renovated luxury townhome in the prestigious Towns on Bayview at Bayview & 19th. Rarely offered model with a basement - a standout feature in this sought-after community. Ideally located near top-ranked schools, Lake Wilcox, parks, transit, highways, shopping, and dining. Featuring carpet-free flooring throughout, 10' ceilings on the main level, and multiple terraces including a stunning rooftop retreat with unobstructed views of protected greenlands. A ground-floor in-law suite and finished basement with a private bathroom provide exceptional flexibility for guests or multi-generational living. Move-in ready and offering true turnkey living, this refined residence presents a rare opportunity in a prime location. (id:49269)

Basement - 2 Lytton Boulevard
Richmond Hill, Ontario
*** Additional Listing Details - Click Brochure Link *** Modern Furnished Suite in Bayview Hill. This spacious 1-bedroom basement unit offers a turnkey living experience in one of Richmond Hill's premier communities. Ideal for working professionals or students seeking a quiet and functional space. Private separate entrance for maximum privacy / Fully equipped kitchen with appliances / Private 3-piece bathroom / Fully furnished and move-in ready. Prime Location: Walking distance to top-rated Bayview Secondary School, local restaurants, grocery stores, community center, and the library. Commuter Convenience: Rapid access to Highway 404 and 407, the GO Train station, and local transit routes. This well-maintained suite provides a seamless blend of suburban quiet and urban accessibility. High-demand area with everything you need within reach. Available for immediate lease. Short-term stay available. (id:49269)